When You Are Ready, We Will Make Time.

Thank you for your message. We will be in touch with you shortly.

Explore Our Properties

Property Description

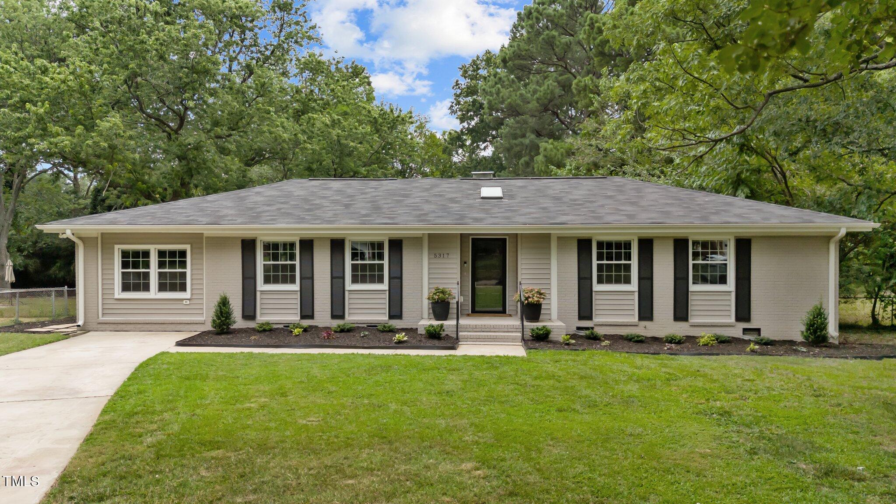
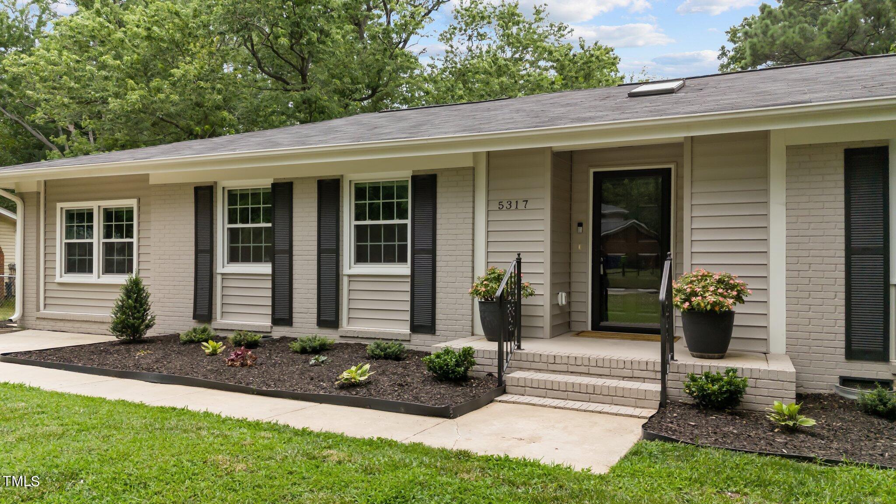
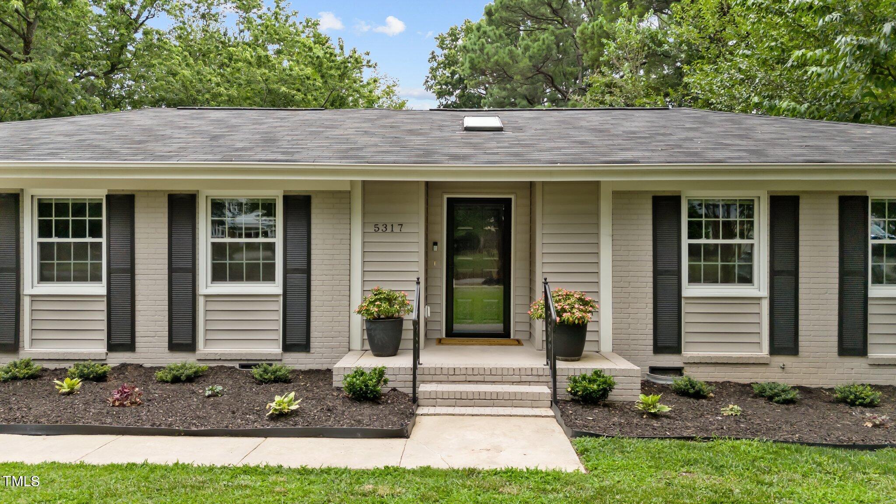
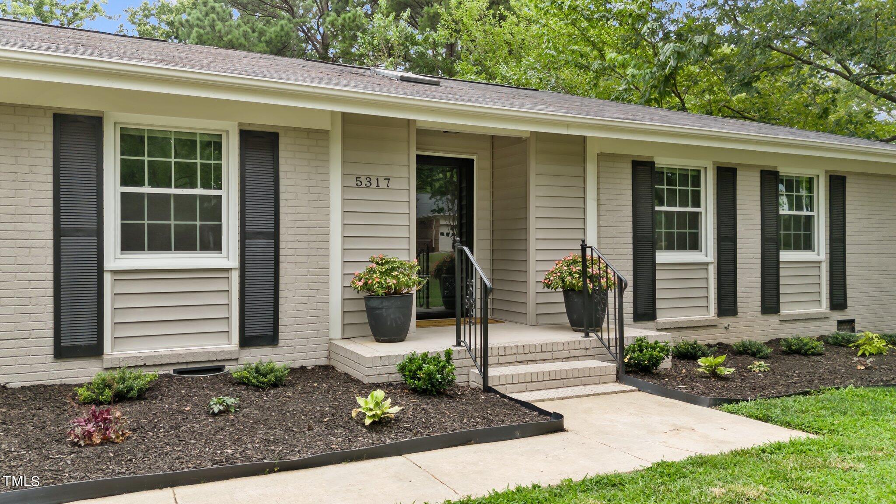
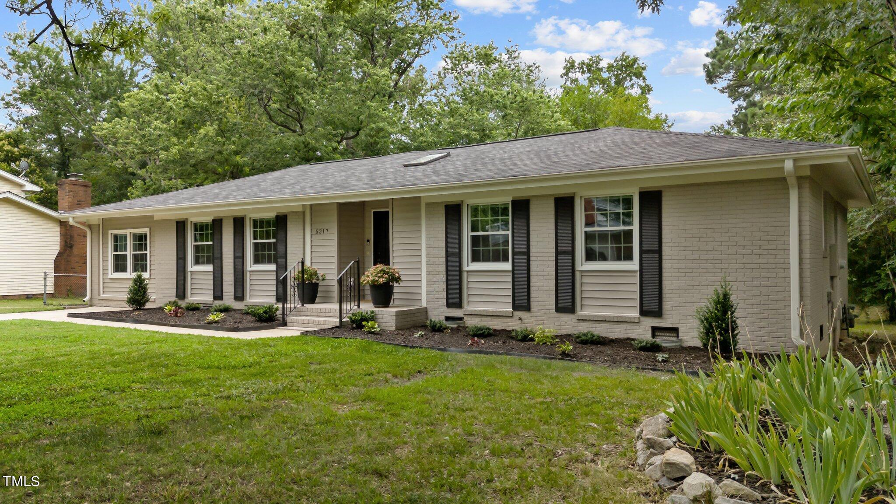
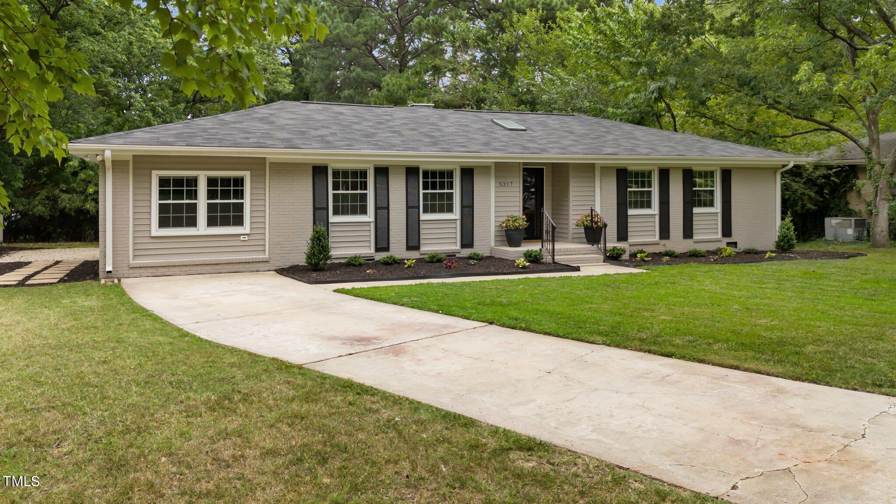
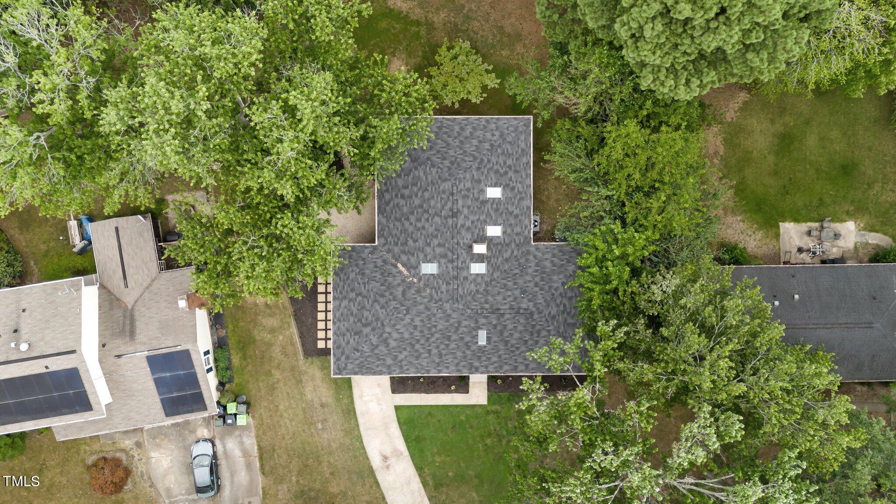
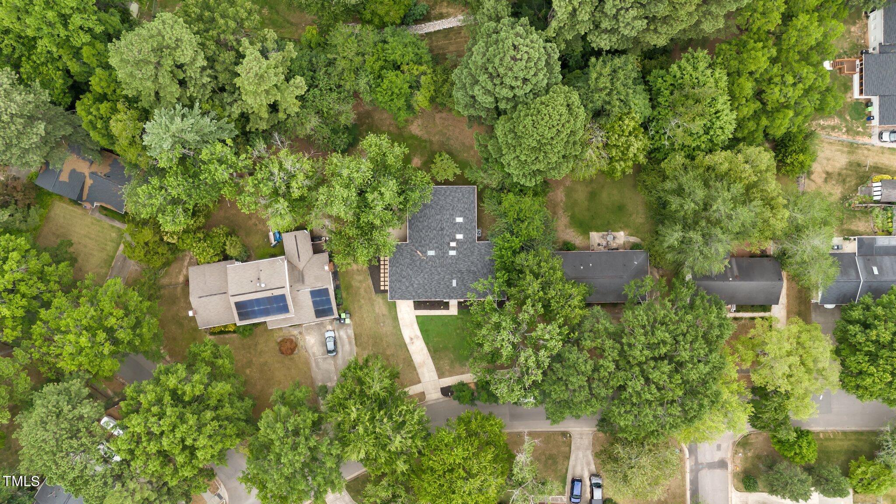
Welcome to your dream Home Sweet Home! This exquisitely updated 4 bedroom, 2.5 bathroom ranch-style residence offers a harmonious blend of modern elegance and practical design, providing everything you need for comfortable living and entertaining.

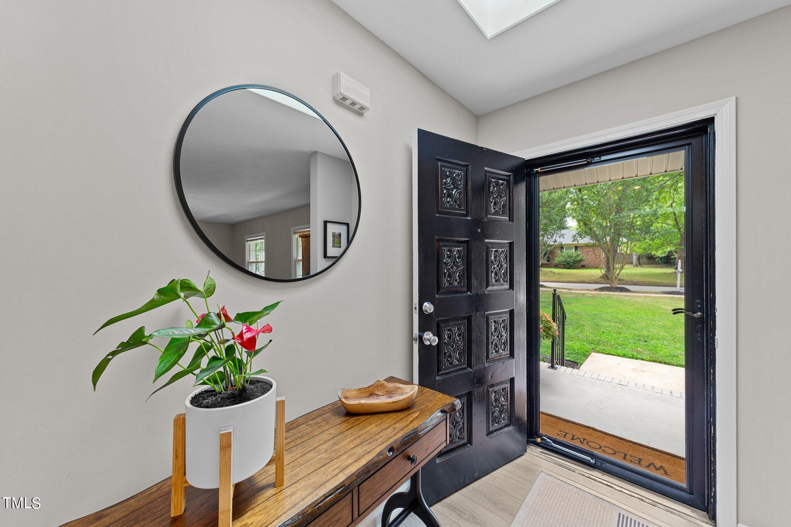
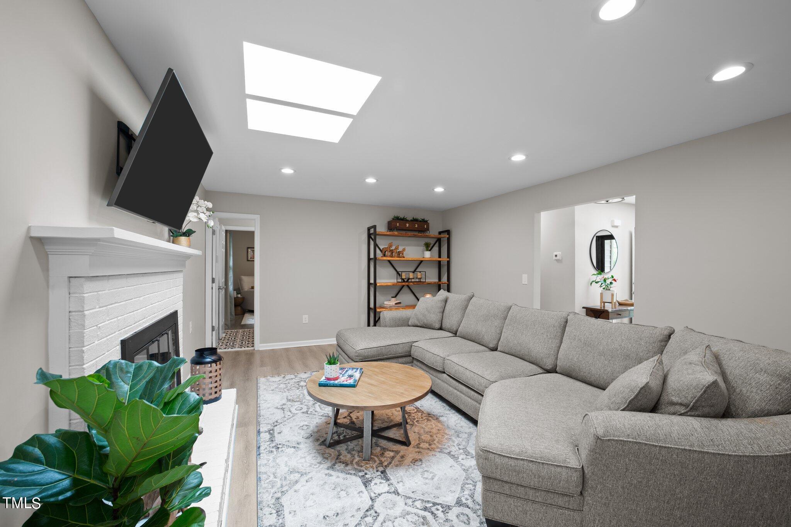
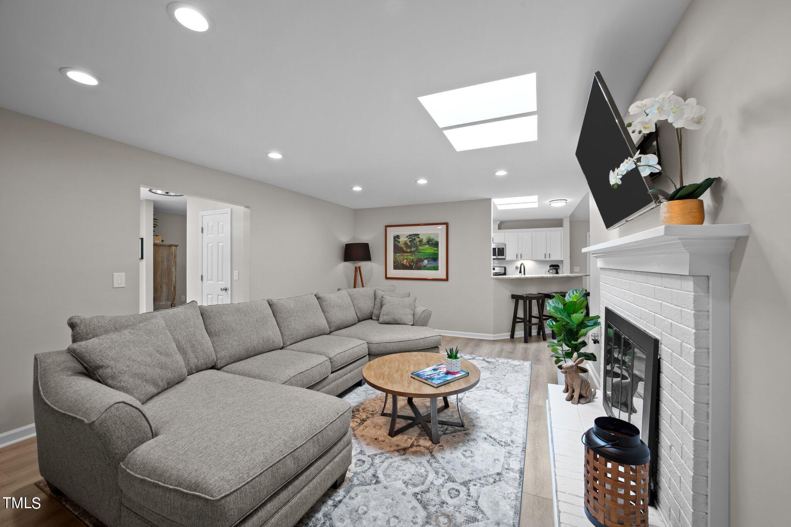
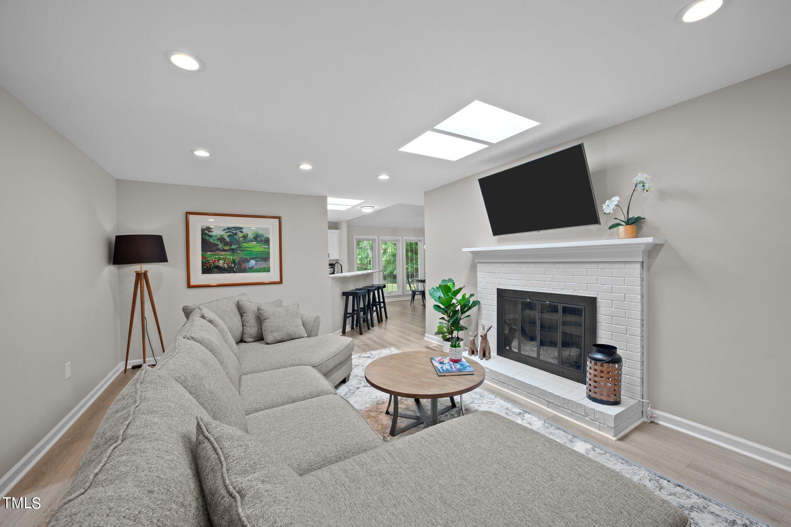
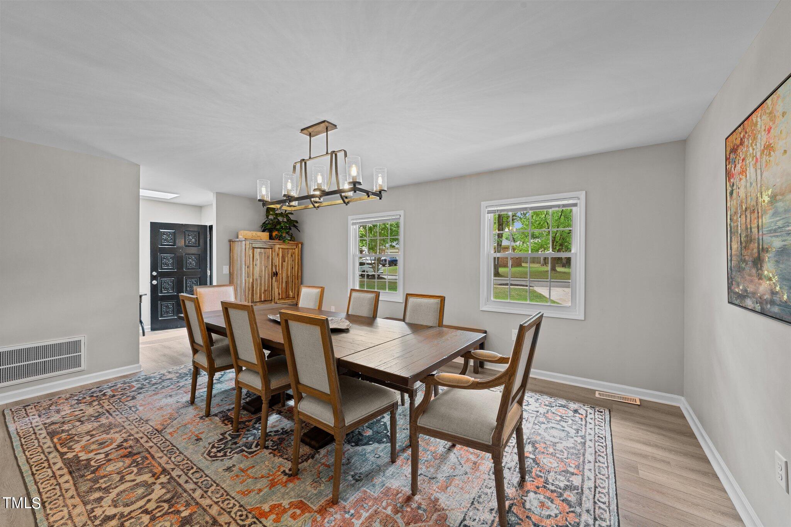
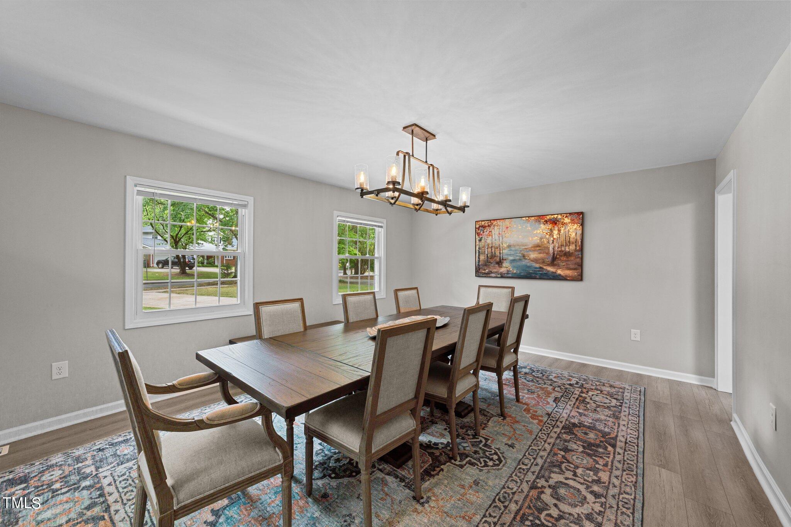
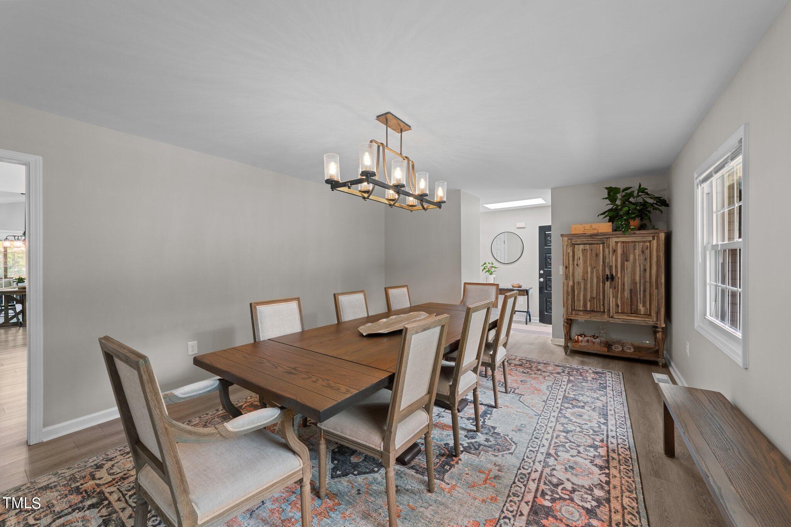
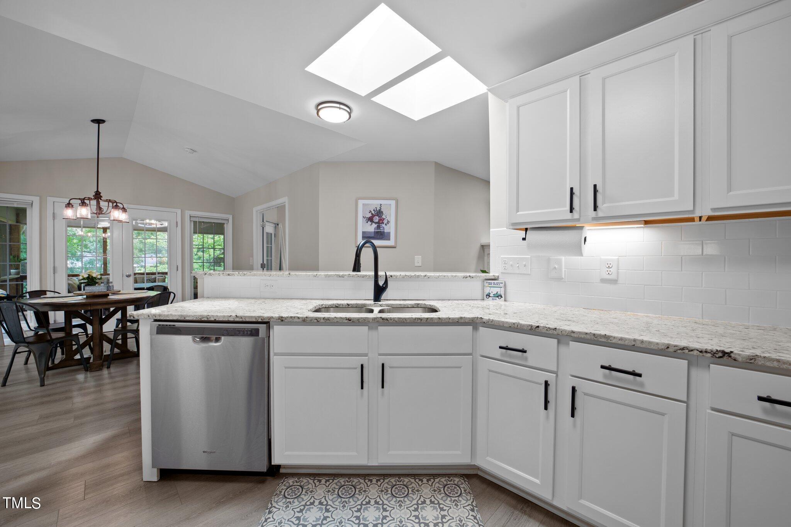
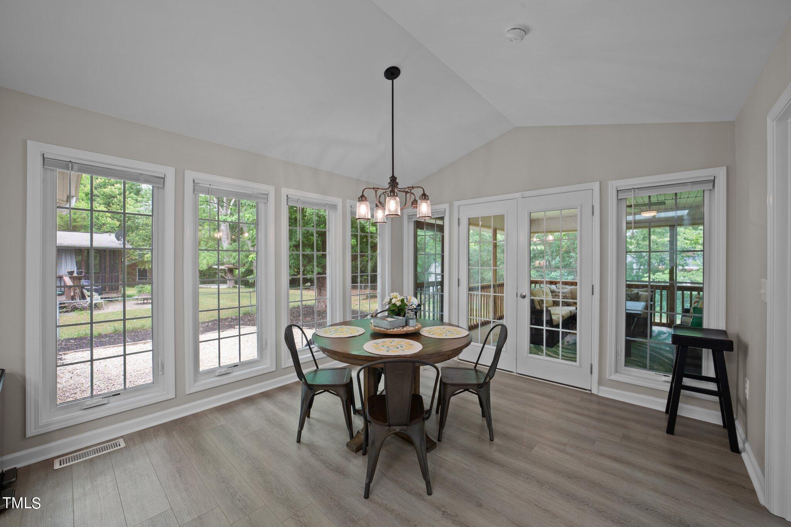
Upon entering, you'll be captivated by the abundant natural light streaming through numerous windows and skylights, creating a bright and inviting atmosphere throughout the home. The formal dining room is perfect for hosting dinners and gatherings, while the separate living room, complete with a fireplace, offers a tranquil space to relax and unwind.

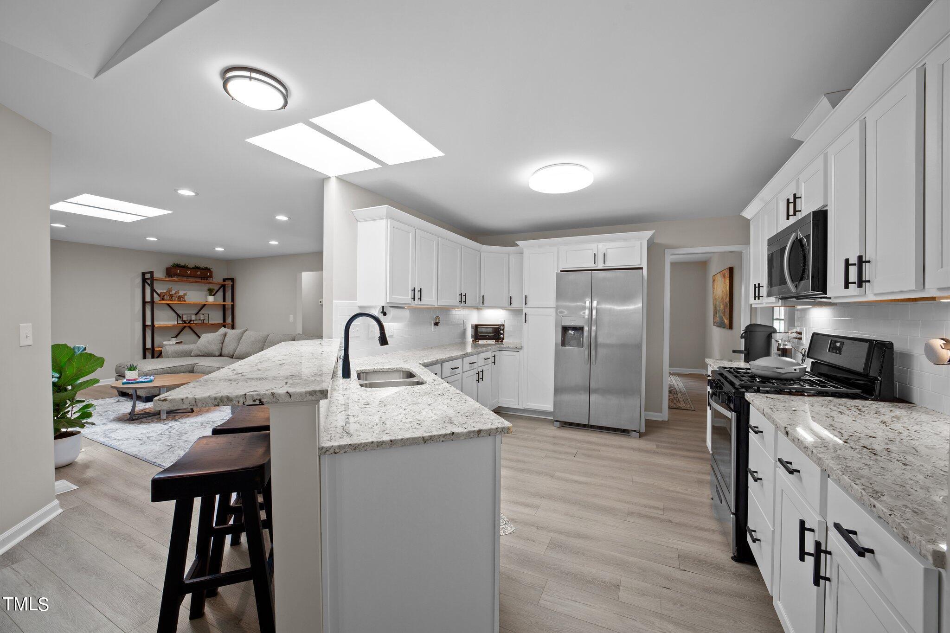
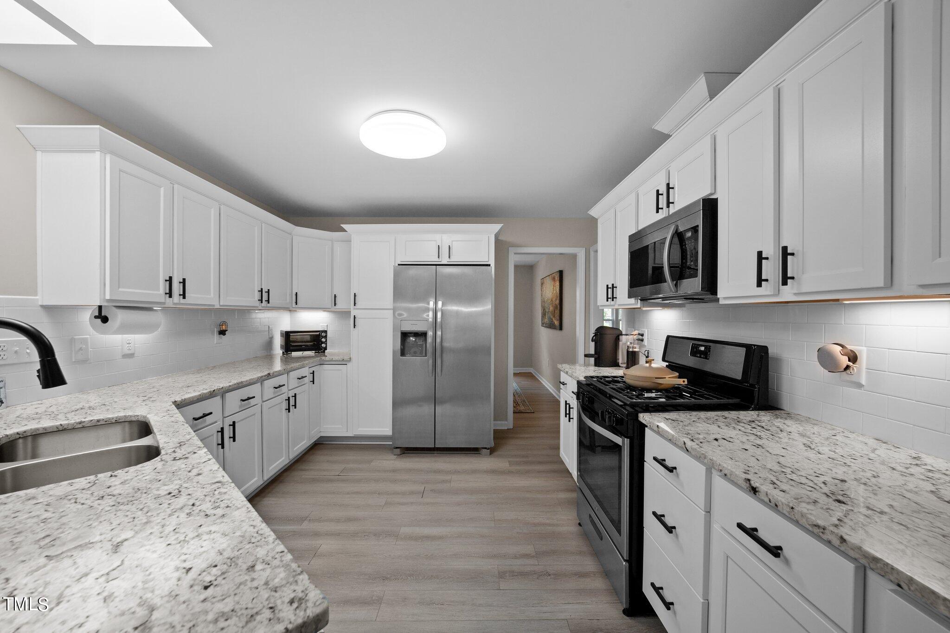
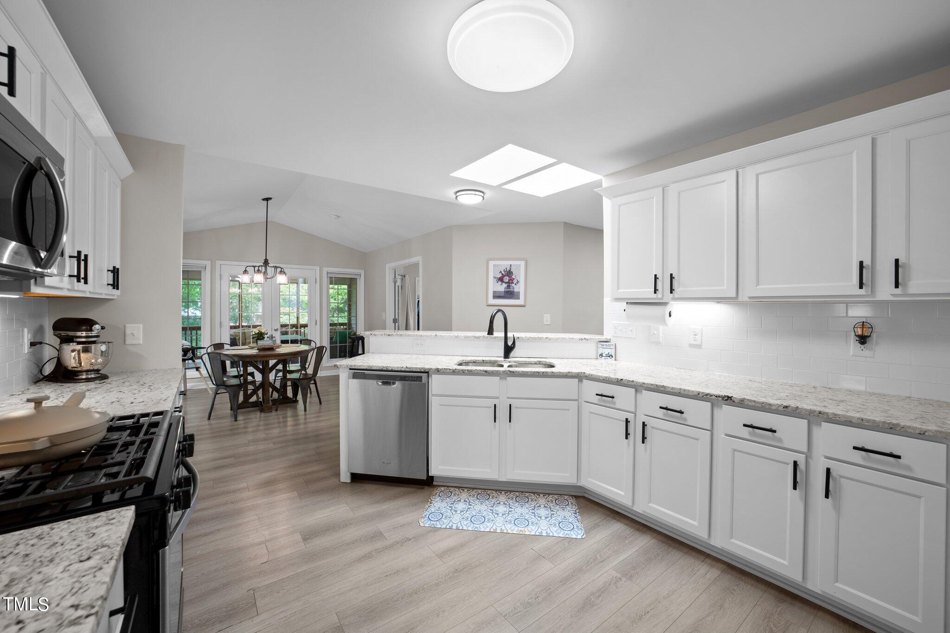
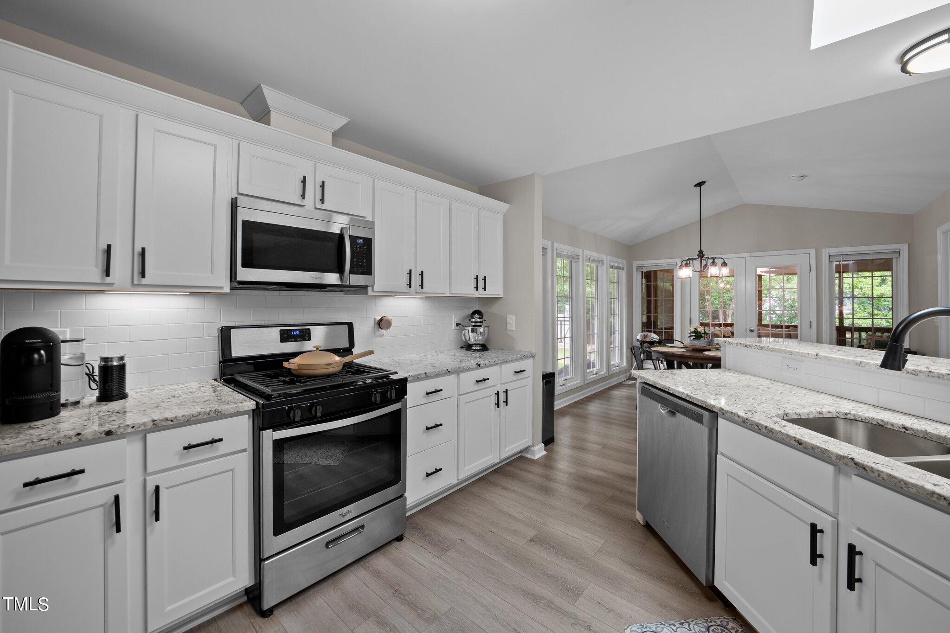
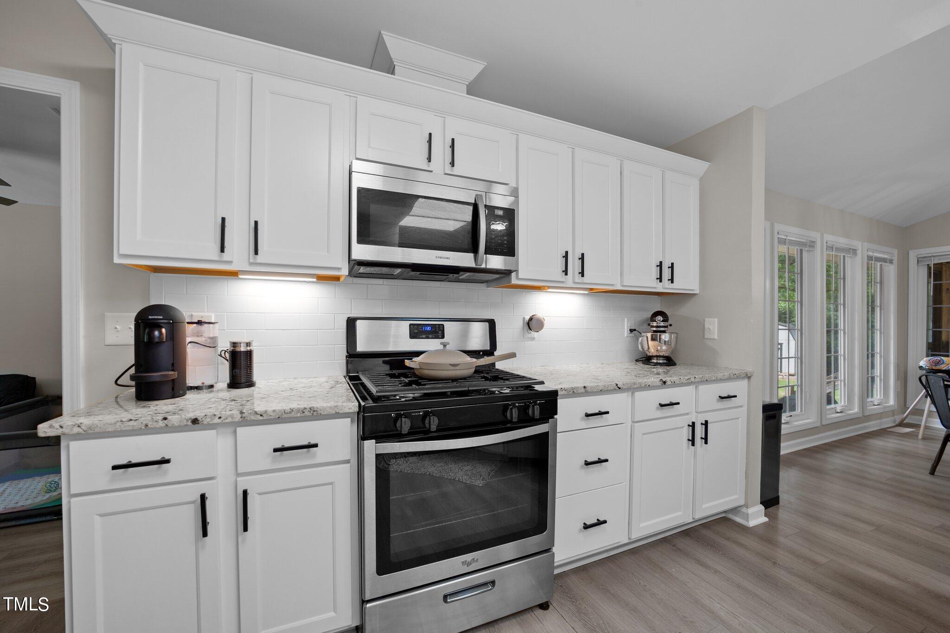
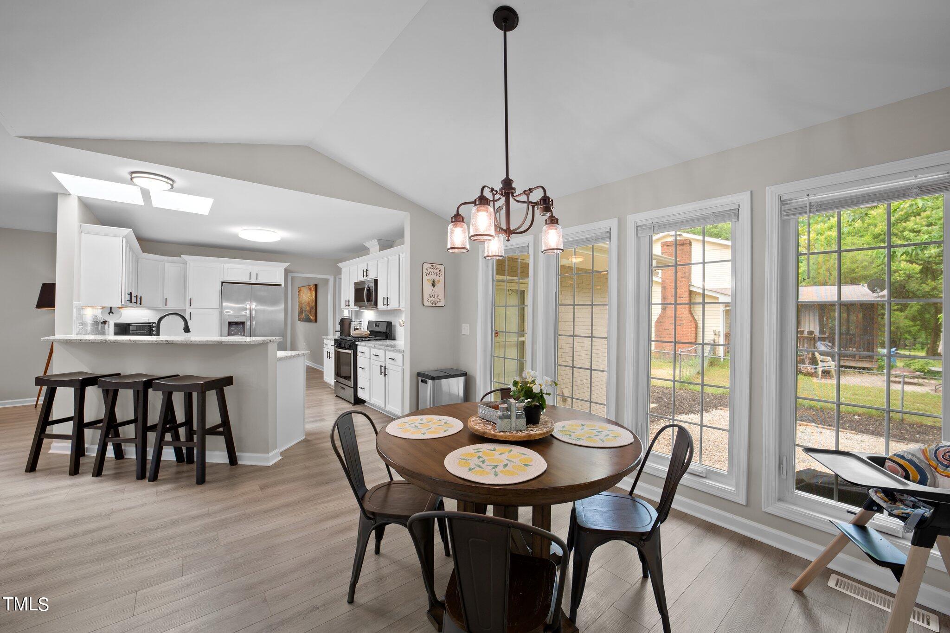
The heart of this home is the stunning kitchen, featuring granite countertops, bright white cabinets, and stainless steel appliances. Adjoining the kitchen is a cheerful breakfast area, creating the ideal spot to start your day.

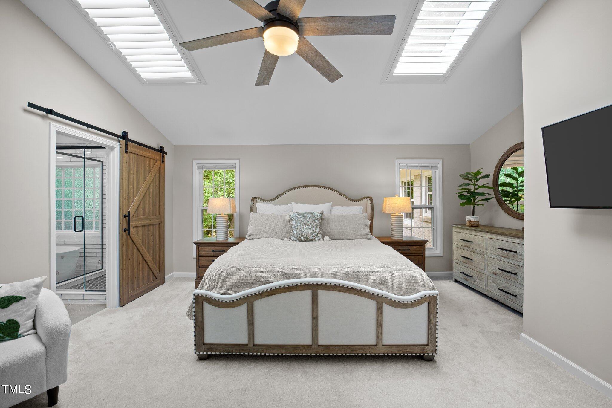
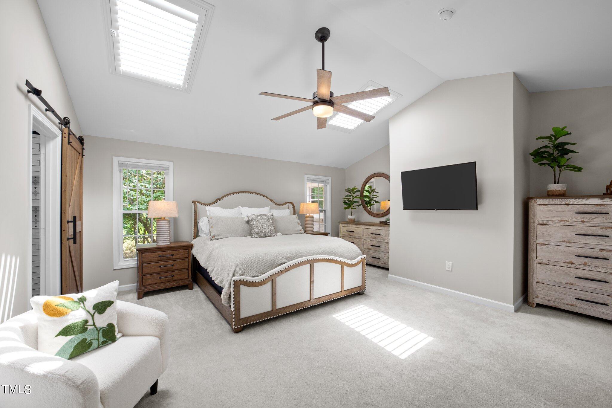
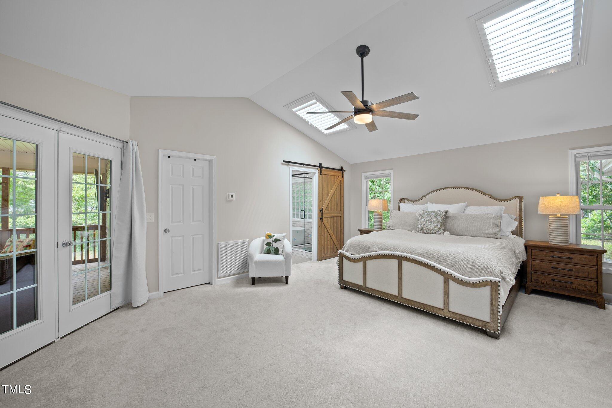
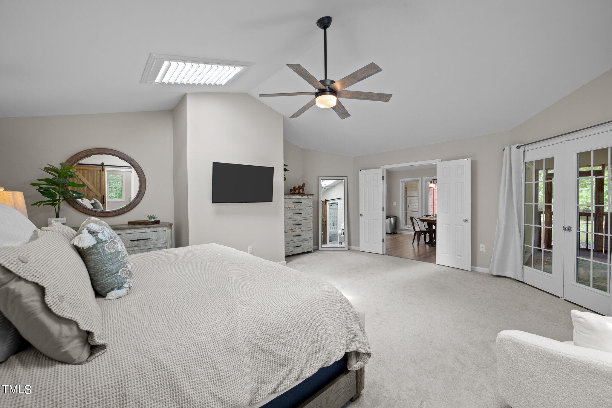
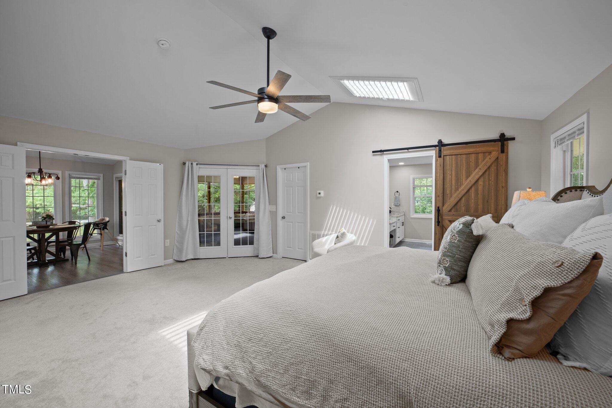
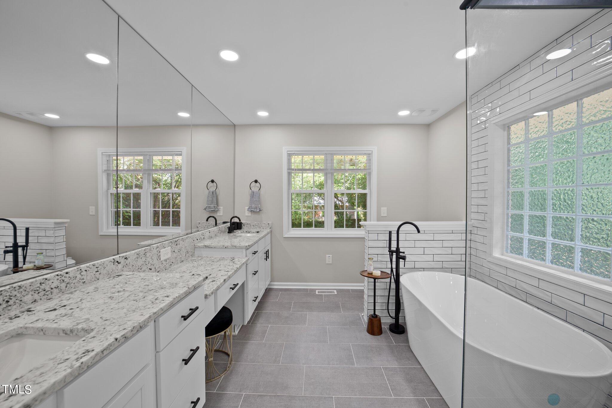
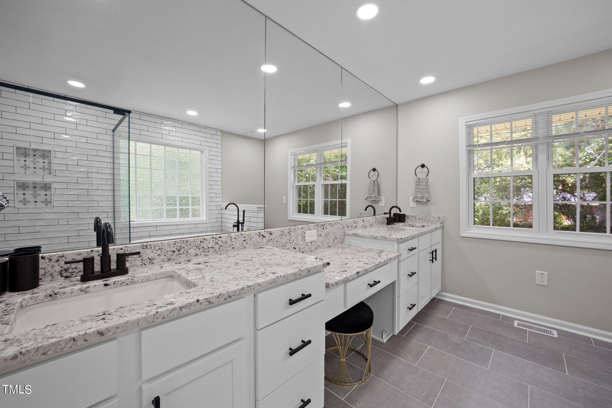
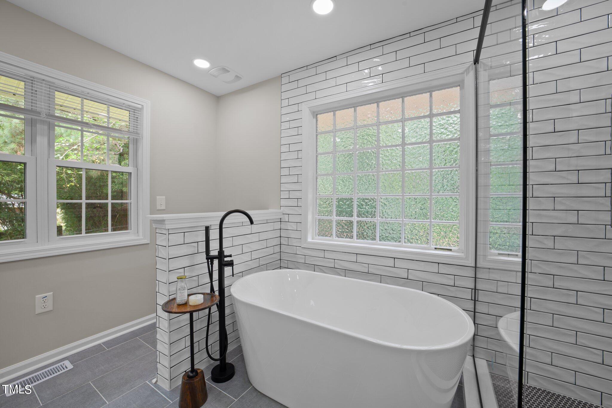
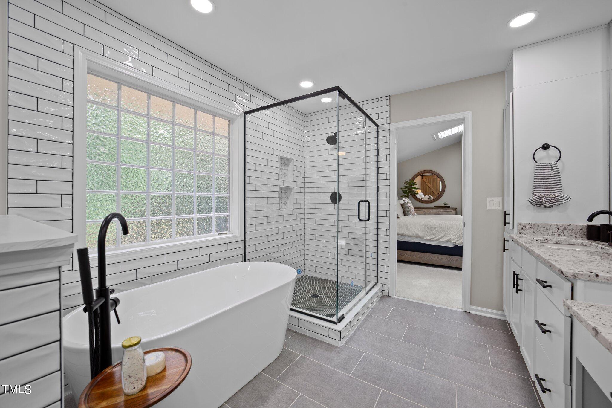
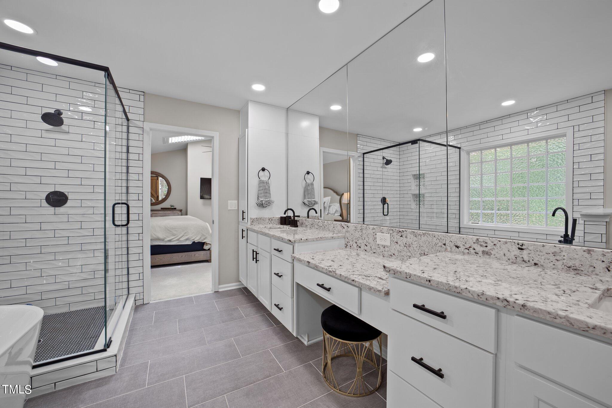
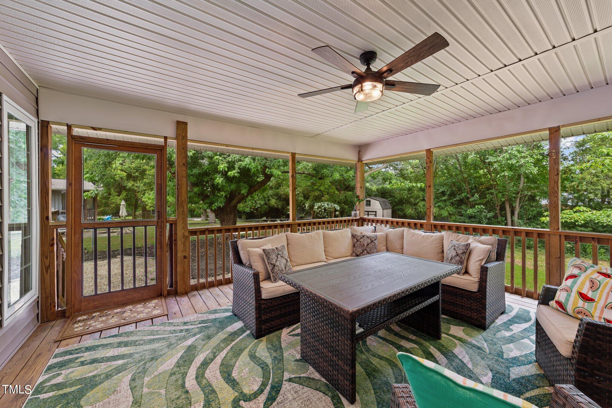
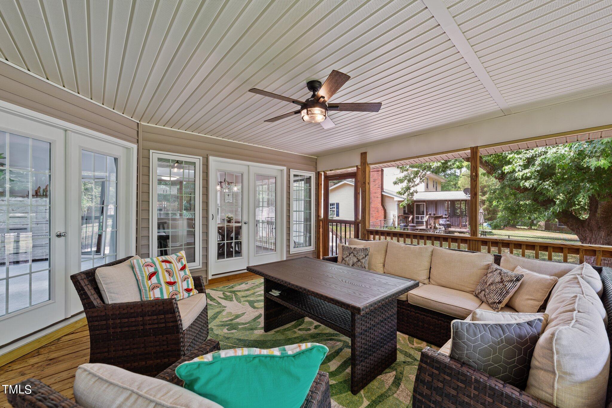
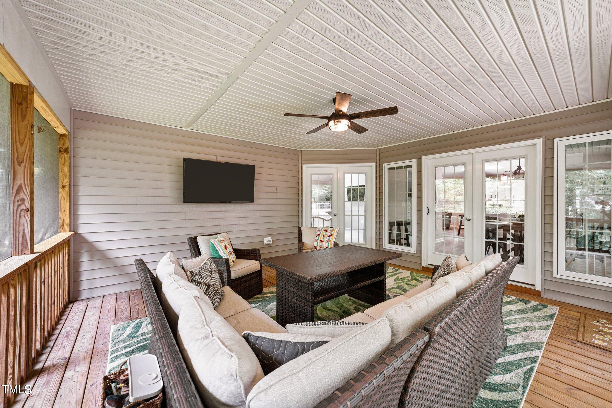
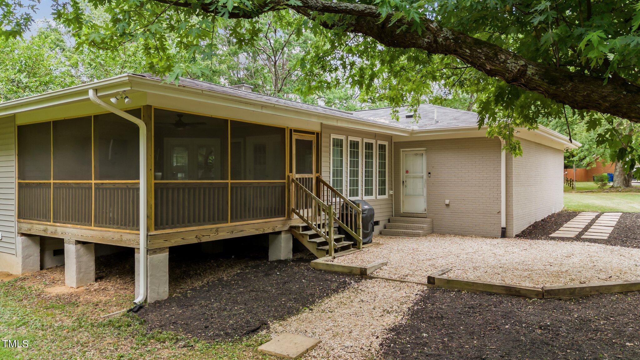
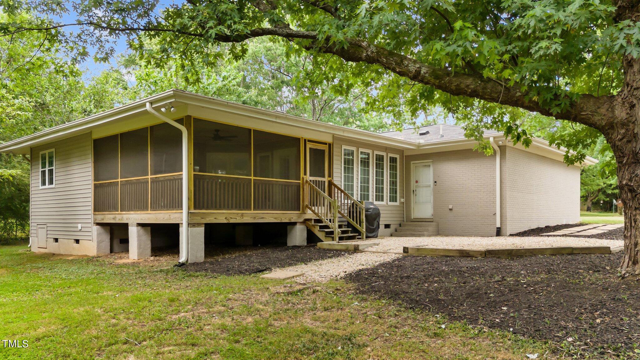
The star of this home is undoubtedly the expansive primary suite, featuring a luxurious en-suite bathroom with a soaking tub, a stylish glass shower, and a generous walk-in closet. Direct access to the screened porch from the primary bedroom allows you to enjoy your morning coffee or unwind in the evenings in a private outdoor setting.

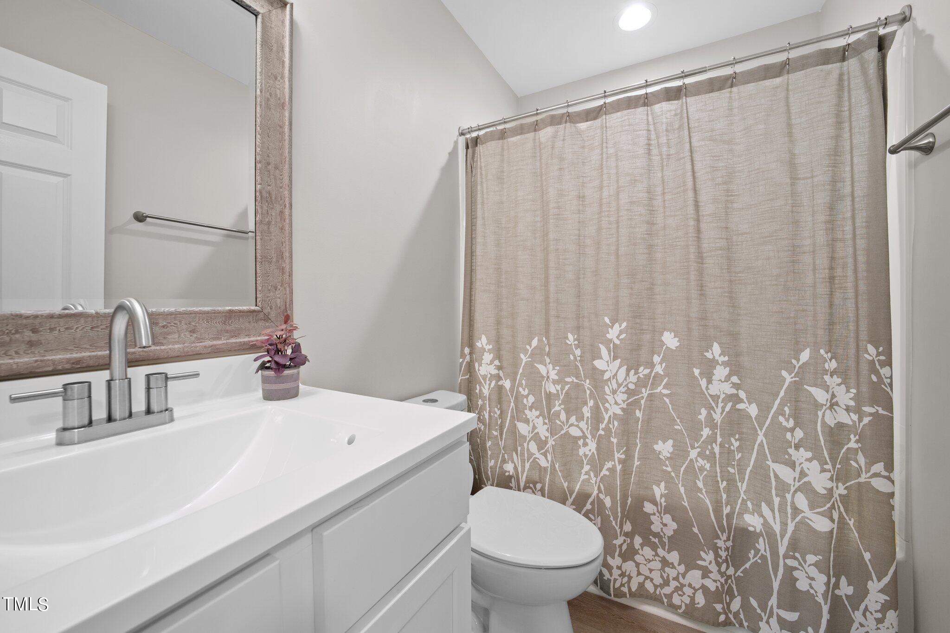
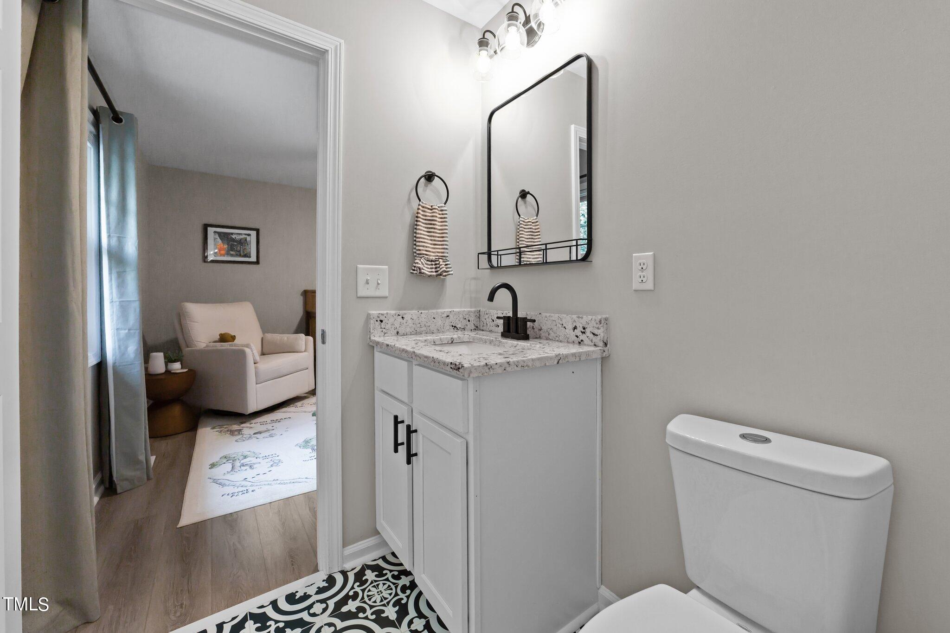
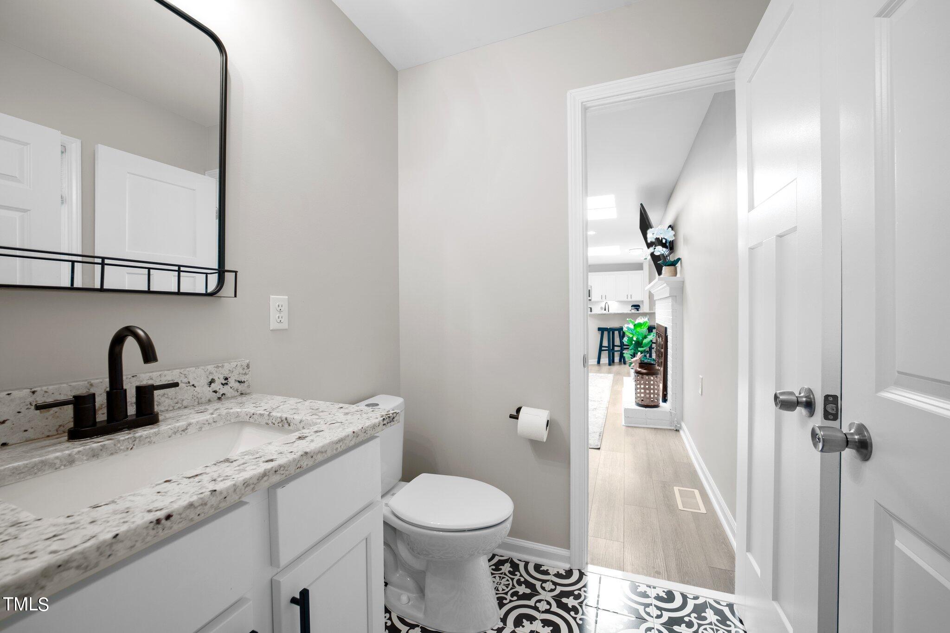
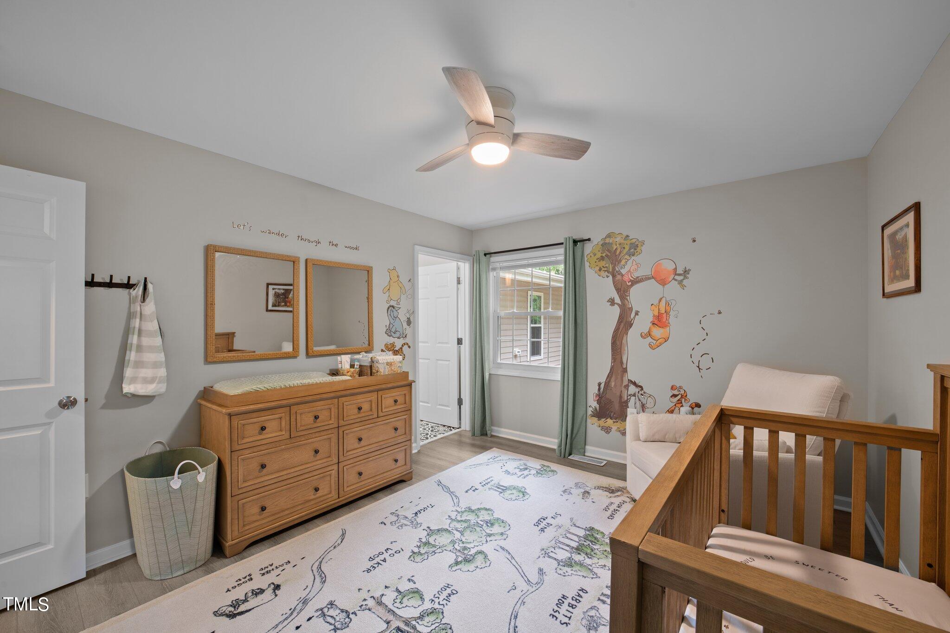
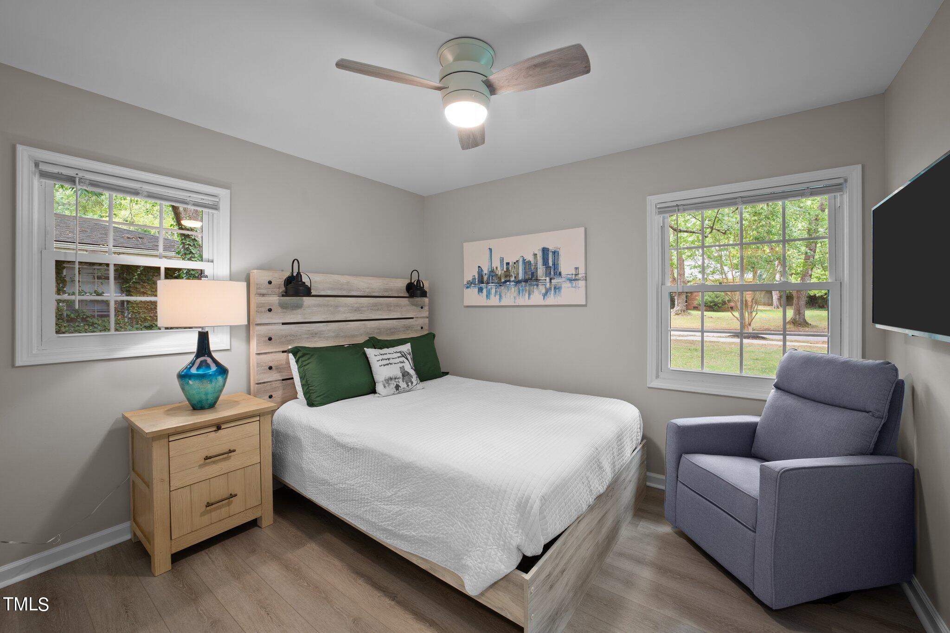
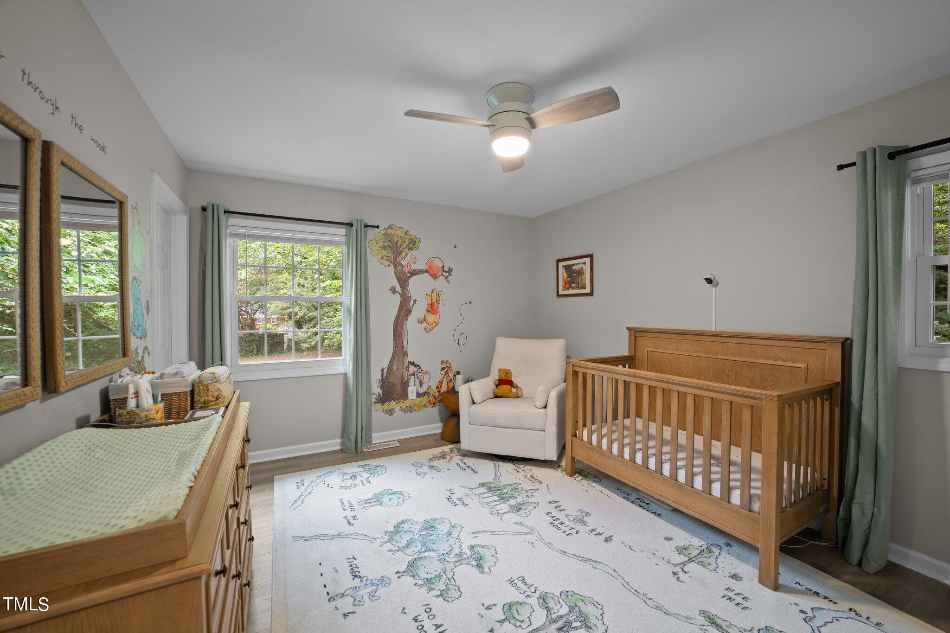
The additional three bedrooms are equally impressive, each offering access to beautifully updated bathrooms. These bedrooms provide comfort and convenience for family members or guests, ensuring everyone has their own private retreat.

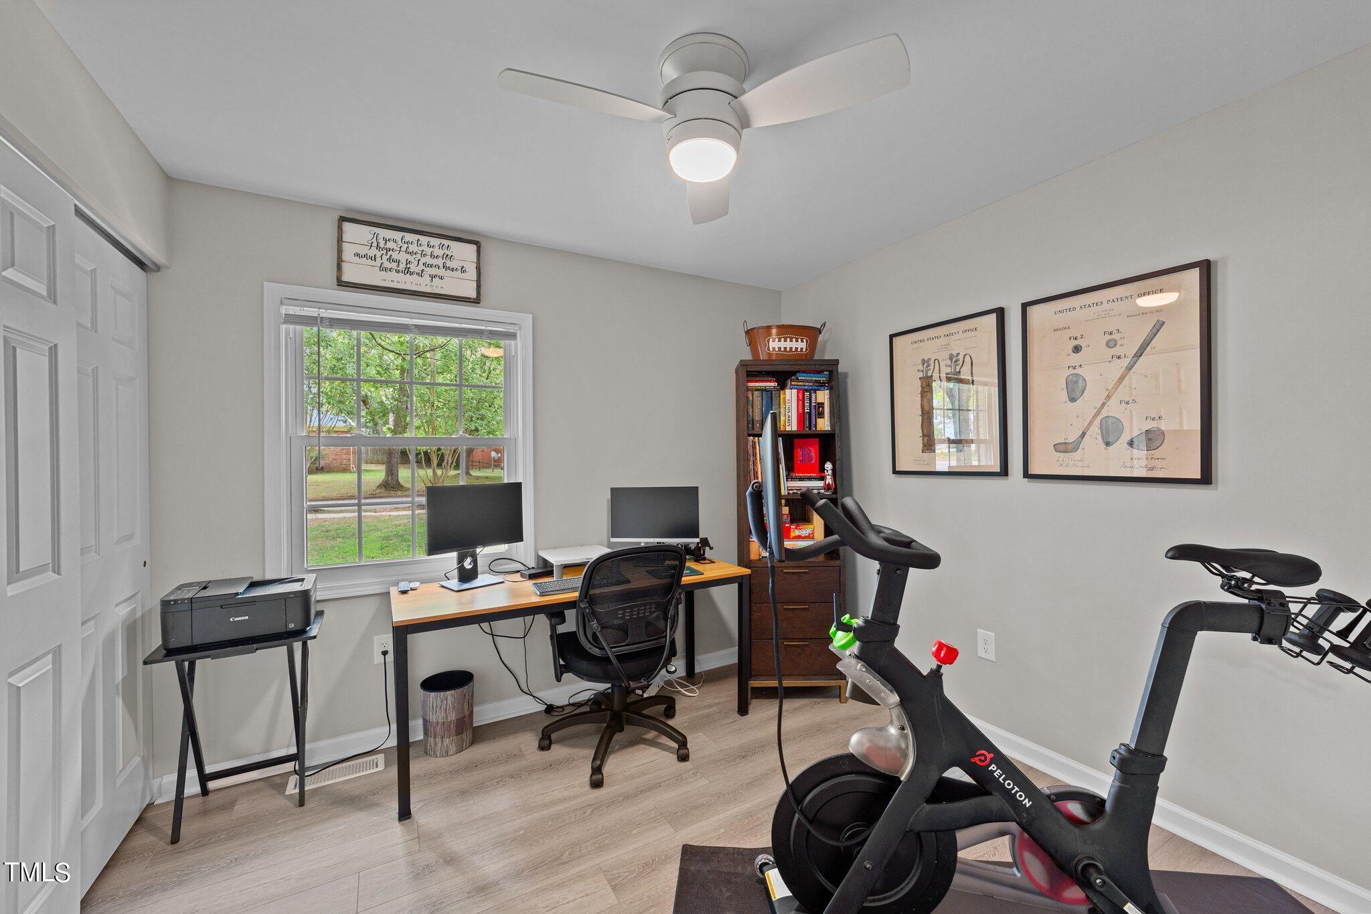
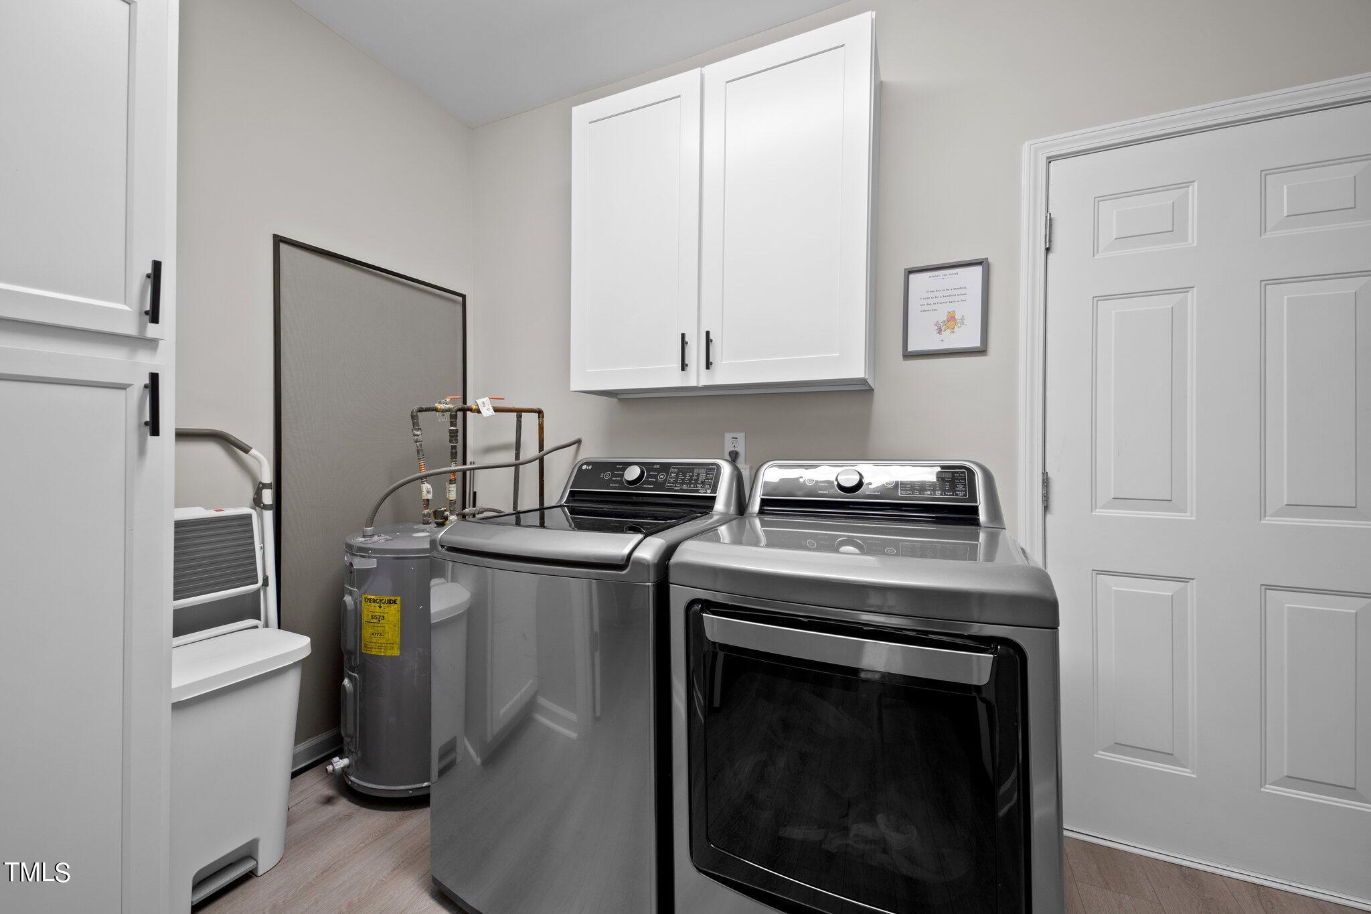
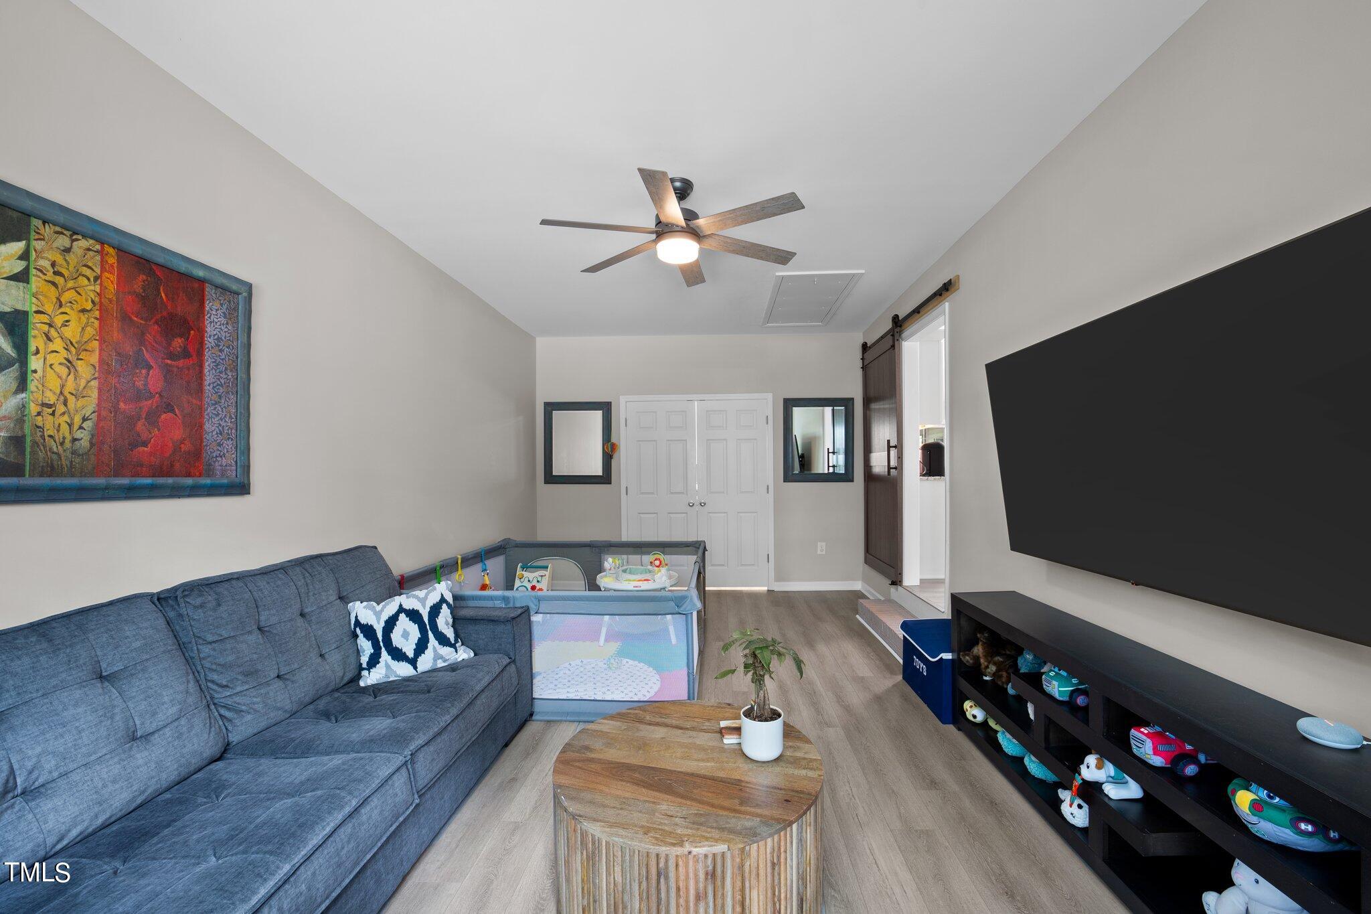
Additional living space is provided by a versatile flex room, perfect for entertaining, a home office, or a play area. The thoughtfully designed utility room with exterior access serves as an excellent mudroom and laundry area, adding convenience to your daily routine.

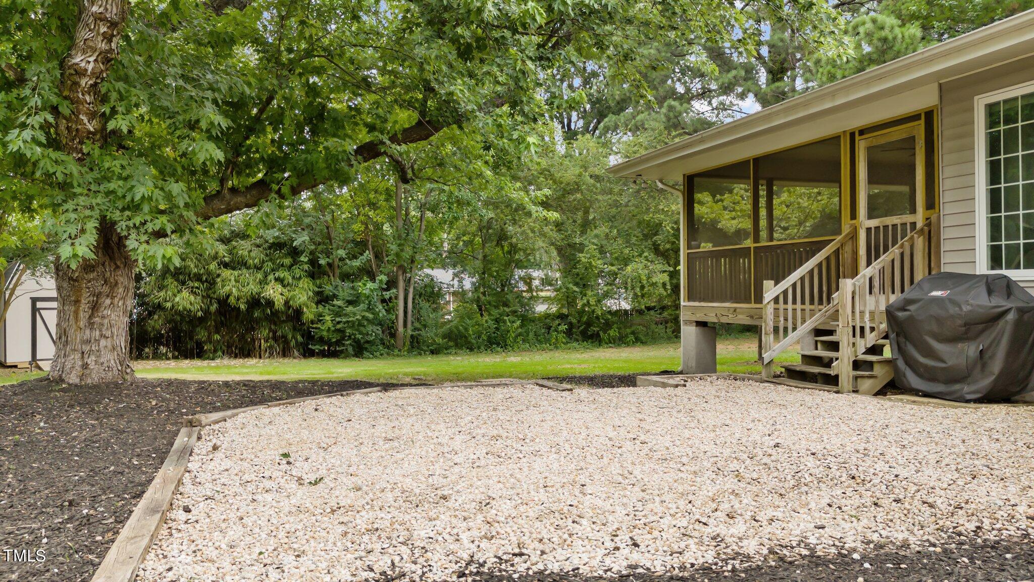
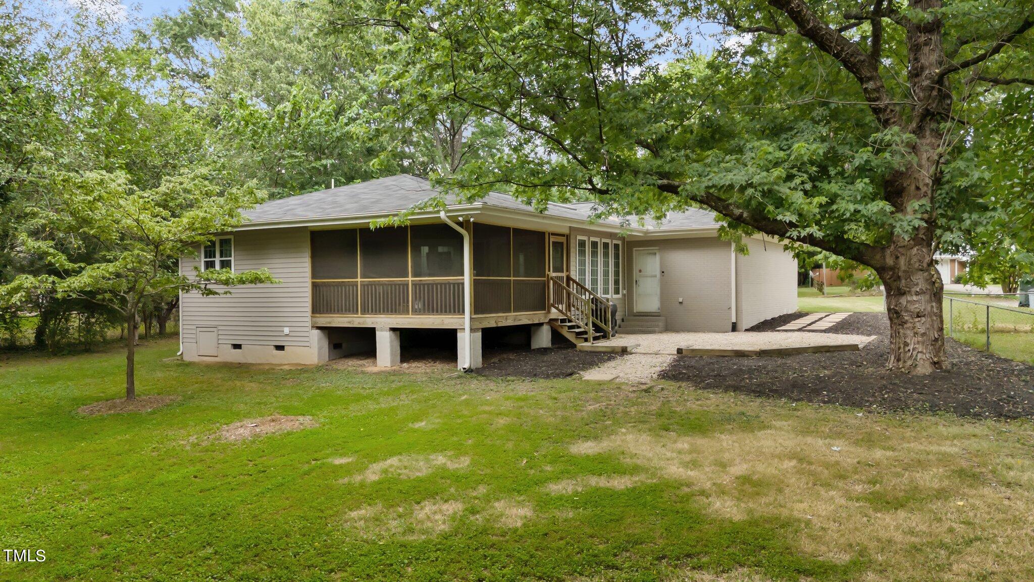
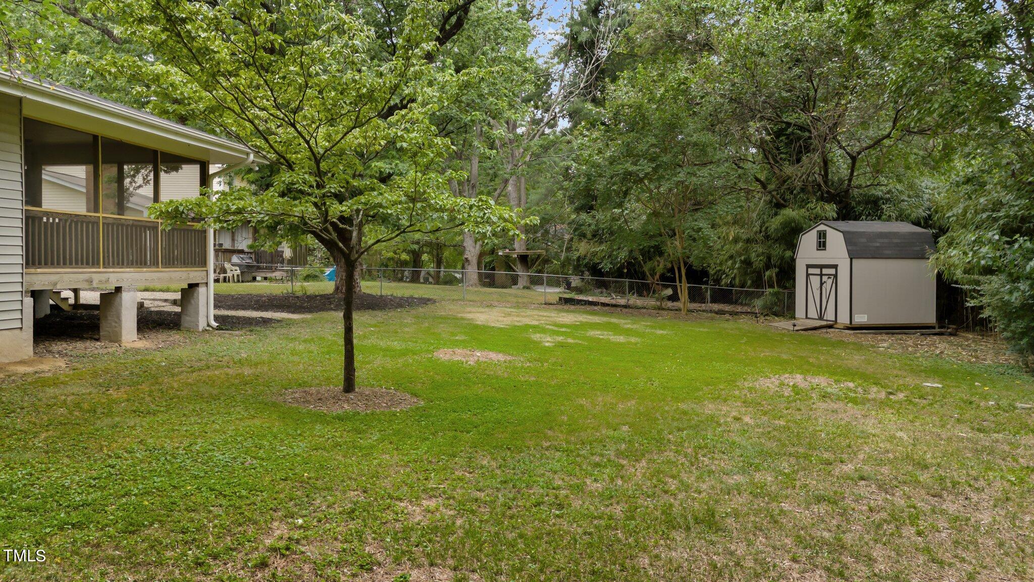
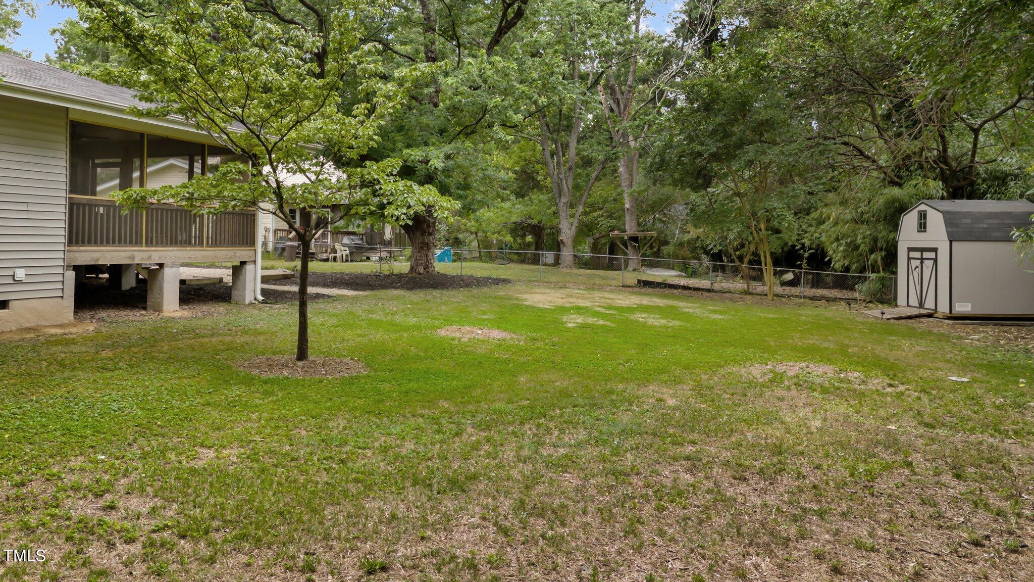
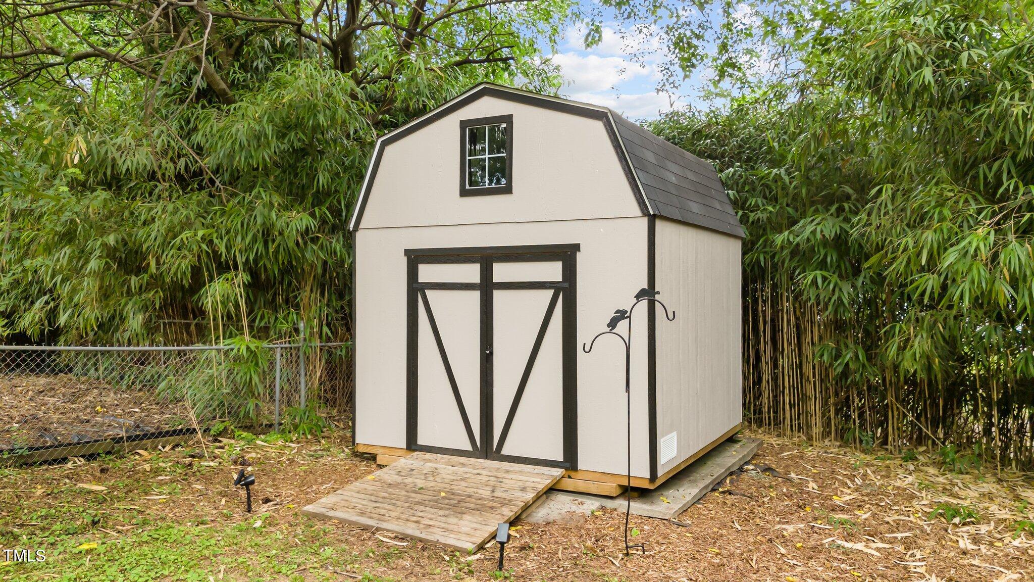
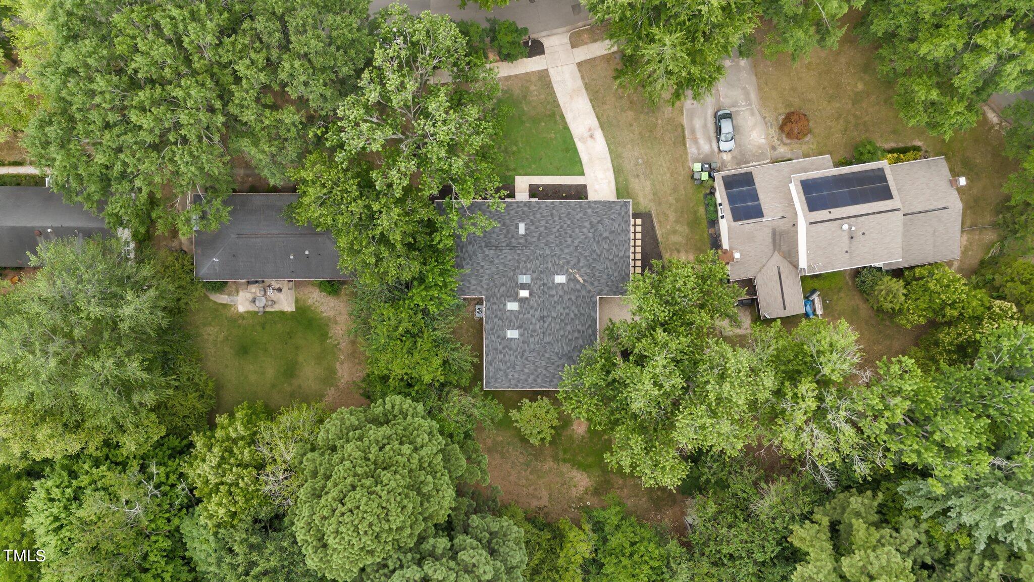
Step outside to discover a large flat backyard, offering endless possibilities for outdoor fun, gardening, or simply relaxing in your own private oasis. A storage shed in the backyard provides ample space for your gardening tools and outdoor equipment.

This home has undergone recent updates and renovations, ensuring that it is truly better than brand new. Modern features, combined with a well-designed floor plan, make this house not just a place to live but a place to love.

Located near the vibrant North Hills area, you'll enjoy the convenience of being close to shopping, dining, and entertainment options, with easy access to everything Raleigh has to offer. Don't miss this exceptional opportunity to make this beauty your new home sweet home!

Overview

Property Status
Sold
Date Sold
October 31, 2024
Lot Size
0.38 Acres
MLS ID
10053518
Property Type
Residential
Year Built
1966

Features & Amenities

Total Area
2,563 Sq.Ft.
Neighborhood
Country Club Hills
Architecture Styles
Ranch
Stories
1
Water Source
Public
Roof
Shingle
Lot Features
Back Yard, Front Yard
Heat Type
Forced Air, Natural Gas
Air Conditioning
Ceiling Fan(s), Central Air, Multi Units
Laundry Room
Laundry Room
Appliances
Dishwasher, Disposal, Gas Cooktop, Gas Range, Microwave, Range Hood, Self Cleaning Oven
Other Interior Features
High Ceilings, Master Downstairs, Recessed Lighting, Separate Shower, Smooth Ceilings
Sewer
Public Sewer
Substructure
Brick/Mortar
Other Exterior Features
Fenced Yard
Elementary School
Wake - Green
Middle School
Wake - Carroll
High School
Wake - Sanderson
Sales Price
$727,000
Real Estate Tax
$6,112/yr

Downloads

5317 Fireside Drive Drive

Schedule a Tour

We would love to help you see this beautiful home! As a full-service brokerage, we can help you tour. Please submit an offer, and answer questions about the buying process.

Thank you

for your interest in 5317 Fireside Drive Drive, Raleigh, NC 27609

5317 Fireside Drive Drive
Navigate
Country Club Hills

Explore Country Club Hills

A private, upscale neighborhood in North Raleigh known for golf course access, large estates, and mature landscaping.

read more
5317 Fireside Drive Drive
explore in 3d

I'm Interested In

5317 Fireside Drive Drive

Explore our active properties
Premier Listings
For Sale

Follow Us On Instagram