When You Are Ready, We Will Make Time.

Thank you for your message. We will be in touch with you shortly.

Explore Our Properties

Property Description

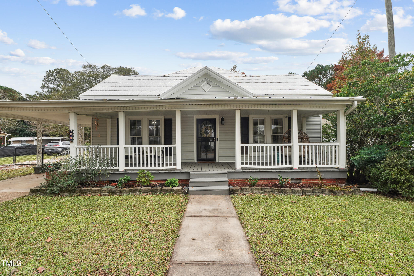
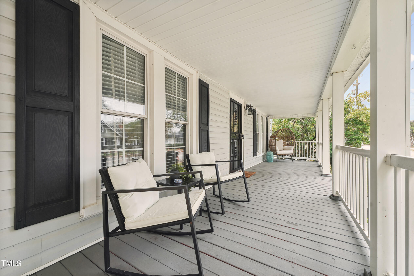
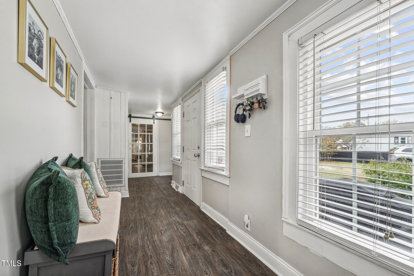
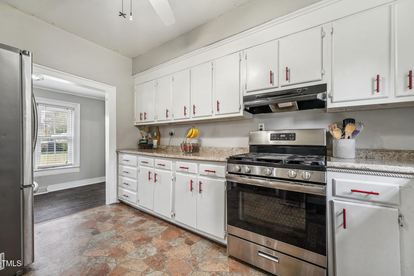
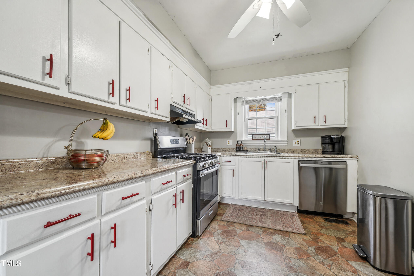
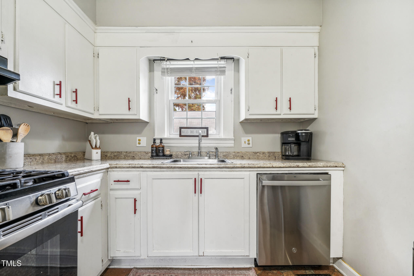
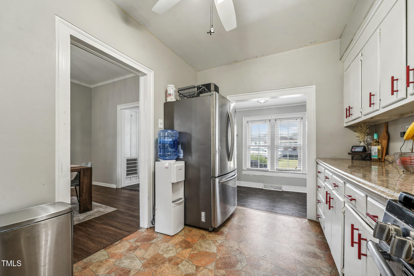
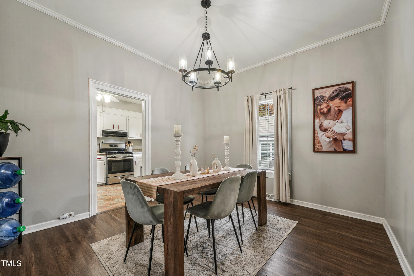
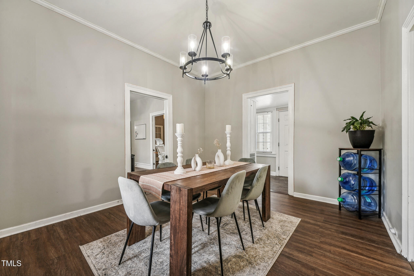
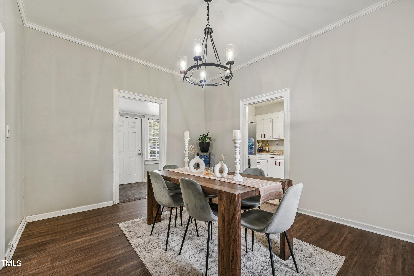
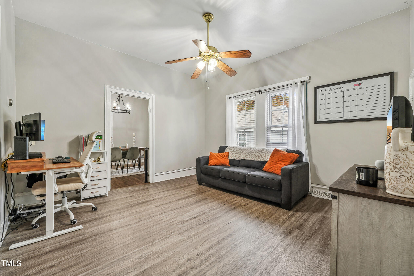
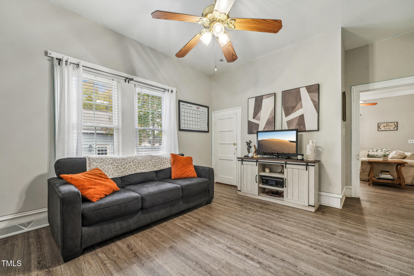
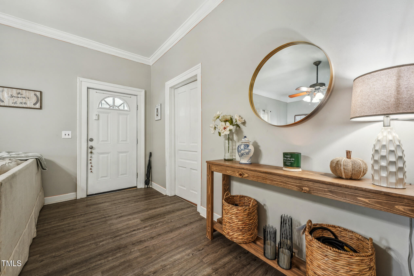
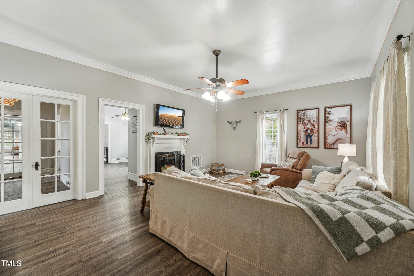
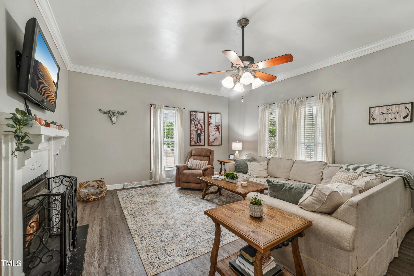
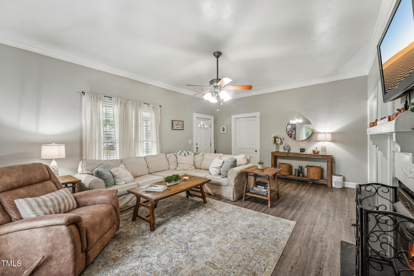
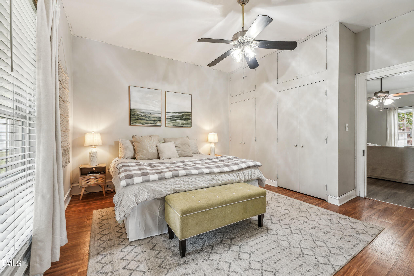
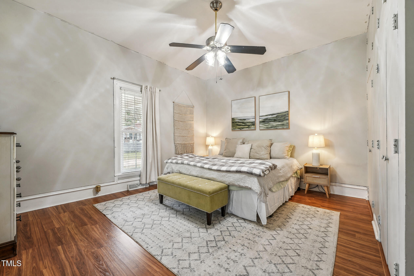
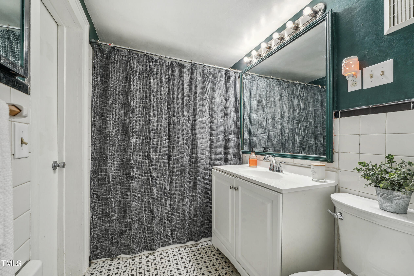
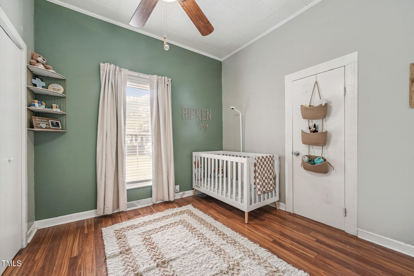
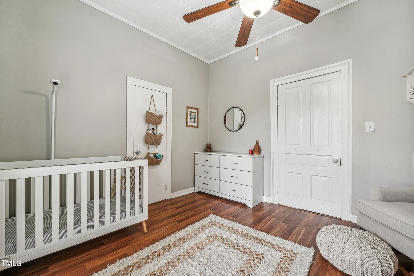
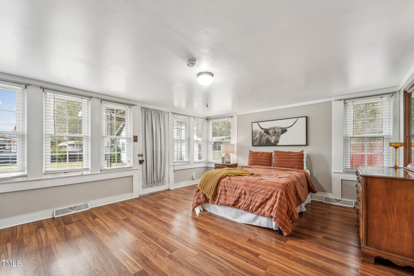
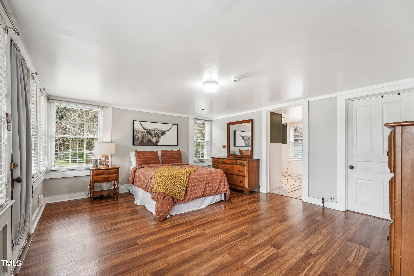
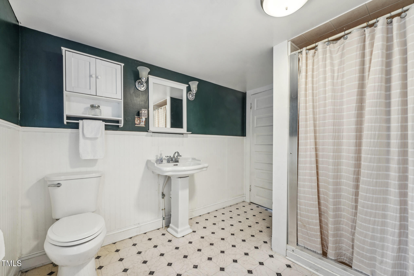
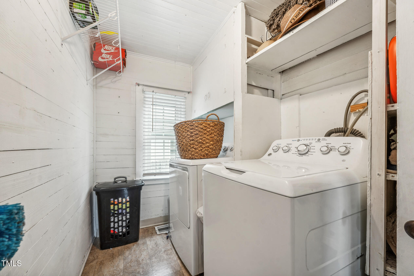
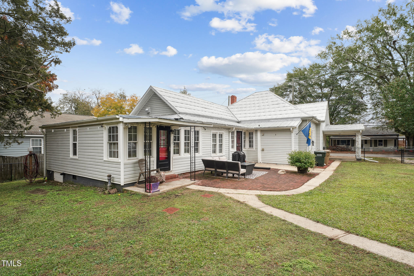
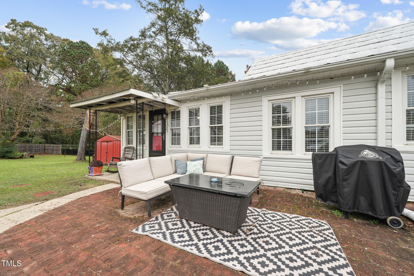
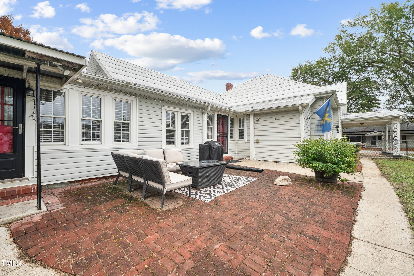
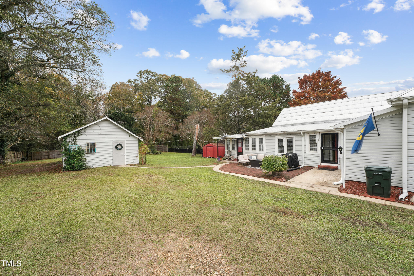
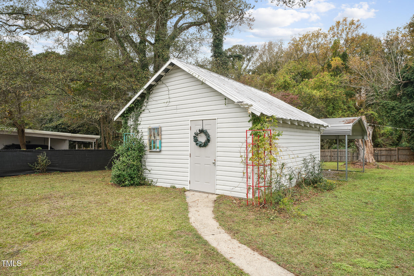
This highly sought-after ranch-style home blends historic charm with modern updates and sits on a sprawling .50-acre lot in a prime downtown Clayton location. Conveniently located near shopping, dining, entertainment, and with easy access to major highways, this home offers an effortless commute to Raleigh and beyond. Best of all--there's no HOA, and you can walk to downtown Clayton! Originally built in 1900, this home is rich in character, featuring crown molding, built-in details, and extensive millwork throughout. The freshly painted rocking chair front porch spans the front of the home, providing a welcoming space to relax. Inside, enjoy a unique floor plan with an abundance of windows and sun-drenched spaces. The Kitchen boasts white cabinetry with charming red handle pulls, SS appliances (including a gas range, new dishwasher, and refrigerator), and ample counter and storage space. The layout flows seamlessly into the Dining Room, Living Room, and Family Room. The spacious Primary Bedroom is a true retreat with a wall of windows, patio access, and an en-suite bath. Two secondary bedrooms share a full bath with a decorative tiled accent wall and tile flooring. A shiplap-accented Laundry Room completes the interior. Step outside to enjoy the spectacular fenced backyard, perfect for outdoor activities, with a courtyard patio that offers privacy and paved walkways leading to a carport and a shed with electricity and wall AC unit. A smaller utility shed is also included for additional storage needs.

Overview

Property Status
Sold
Date Sold
January 21, 2025
Lot Size
0.5 Acres
MLS ID
10066017
Property Type
Residential
Year Built
1900

Features & Amenities

Total Area
1,923 Sq.Ft.
Architecture Styles
Ranch
Stories
1
Water Source
Public
Roof
Shingle
Lot Features
Back Yard, City Lot
Parking
Attached Carport, Driveway, Gravel
Heat Type
Forced Air
Air Conditioning
Central Air
Laundry Room
Main Level
Fireplace
Family Room
Appliances
Dishwasher, Gas Range, Refrigerator, Washer/Dryer, Water Heater
Other Interior Features
Bathtub/Shower Combination, Built-in Features, Ceiling Fan(s), Crown Molding, Shower Only
Sewer
Public Sewer
Substructure
Other
Other Exterior Features
Fenced Yard
Elementary School
Johnston - Cooper Academy
Middle School
Johnston - Riverwood
High School
Johnston - Clayton
Sales Price
$308,000
Real Estate Tax
$2,877/yr

Downloads

532 N O'Neil Street

Schedule a Tour

We would love to help you see this beautiful home! As a full-service brokerage, we can help you tour. Please submit an offer, and answer questions about the buying process.

Thank you

for your interest in 532 N O'Neil Street, Clayton, NC 27520

532 N O'Neil Street
Navigate

I'm Interested In

532 N O'Neil Street

Explore our active properties

Premier Listings

For Sale

Follow Us On Instagram