When You Are Ready, We Will Make Time.

Thank you for your message. We will be in touch with you shortly.

Explore Our Properties

Property Description

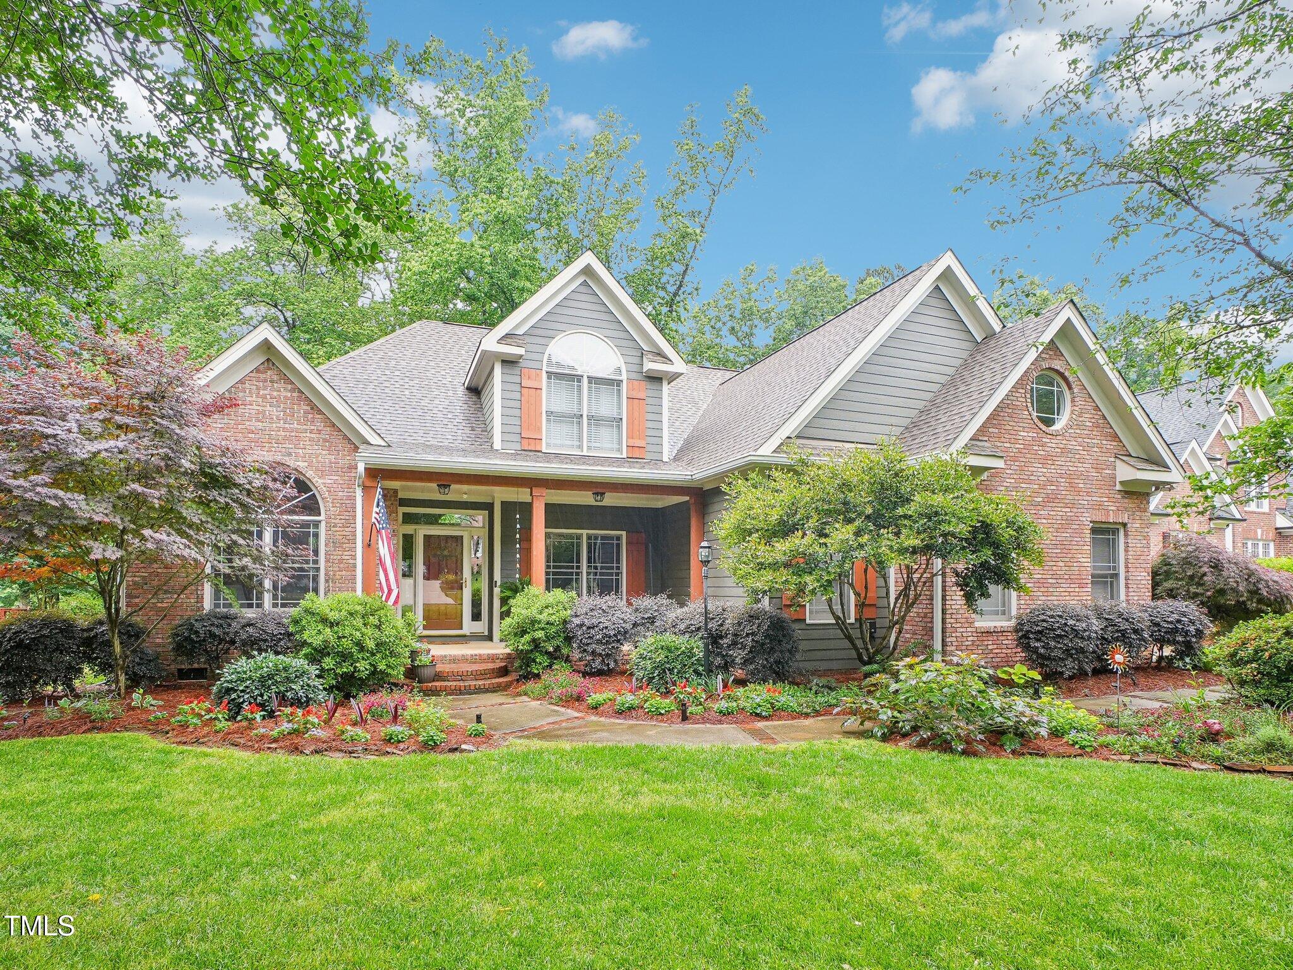
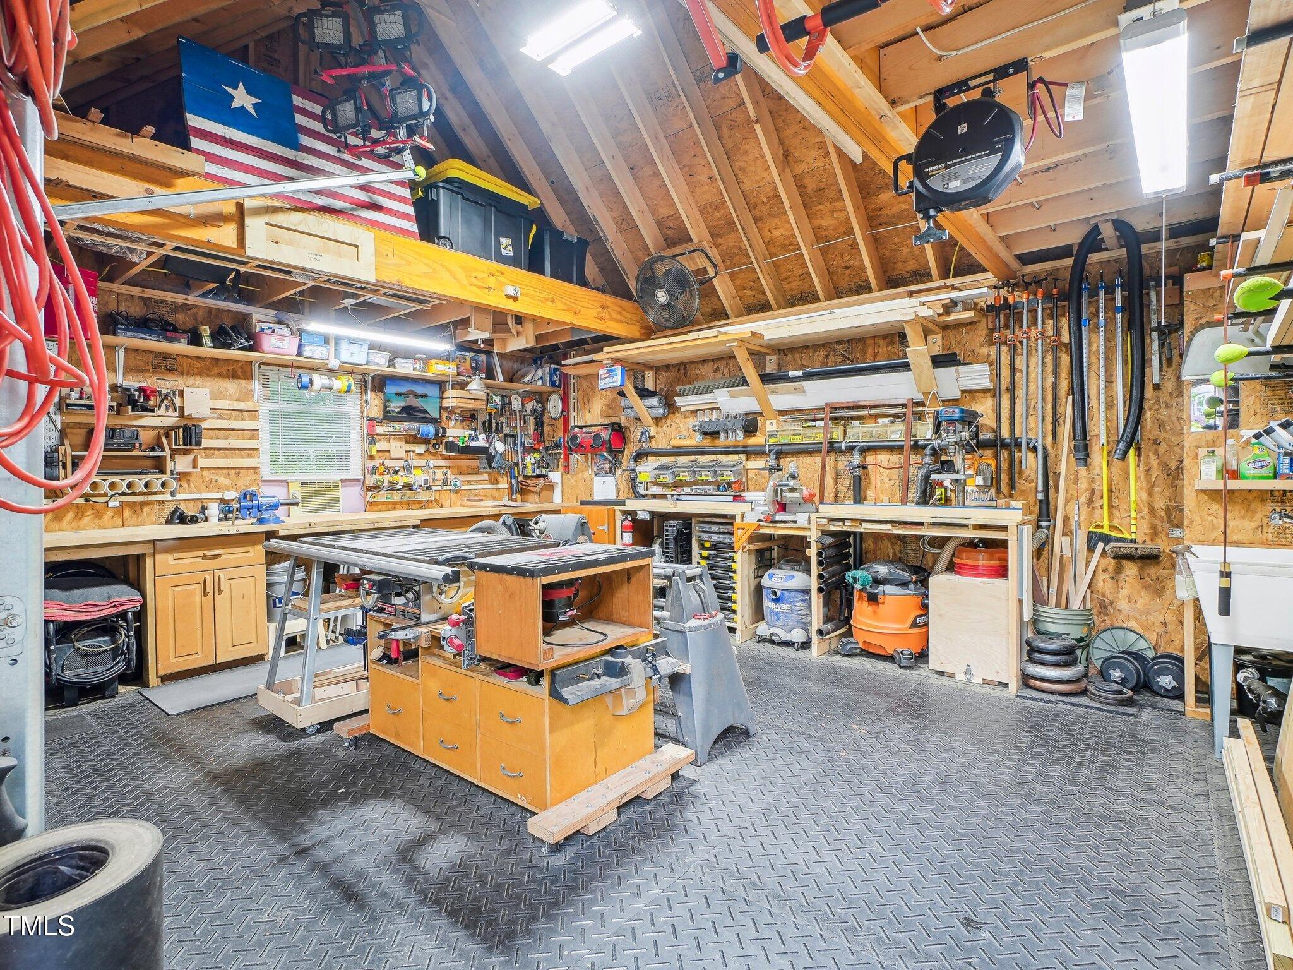
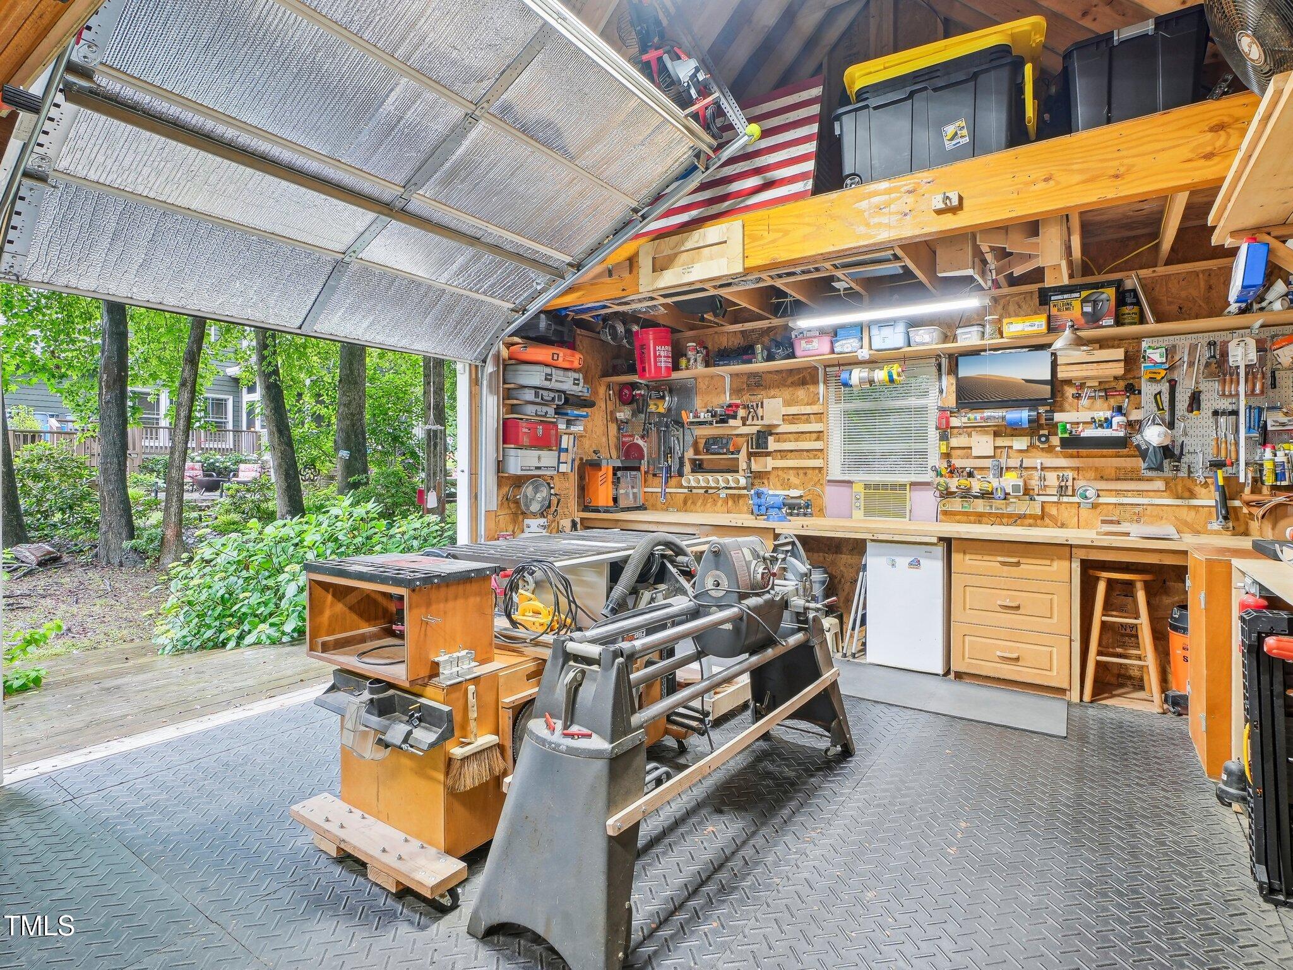
This home has something for everyone - First Floor Primary for comfort and convenience, an amazing workshop ''for the craftsman or DIY enthusiast, massive greenway for walkers and families who are nature lovers, neighborhood swim team and community pool and clubhouse.
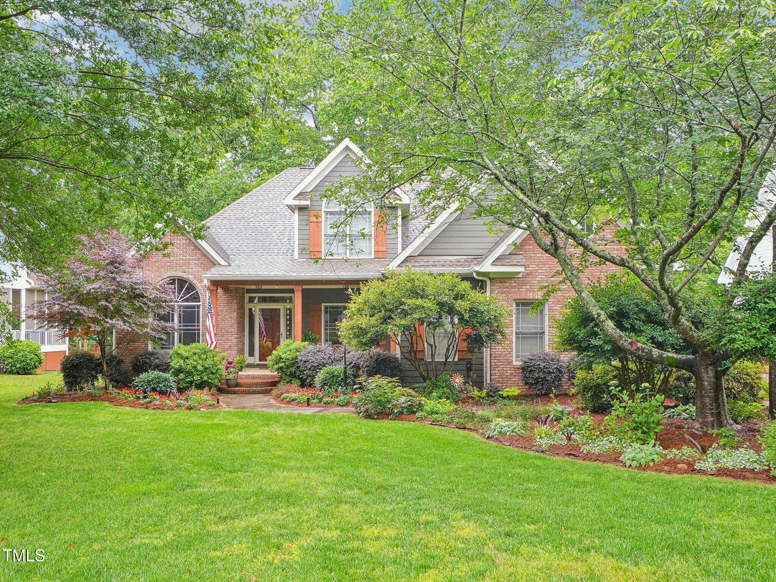
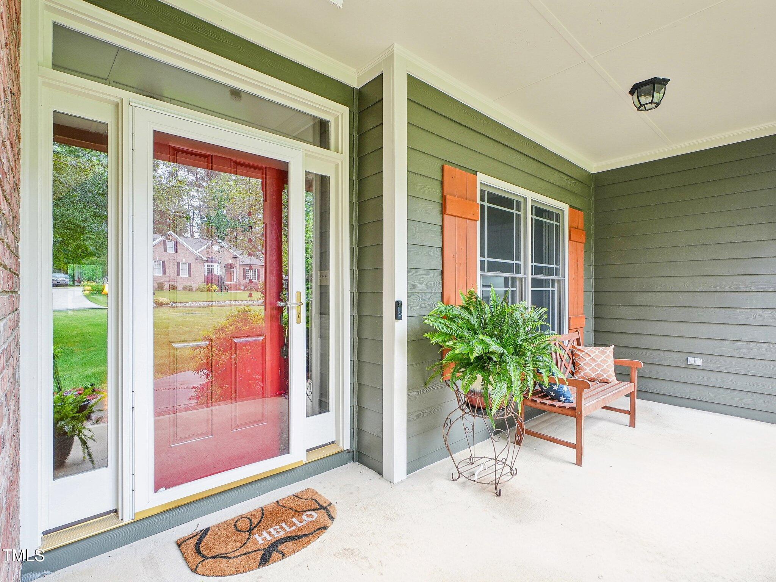
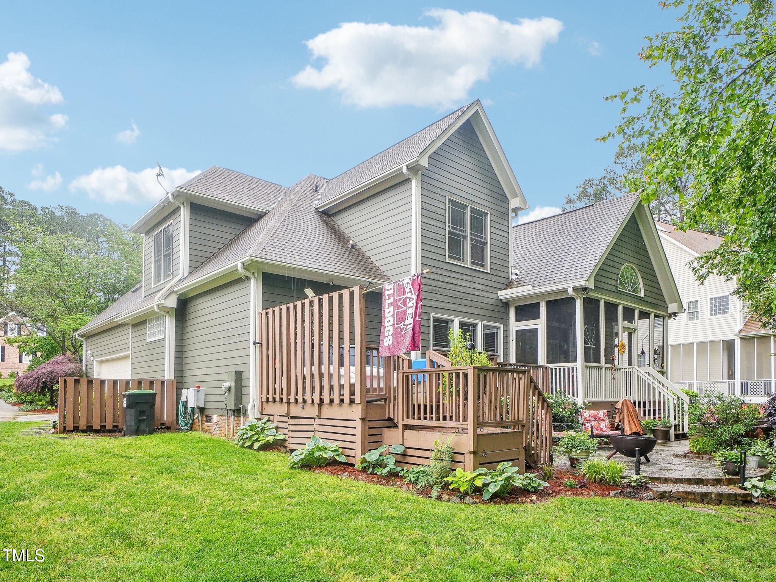
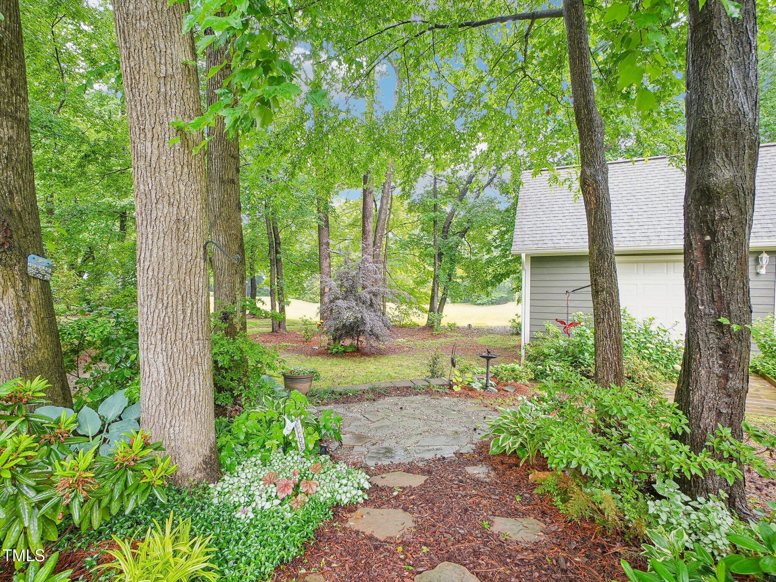
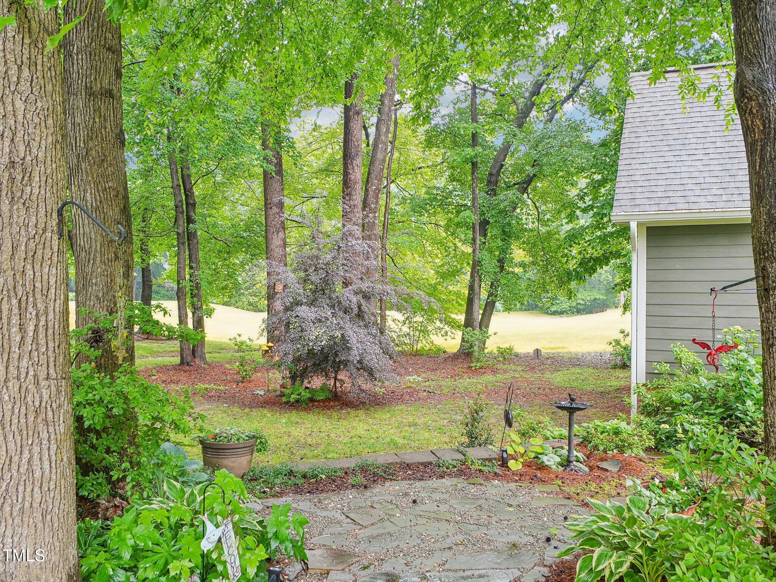
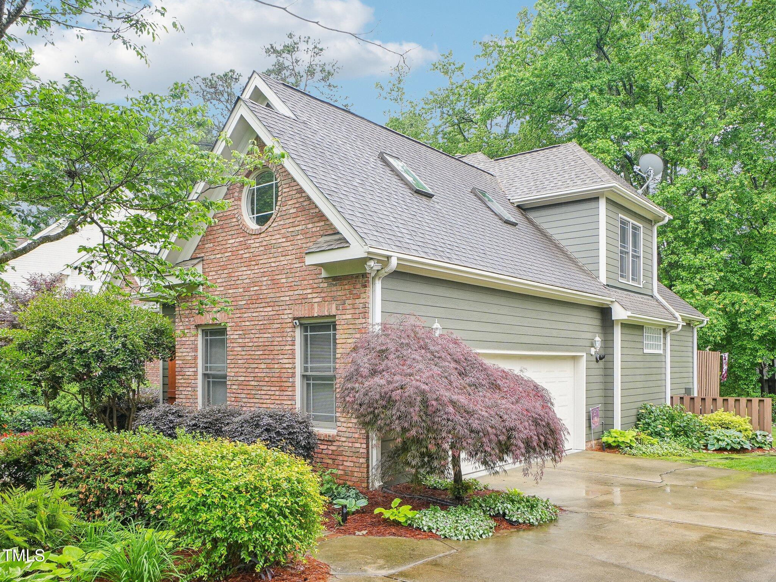
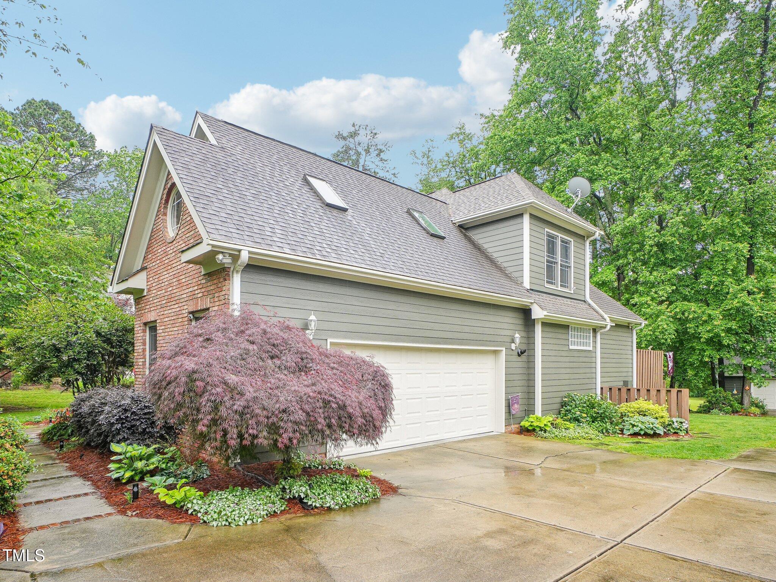
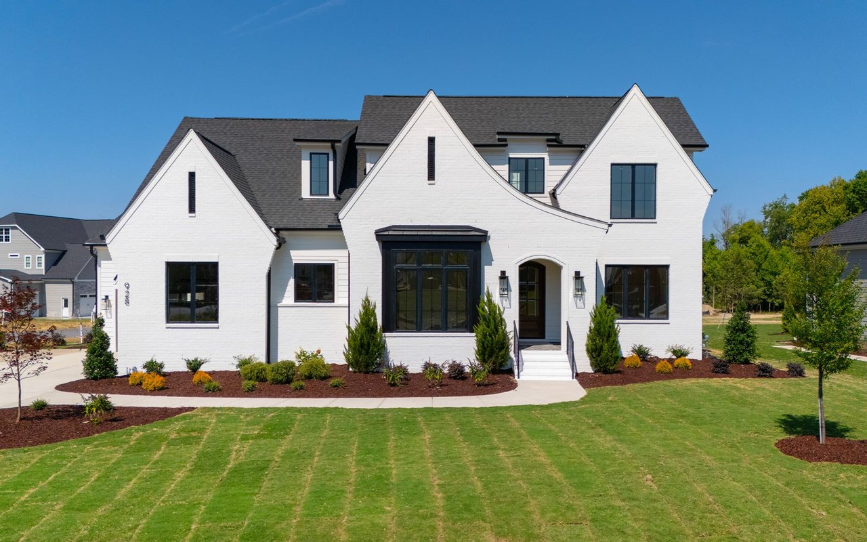
Nestled in a serene neighborhood, this beautifully maintained home offers incredible curb appeal and peaceful living with nature at your doorstep.

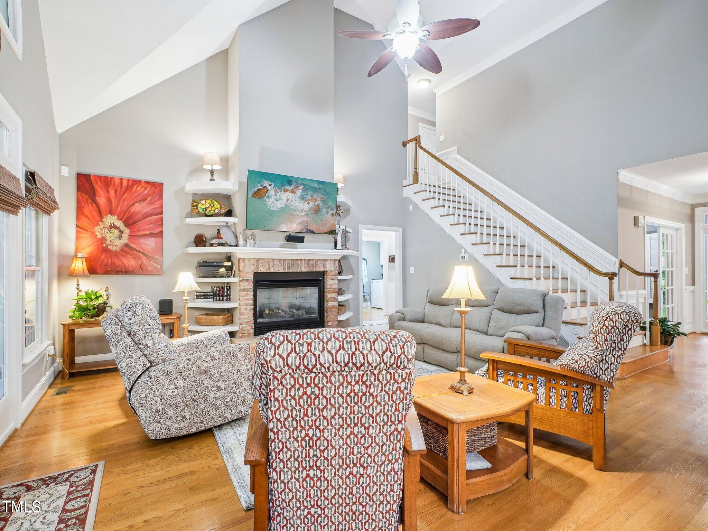
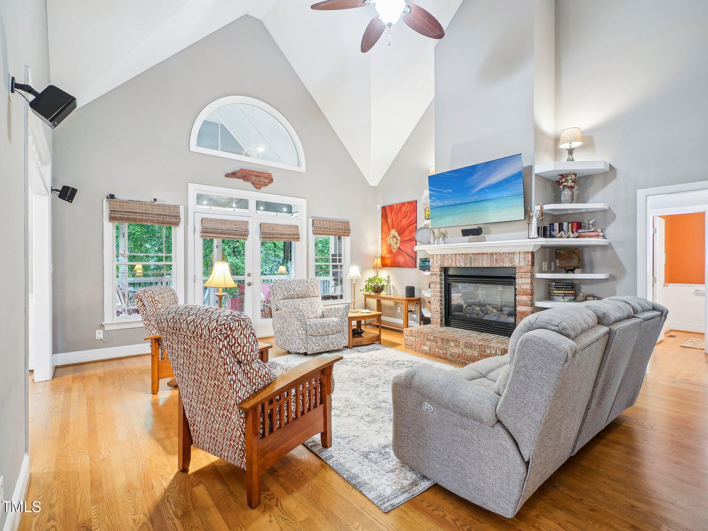
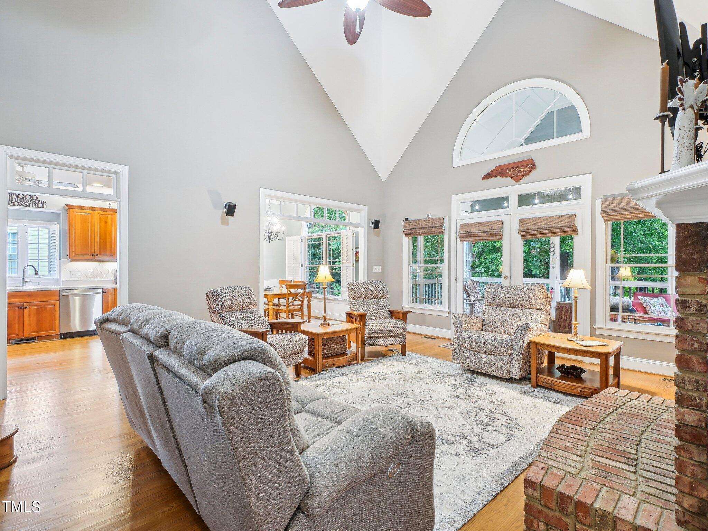
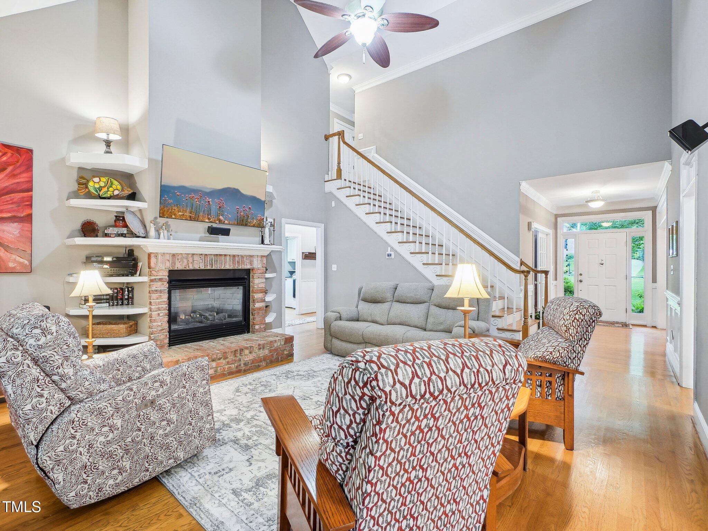
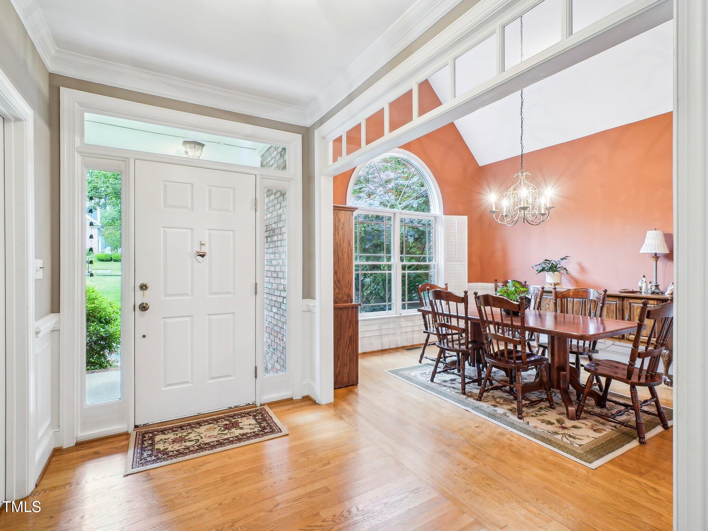
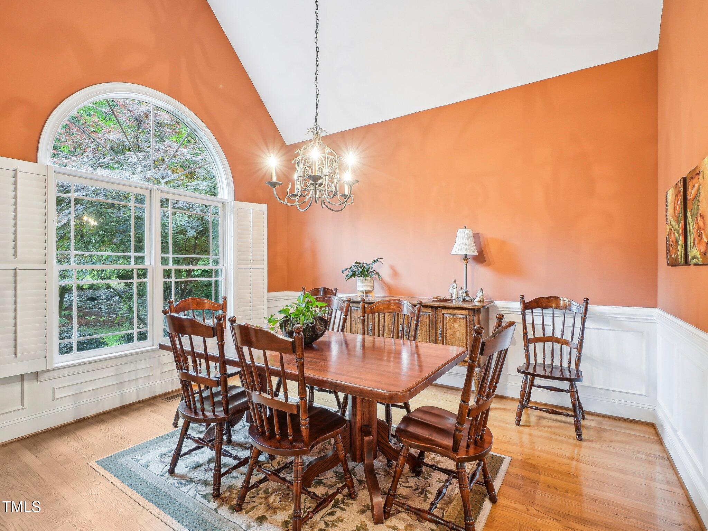
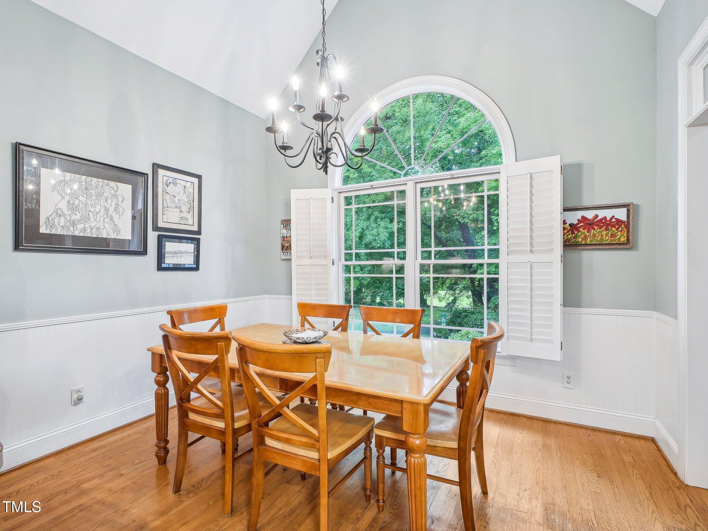
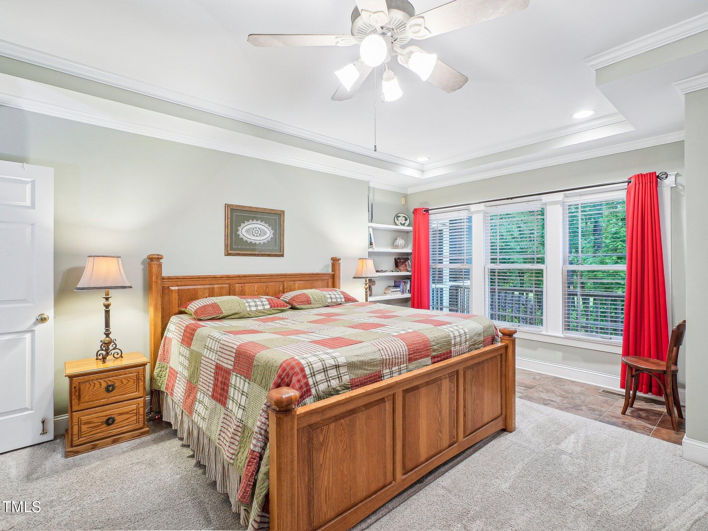
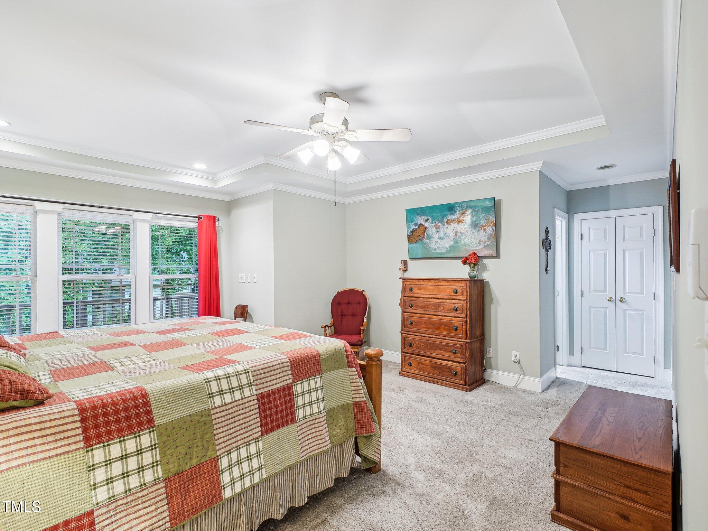
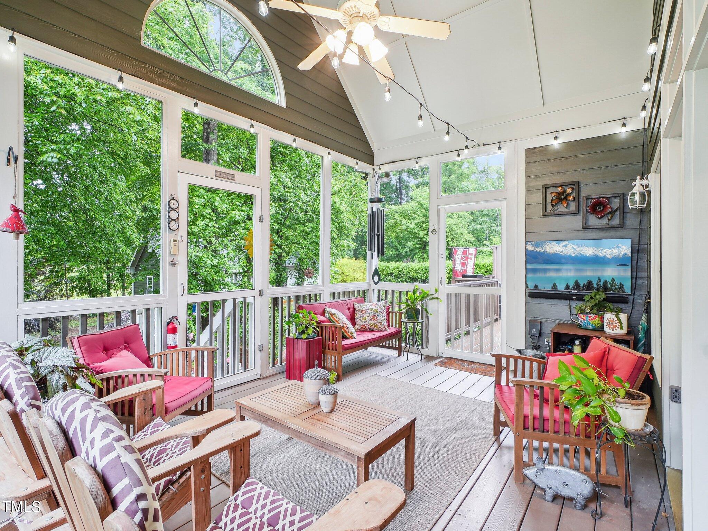
Enjoy direct access to nearby greenways, lush gardens, and mature landscaping that provide a tranquil backdrop year-round. The spacious floor plan features a desirable first-floor primary suite, perfect for comfort and convenience. Soaring cathedral ceilings enhance the light-filled living areas, creating an open and airy ambiance. Walk to the community center or the pool!

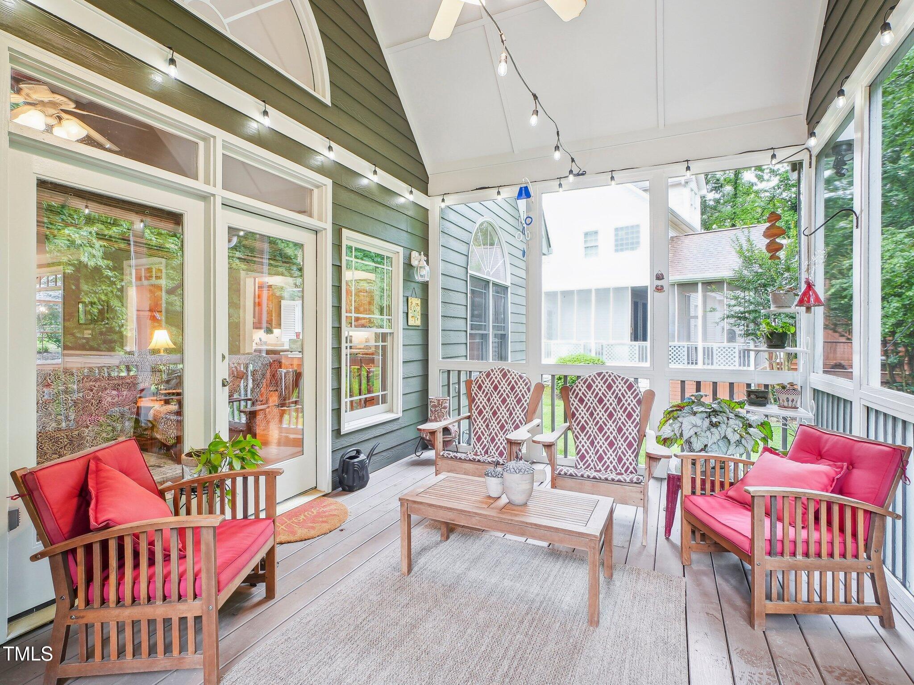
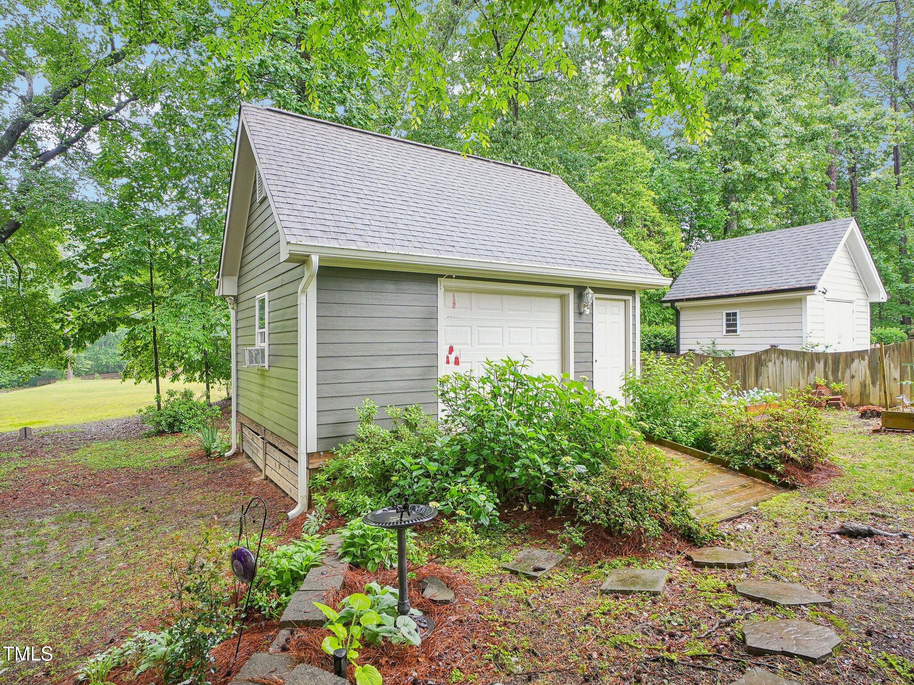
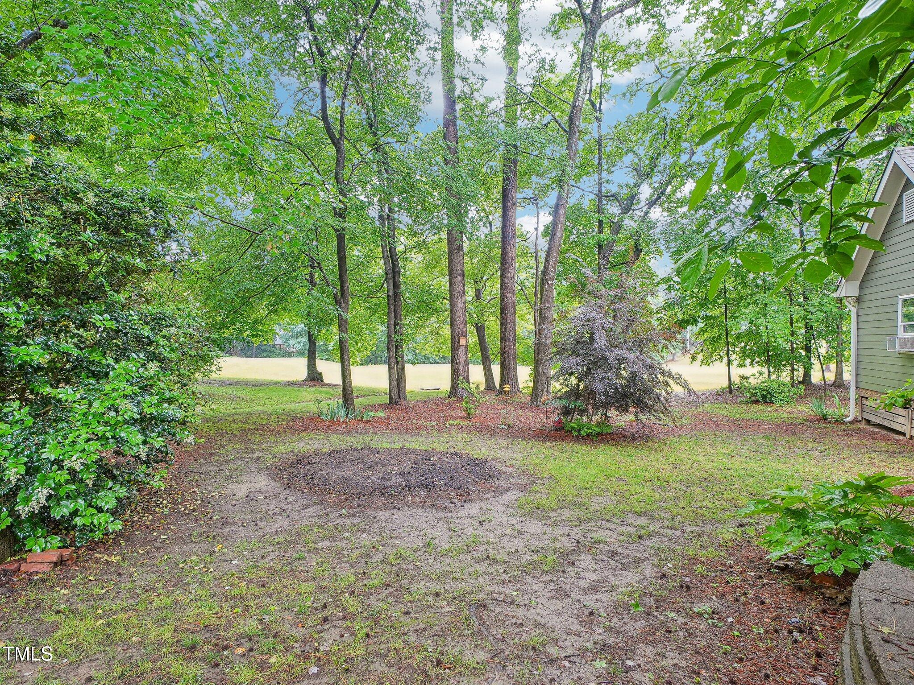
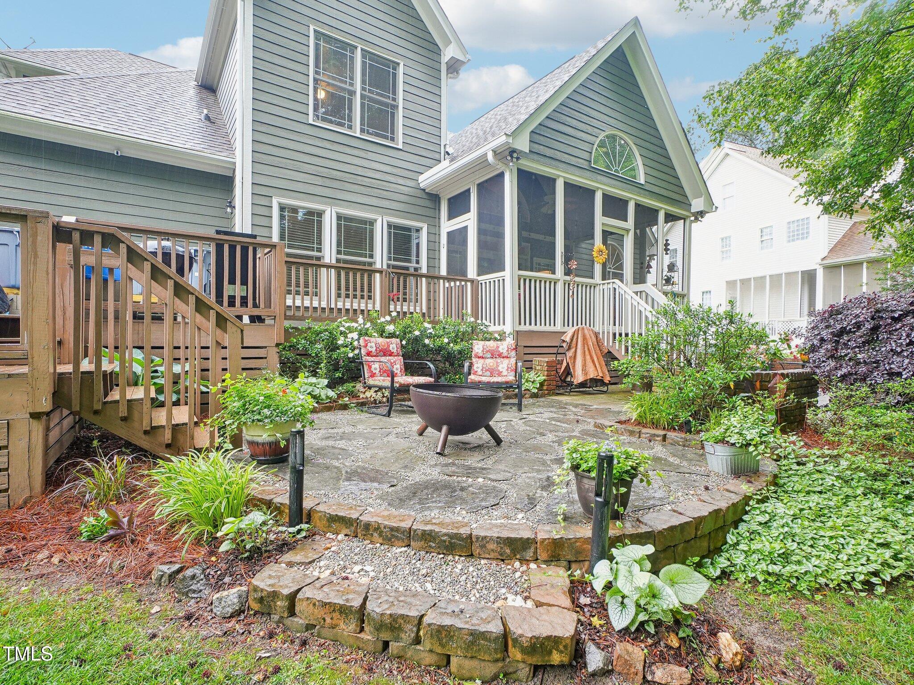
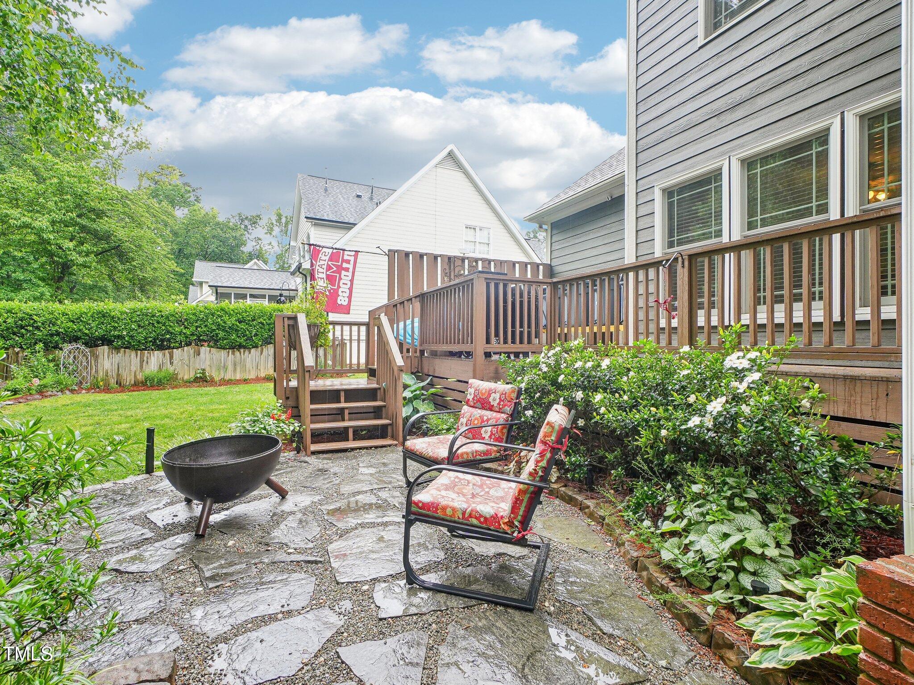
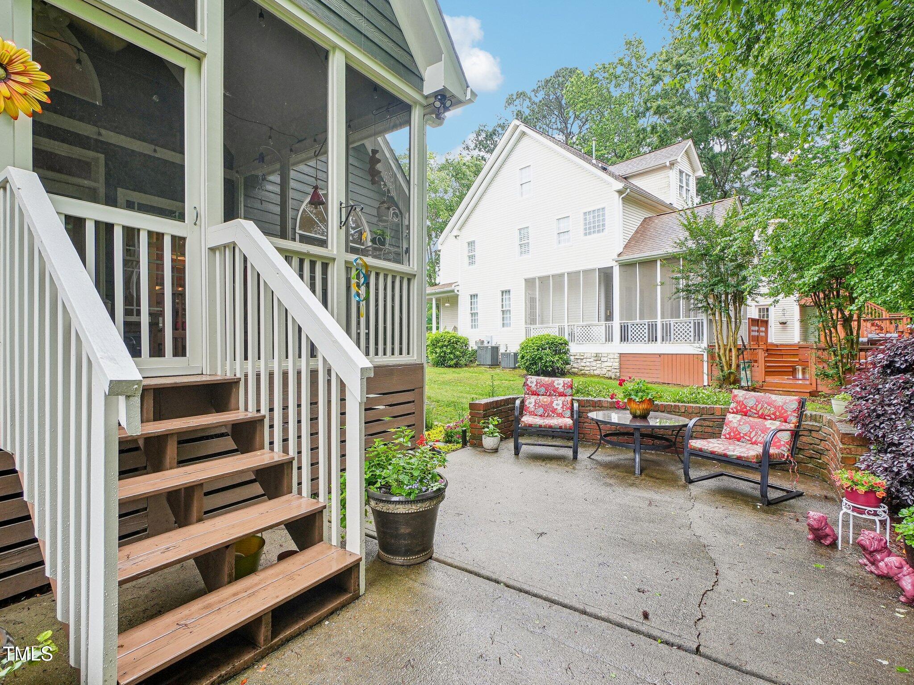
Enjoy evenings around an outdoor firepit or relax on the screened-in porch, all while overlooking the expansive greenway for year-round serenity. The workshop is complete with an insulated garage door, ramp access, electricity, and a utility sink making it the ultimate space for hobbies, projects, or storage.
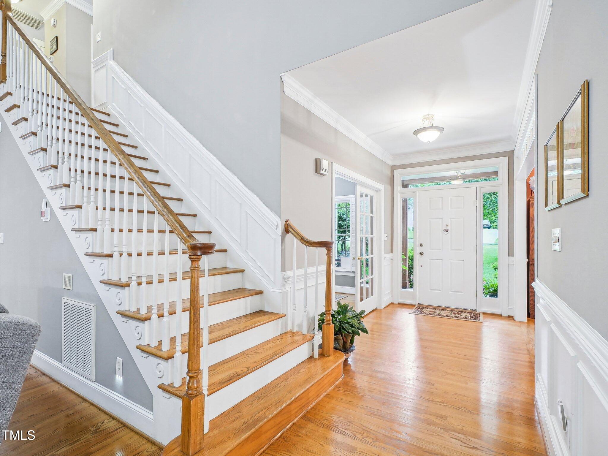
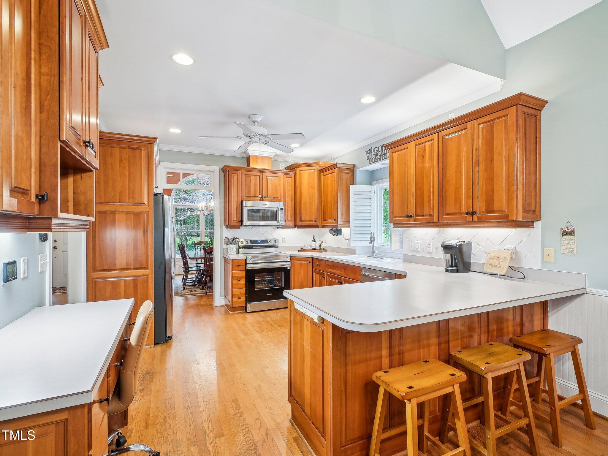
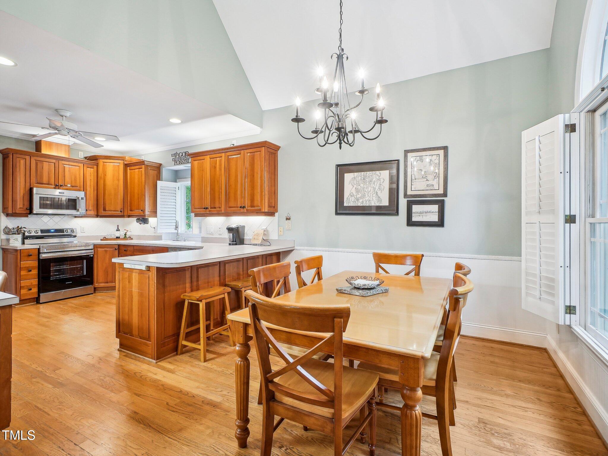
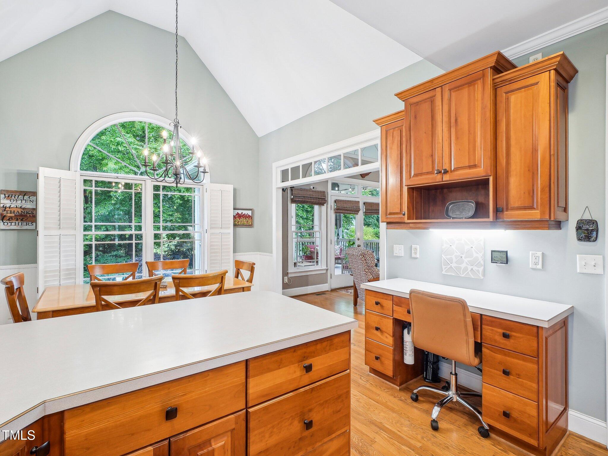
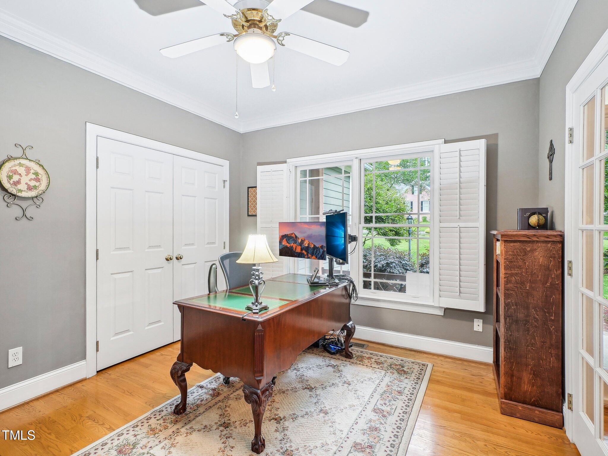
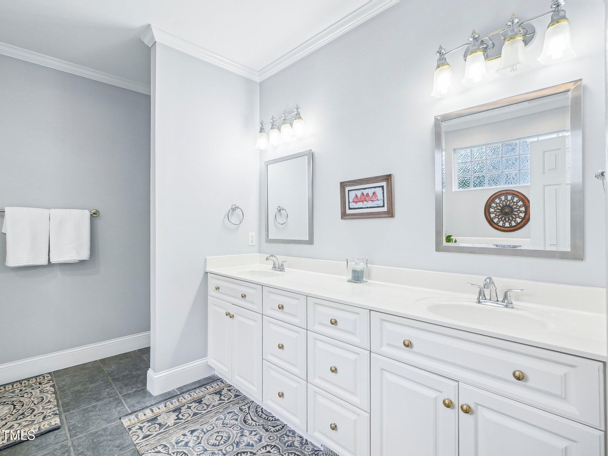
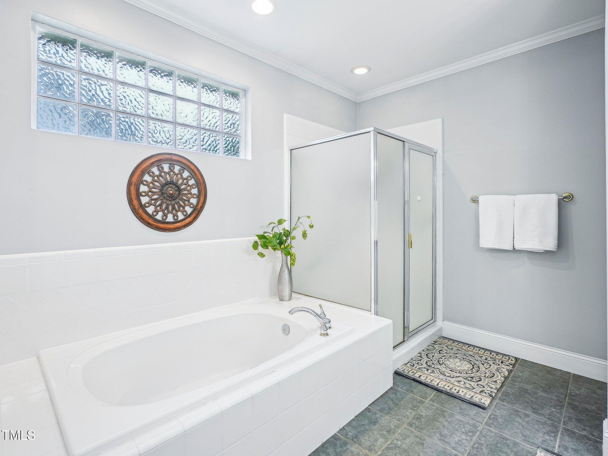
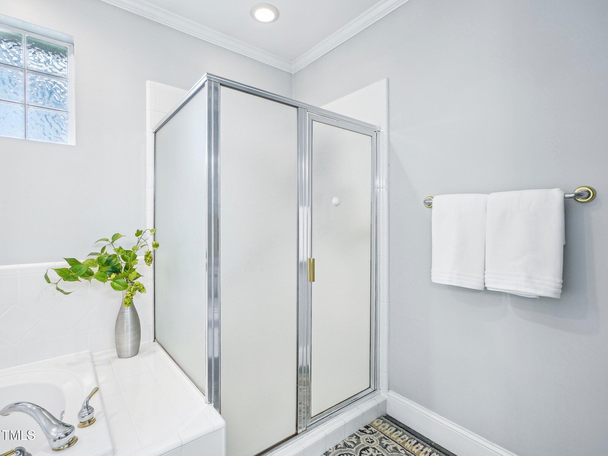
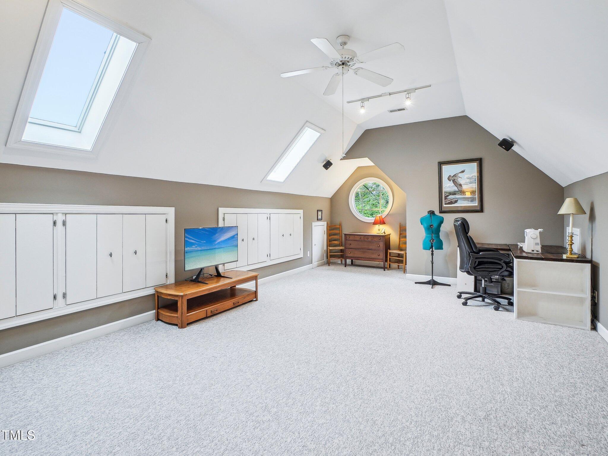
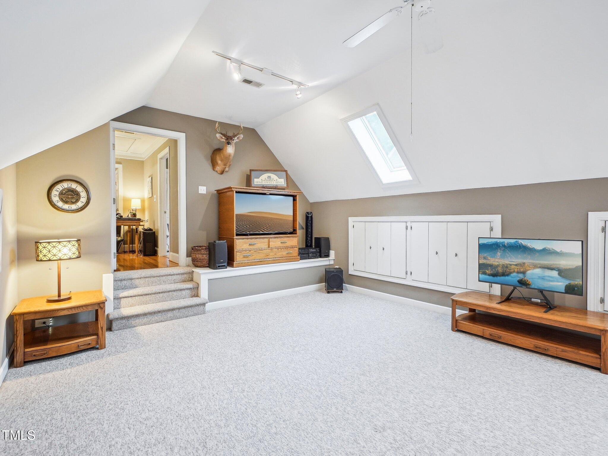
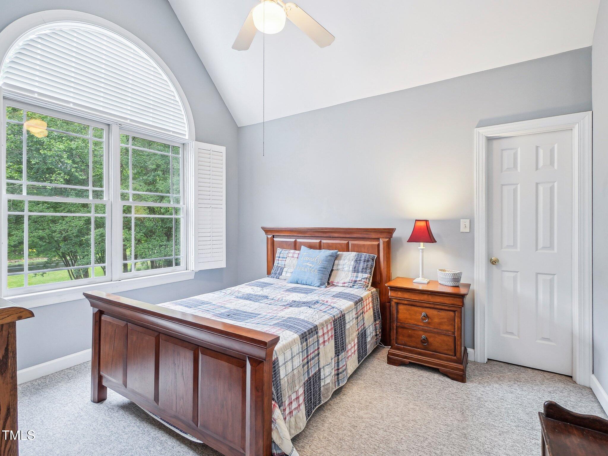
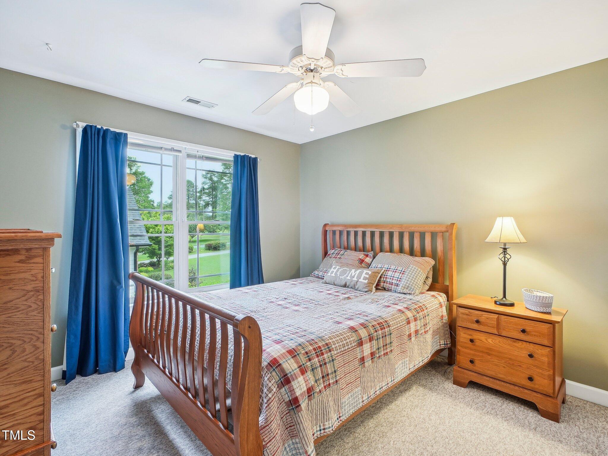
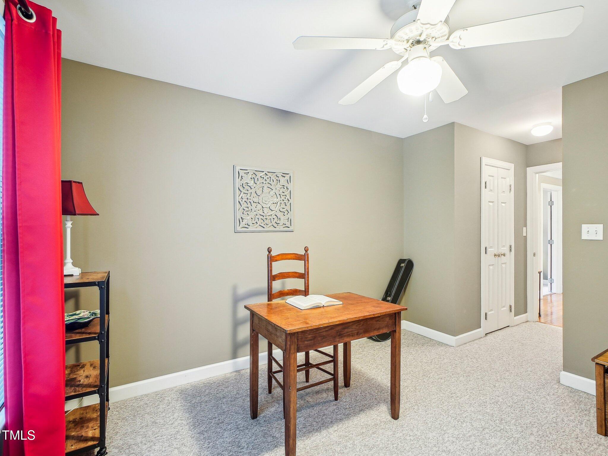
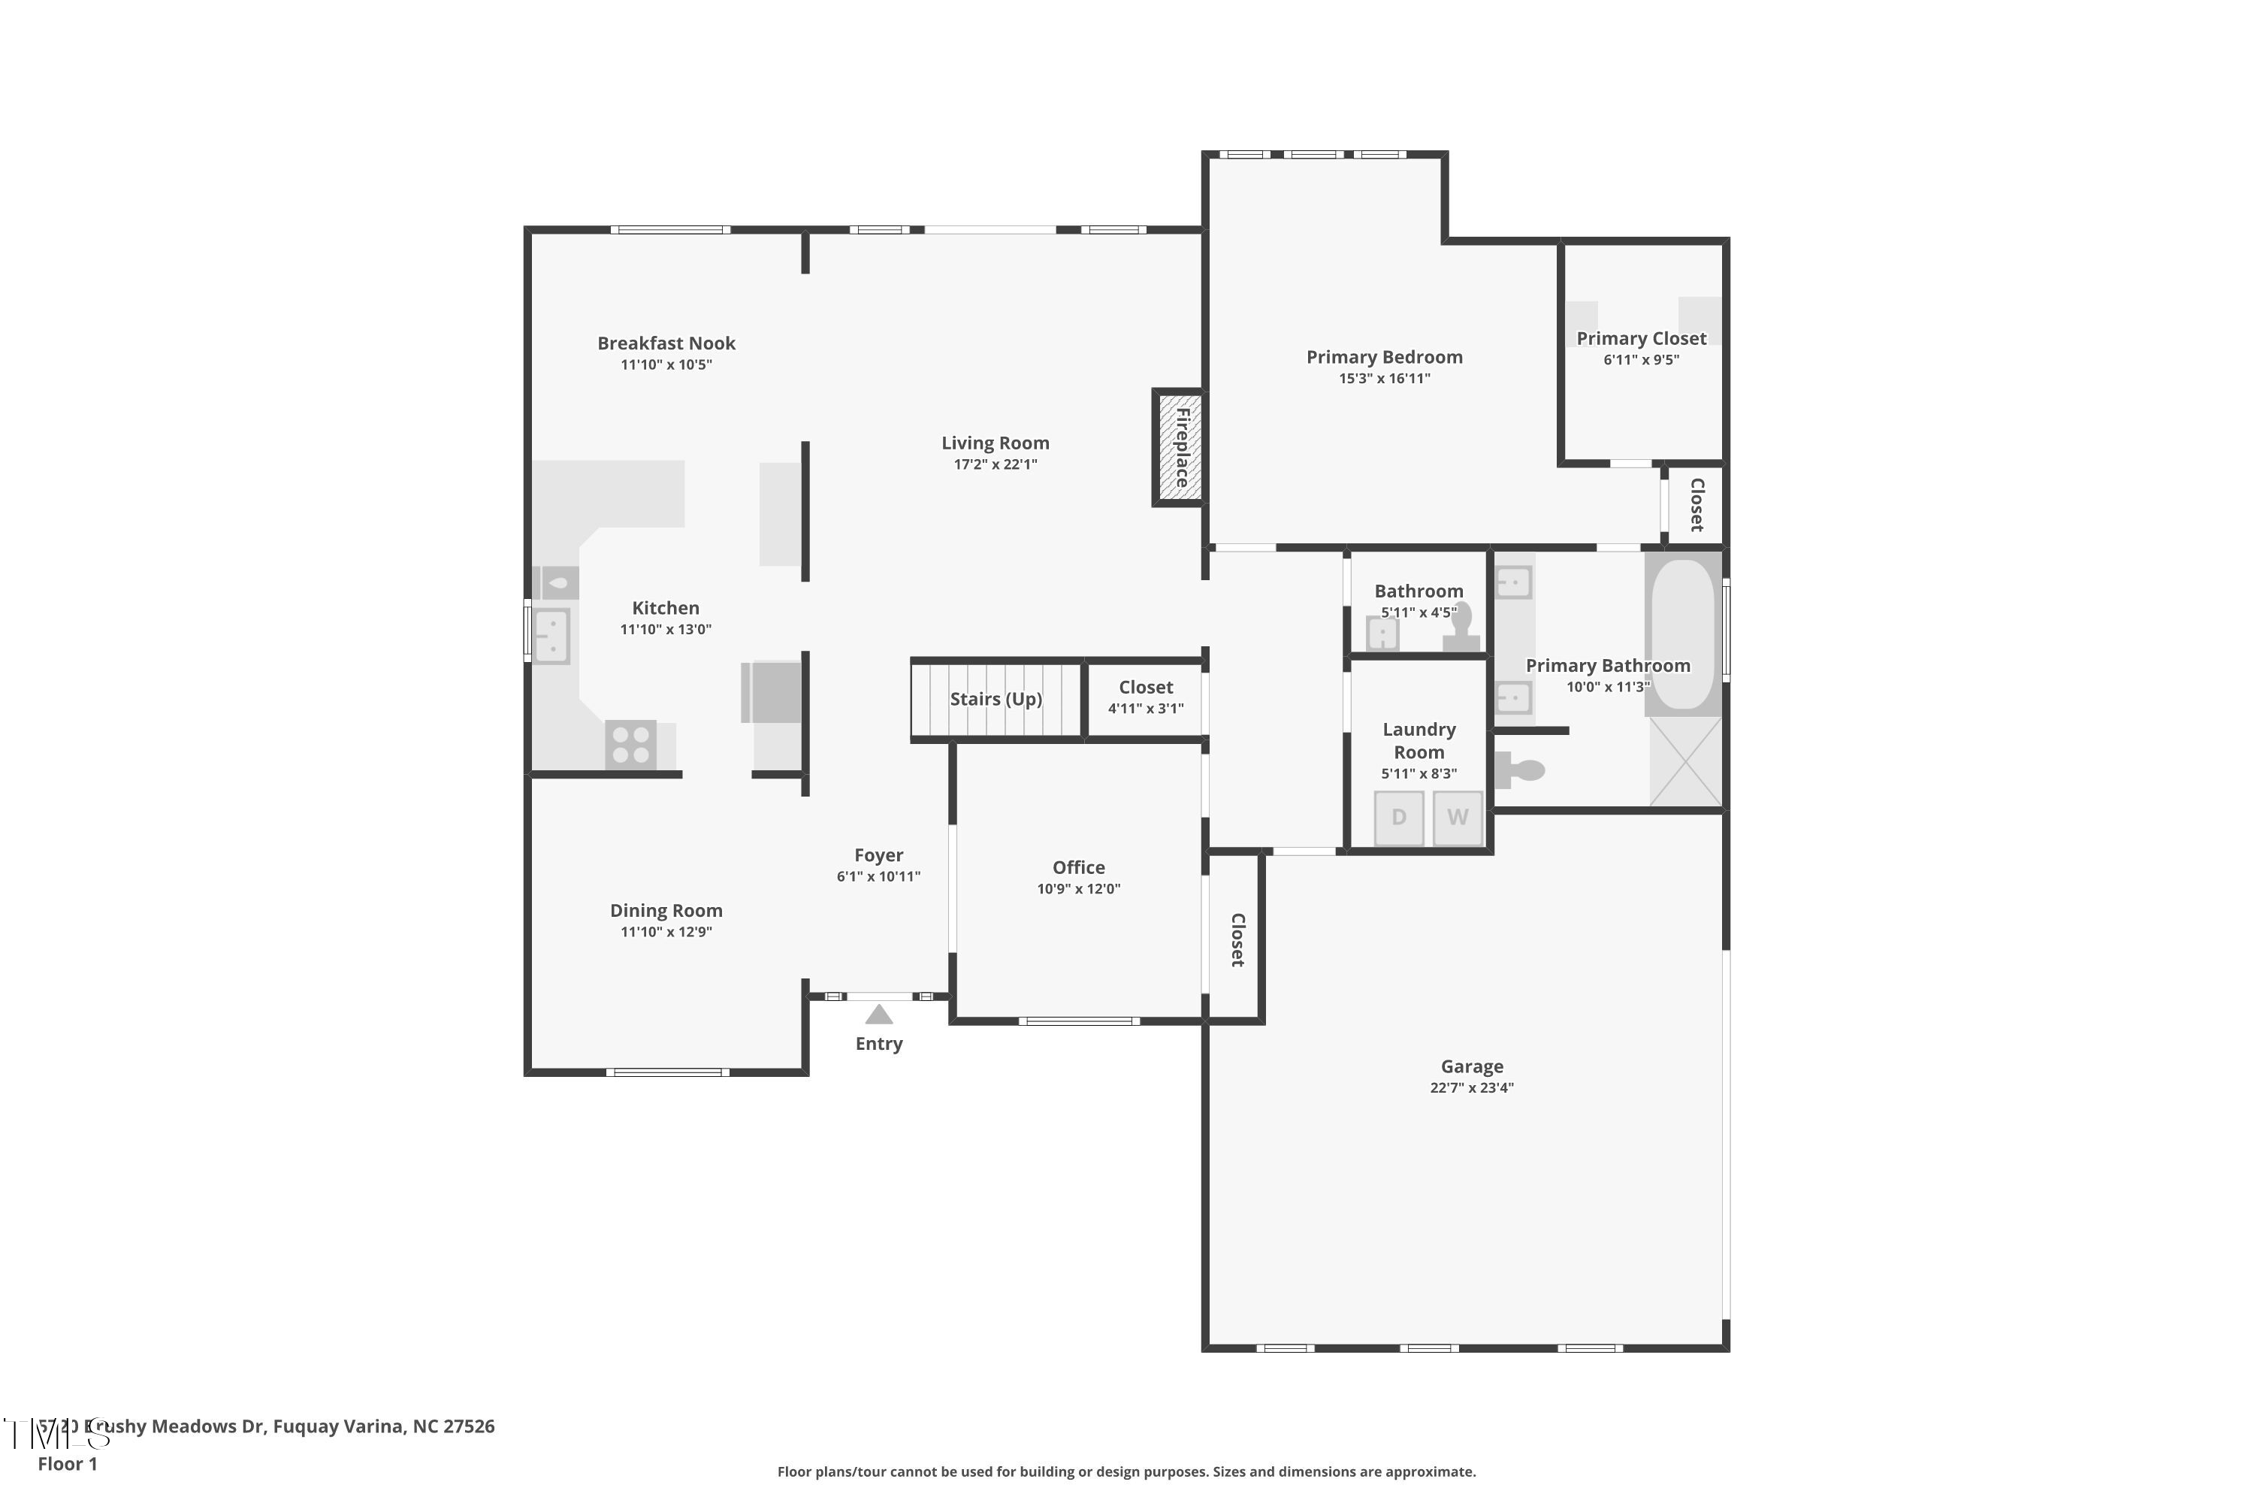
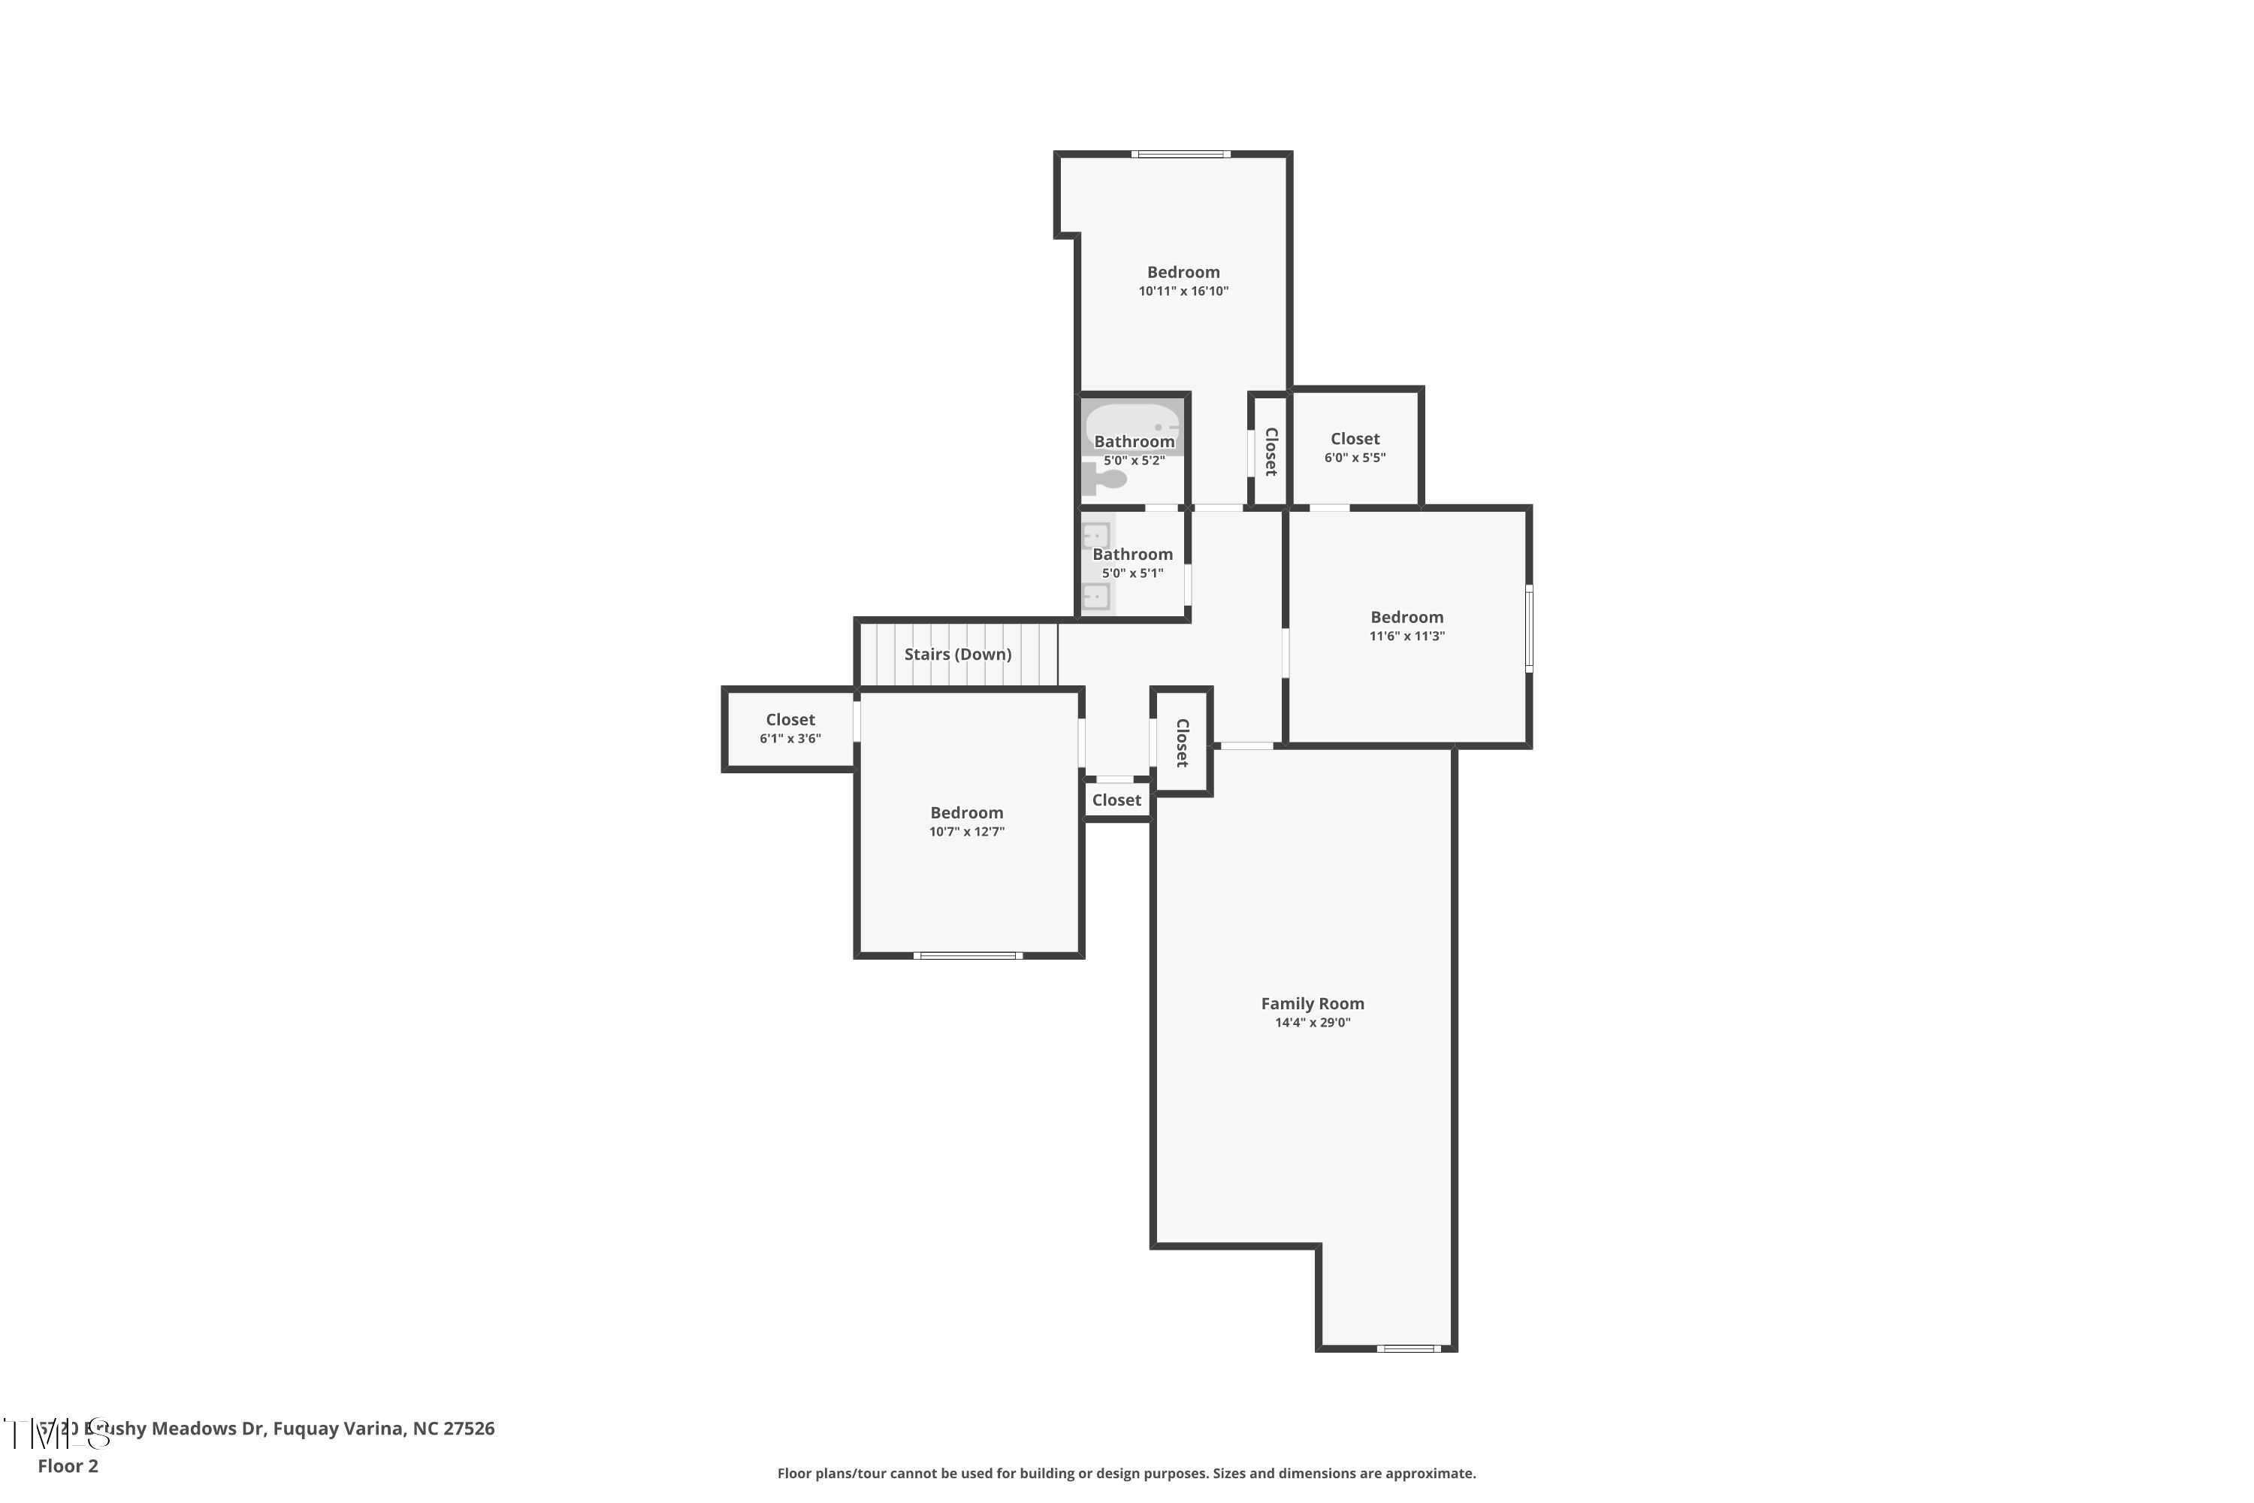
Inside, discover a spacious first-floor primary suite, vaulted ceilings, and elegant transom windows. The home is rich with character, from arched doorways and plantation shutters to an office with French doors, built-in bookcases, and a cozy gas fireplace. The eat-in kitchen is ideal for casual dining, and the large flex room offers endless potential for hobbies, guests, or play.
The oversized garage is a standout, complete with a sink, refrigerator and even an extra parking pad for convenience.

Outside, tend to your vegetable garden and enjoy plenty of storage throughout the home. Neighborhood amenities include a community pool and scenic walking trails the perfect complement to your outdoor lifestyle.

Overview

Property Status
Sold
Date Sold
June 27, 2025
Lot Size
0.5 Acres
MLS ID
10096283
Property Type
Residential
Year Built
1999

Features & Amenities

Total Area
2,964 Sq.Ft.
Neighborhood
The Preserves at Holland
Architecture Styles
Traditional
Stories
2
Garage Spaces
2.0
Water Source
Public
Roof
Shingle
Lot Features
Garden, Many Trees
Parking
Garage, Garage Faces Side
Heat Type
Fireplace(s), Heat Pump, Natural Gas
Air Conditioning
Ceiling Fan(s), Central Air, Electric
Laundry Room
Laundry Room, Main Level
Appliances
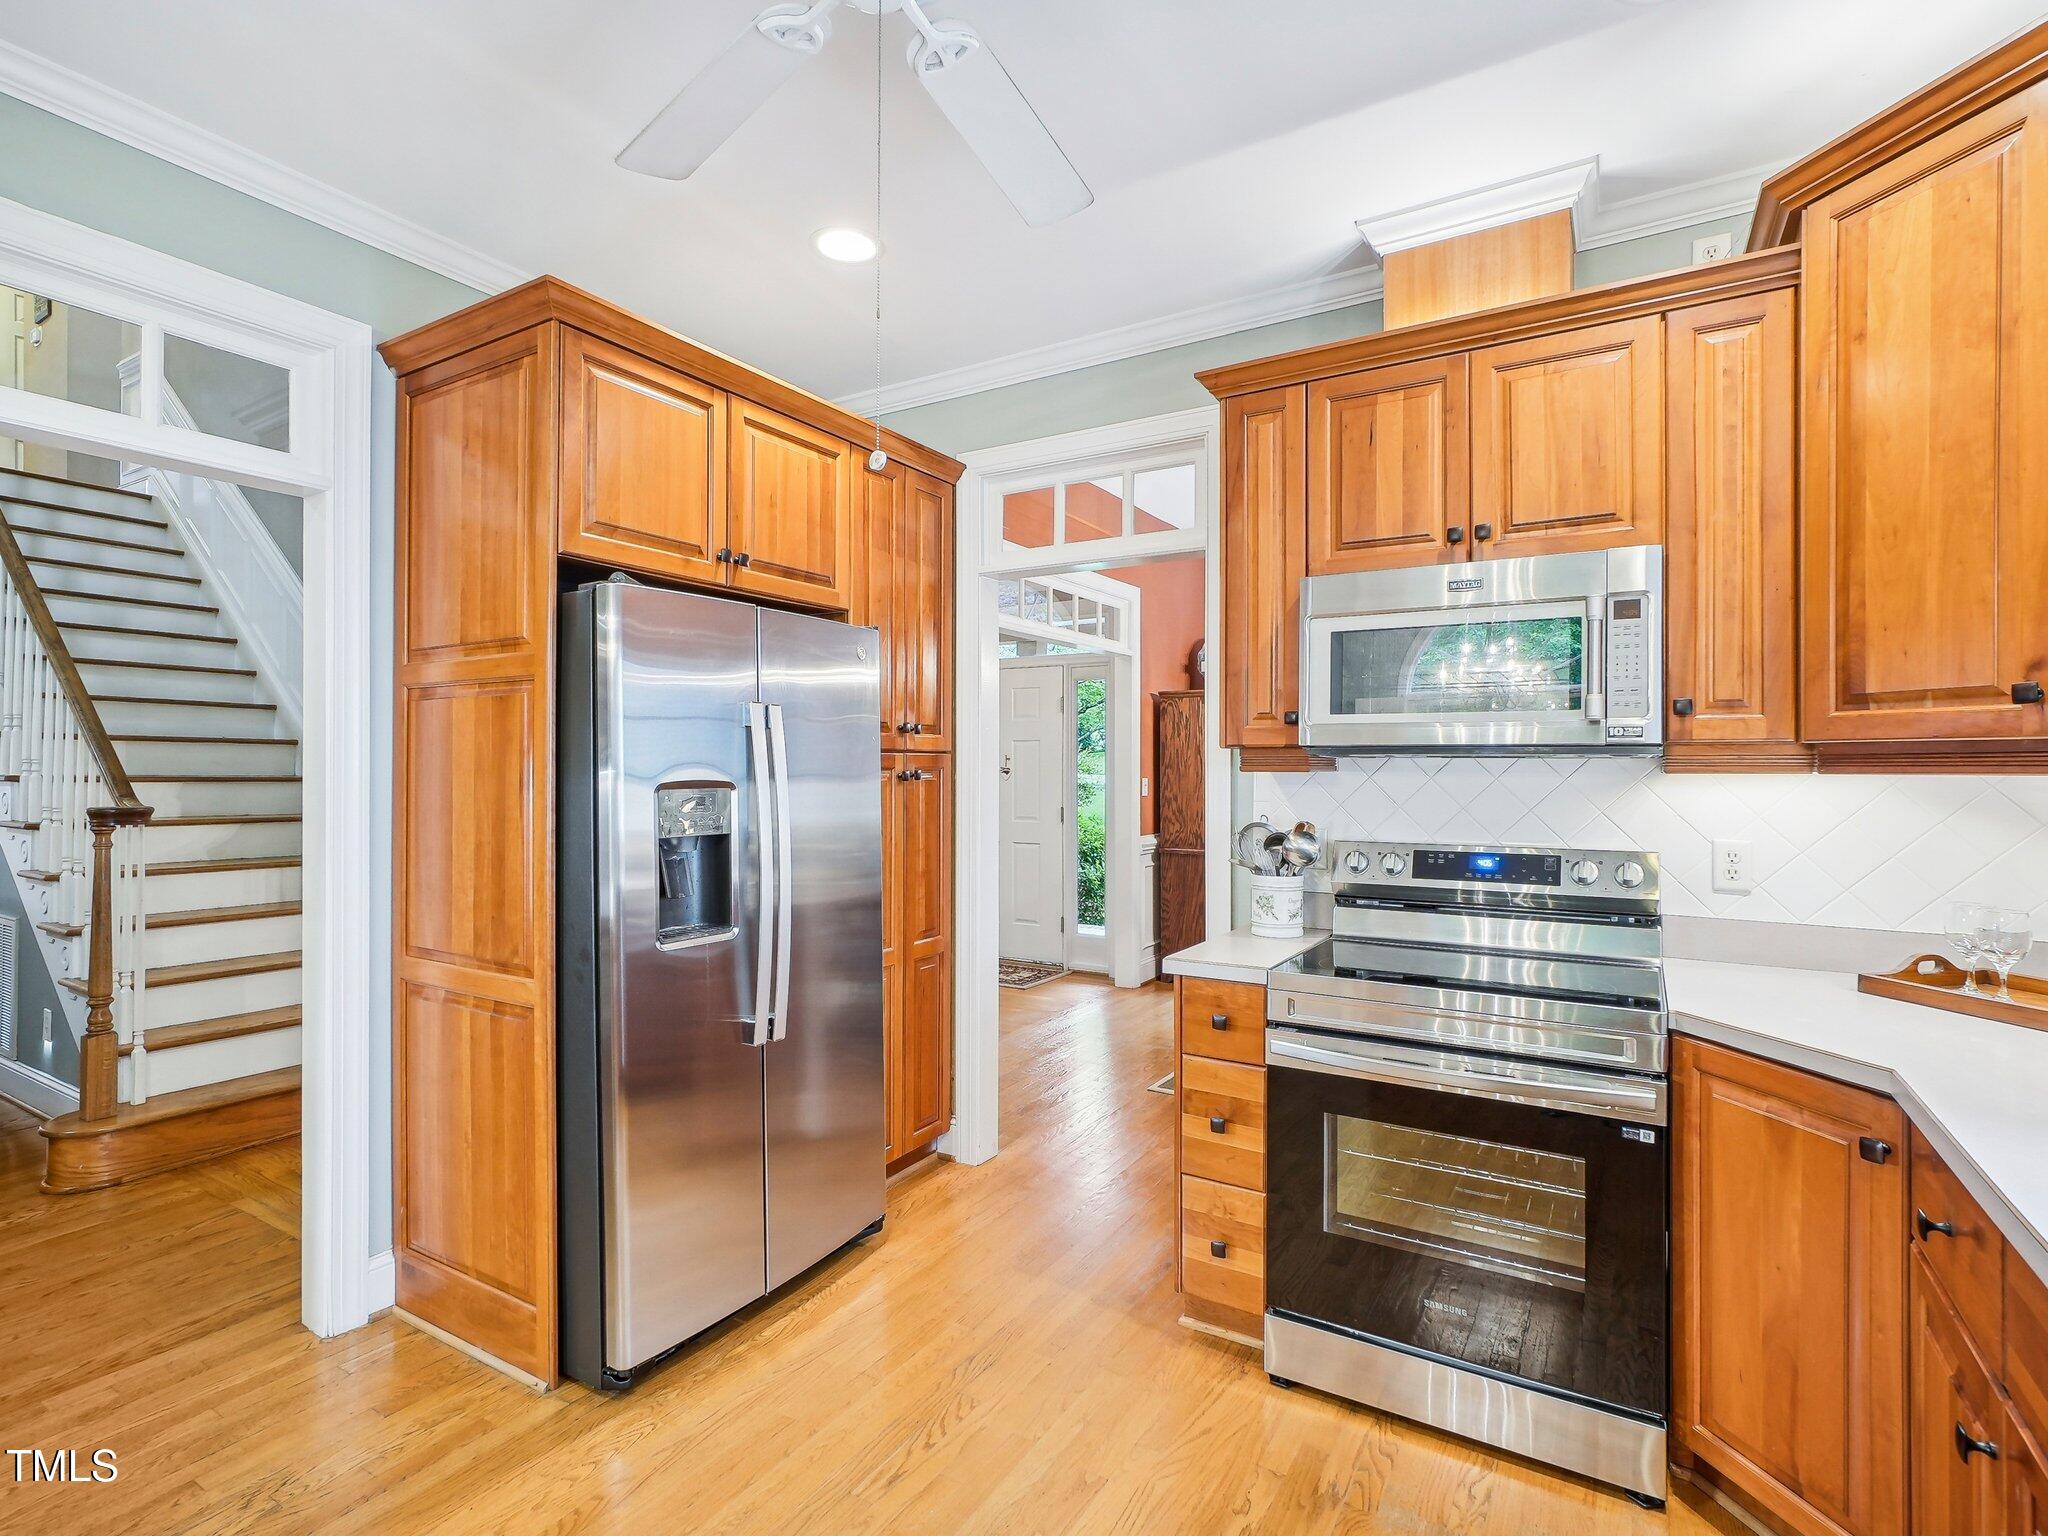
Dishwasher, Disposal, Electric Range, Free-Standing Refrigerator, Microwave, Oven, Water Heater, Refrigerator, Stainless Steel Appliance(s), Washer/Dryer
Other Interior Features
Bookcases, Breakfast Bar, Cathedral Ceiling(s), Crown Molding, Eat-in Kitchen, Master Downstairs, Walk-In Closet(s)
Sewer
Public Sewer
Substructure
Stem Walls
HOA Amenities
Unknown
Elementary School
Wake - Banks Road
Middle School
Wake - Herbert Akins Road
High School
Wake - Willow Spring
Sales Price
$670,000
Real Estate Tax
$3,388/yr
HOA
$160/3 mos
Downloads

5720 Brushy Meadows Drive

Schedule a Tour

We would love to help you see this beautiful home! As a full-service brokerage, we can help you tour. Please submit an offer, and answer questions about the buying process.
Thank you

for your interest in 5720 Brushy Meadows Drive, Fuquay Varina, NC 27526

5720 Brushy Meadows Drive
Navigate
The Preserves at Holland

Explore The Preserves at Holland

New community positioned just minutes from Raleigh.

read more
5720 Brushy Meadows Drive
explore in 3d

I'm Interested In

5720 Brushy Meadows Drive

Explore our active properties

Premier Listings

For Sale

Follow Us On Instagram