When You Are Ready, We Will Make Time.

Thank you for your message. We will be in touch with you shortly.

Explore Our Properties

Property Description

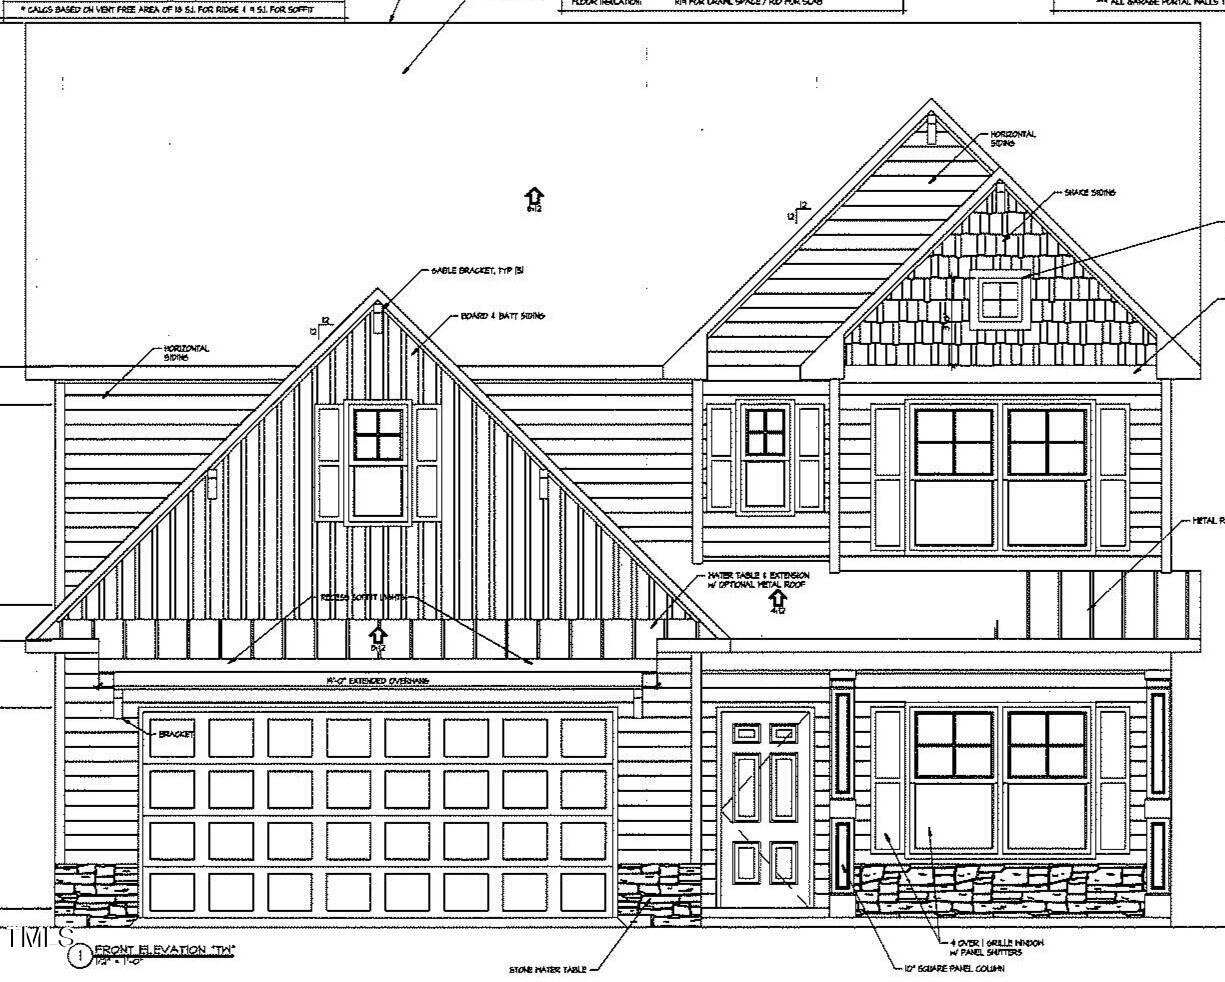
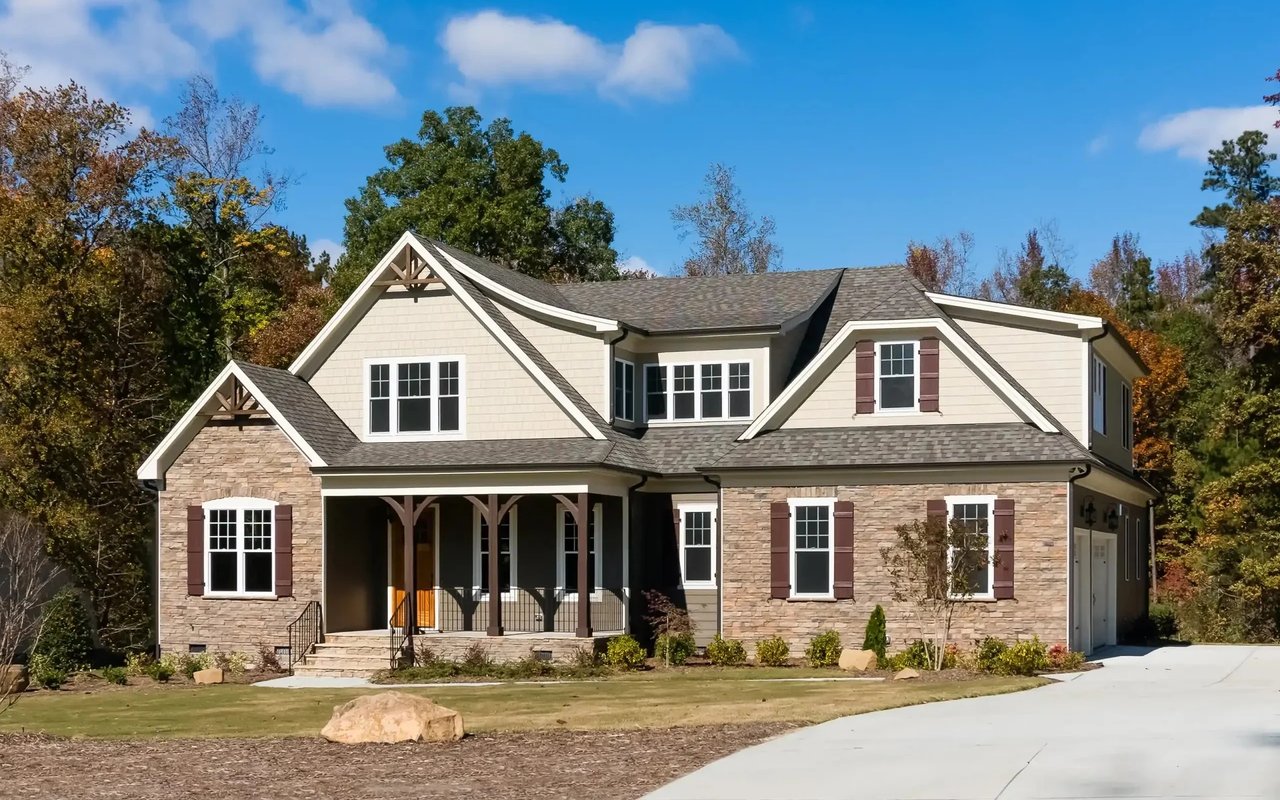
Offering a MAIN LEVEL OWNER'S SUITE! Luxury LVP flooring throughout the main living! Kitchen: Offers Quartz Countertops, White Shaker Cabinets, Tile Backsplash, Center Island w/Breakfast Bar & Accent Pendant Lights, Pantry w/Wood Shelving & SS Appliances Incl Smooth Top Range, Microwave & Dishwasher! Owner's Suite: Features Trey Ceiling w/Crown! Owner's Bath: with Dual Vanity w/Quartz Countertop, Custom Cabinets, Tile Surround Walk-in Shower & Walk in Closet w/Custom Wood Shelving! Family Room: Features a Vaulted Ceiling & Custom Surround Gas Log Fireplace w/Custom Mantle! Covered Front & Rear Porch and Extended Patio!

Overview

Property Status
Sold
Date Sold
April 16, 2026
Lot Size
10,454.4 Sq.Ft.
MLS ID
10116954
Property Type
Residential
Year Built
2025

Features & Amenities

Total Area
2,695 Sq.Ft.
Neighborhood
Youngsville
Architecture Styles
Traditional, Transitional
Stories
2
Garage Spaces
2.0
Water Source
Public
Utilities
Cable Available, Electricity Available, Phone Available, Sewer Connected, Water Connected
Pool
None
Roof
Shingle
Lot Features
Landscaped
Parking
Attached, Concrete, Driveway, Garage, Garage Door Opener, Garage Faces Front
Heat Type
Electric, Forced Air
Air Conditioning
Central Air
Laundry Room
Electric Dryer Hookup, Inside, Laundry Room, Main Level, Washer Hookup
Fireplace
Family Room, Gas Log
Appliances
Dishwasher, Electric Range, ENERGY STAR Qualified Appliances, Microwave, Plumbed For Ice Maker
Other Interior Features
Bathtub/Shower Combination, Breakfast Bar, Ceiling Fan(s), Crown Molding, Double Vanity, Eat-in Kitchen, Entrance Foyer, High Ceilings, Kitchen Island, Kitchen/Dining Room Combination, Open Floorplan, Pantry, Master Downstairs, Quartz Counters, Smooth Ceilings, Tray Ceiling(s), Walk-In Closet(s), Walk-In Shower, Water Closet
Sewer
Public Sewer
Substructure
Slab
HOA Amenities
None
Other Exterior Features
Rain Gutters
Elementary School
Franklin - Youngsville
Middle School
Franklin - Cedar Creek
High School
Franklin - Franklinton
Sales Price
$445,000
HOA
$285/yr

Downloads

60 Malbec Way

Schedule a Tour

We would love to help you see this beautiful home! As a full-service brokerage, we can help you tour. Please submit an offer, and answer questions about the buying process.
Thank you

for your interest in 60 Malbec Way, Youngsville, NC 27596

60 Malbec Way
Navigate
Youngsville

Explore Youngsville

A quiet town with a welcoming community and the perfect spot for family life.

read more

I'm Interested In

60 Malbec Way

Explore our active properties

Premier Listings

For Sale

Follow Us On Instagram