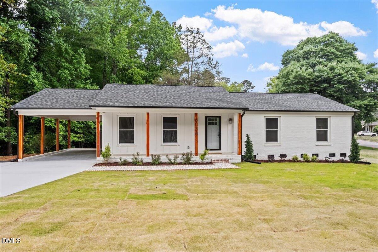
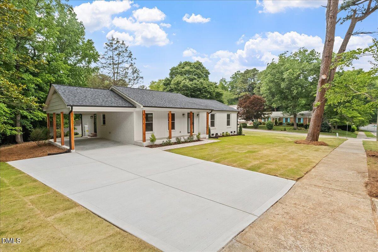
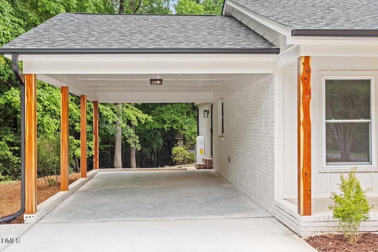
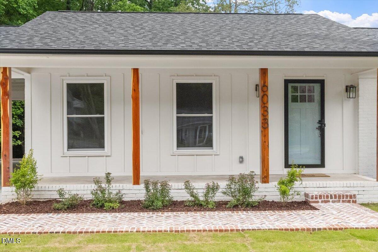
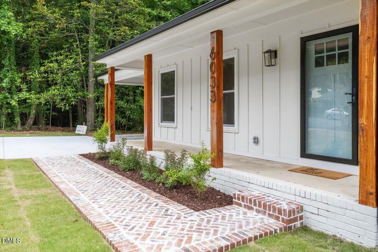
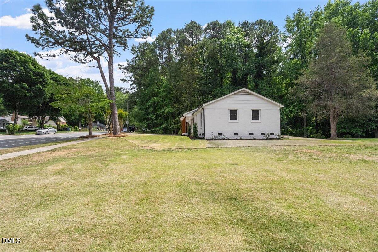
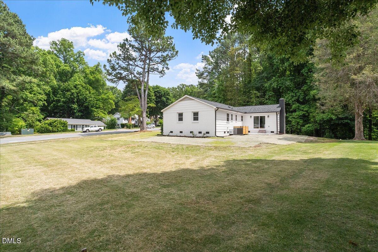
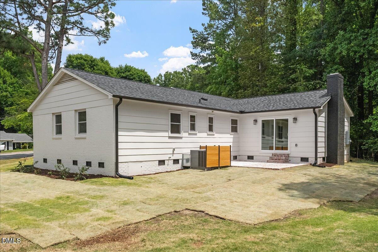
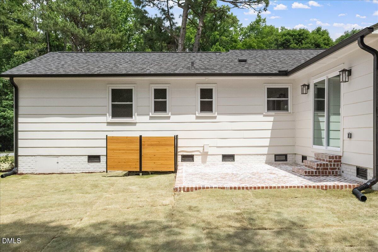
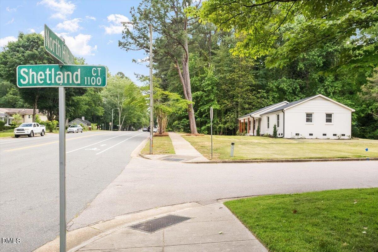
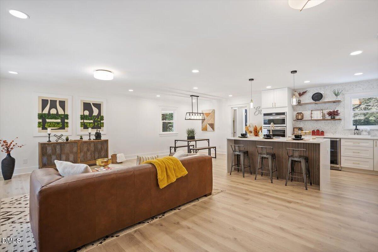
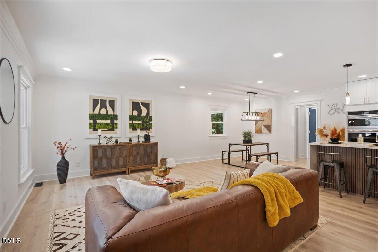
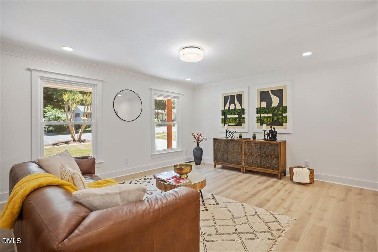
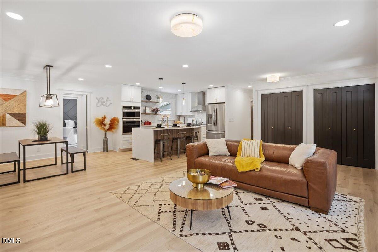
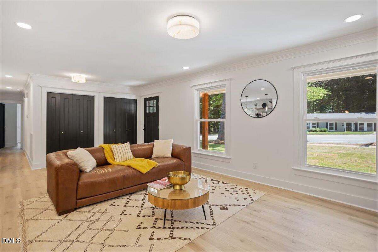
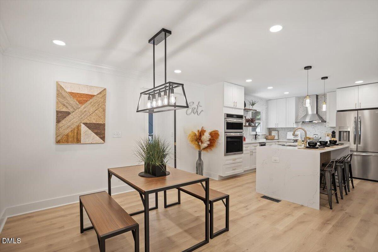
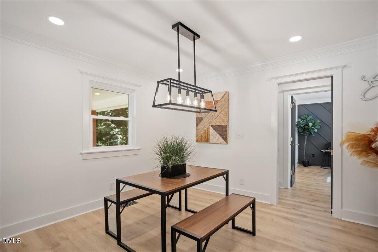
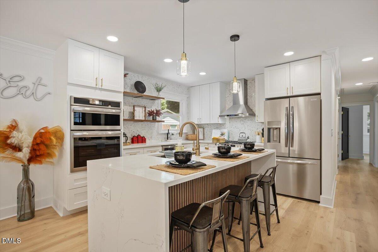
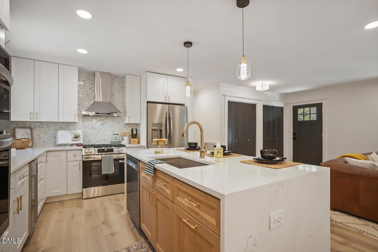
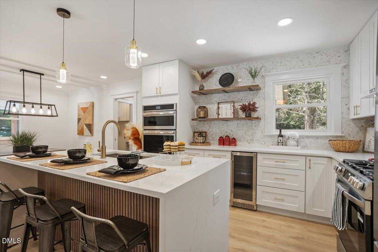
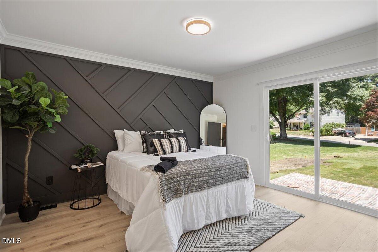
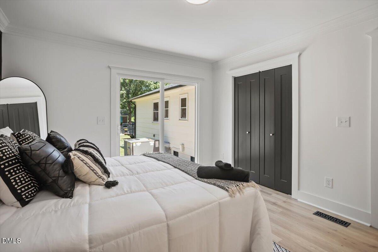
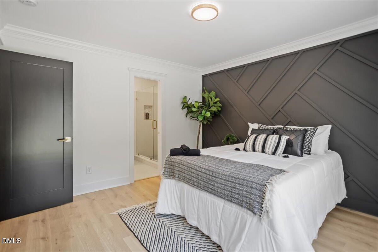
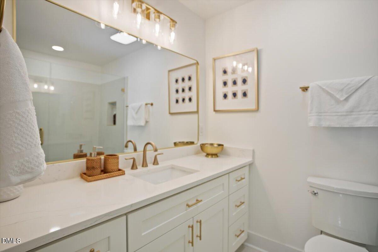
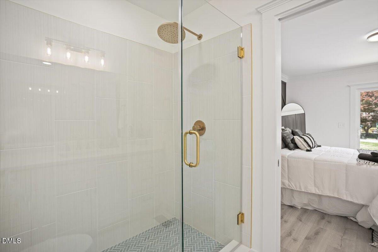
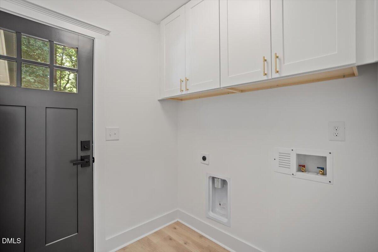
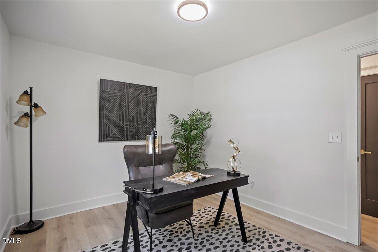
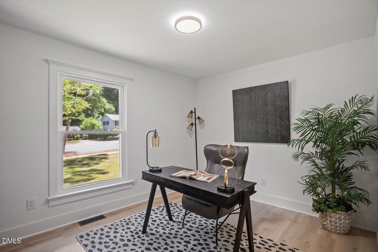
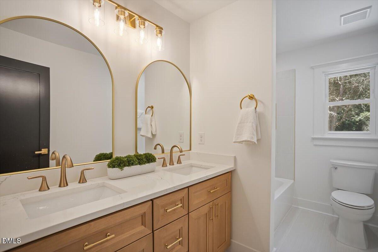
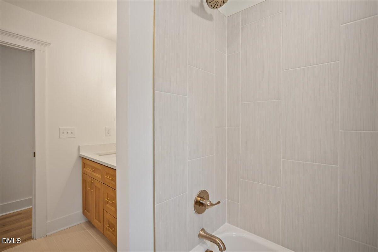
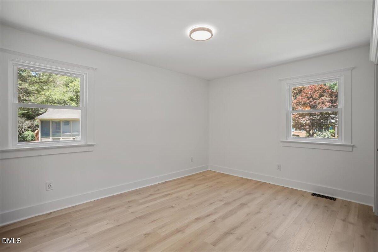
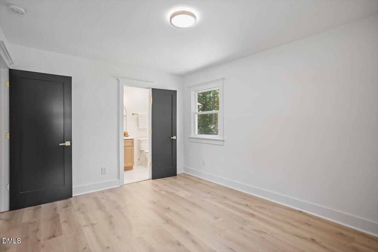
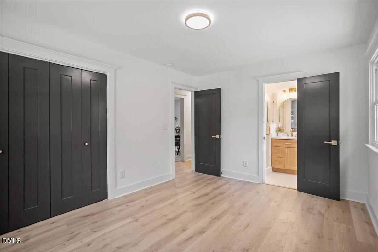
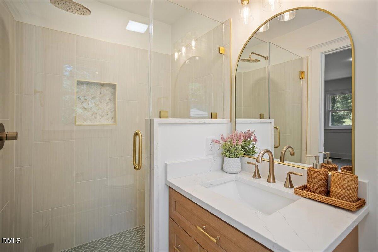
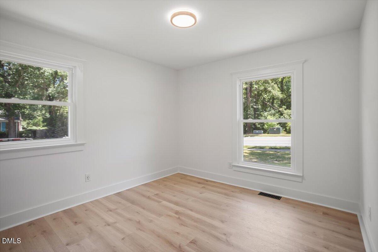
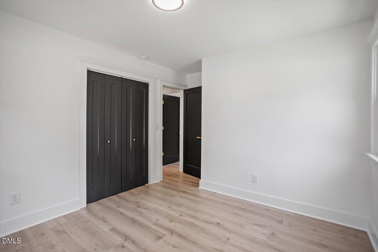
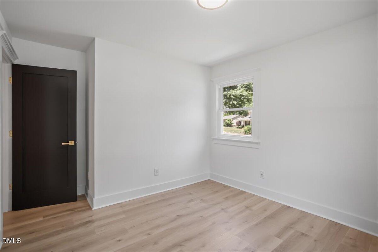
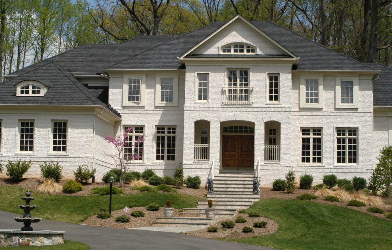
You have been waiting for your chance to live out your dreams in North Hills and now is the time! Welcome to your stunning dream home! This incredible 4-bedroom, 3 full-bathroom home has been impeccably renovated, offering a seamless mix of modern luxury, thoughtful design, and everyday comfort. From the moment you arrive, you'll be impressed by the fresh curb appeal featuring brand-new sod in both the front and backyard, elegant cedar columns, and a new expanded concrete driveway for additional parking. Get ready to smile as soon as you step inside as you will discover a bright, open-concept floor plan designed for entertaining and effortless living. The showstopping kitchen will take your breath away with the expansive waterfall-edge quartz island, custom wood floating shelves, soft-close tuxedo style cabinetry, and an exquisite countertop to ceiling backsplash. You will enjoy a full suite of new stainless steel appliances including a chef worthy gas cooktop, wall oven accompanied by a built-in microwave, wine fridge, and french door refrigerator. This impressive kitchen design is perfect for hosting unforgettable gatherings and making your quiet evenings at home perfect for meal prep and end of day reflection. At the end of each day, retreat to the beautifully updated bathrooms featuring elegant designer tiled showers and sophisticated modern finishes throughout. With three full bathrooms and a second primary suite complete with its own ensuite bath, this home offers exceptional flexibility for multigenerational living, hosting guests, or creating the perfect private retreat. Enjoy peace of mind knowing the home includes a new roof, new windows, tankless water heater, new LVP flooring, and all plumbing and electrical updates completed with permits. The outdoor living experience is every bit as impressive as the interior. With a stunning herringbone-designed walkway that welcomes you home and leads to the spacious front porch, that's waiting for you and your rocking chairs to sit awhile. The same elegant herringbone design extends to a beautiful backyard patio that was made for outdoor dining, entertaining friends, or simply taking in the beauty of outdoors. For those who love an active lifestyle, you'll enjoy direct access to the Raleigh Greenway Trail System, with miles of scenic trails for walking, running, and biking. Plus, Dixon Drive Park is just minutes away, providing even more opportunities for recreation and outdoor enjoyment right in your neighborhood. This is more than just another renovated home--it's a lifestyle defined by comfort, connection, style and convenience in one of Raleigh's prime locations. Schedule your private showing today and experience everything this exceptional property has to offer!