When You Are Ready, We Will Make Time.

Thank you for your message. We will be in touch with you shortly.

Explore Our Properties

Property Description

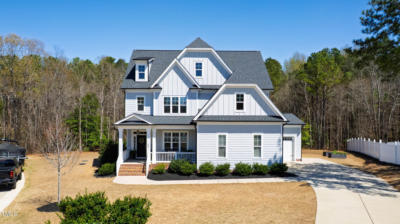
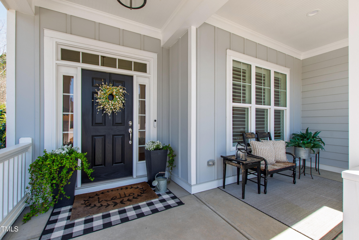
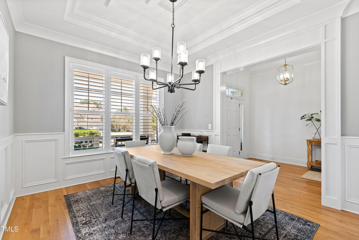
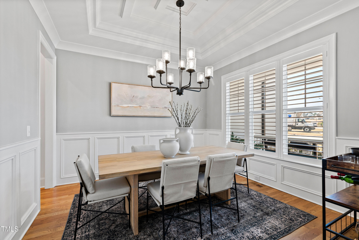
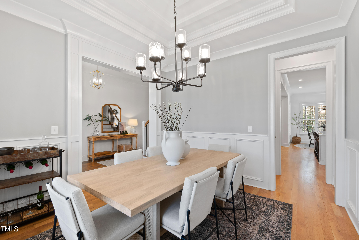
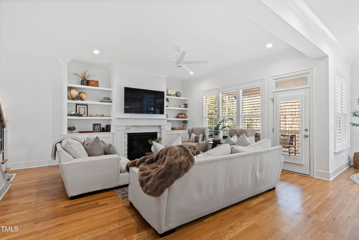
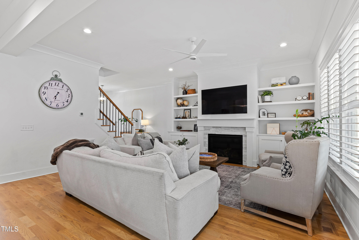
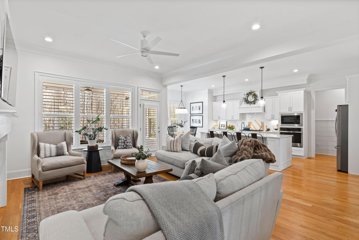
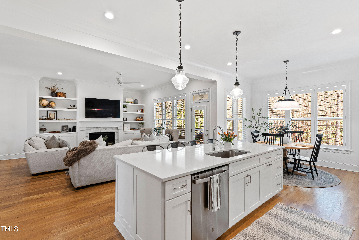
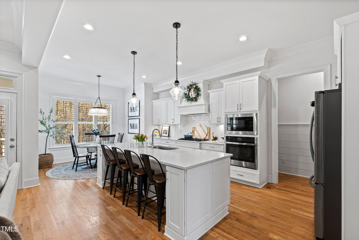
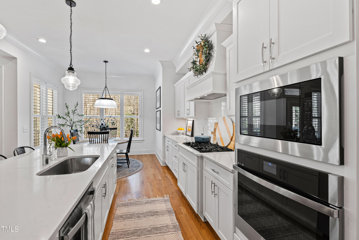
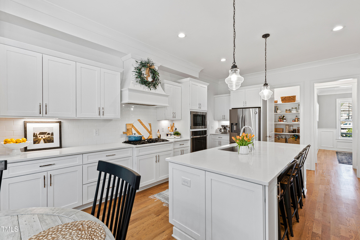
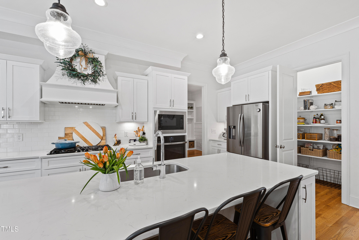
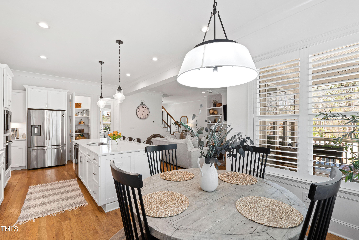
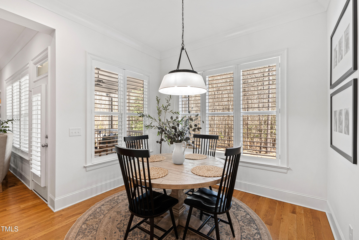
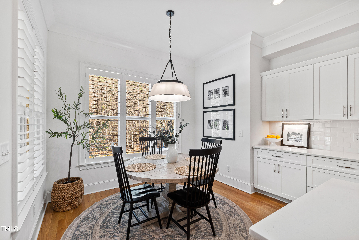
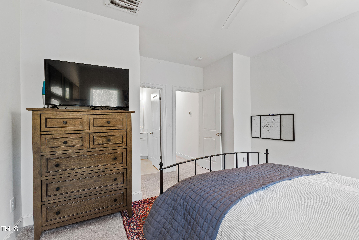
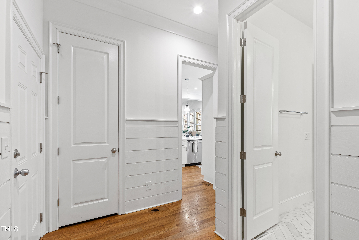
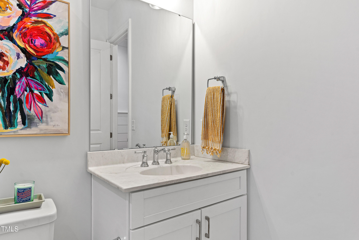
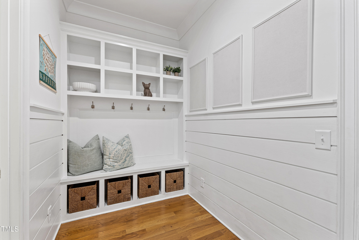
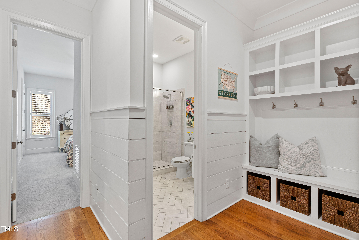
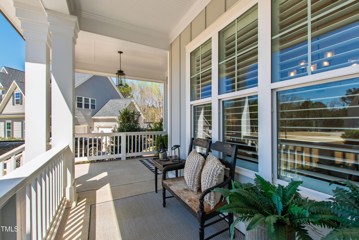
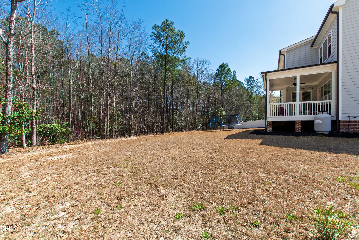
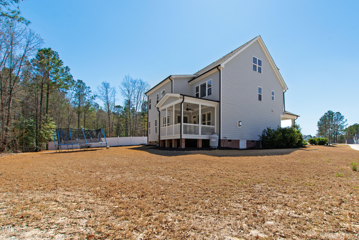
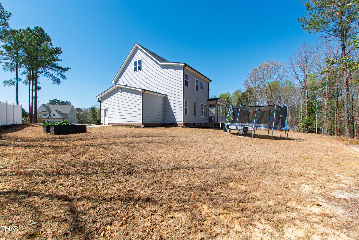
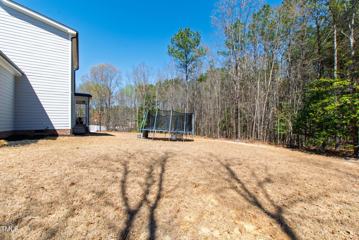
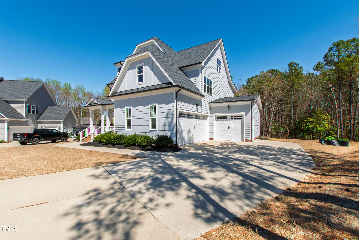
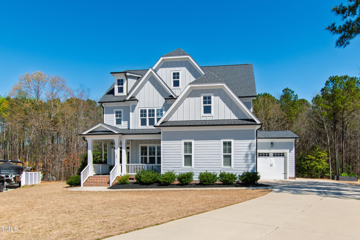
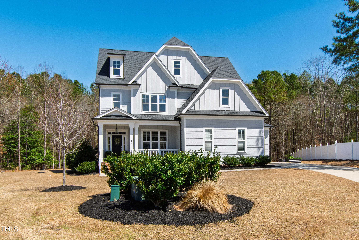
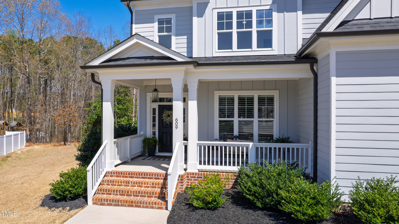
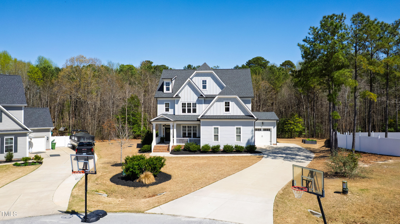
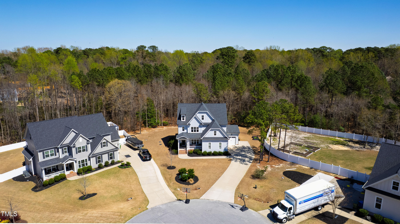
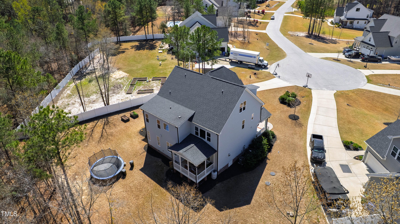
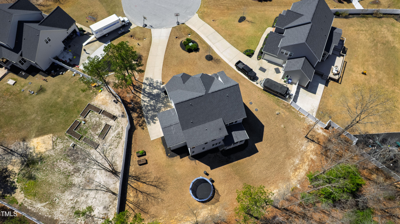
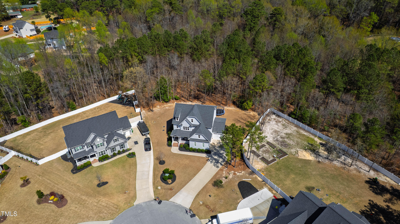
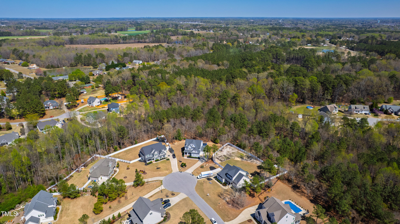
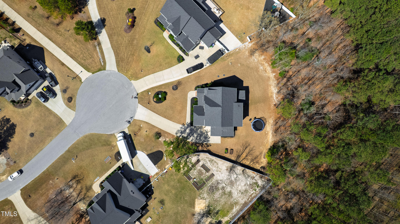
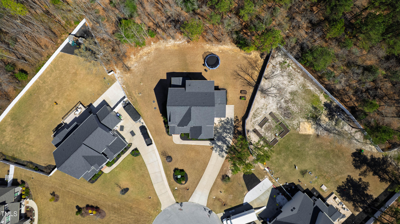
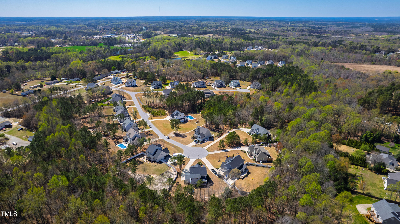
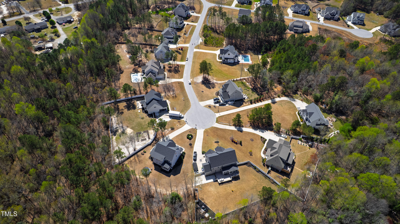
Situated at the end of a quiet cul-de-sac in an intimate neighborhood, this traditional home blends elegance and comfort with a private backyard surrounded by lush hardwood trees. Heading down the long drive, you'll be welcomed by a darling front porch. As you step inside, you're immediately greeted by soaring ceilings, gorgeous millwork, and gleaming hardwood floors that flow seamlessly throughout the main level. The home is wrapped in windows, allowing an abundance of natural light to pour in, all complemented by custom plantation shutters.
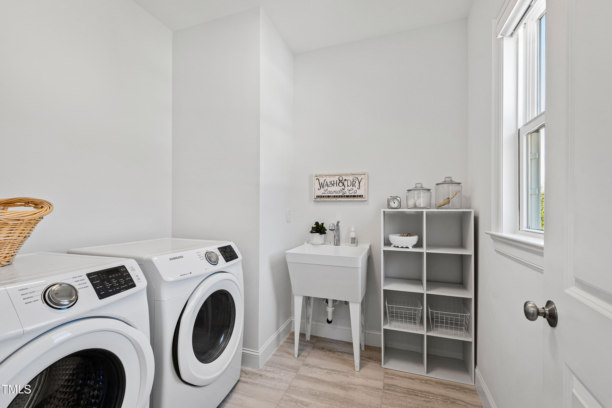
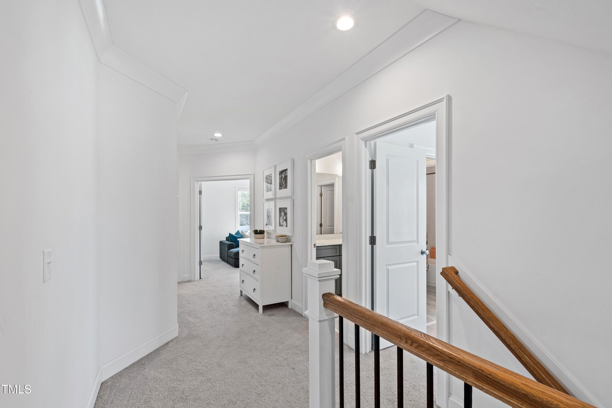
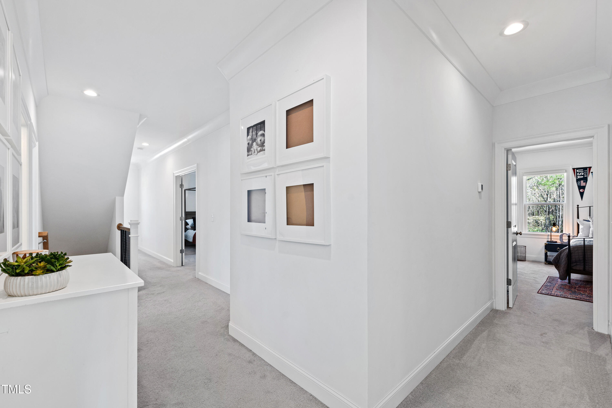
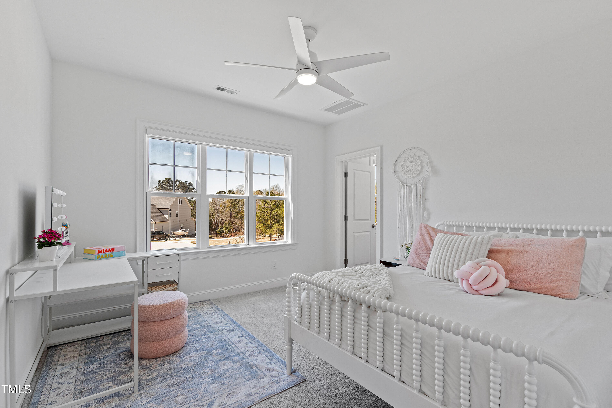
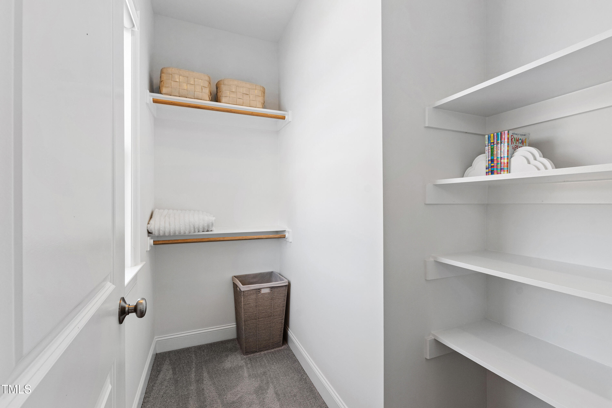
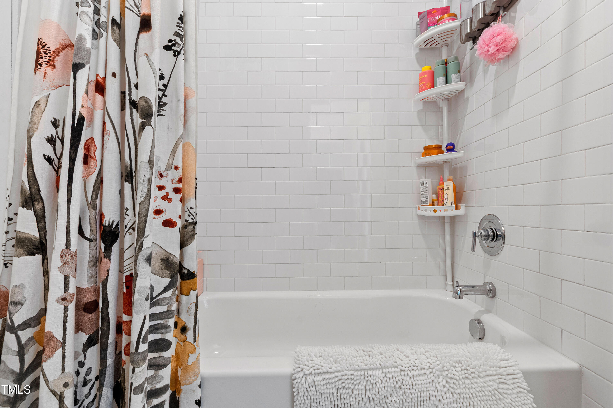
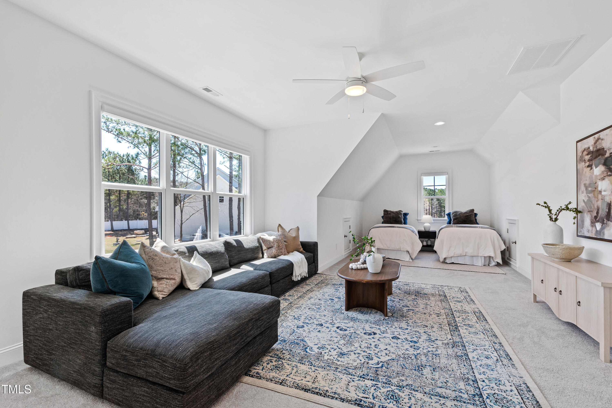
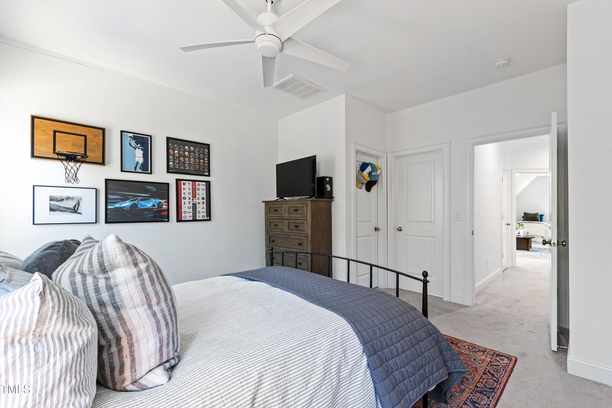
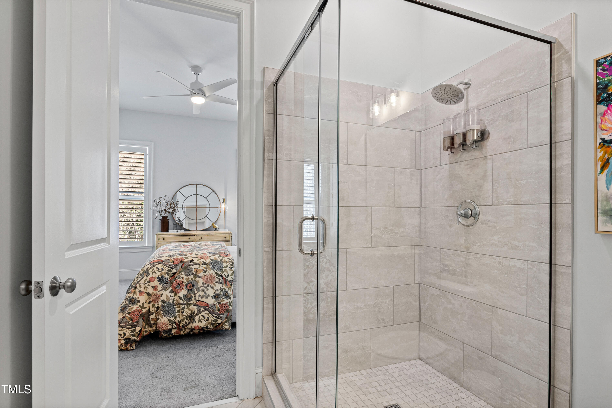
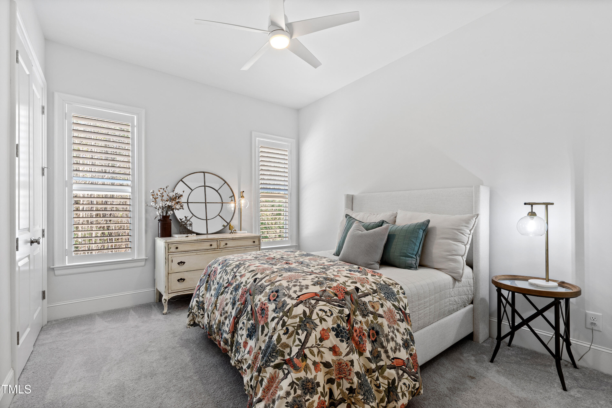
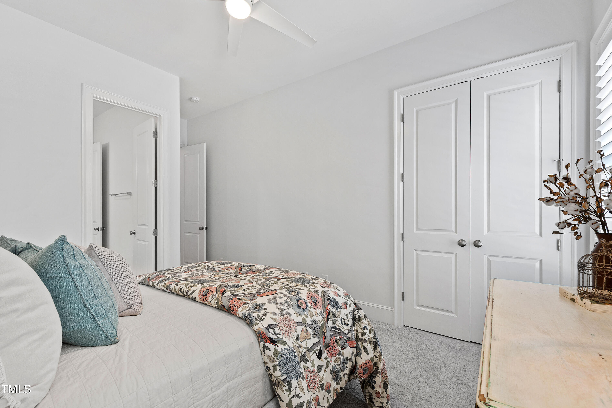
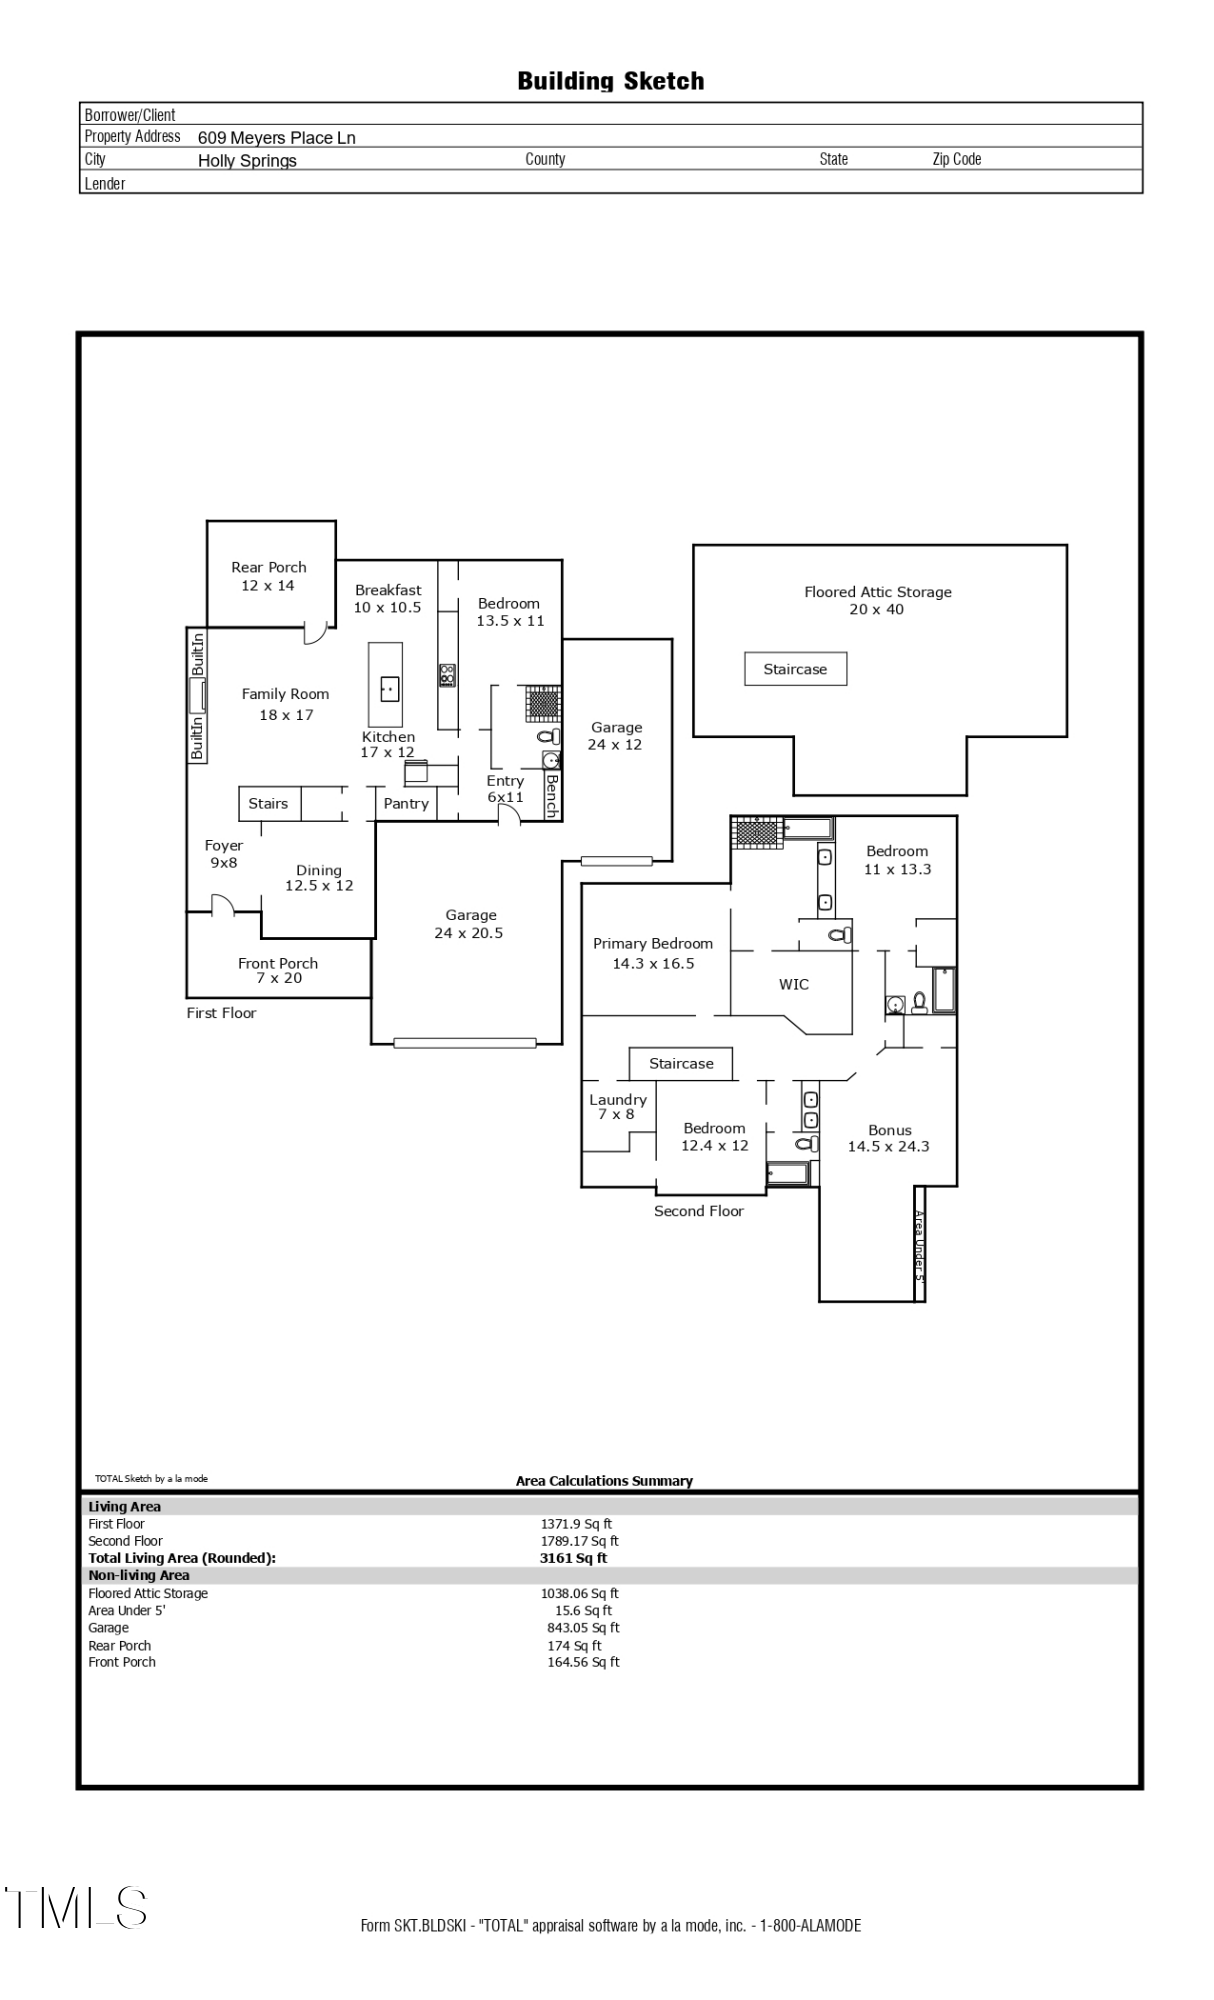
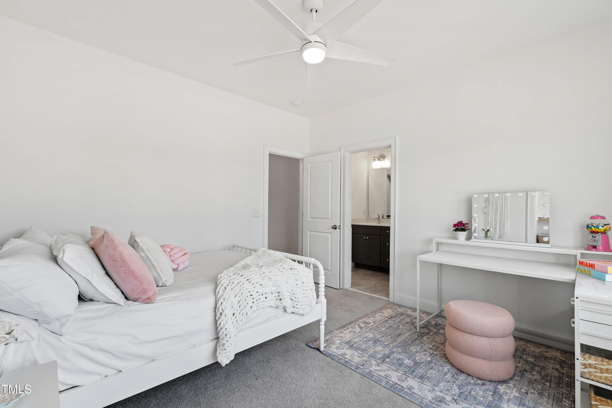
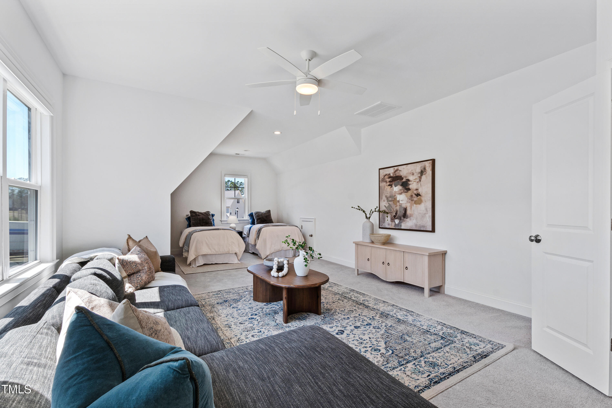
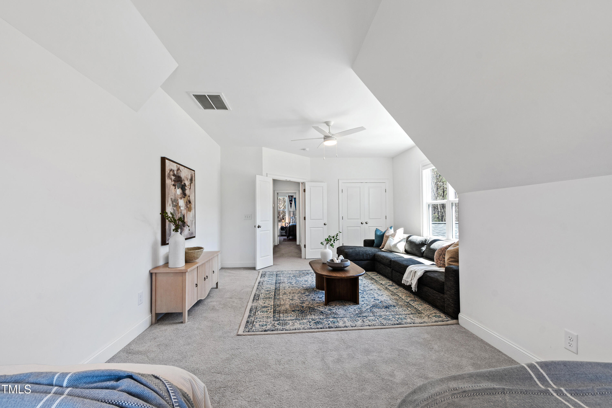
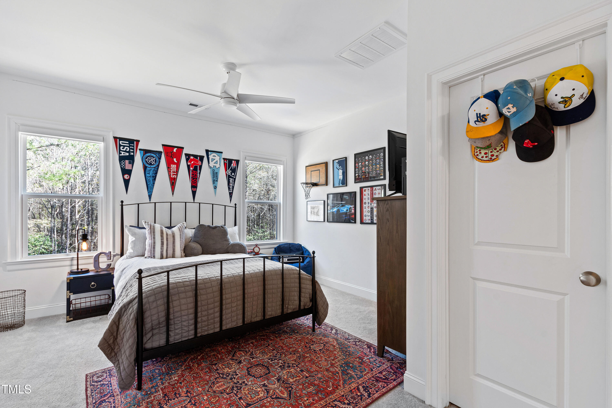
The first floor features a formal dining room, perfect for entertaining, and a guest suite offering convenience and privacy. Upstairs, you'll find generously sized bedrooms, a full bath, and a massive bonus room, laundry, and your walk up to the unfinished 3rd floor ready for expansion or the perfect spot to tuck your holiday decor.
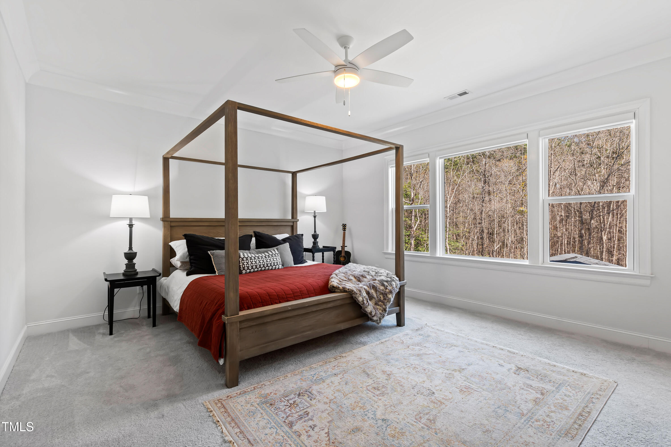
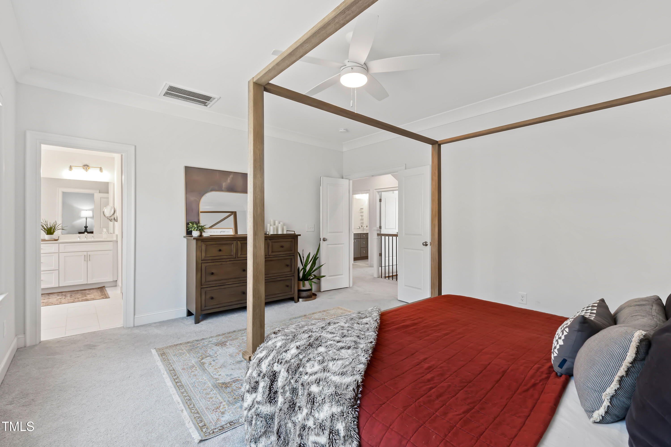
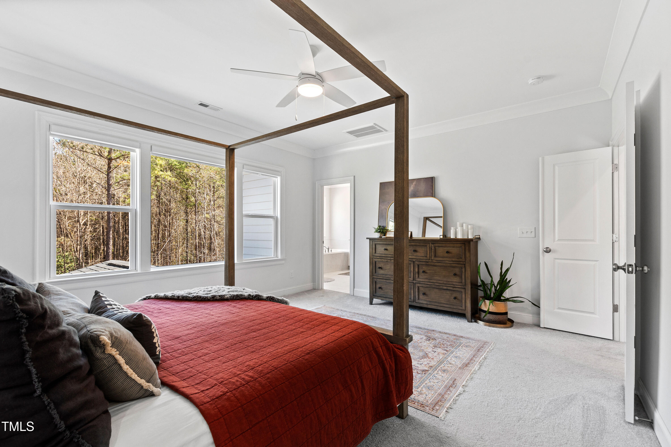
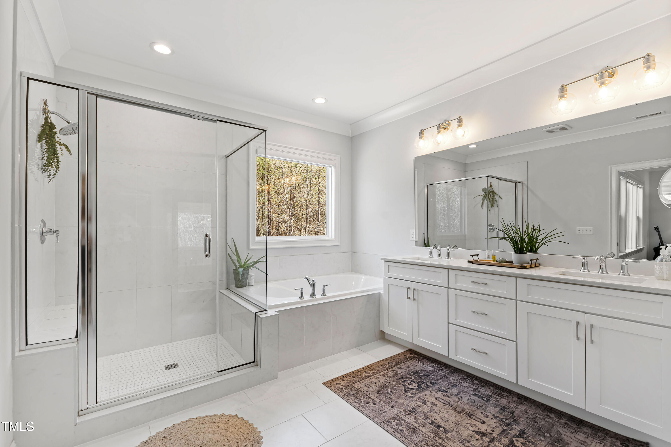
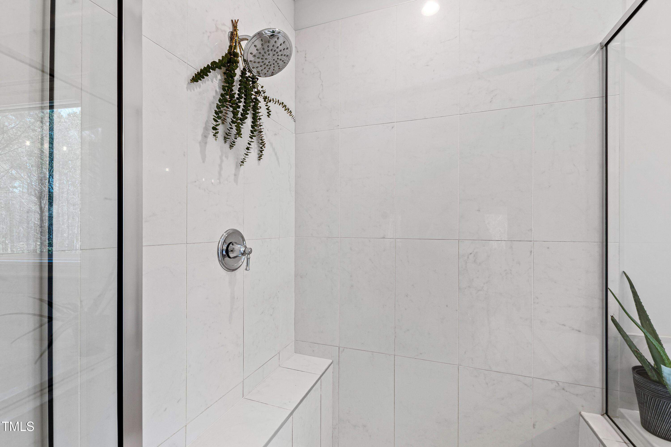
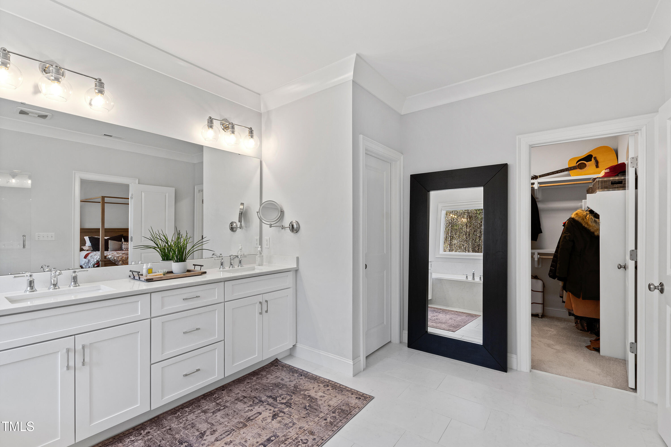
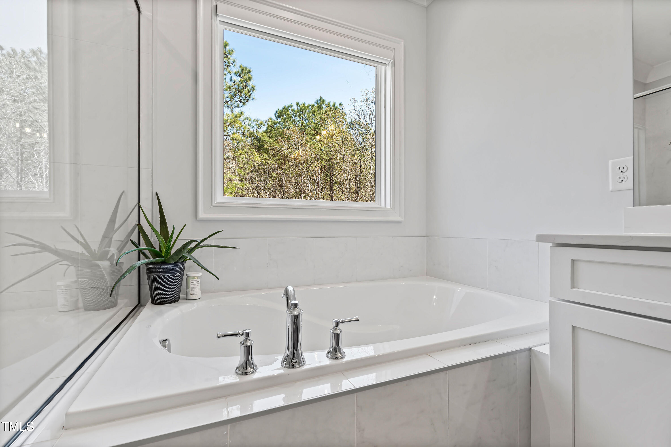
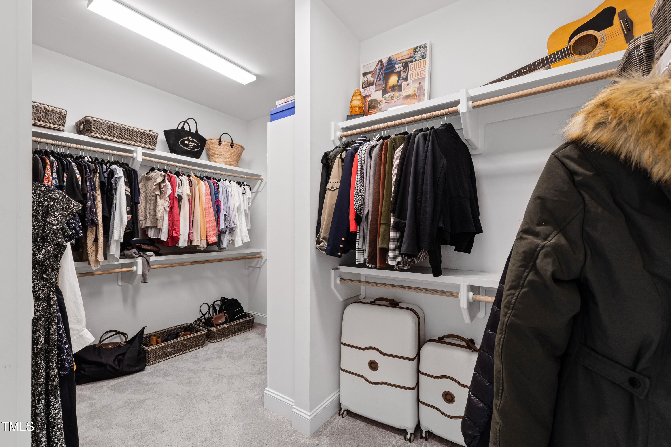
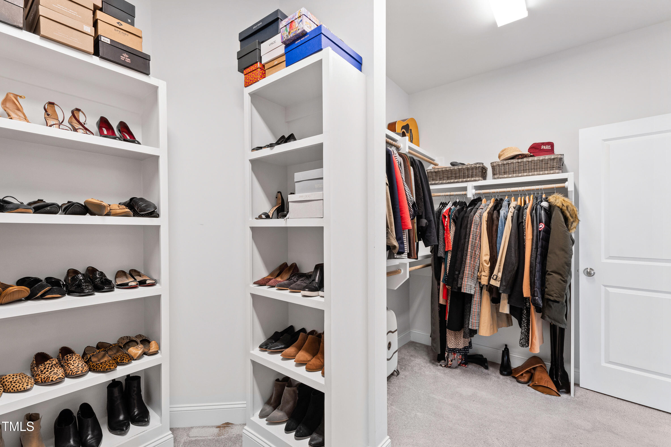
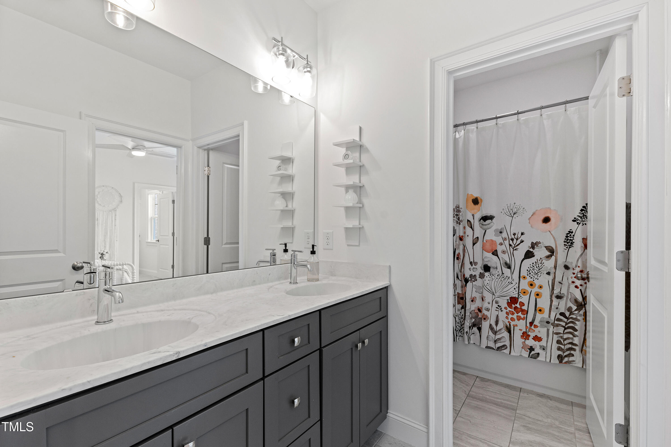
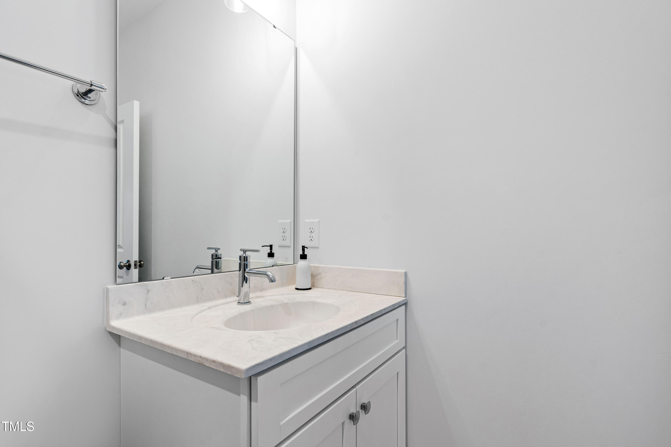
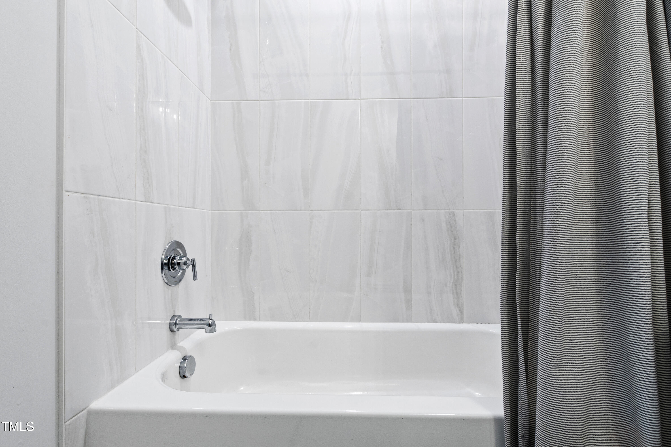
The expansive primary suite is soaked in natural light and offers plenty of space to unwind. It leads into the spacious owner's bath, featuring a soaking garden tub, a walk-in shower, dual sinks, and a custom walk-in closet designed for maximum organization.
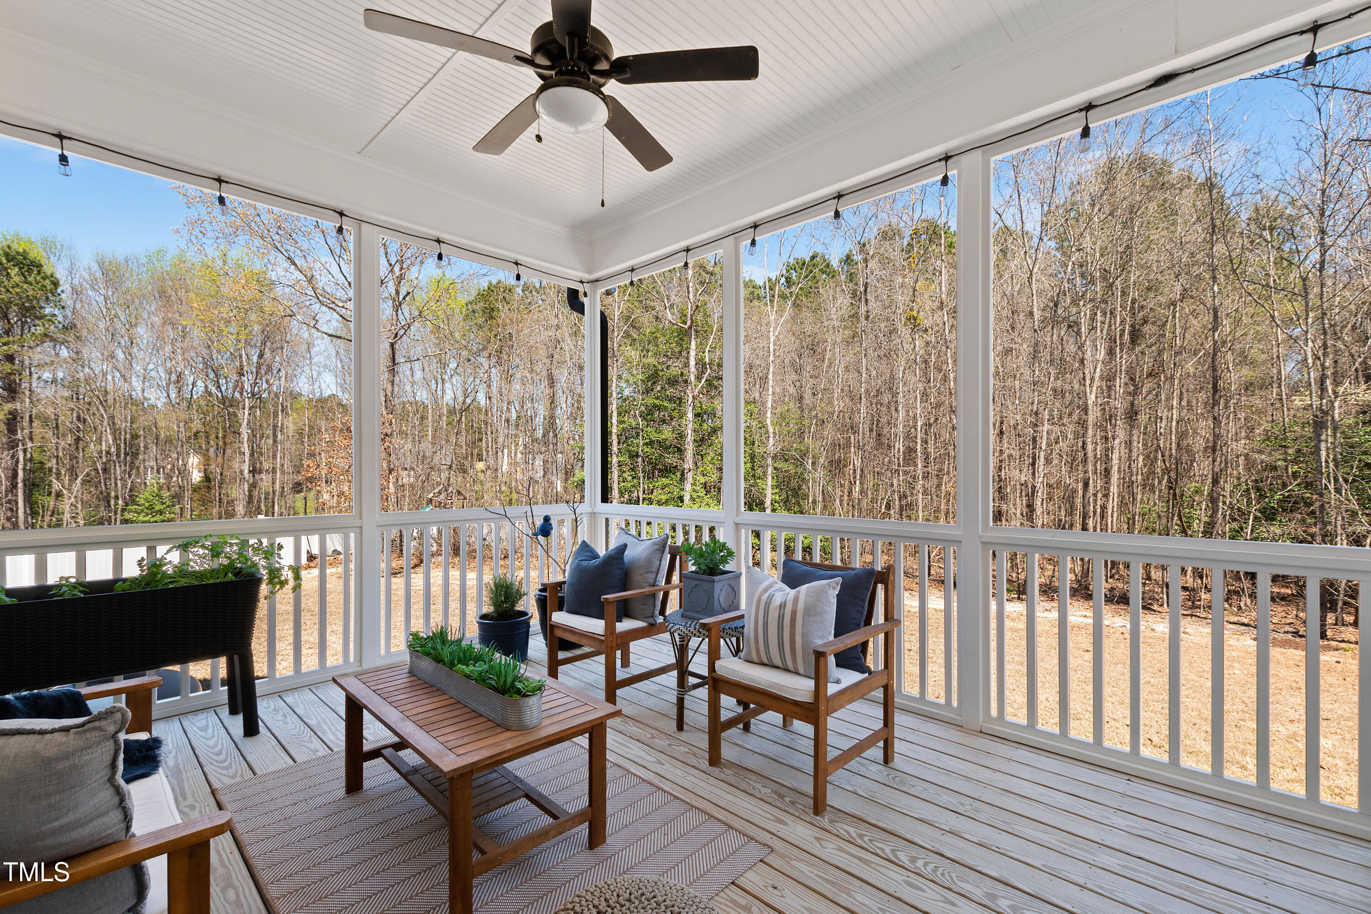
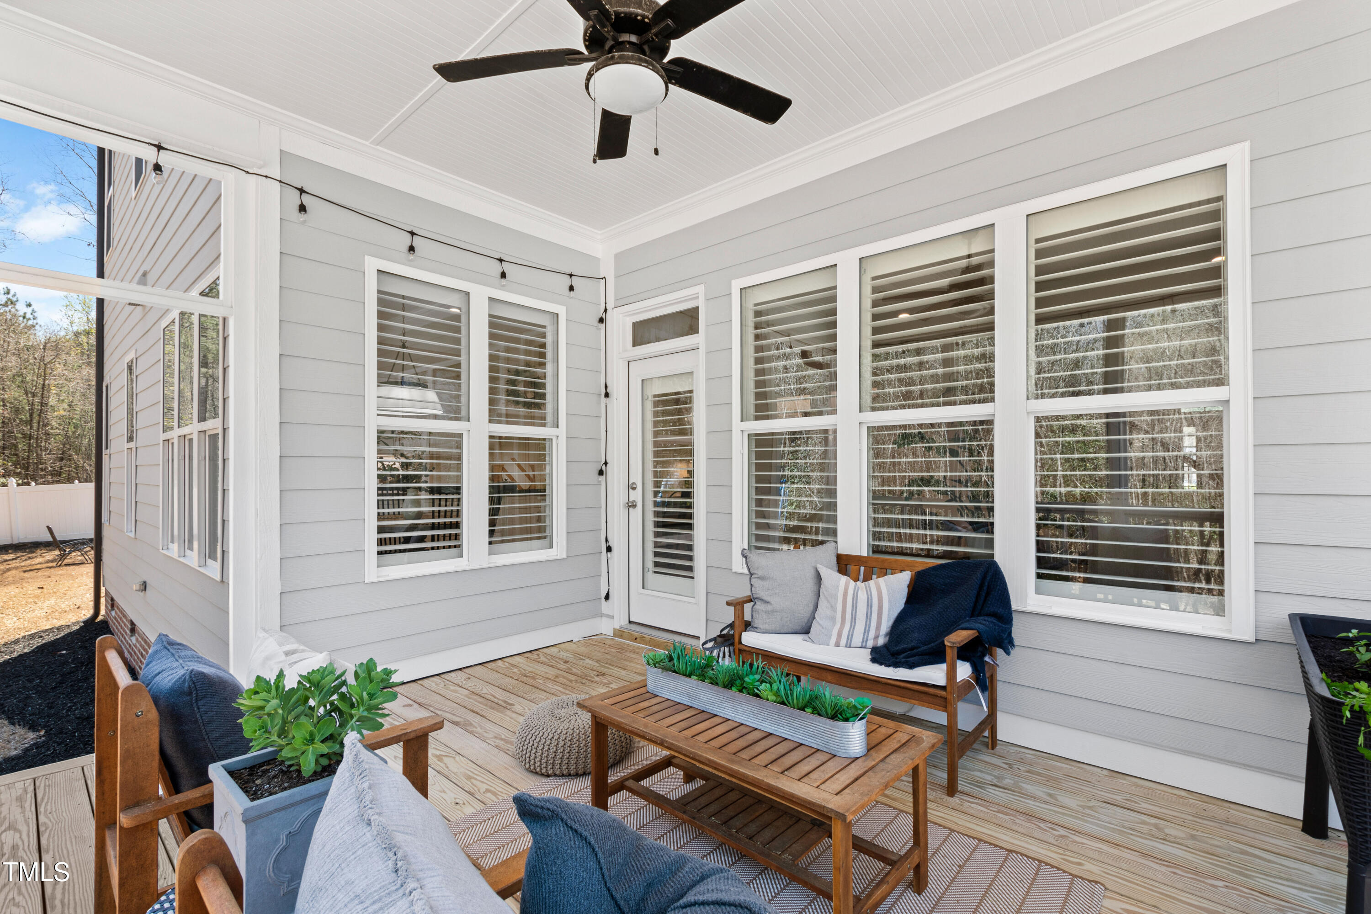
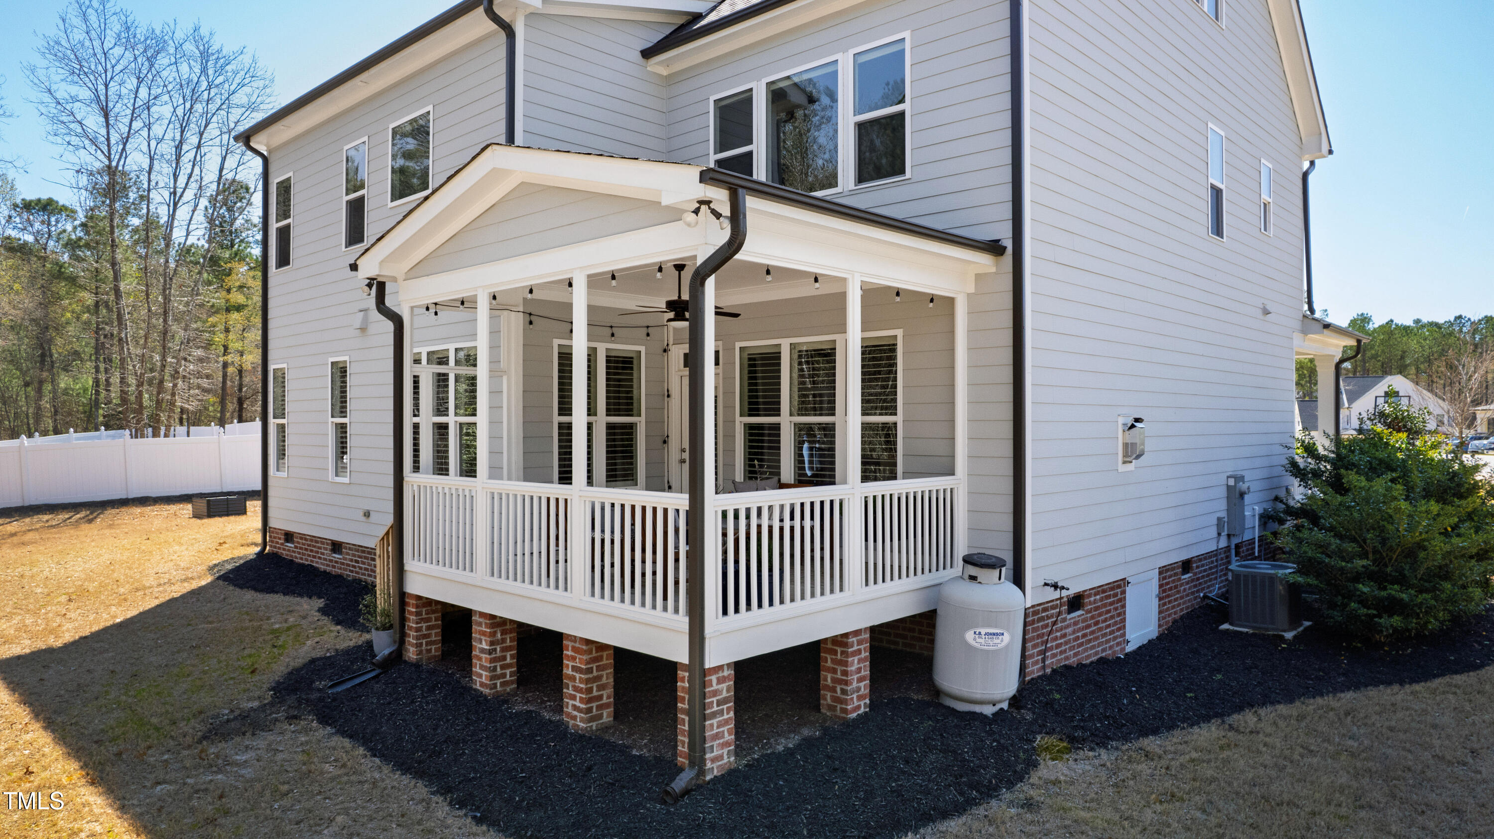
The covered porch serves as your sanctuary, allowing you to take in the breathtaking views of the natural surroundings.
Location is everything here--just minutes from downtown Holly Springs and Fuquay-Varina, you'll enjoy quick access to shopping, dining, and entertainment while still feeling tucked away in your own private retreat.

Overview

Property Status
Sold
Date Sold
May 22, 2025
Lot Size
0.63 Acres
MLS ID
10087550
Property Type
Residential
Year Built
2021

Features & Amenities

Total Area
3,161 Sq.Ft.
Architecture Styles
Traditional, Transitional
Stories
2
Garage Spaces
3.0
Water Source
Public
Roof
Shingle
Lot Features
Back Yard, Private
Parking
Concrete, Driveway, Garage
Heat Type
Forced Air
Air Conditioning
Central Air
Laundry Room
Laundry Room, Upper Level
Appliances
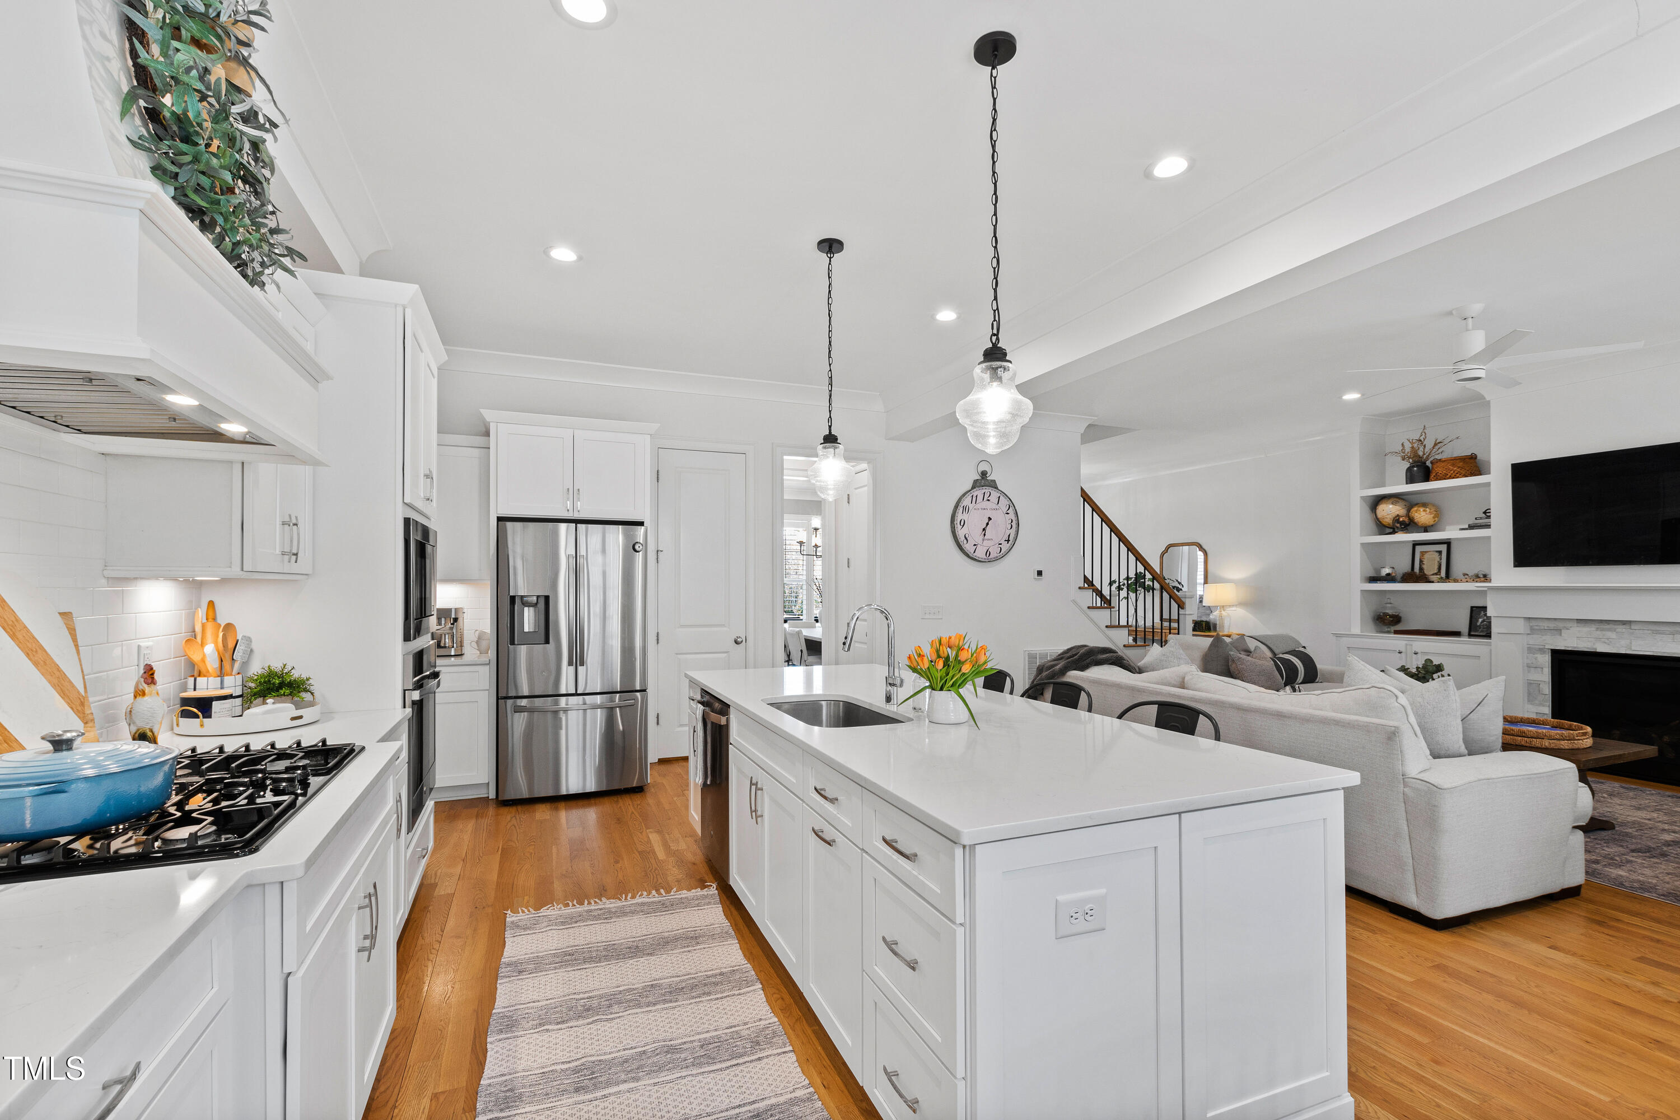
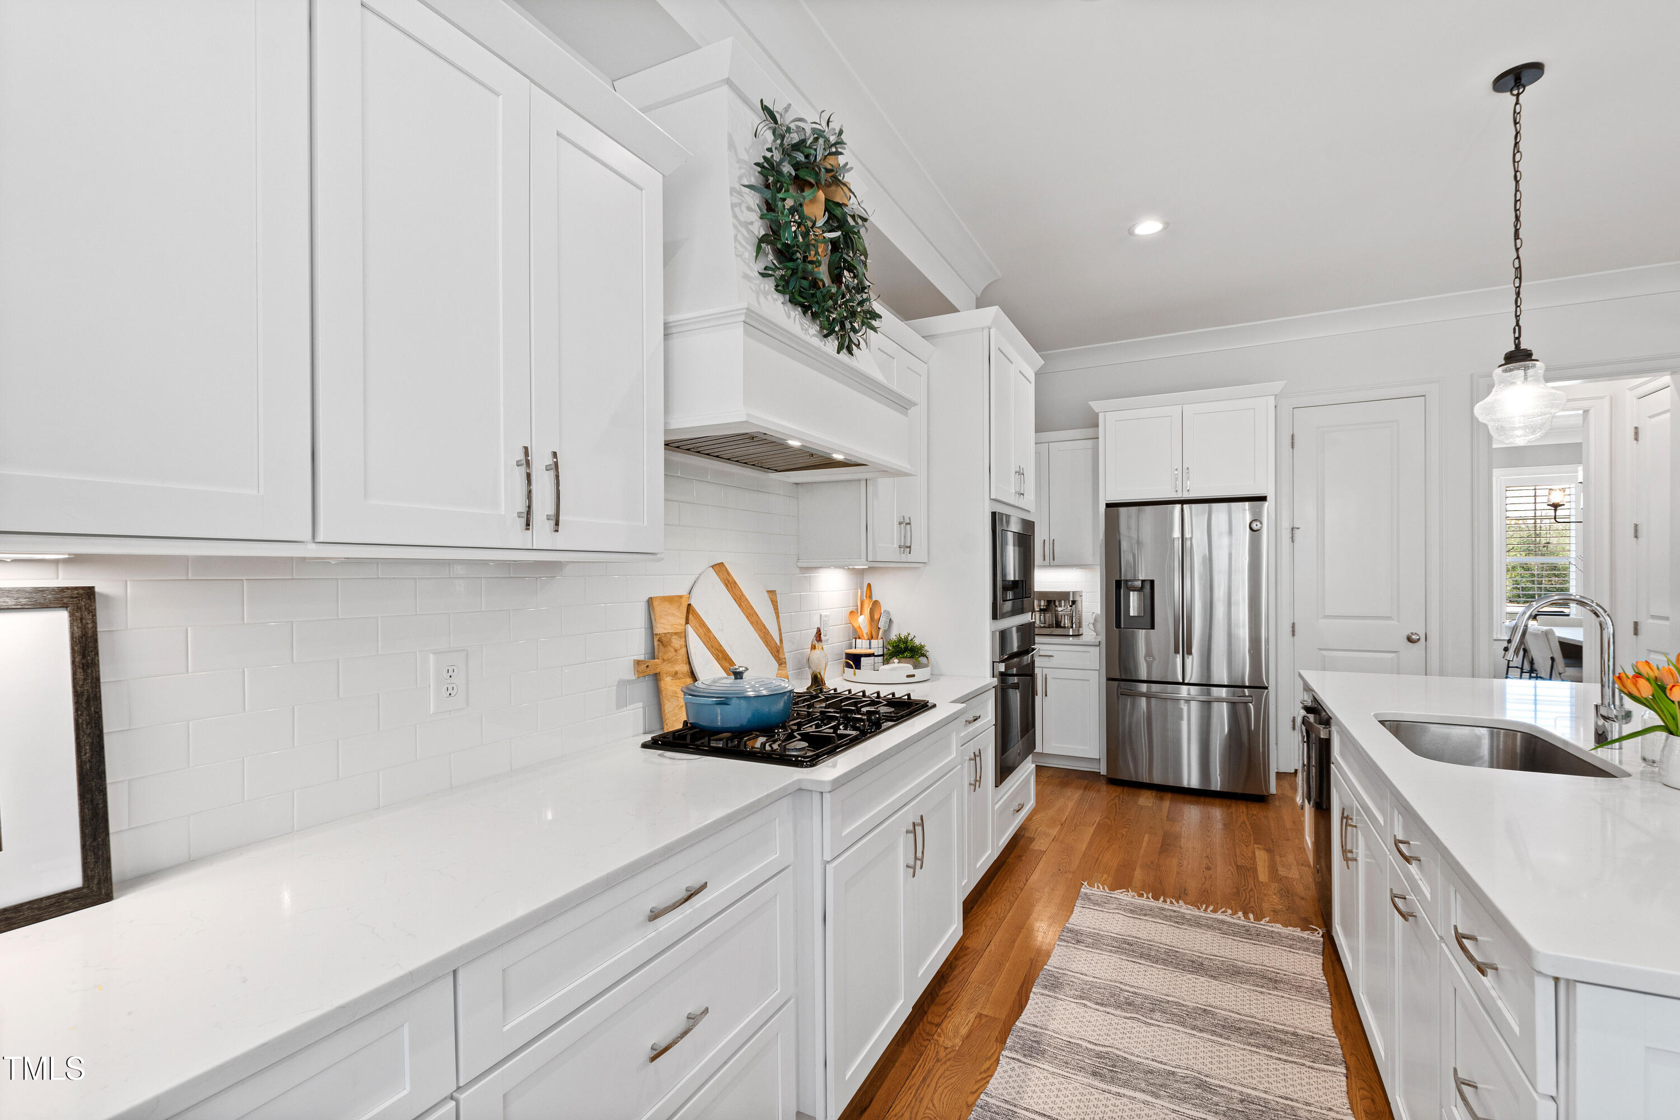
Dishwasher, Microwave, Range Hood, Stainless Steel Appliance(s)
Other Interior Features
Ceiling Fan(s), Eat-in Kitchen, Entrance Foyer, High Ceilings, Kitchen Island, Open Floorplan, Smooth Ceilings, Storage, Walk-In Closet(s), Walk-In Shower
Sewer
Septic Tank
Substructure
Other
HOA Amenities
Maintenance Grounds
Other Exterior Features
Lighting, Private Entrance, Private Yard
Elementary School
Wake - Buckhorn Creek
Middle School
Wake - Holly Grove
High School
Wake - Fuquay Varina
Sales Price
$775,000
Real Estate Tax
$2,436/yr
HOA
$780/yr
Zoning
RA

Downloads

609 Meyers Place Lane

Schedule a Tour

We would love to help you see this beautiful home! As a full-service brokerage, we can help you tour. Please submit an offer, and answer questions about the buying process.

Thank you

for your interest in 609 Meyers Place Lane, Holly Springs, NC 27540

609 Meyers Place Lane
Navigate
609 Meyers Place Lane
explore in 3d

I'm Interested In

609 Meyers Place Lane

Explore our active properties

Premier Listings

For Sale

Follow Us On Instagram