When You Are Ready, We Will Make Time.

Thank you for your message. We will be in touch with you shortly.

Explore Our Properties

Property Description

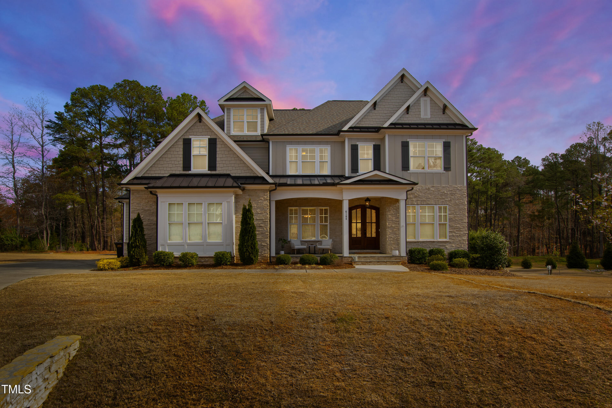
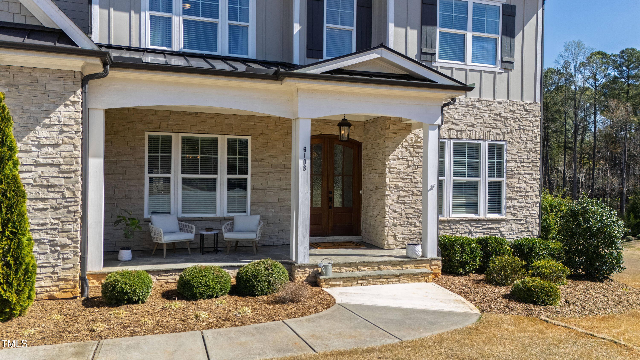
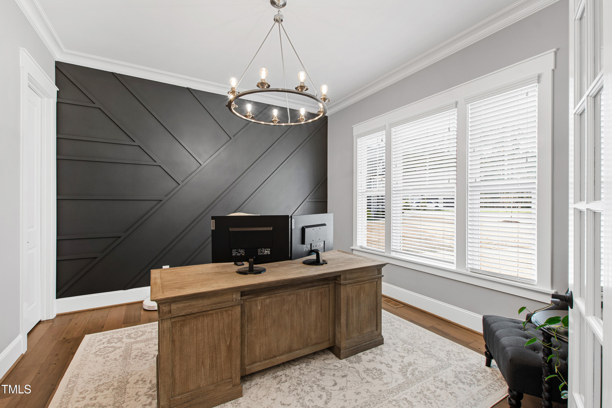
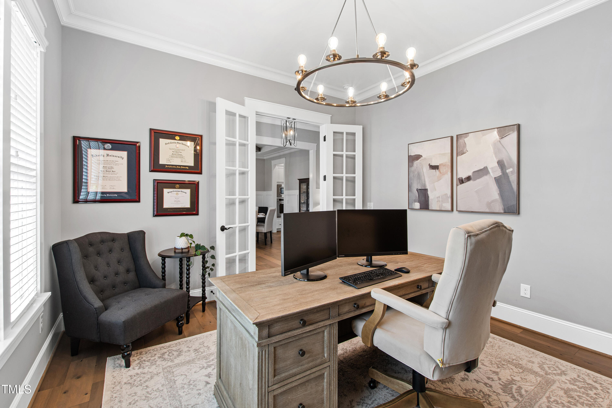
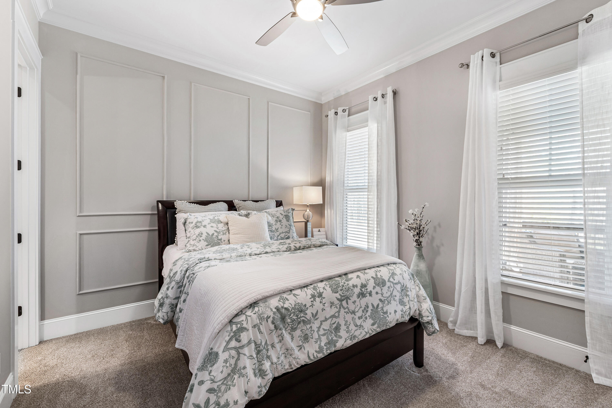
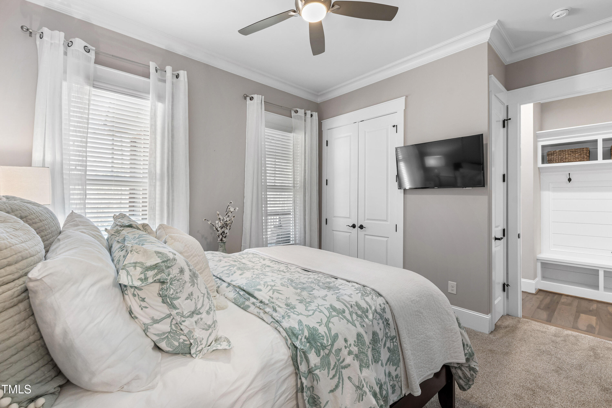
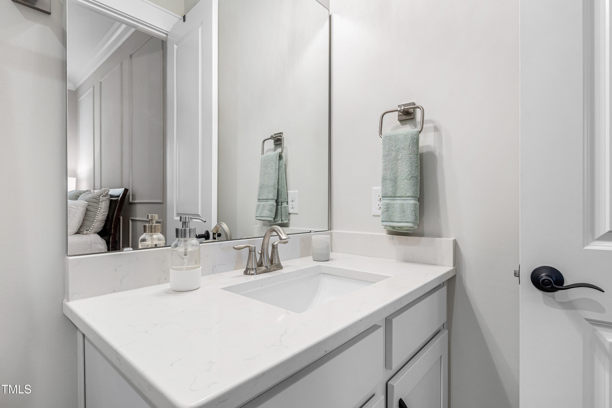
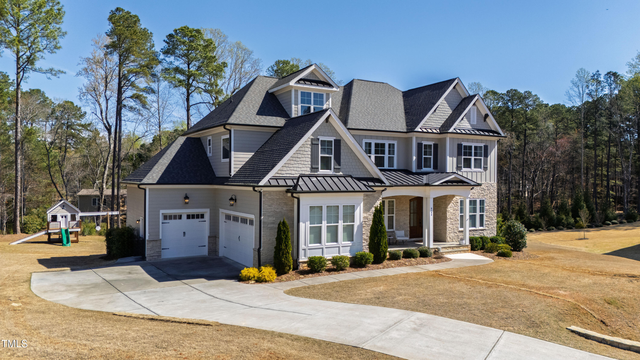
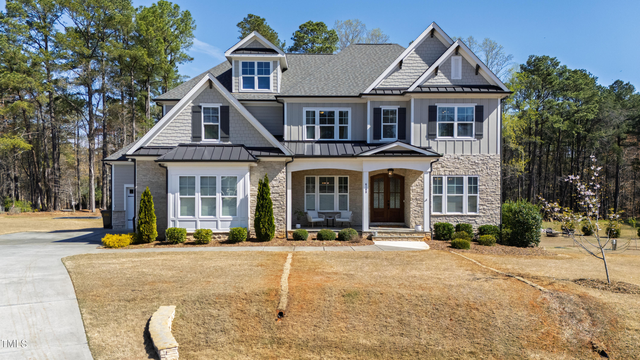
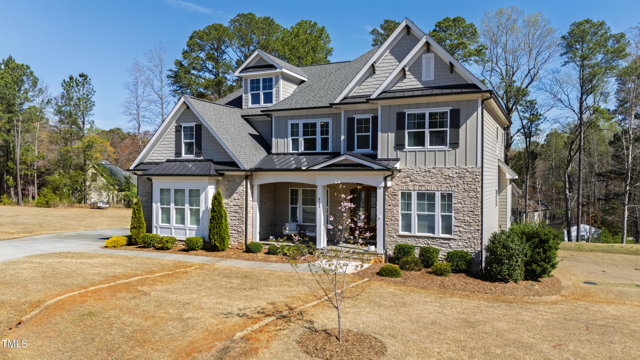
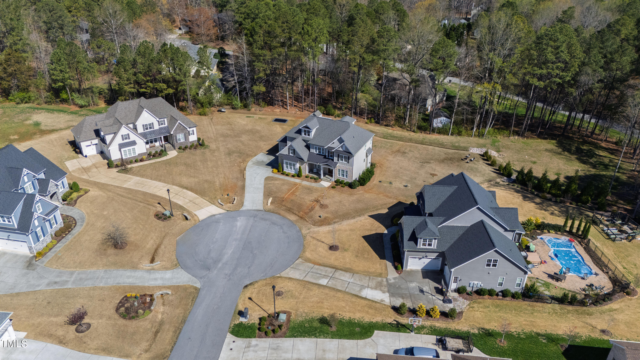
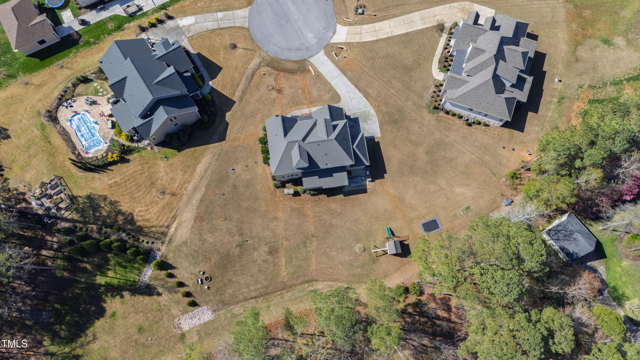
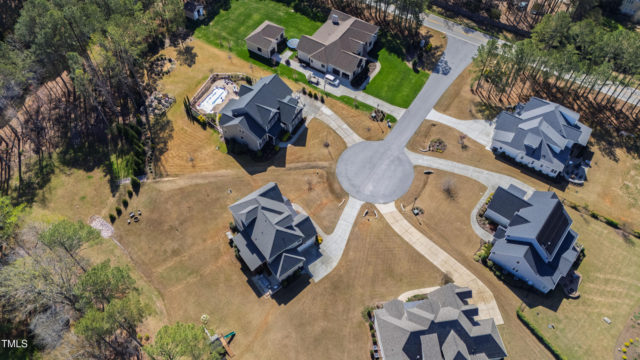
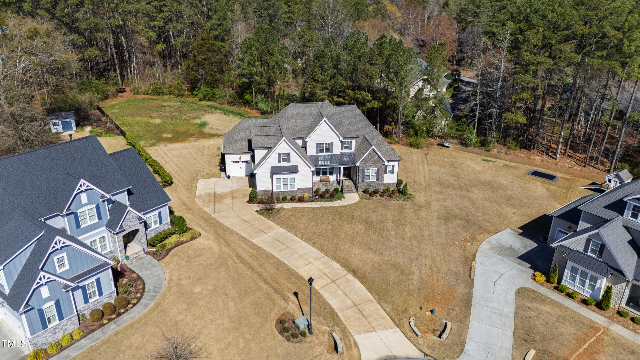
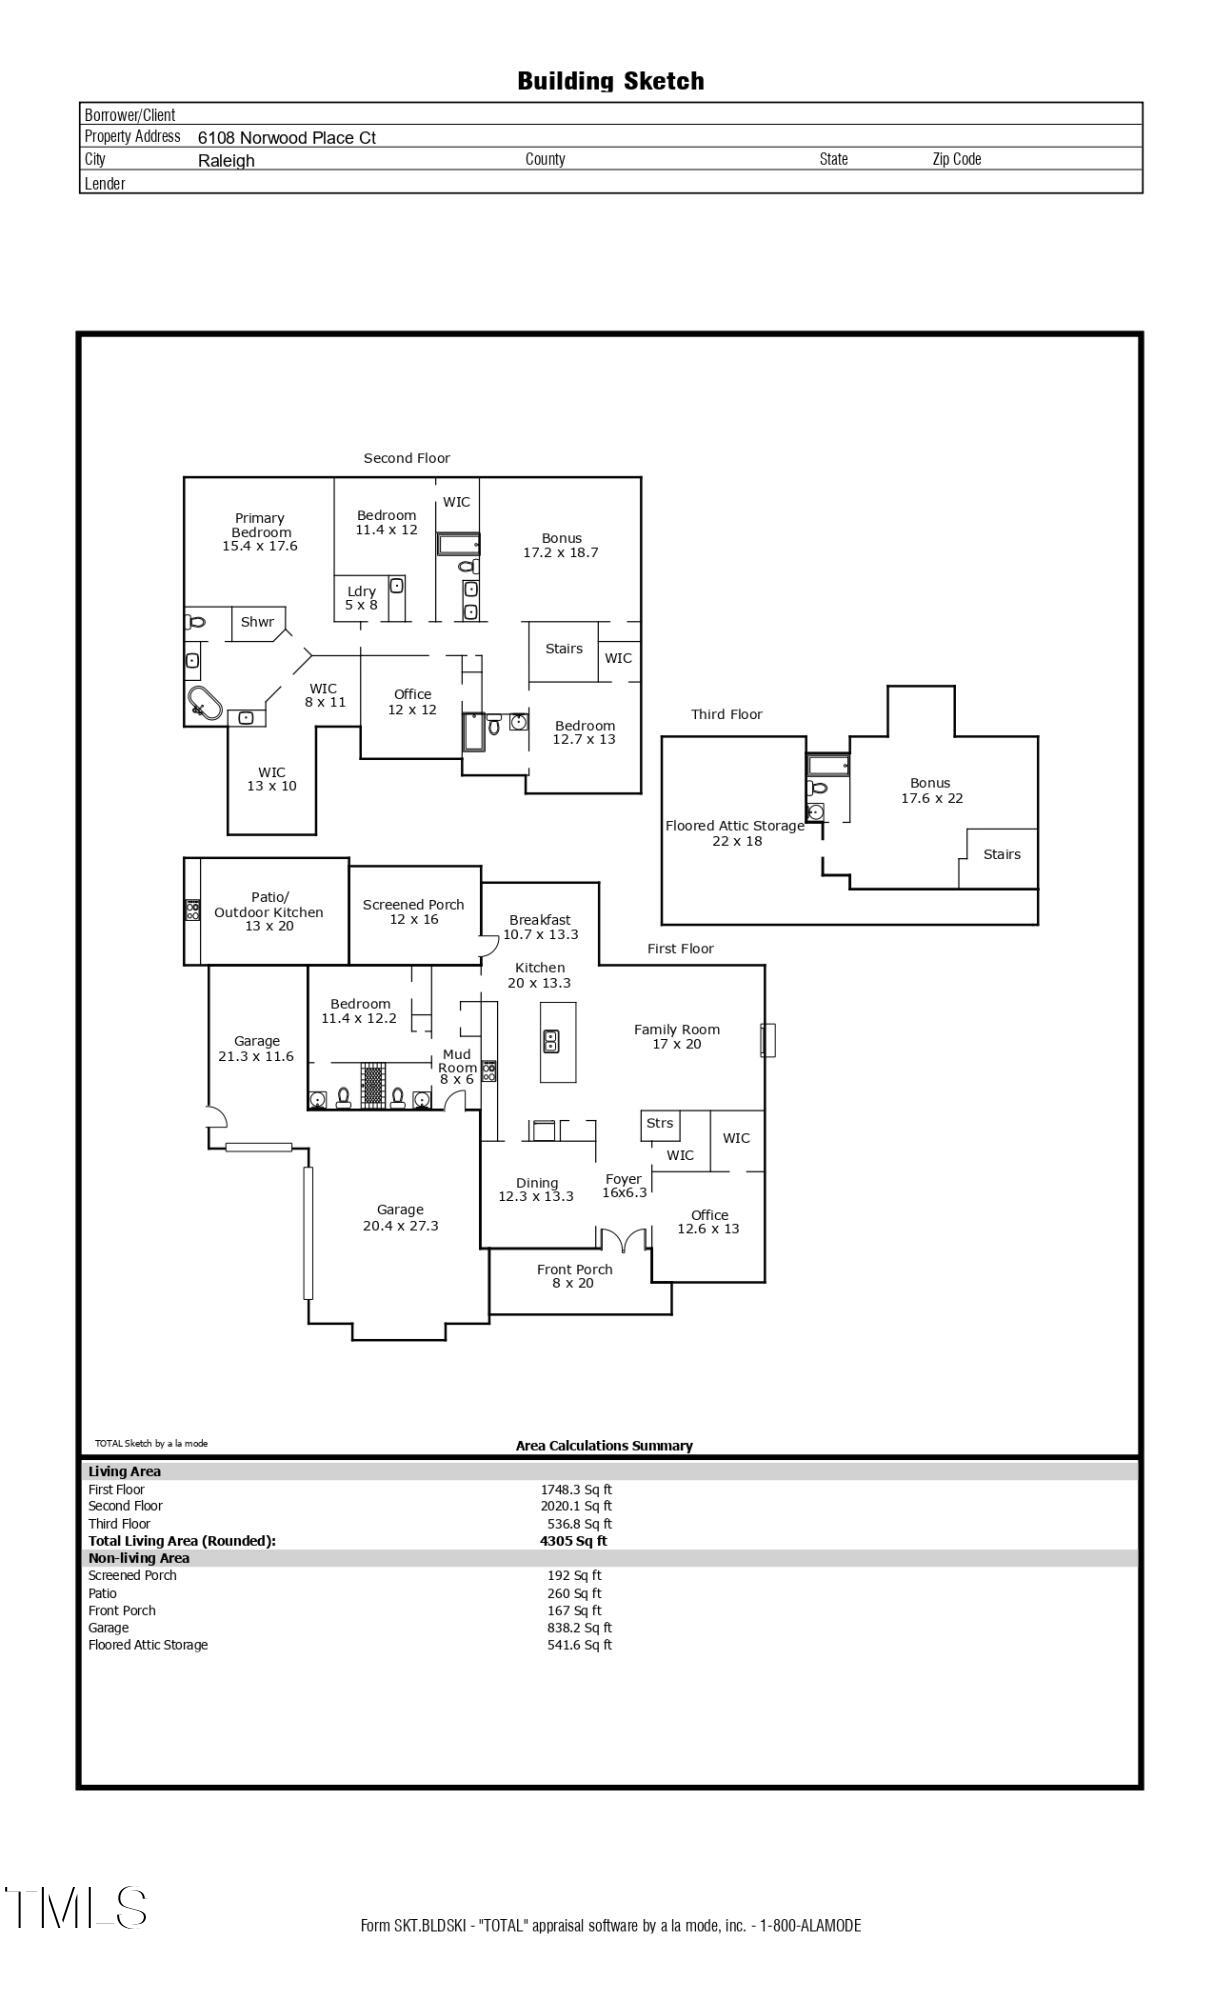
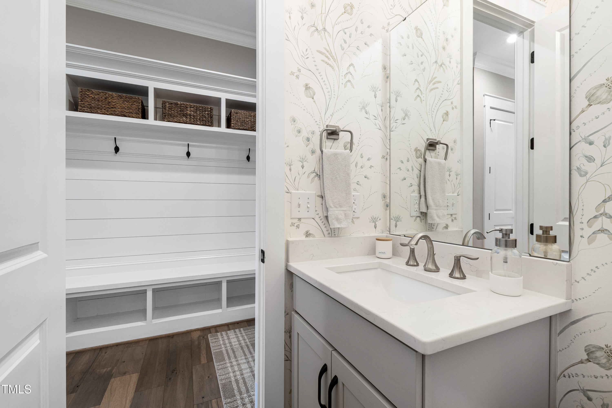
This stunning custom-built home by ICG is perfectly nestled on a private, pool-ready lot of over one acre, offering luxury, comfort, and endless versatility. Thoughtfully designed with both functionality and elegance in mind, the home features a desirable first-floor guest suite with a private ensuite bath, along with a conveniently located study--ideal for working from home.

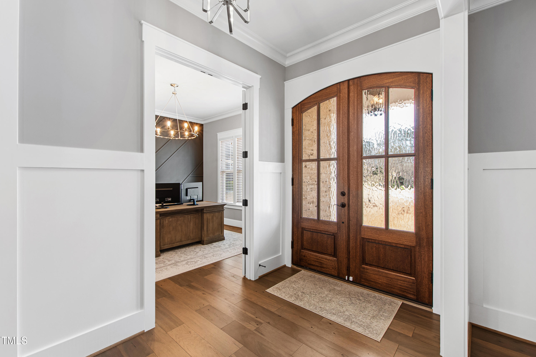
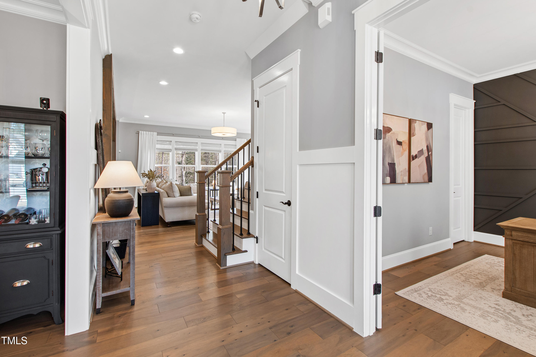
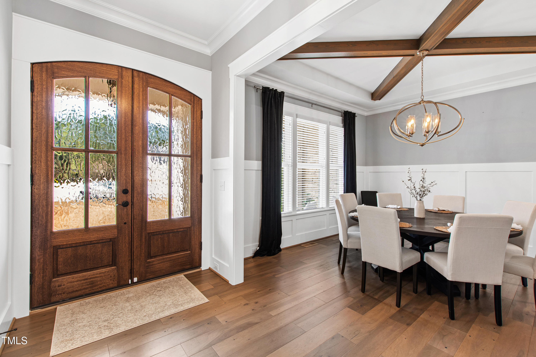
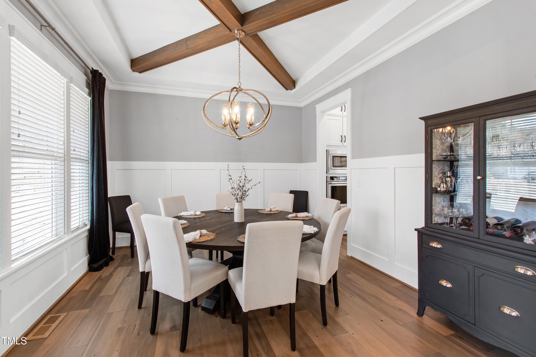
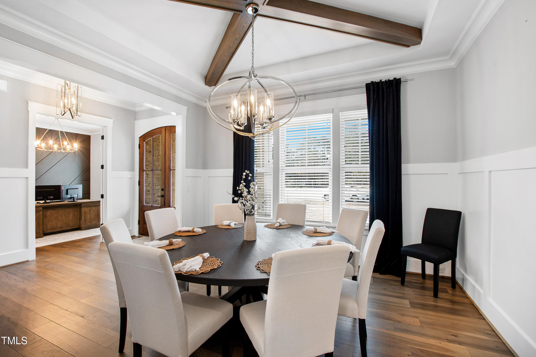
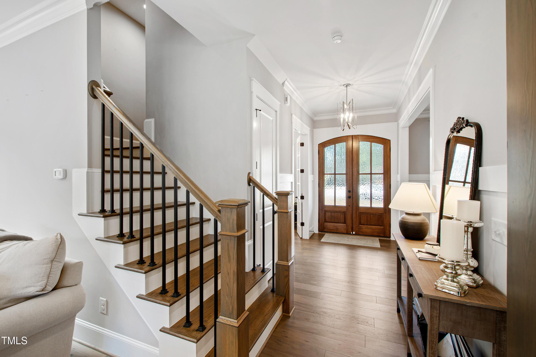
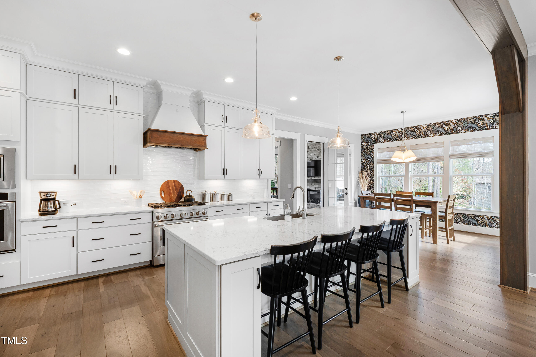
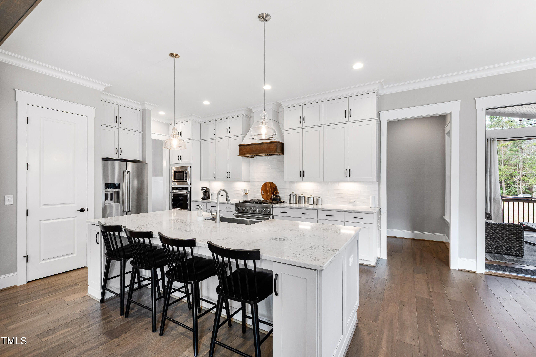
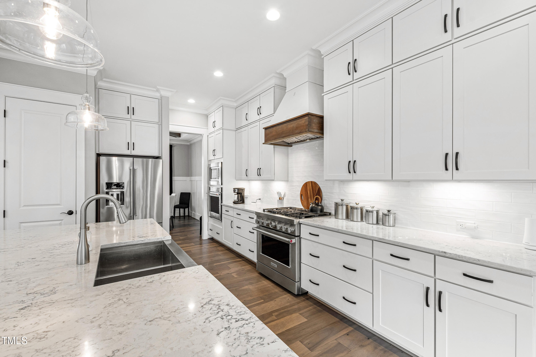
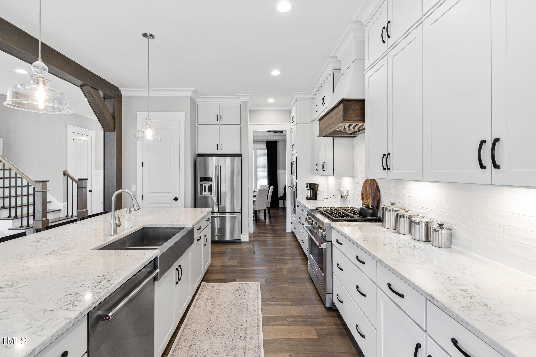
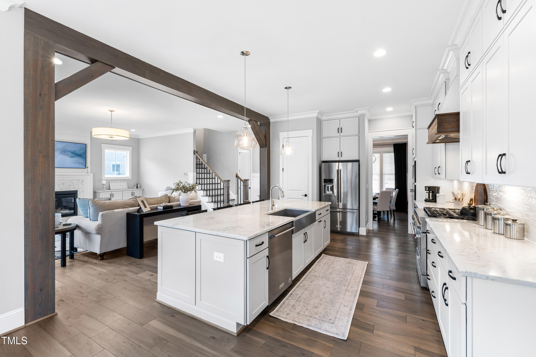
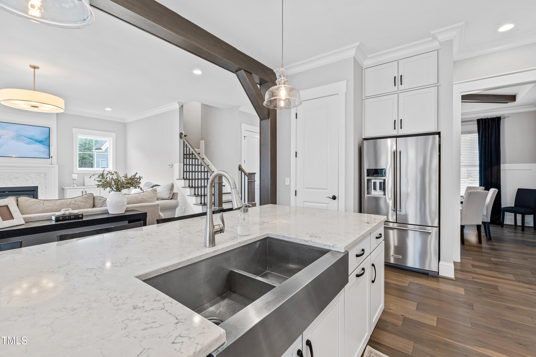
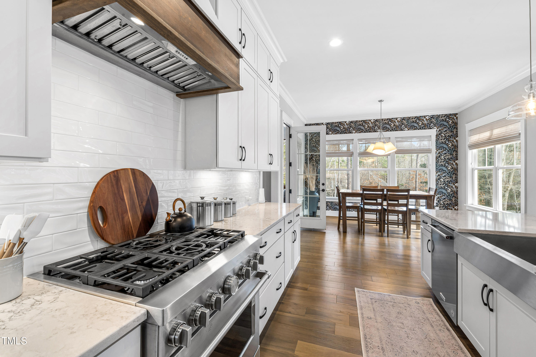
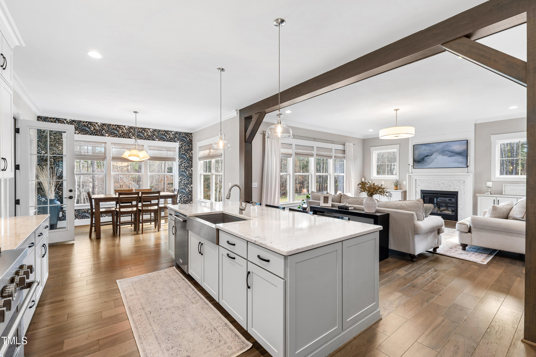
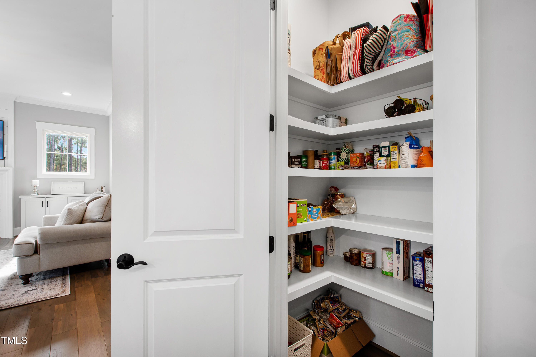
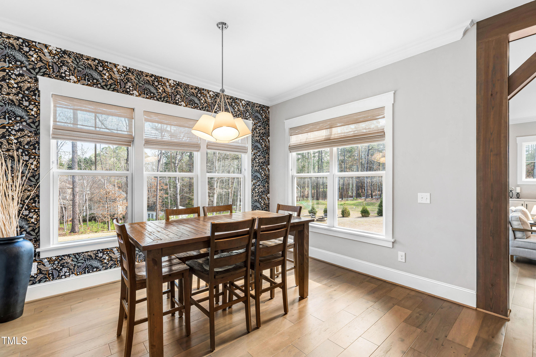
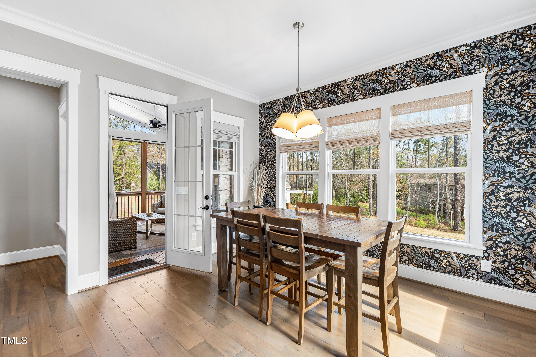
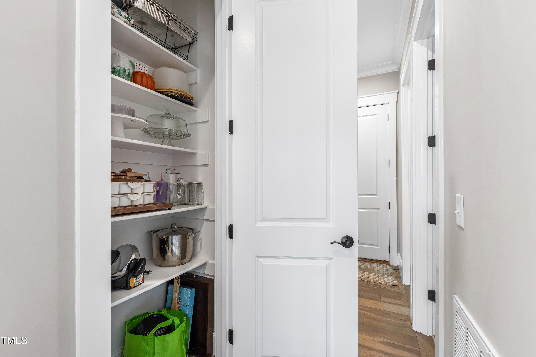
Rich hardwood floors flow throughout the main living areas, enhancing the home's warm and welcoming ambiance. The gourmet kitchen is a culinary masterpiece, showcasing quartz countertops, custom cabinetry, a ceiling-height tile backsplash, and a beautifully wrapped range hood. A spacious center island with breakfast bar and pendant lighting, dual ovens, stainless steel appliances, and a newly added secondary pantry complete this chef's dream space. Adjacent to the kitchen, a bright breakfast nook offers the perfect spot for casual dining, while the formal dining room sets the stage for elegant entertaining.

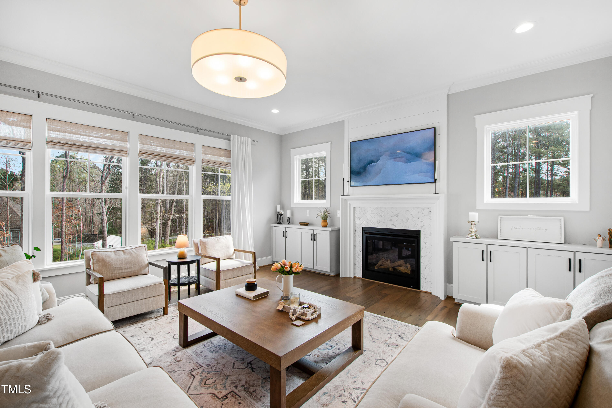
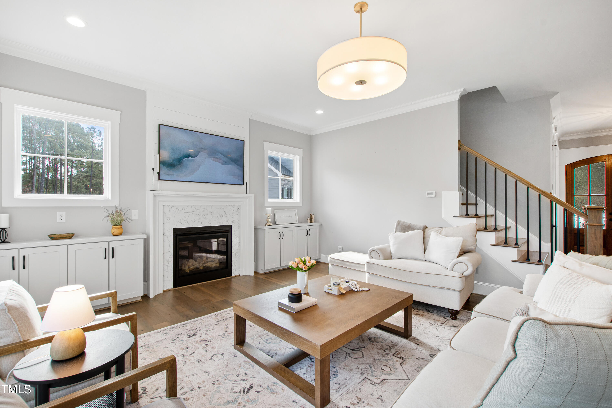
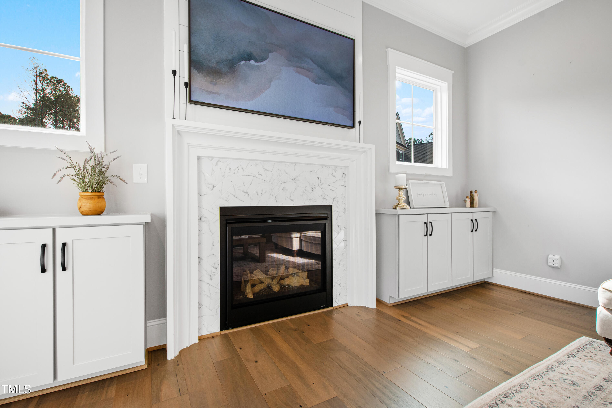
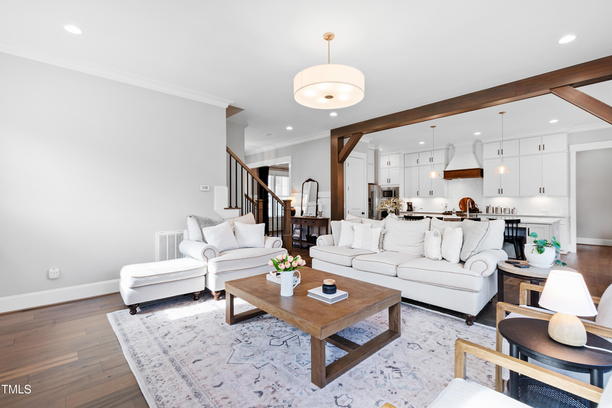
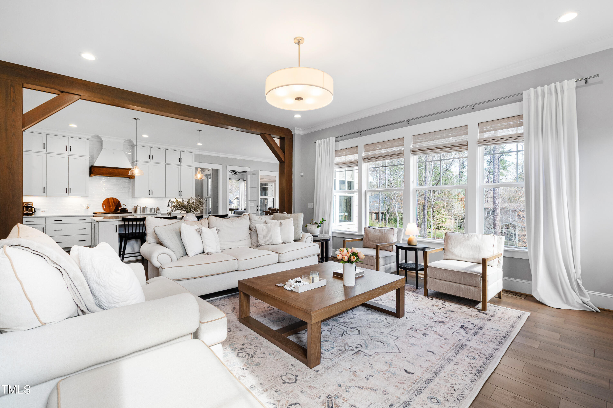
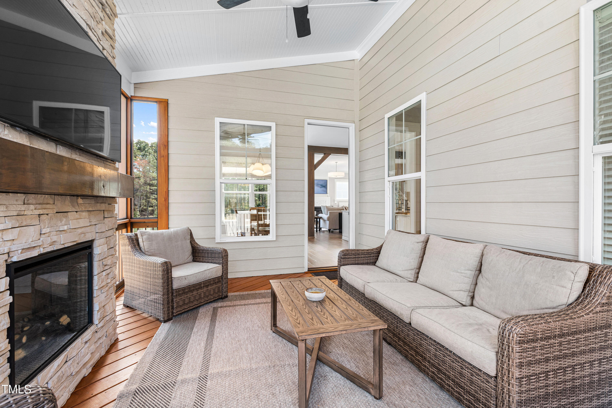
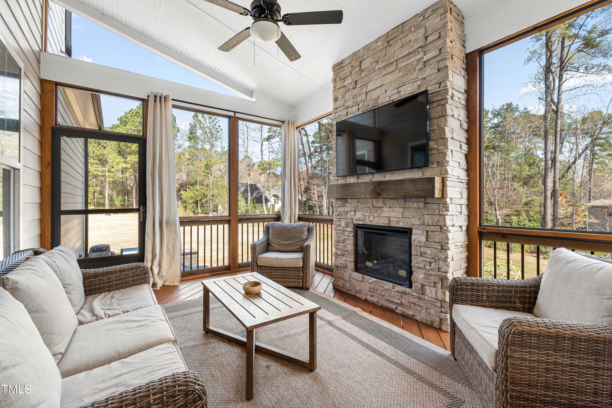
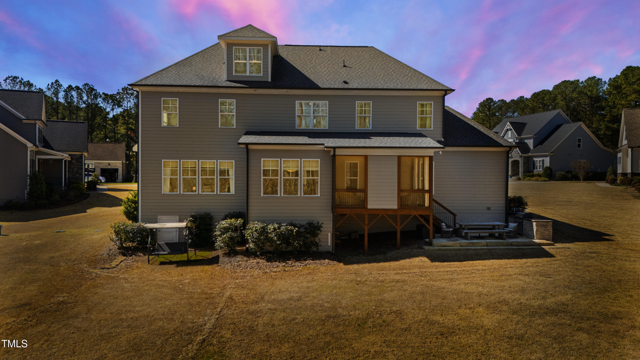
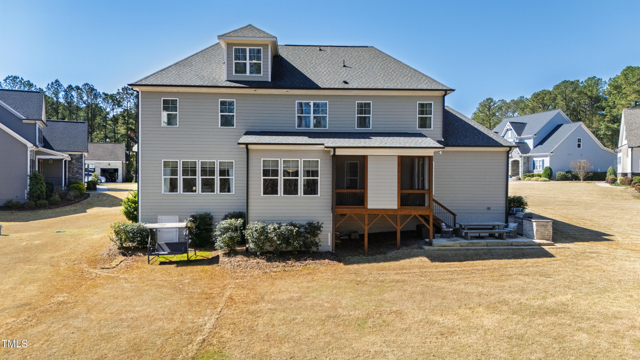
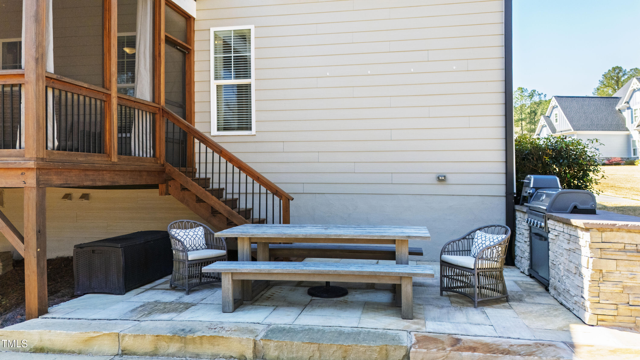
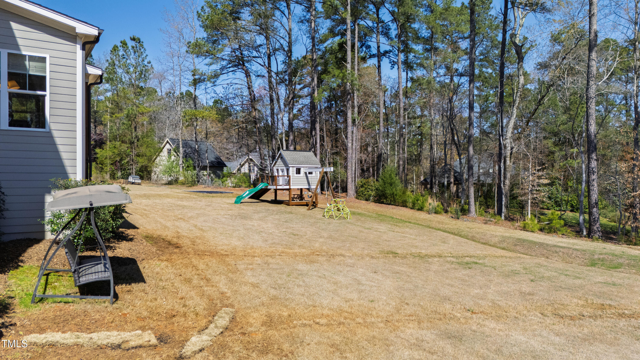
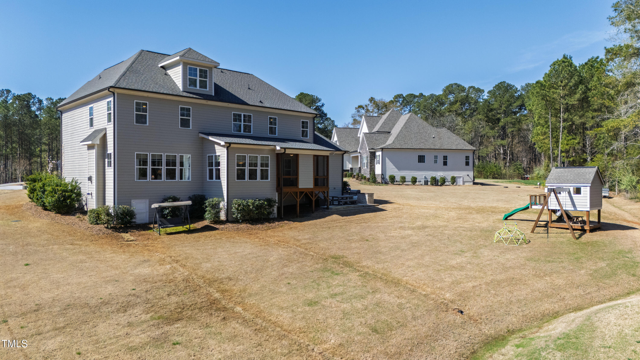
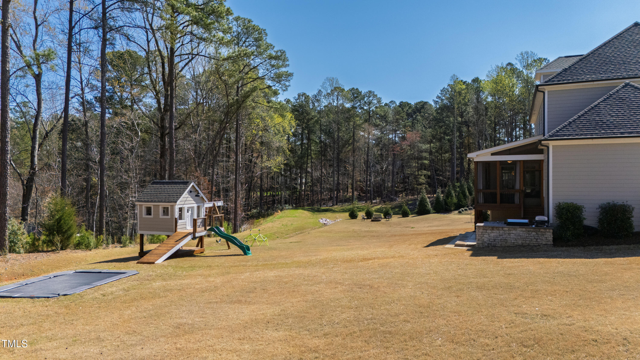
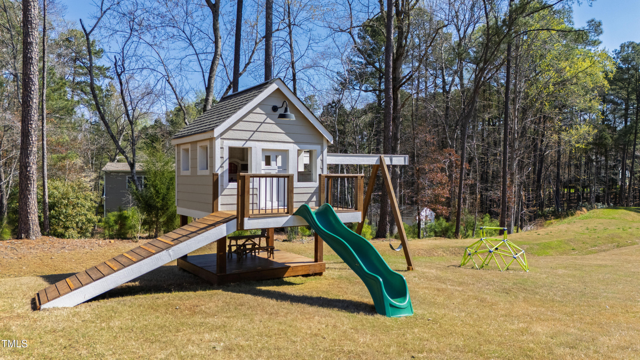
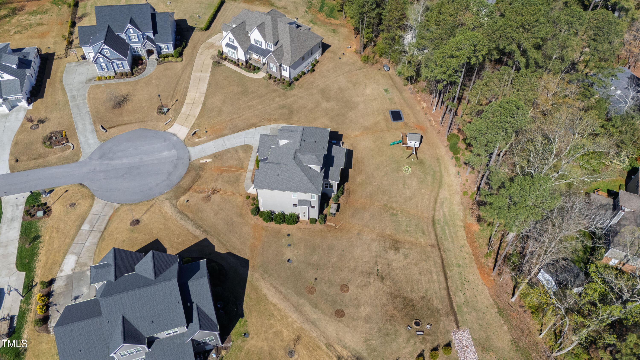
The main living area exudes comfort and charm, featuring a custom-surround gas log fireplace flanked by built-ins and a tasteful mantle. Step outside to the inviting screened porch, complete with a cozy fireplace--an ideal space for year-round relaxation. Beyond the porch, a beautifully designed hardscape patio awaits, featuring a built-in grill station perfect for alfresco gatherings. The outdoor oasis continues with an in-ground trampoline, custom-built playhouse, a serene firepit area, and meticulously landscaped grounds.

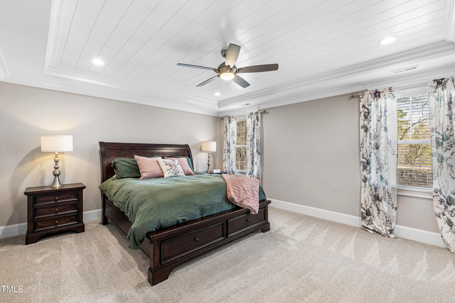
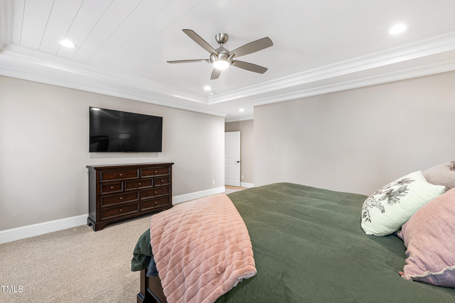
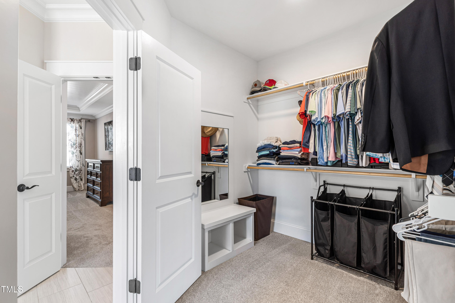
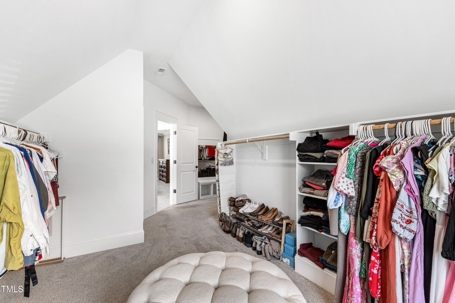
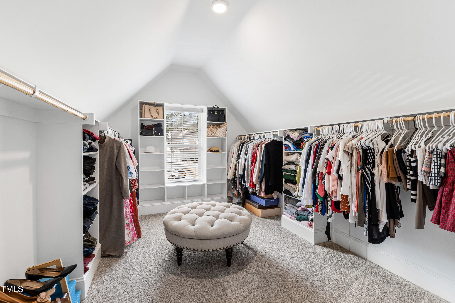
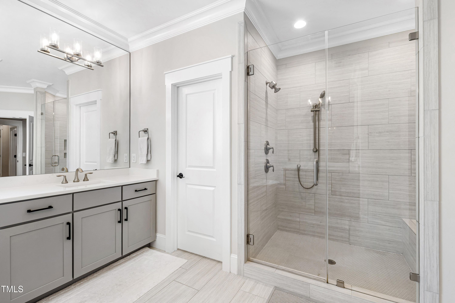
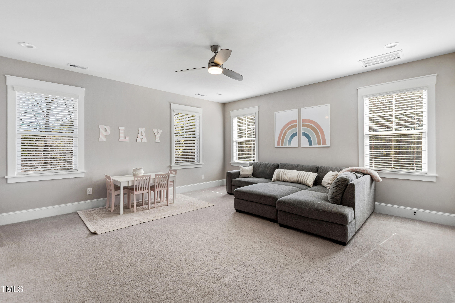
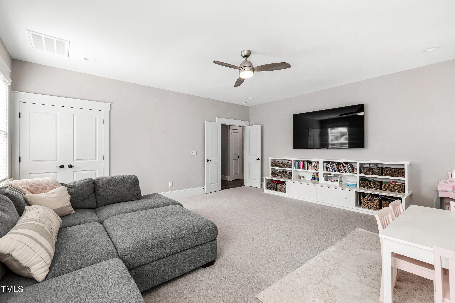
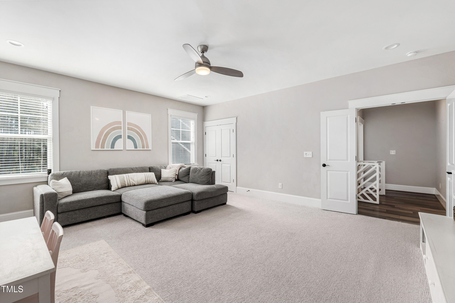
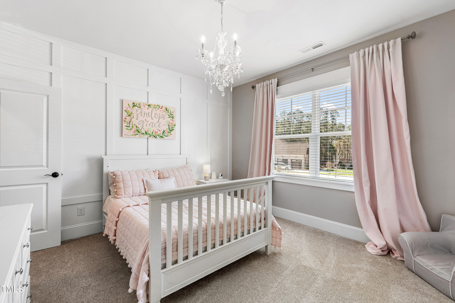
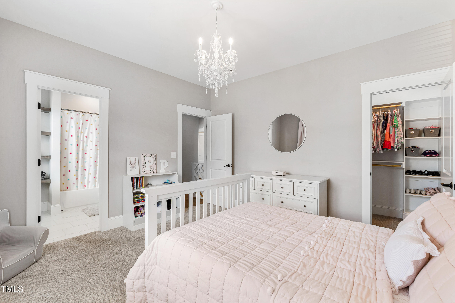
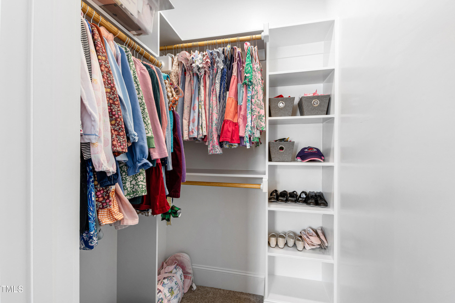
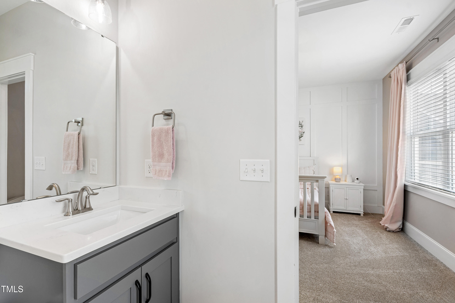
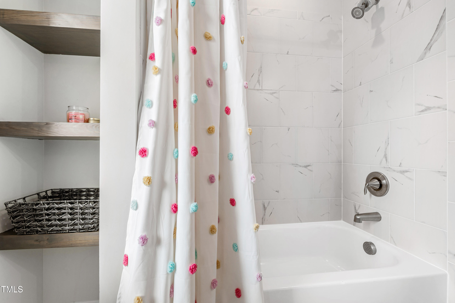
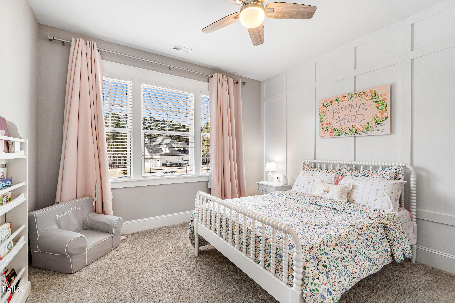
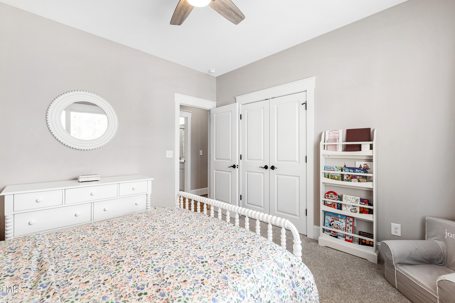
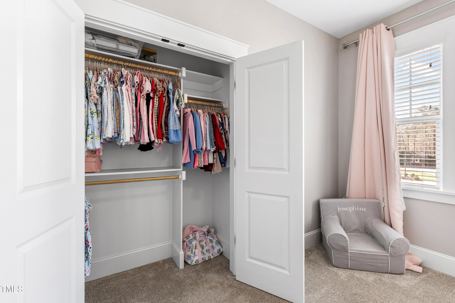
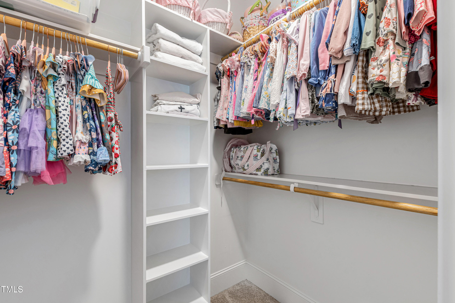
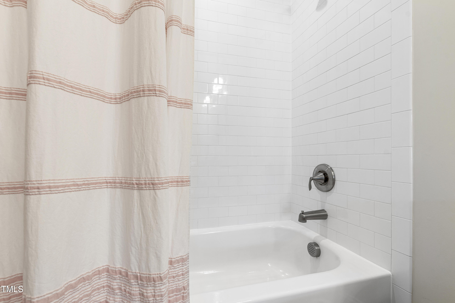
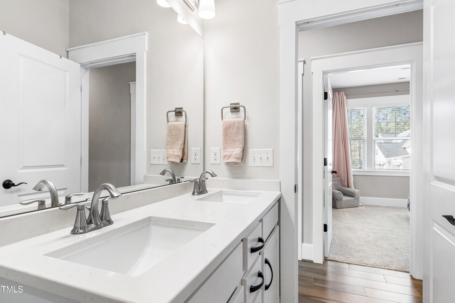
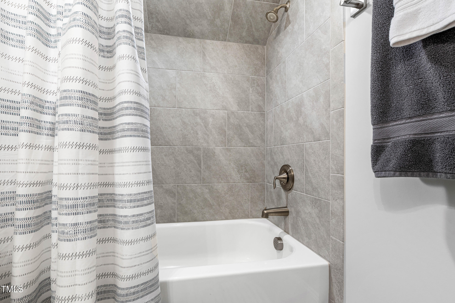
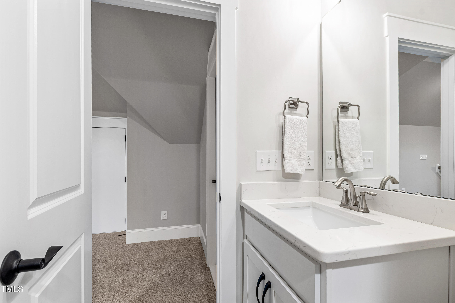
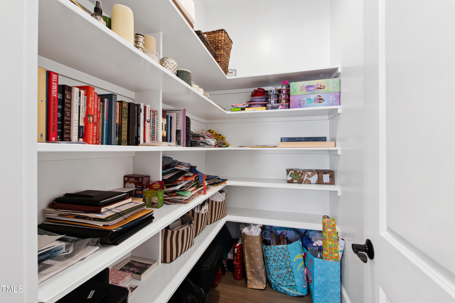
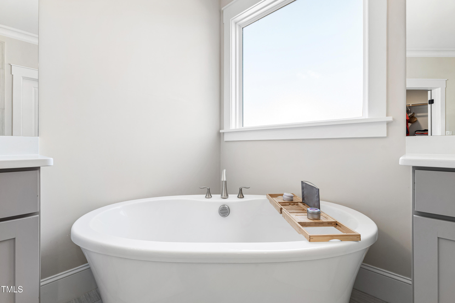
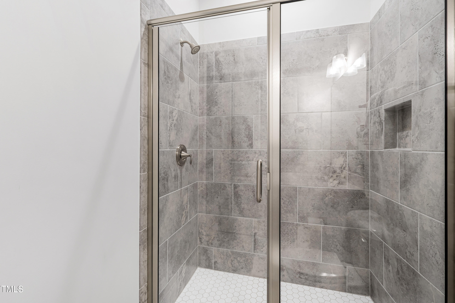
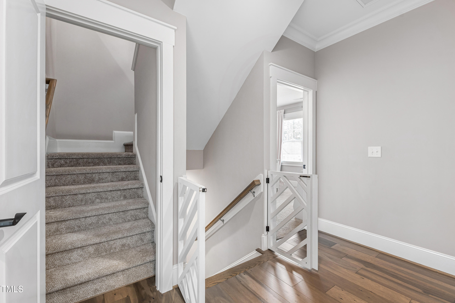
Though designed with a four-bedroom septic system, the home offers remarkable flexibility with two additional finished spaces that can be adapted to suit a variety of needs. Upstairs, a spacious playroom with custom built-ins ensures ample space for organization and fun. The second floor also hosts three bedrooms, including a luxurious primary suite with an expansive walk-in closet. The spa-inspired primary bathroom offers tile flooring, dual vanities with quartz countertops, a freestanding soaking tub, and a large walk-in shower with spa-style finishes. One of the secondary bedrooms enjoys its own private ensuite bath for added comfort and privacy.

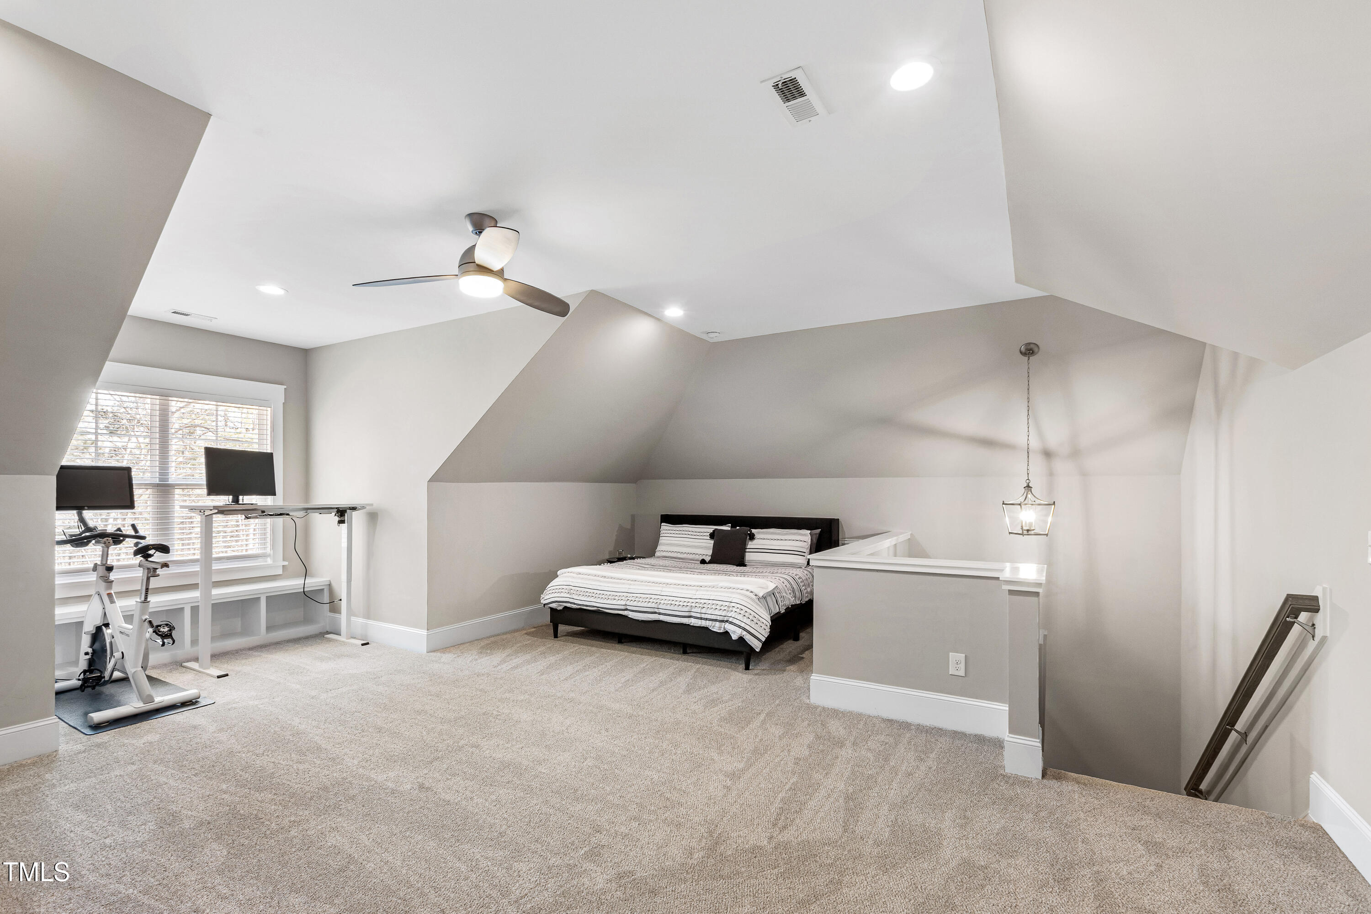
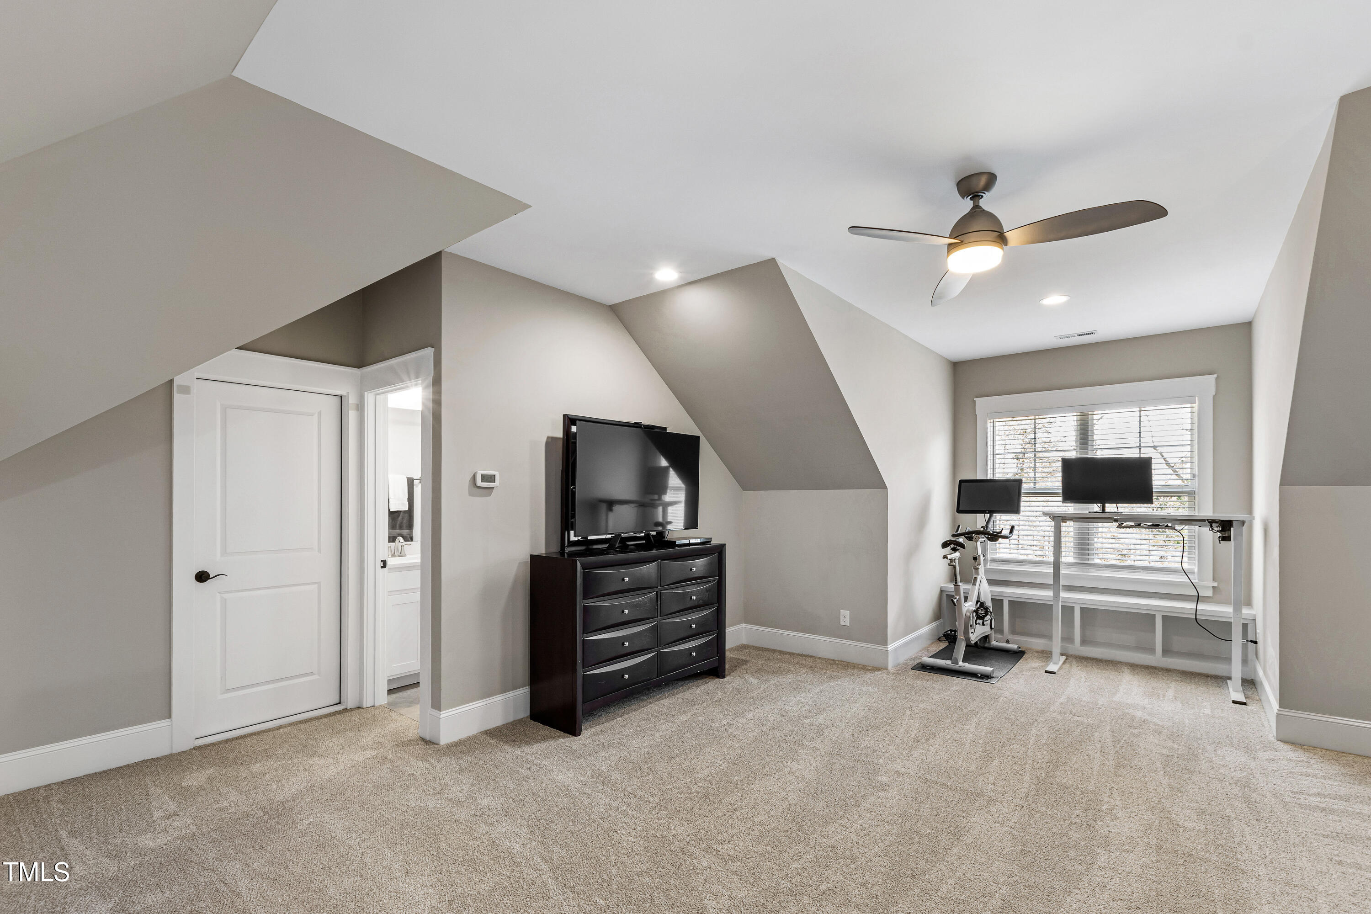
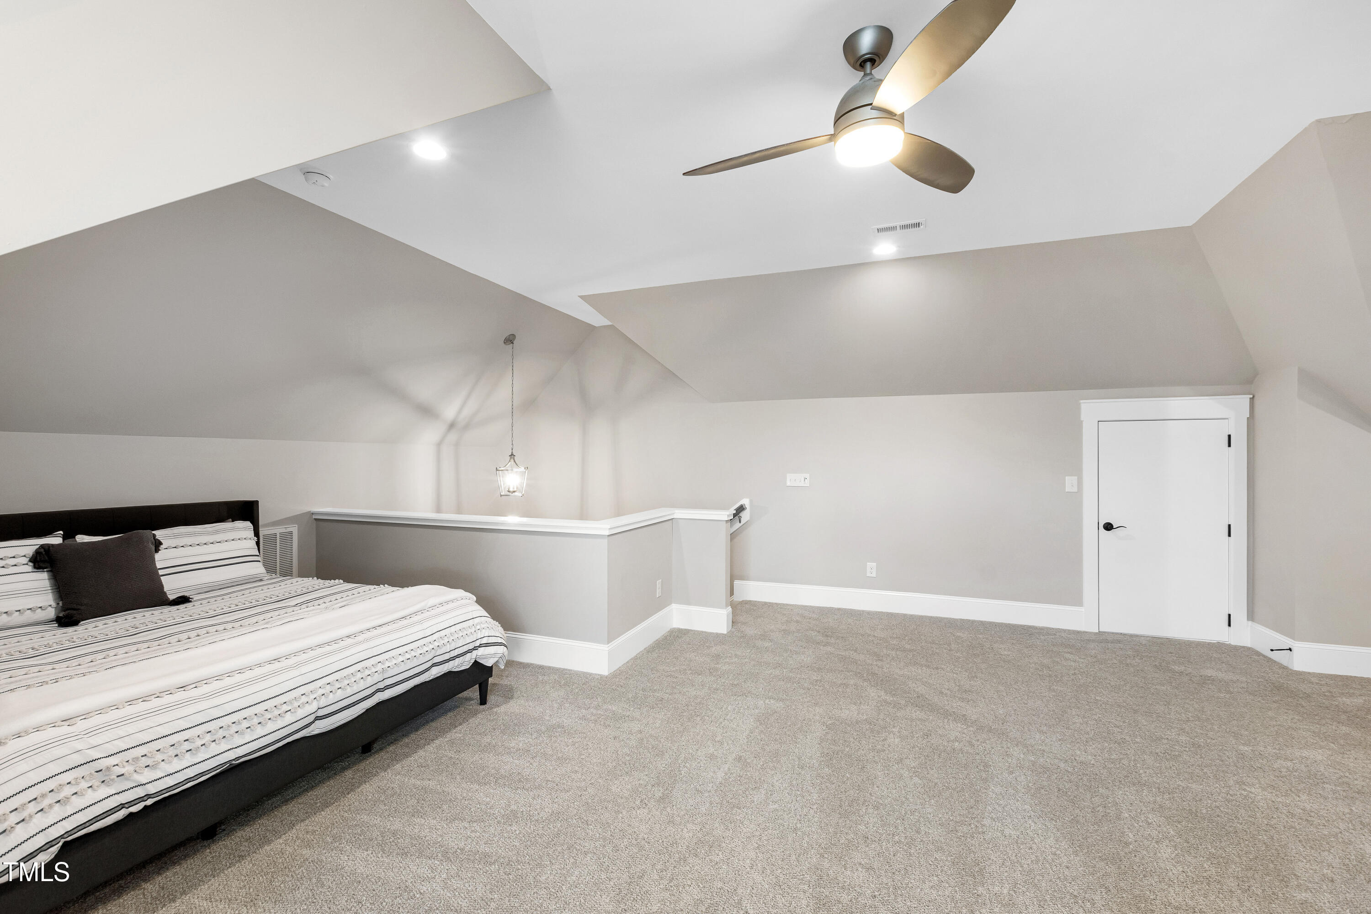
The third floor adds even more flexibility, featuring a bonus room complete with a full bath--ideal for a home gym, media room, guest retreat, or hobby space.

This home is equipped with numerous premium upgrades including a full-house water filtration system, and an extensive drainage project professionally installed to efficiently direct downspout runoff to the edge of the property.

Ideally located just 3 miles north of I-540 off Creedmoor Road, this home offers easy access to RDU International Airport, RTP, shopping at nearby malls including North Hills and Triangle Town Center, parks, hospitals, medical facilities, and convenient commuting routes throughout Raleigh and the Triangle area. This exceptional property seamlessly blends luxury living, thoughtful design details, premium upgrades, privacy, and unmatched convenience--truly a must-see home!

Overview

Property Status
Sold
Date Sold
May 14, 2025
Lot Size
1.01 Acres
MLS ID
10085106
Property Type
Residential
Year Built
2020

Features & Amenities

Total Area
4,305 Sq.Ft.
Neighborhood
Midtown
Architecture Styles
Traditional, Transitional
Stories
3
Garage Spaces
3.0
Water Source
Public
Roof
Shingle
Parking
Concrete, Driveway, Garage, On Site, Open
Heat Type
Forced Air
Air Conditioning
Central Air
Laundry Room
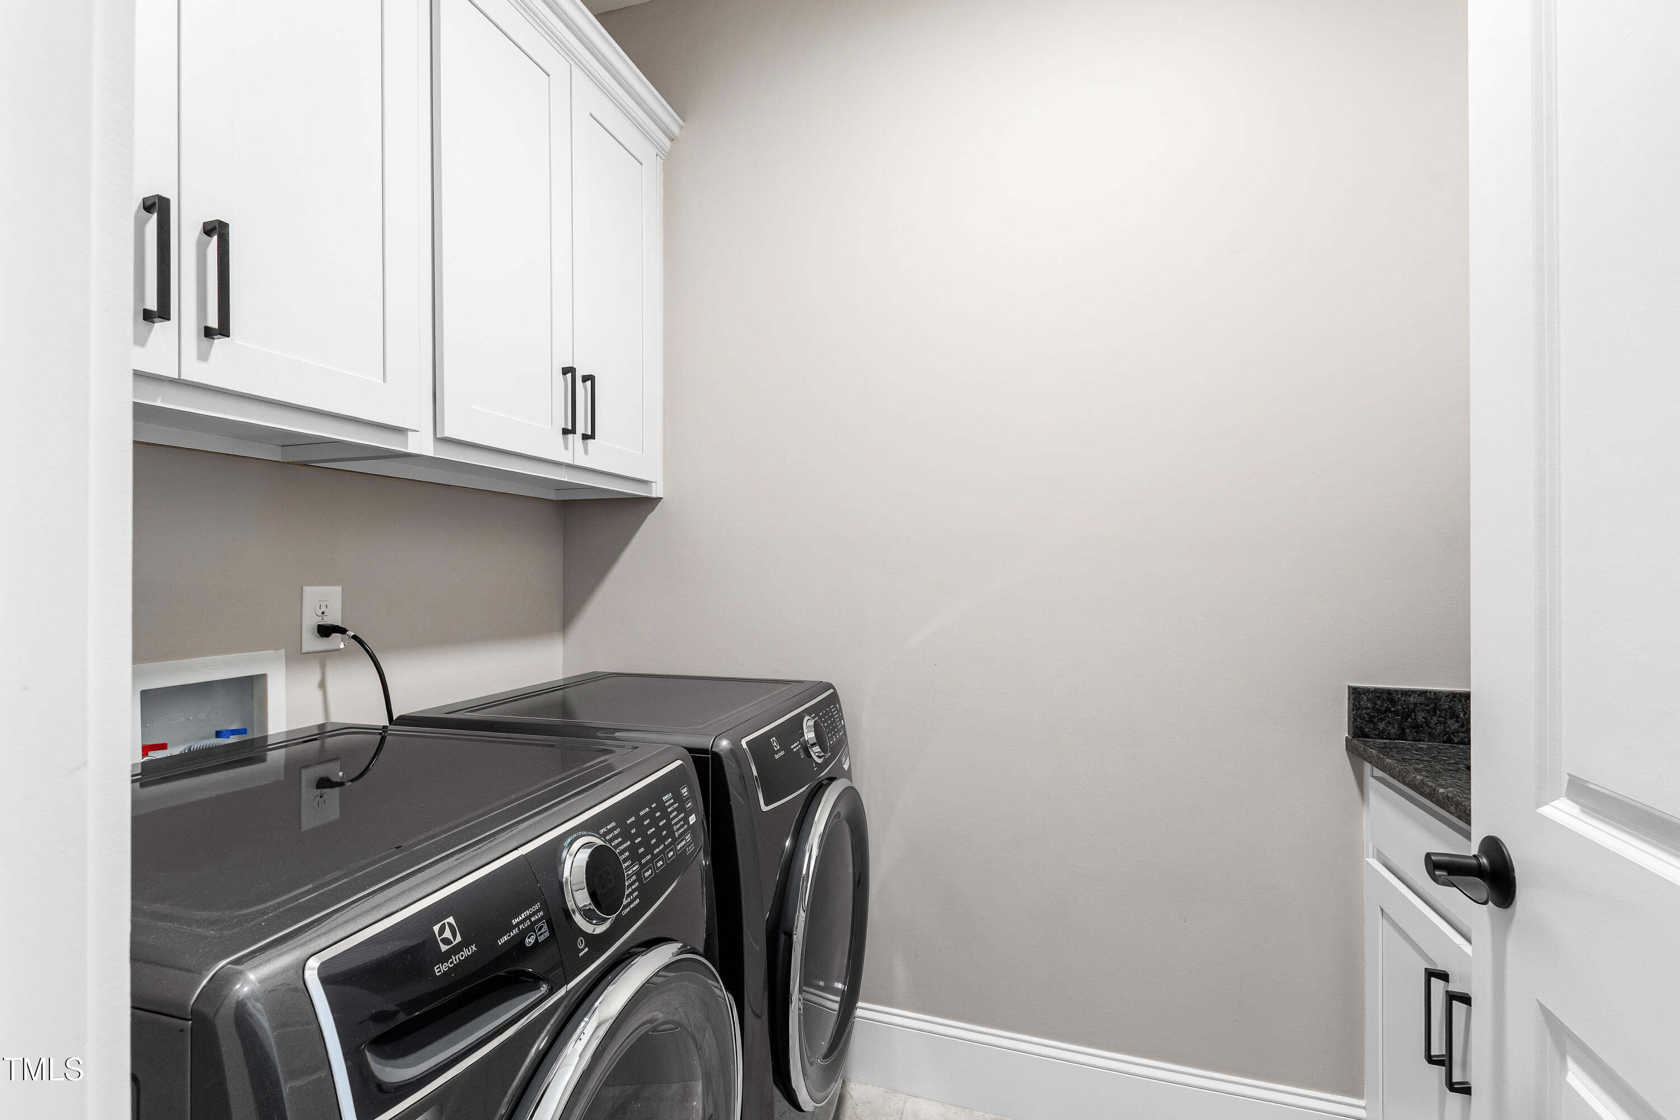
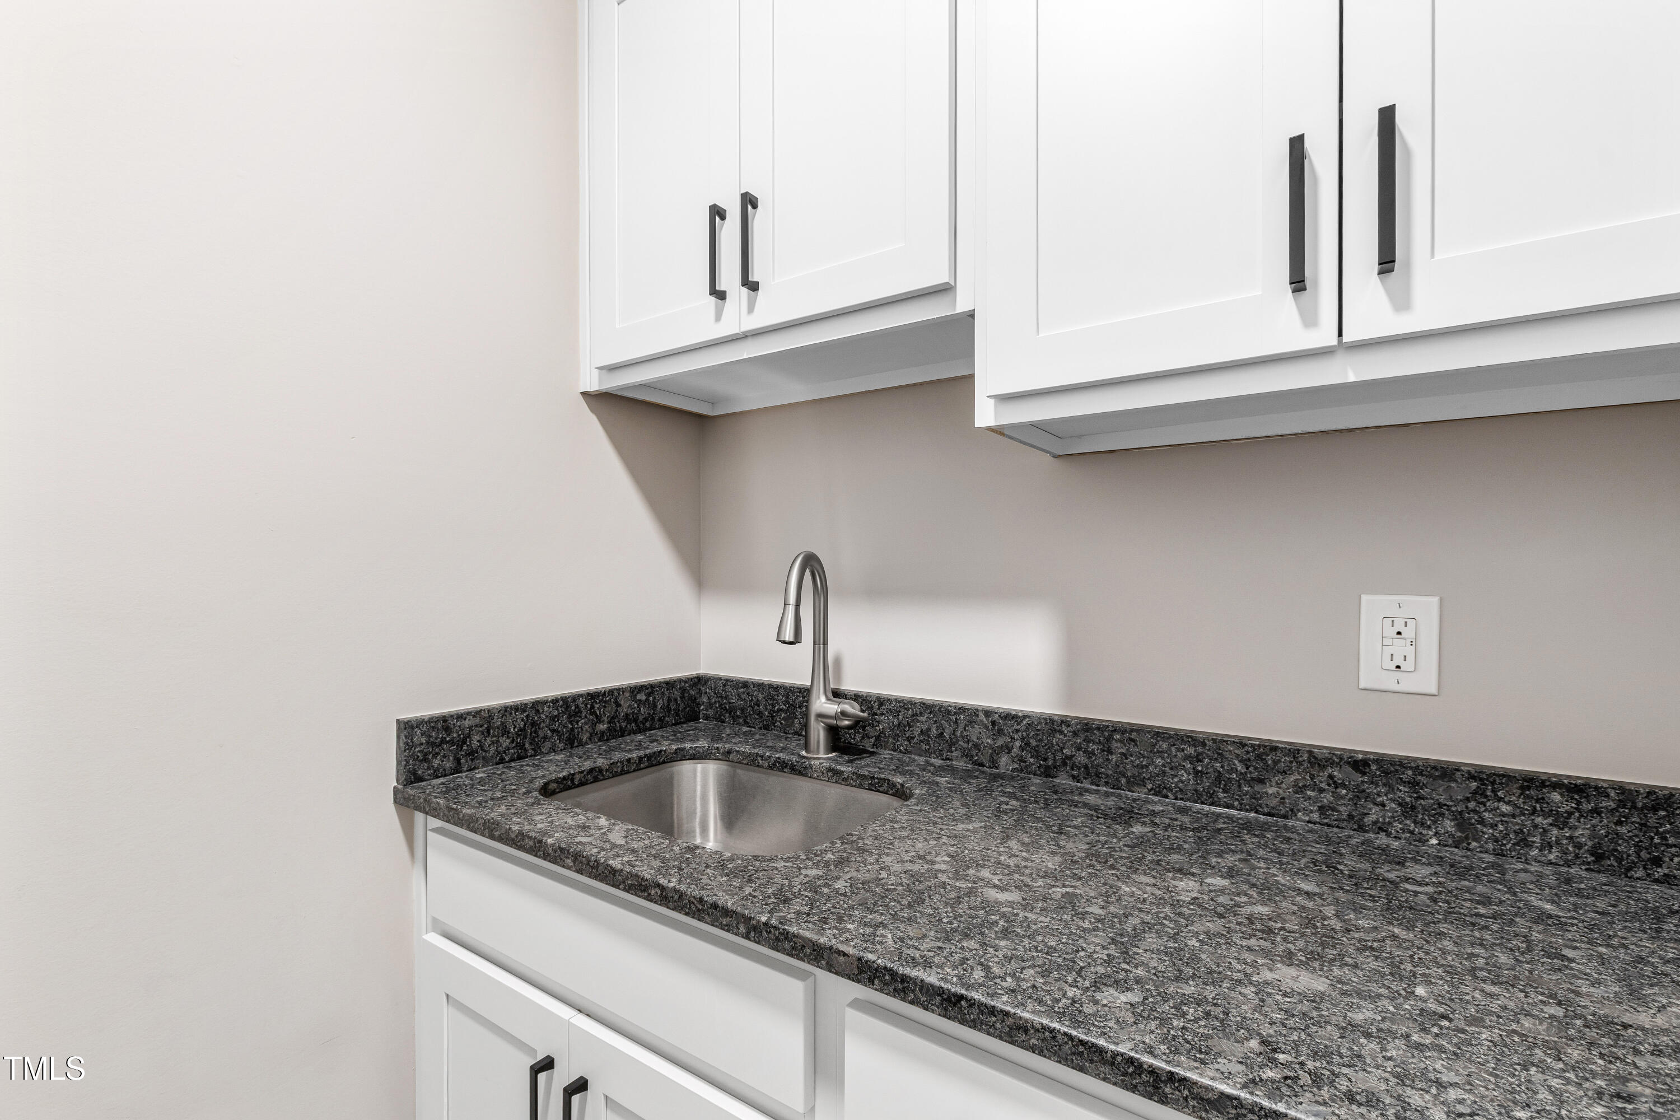
Laundry Room, Sink, Upper Level
Fireplace
Family Room
Appliances
Dishwasher, Gas Range, Range Hood, Stainless Steel Appliance(s)
Other Interior Features
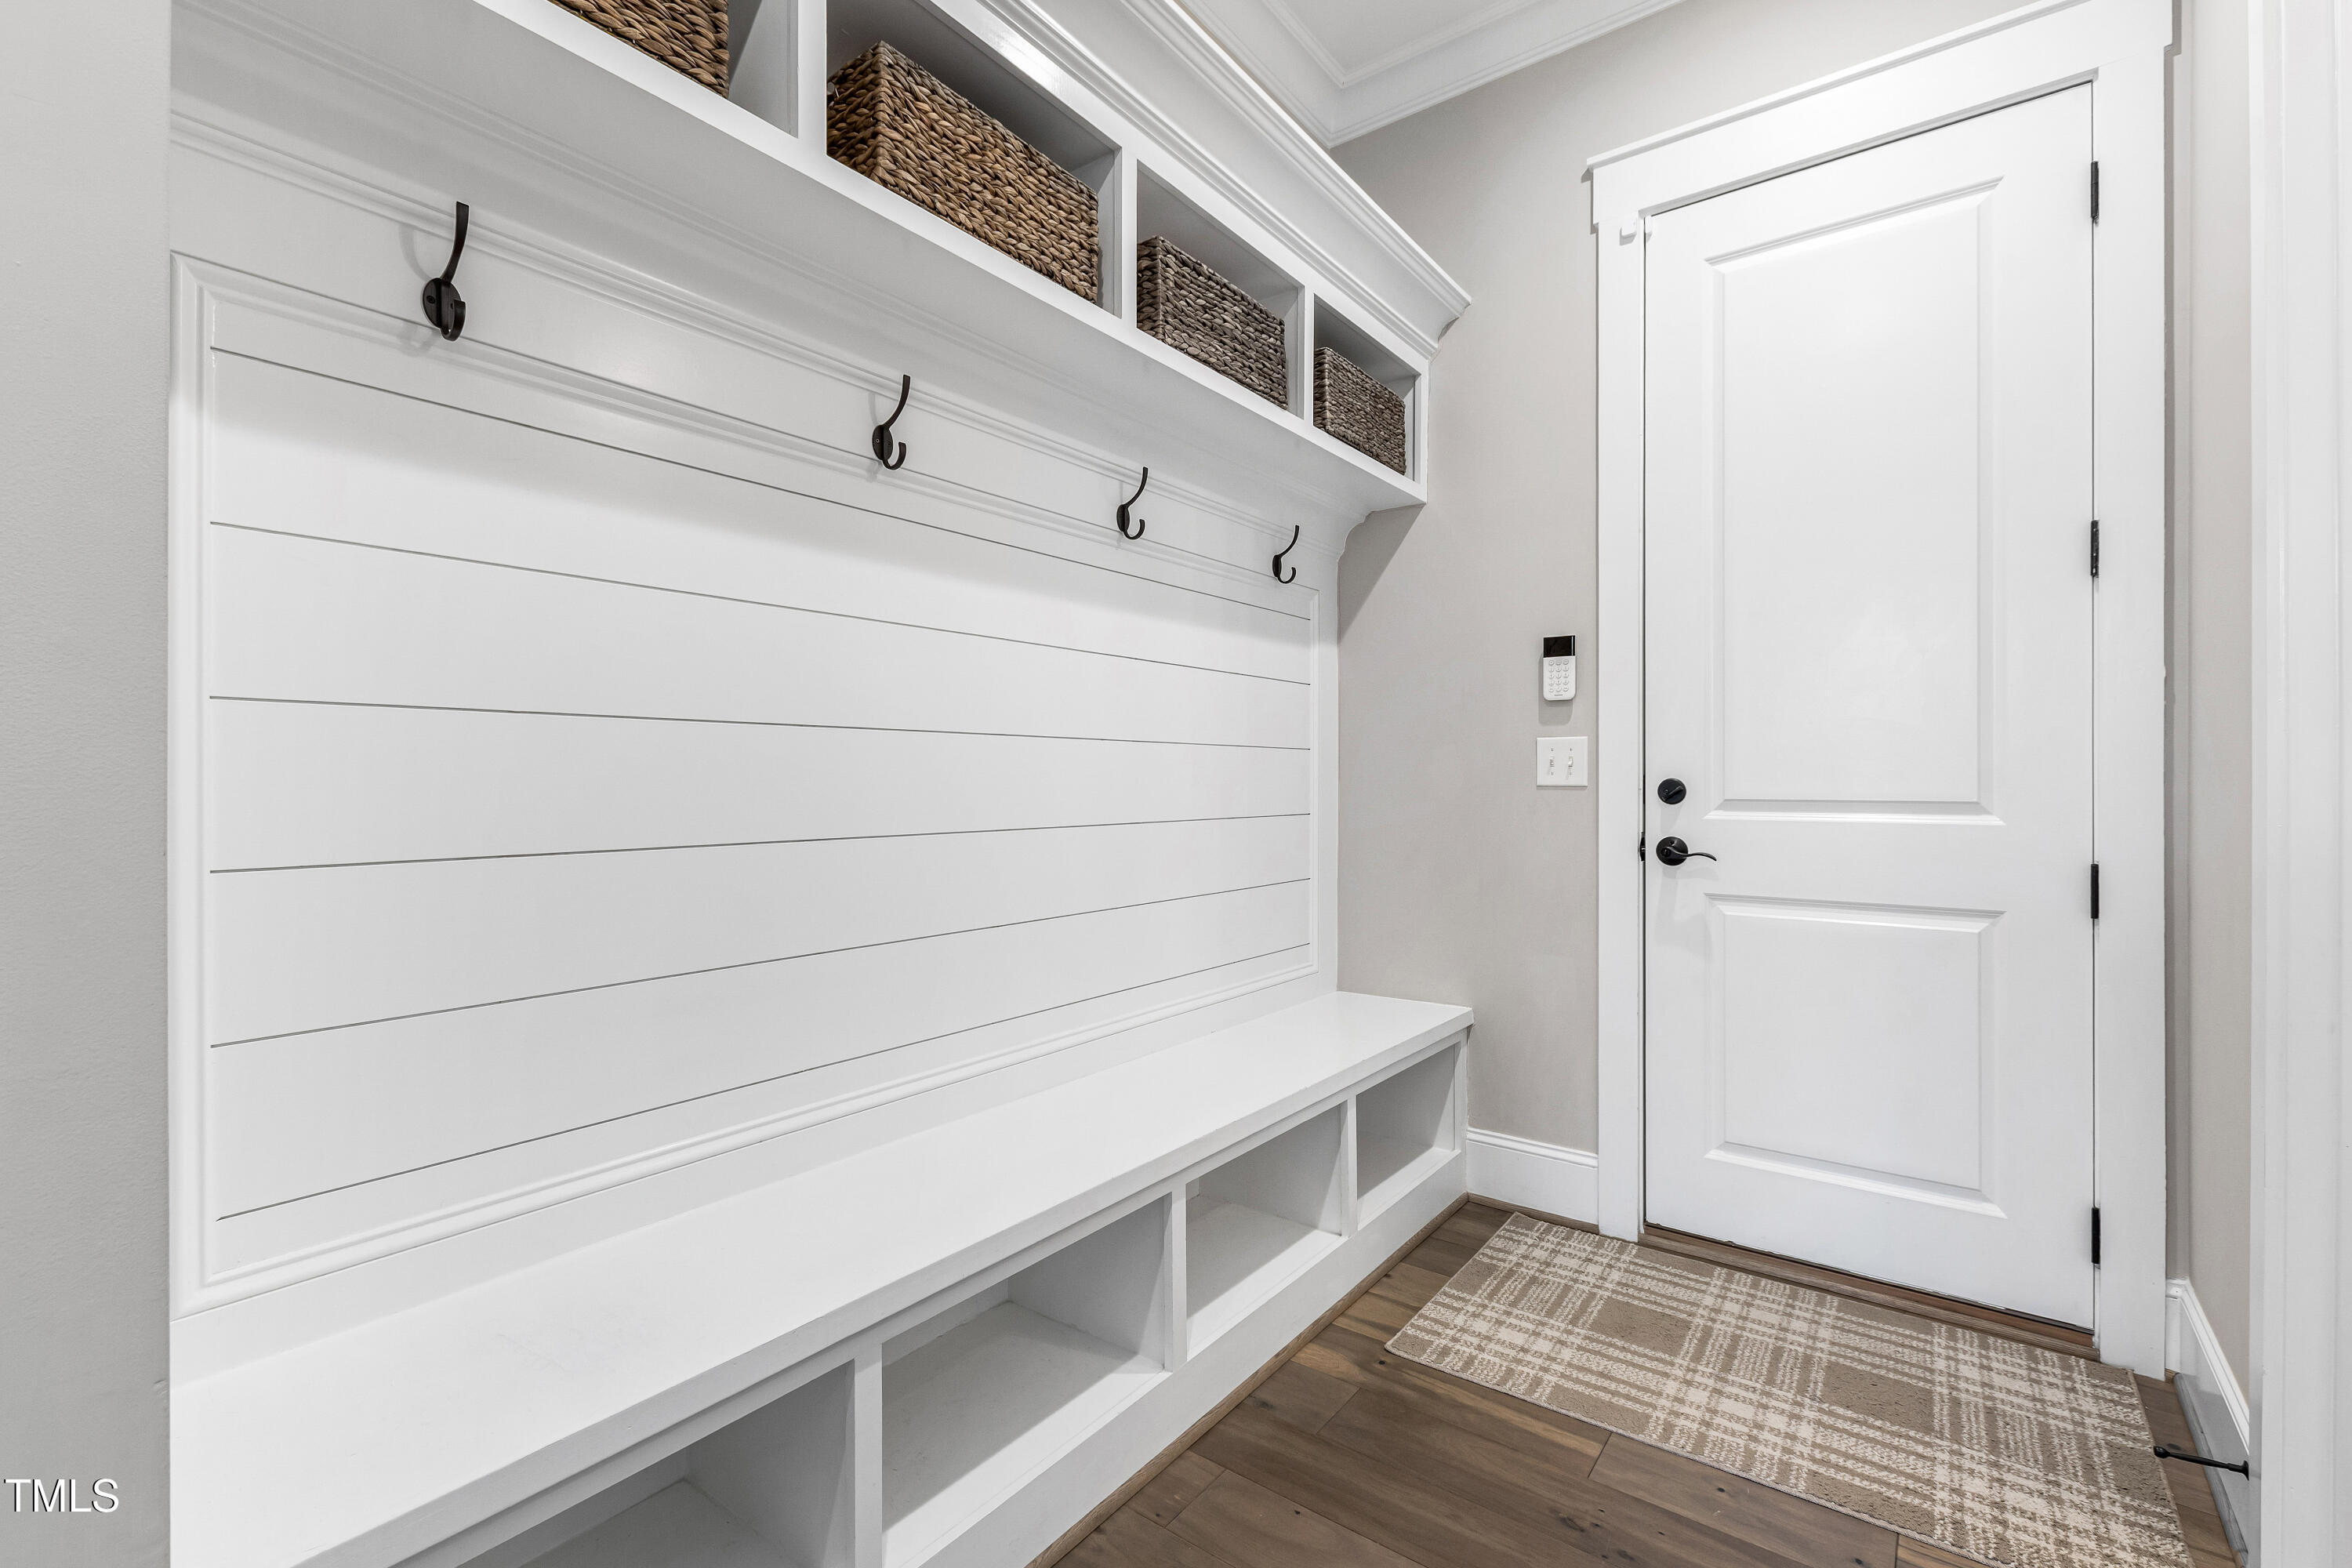
Beamed Ceilings, Ceiling Fan(s), Eat-in Kitchen, Entrance Foyer, High Ceilings, Kitchen Island, Open Floorplan, Pantry, Quartz Counters, Smooth Ceilings, Storage, Walk-In Closet(s), Walk-In Shower
Sewer
Septic Tank
Substructure
Other
HOA Amenities
Maintenance Grounds
Other Exterior Features
Gas Grill, Lighting, Private Entrance, Private Yard
Elementary School
Wake - Baileywick
Middle School
Wake - West Millbrook
High School
Wake - Leesville Road
Sales Price
$1,350,000
Real Estate Tax
$6,624/yr
HOA
$600/yr
Zoning
R-40W

Downloads

6108 Norwood Place Court

Schedule a Tour

We would love to help you see this beautiful home! As a full-service brokerage, we can help you tour. Please submit an offer, and answer questions about the buying process.
Thank you

for your interest in 6108 Norwood Place Court, Raleigh, NC 27613

6108 Norwood Place Court
Navigate
Midtown

Explore Midtown

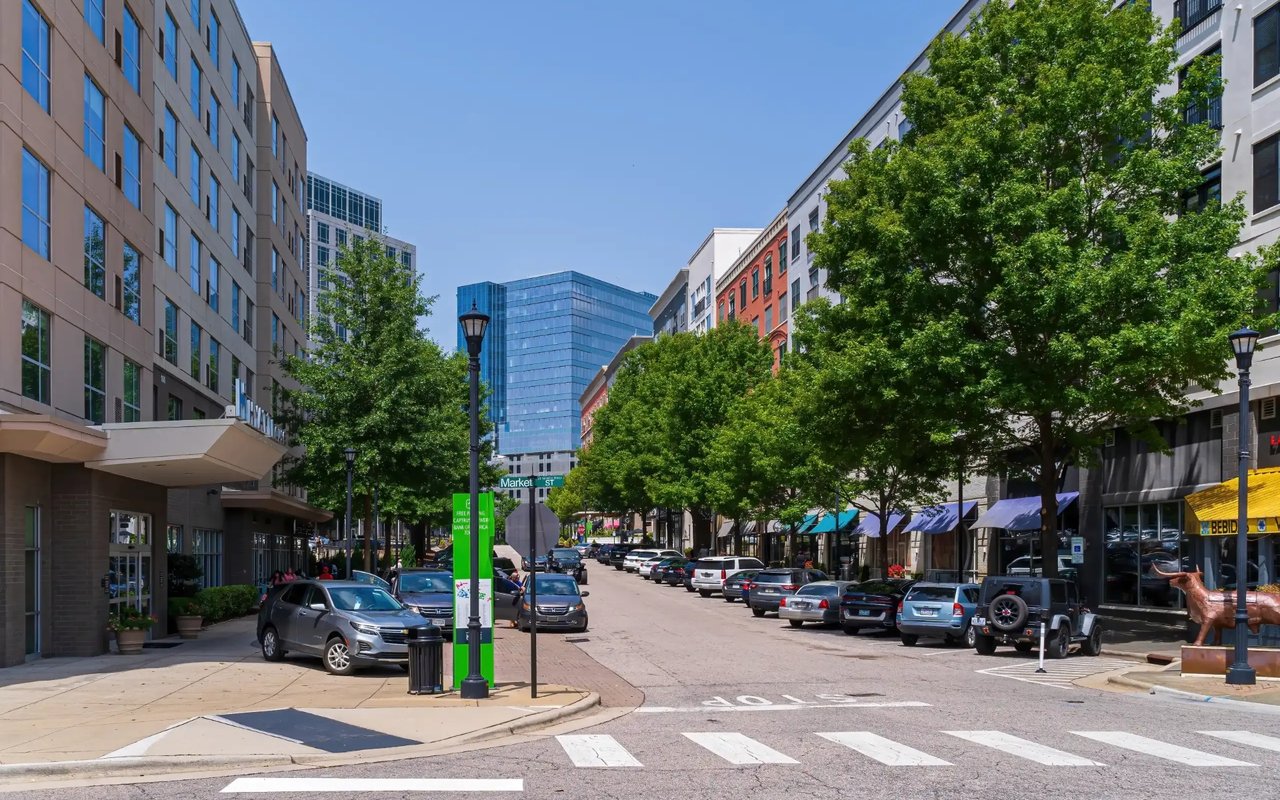
Midtown Raleigh is the geographic and lifestyle sweet spot that many Triangle families land on.

read more
6108 Norwood Place Court
explore in 3d

I'm Interested In

6108 Norwood Place Court

Explore our active properties

Premier Listings

For Sale

Follow Us On Instagram