When You Are Ready, We Will Make Time.

Thank you for your message. We will be in touch with you shortly.

Explore Our Properties

Property Description

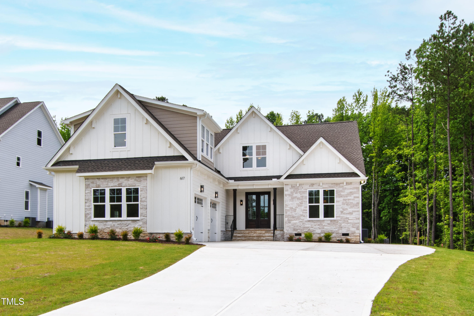
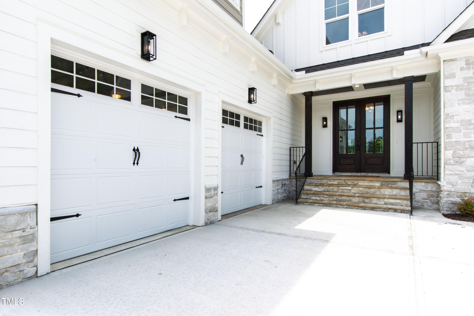
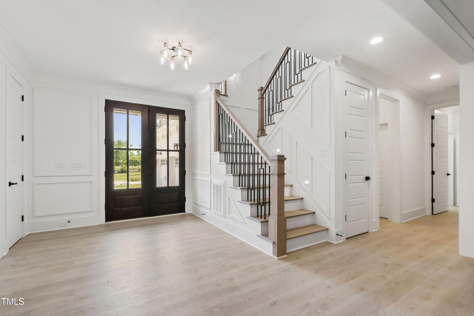
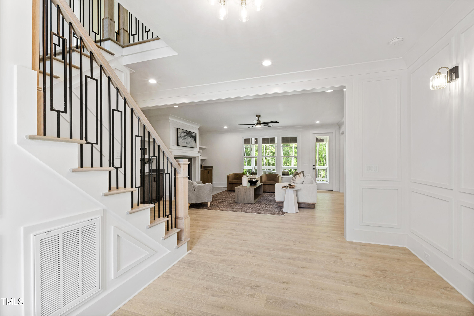
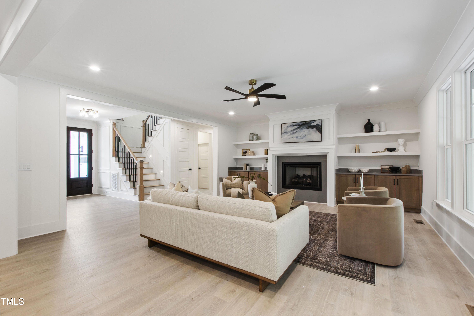
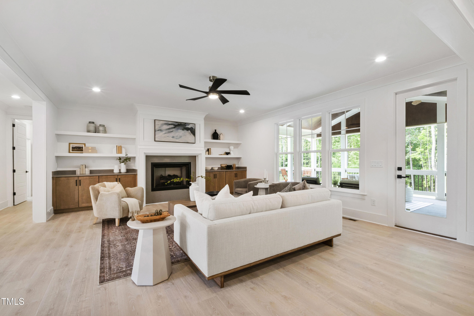
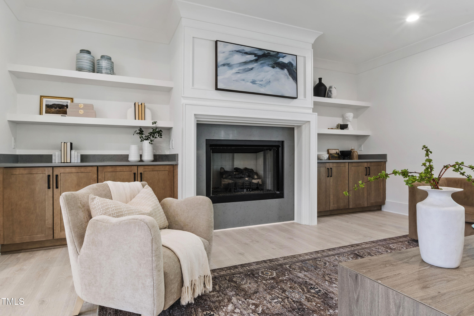
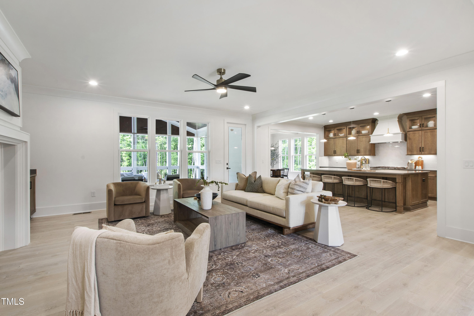
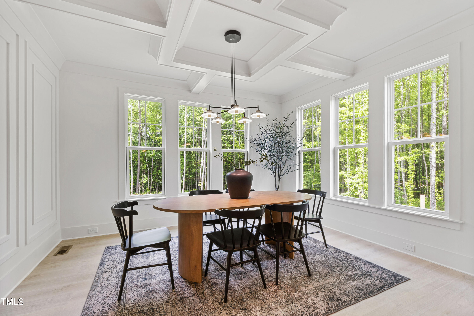
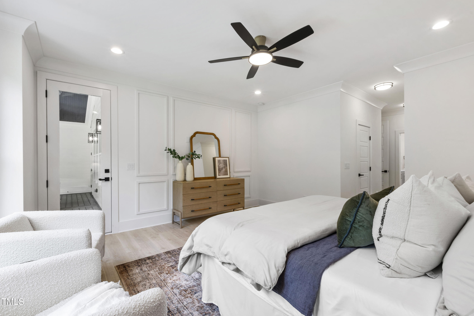
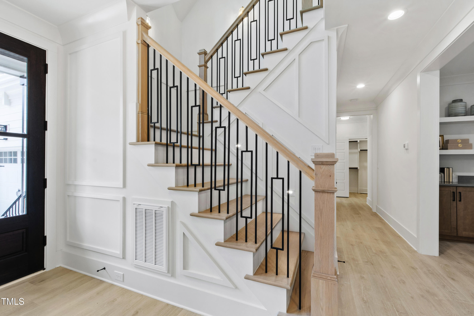
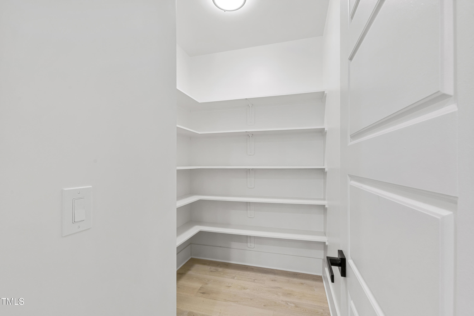
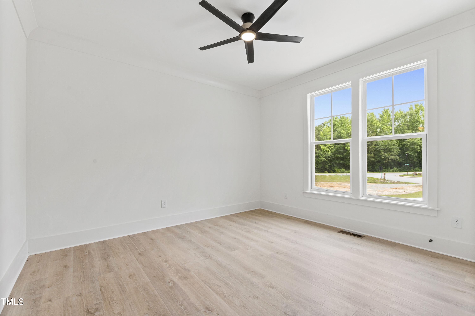
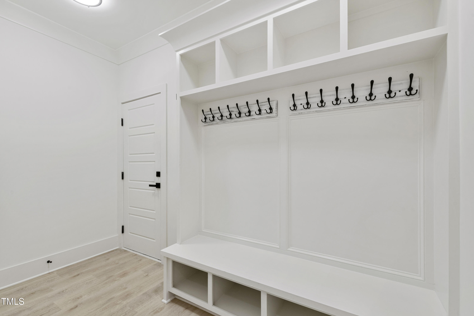
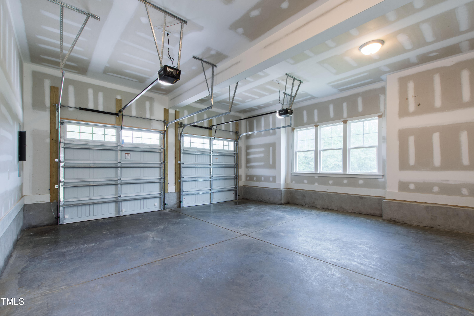
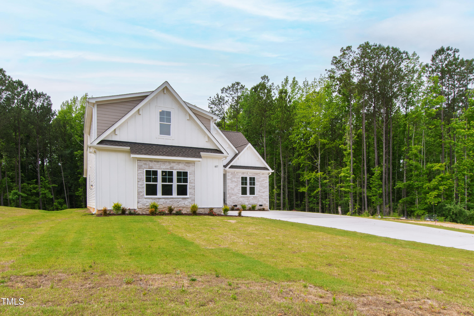
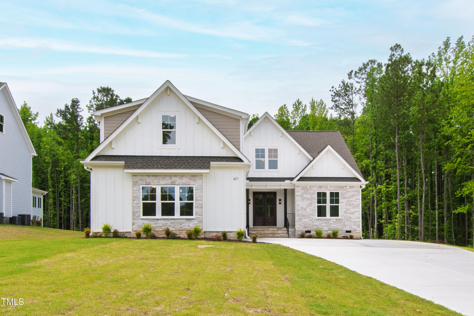
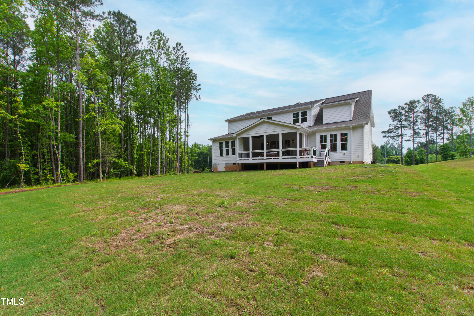
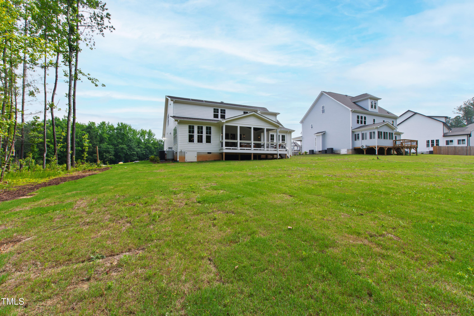
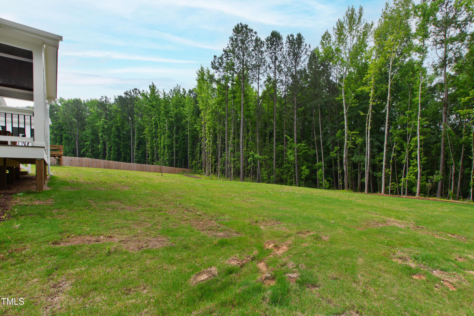
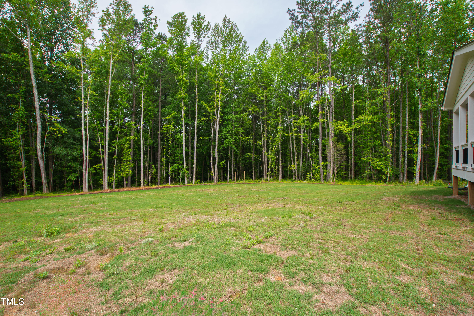
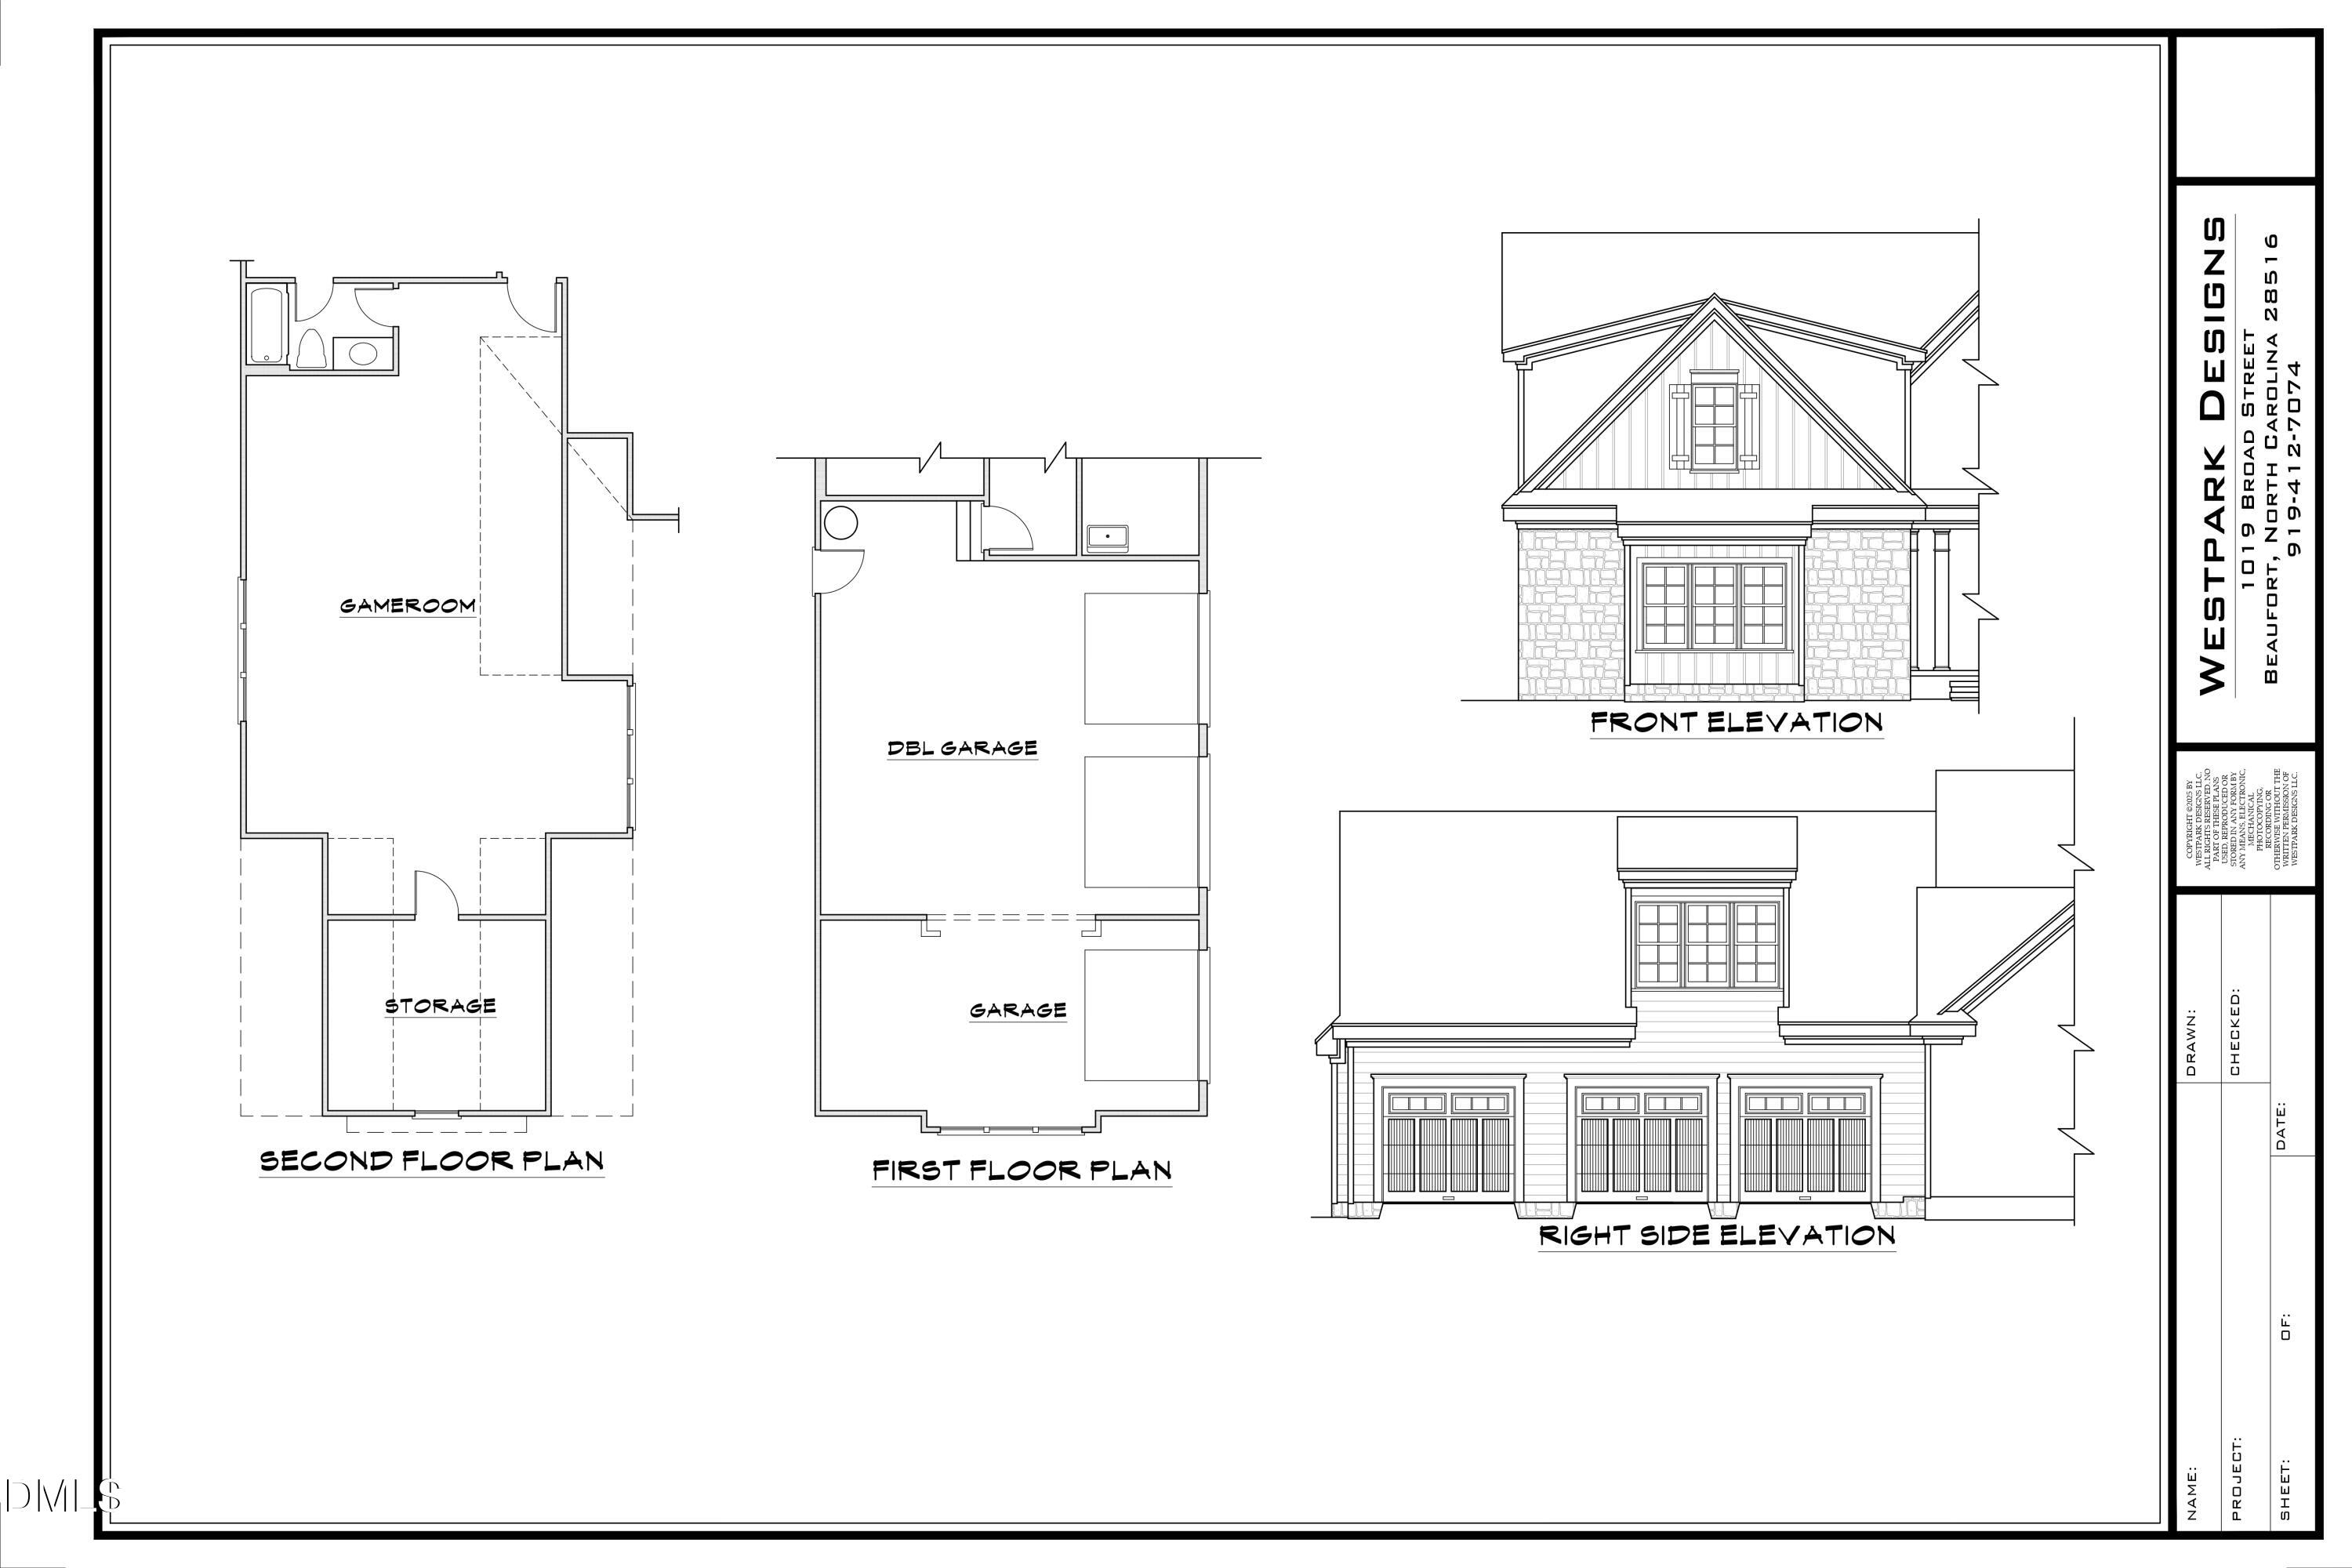
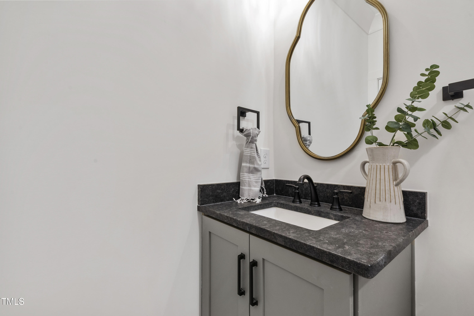
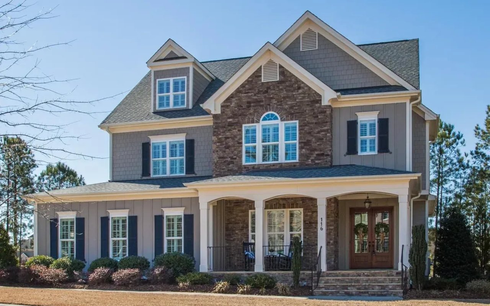
ADDING A 3RD CAR GARAGE! A life of comfort awaits, built by Crown Builders, known for imaginative home designs and unparalleled craftsmanship. Nestled in a serene setting on a RARE 1.12 acre lot surrounded by lush hardwoods, this custom home is a true retreat. The courtyard entry and stone accents add to the charming curb appeal, inviting you into a harmonious floorplan wrapped in windows to soak in the green backdrop. The grand rooms seamlessly flow from one to the next, creating a welcoming space for gatherings and special occasions.

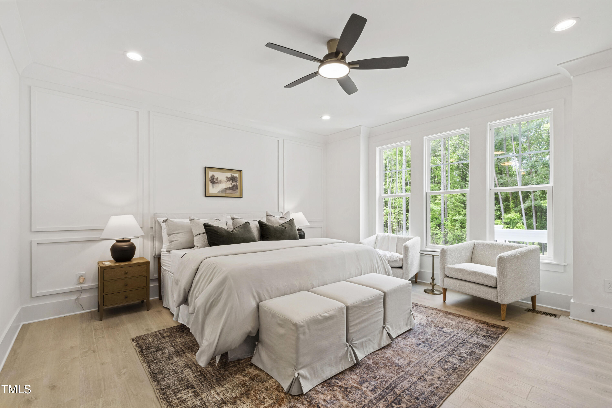
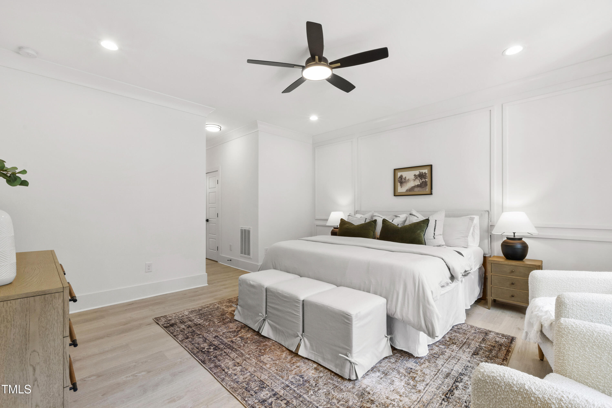
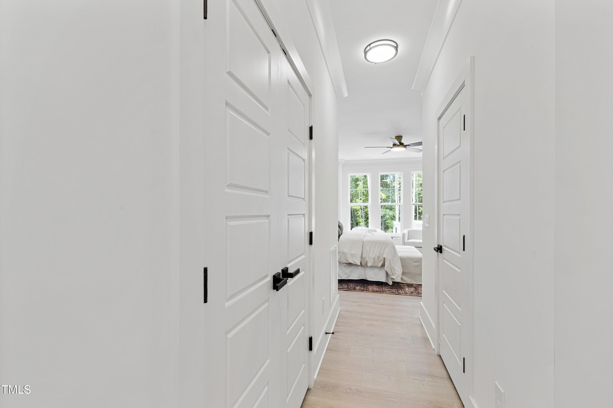
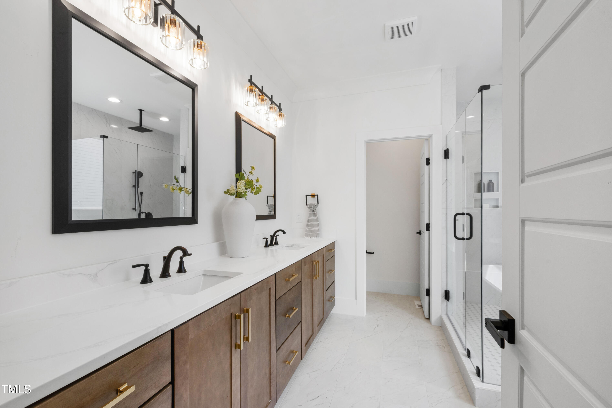
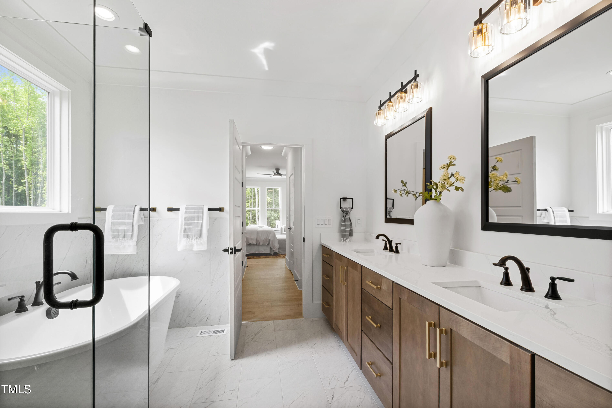
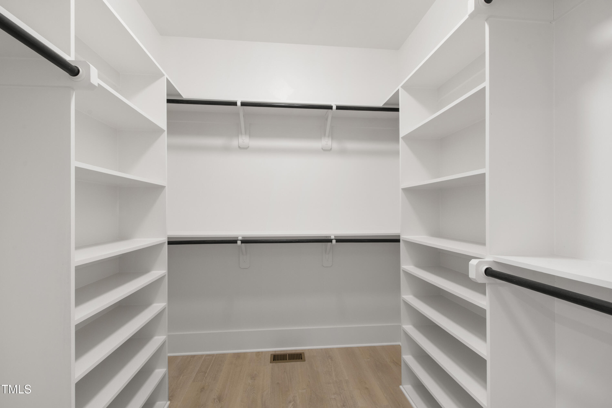
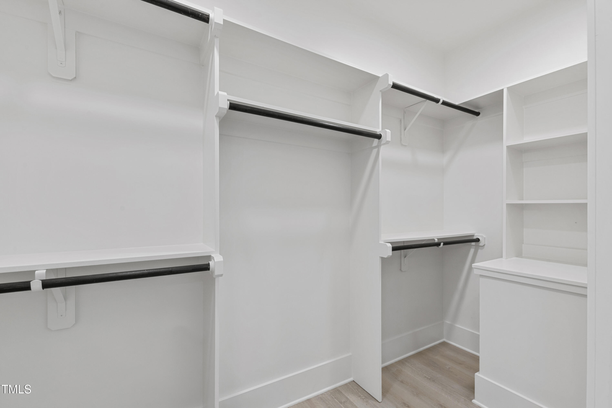
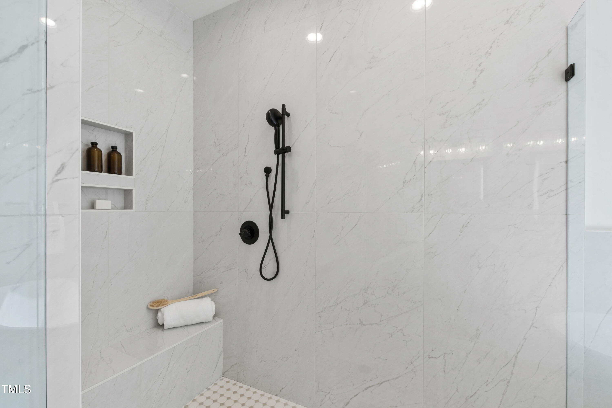
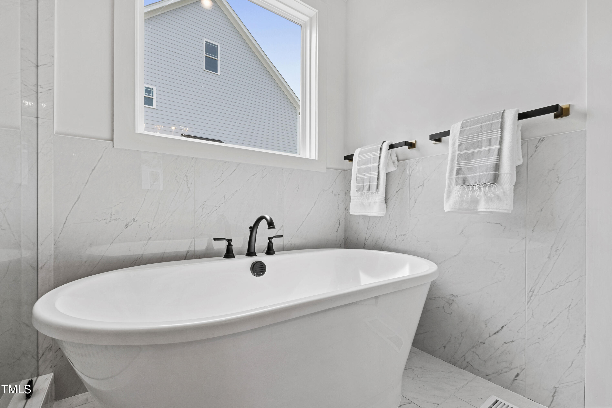
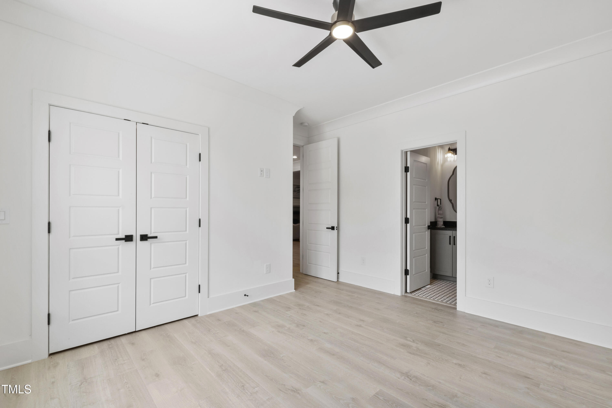
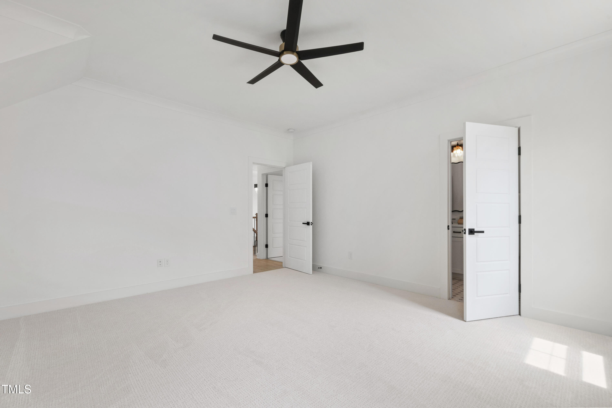
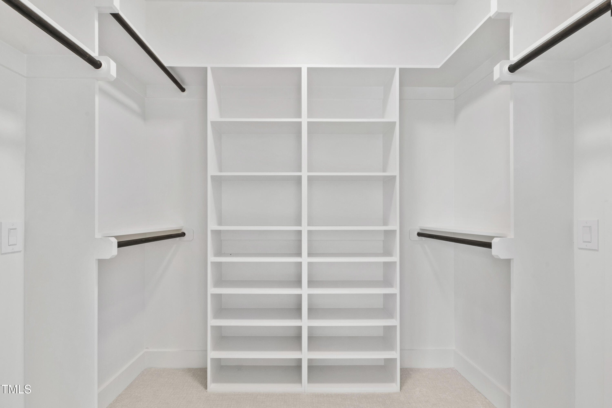
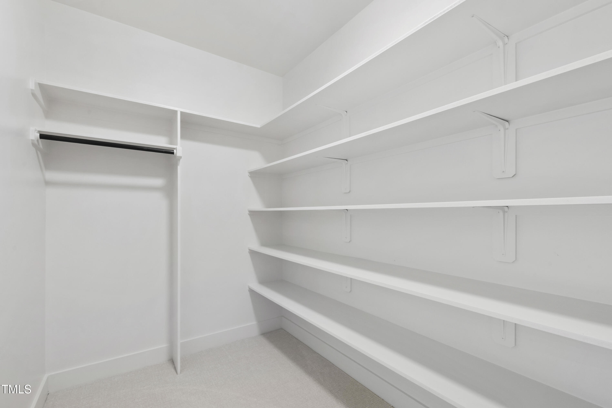
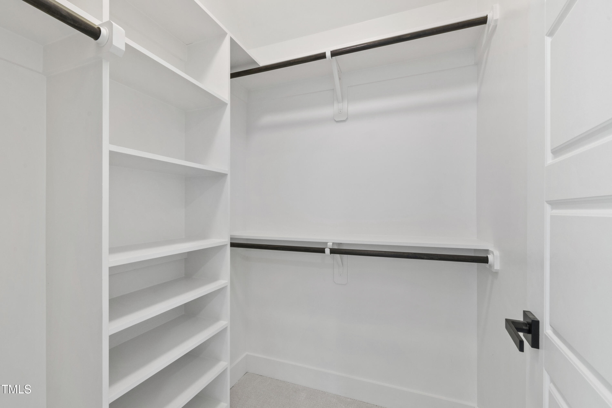
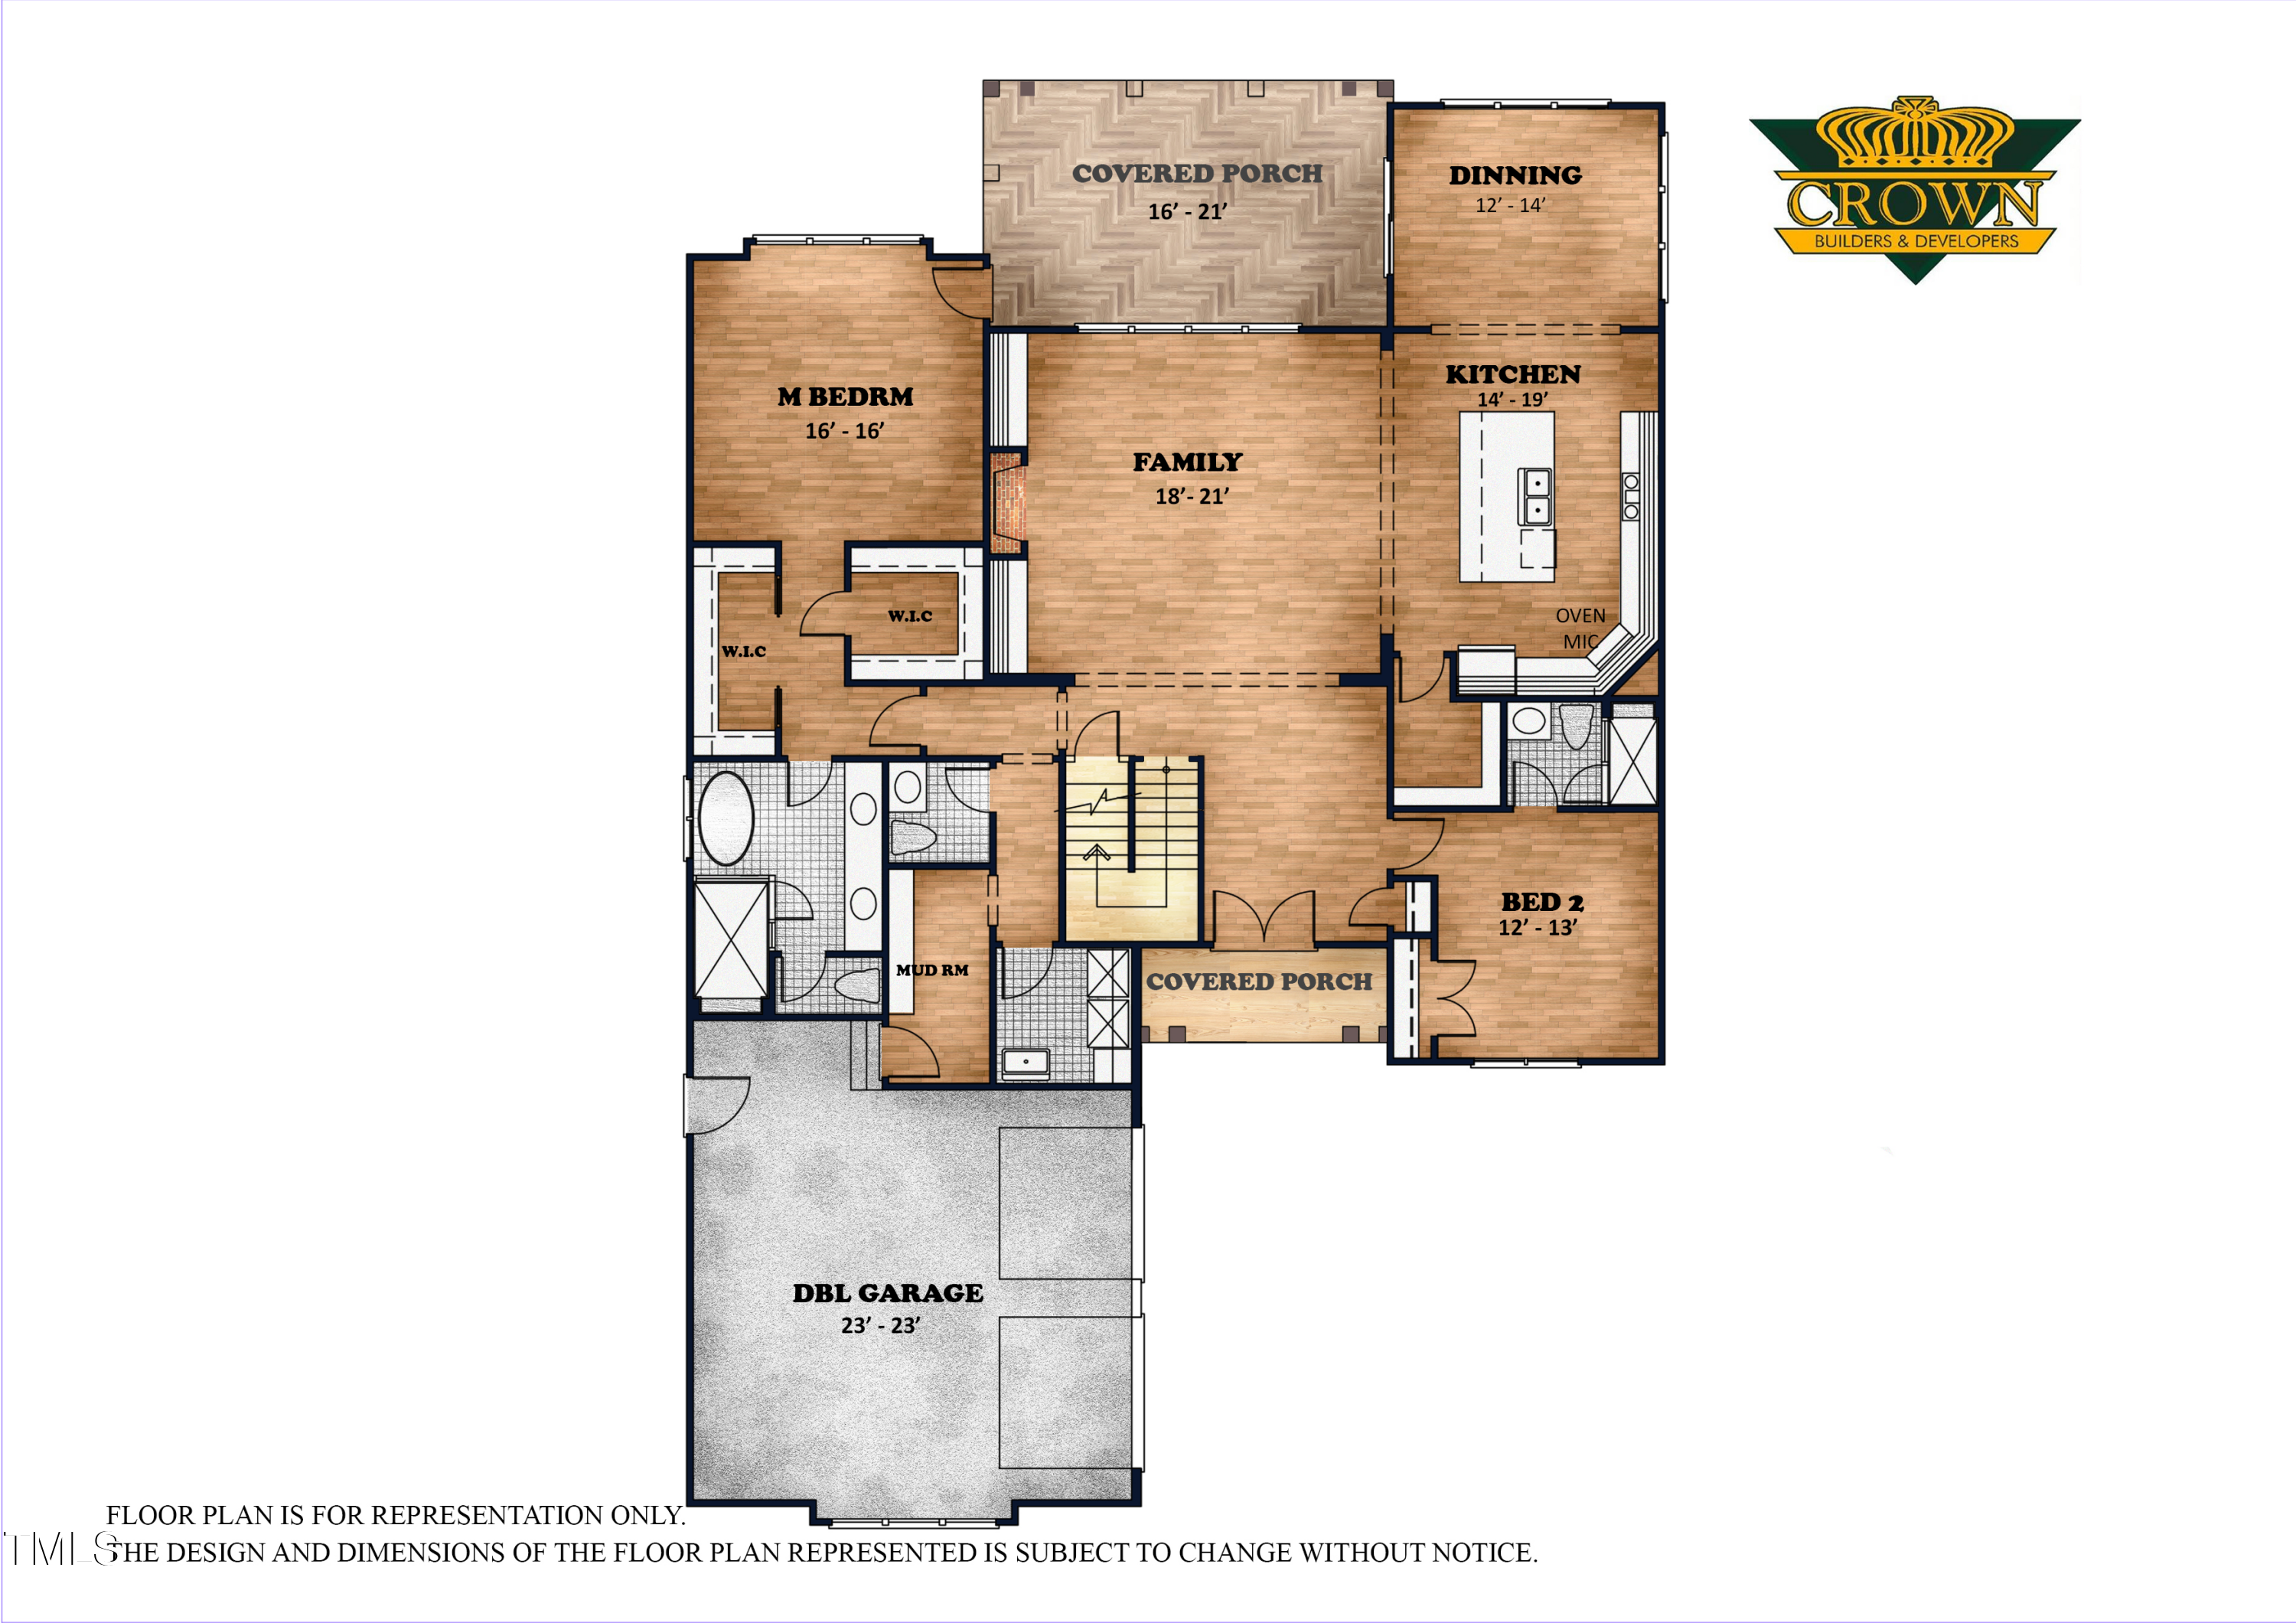
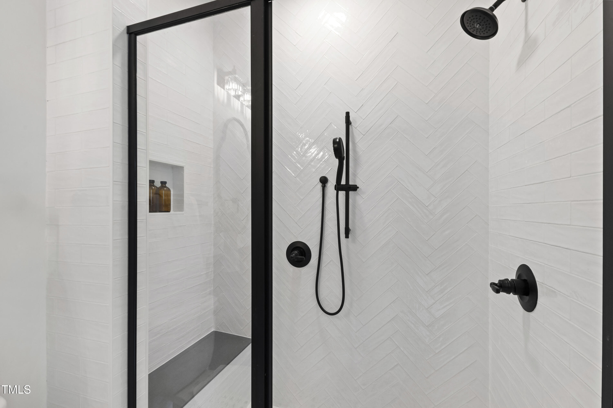
On the main level, a guest suite offers privacy and comfort, while the luxurious primary suite is a haven of tranquility, boasting dual closets, a freestanding tub, and a spacious walk-in shower.

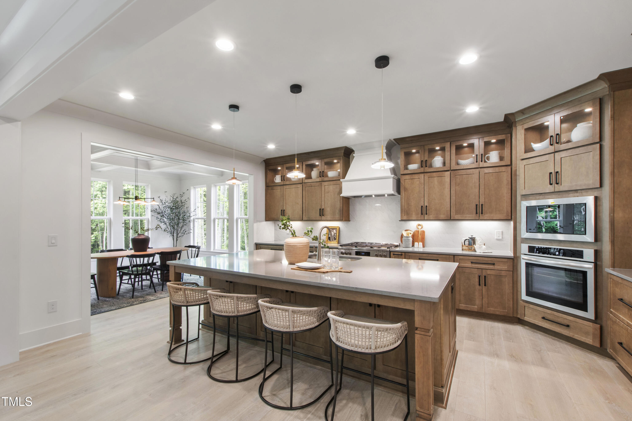
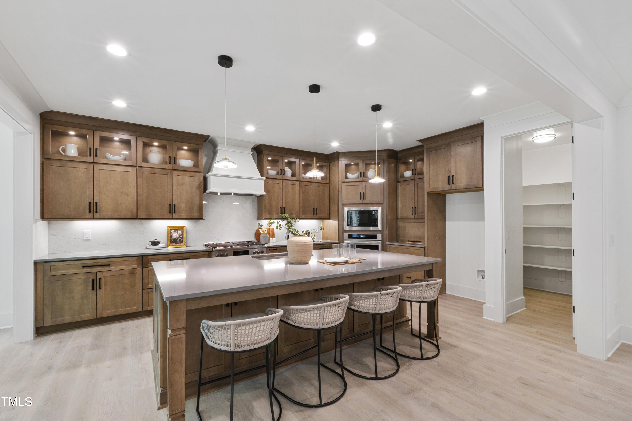
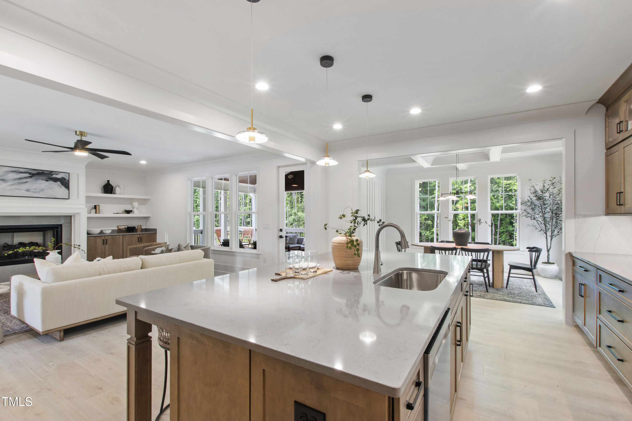
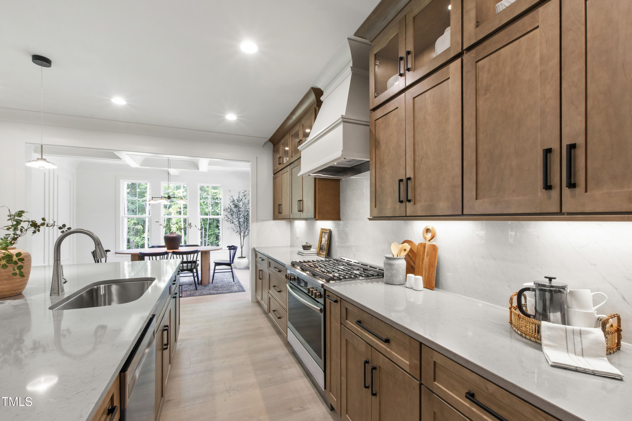
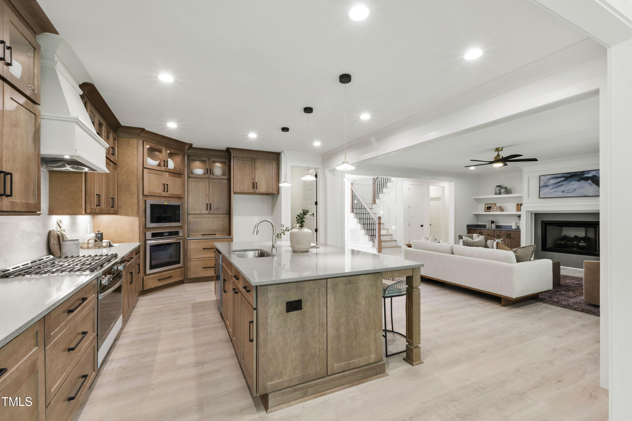
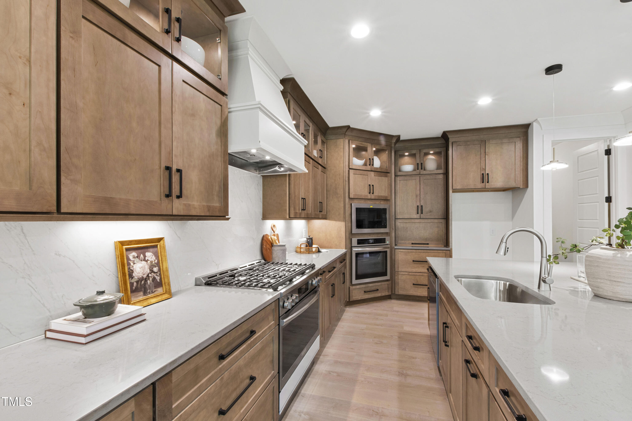
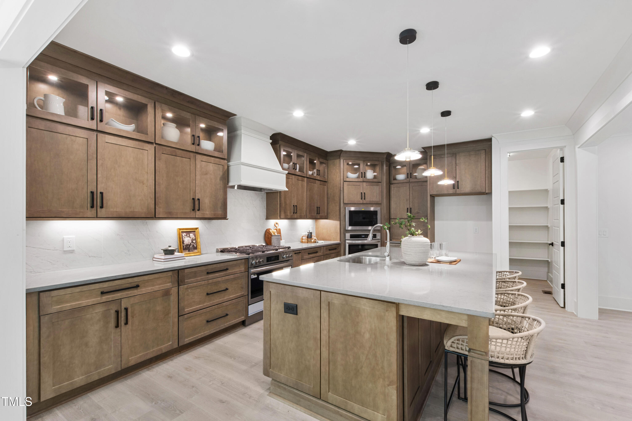
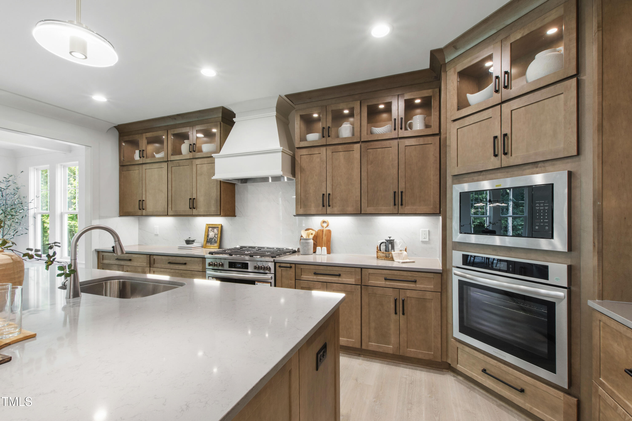
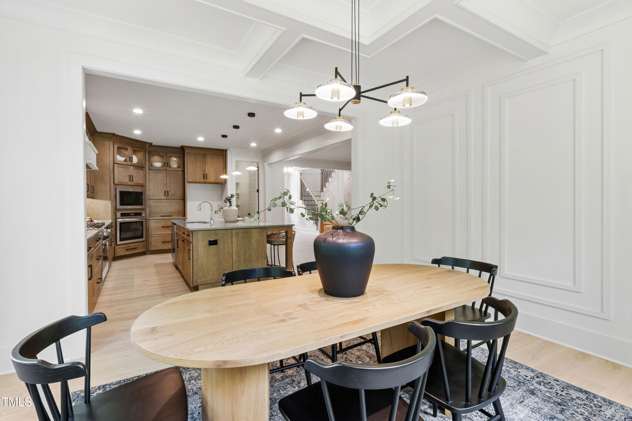
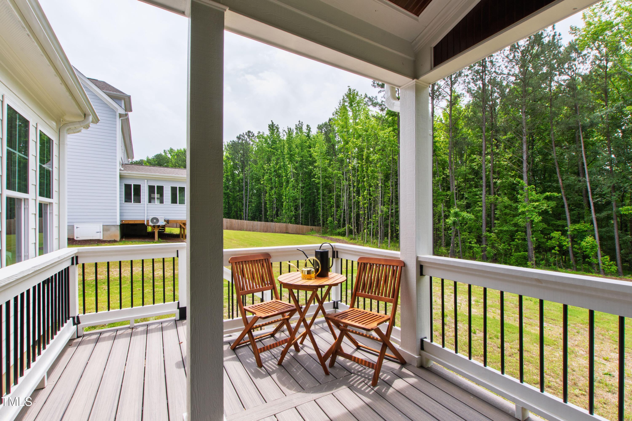
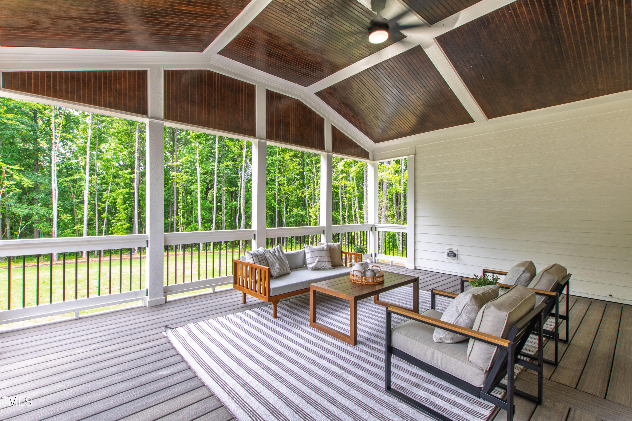
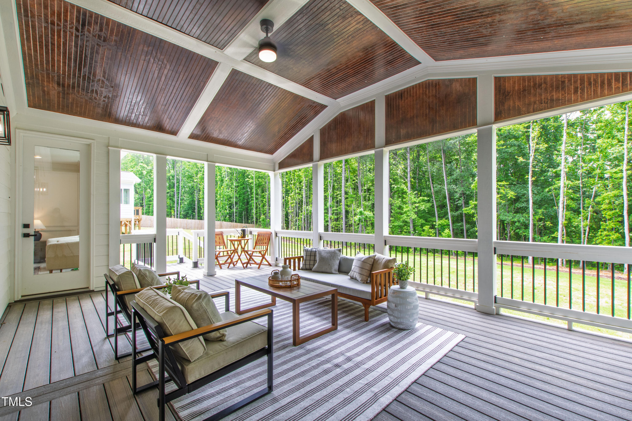
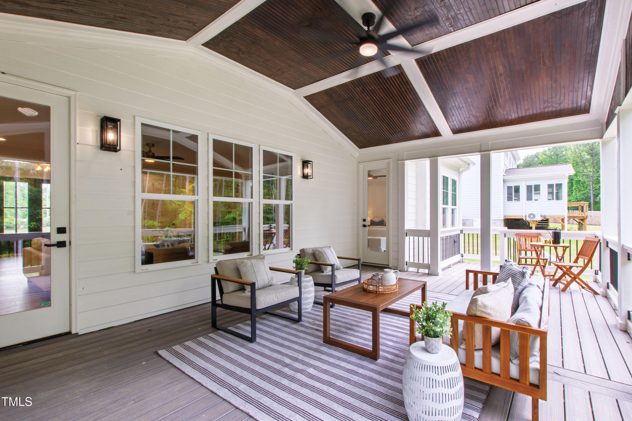
The chef-inspired kitchen is a culinary delight, featuring a massive island and an abundance of counter space for meal preparation and casual dining that opens into your eat in area. Step out onto quite possibly the largest covered deck you may find to take your peaceful lot.

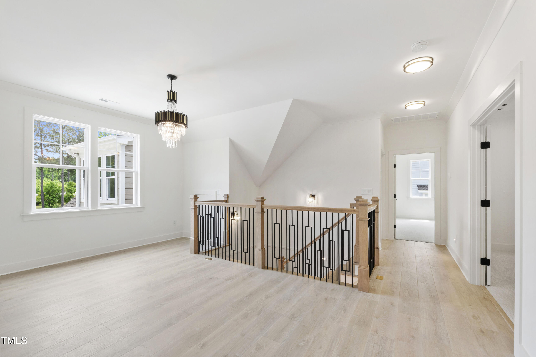
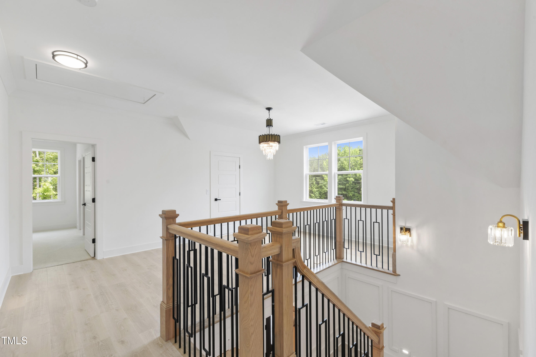
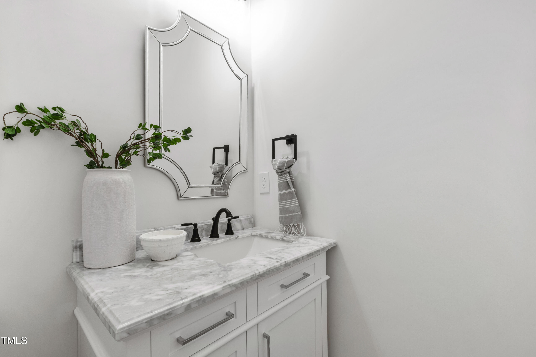
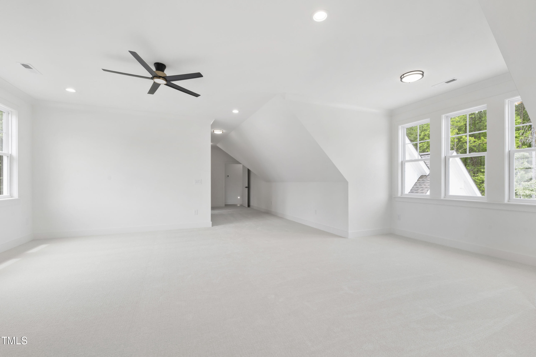
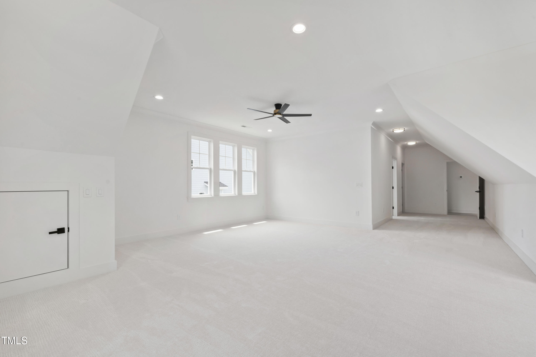
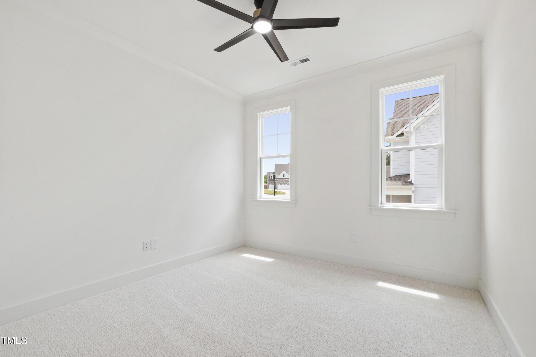
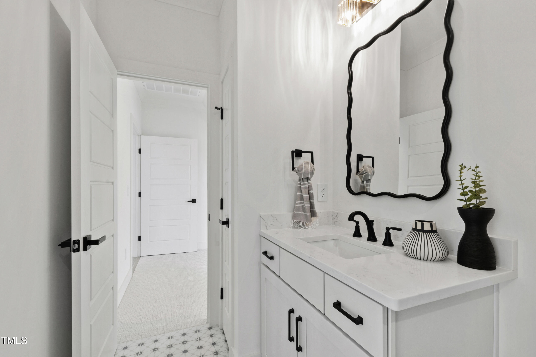
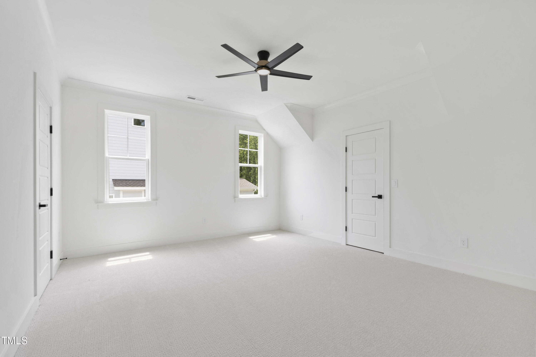
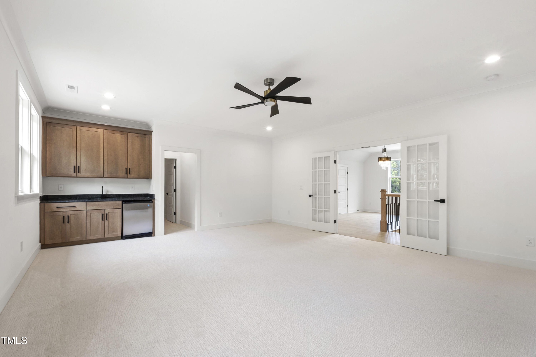
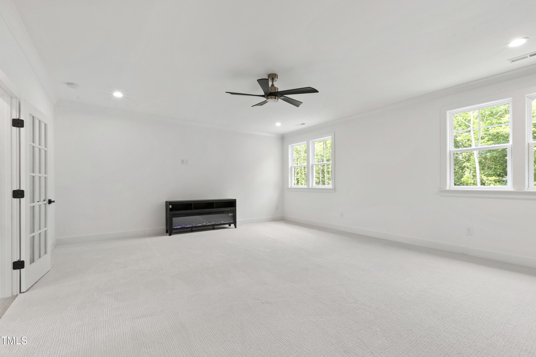
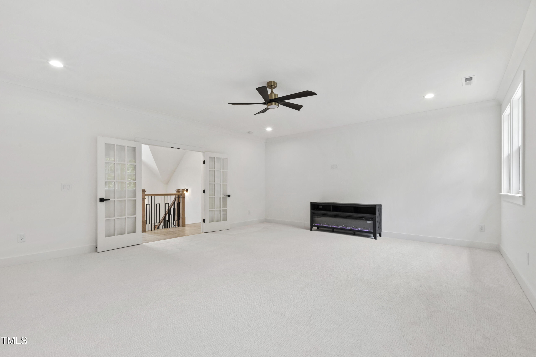
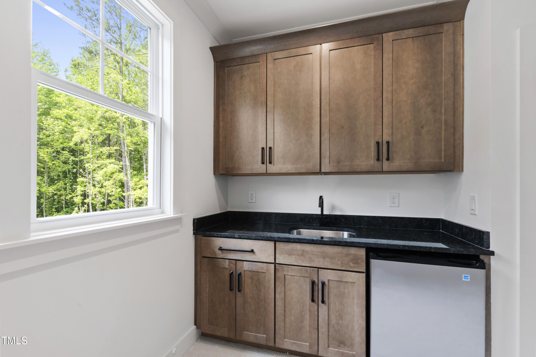
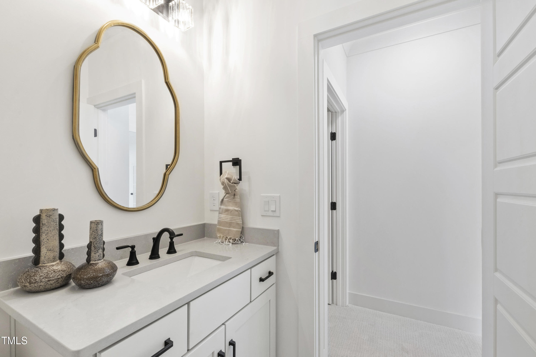
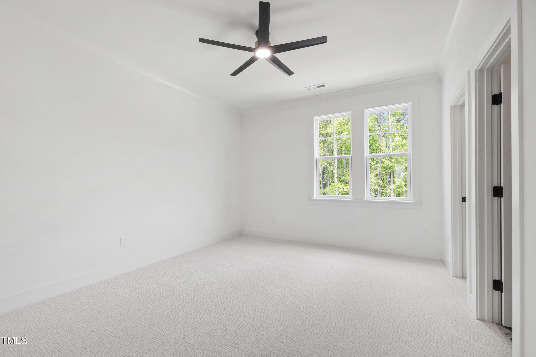
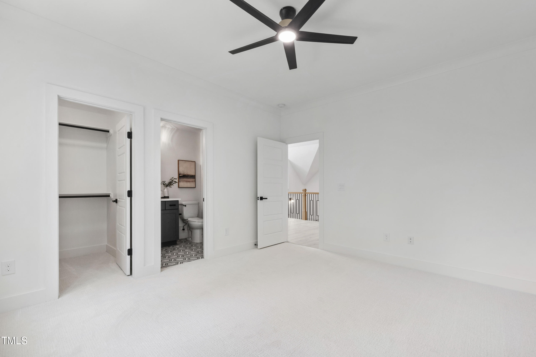
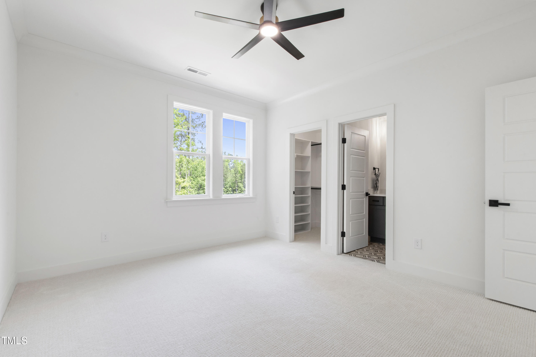
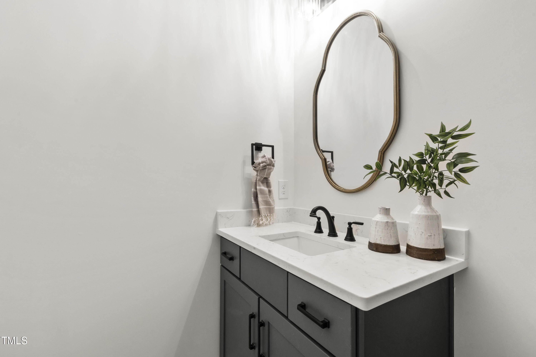
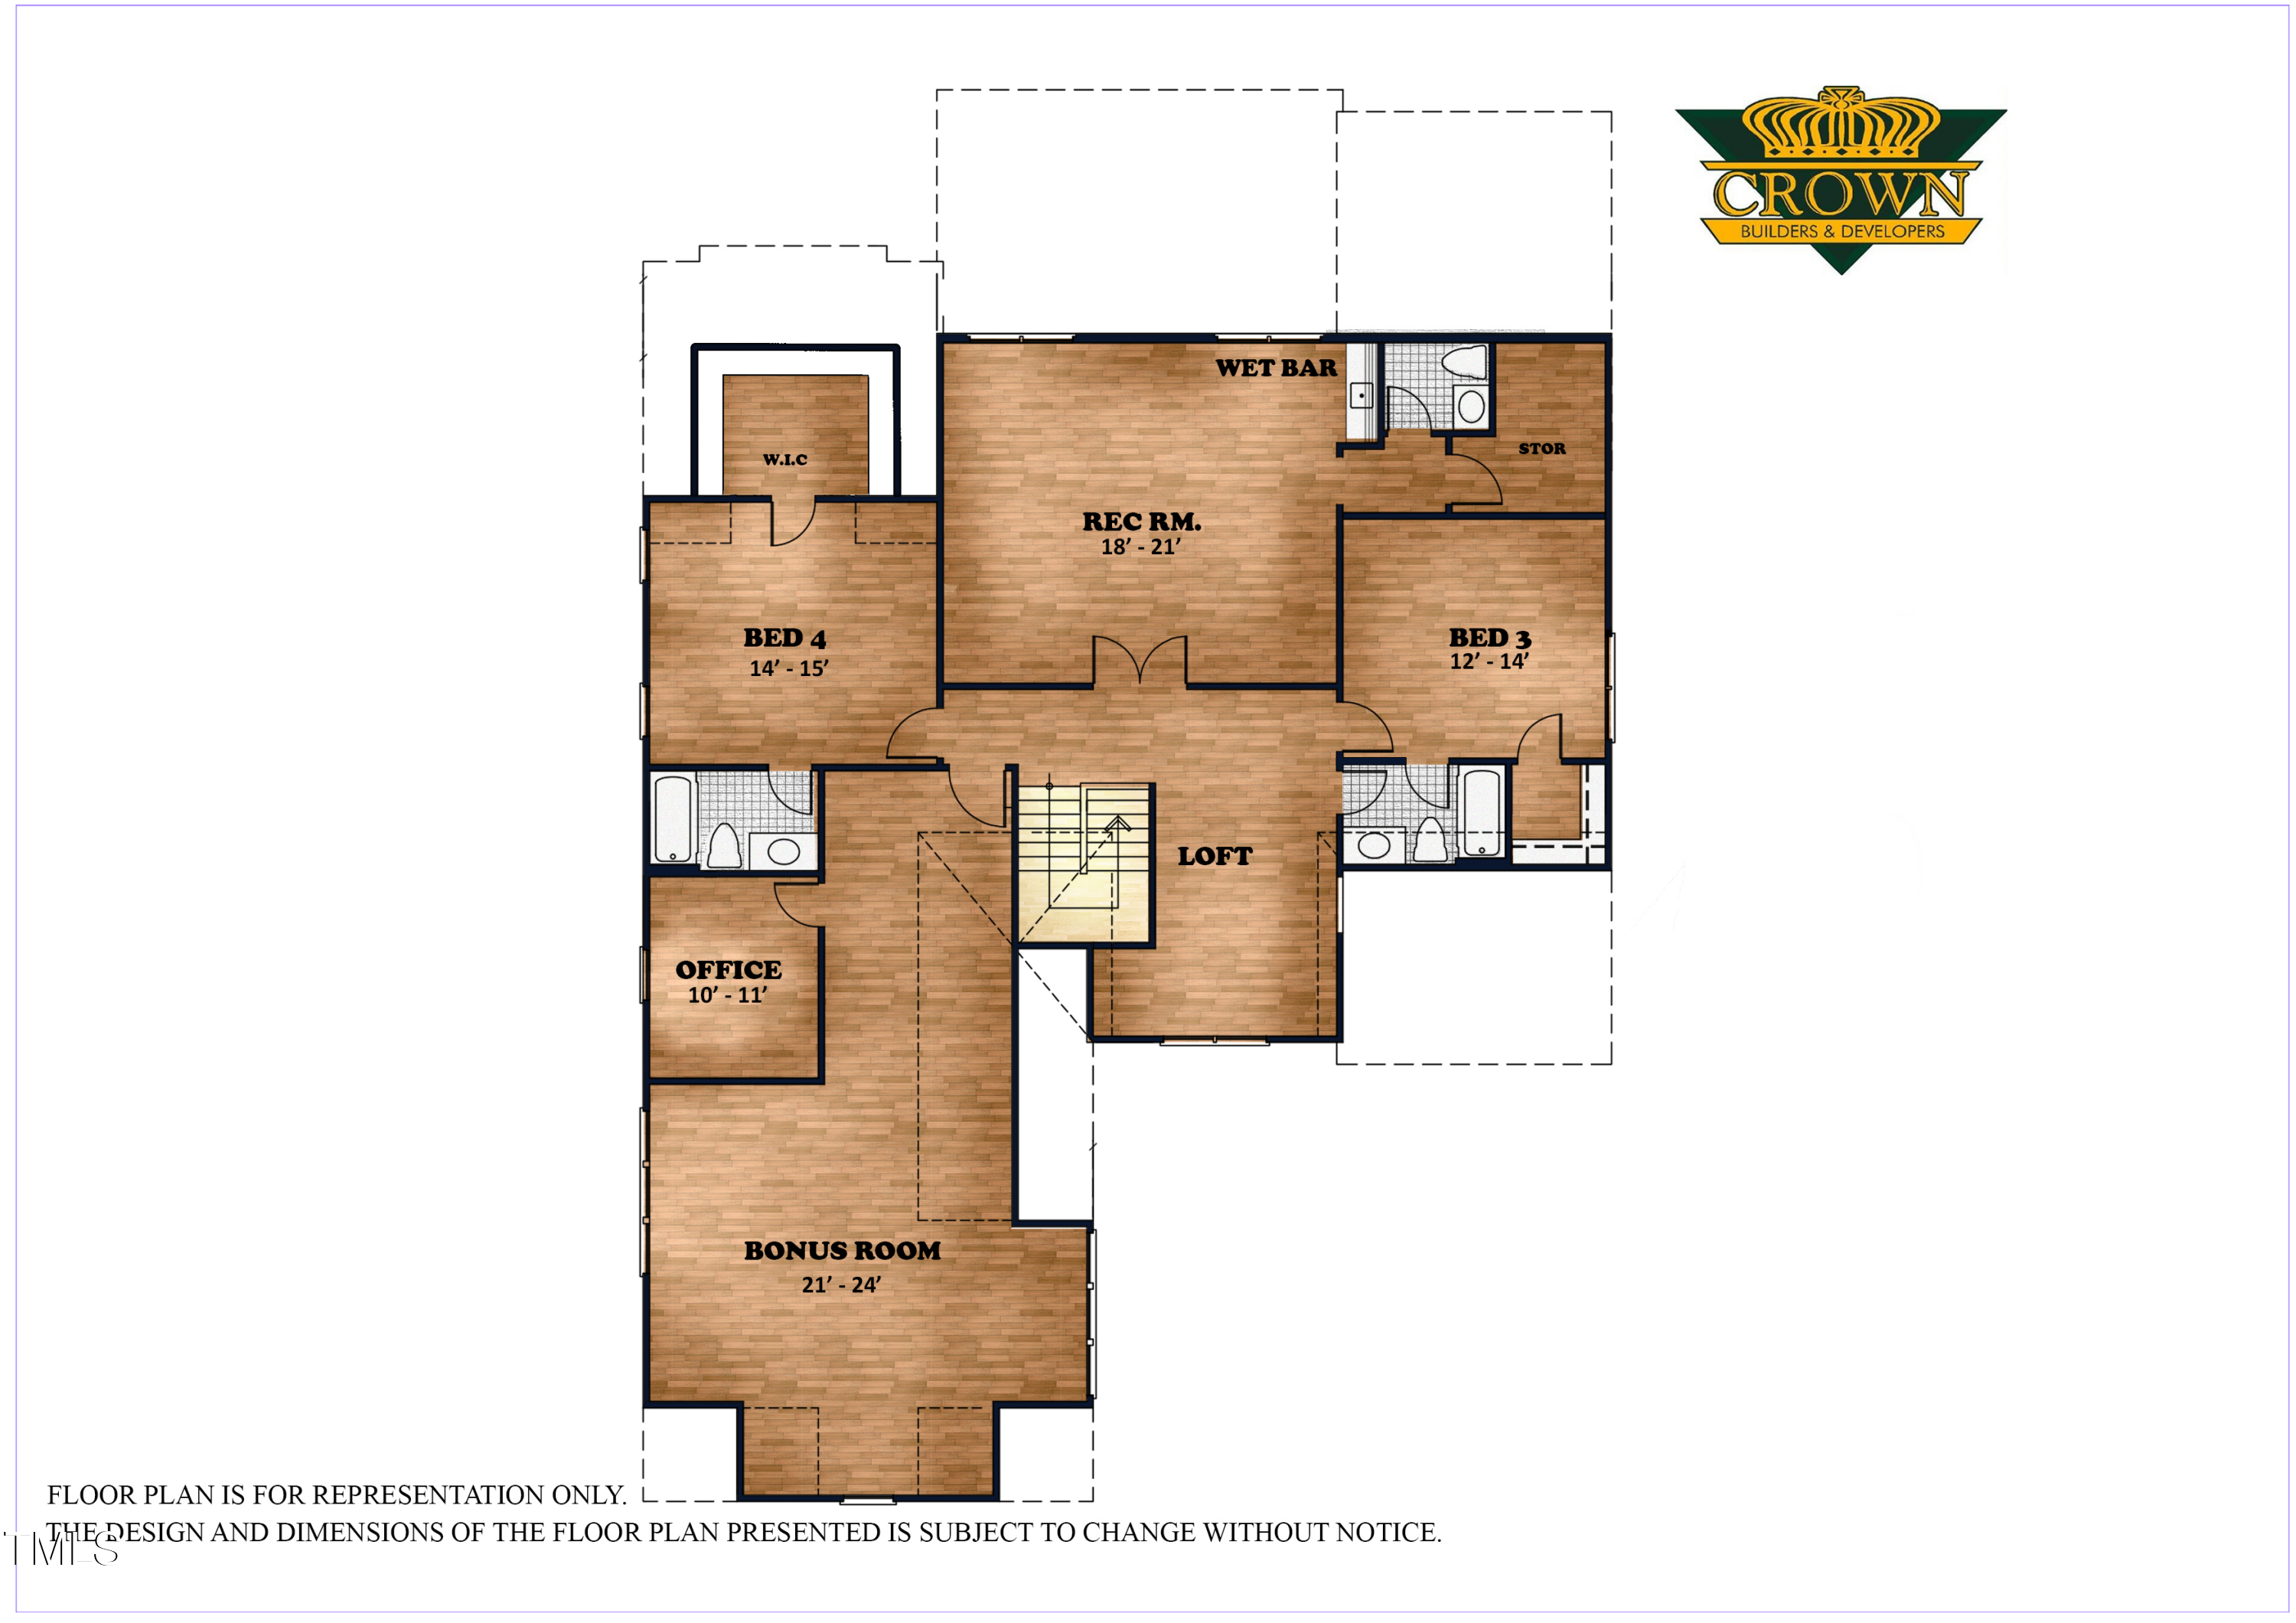
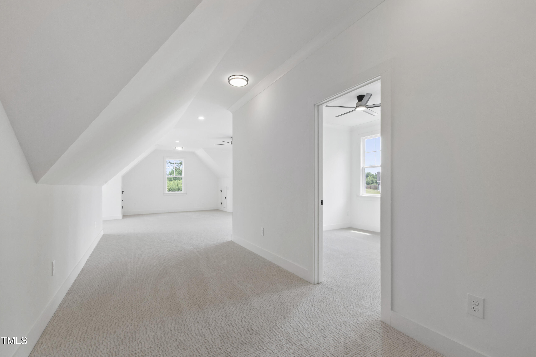
Upstairs, two thoughtfully placed bedrooms provide ample space, while a rec room equipped with a wet bar and half bath offers the perfect spot for everyone to come together. Additionally, an oversized game room provides flexibility for various activities and includes a private space ideal for an office or study.

Conveniently situated in the thriving town of Holly Springs, this home offers close proximity to daily conveniences while being tucked away in a custom community of only 10 homes, providing the luxury of privacy and exclusivity.

Overview

Property Status
Sold
Date Sold
January 20, 2026
Lot Size
1.12 Acres
MLS ID
10065497
Property Type
Residential
Year Built
2025

Features & Amenities

Total Area
4,474 Sq.Ft.
Neighborhood
Holly Springs
Architecture Styles
Traditional, Transitional
Stories
2
Garage Spaces
3.0
Water Source
Public
Roof
Shingle
Heat Type
Forced Air
Air Conditioning
Central Air
Fireplace
Family Room
Sewer
Septic Tank
Substructure
Block
HOA Amenities
Maintenance Grounds
Elementary School
Wake - Buckhorn Creek
Middle School
Wake - Holly Grove
High School
Wake - Fuquay Varina
Sales Price
$1,125,000
Real Estate Tax
$1,220/yr
HOA
$800/yr
Zoning
RA

Downloads
617 Darian Woods Drive

Schedule a Tour

We would love to help you see this beautiful home! As a full-service brokerage, we can help you tour. Please submit an offer, and answer questions about the buying process.
Thank you

for your interest in 617 Darian Woods Drive, Holly Springs, NC 27540

617 Darian Woods Drive
Navigate
Holly Springs

Explore Holly Springs

From outdoor fun to cultural events, Holly Springs has it all with a small- town feel.

read more
617 Darian Woods Drive
explore in 3d

Explore our active properties

Premier Listings

For Sale

Follow Us On Instagram