When You Are Ready, We Will Make Time.

Thank you for your message. We will be in touch with you shortly.

Explore Our Properties

Property Description

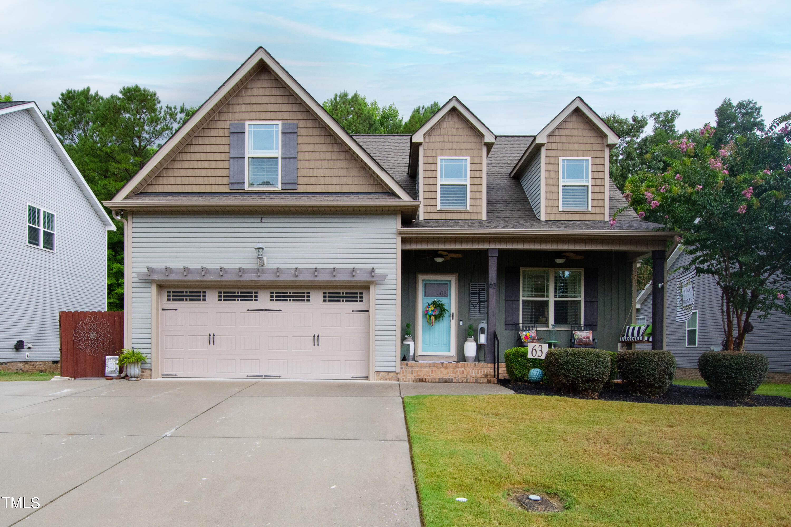
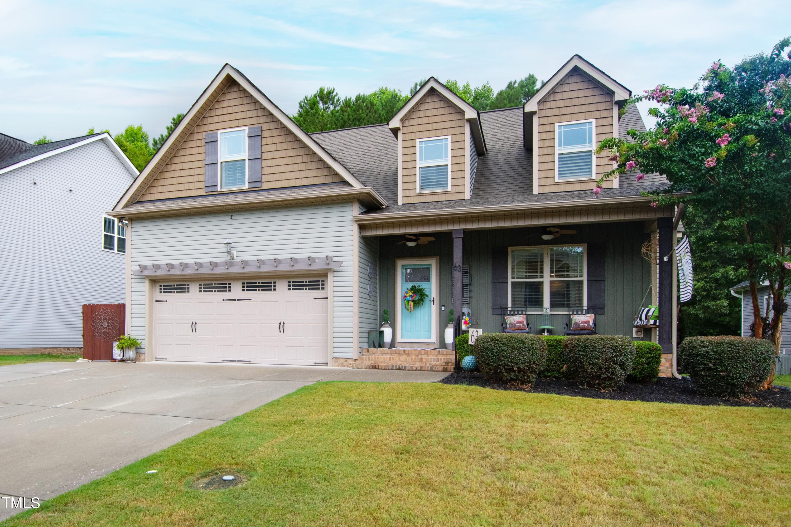
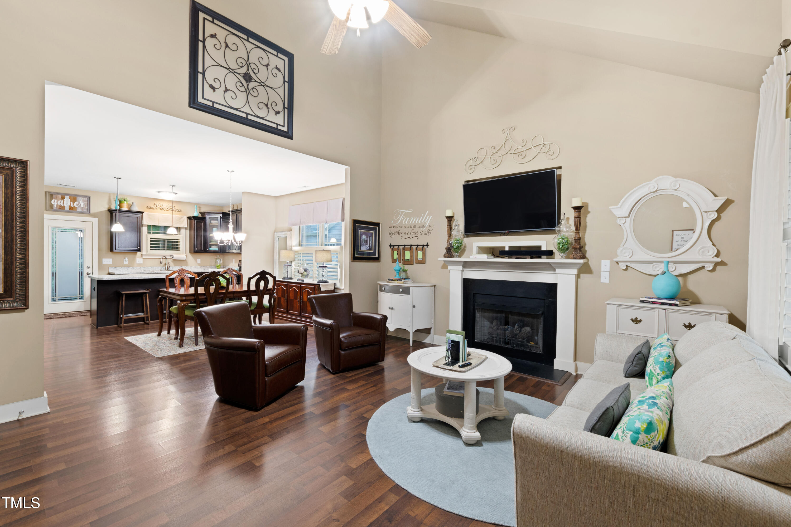
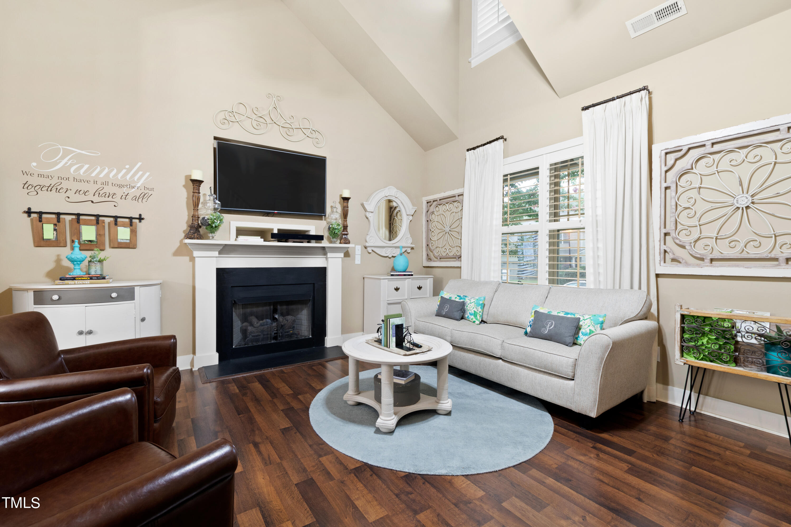
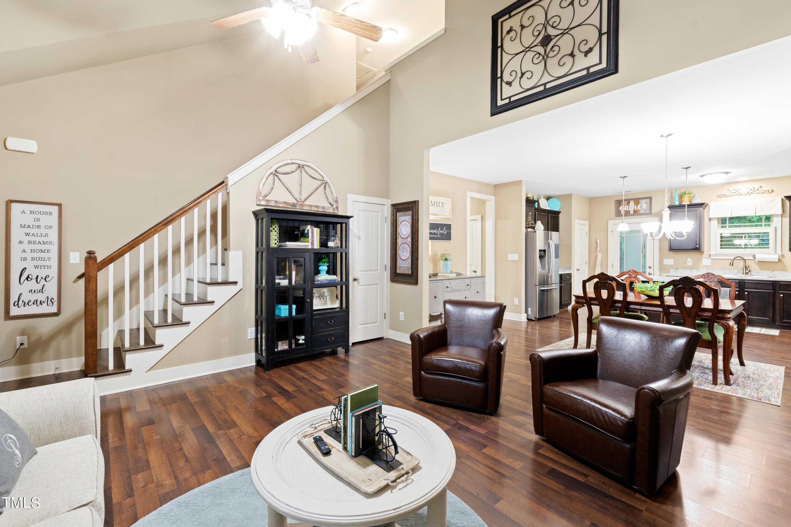
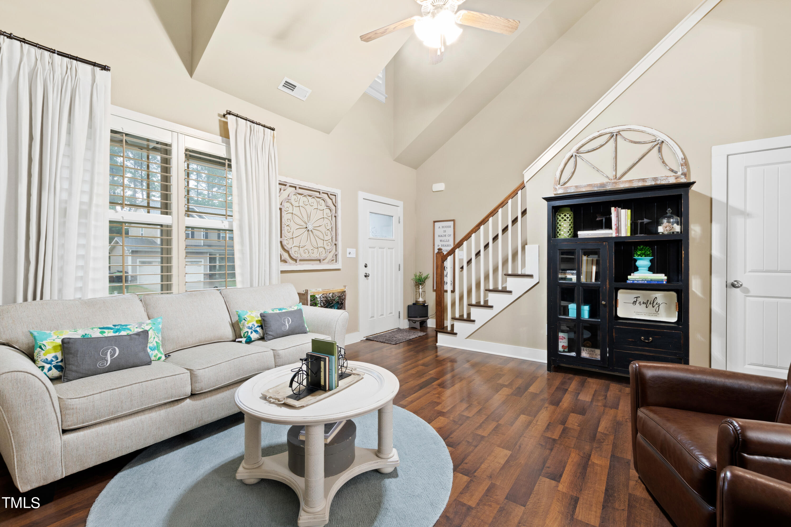
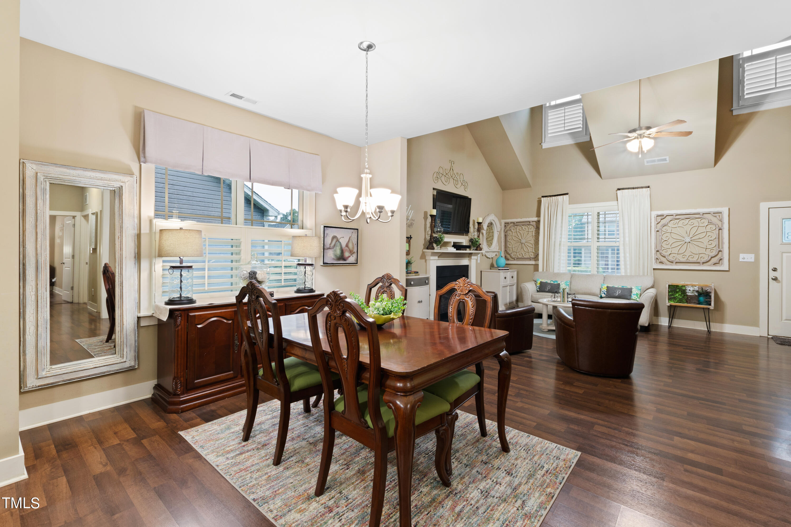
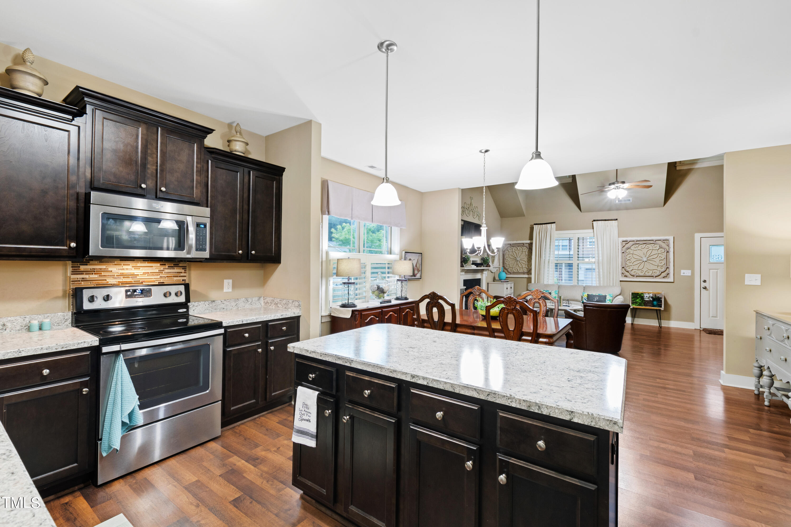
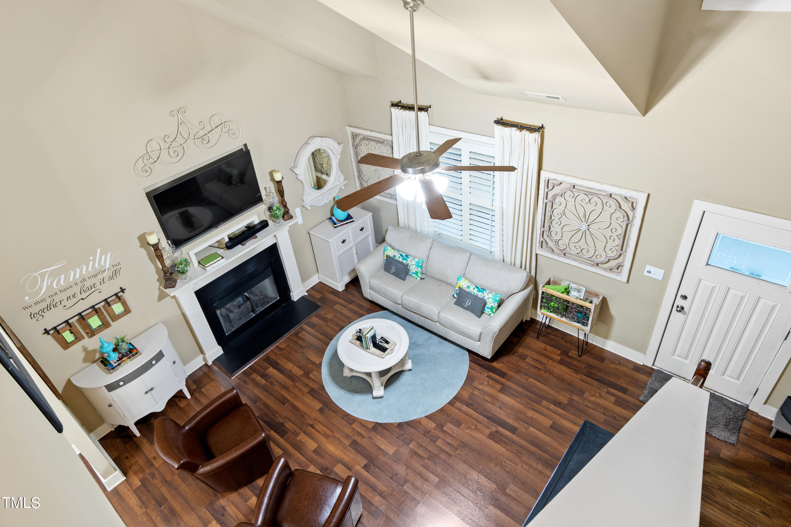
From the moment you step inside, you'll feel the warmth of this home's welcoming atmosphere. The open floorplan seamlessly connects spaces, providing a delightful ambiance with vaulted ceilings and custom plantation shutters.

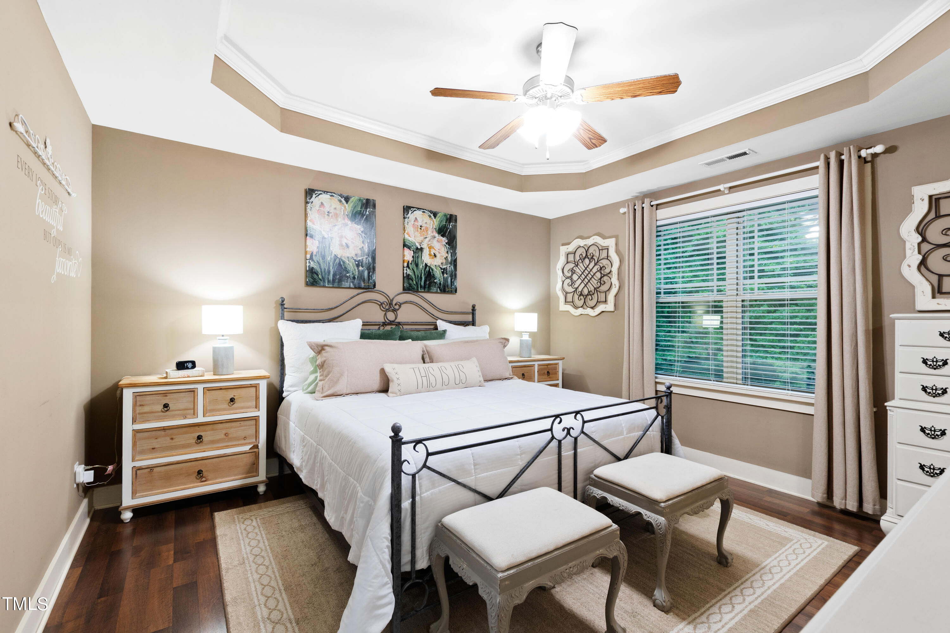
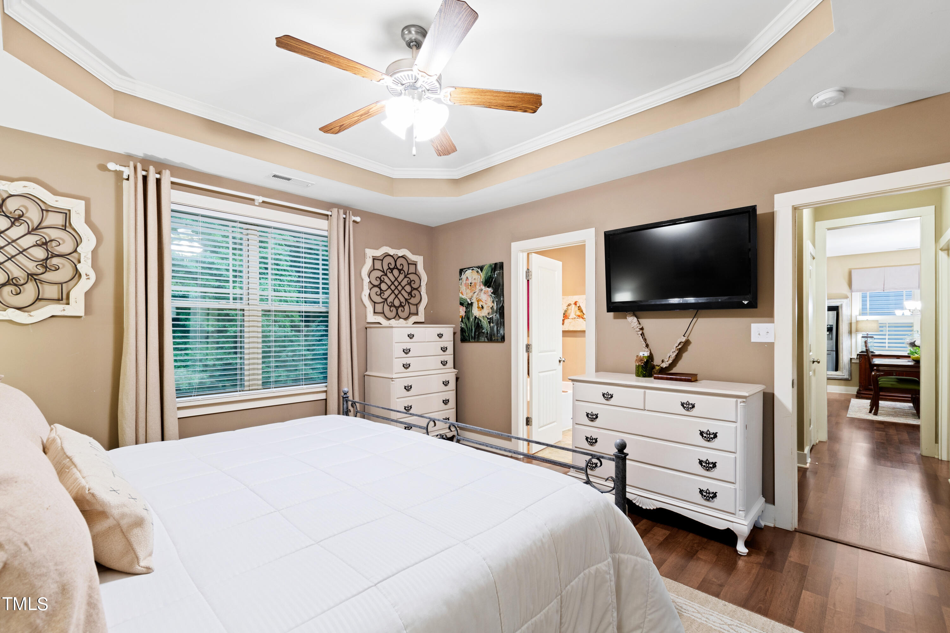
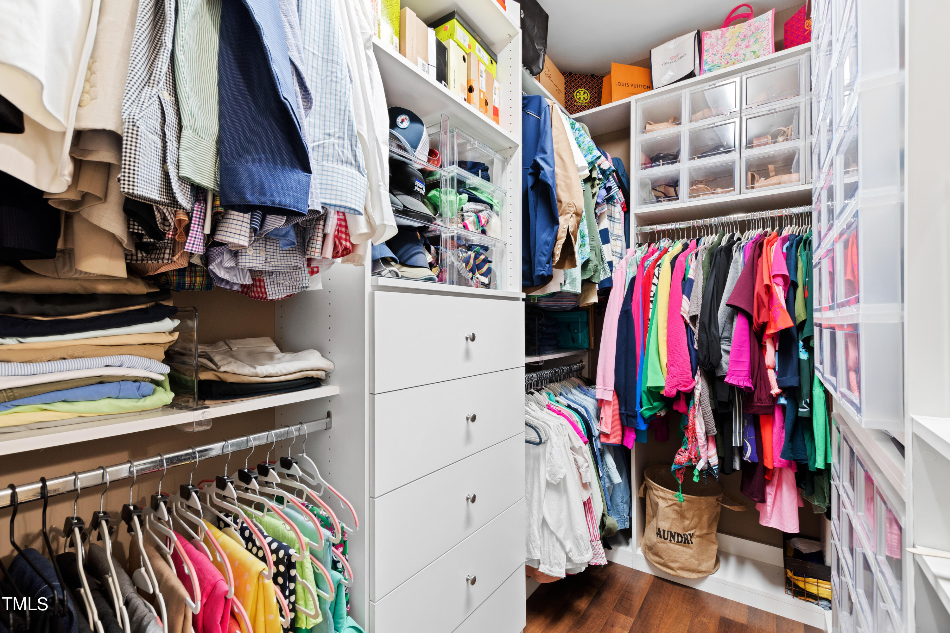
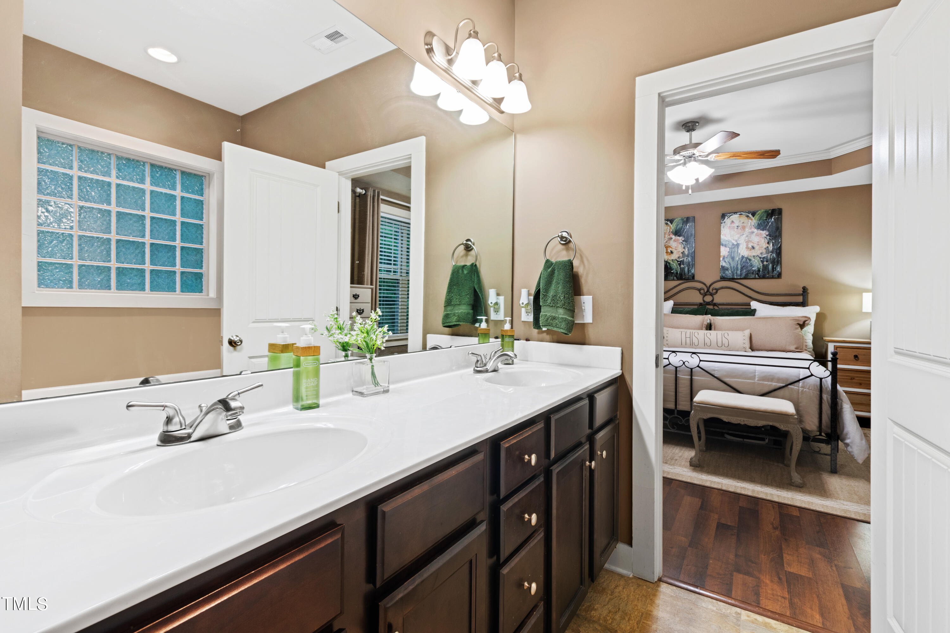
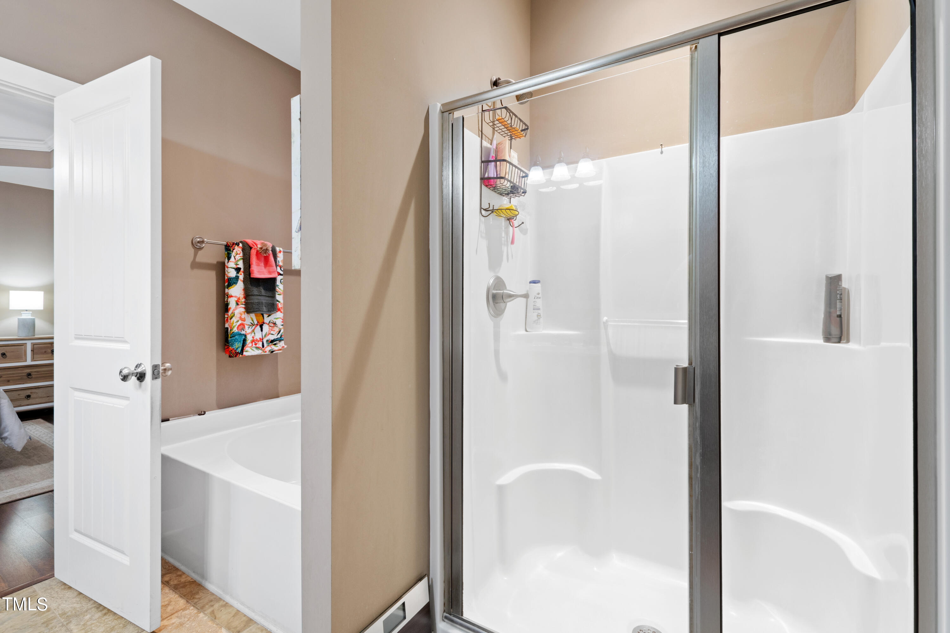
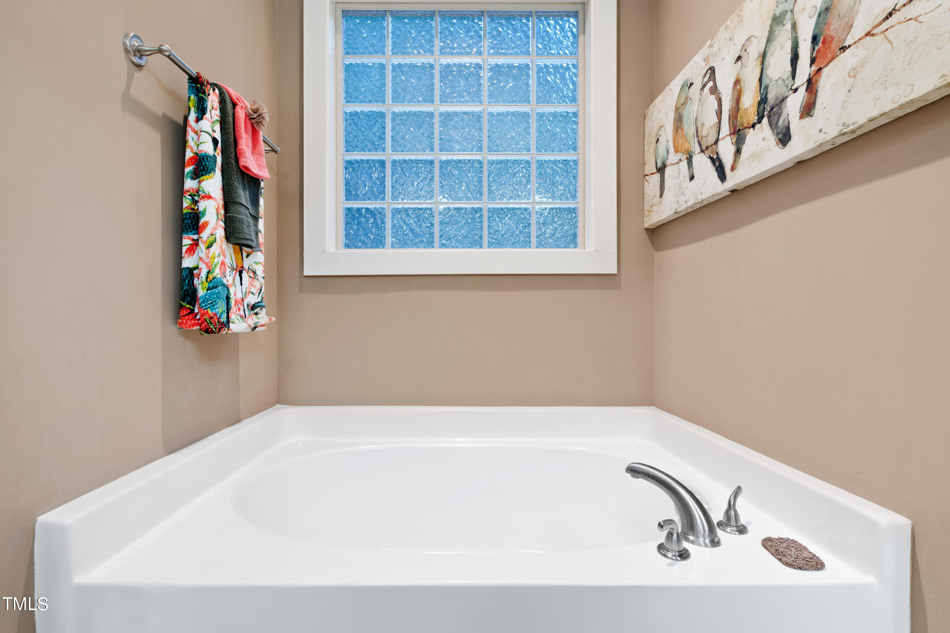
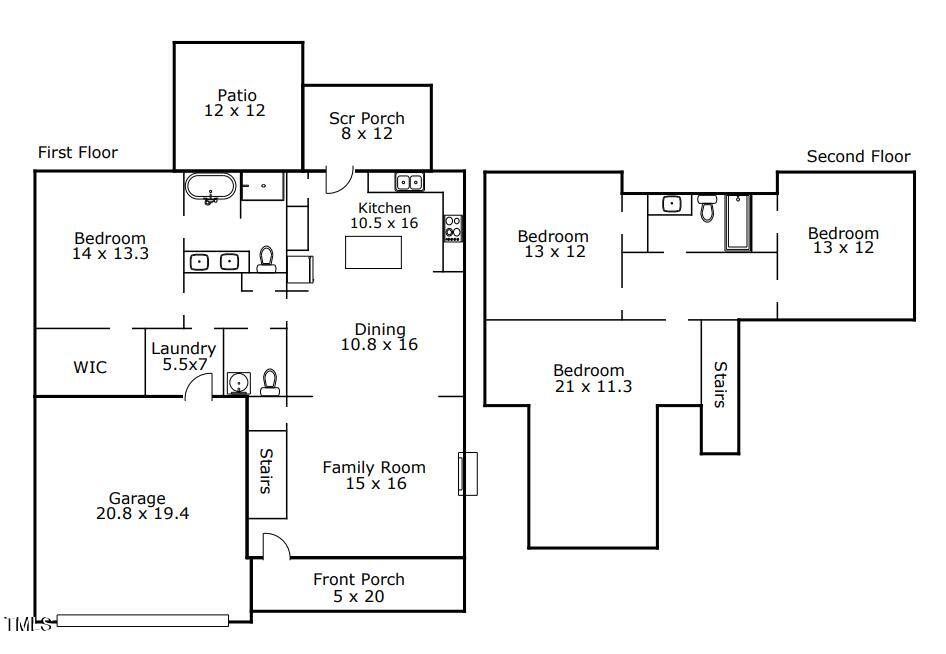
With over 2000 square feet, this home has a lot to offer with an owner's suite including a large custom closet and double vanity complimented by a soaking tub and separate shower.

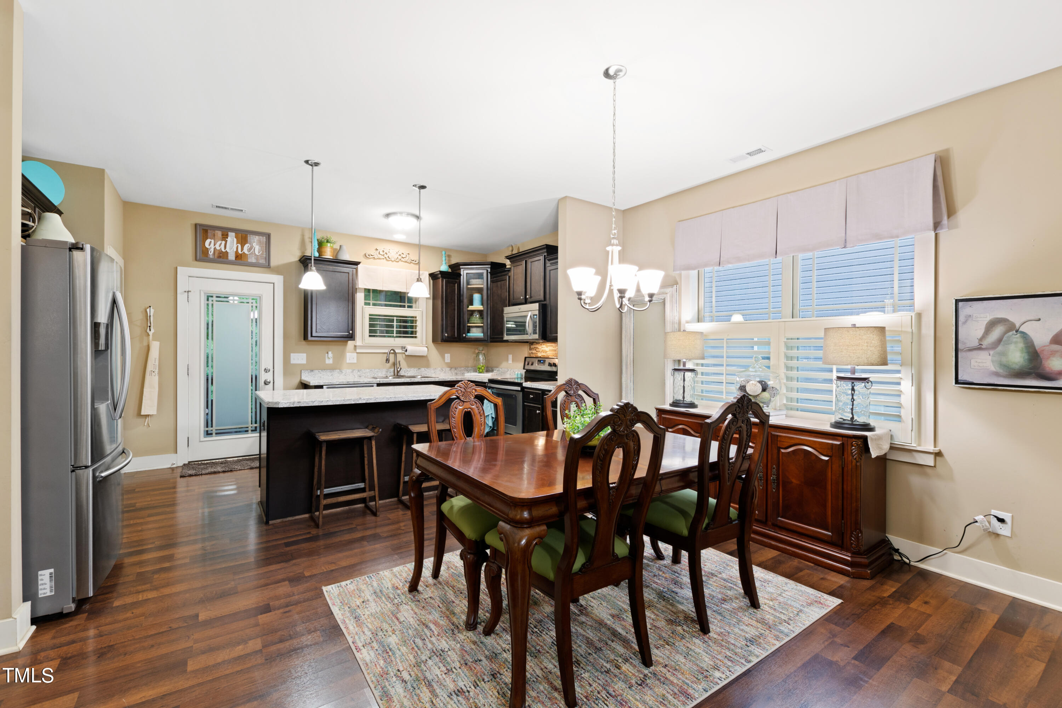
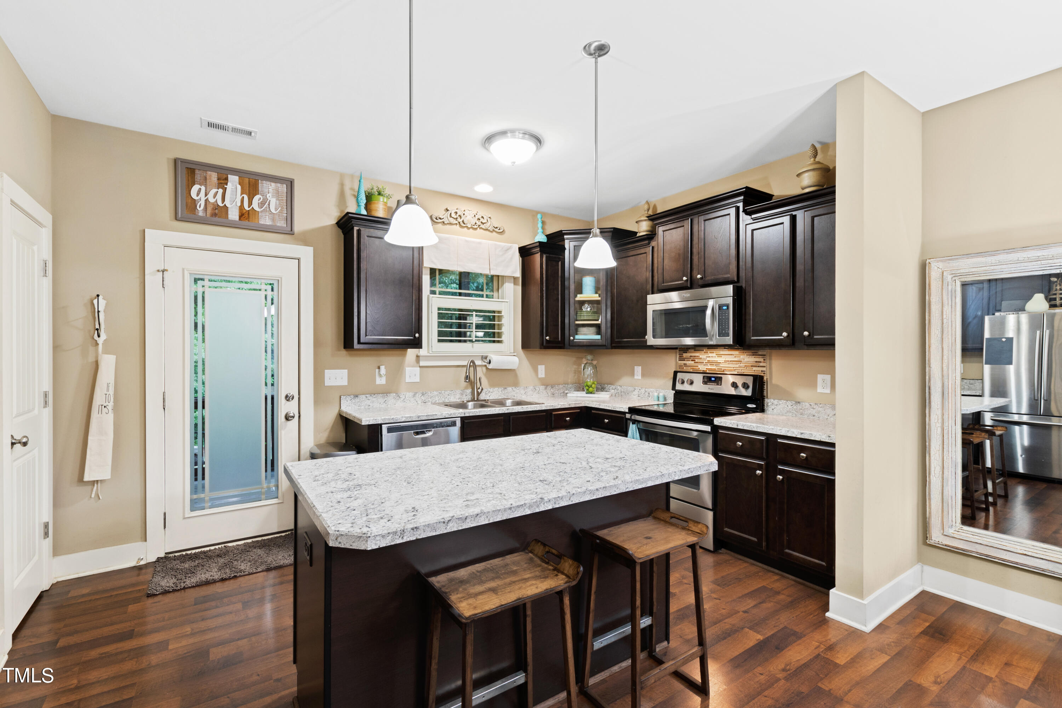
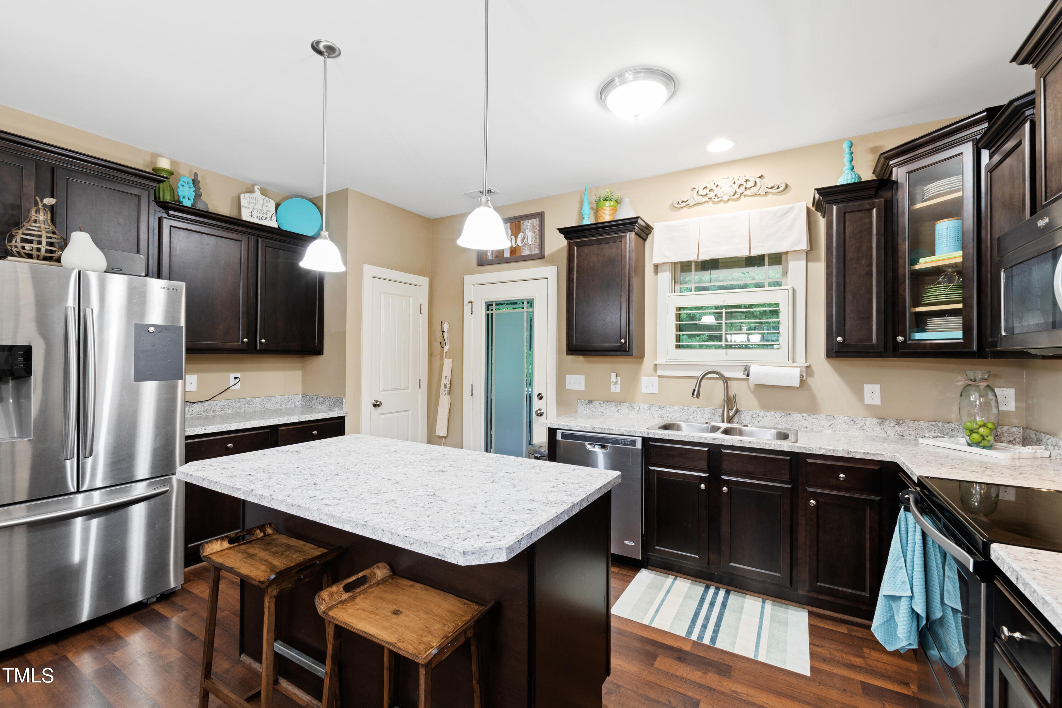
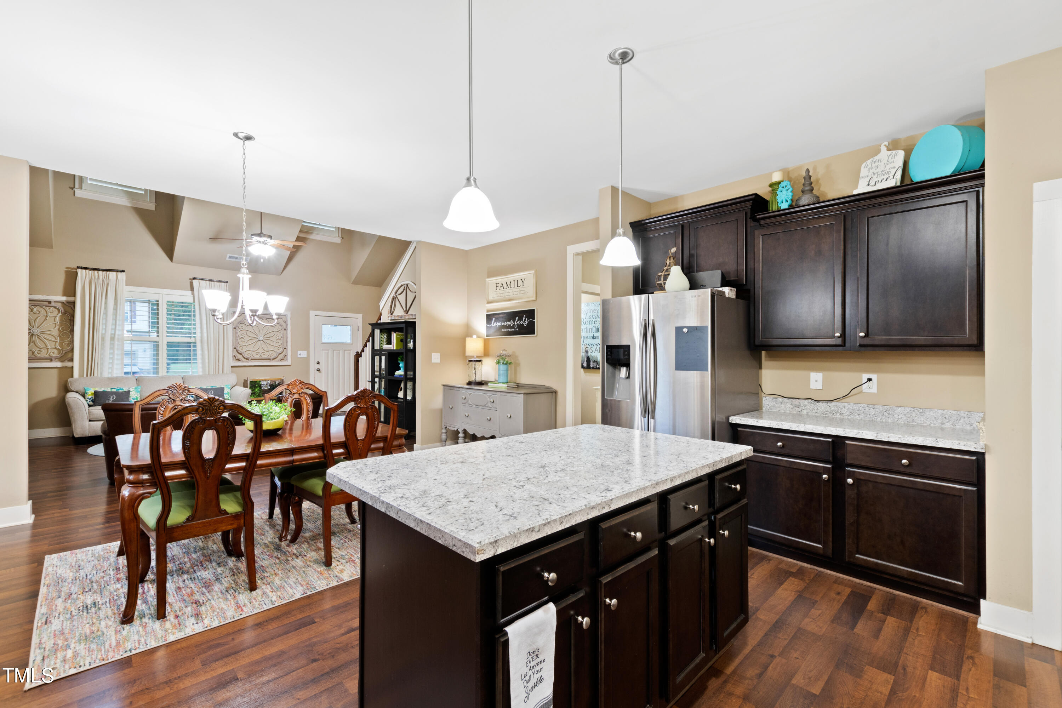
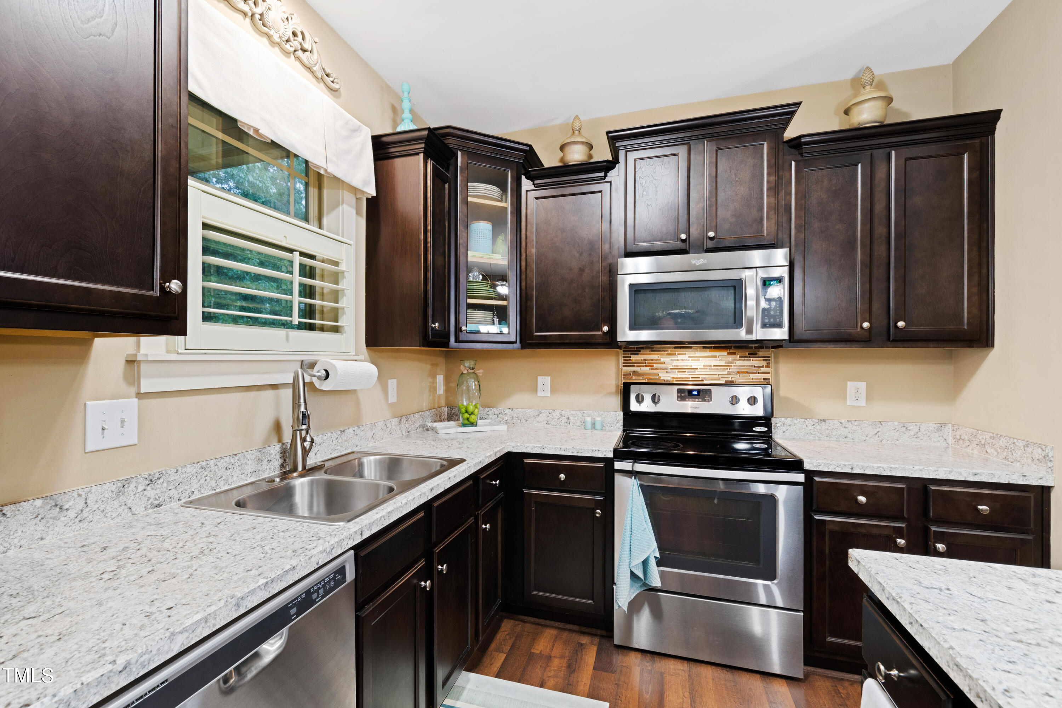
The kitchen is a dream, with a picture window overlooking your backyard, custom cabinets and complete with a large island perfect for entertaining.

The dining room is bathed in natural light, creating a warm and inviting space for family gatherings.

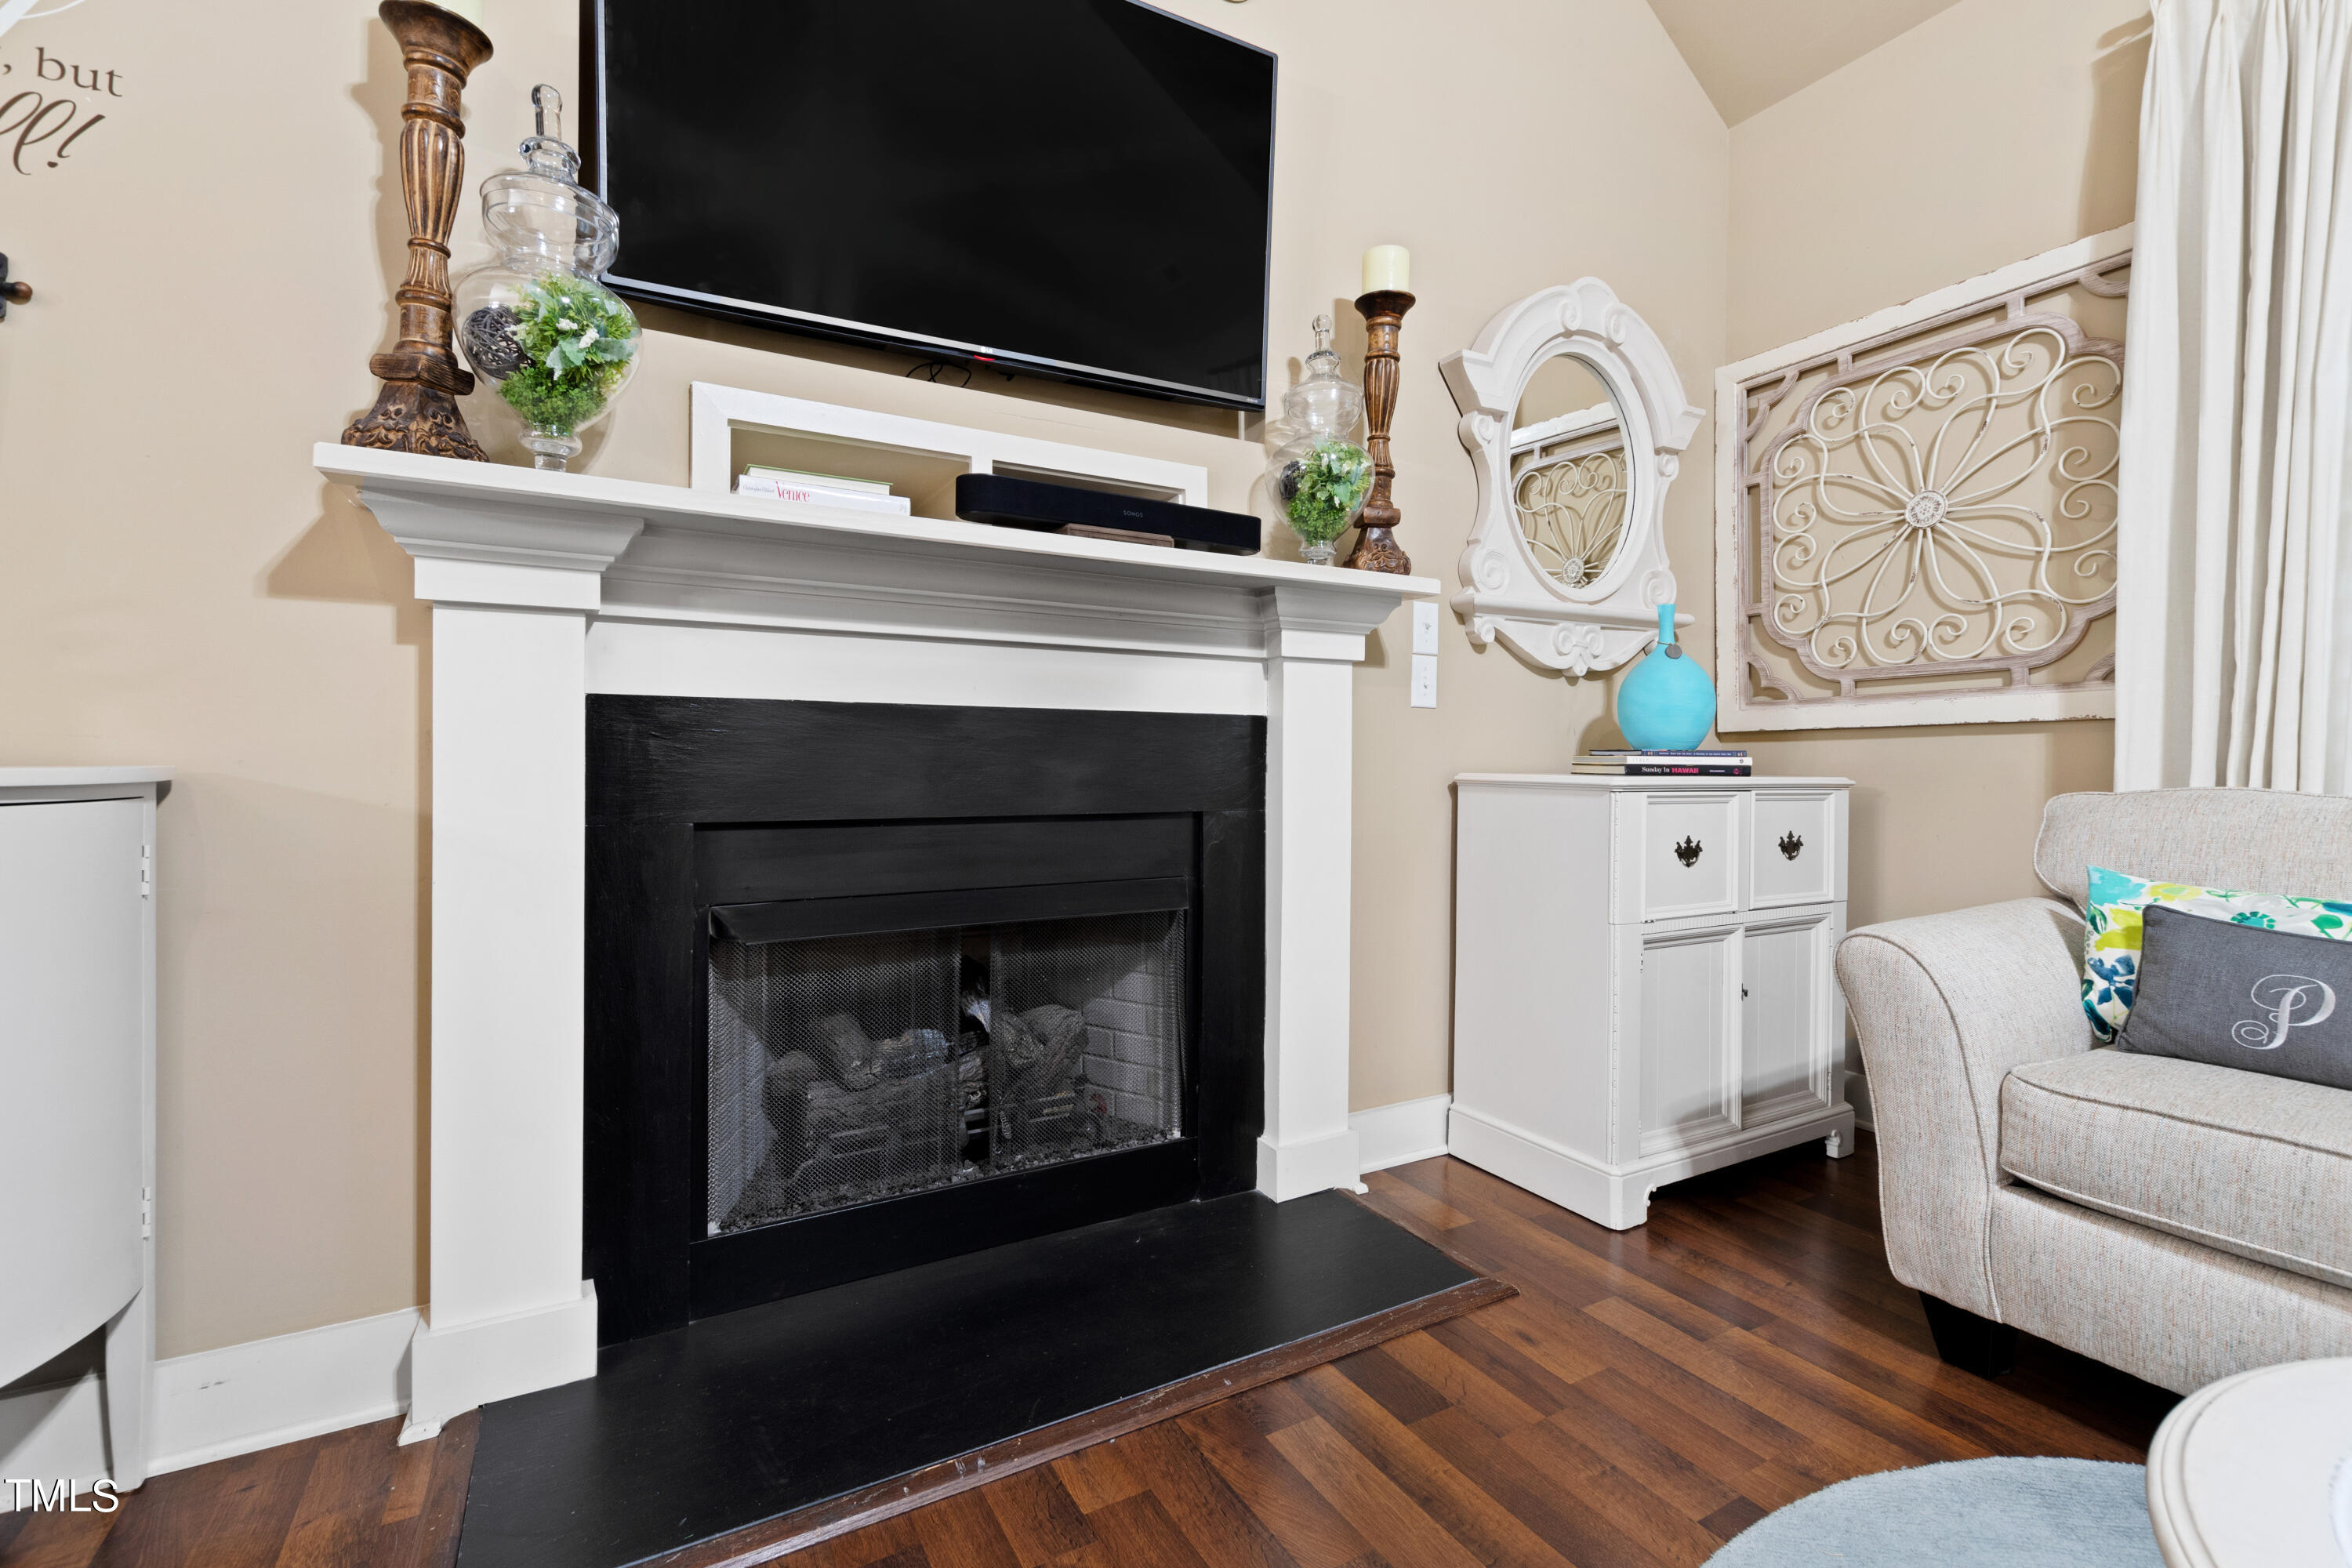
Imagine evenings by the fireplace, creating memories with your loved ones.

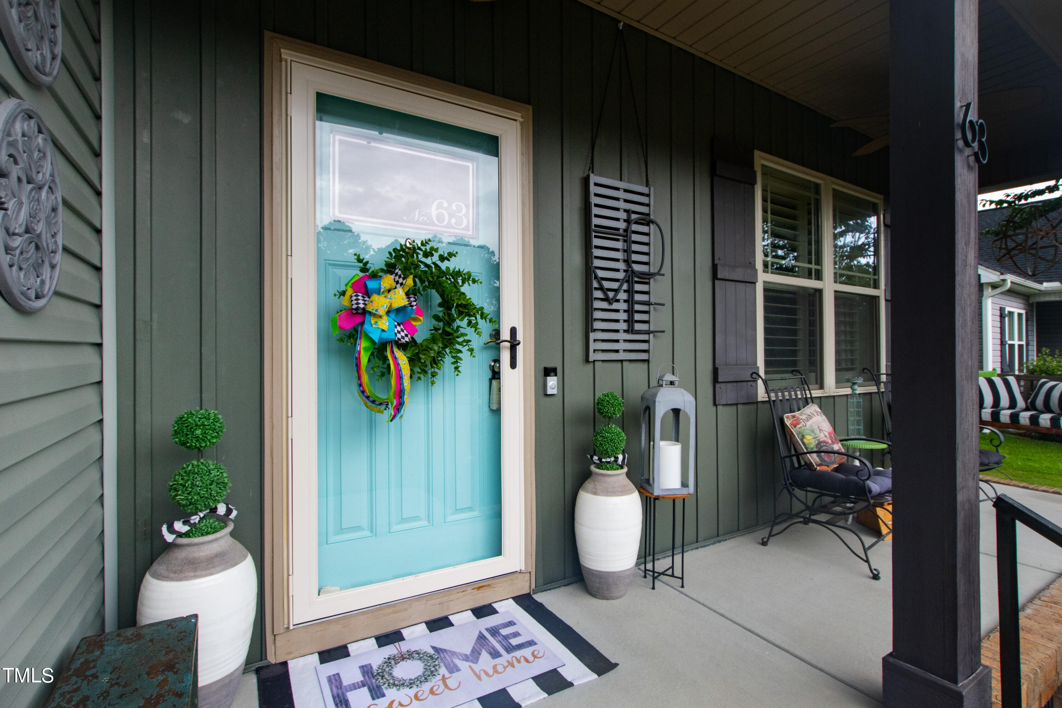
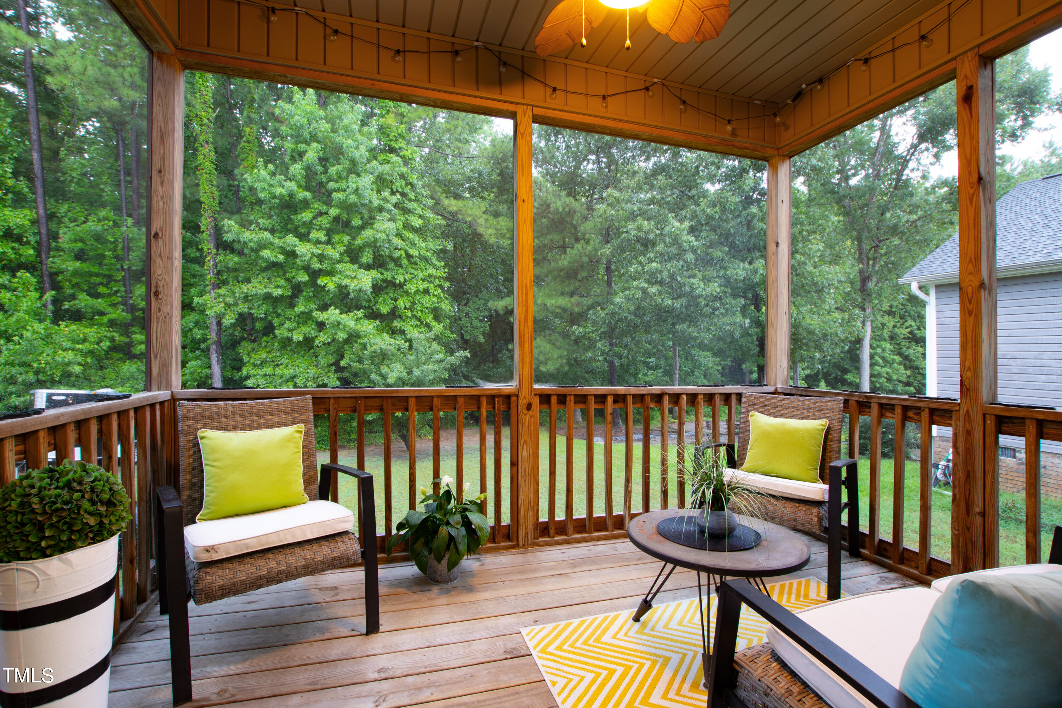
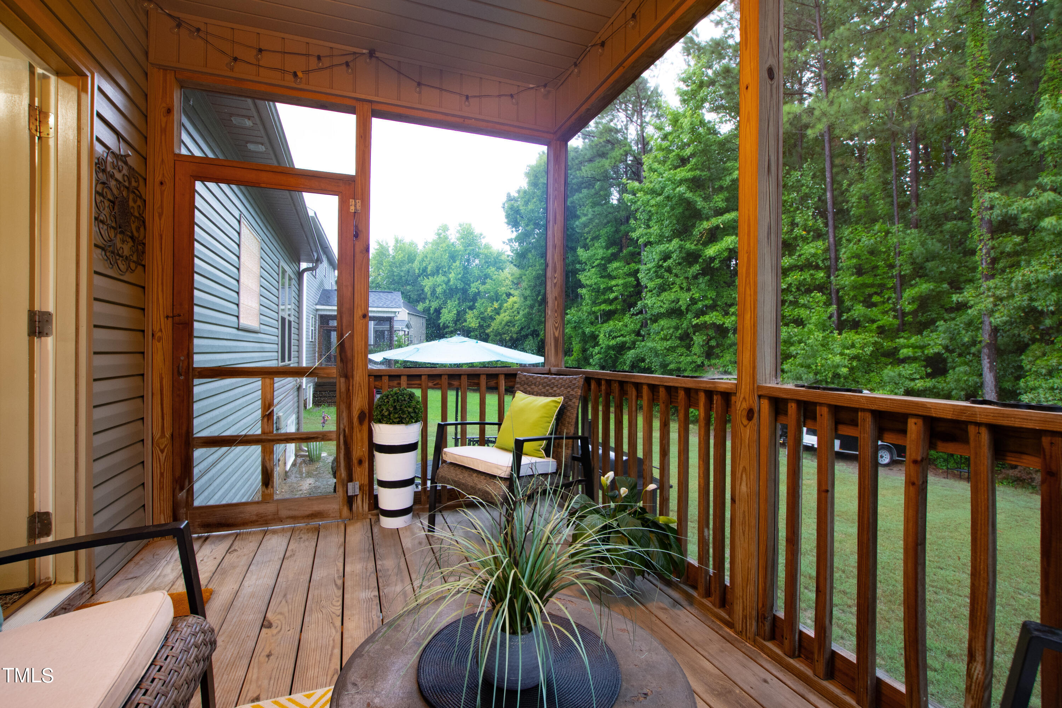
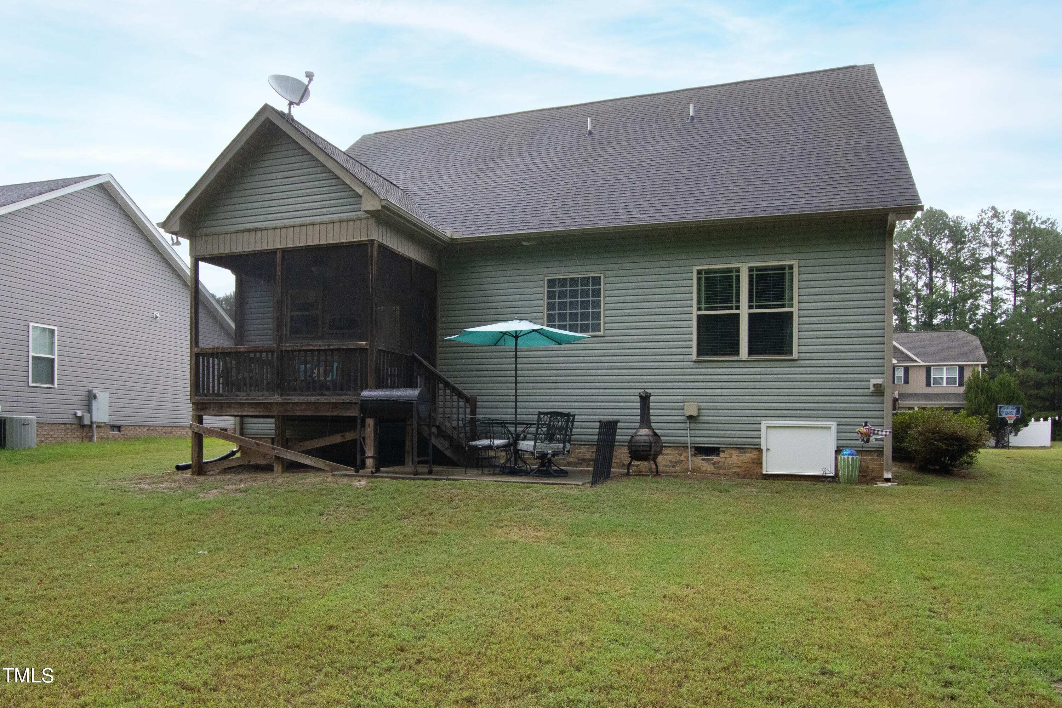
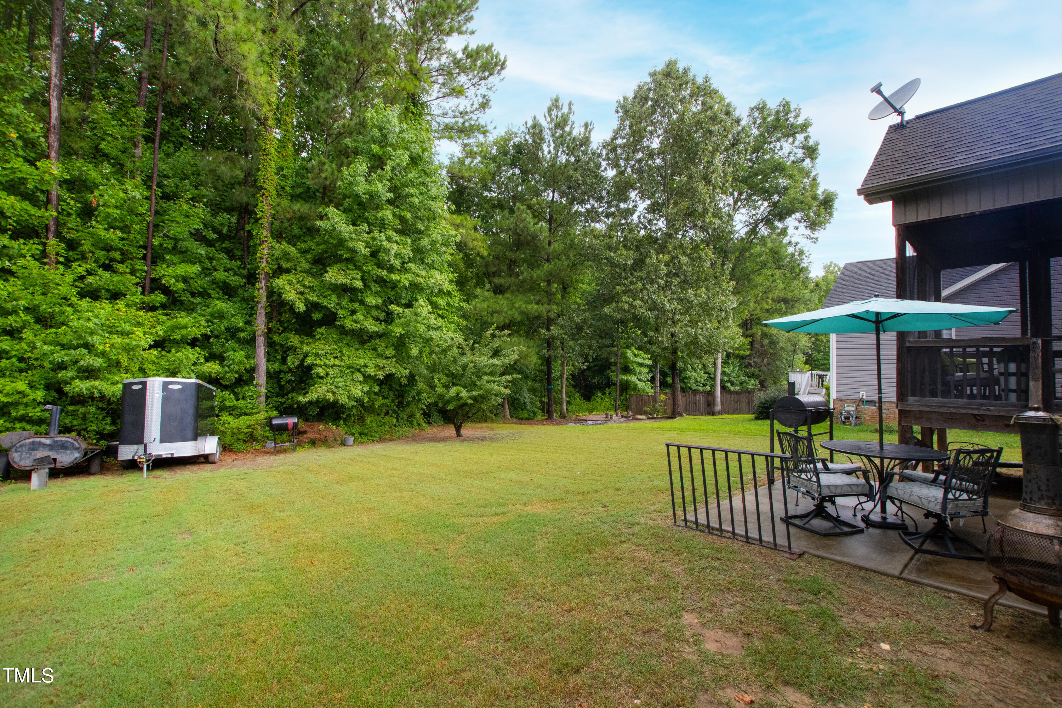
Step outside to unwind and enjoy the screened porch or the patio for summer barbecues

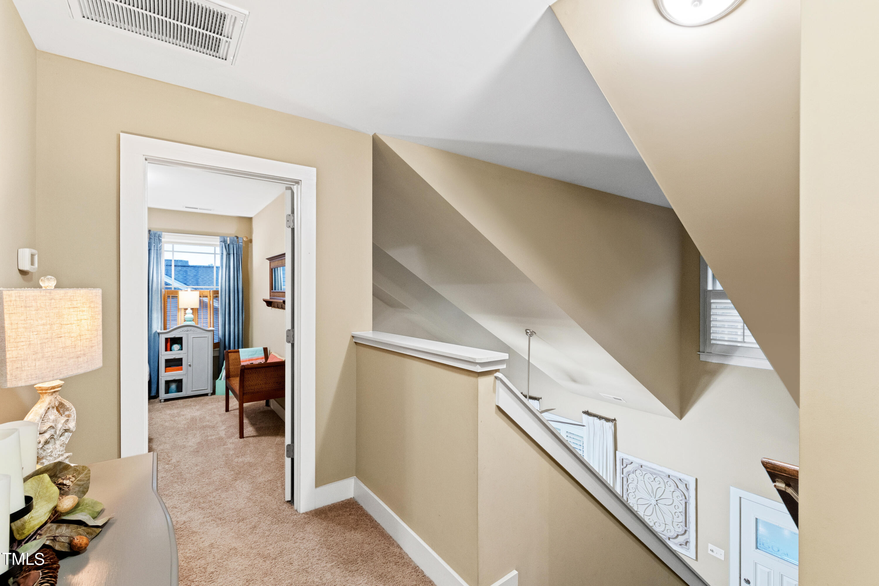
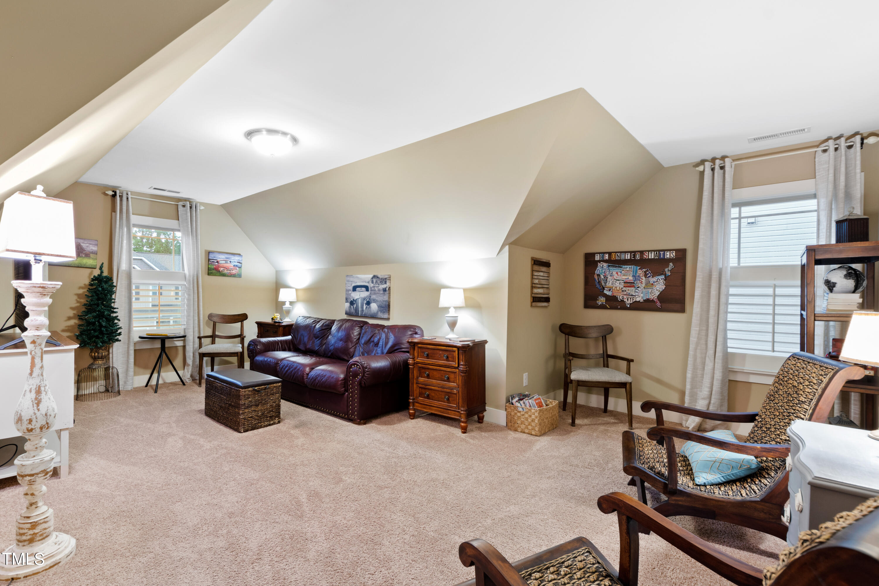
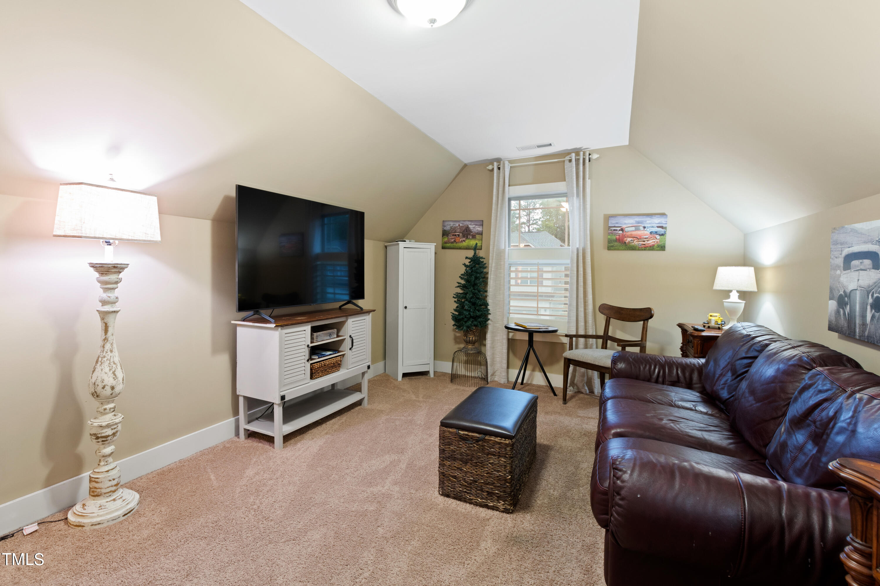
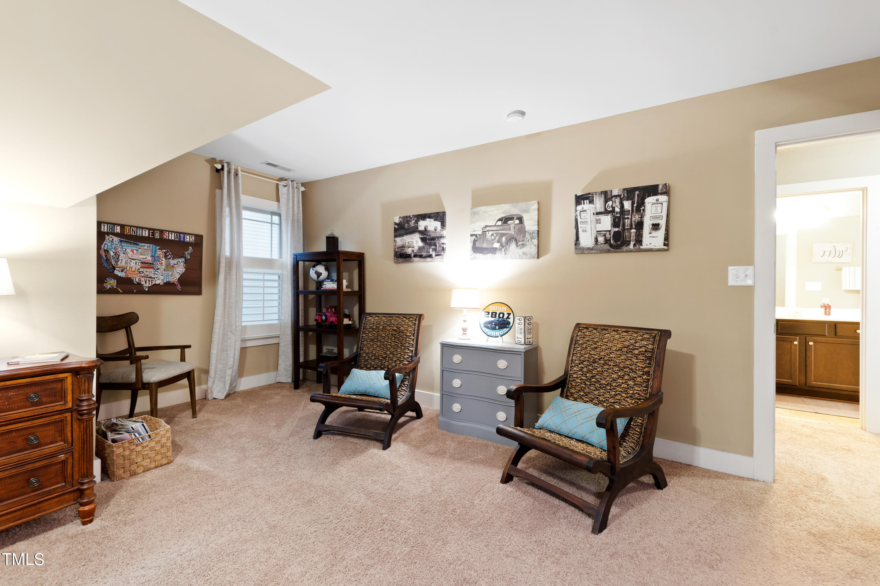
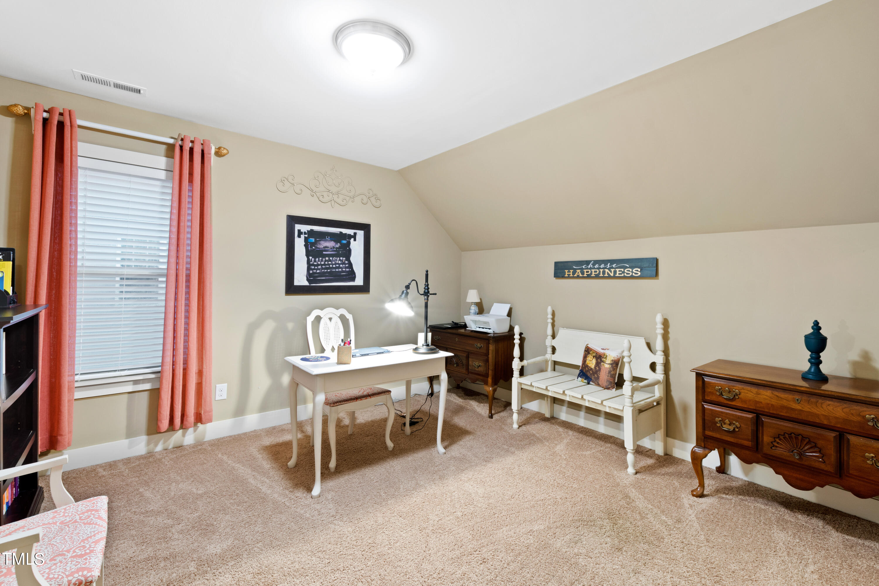
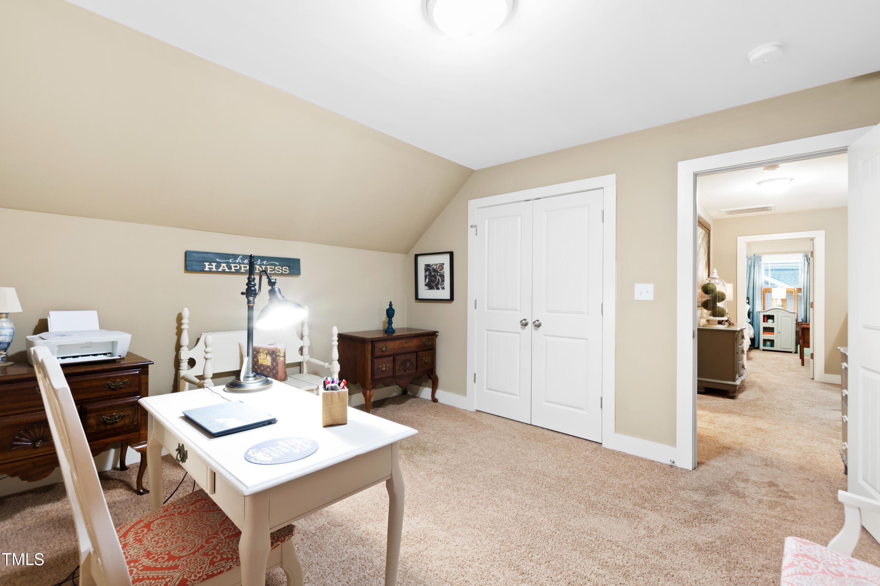
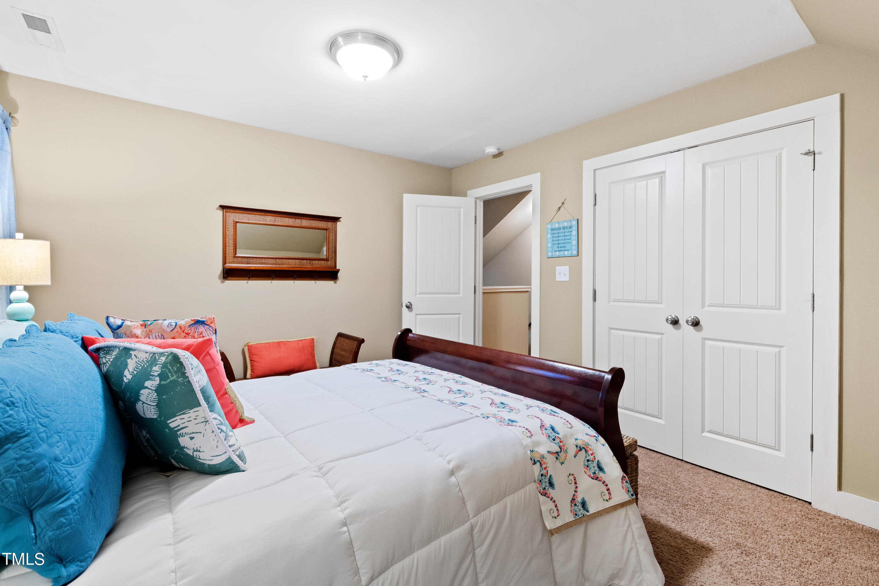
the second floor features 3 additional bedrooms, one of which is large enough to be used as a bonus room and as well as a full bath.

Only minutes from the charm of downtown Wendell, where you'll discover family-owned restaurants, local breweries, and unique shopping experiences. And when you're ready for the energy of the city, Raleigh is just a short drive away. This is a location that offers the best of city amenities.

Overview

Property Status
Sold
Date Sold
August 26, 2024
Lot Size
0.4 Acres
MLS ID
10041372
Property Type
Residential
Year Built
2015

Features & Amenities

Total Area
2,039 Sq.Ft.
Neighborhood
Wendell Falls
Architecture Styles
Traditional
Stories

2
Garage Spaces
2.0
Water Source
Public
Utilities
Cable Available, Phone Available, Sewer Connected, Water Connected, Propane
Roof
Shingle
Lot Features
Back Yard
Parking
Driveway, Garage
Heat Type
Electric, Forced Air
Air Conditioning
Ceiling Fan(s), Central Air, Electric
Laundry Room
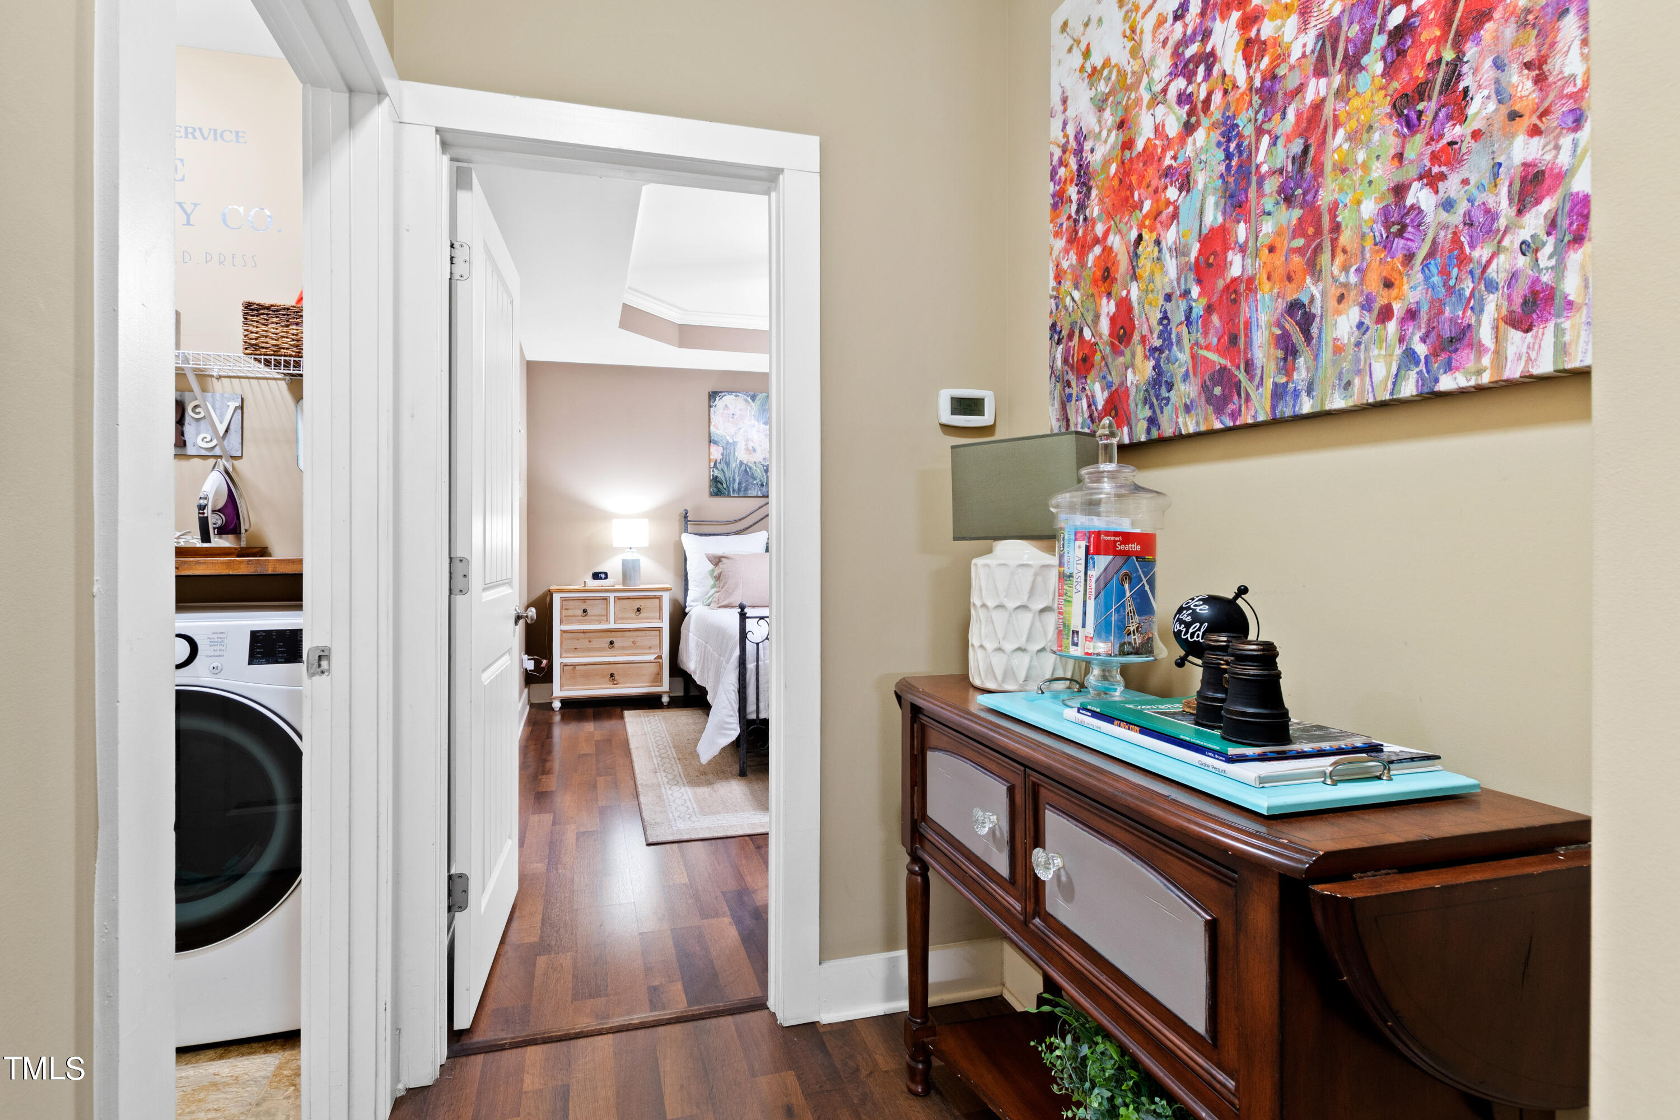
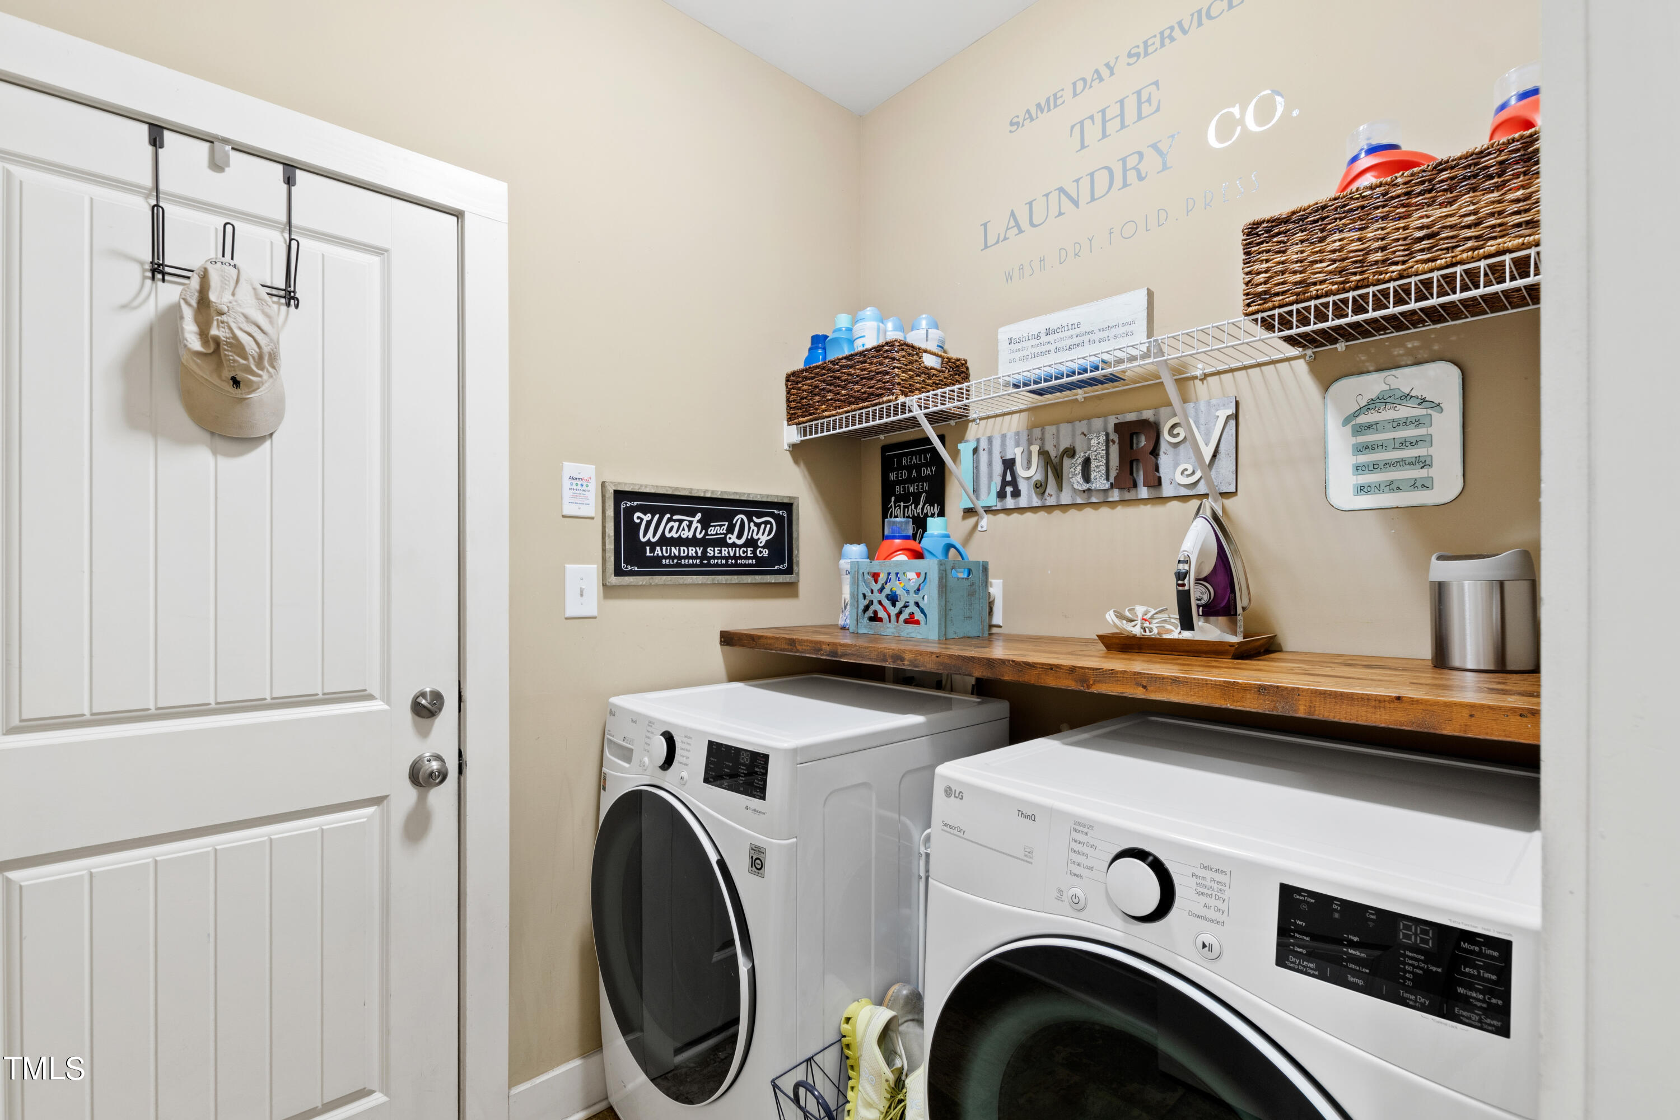
Electric Dryer Hookup, Main Level, Washer Hookup
Other Interior Features
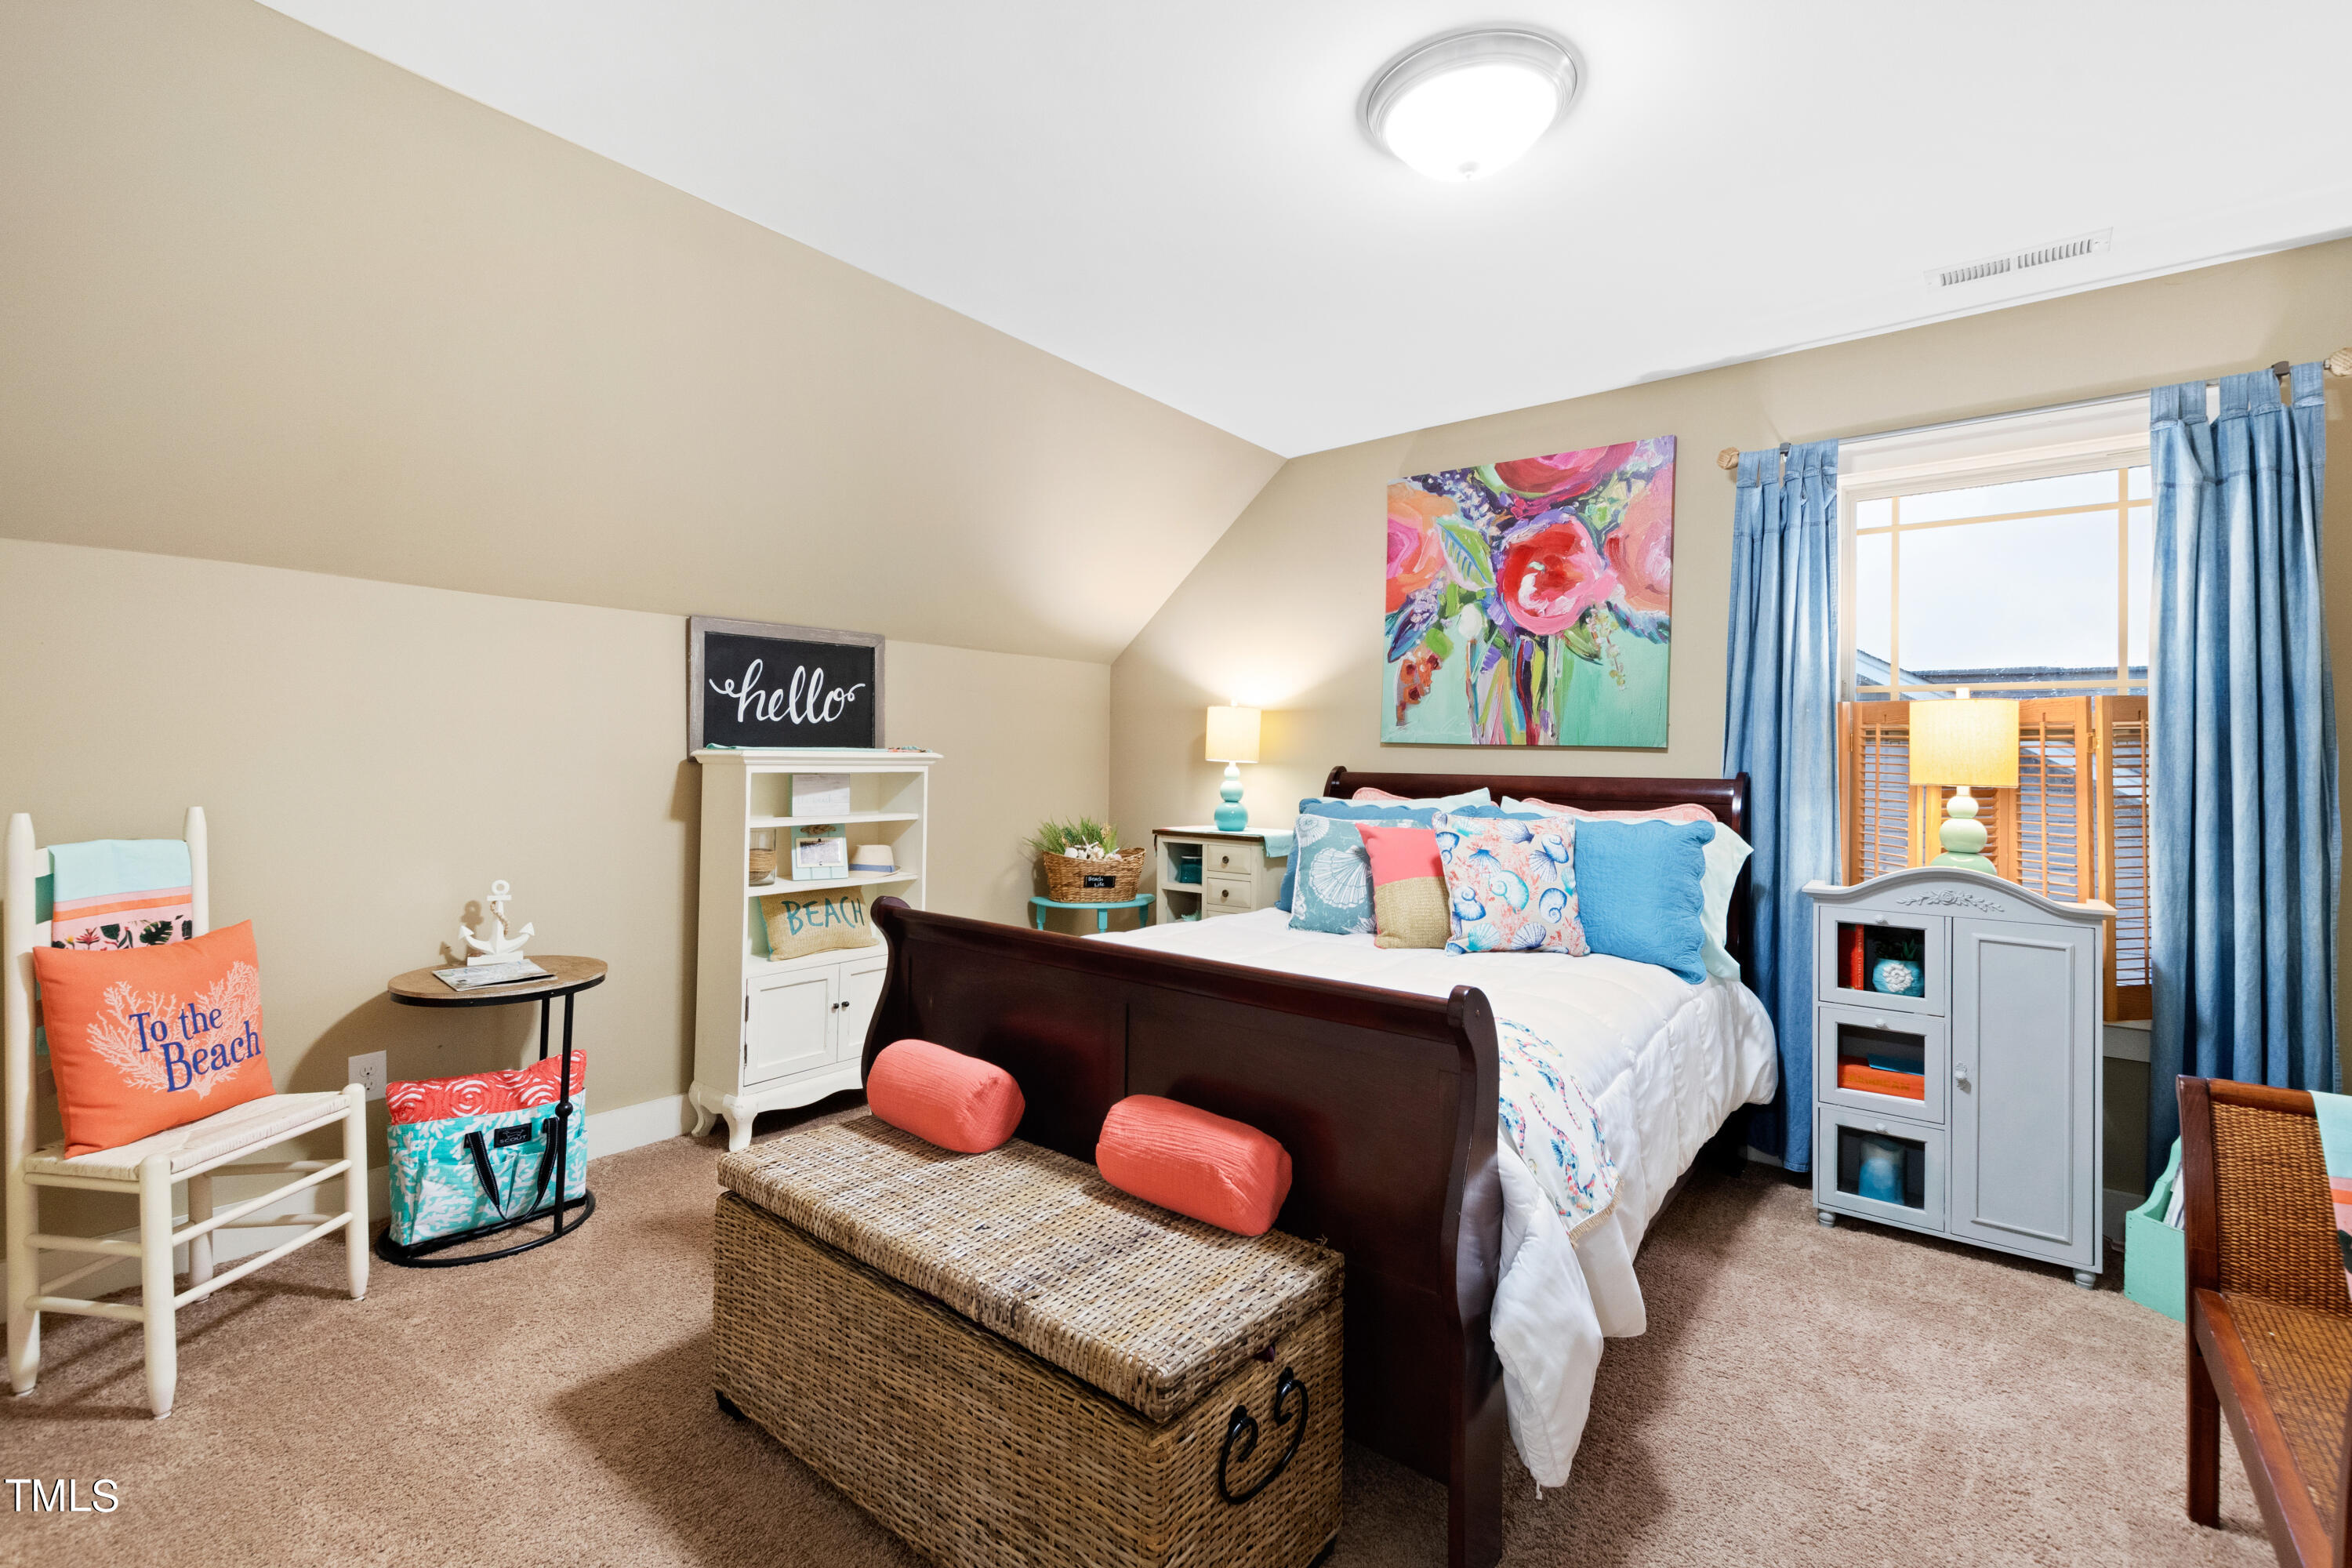
Bathtub/Shower Combination, Ceiling Fan(s), Double Vanity, Kitchen Island, Open Floorplan, Pantry, Master Downstairs, Separate Shower, Smooth Ceilings, Soaking Tub, Tray Ceiling(s), Vaulted Ceiling(s), Walk-In Closet(s)
Sewer
Public Sewer
Substructure
Brick/Mortar
Elementary School
Wake - Carver
Middle School
Wake - Wendell
High School
Wake - East Wake
Sales Price
$400,000
Real Estate Tax
$3,905/yr
Zoning
R3

Downloads

63 Wood Green Drive

Schedule a Tour

We would love to help you see this beautiful home! As a full-service brokerage, we can help you tour. Please submit an offer, and answer questions about the buying process.
Thank you

for your interest in 63 Wood Green Drive, Wendell, NC 27591

63 Wood Green Drive
Navigate
Wendell Falls

Explore Wendell Falls

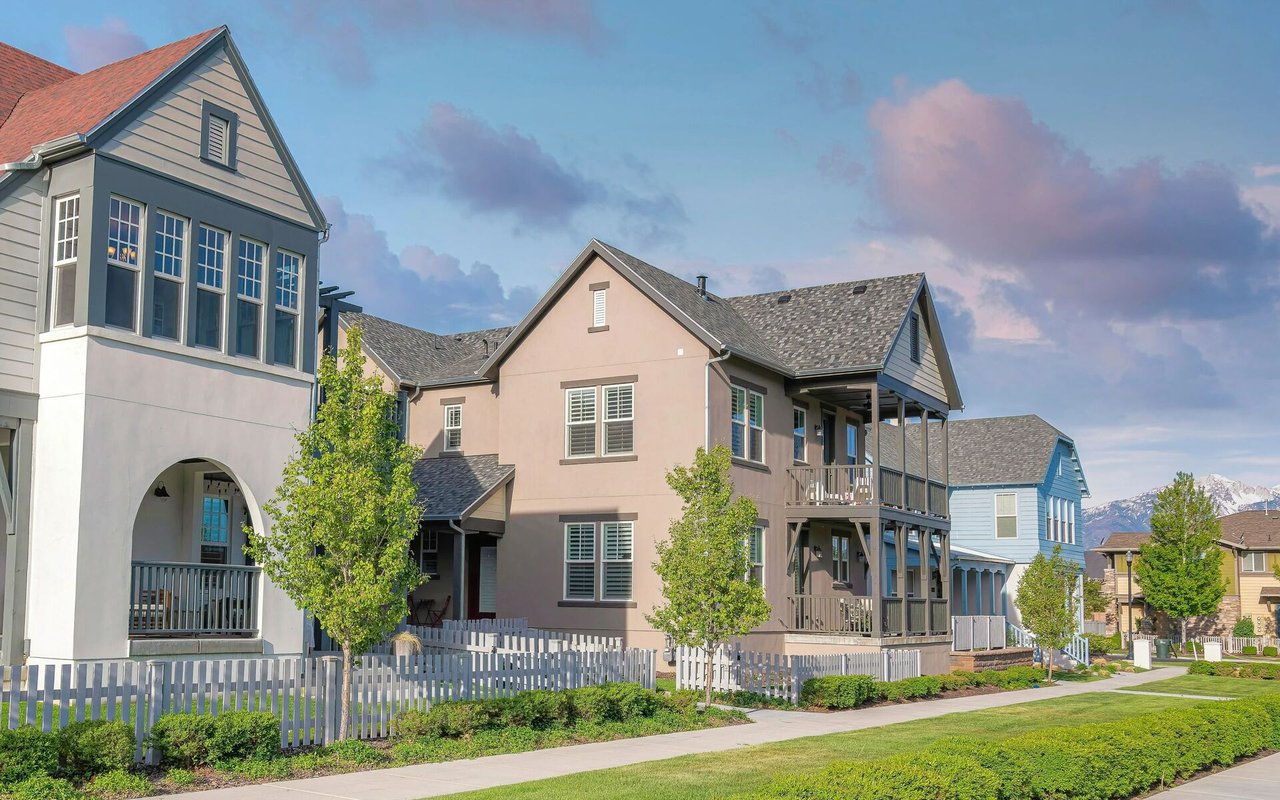
Located in Wendell, Wendell Falls is a growing, master-planned community offering modern homes, parks, and retail amenities.

read more

Explore our active properties

Premier Listings

For Sale

Follow Us On Instagram