Buy With Us
Explore Raleigh
Success Stories
Bedrooms
Bathrooms
Sq.Ft.
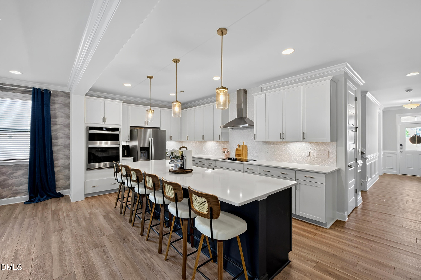
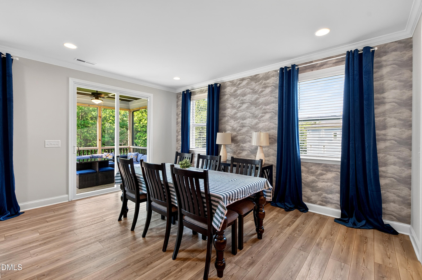
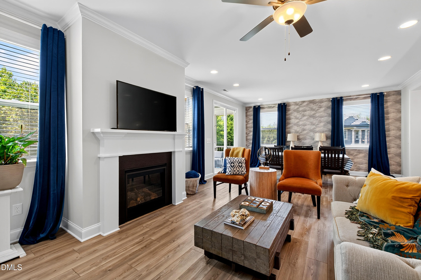
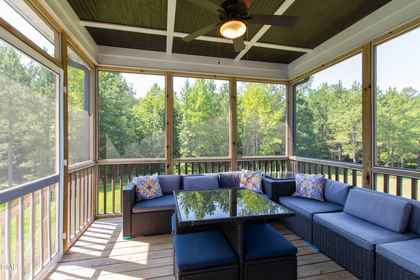
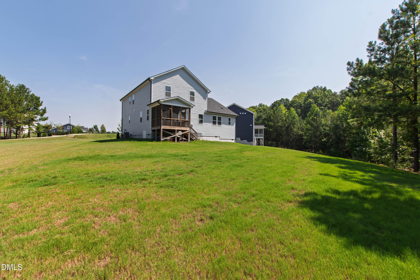
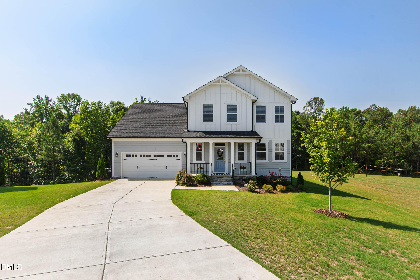
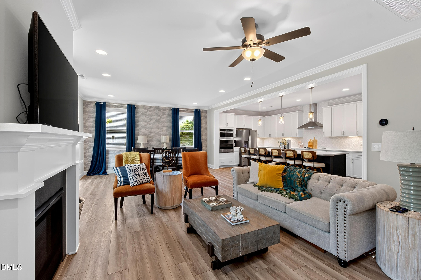
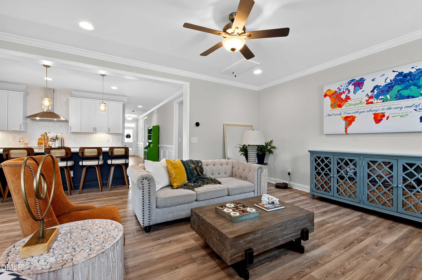
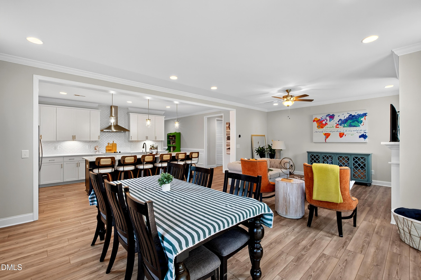
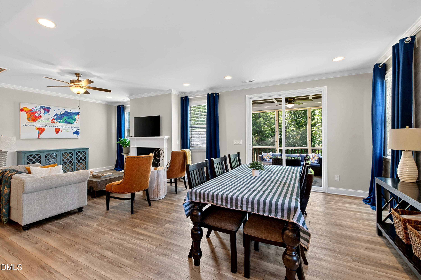
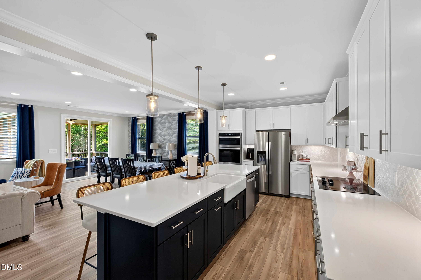
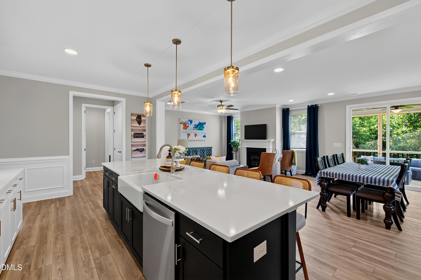
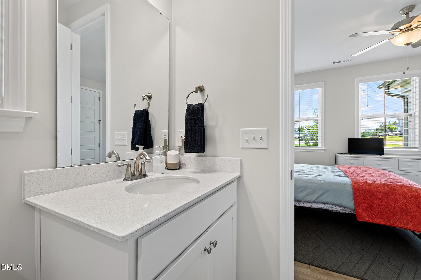
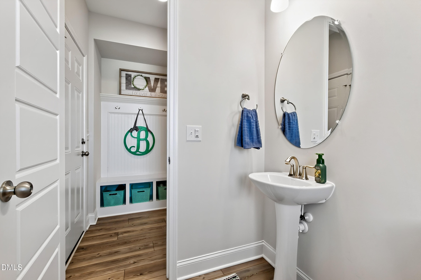
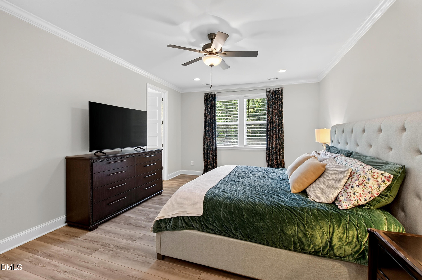
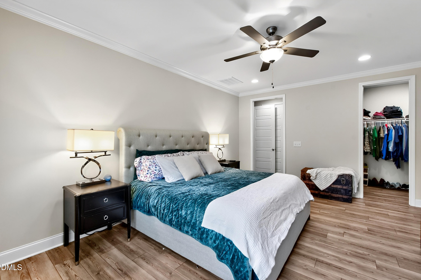
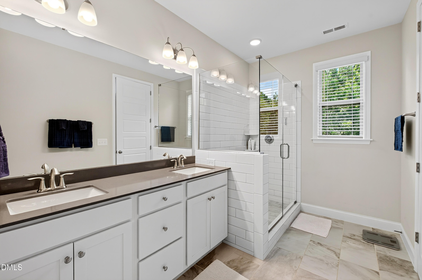
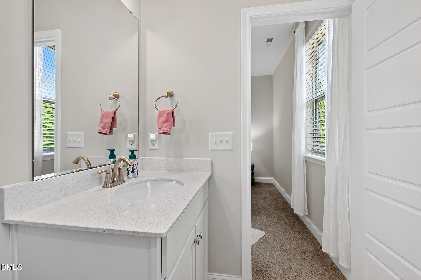
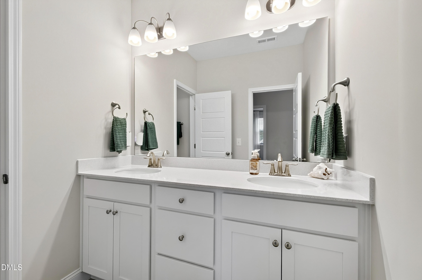
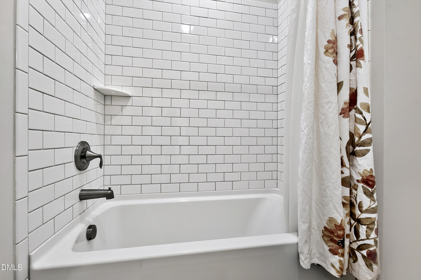
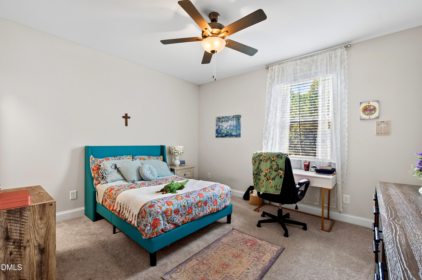
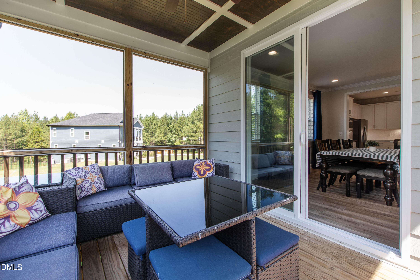
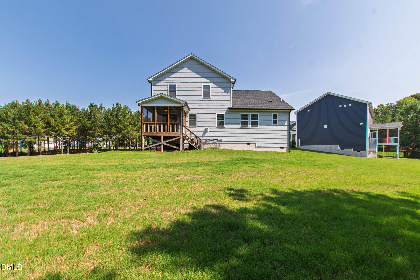
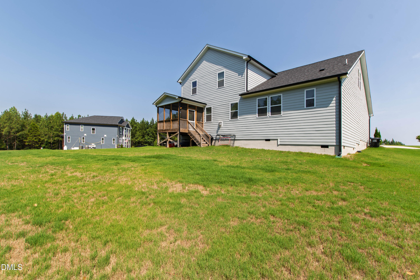
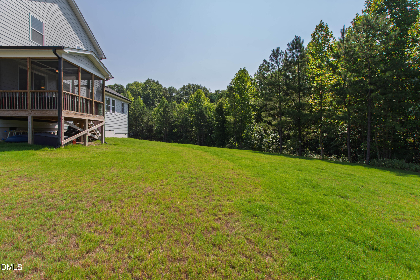
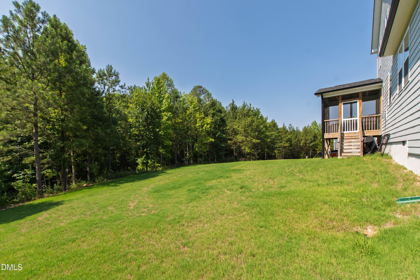
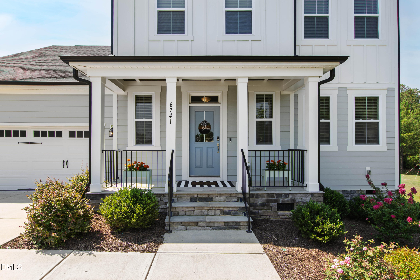
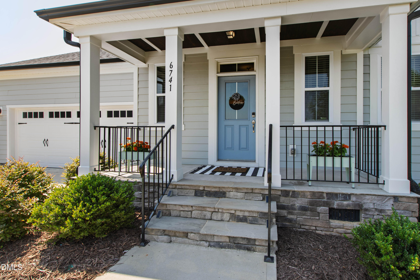
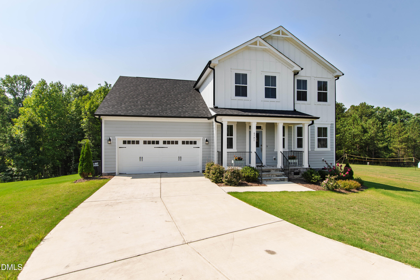
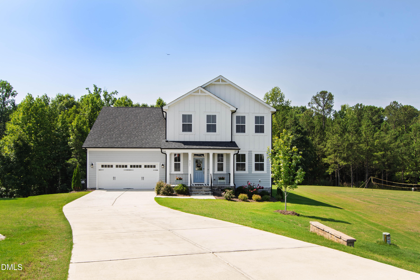
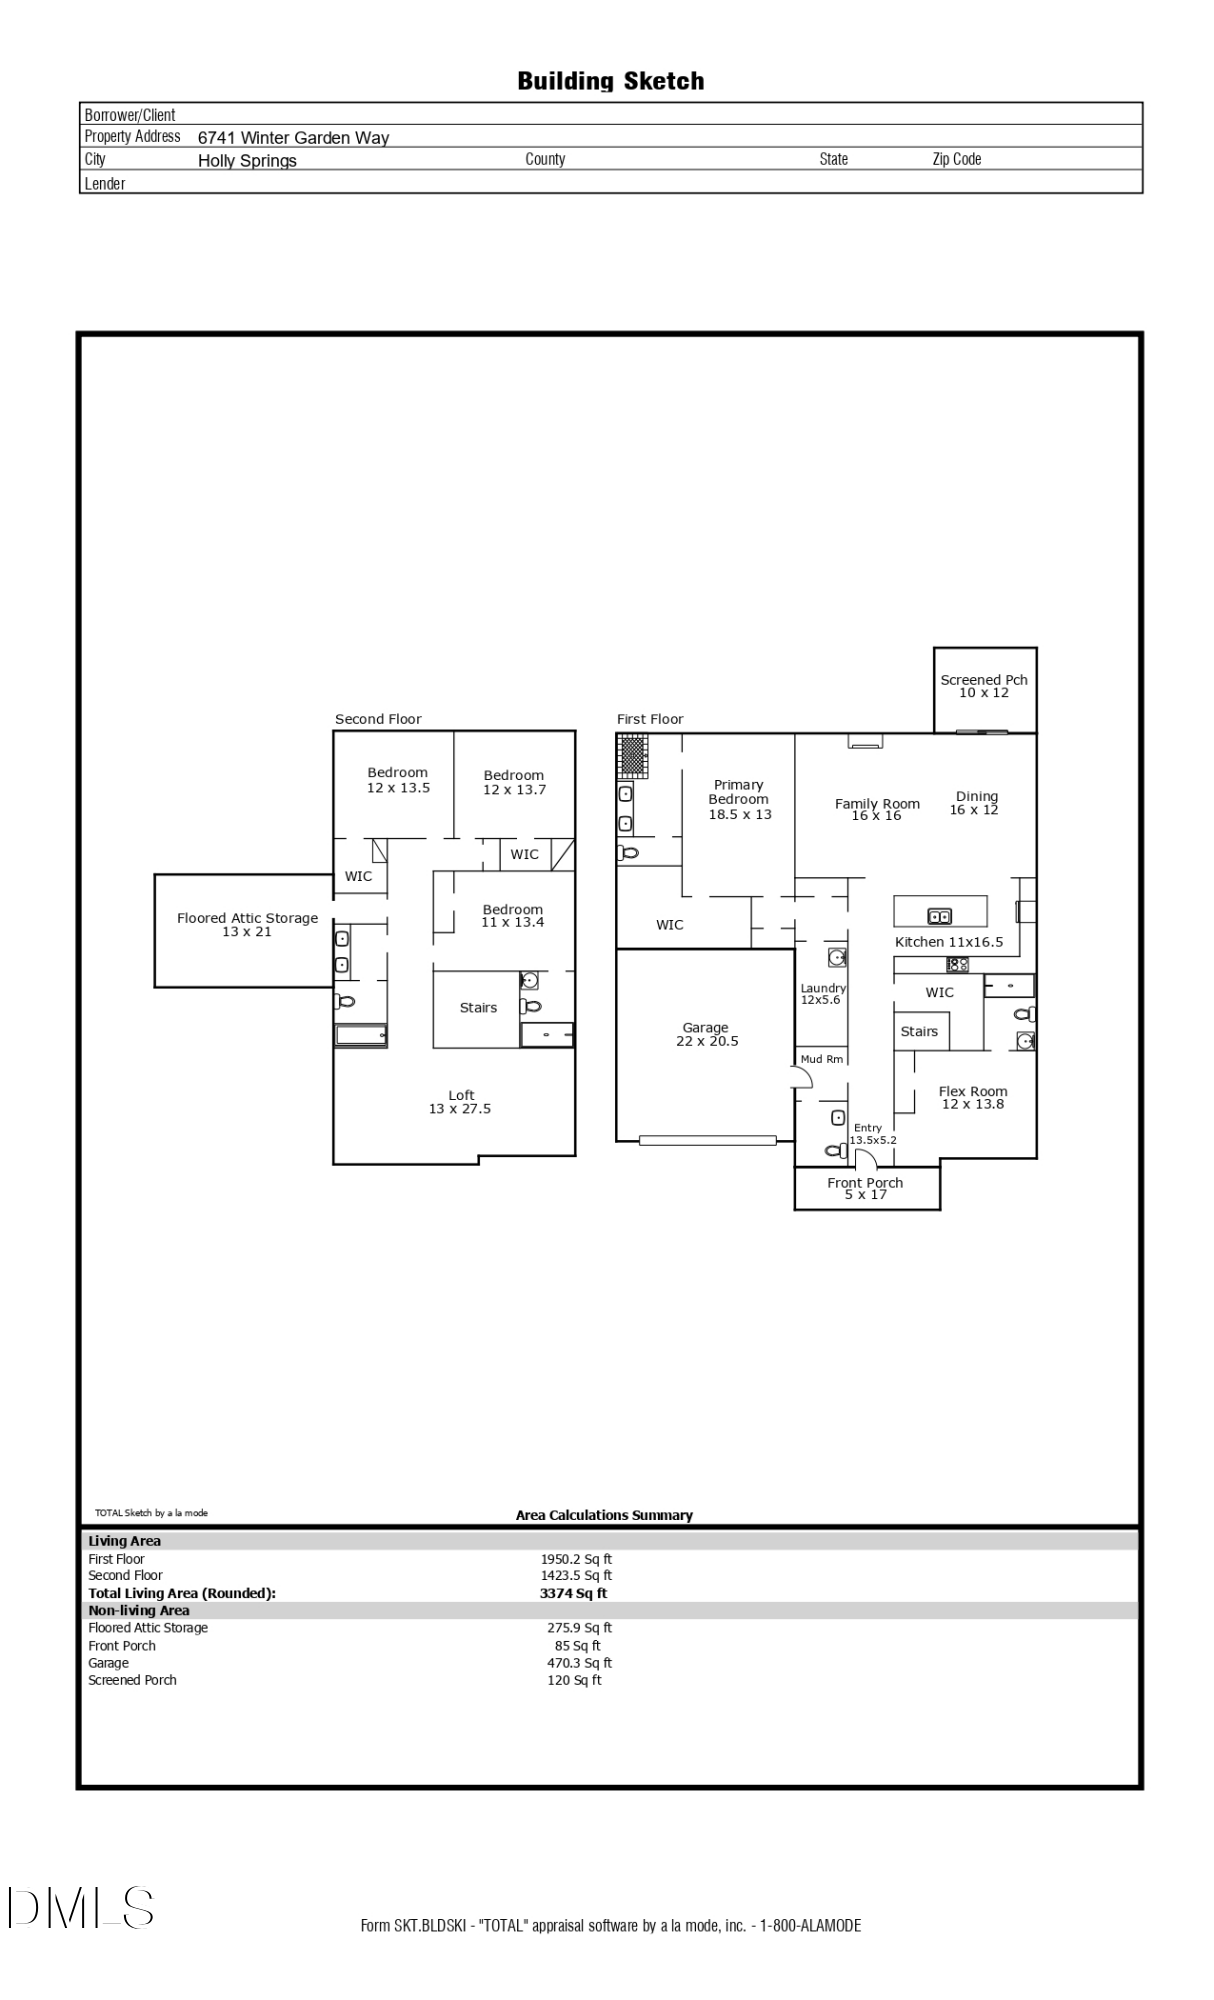
Imagine mornings that begin in a main-level primary suite, afternoons in an expansive great room wrapped in windows, and evenings on a screened porch that looks out to nearly a full acre of Carolina landscape. Life at 6741 Winter Garden Way is built around space and ease, and it begins with a rare near-acre cul-de-sac homesite in Holly Springs' Buckhorn Creek community. Built by Mattamy Homes in 2023 as the neighborhood's former model home, this 4-bedroom, 4.5-bath residence holds 3,347 square feet of thoughtfully arranged living space.
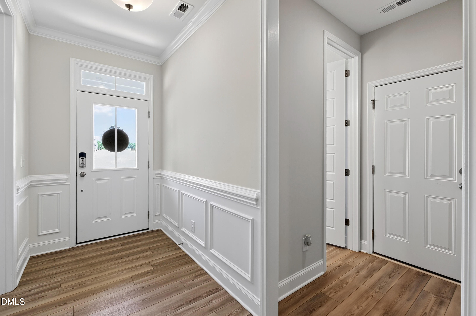
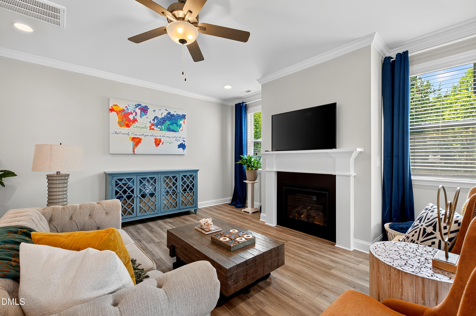
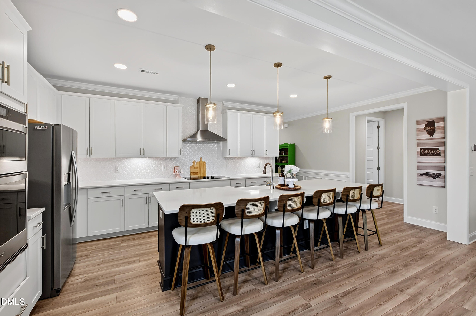
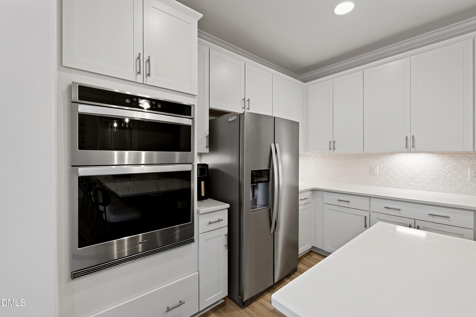
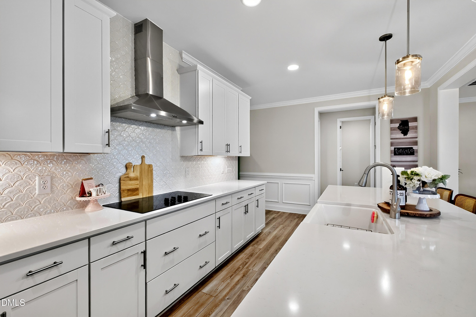
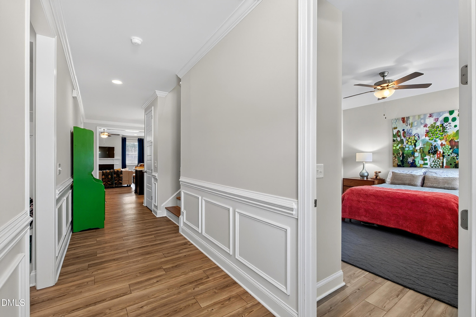
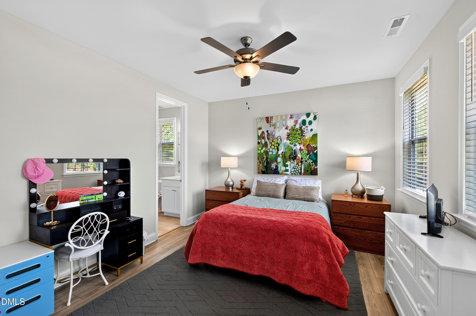
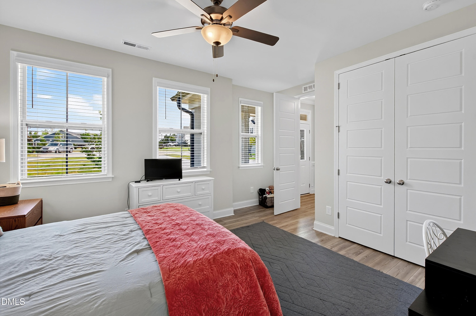
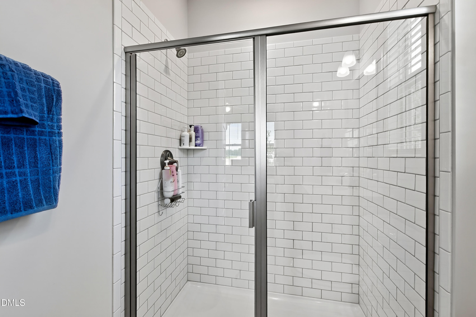
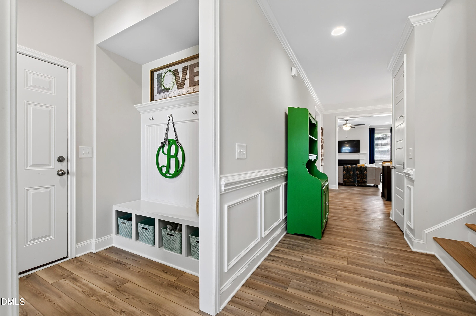
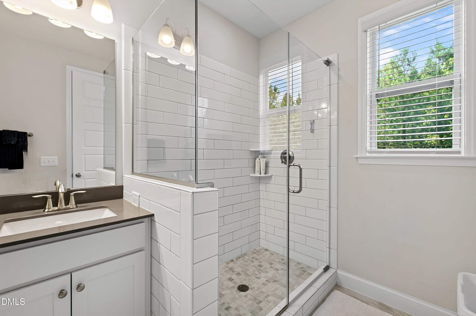
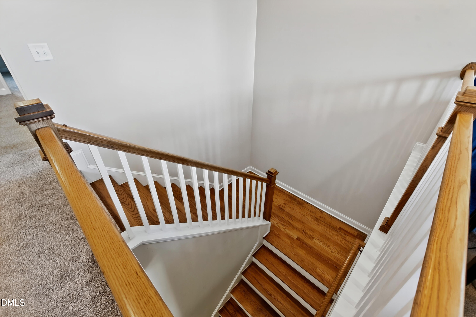
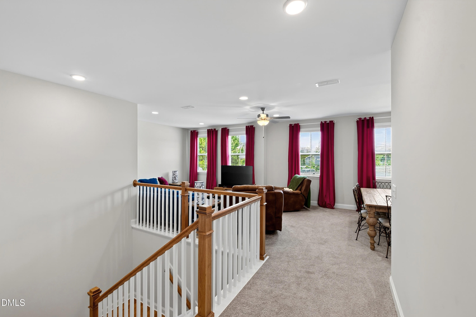
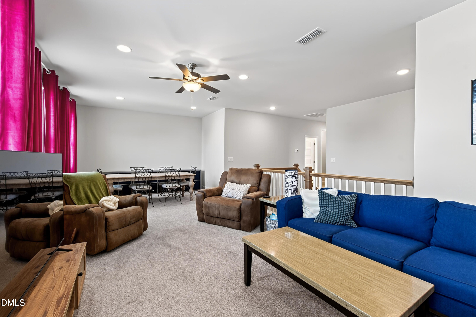
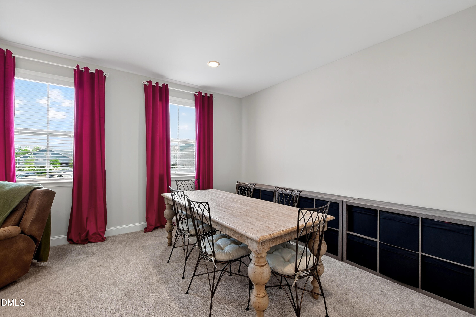
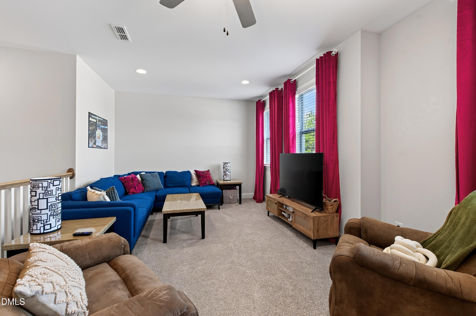
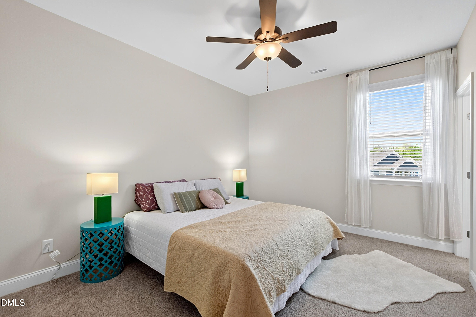
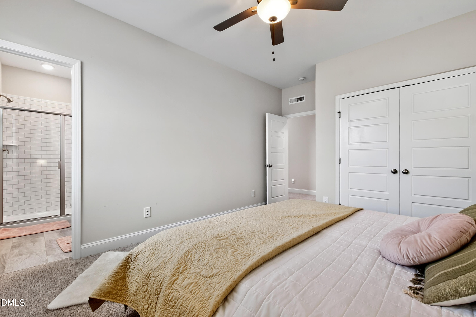
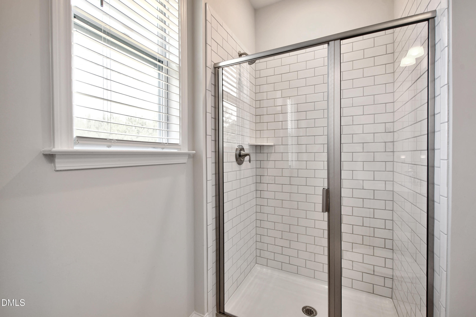
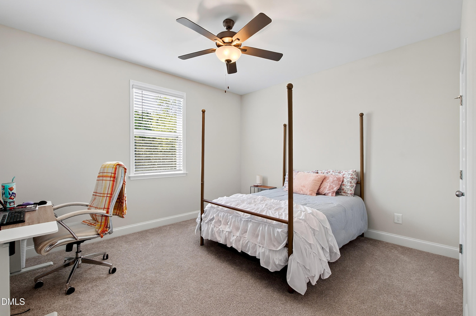
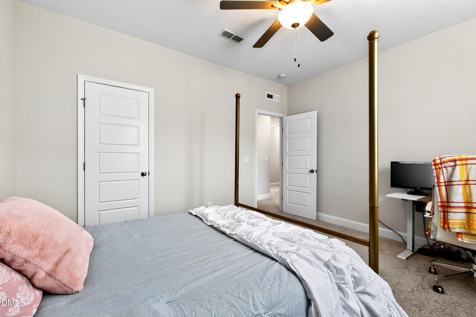
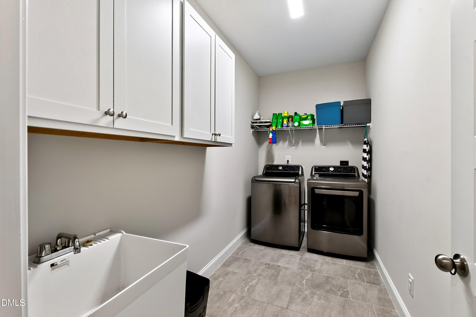
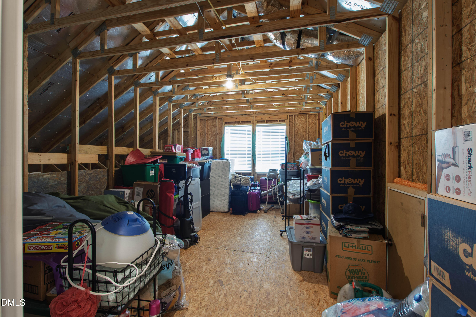
The layout lives well. A sun-drenched foyer and oak-tread hardwood stairs lead into the great room and its wall of windows, and the kitchen keeps daily life easy with an electric cooktop. The first-floor primary suite pampers with a spa-inspired bath, and upstairs a versatile loft adds another place to gather. A flex room welcomes company as a guest suite, while a large laundry room, 275 square feet of unfinished storage, and a two-car garage with a long driveway keep everything in its place.
That ease extends beyond the lot. Buckhorn Creek is minutes from downtown Holly Springs, home to Pimiento Tea Room, Osha Thai Kitchen and Sushi, and Mamma Mia Italian Bistro, with The Blind Pelican Seafood House along Bass Lake Road near Bass Lake Park. Holly Springs Towne Center covers shopping, Parrish Womble Park covers recreation, Buckhorn Creek Elementary of the Wake County Public School System serves the area, and swift US-1 and NC-540 access keeps the Triangle and the life-sciences campuses of FUJIFILM Biotechnologies, Amgen, and Seqirus within easy reach.
Move with Certainty.
We would love to help you see this beautiful home! As a full-service brokerage, we can help you tour. Please submit an offer, and answer questions about the buying process.
Financial clarity
Estimate your monthly mortgage payment, including the principal and interest, property taxes, and HOA. Adjust the values to generate a more accurate rate.
I'm Interested In