When You Are Ready, We Will Make Time.

Thank you for your message. We will be in touch with you shortly.

Explore Our Properties

Property Description

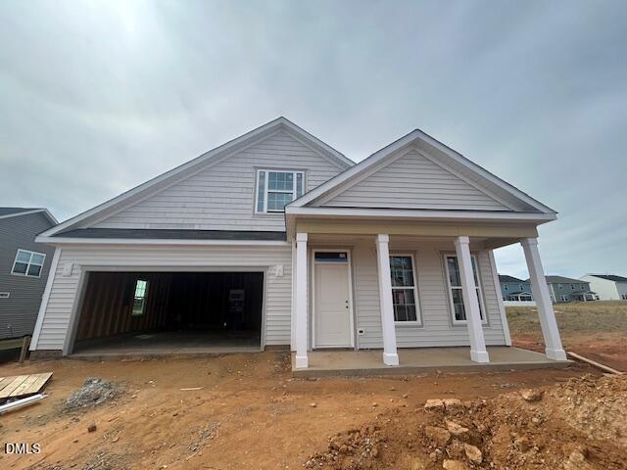
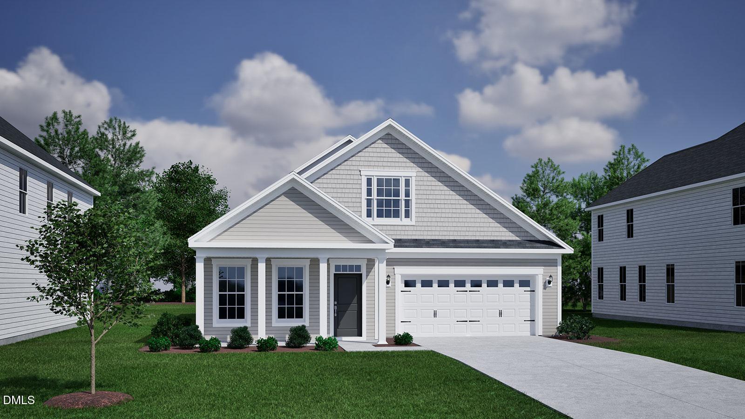
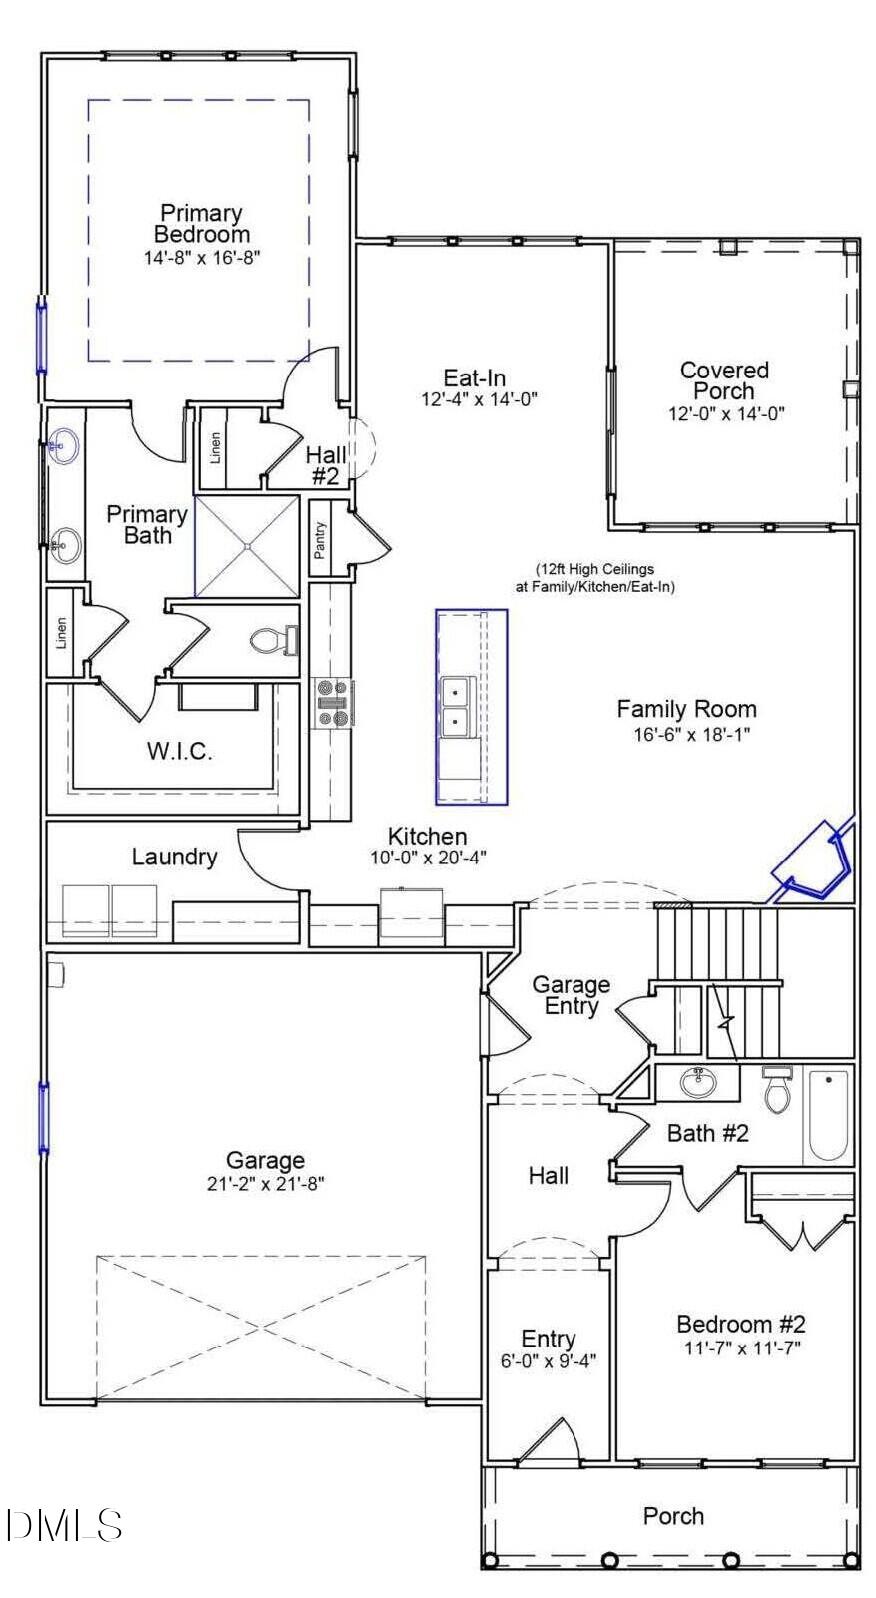
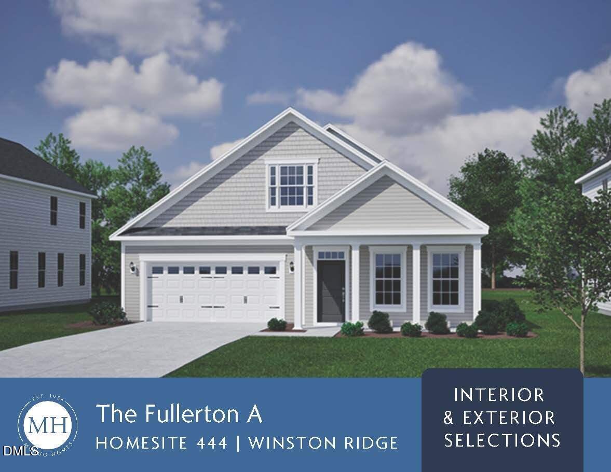
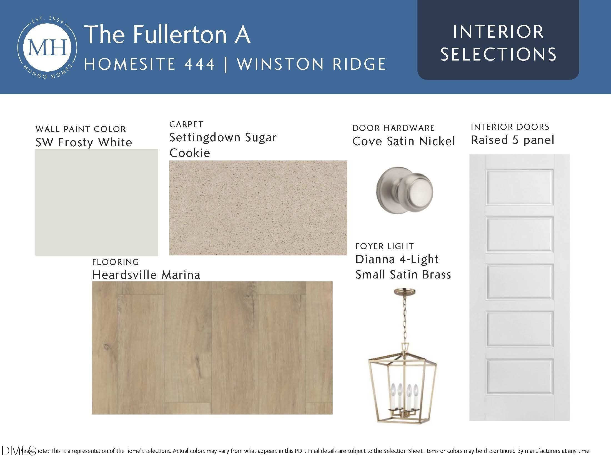
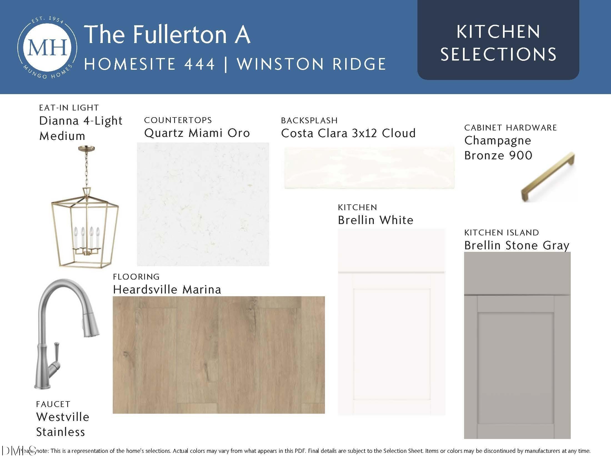
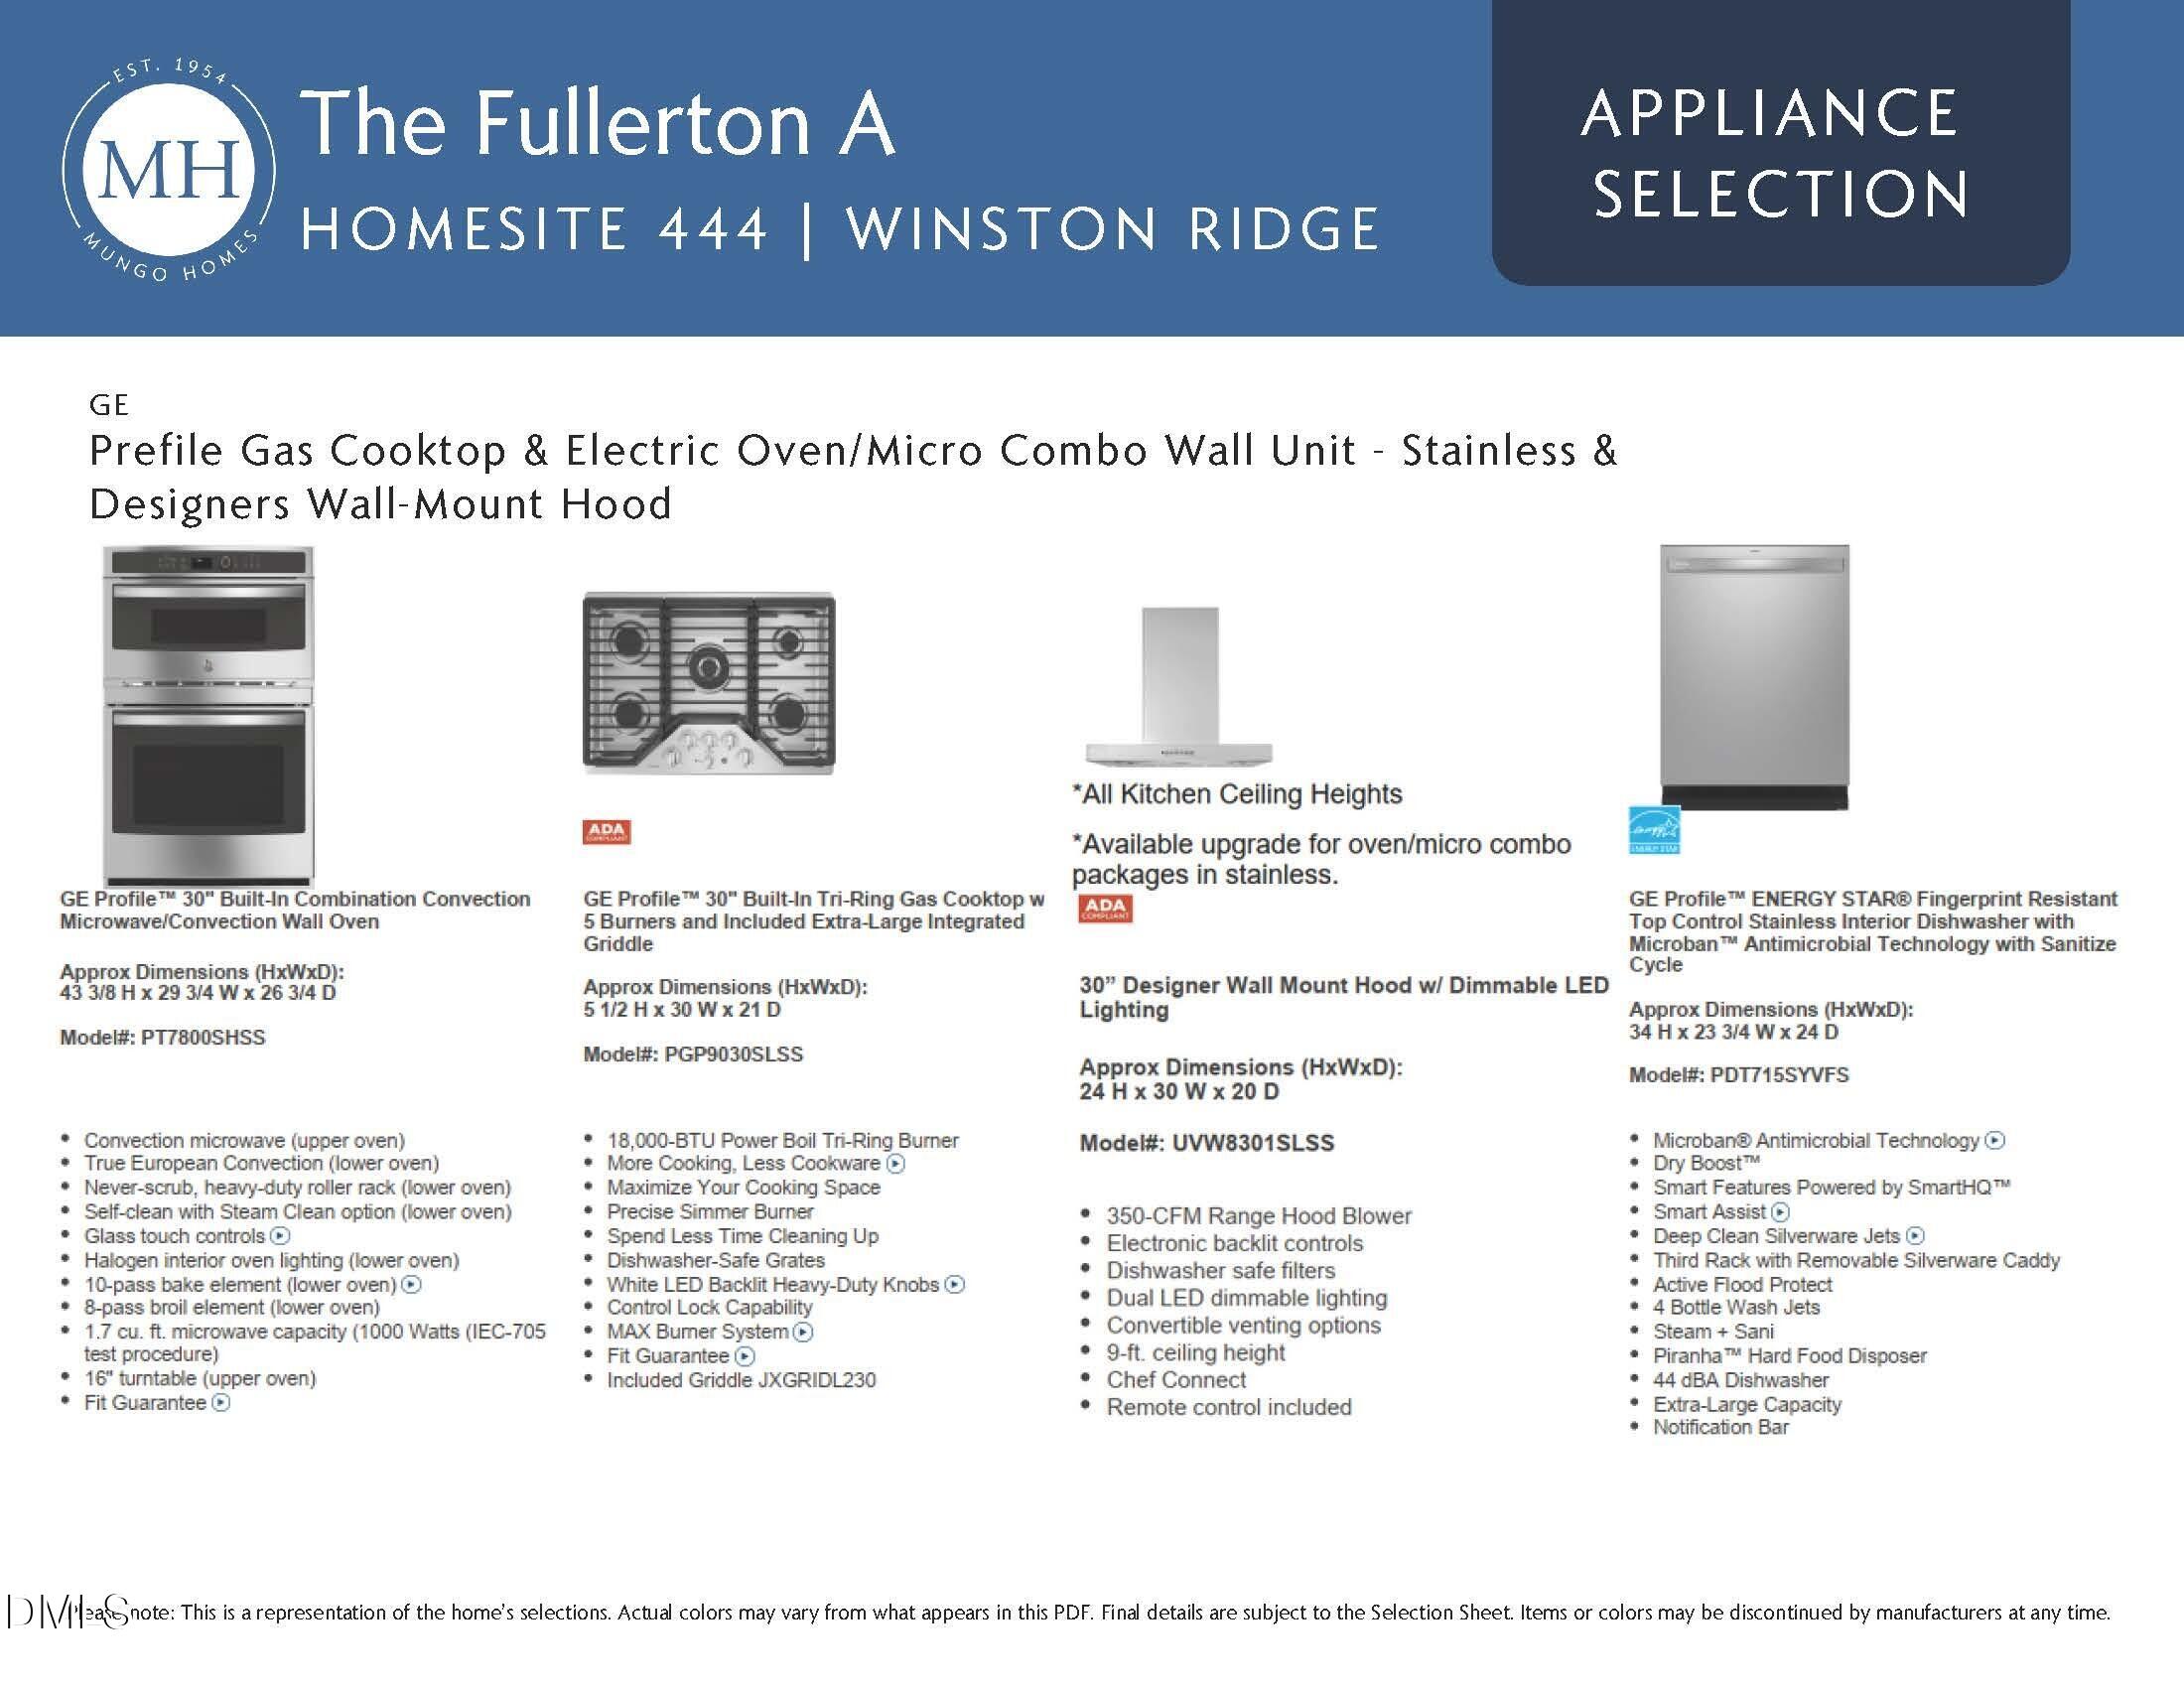
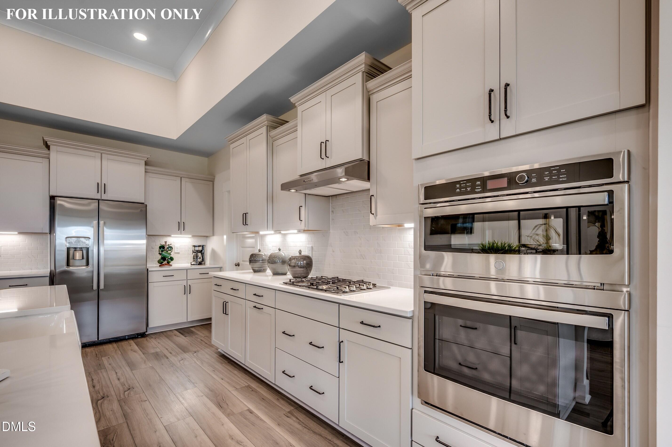
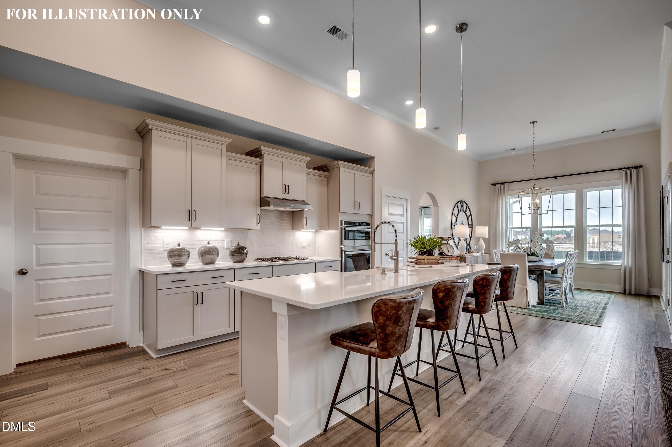
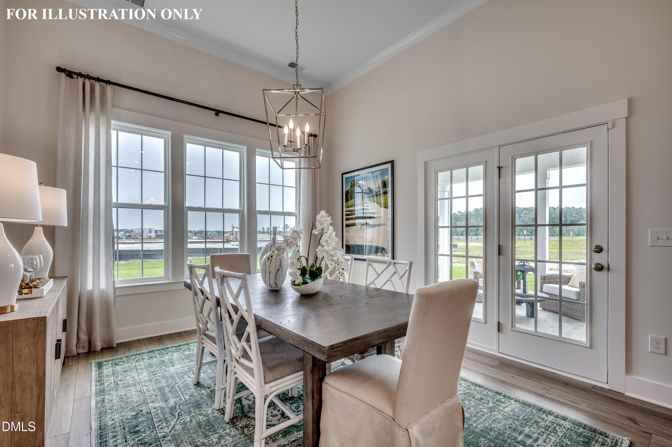
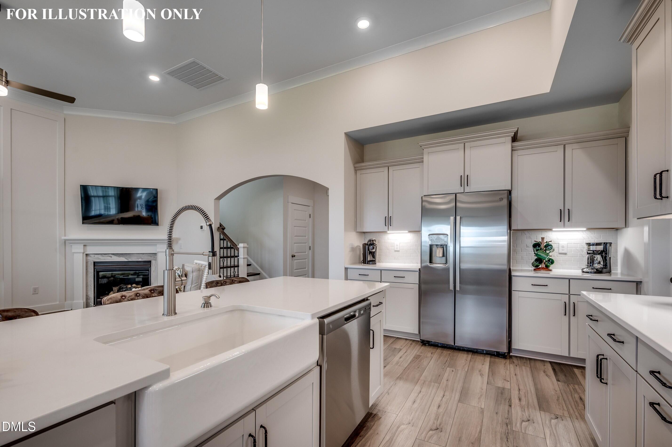
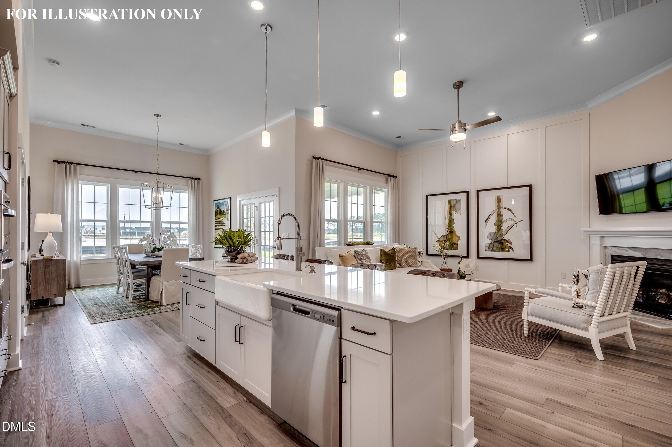
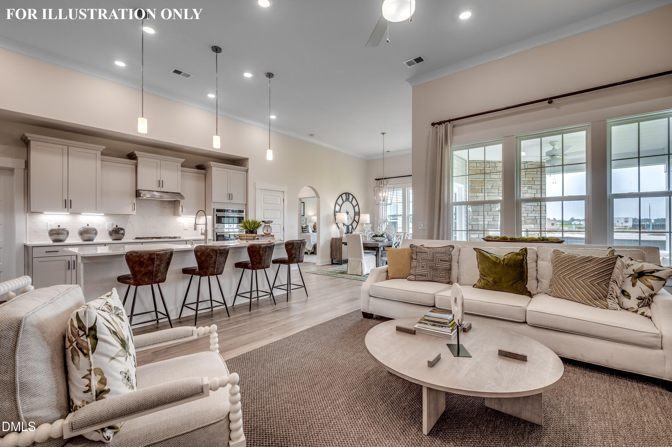
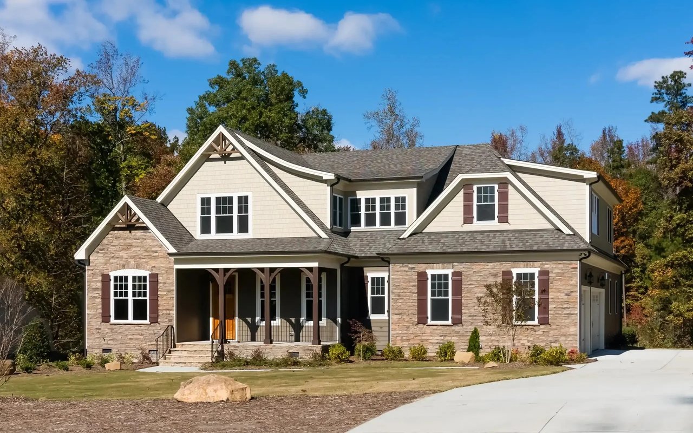
Primary suite and guest suite on the main level! ''Marina'' LVP flooring throughout the downstairs open areas! The kitchen features a 12-foot ceiling, ''Miami Oro'' quartz countertops, a 9-foot center island, gorgeous custom cabinets with soft close feature, stylish 3x12 ''Cloud'' tile backsplash, stainless steel appliances including a gas cooktop, built-in oven/microwave combo and crown molding!

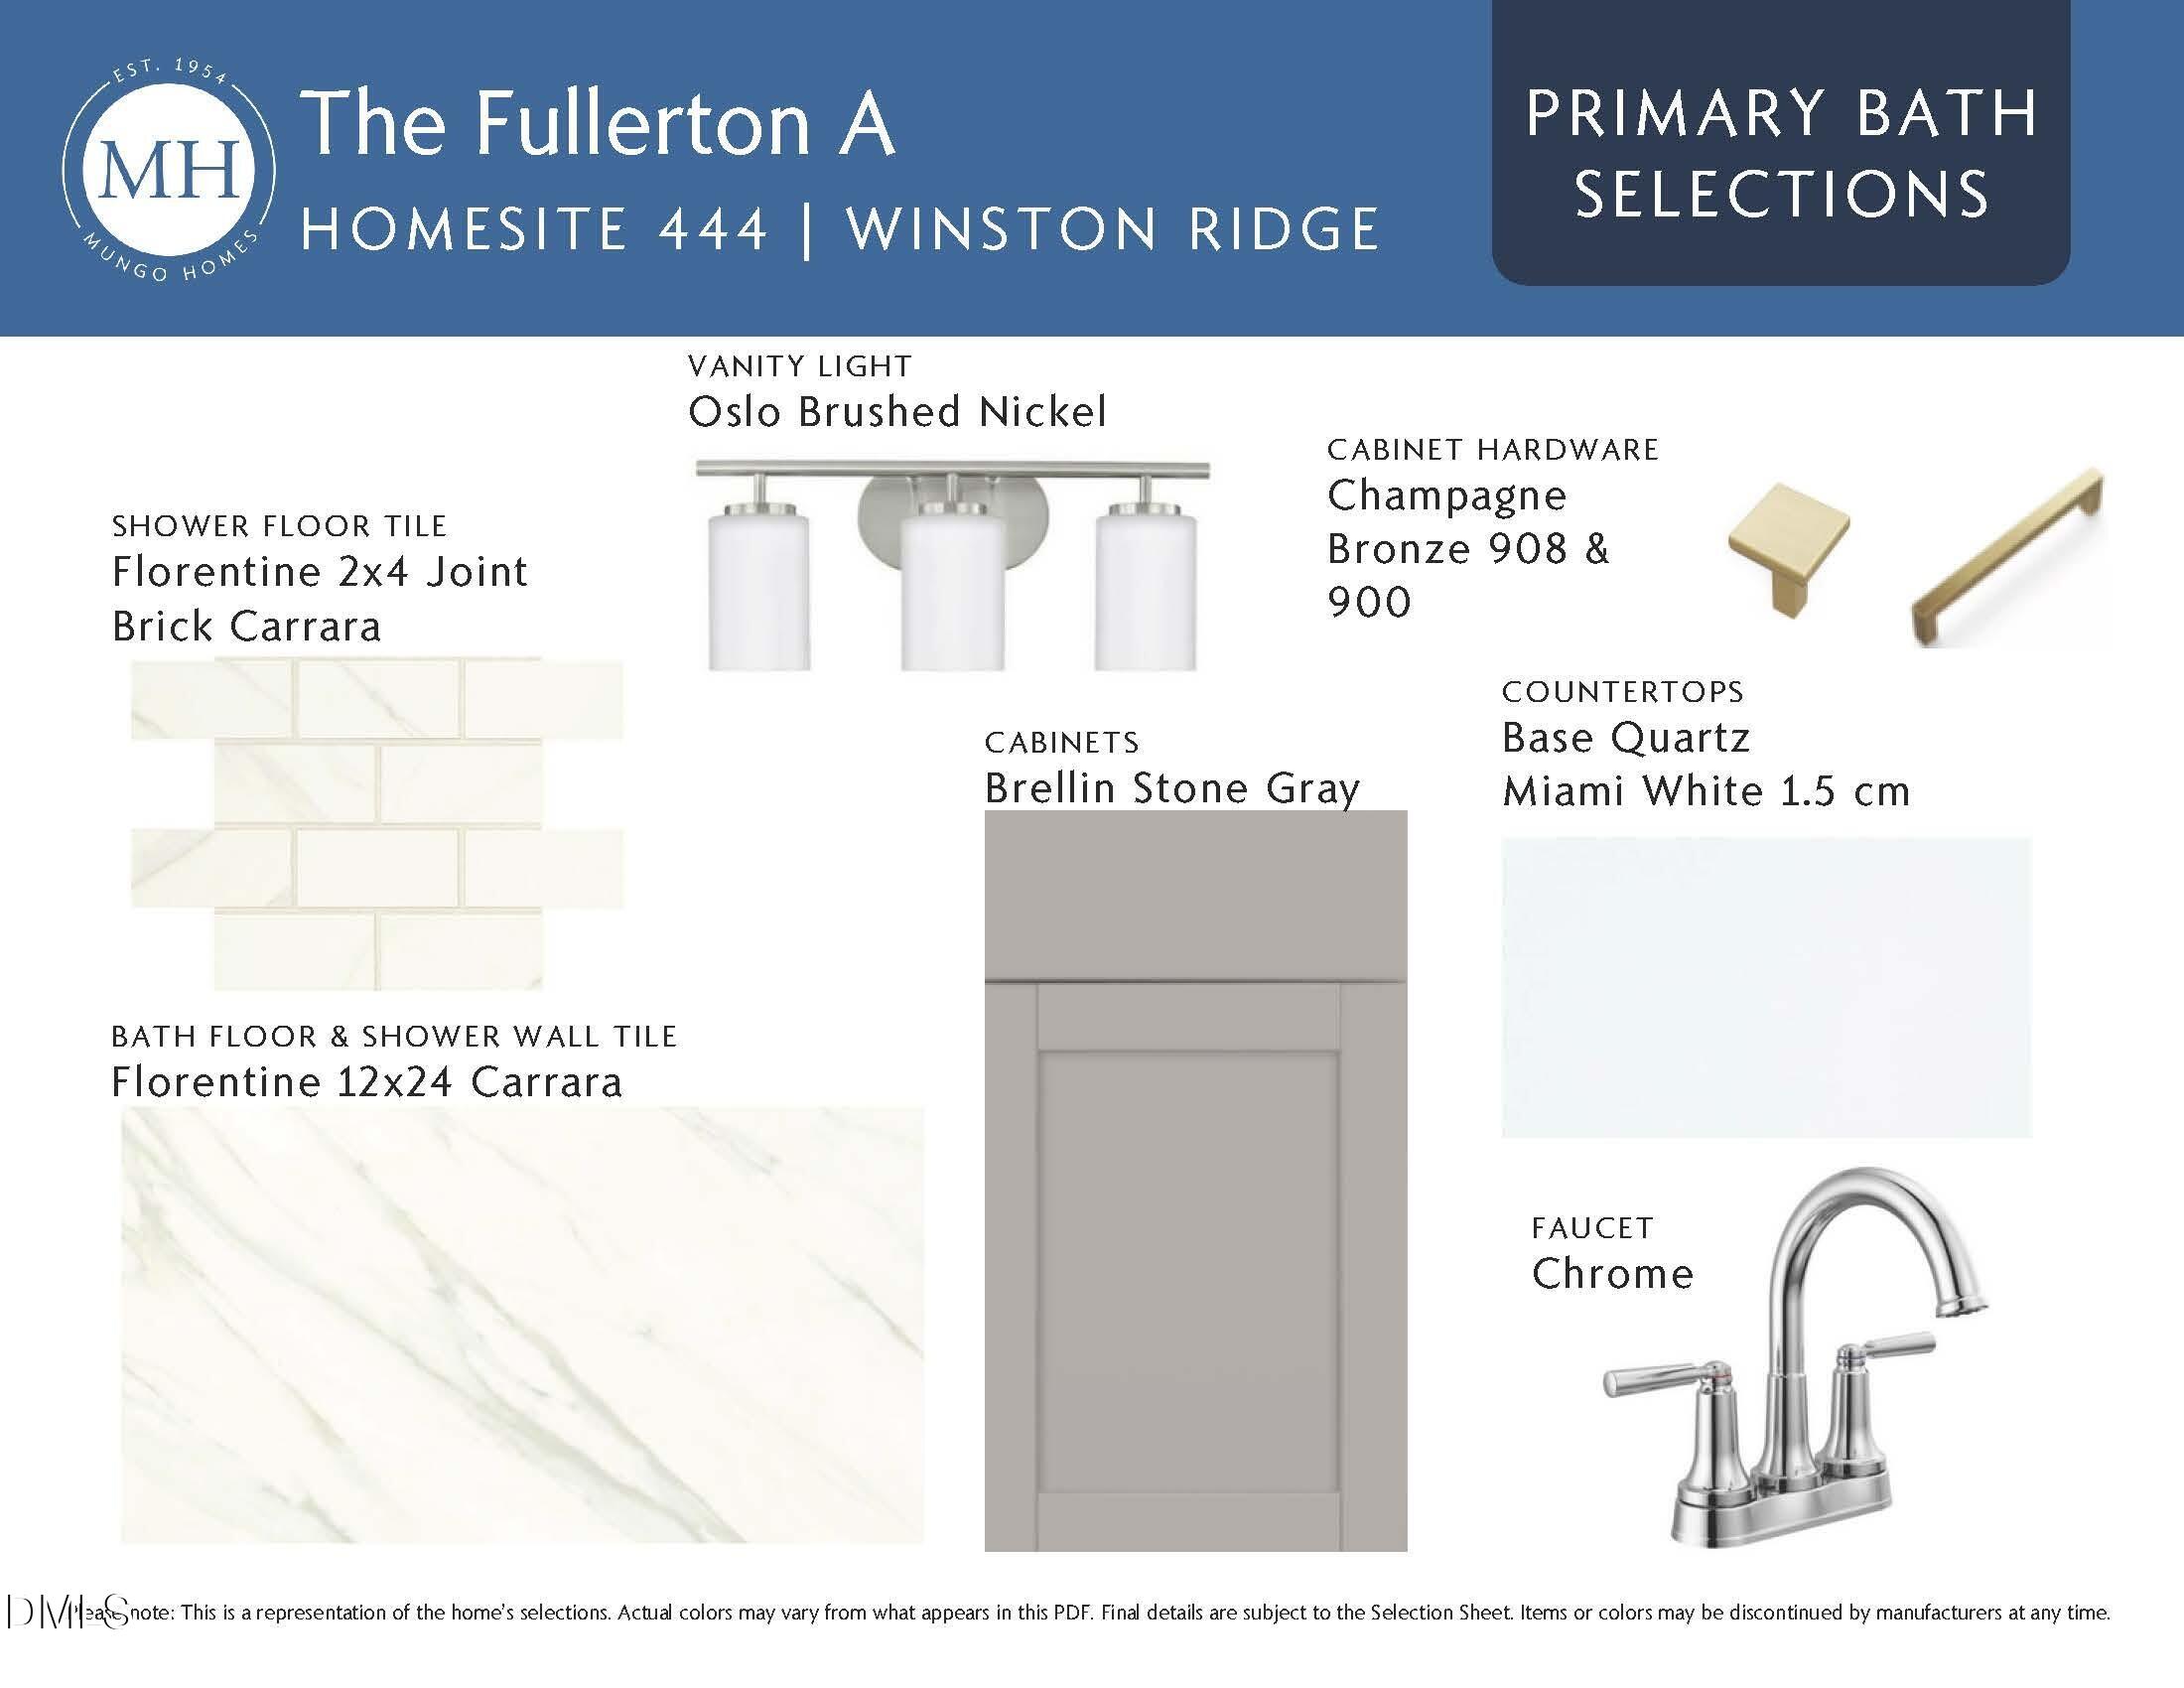
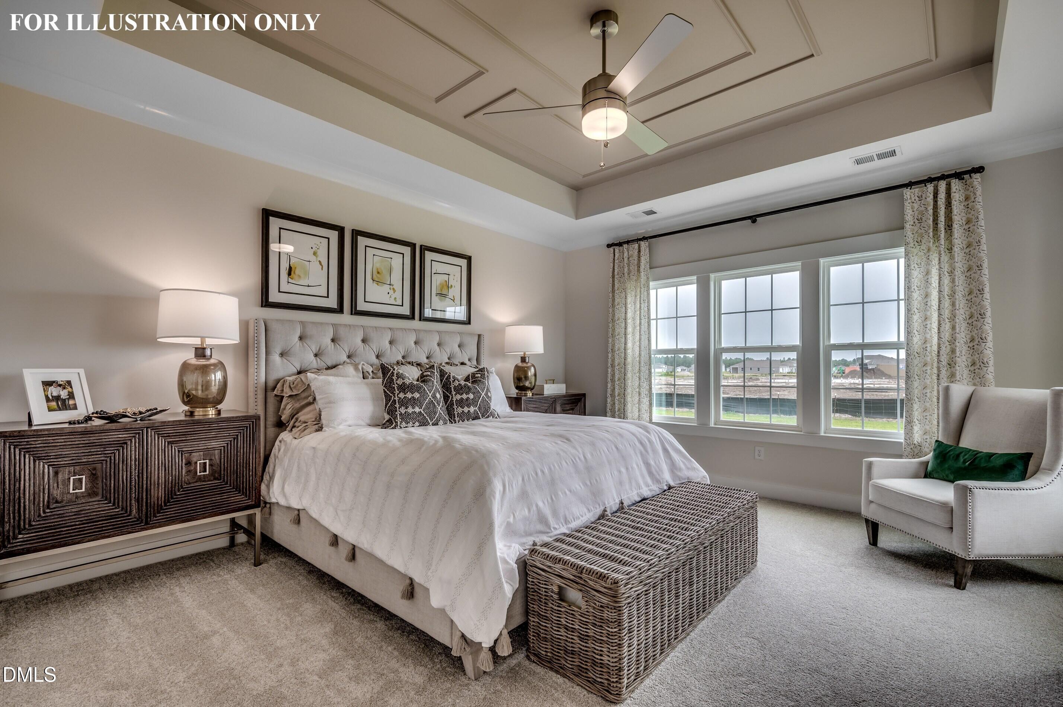
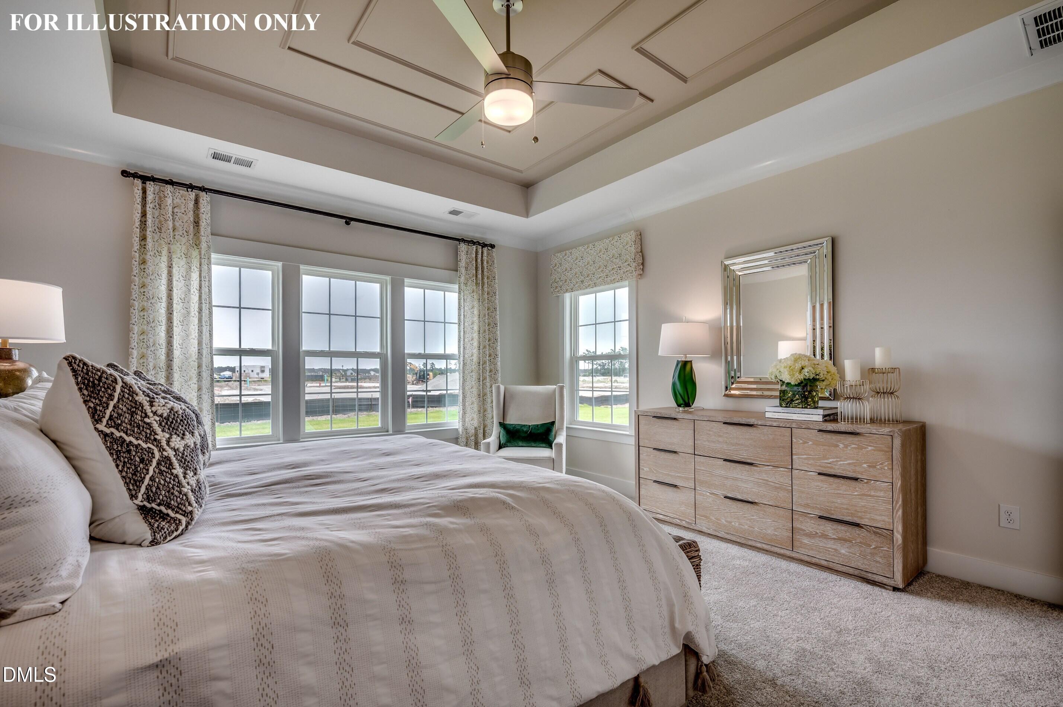
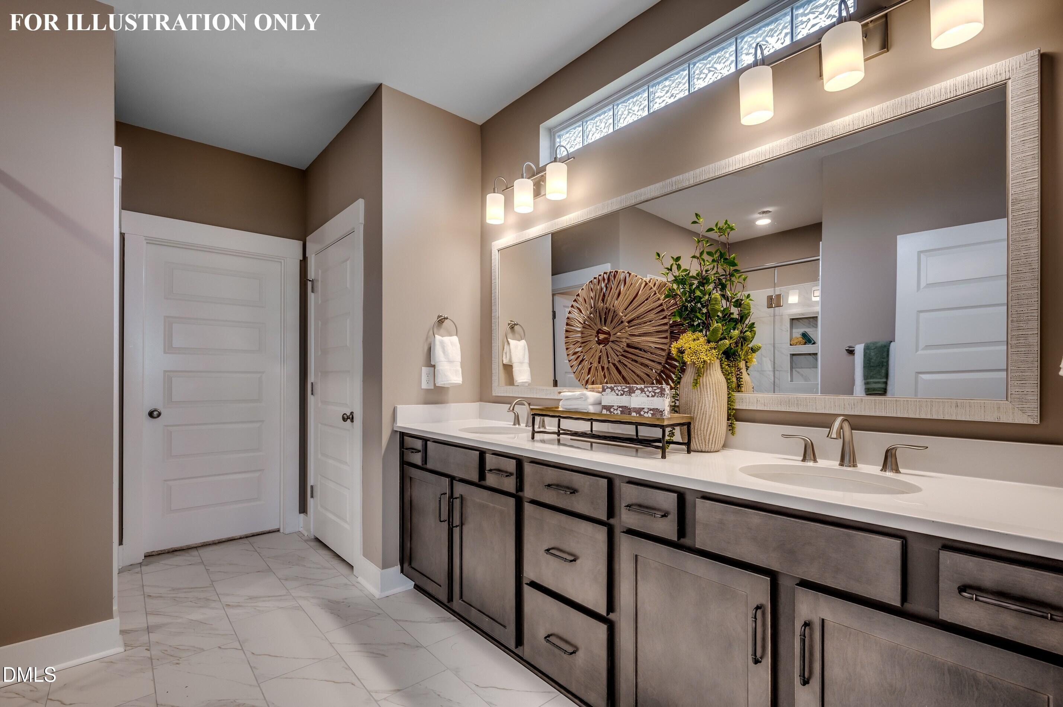
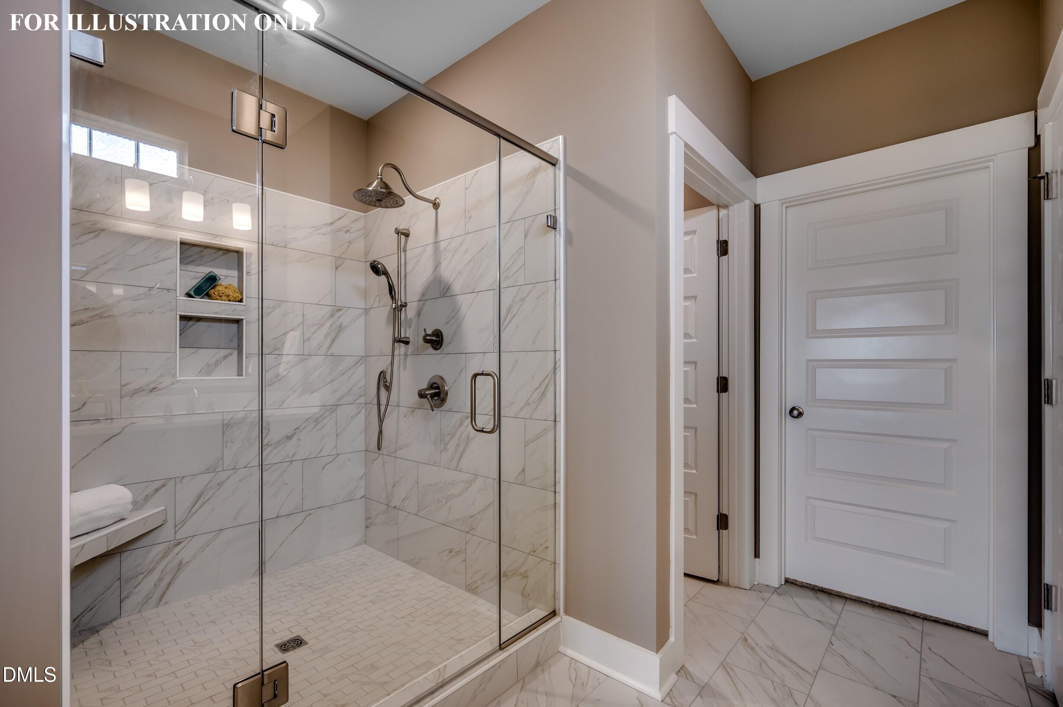
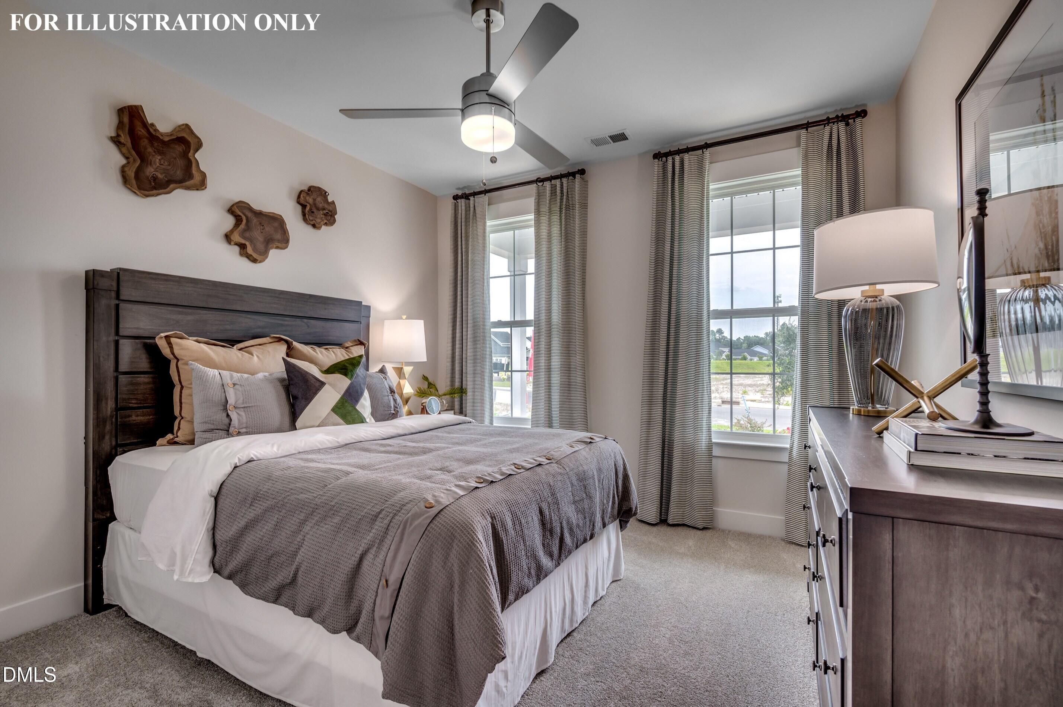
The primary bedroom offers a tray ceiling with crown molding, plush carpet and ceiling fan. Thr primary en-suite bath with 5-foot tiled shower, tile flooring, custom cabinets, a dual vanity with quartz top, linen closet and a spacious walk-in closet!

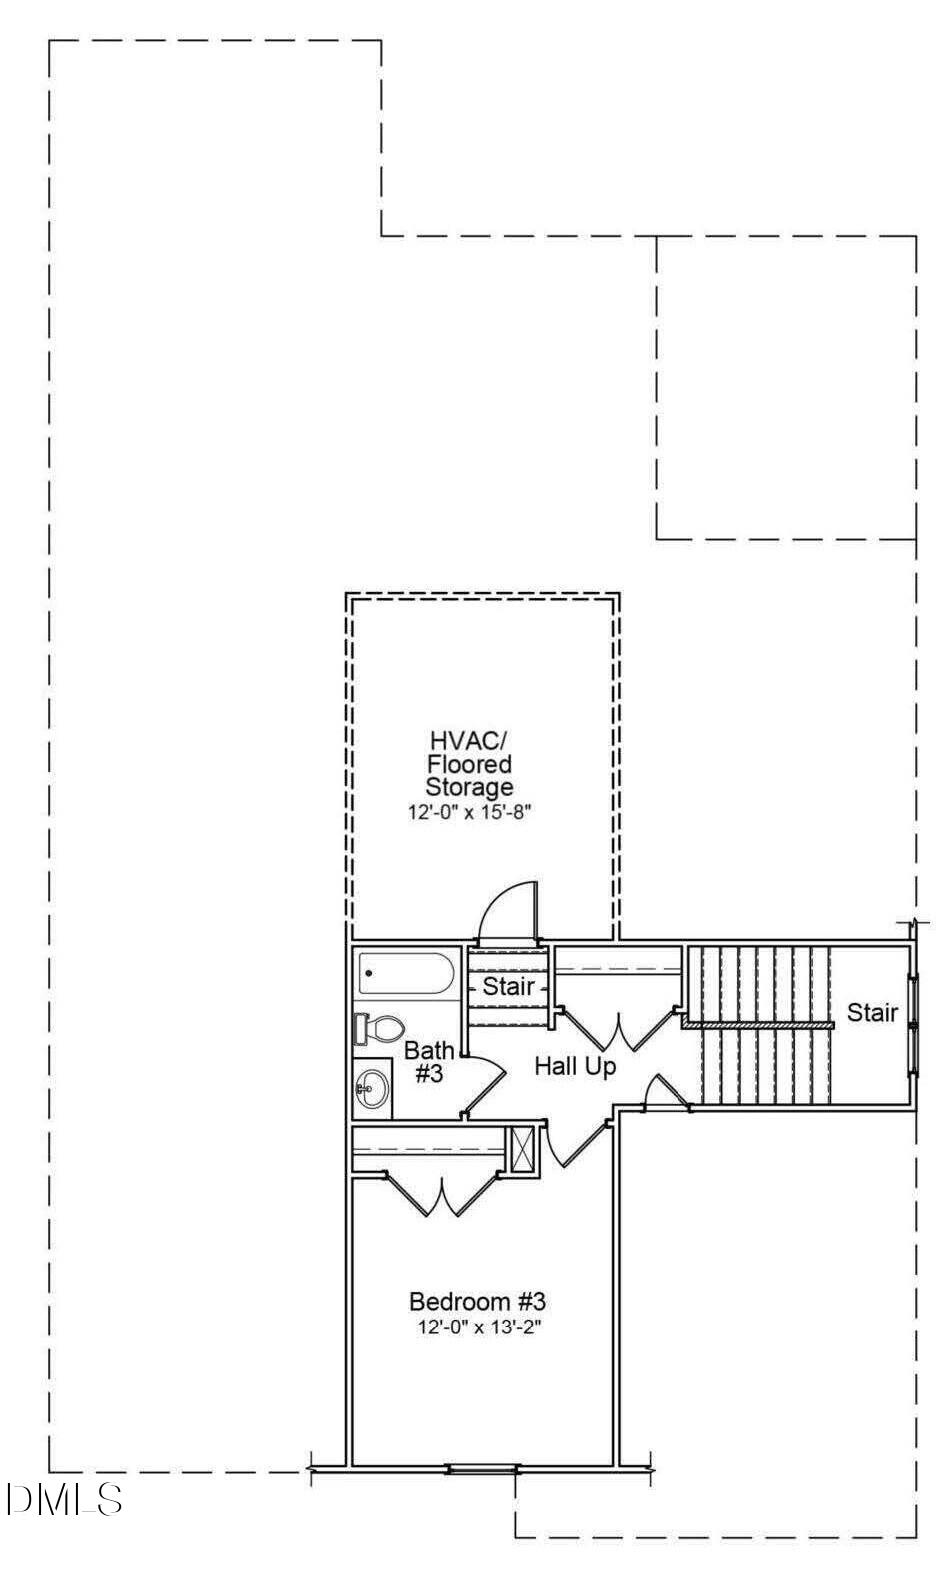
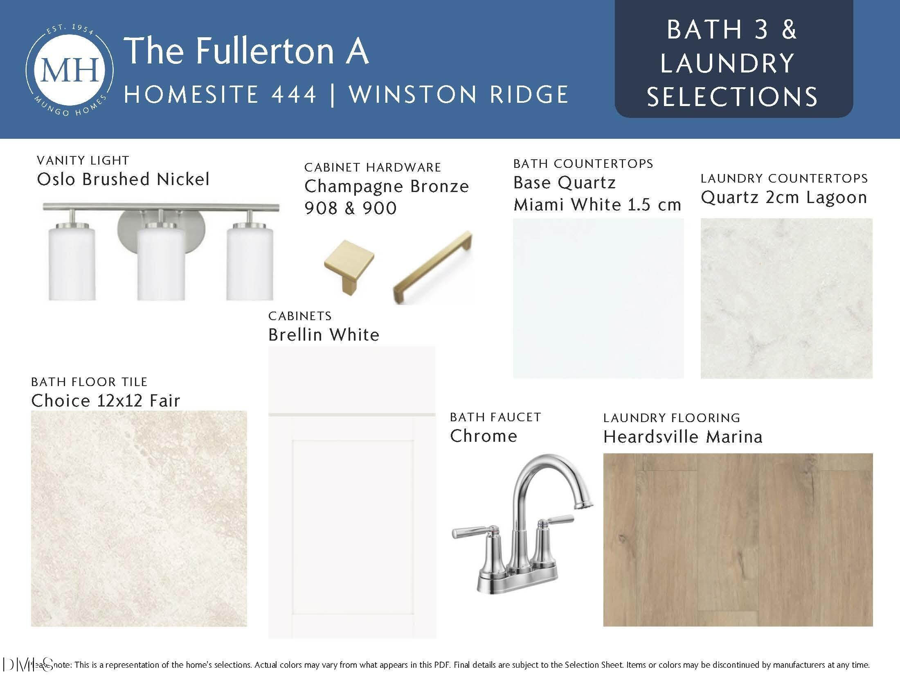
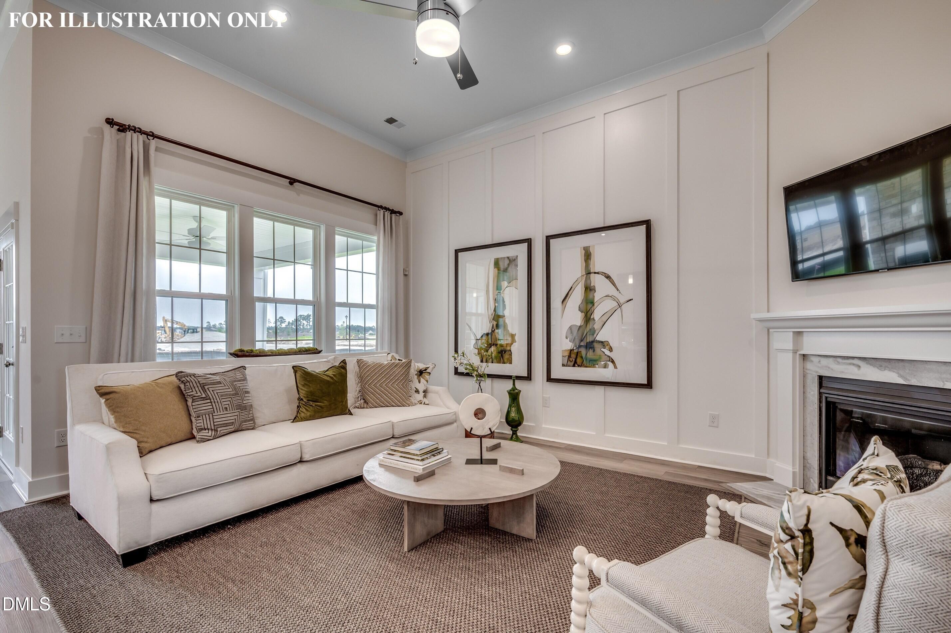
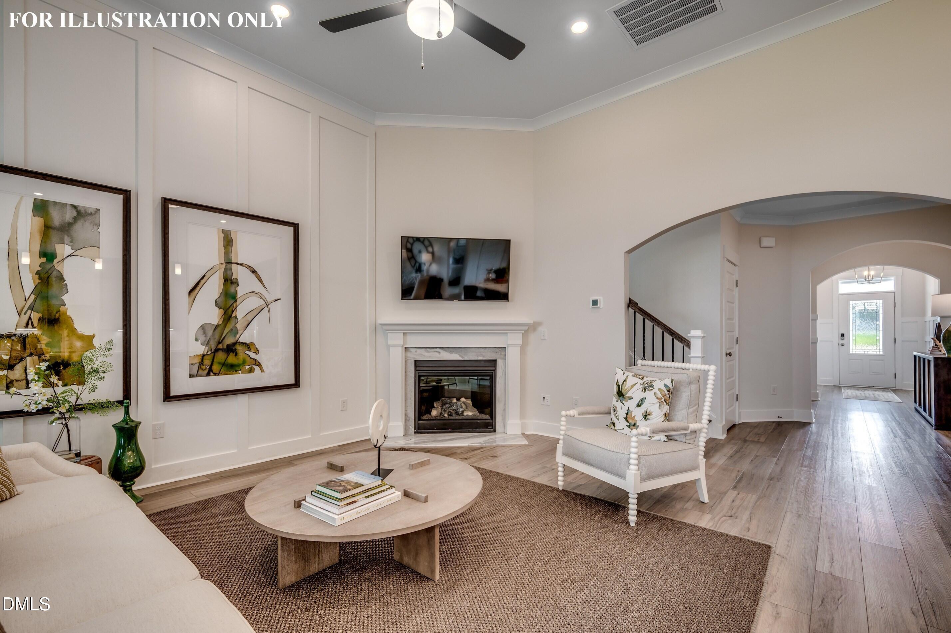
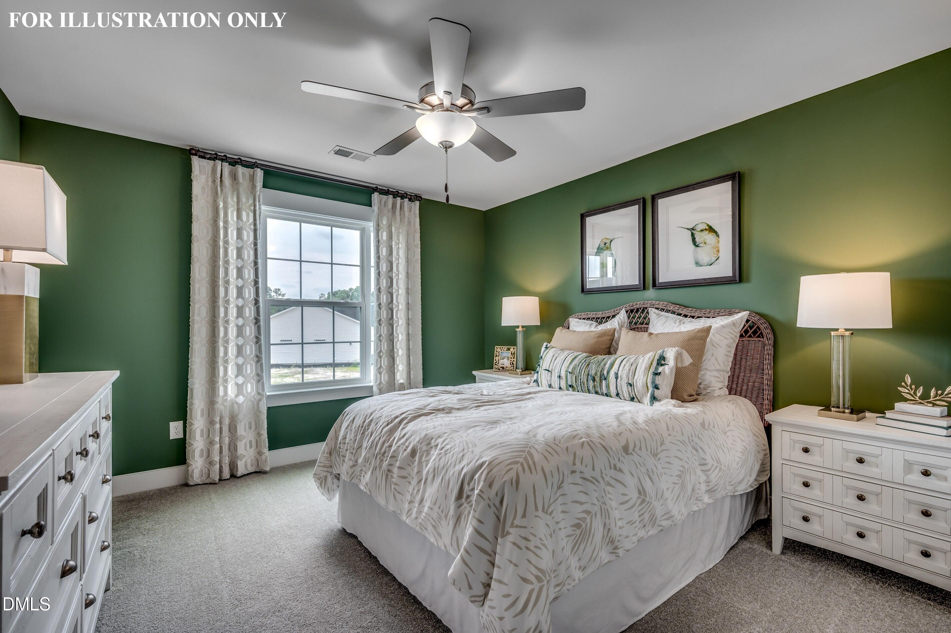
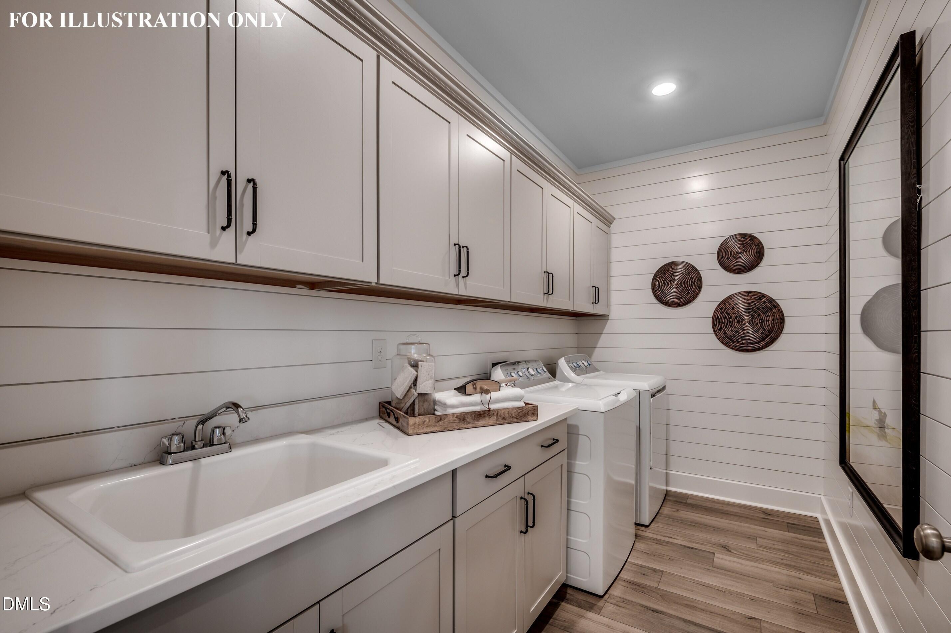
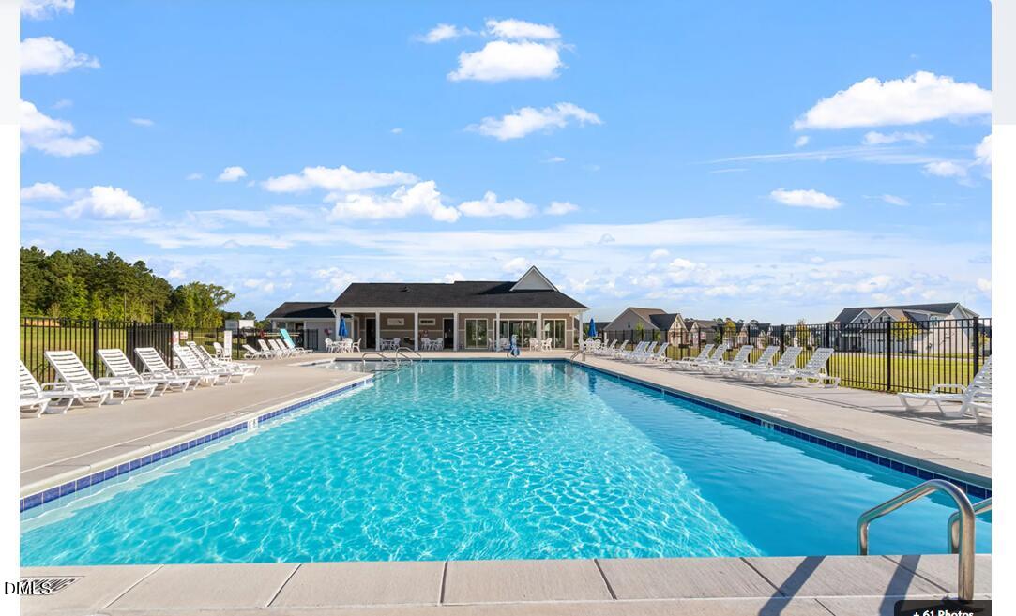
The great room features 12-foot ceiling, gas log fireplace and a triple window! A huge laundry room with cabinets, quartz countertop and sink! Walk in attic storage on second floor as well as bedroom and full bath! 14x12 covered porch! Swimming pool and clubhouse community!

Overview

Property Status
Sold
Date Sold
July 8, 2026
Lot Size
8,712 Sq.Ft.
MLS ID
10149619
Property Type
Residential
Year Built
2026

Features & Amenities

Total Area
2,216 Sq.Ft.
Neighborhood
Youngsville
Architecture Styles
Bungalow
Stories
1
Garage Spaces
2.0
Water Source
Public
Utilities
Cable Available, Electricity Connected, Natural Gas Connected, Sewer Connected, Water Connected
Pool
Association, Community
Roof
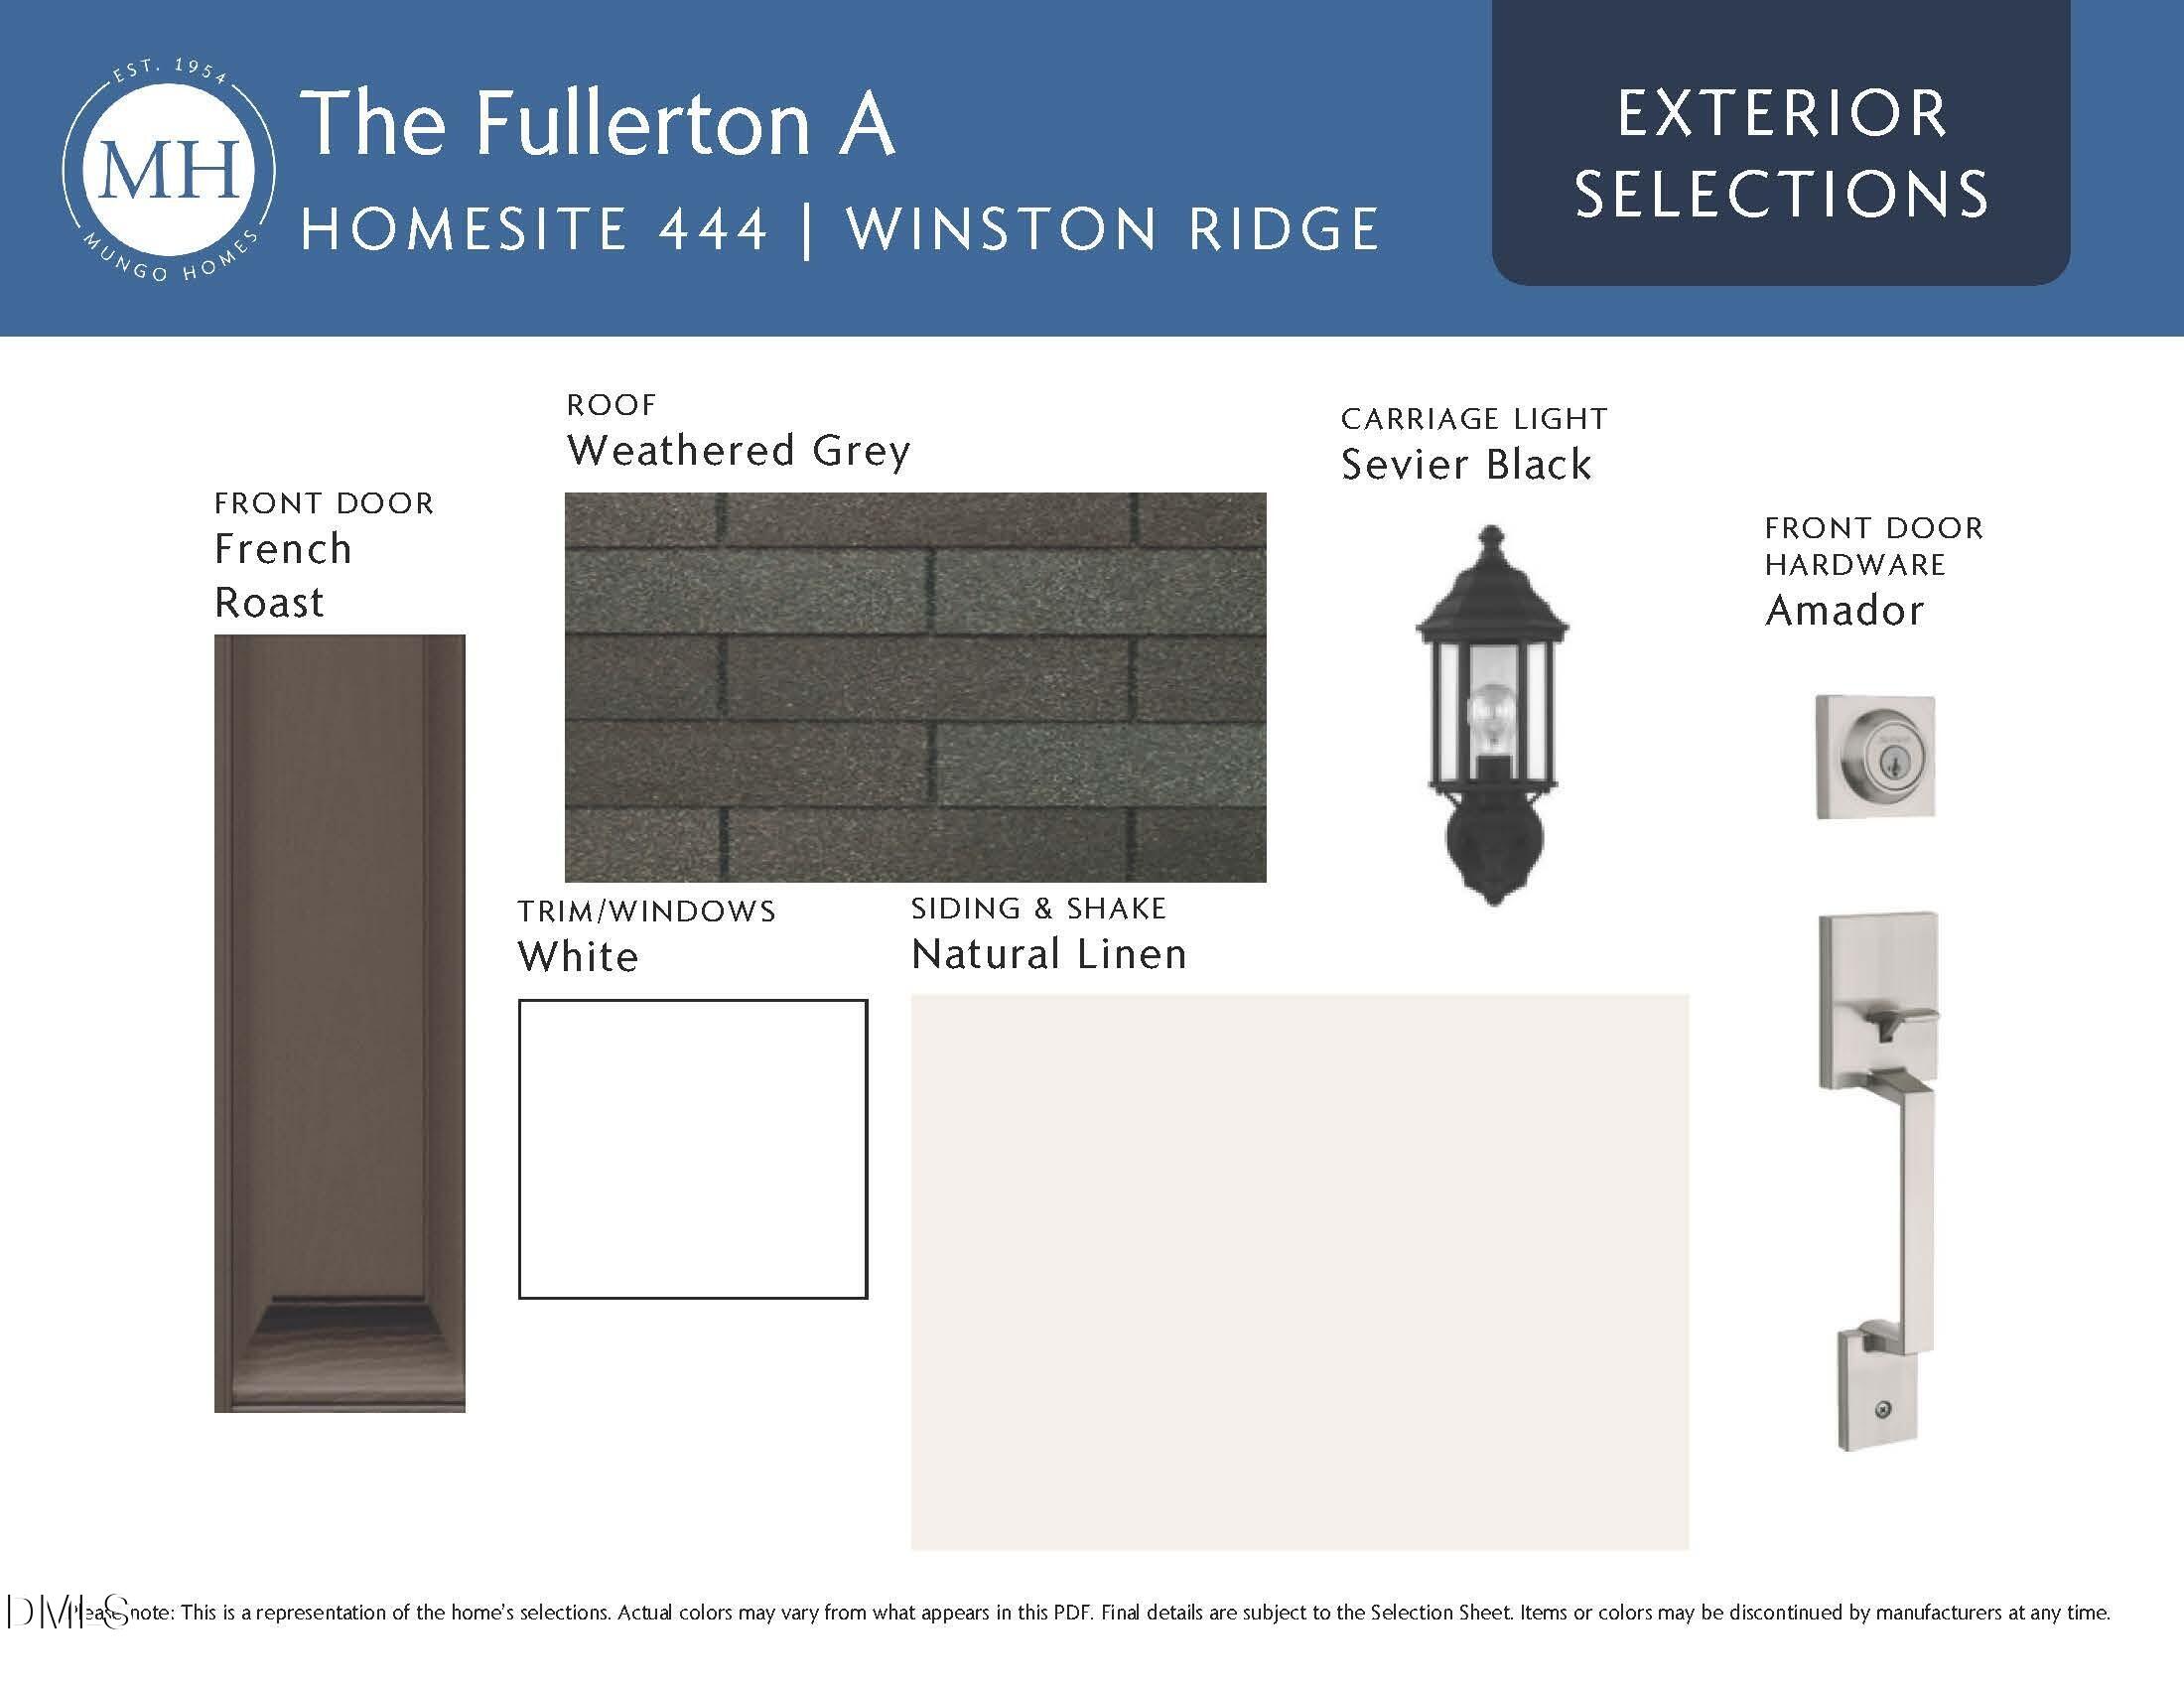
Asphalt
Lot Features
Back Yard, Front Yard, Landscaped
Parking
Attached, Concrete, Driveway, Garage, Garage Door Opener, Garage Faces Front
Heat Type
Central, Forced Air, Natural Gas
Air Conditioning
Central Air
Laundry Room
Electric Dryer Hookup, Laundry Room, Main Level, Sink, Washer Hookup
Fireplace
Family Room, Fireplace Screen, Gas, Gas Log
Appliances
Dishwasher, Disposal, Electric Range, ENERGY STAR Qualified Dishwasher, Gas Cooktop, Gas Water Heater, Microwave, Range Hood, Self Cleaning Oven, Stainless Steel Appliance(s), Tankless Water Heater, Vented Exhaust Fan, Oven
Other Interior Features
Breakfast Bar, Ceiling Fan(s), Crown Molding, Double Vanity, Eat-in Kitchen, Kitchen Island, Open Floorplan, Pantry, Master Downstairs, Quartz Counters, Separate Shower, Smooth Ceilings, Storage, Tray Ceiling(s), Walk-In Closet(s), Walk-In Shower, Water Closet, Wired for Data
Sewer
Public Sewer
Substructure
Slab
HOA Amenities
Storm Water Maintenance
Other Exterior Features
Rain Gutters
Elementary School
Franklin - Long Mill Elementary
Middle School
Franklin - Cedar Creek Middle
High School
Franklin - Franklinton High
Sales Price
$443,000
HOA
$150/3 mos

Downloads

69 Moon Flower Walk

Schedule a Tour

We would love to help you see this beautiful home! As a full-service brokerage, we can help you tour. Please submit an offer, and answer questions about the buying process.
Thank you

for your interest in 69 Moon Flower Walk, Youngsville, NC 27596

69 Moon Flower Walk
Navigate
Youngsville

Explore Youngsville

A quiet town with a welcoming community and the perfect spot for family life.

read more

I'm Interested In

69 Moon Flower Walk

Explore our active properties

Premier Listings

For Sale

Follow Us On Instagram