When You Are Ready, We Will Make Time.

Thank you for your message. We will be in touch with you shortly.

Explore Our Properties

Property Description

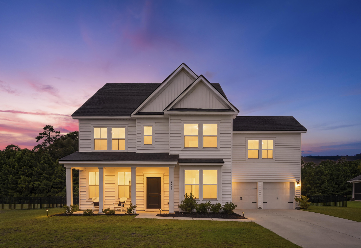
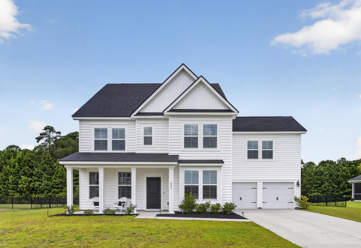
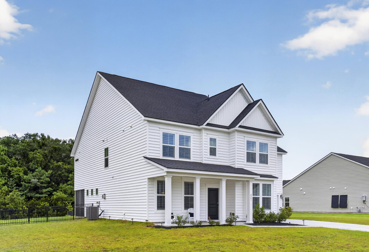
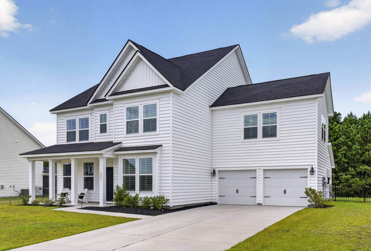
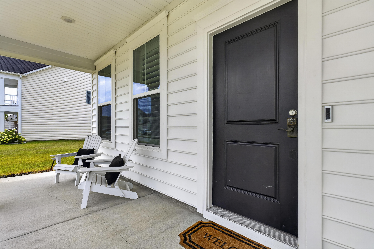
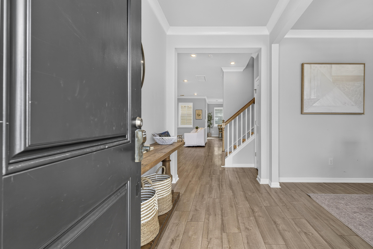
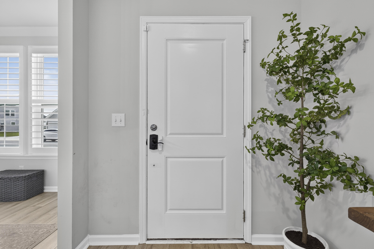
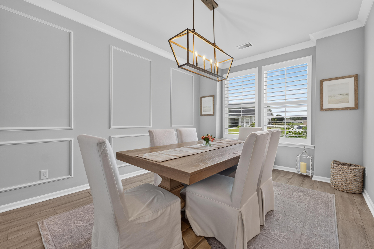
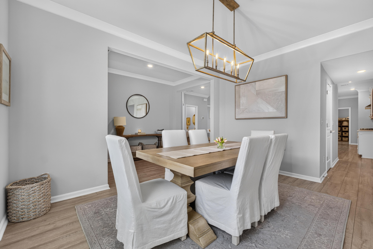
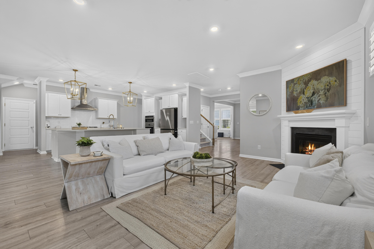
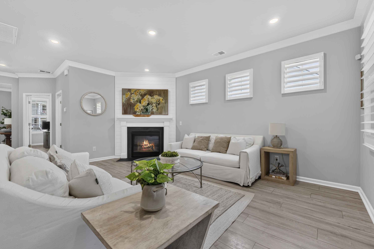
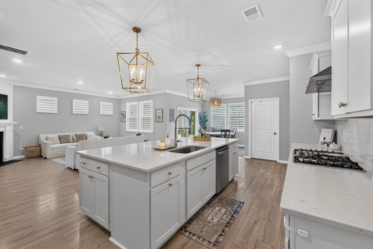
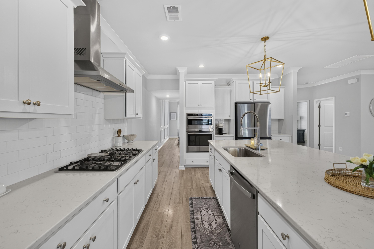
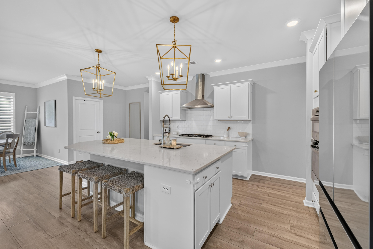
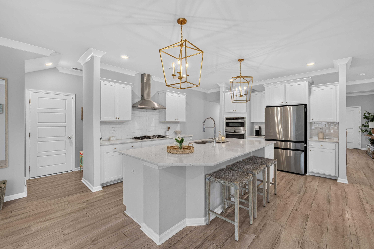
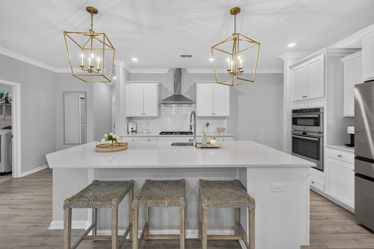
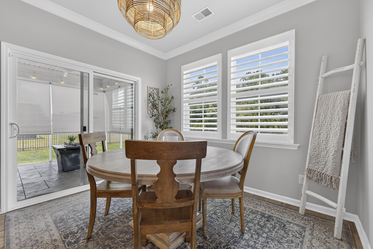
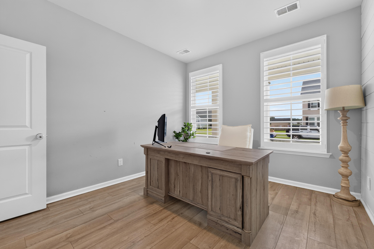
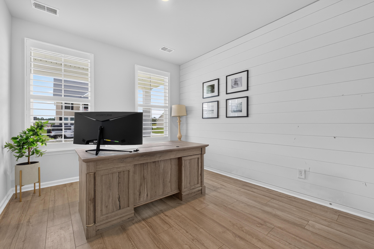
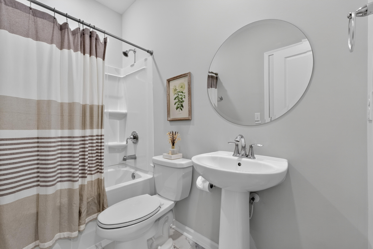
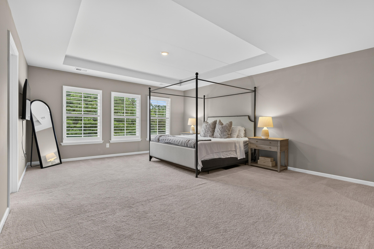
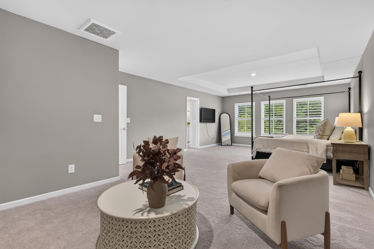
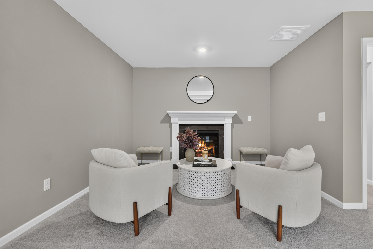
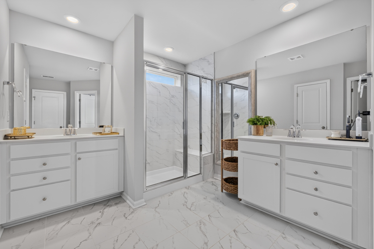
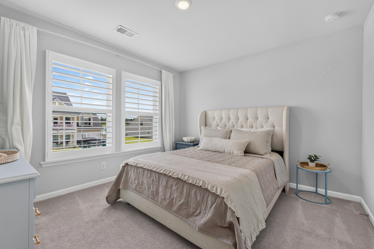
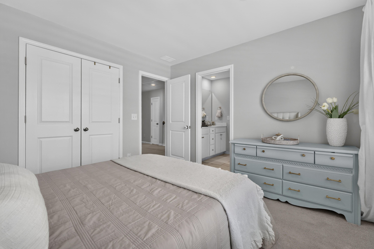
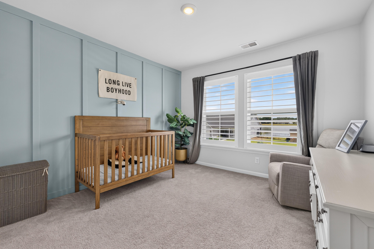
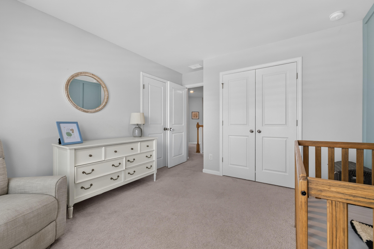
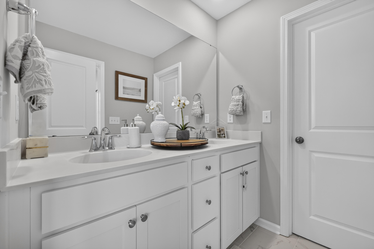
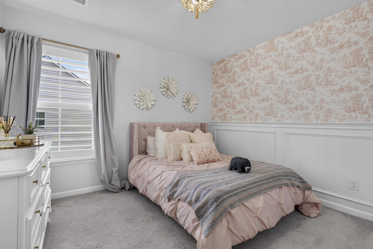
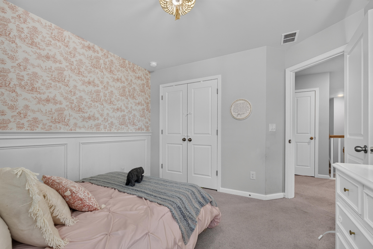
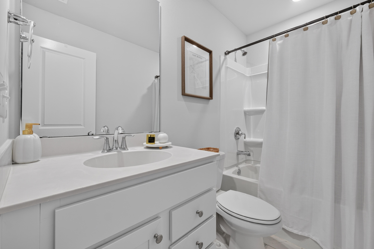
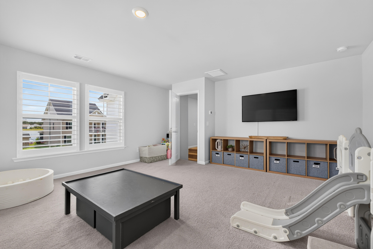
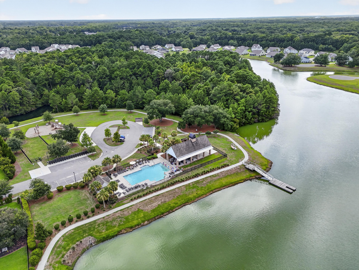
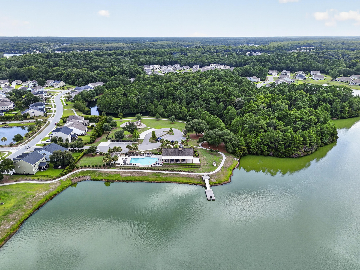
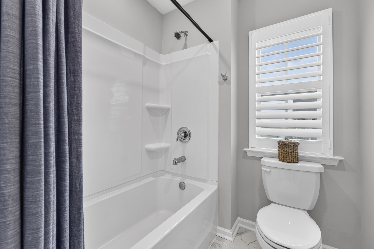
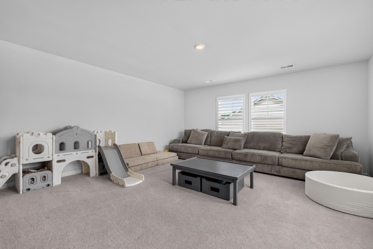
Lakefront and loving it: this Johns Island stunner sits directly on St. Johns Lake, the community's 63-acre centerpiece. Inside, the Grayson floor plan delivers 5 bedrooms and 4 baths with genuine flow: a fireplace-anchored great room, an eat-in kitchen built around an oversized island, and a formal dining room ready for hosting. The main-floor office comes with its own full bath, making it a natural guest suite, home office, or private retreat, no stairs required.Upstairs, the primary suite is its own escape, with a sitting area and second fireplace. A spacious finished bonus room (FROG) offers flexible space for a media room, playroom, or second living area. The remaining three bedrooms upstairs are well appointed, with one enjoying its own independent full bathroom and the other two sharing a convenient jack-and-jill bath between them.

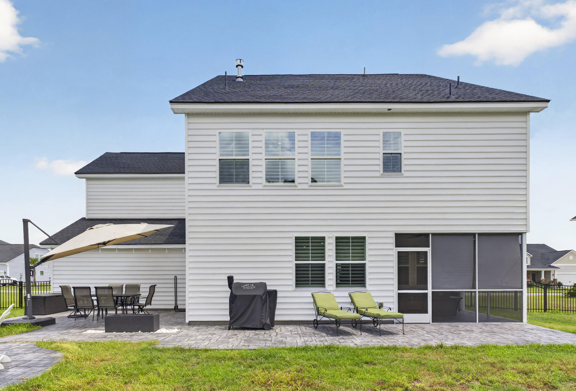
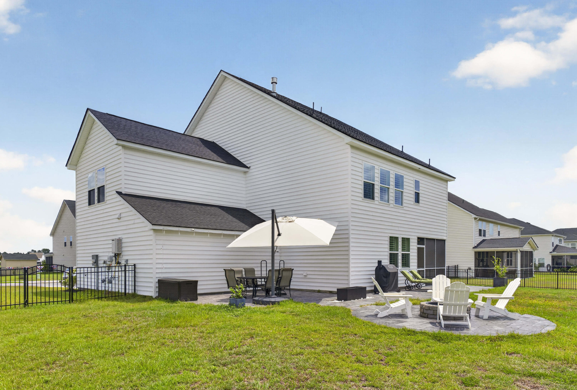
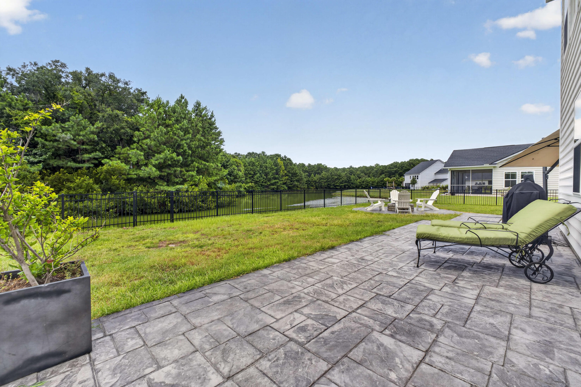
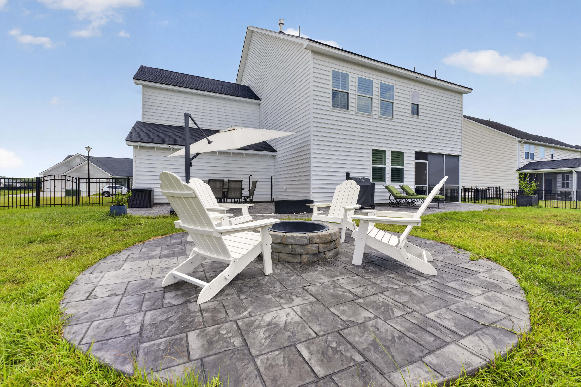
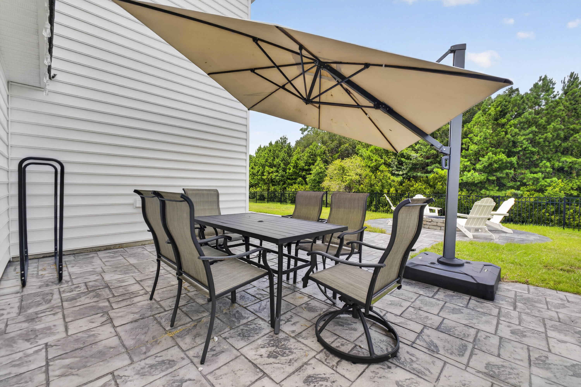
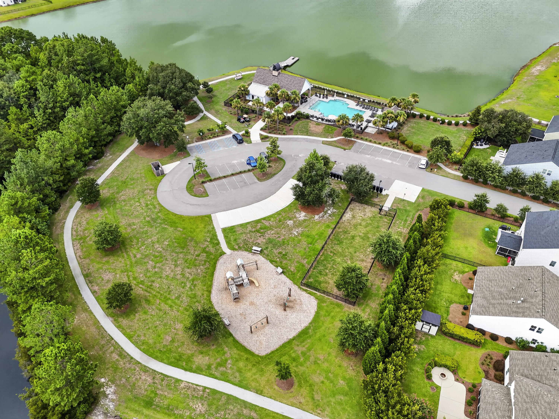
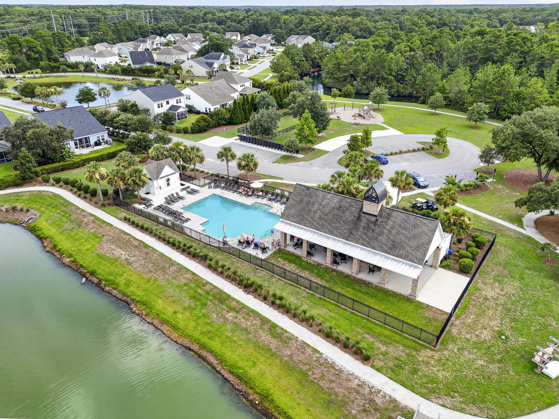
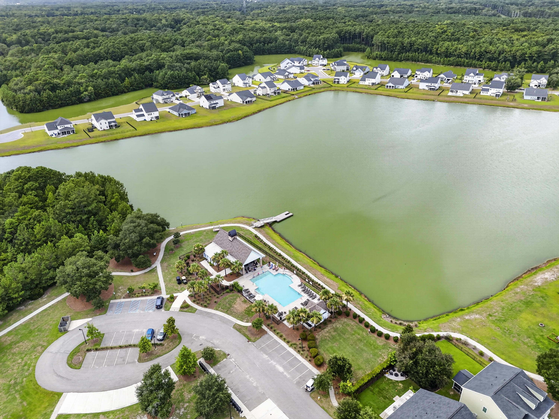
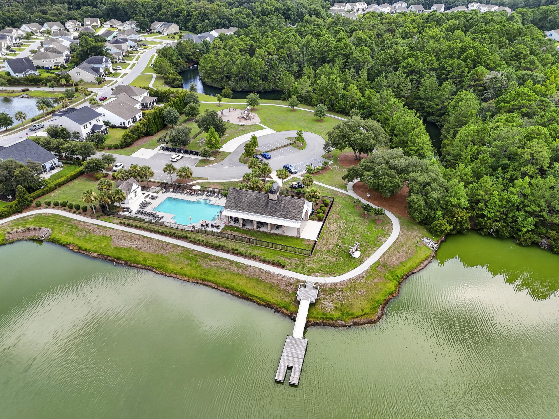
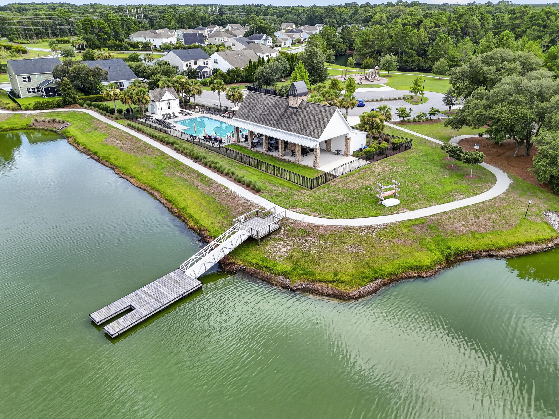
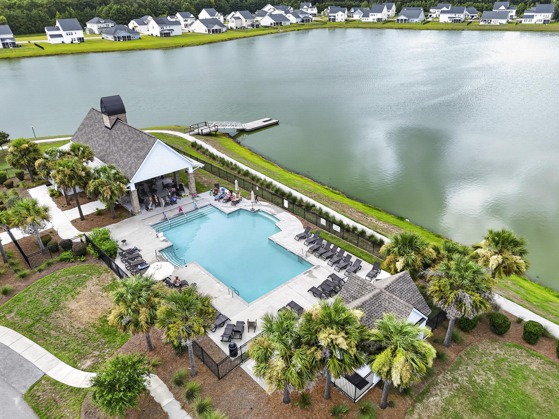
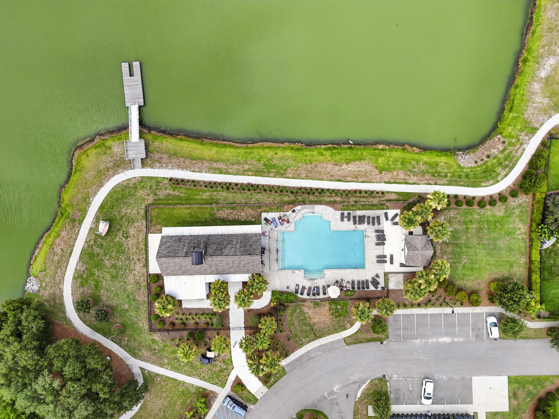
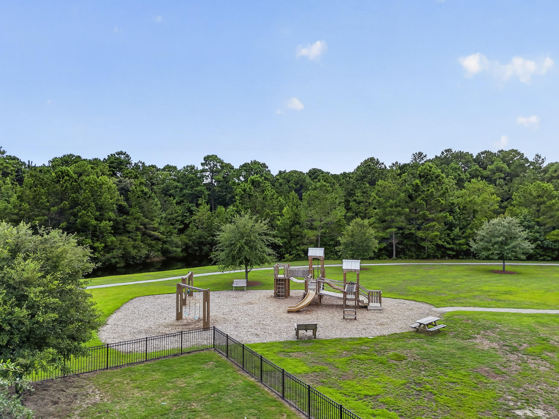
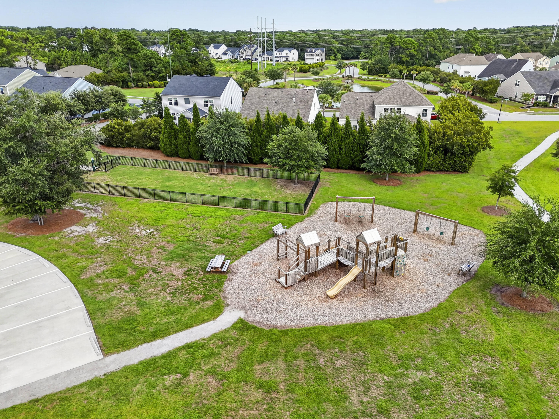
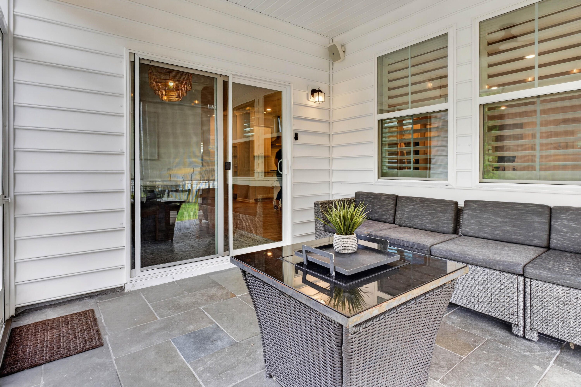
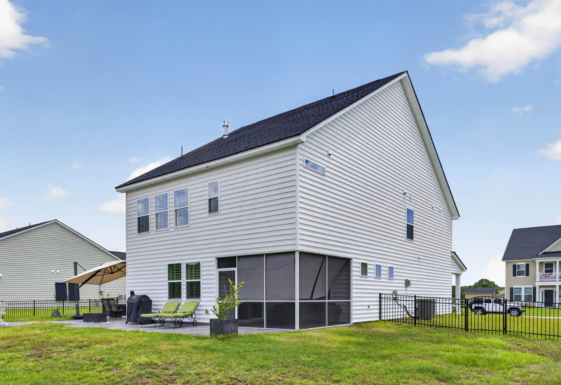
Step outside to a screened porch, stamped concrete patio, firepit, and outdoor dining area overlooking the lake. This is Lowcountry evening living, done right. The community offers a pool, playground, dog park, and a dock just a short drive away, perfect to enjoy evening sunsets, minutes to downtown Charleston, Kiawah Island, and Johns Island's farm stands and restaurants.

Overview

Property Status
For Sale
Lot Size
0.29 Acres
MLS ID
26021840
Property Type
Residential
Year Built
2023

Features & Amenities

Total Area
3,282 Sq.Ft.
Architecture Styles
Traditional
Water Frontage
Lake Front
Stories
2
Garage Spaces
2.0
Water Source
Public
Utilities
Berkeley Elect Co-Op, John IS Water Co
Roof
Architectural
Lot Features
0 - 5 Acre, Interior Lot
Parking
2 Car Garage, Attached, Garage Door Opener
Heat Type
Heat Pump, Natural Gas
Air Conditioning
Central Air
Laundry Room
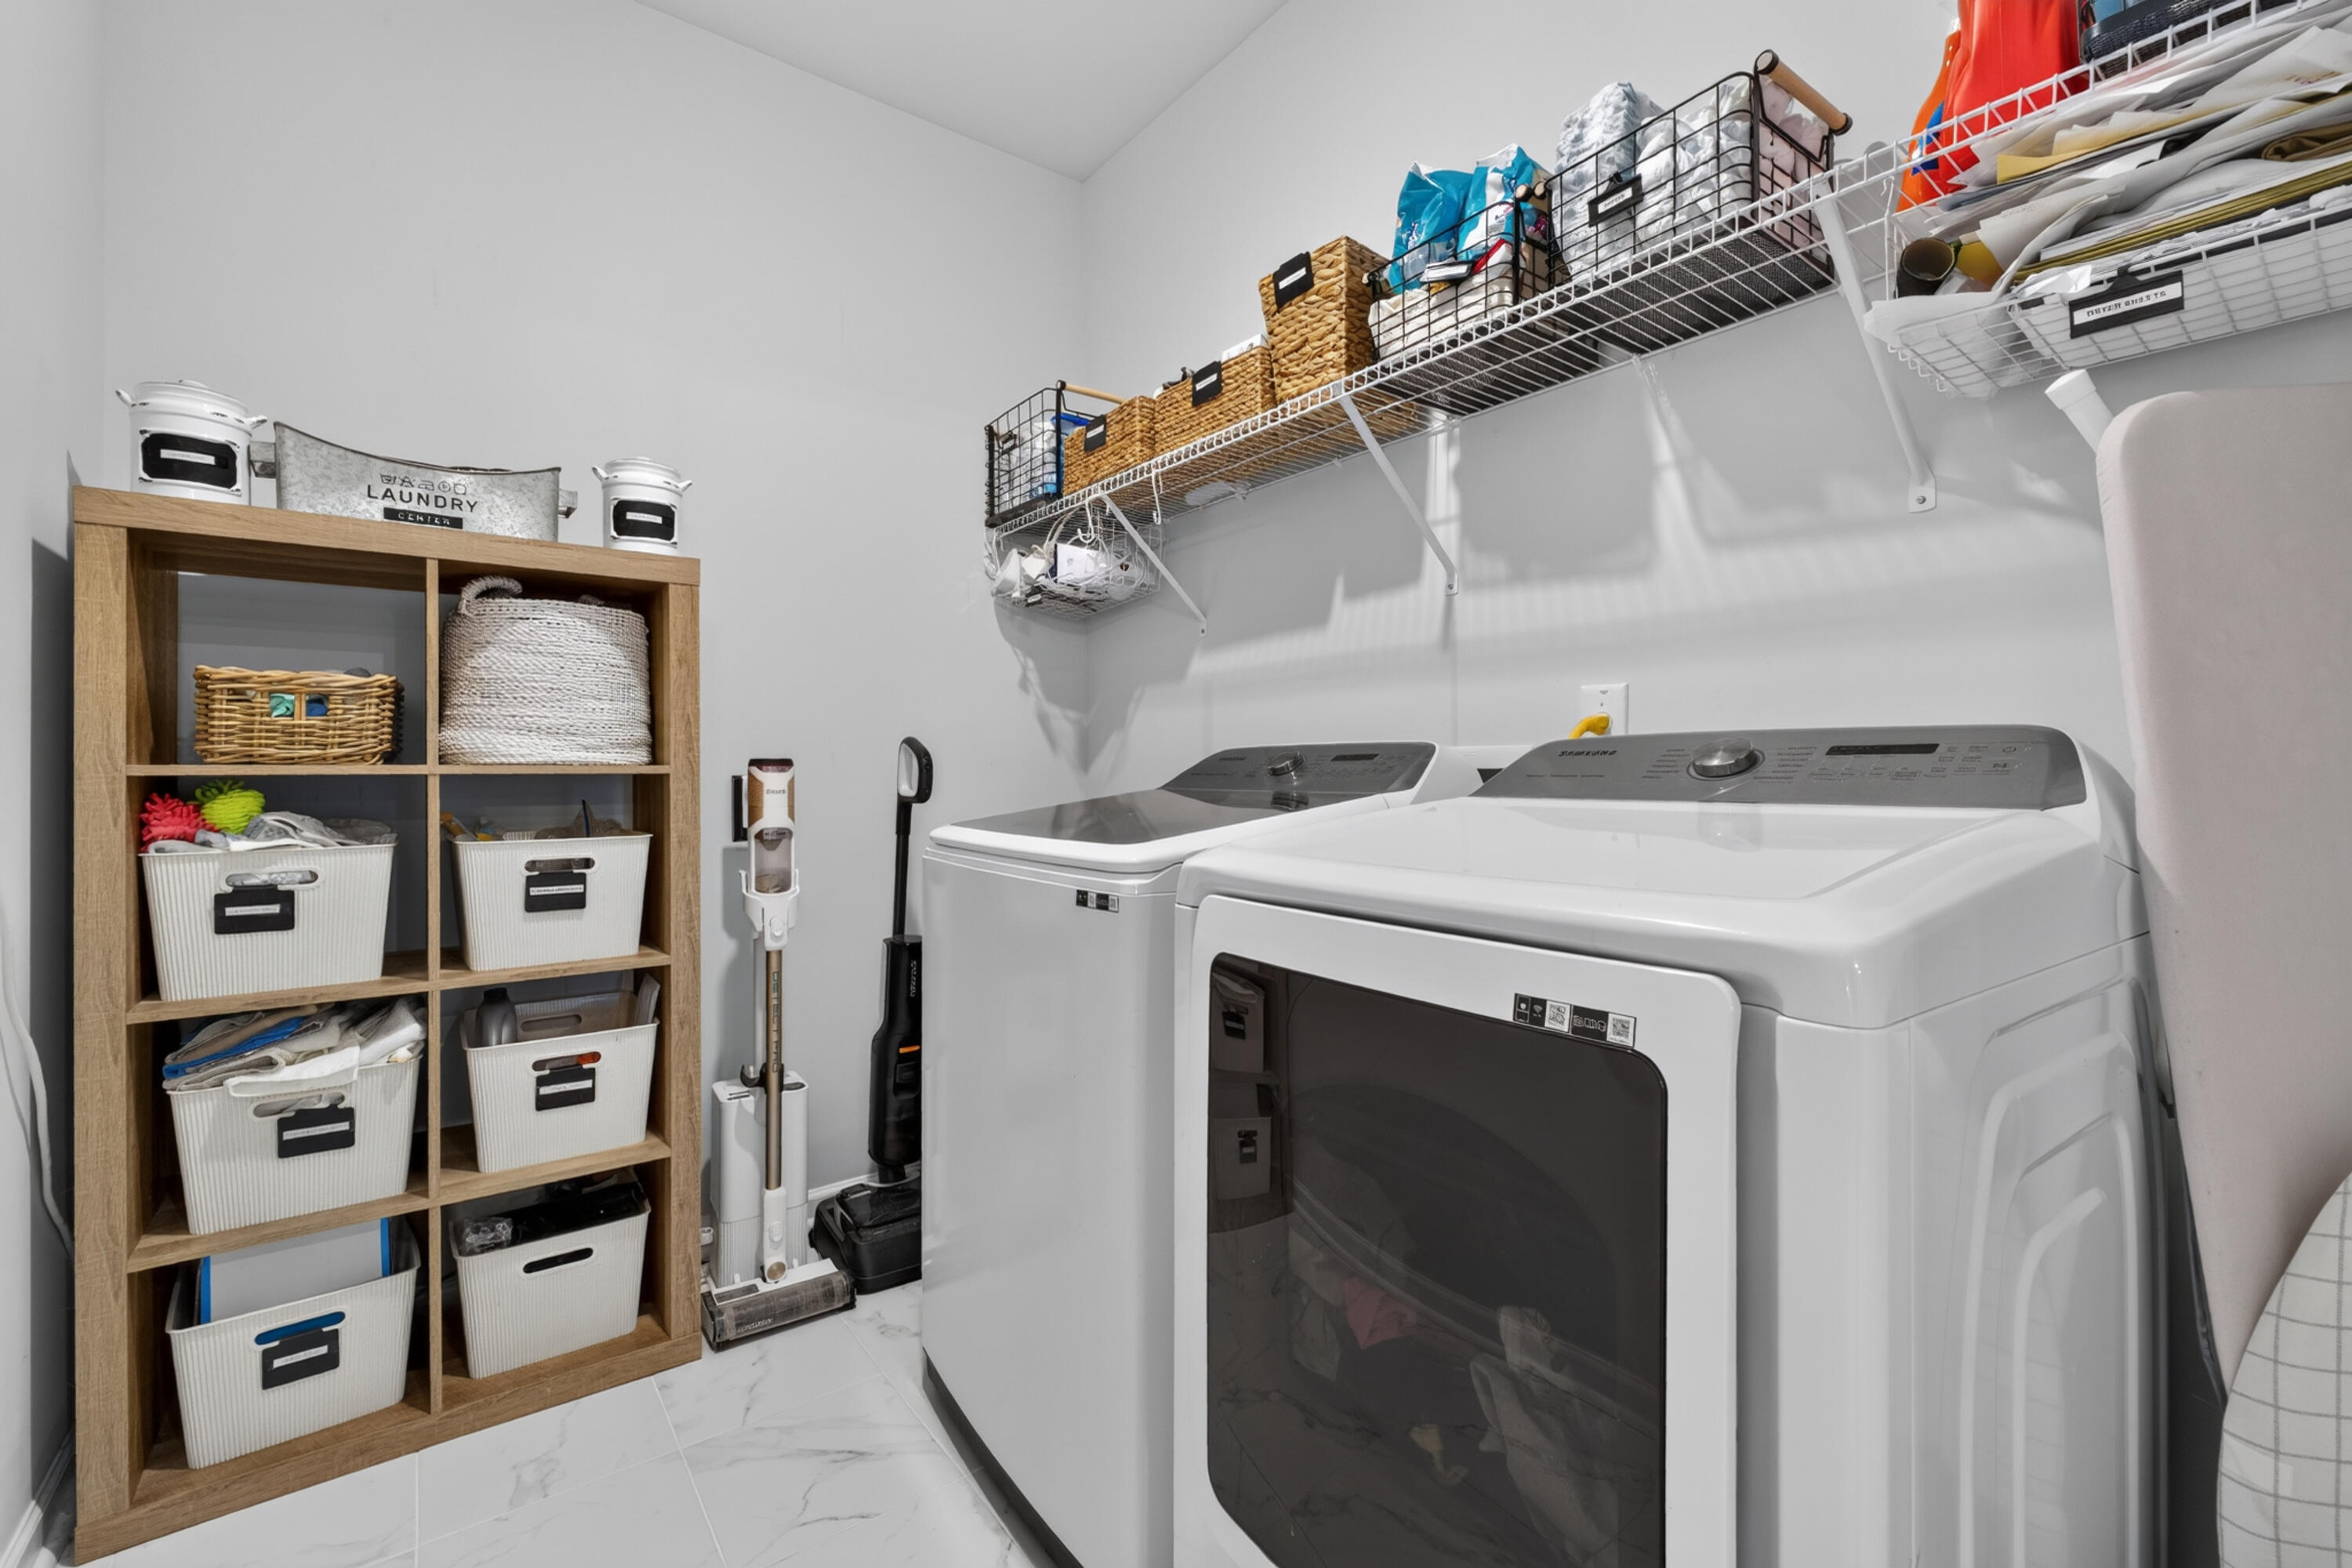
Electric Dryer Hookup, Washer Hookup, Laundry Room
Fireplace
Bedroom, Gas Log, Living Room, Two
Other Interior Features
Ceiling - Smooth, Tray Ceiling(s), High Ceilings, Kitchen Island, Walk-In Closet(s), Ceiling Fan(s), Bonus, Eat-in Kitchen, Family, Frog Attached, Office, Pantry, Separate Dining
Sewer
Public Sewer
Substructure
Slab
Elementary School
Angel Oak ES 4K-1/Johns Island ES 2-5
Middle School
Haut Gap
High School
St. Johns
Sales Price
$750,000

Downloads

6981 Pumpkinseed Drive

Schedule a Tour

We would love to help you see this beautiful home! As a full-service brokerage, we can help you tour. Please submit an offer, and answer questions about the buying process.

Thank you

for your interest in 6981 Pumpkinseed Drive, Johns Island, SC 29455

6981 Pumpkinseed Drive
Navigate

Financial clarity

Mortgage Calculator

Estimate your monthly mortgage payment, including the principal and interest, property taxes, and HOA. Adjust the values to generate a more accurate rate.

$0,000 Your Payment 20 15 65
$0,000 Your Payment

I'm Interested In

6981 Pumpkinseed Drive

Explore our active properties

Premier Listings

For Sale

Follow Us On Instagram