Buy With Us
Explore Raleigh
Success Stories
Bedrooms
Bathrooms
Sq.Ft.
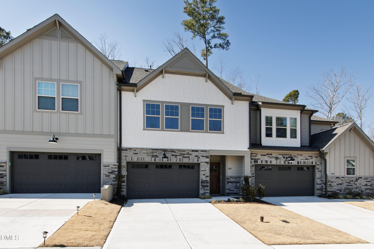
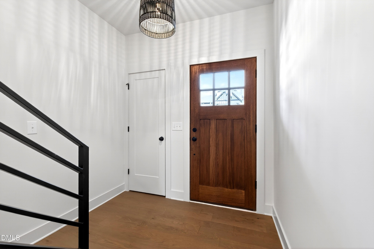
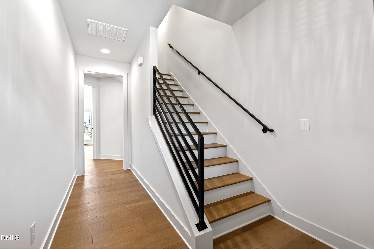
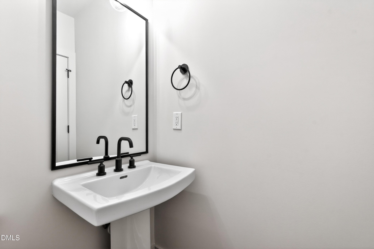
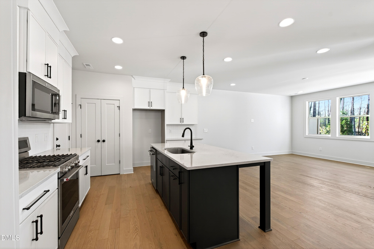
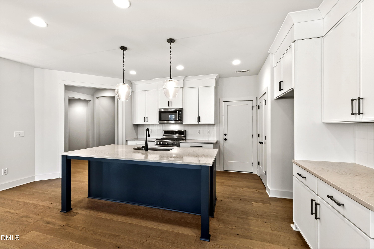
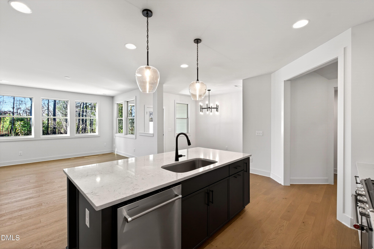
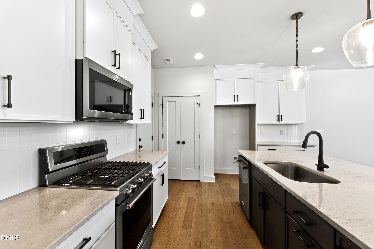
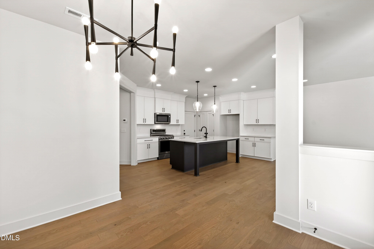
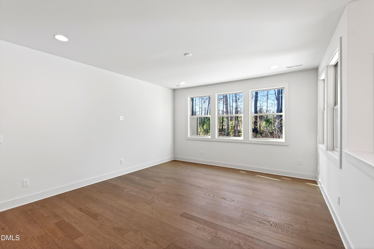
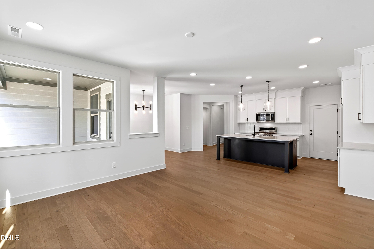
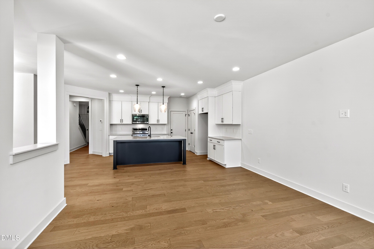
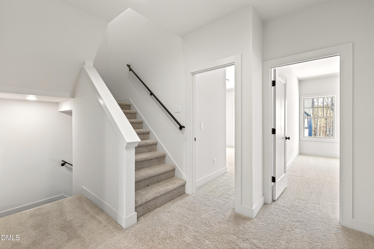
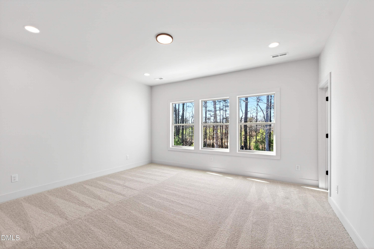
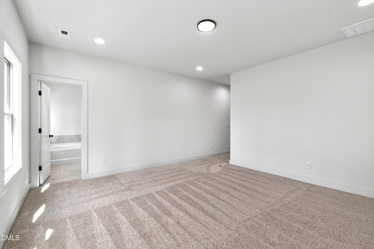
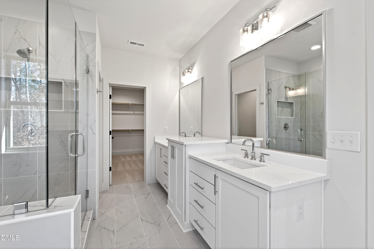
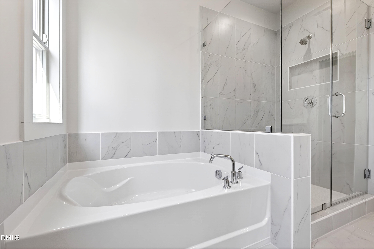
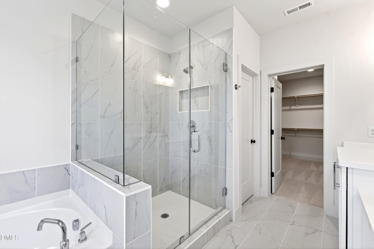
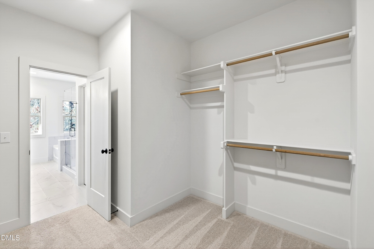
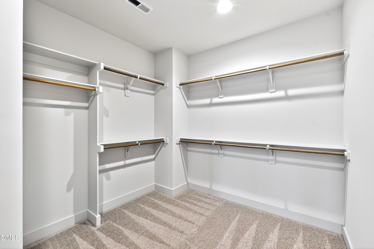
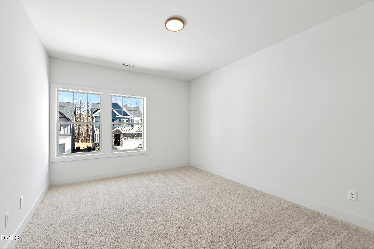
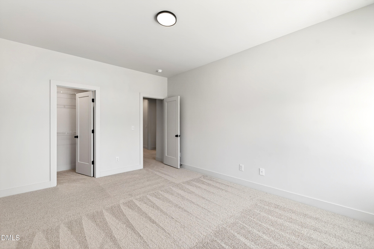
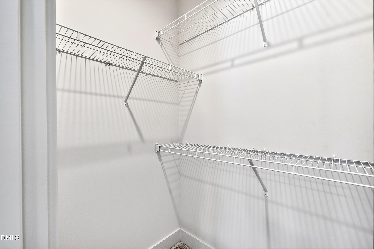
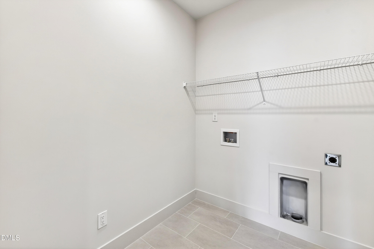
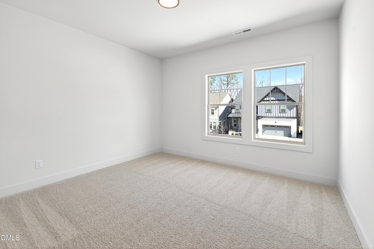
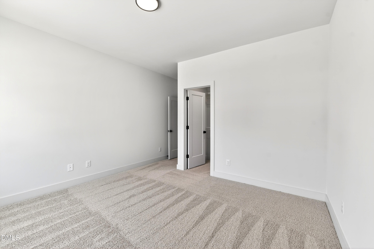
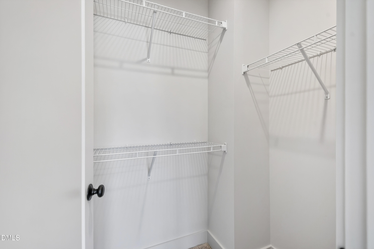
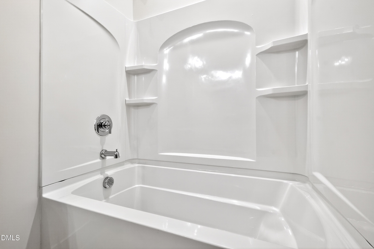
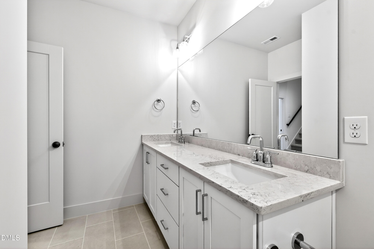
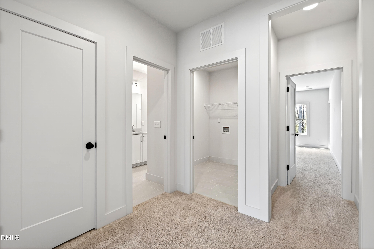
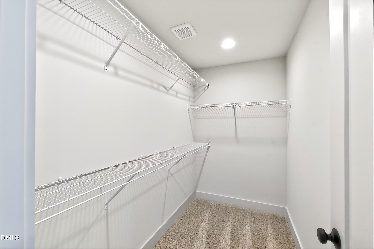
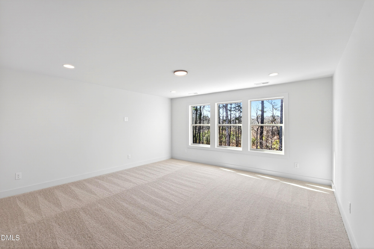
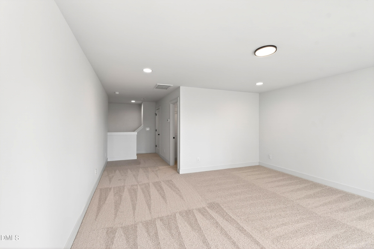
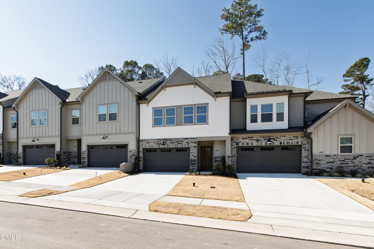
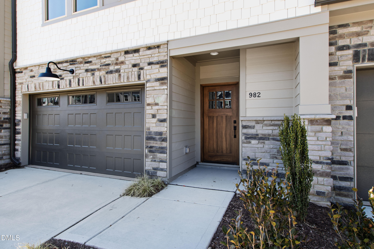
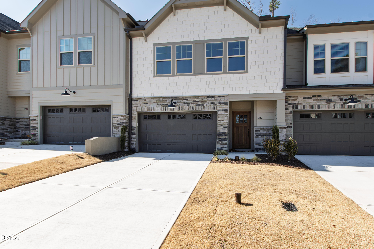
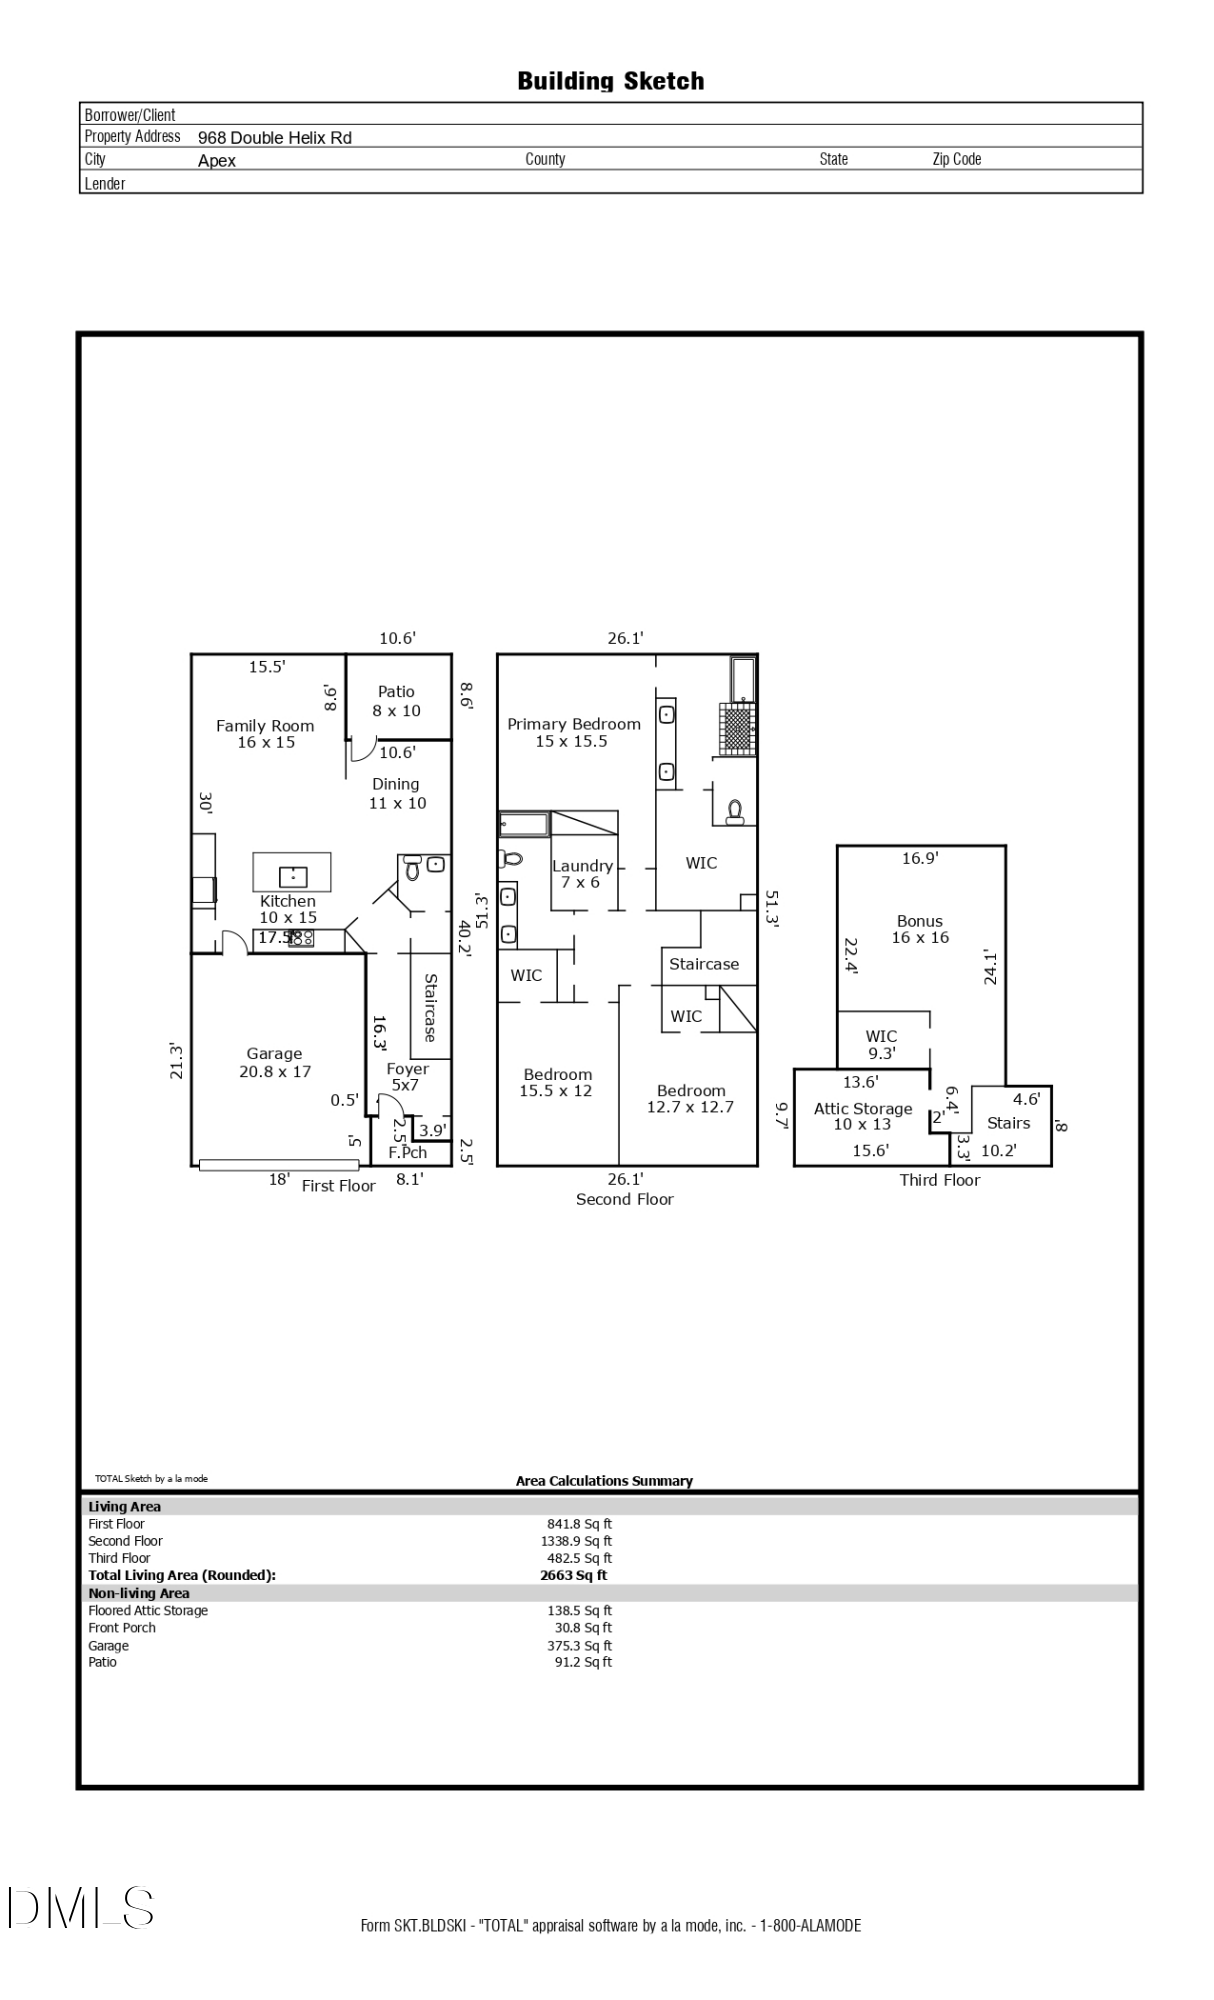
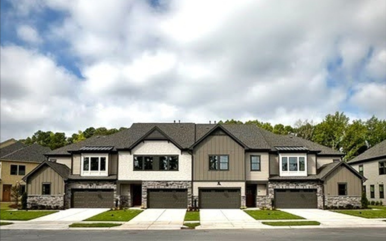
Welcome to The Park at Wimberly, a new construction townhome community by Envision Homes in Apex, NC. This 3 bedroom, 3.5 bath townhome offers 2,663 square feet on a 0.05 acre homesite and is the first 3 bedroom home released in the final phase of the community. Completion is expected in December 2026.
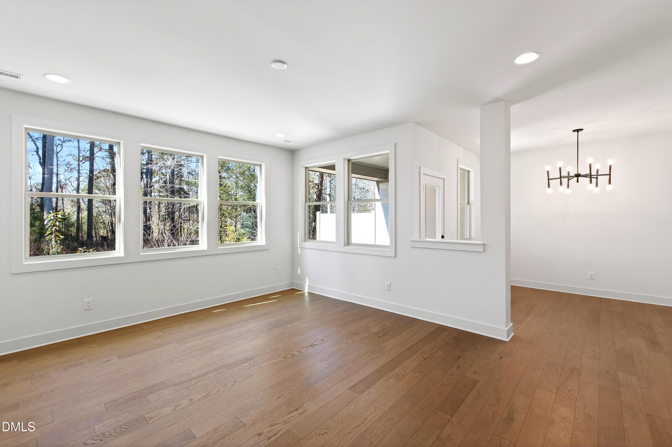
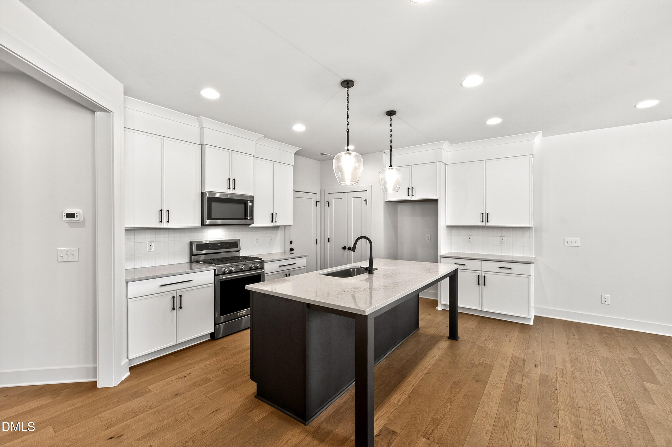
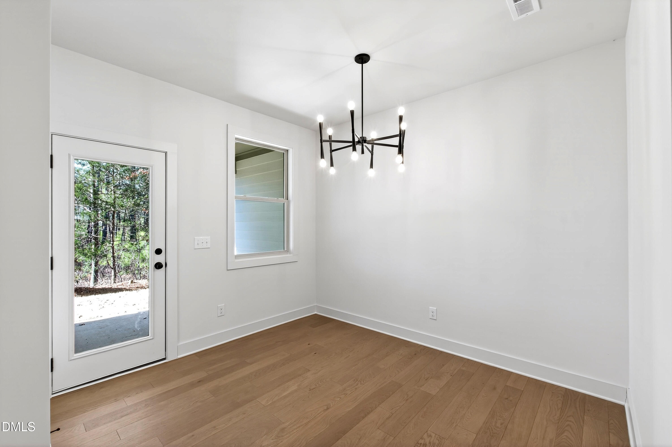
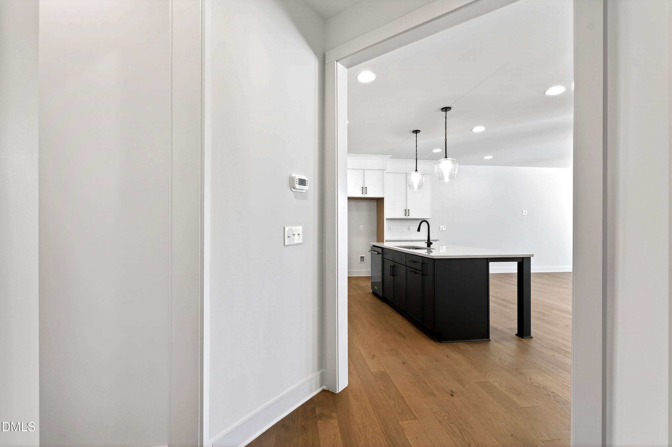
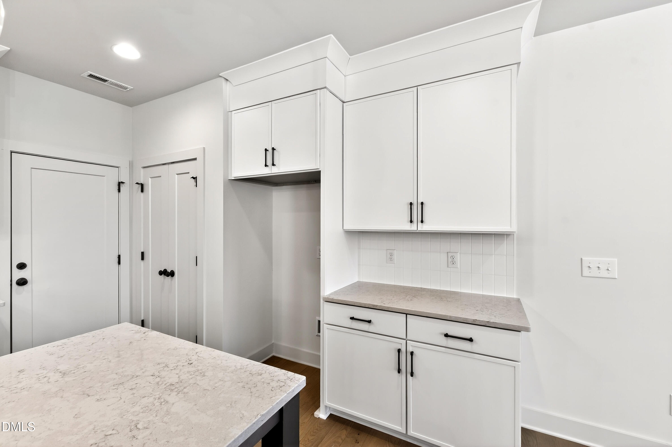
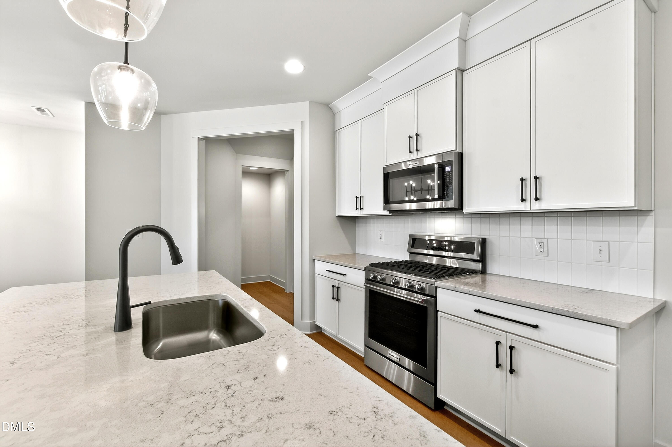
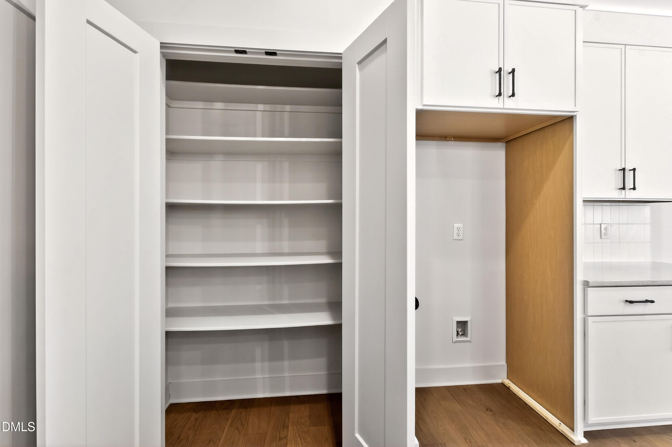
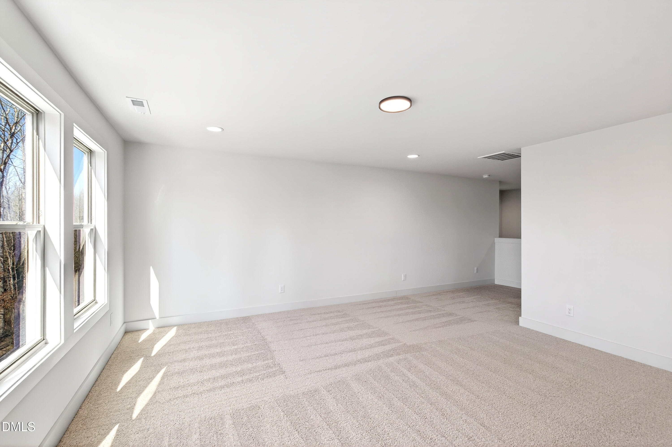
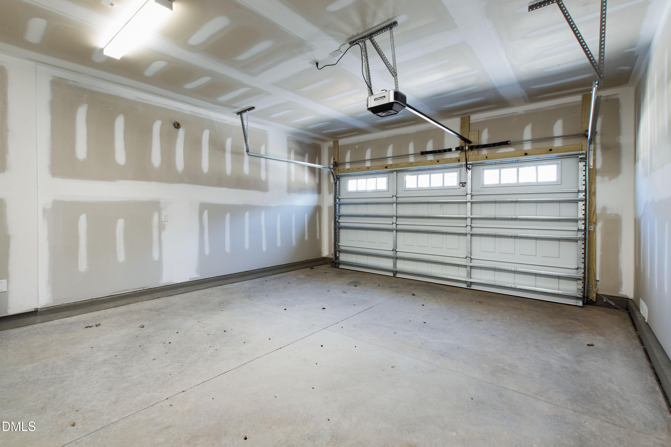
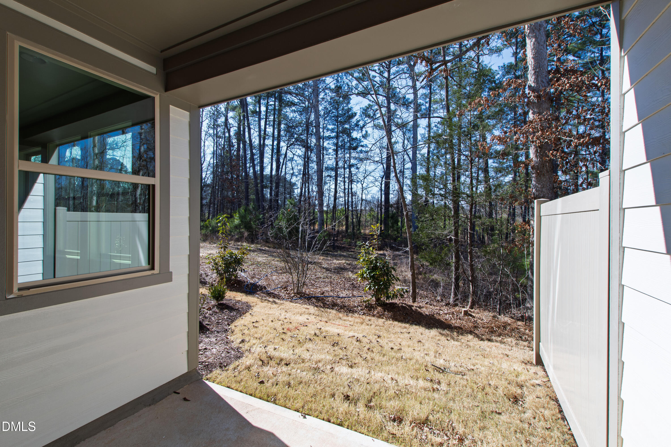
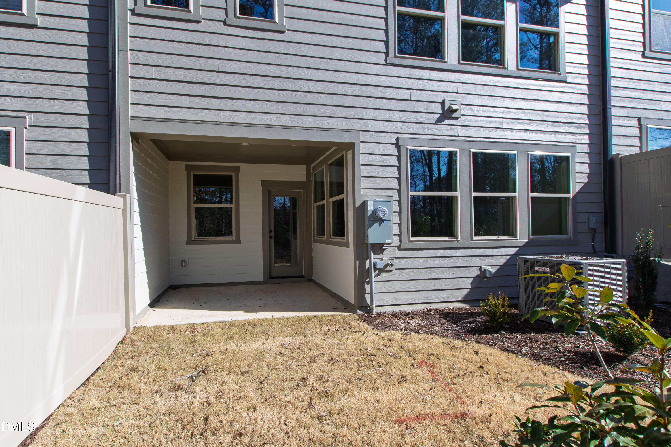
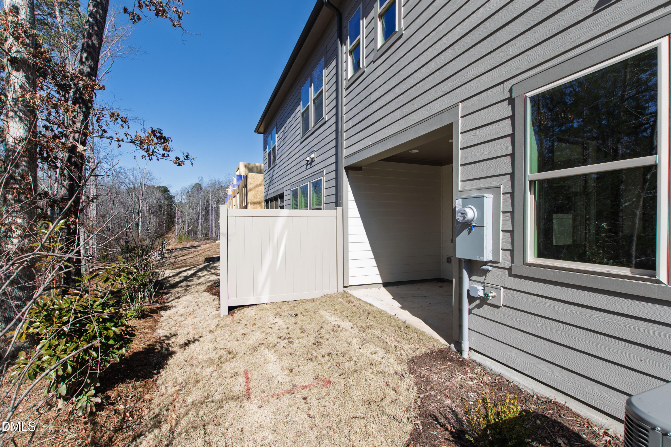
The main level is open concept, with the kitchen, dining, and living areas flowing together for everyday living and entertaining. This home includes two upgrades that set it apart. The third floor bonus room has a full bathroom, so the space works as a guest suite, home office, or media room. Out back, a screened patio gives you a comfortable outdoor space you can enjoy year round. A two-car garage adds parking and storage.
The Park at Wimberly is a community of 49 townhomes off Wimberly Road, with sidewalks, ponds, greenspace, and trails throughout. Up to $19,000 is available toward closing costs and/or a rate buy down when using the preferred lender. Only six homes remain, and once they are gone, the community is sold out.
Apex, known as the Peak of Good Living, keeps everyday errands and weekend plans close. Beaver Creek Commons is minutes away for shopping and a steak dinner at LongHorn Steakhouse, and First Watch on West Williams Street serves breakfast and brunch. In Historic Downtown Apex, Salem Street is home to Scratch Kitchen & Taproom, The Provincial, and Salem Street Pub. Hwy 64 and I-540 are minutes from home, with quick access to the American Tobacco Trail, Jordan Lake, RTP, RDU Airport, and downtown Raleigh.
Move with Certainty.
We would love to help you see this beautiful home! As a full-service brokerage, we can help you tour. Please submit an offer, and answer questions about the buying process.
Families seeking new construction in Apex's nationally recognized community.
read moreFinancial clarity
Estimate your monthly mortgage payment, including the principal and interest, property taxes, and HOA. Adjust the values to generate a more accurate rate.
I'm Interested In