When You Are Ready, We Will Make Time.

Thank you for your message. We will be in touch with you shortly.

Explore Our Properties

Property Description

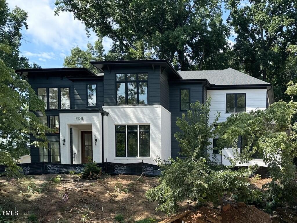
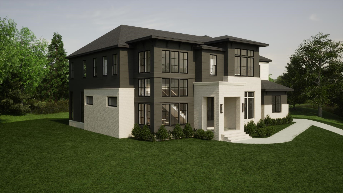
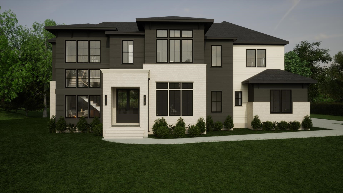
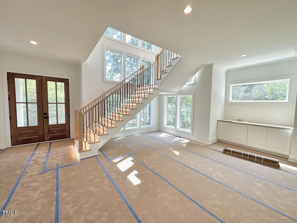
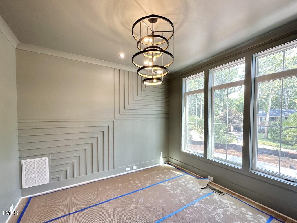
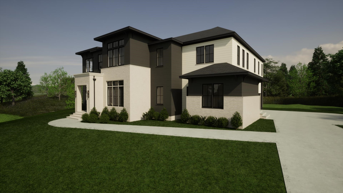
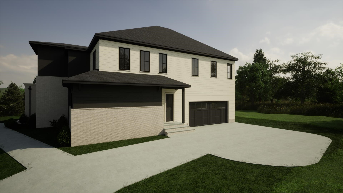
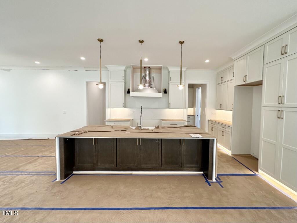
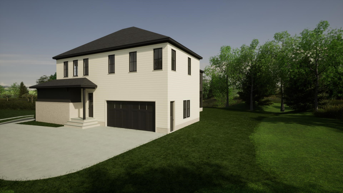
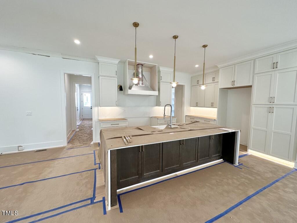
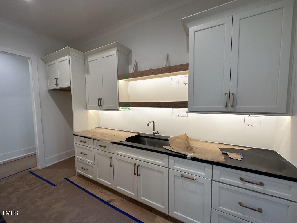
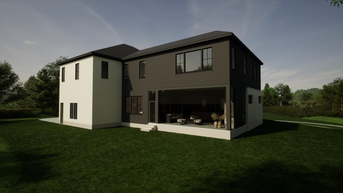
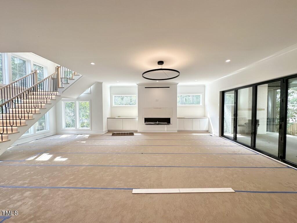
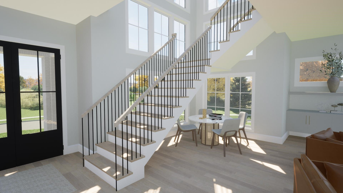
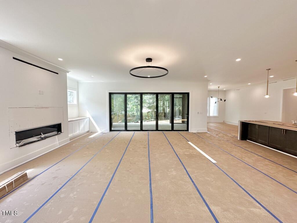
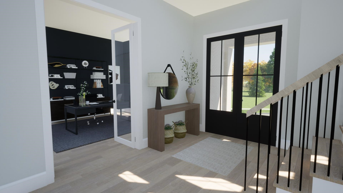
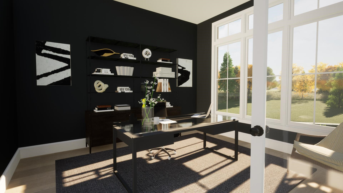
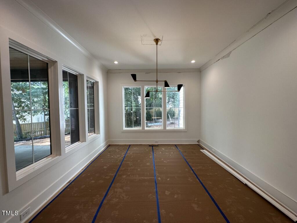
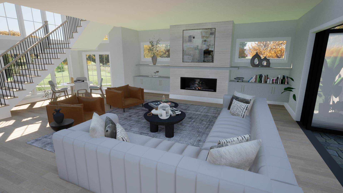
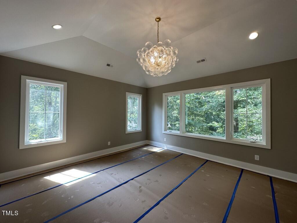
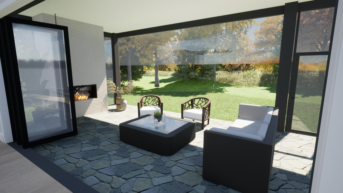
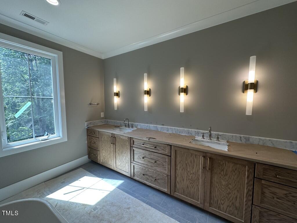
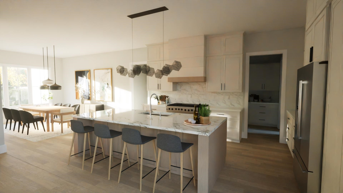
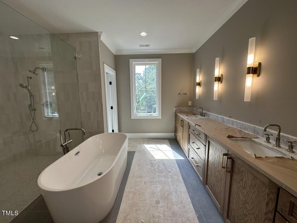
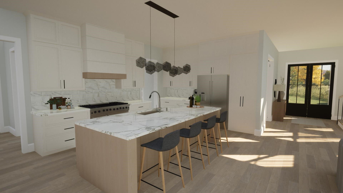
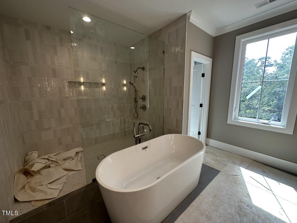
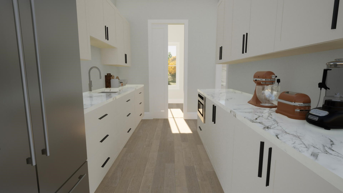
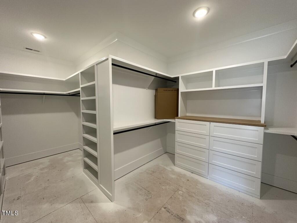
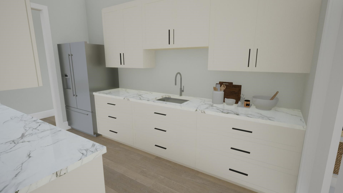
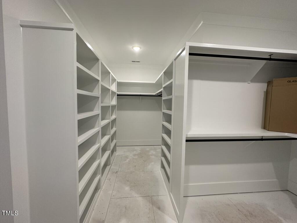
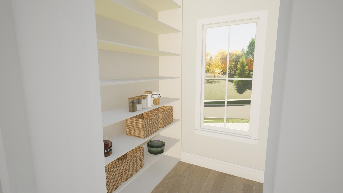
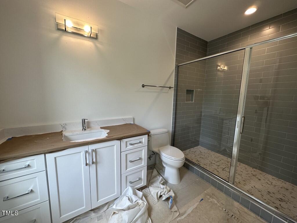
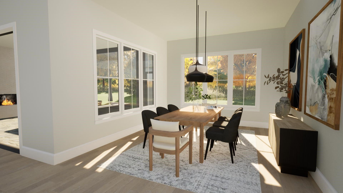
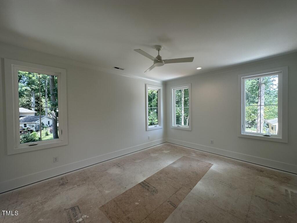
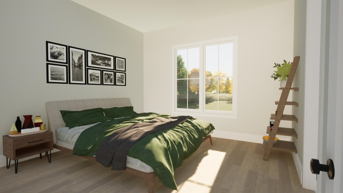
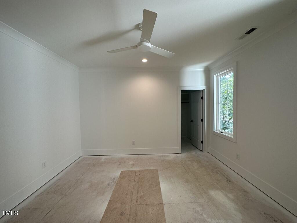
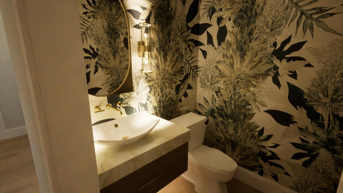
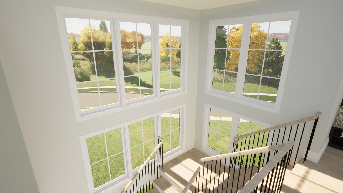
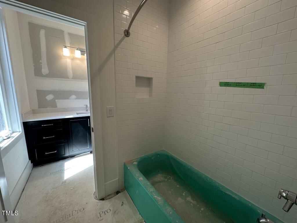
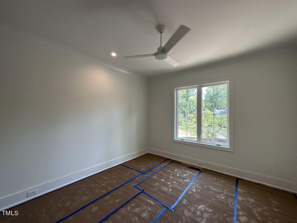
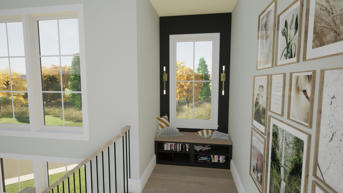
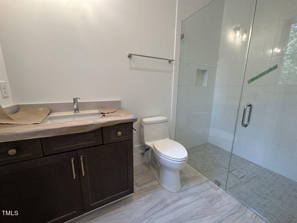
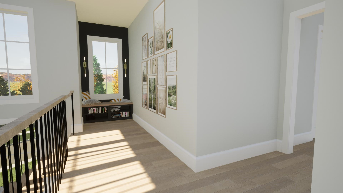
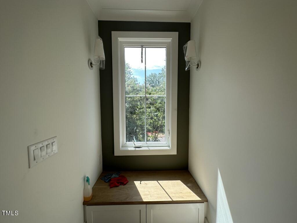
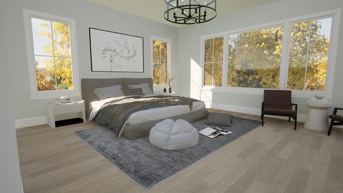
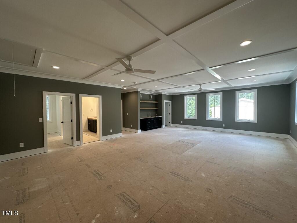
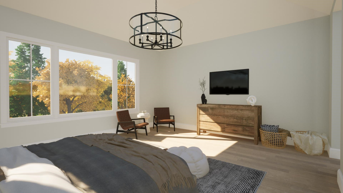
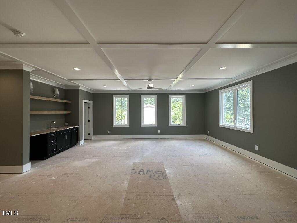
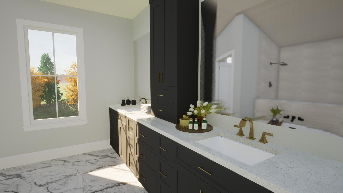
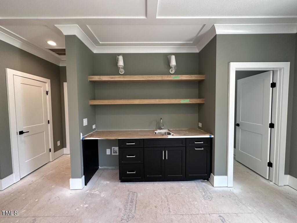
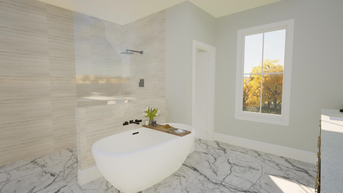
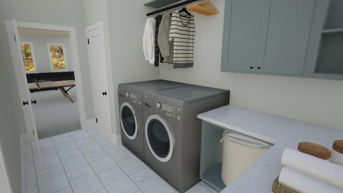
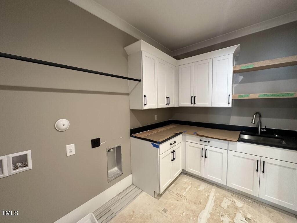
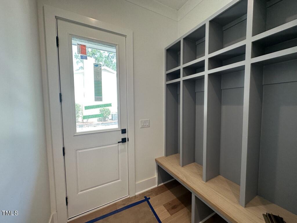
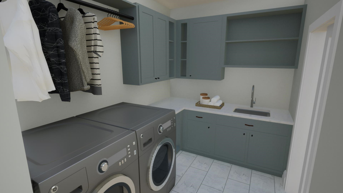
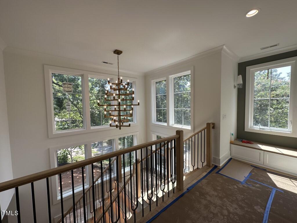
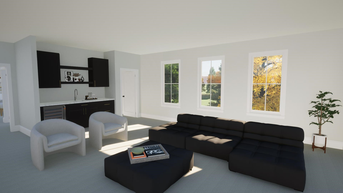
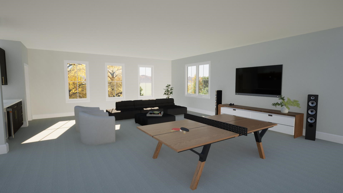
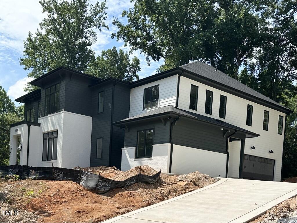
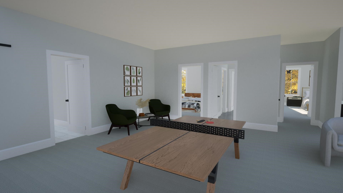
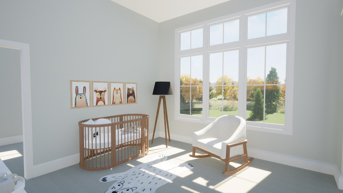
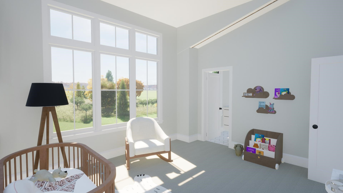
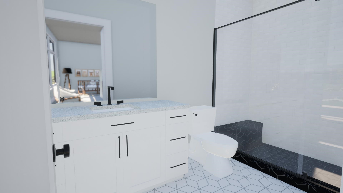
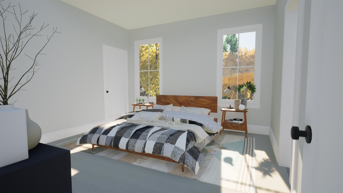
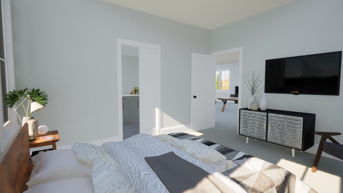
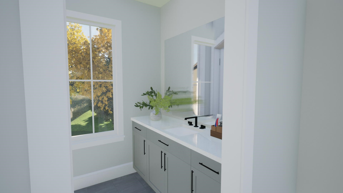
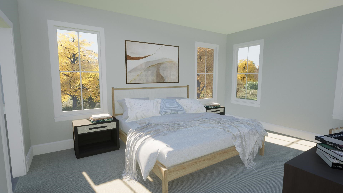
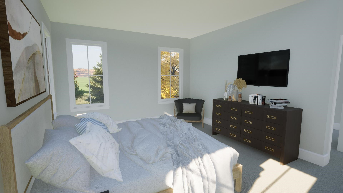
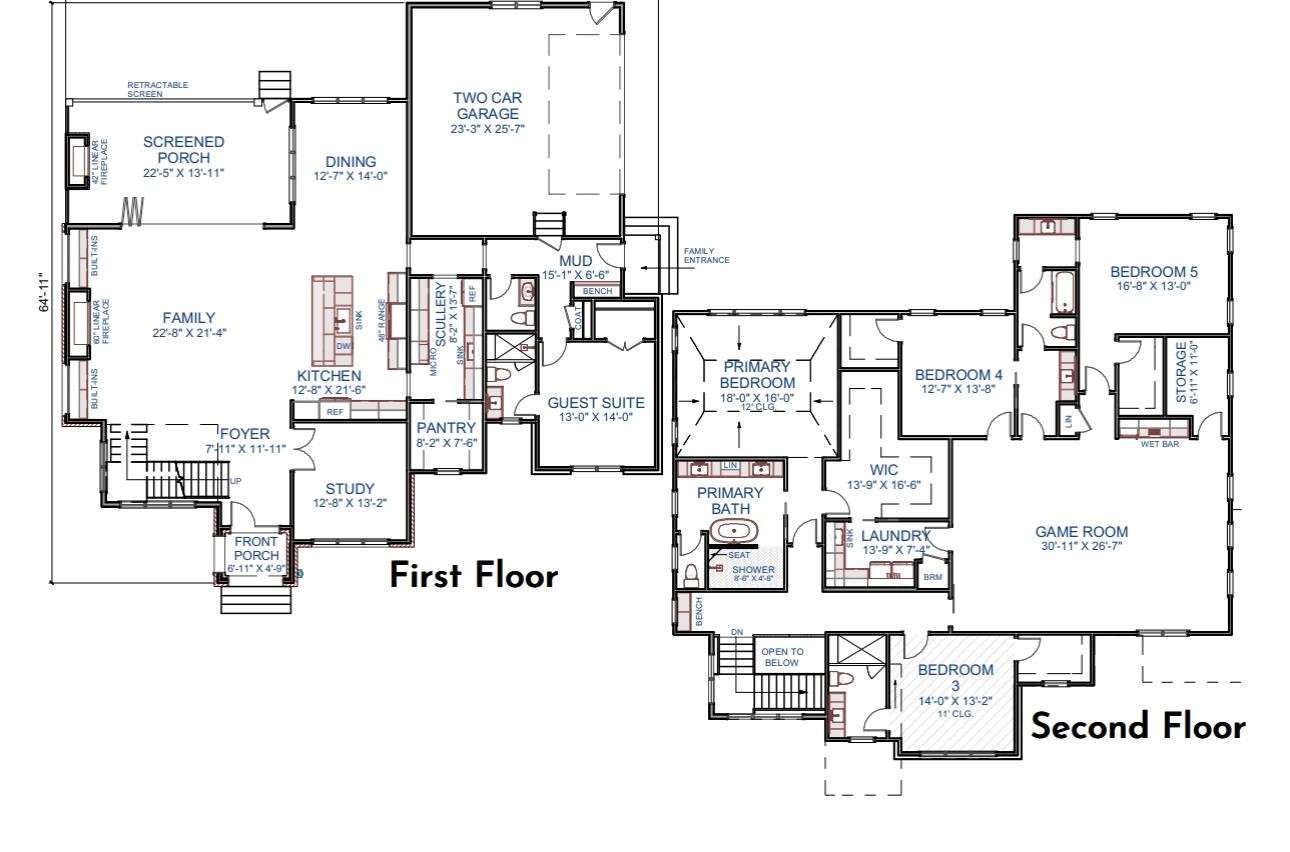
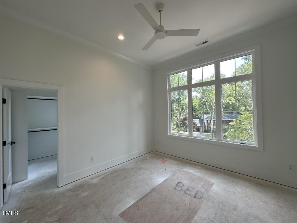
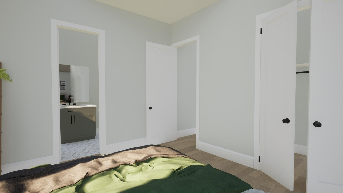
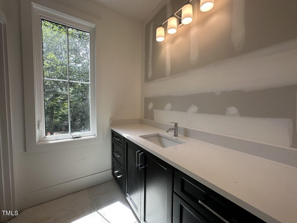
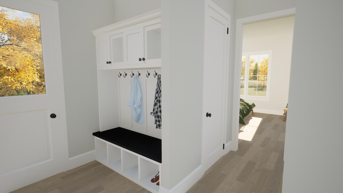
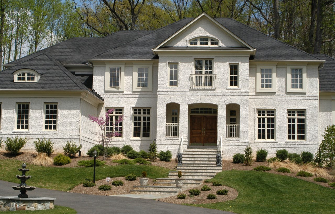
PARADE OF HOMES ENTRY! Truly One of a Kind Cstm Desgnd Home in Prime North Hills Location! Cstm Build by Homestead Building Company! Friend's Porch off the side for Guests! Expansive Front Entry w/Floating Staircase & Stacked Wndws Flooding the home w/Natural Lght! Perfect Nook for a Family Game Table or Reading under Stairs! 16' Accordian Slider from FamilyRm to CoveredPrch w/Electric Phantom Screens, Flagstone Floor & 42'Linear Gas FP! Kitchen is an Entertainer's Dream w/10' Island, Cstm Cabinets Stacked to Ceiling & GE Monogram Appls Package Incl 48' GasRange w/Dbl Oven, DrawerMicro & BltInFridge! Sep Scullery for Prep w/Sink, 2nd Fridge Location & Huge WalkIn Pantry w/Wndw! Family DiningRm! MainFlr Study & MainFlr GuestBedrm w/Priv EnSuite & Sep PowderRm! 2ndFlr Mstr w/VaultdCeilng & a Ton of Wndws! Huge WIC w/Priv Laundry Access! MstrBth w/WlkIn SpaStyle Shwr w/Sep GardenTub! HUGE GameRm w/WetBar & Fin Storage Access!

Overview

Property Status
Sold
Date Sold
September 9, 2024
Lot Size
0.44 Acres
MLS ID
2520442
Property Type
Residential
Year Built
2024

Features & Amenities

Total Area
4,950 Sq.Ft.
Neighborhood
Country Club Hills
Architecture Styles
Contemporary, Transitional
Stories
2
Garage Spaces
2.0
Water Source
Public
Utilities
Cable Available
Roof
Shingle
Lot Features
Corner Lot, Hardwood Trees, Landscaped
Parking
Attached, Concrete, Driveway, Garage, Garage Door Opener, Garage Faces Side
Heat Type
Forced Air, Natural Gas, Zoned
Air Conditioning
Central Air
Laundry Room
Electric Dryer Hookup, Laundry Room, Upper Level
Fireplace
Family Room, Gas, Gas Log, Outside
Appliances
Dishwasher, Double Oven, ENERGY STAR Qualified Appliances, Gas Range, Gas Water Heater, Microwave, Plumbed For Ice Maker, Range, Range Hood, Refrigerator, Self Cleaning Oven, Tankless Water Heater
Other Interior Features
Bathtub/Shower Combination, Bookcases, Pantry, Ceiling Fan(s), Double Vanity, Entrance Foyer, High Ceilings, High Speed Internet, Kitchen/Dining Room Combination, Quartz Counters, Separate Shower, Smooth Ceilings, Soaking Tub, Storage, Tray Ceiling(s), Vaulted Ceiling(s), Walk-In Closet(s), Walk-In Shower, Water Closet, Wet Bar
Sewer
Public Sewer
Substructure
Other
Other Exterior Features
Rain Gutters
Elementary School
Wake - Douglas
Middle School
Wake - Carroll
High School
Wake - Sanderson
Sales Price
$2,250,000
Zoning
R-4

Downloads

708 Compton Road

Schedule a Tour

We would love to help you see this beautiful home! As a full-service brokerage, we can help you tour. Please submit an offer, and answer questions about the buying process.
Thank you

for your interest in 708 Compton Road, Raleigh, NC 27609

708 Compton Road
Navigate
Country Club Hills

Explore Country Club Hills

A private, upscale neighborhood in North Raleigh known for golf course access, large estates, and mature landscaping.

read more

I'm Interested In

708 Compton Road

Explore our active properties

Premier Listings

For Sale

Follow Us On Instagram