Buy With Us
Explore Raleigh
Success Stories
Bedrooms
Bathrooms
Sq.Ft.
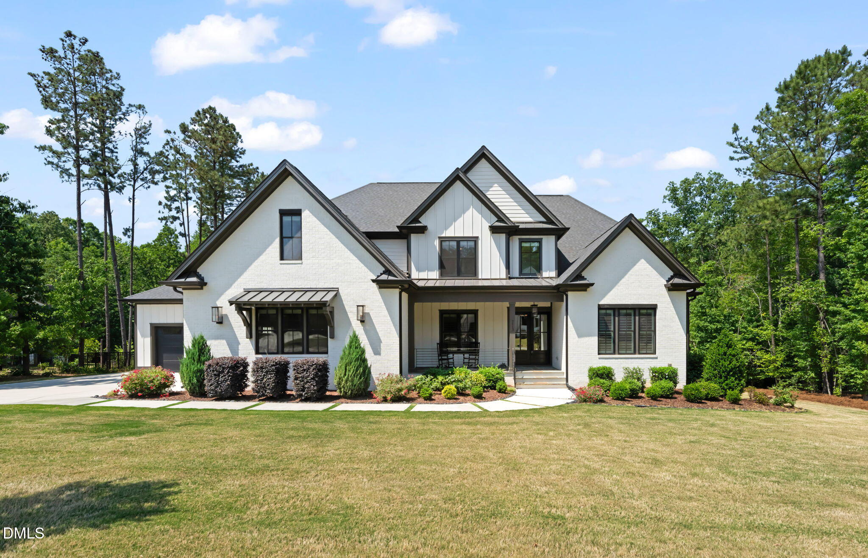
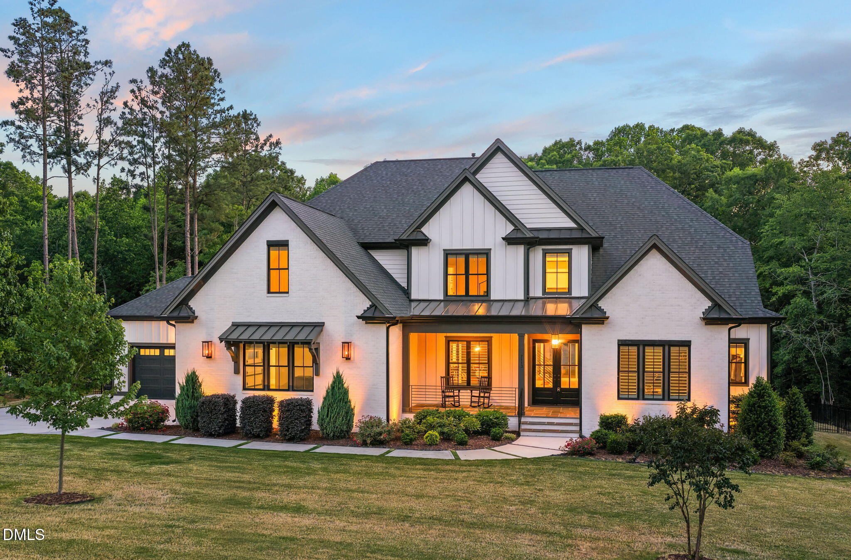
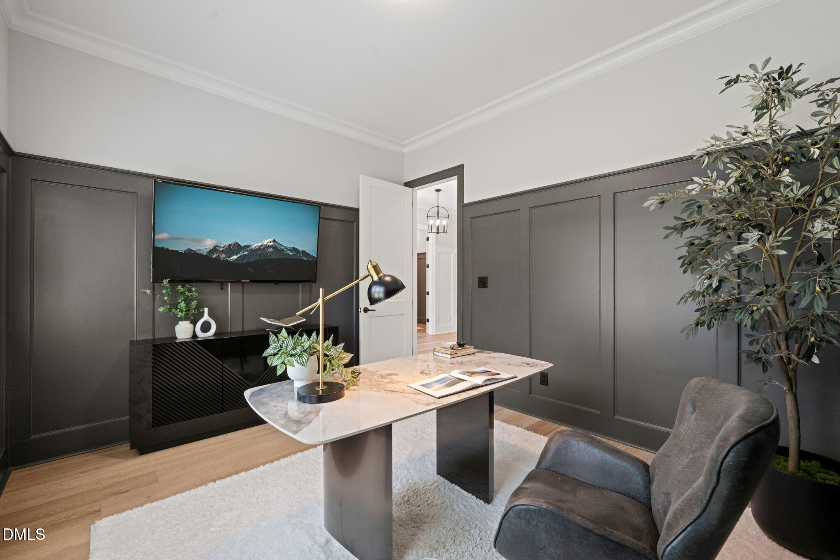
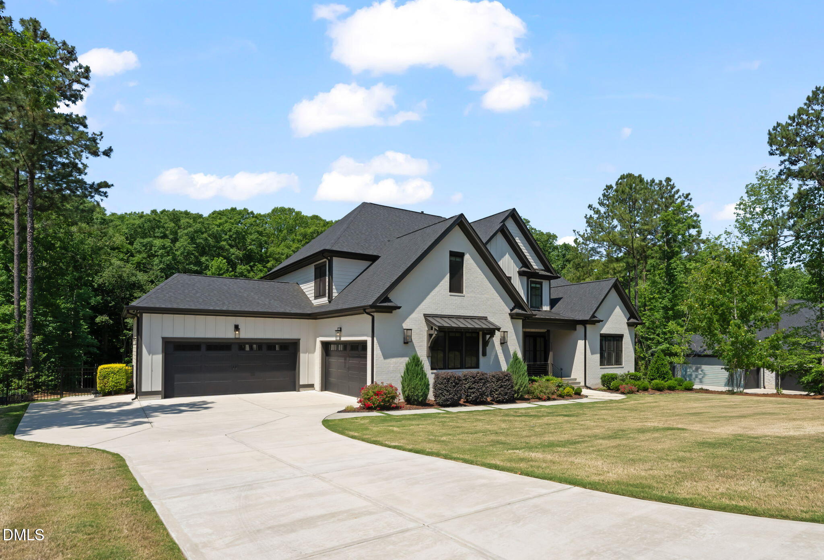
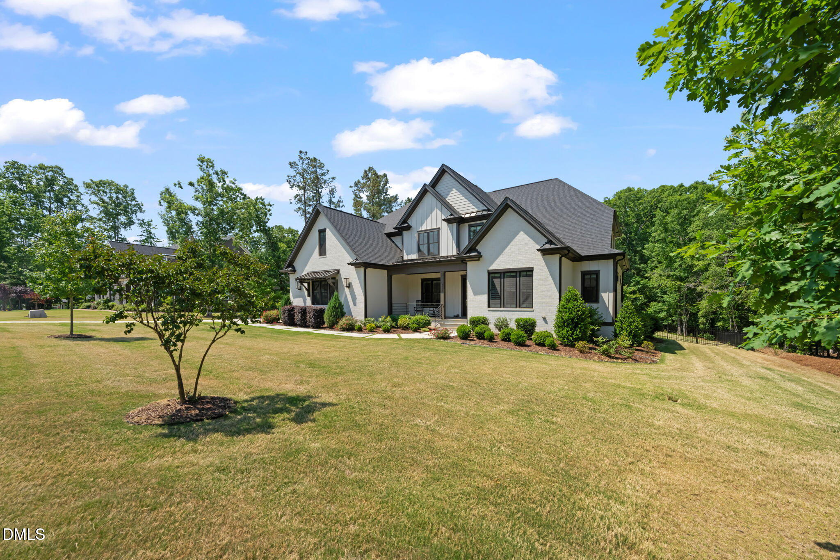
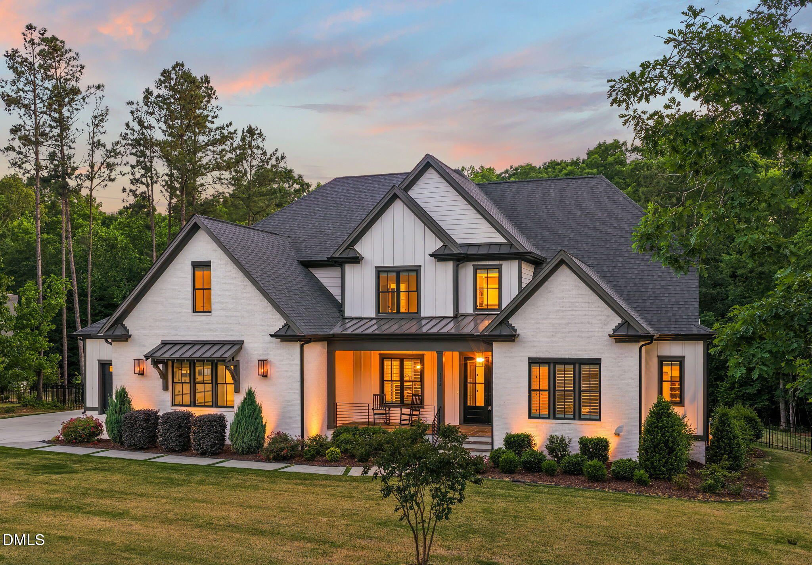
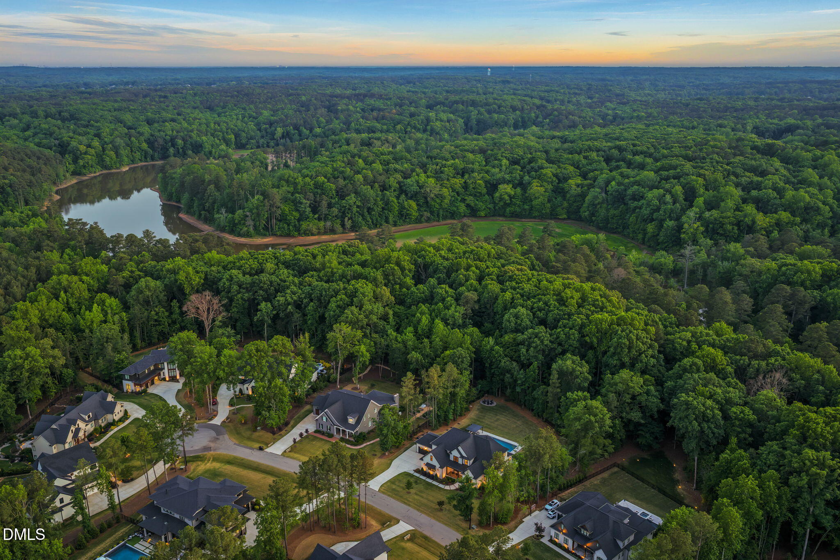
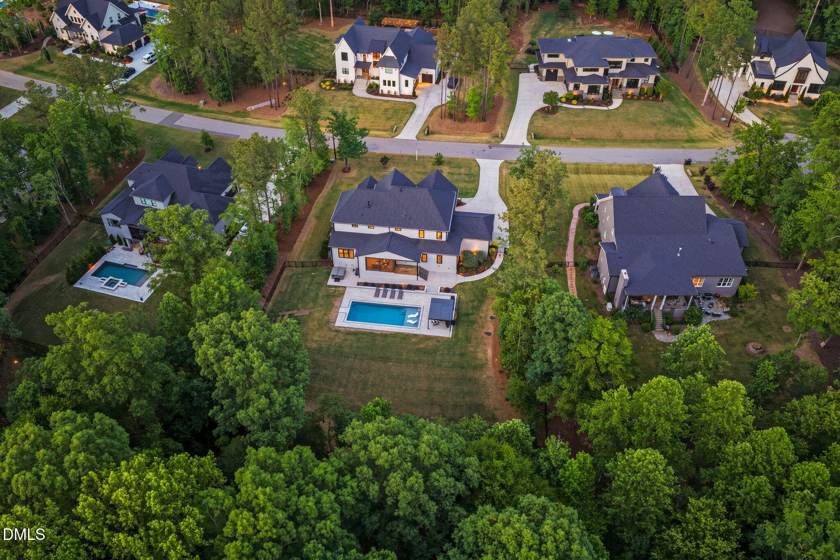
Welcome to Falls Reserve, one of North Raleigh's most sought-after communities, where this 5,366-square-foot estate sits at the end of a quiet cul-de-sac with a setting that few homes in the Triangle can match. Backing directly to Army Corps of Engineers land near Falls Lake, the property is sheltered by a natural boundary that ensures lasting privacy and a permanent connection to open land and water just beyond the backyard. The brick and composite exterior with gas lanterns and landscape uplighting front and back makes a distinguished first impression, and the four-car side-entry garage reinforces the rare scale and practicality this home delivers before you step through the front door.
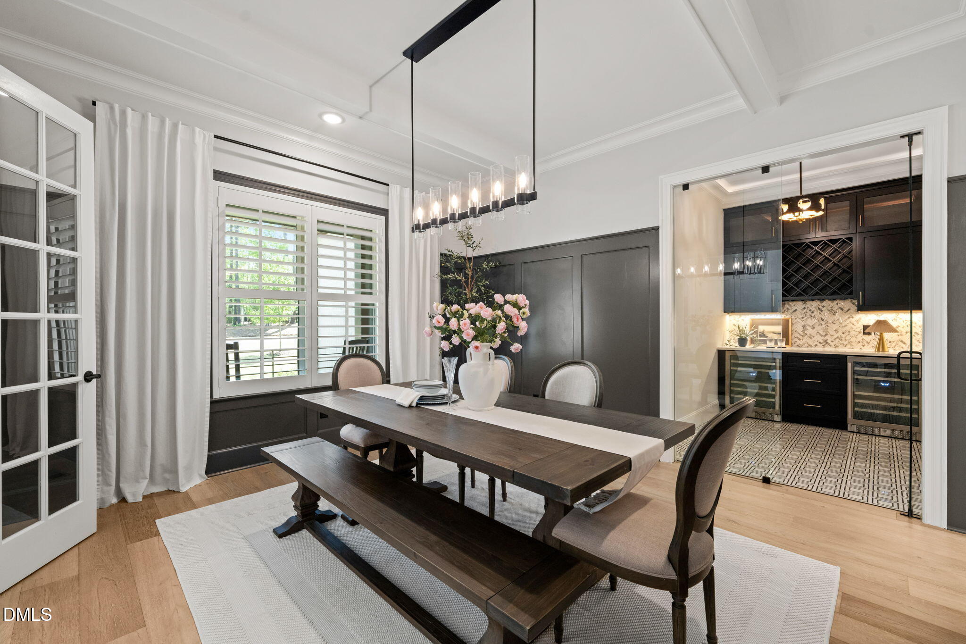
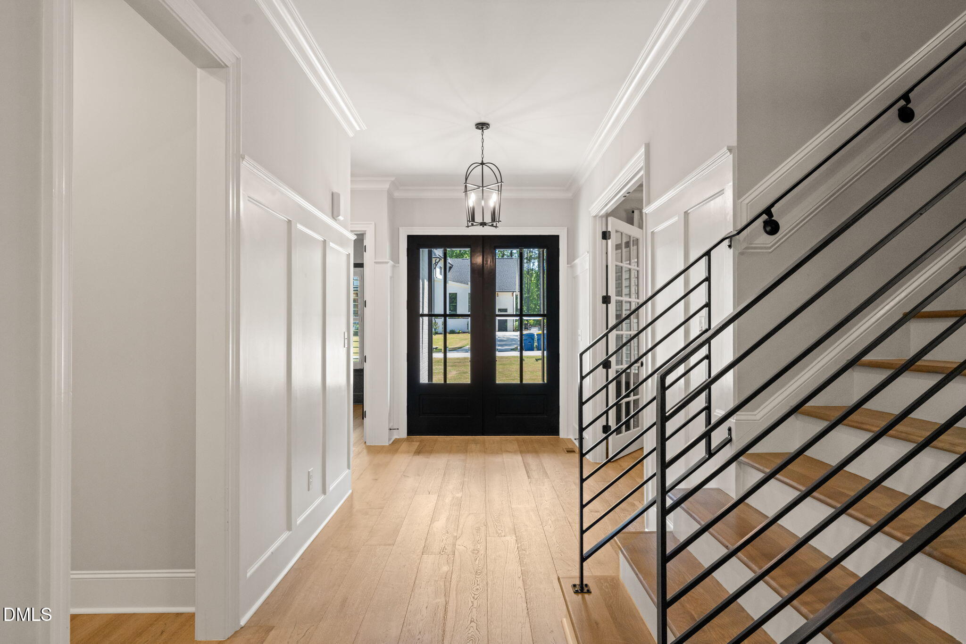
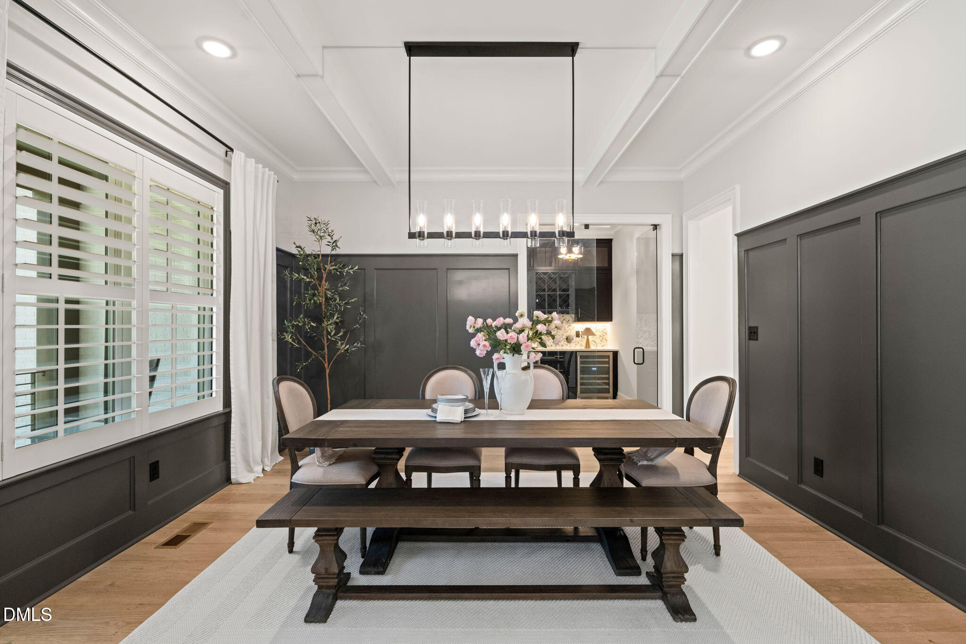
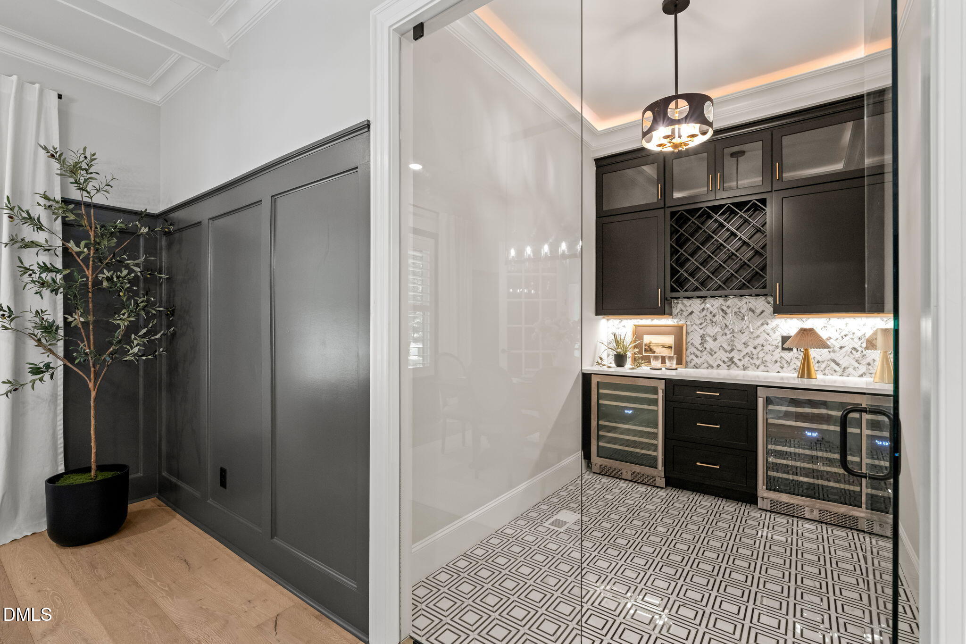
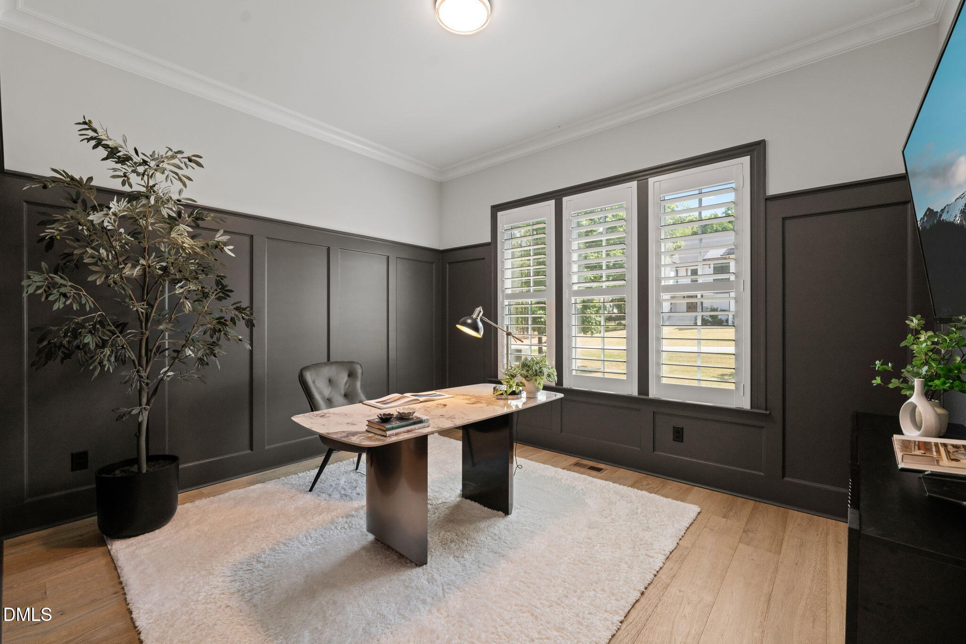
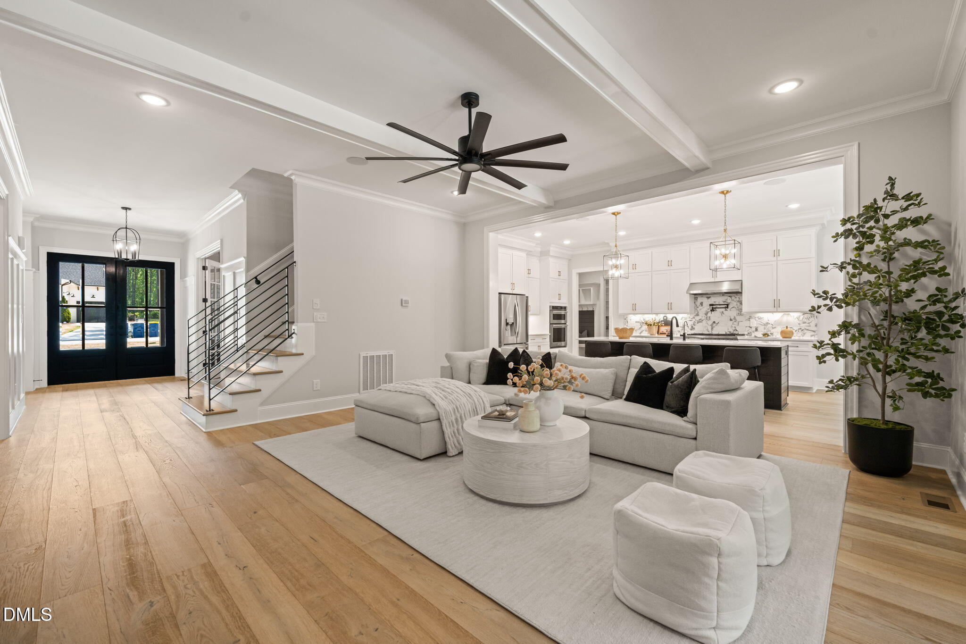
Step inside to 10-foot ceilings and site-finished large plank white oak floors stained Duracell Weathered Oak that carry warmth and continuity through the main level. The board and batten foyer opens into a dining room anchored by accent beams and matching millwork, which connects to a dedicated wine and beverage room appointed with glass doors, tile flooring, two mini refrigerators, and ceiling uplighting. This is a home where entertaining has been considered from the very first room.
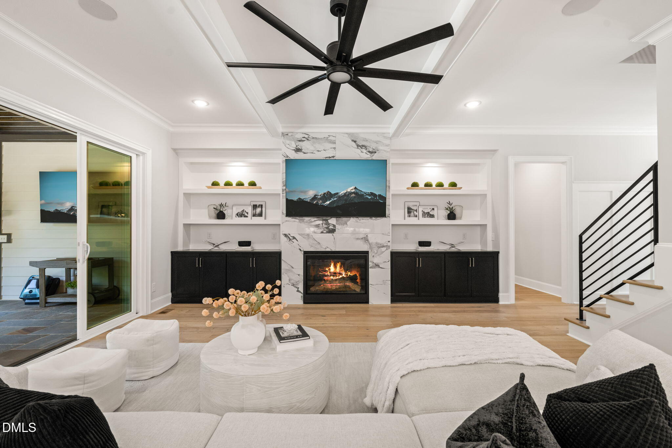
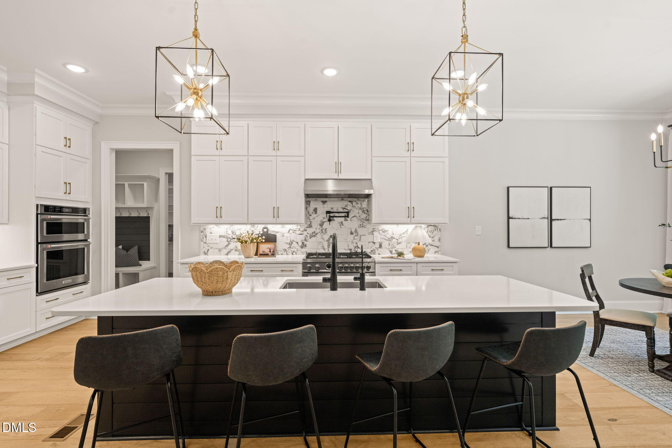
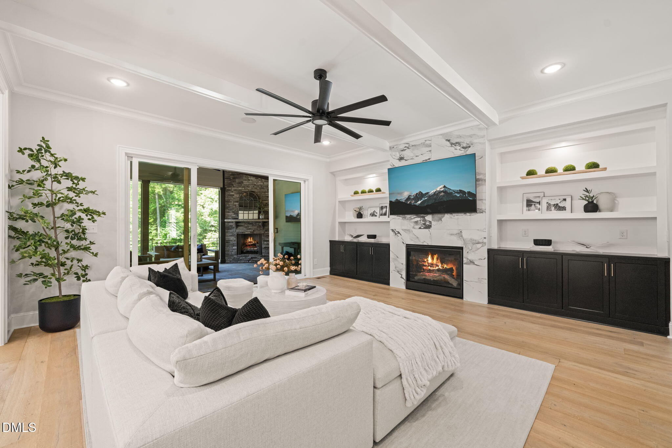
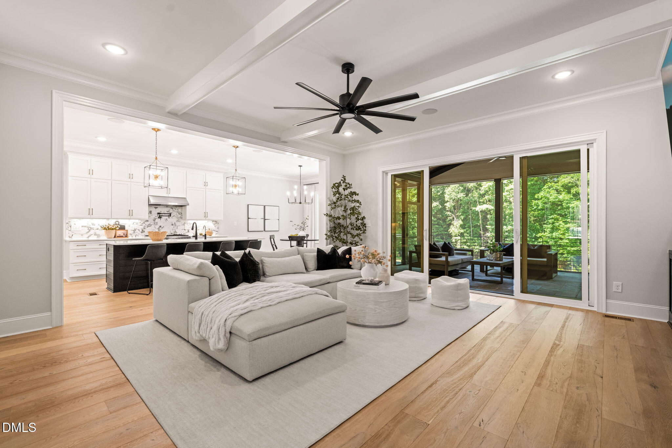
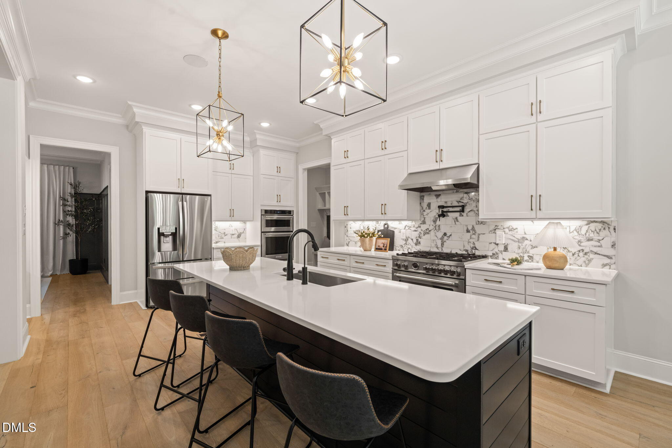
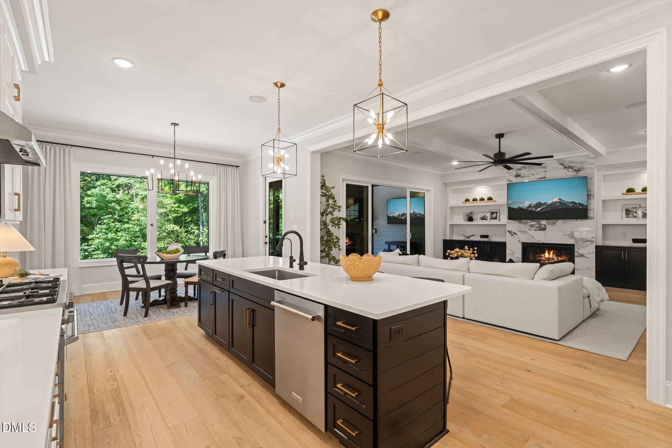
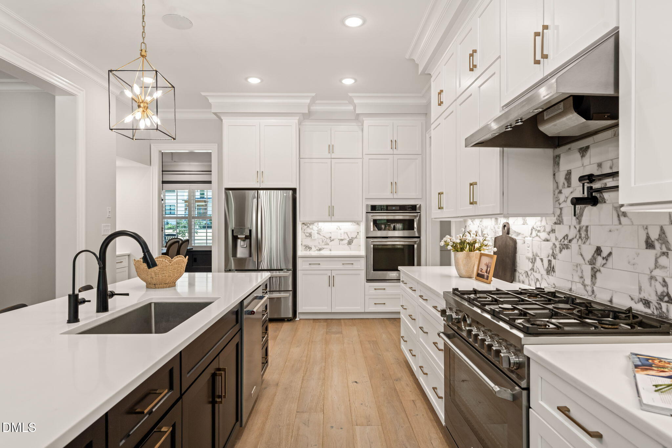
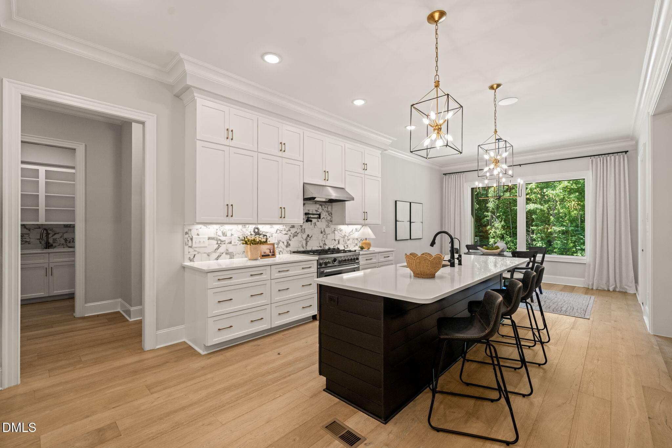
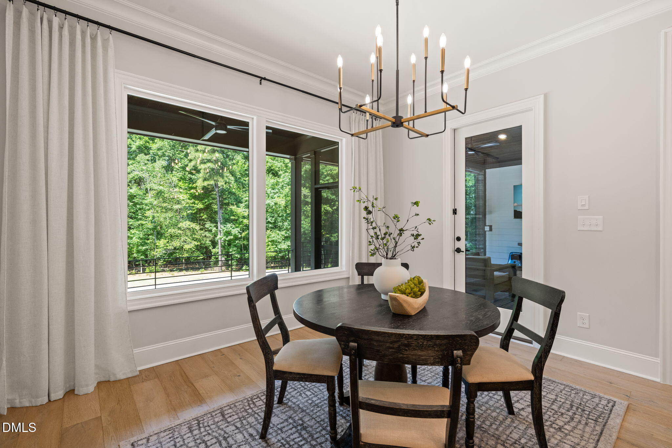
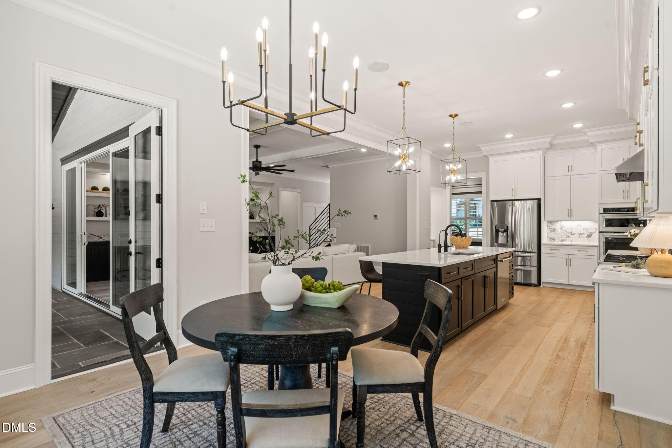
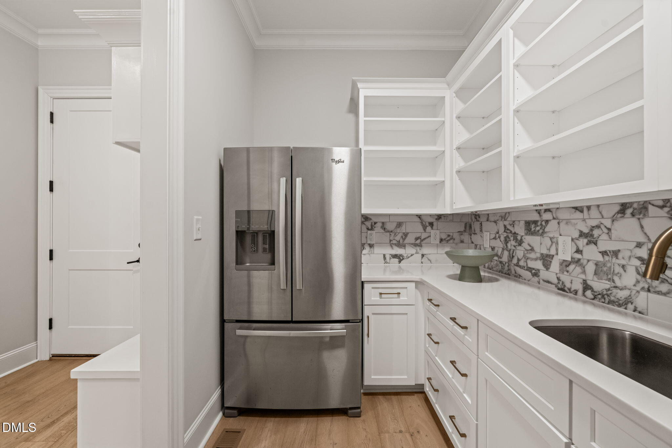
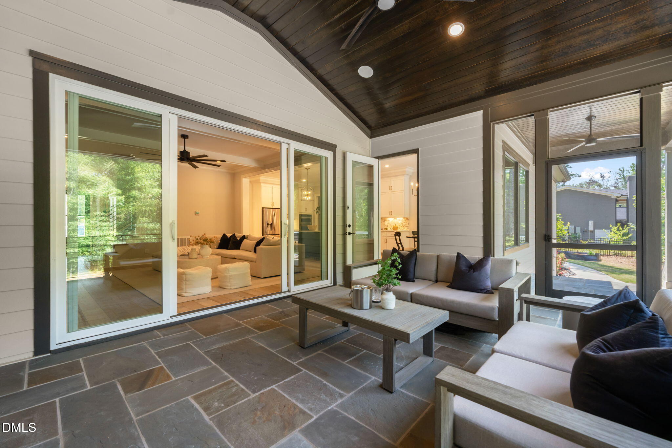
The family room centers on a custom tile-framed floor-to-ceiling gas log fireplace flanked by built-ins, with slider doors that open the room directly to the screened porch and the outdoor living beyond. In the kitchen, ceiling-height white cabinetry, quartz countertops, and a tile backsplash set a clean and elevated tone, while the center island with pendant lighting, upgraded Bertazzoni gas range and oven, and built-in speakers confirm that function here is equal to the aesthetics. A breakfast nook with direct porch access keeps morning routines anchored to the outdoors, and the oversized scullery handles serious entertaining with its own full-size refrigerator, dishwasher, sink, extensive cabinetry, and open shelving. A Kinetico Advanced Water Filtration System with a dedicated drinking spout at the island is the kind of considered
detail the right buyer immediately recognizes.
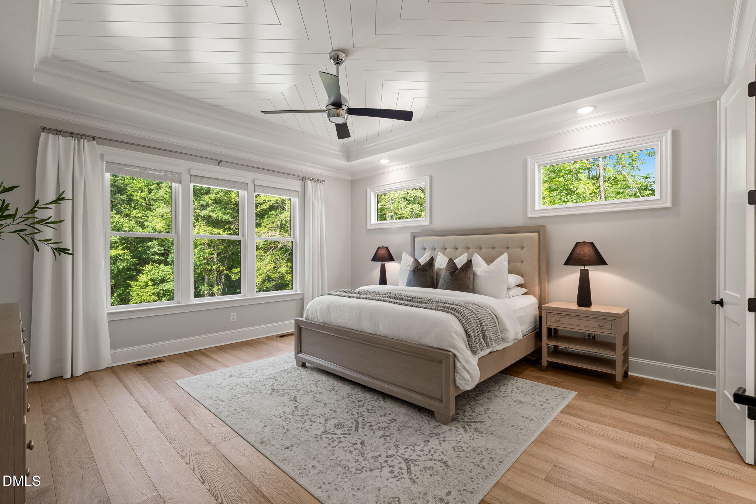
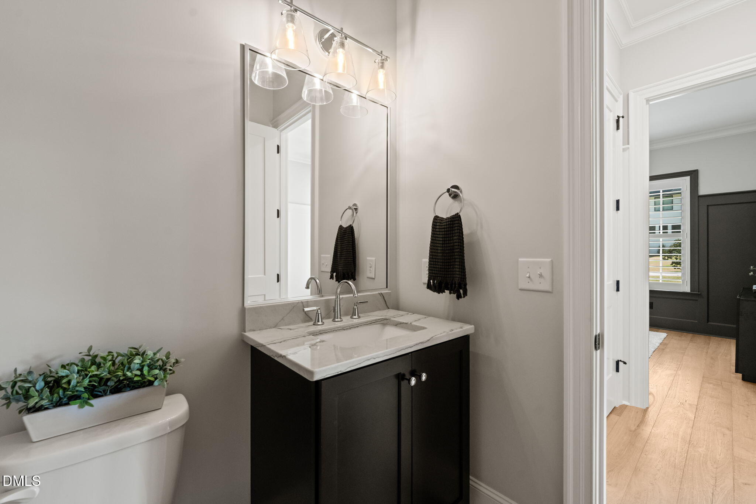
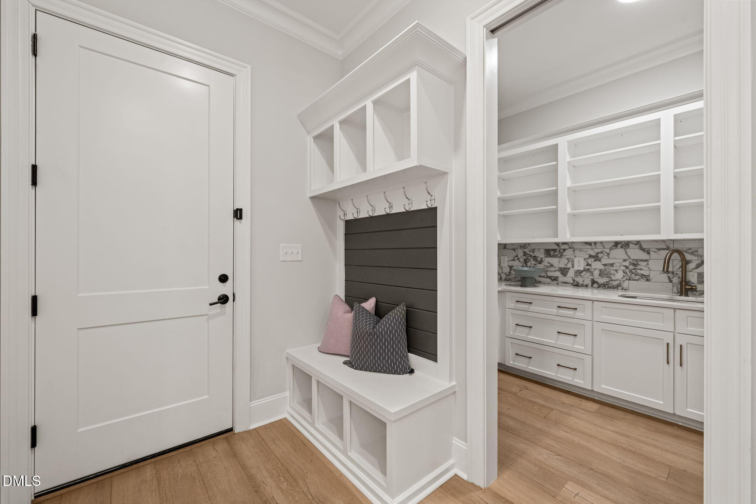
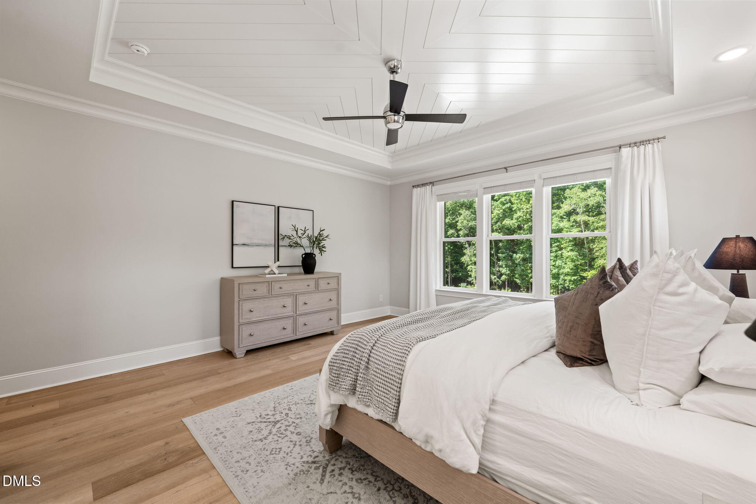
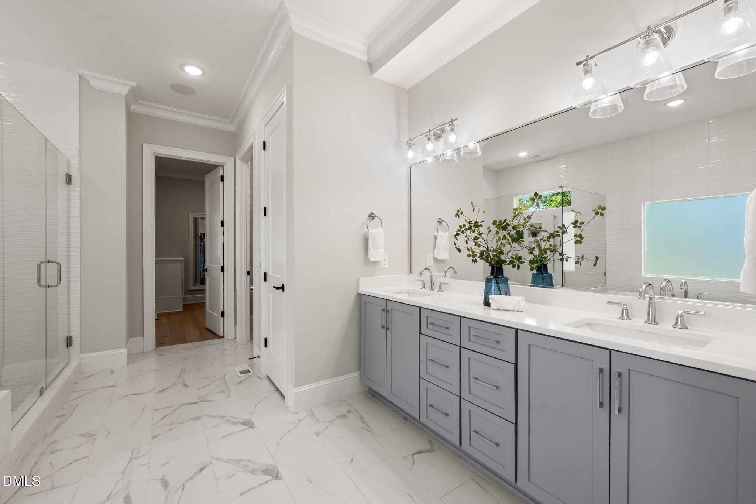
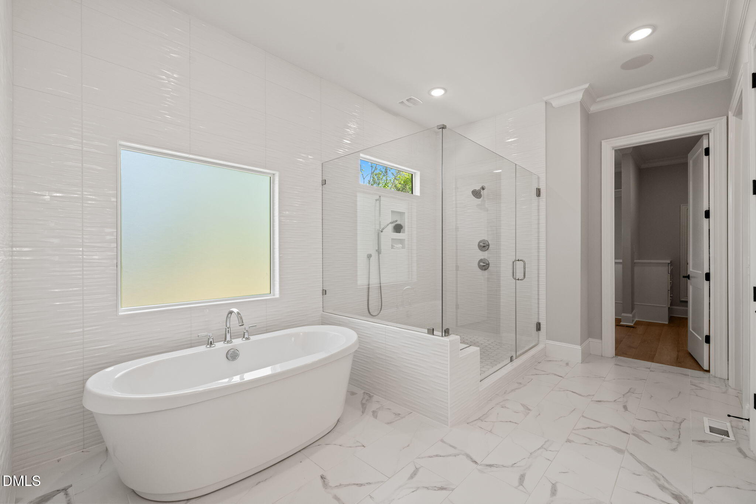
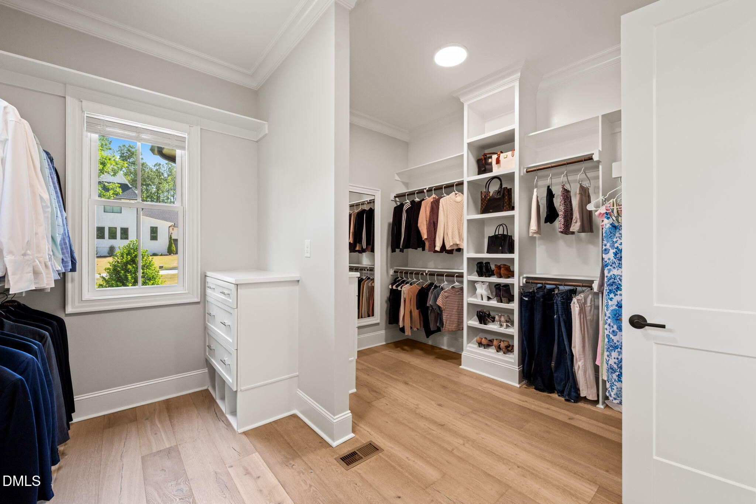
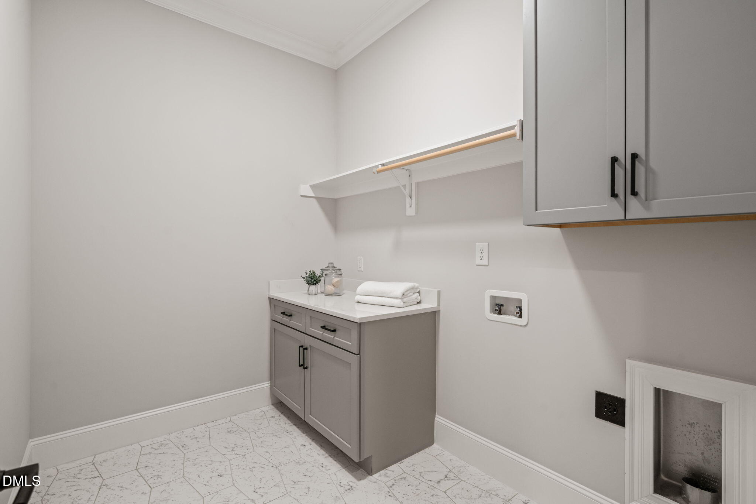
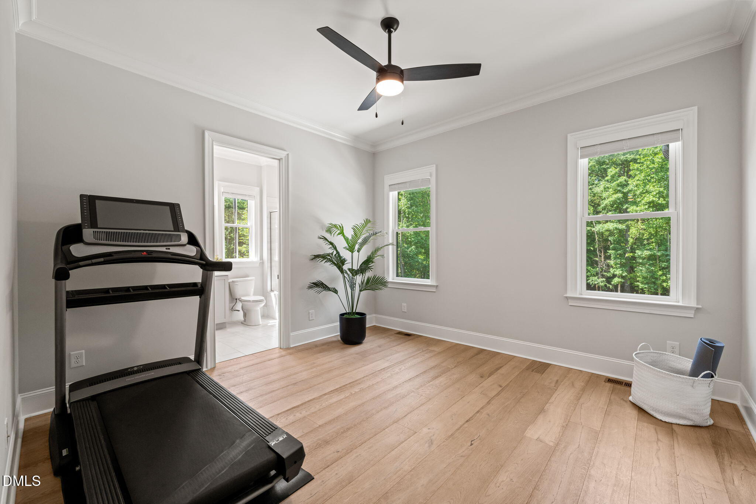
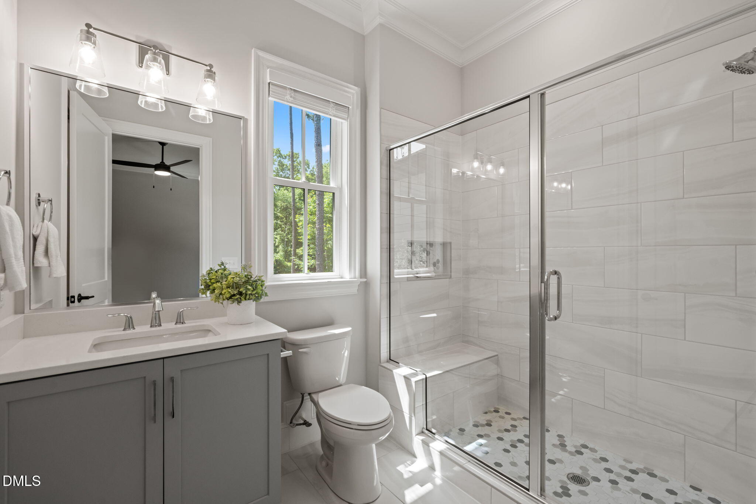
The first-floor primary suite offers a shiplap trey ceiling and a spa-caliber bath with a floor-to-ceiling tile shower with glass enclosure, freestanding tub, dual vanity, water closet, linen storage, and a custom walk-in closet with drawers and a bench. On the opposite end of the main level, a secondary suite with its own full en suite bath and walk-in closet extends the same standard of privacy and comfort to guests or extended family. The shiplap mud room with custom bench and cubbies, and the first-floor laundry with tile flooring and cabinetry, speak to a floor plan designed with everyday life as carefully as it was designed for the grand occasion.
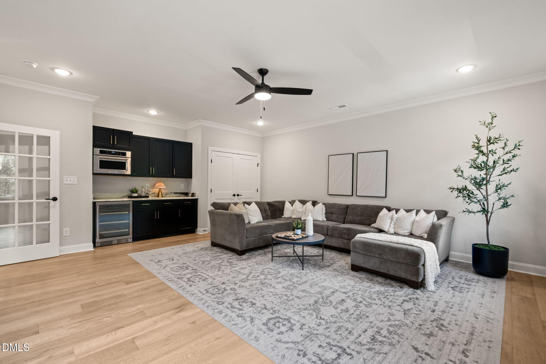
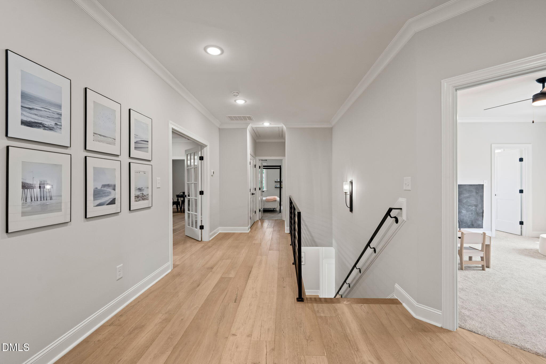
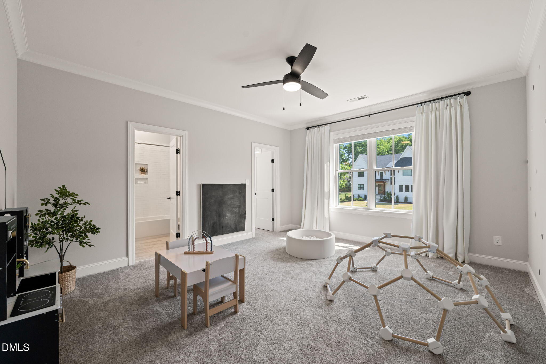
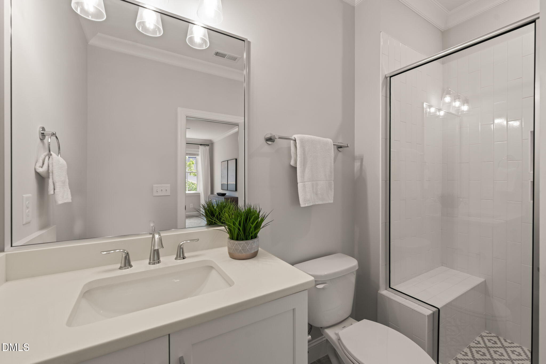
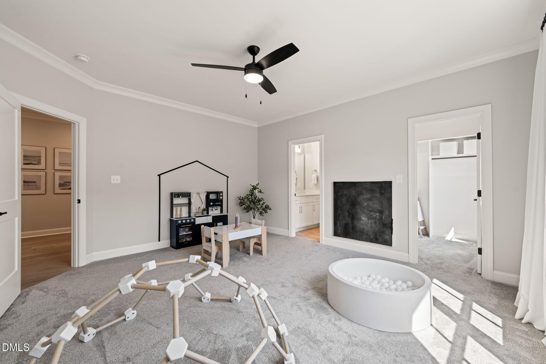
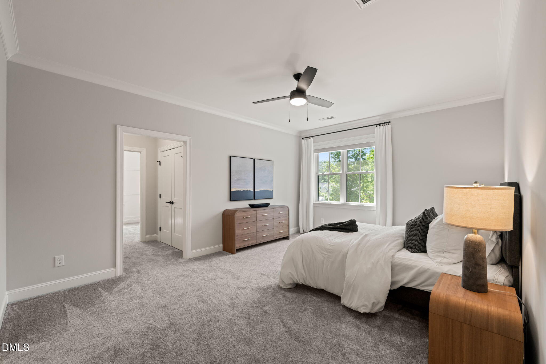
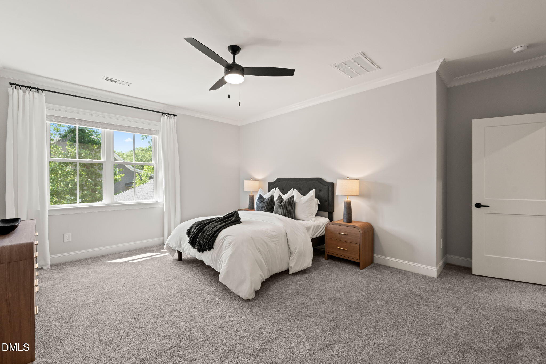
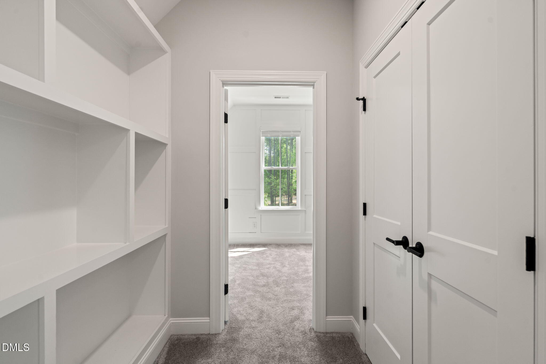
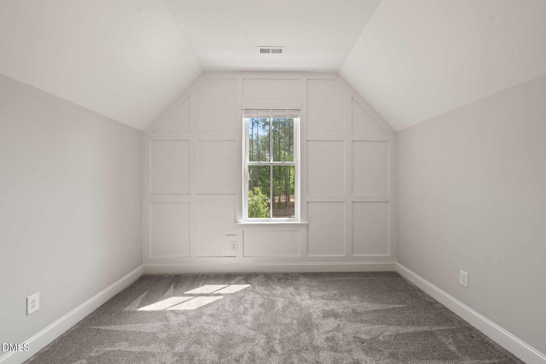
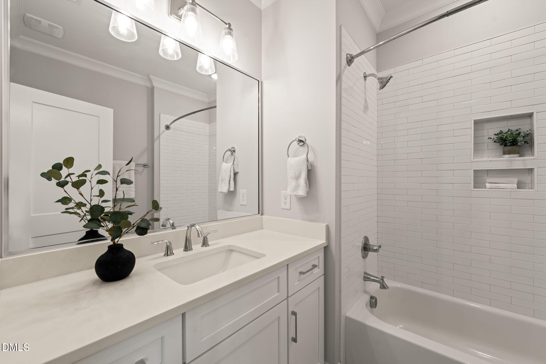
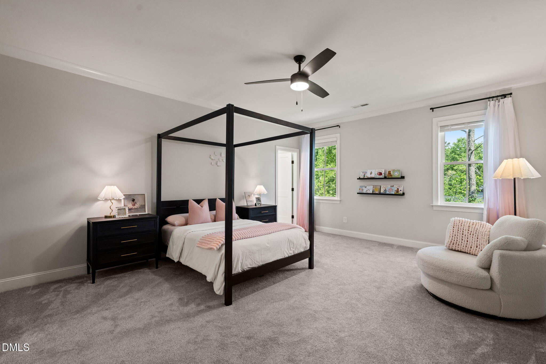
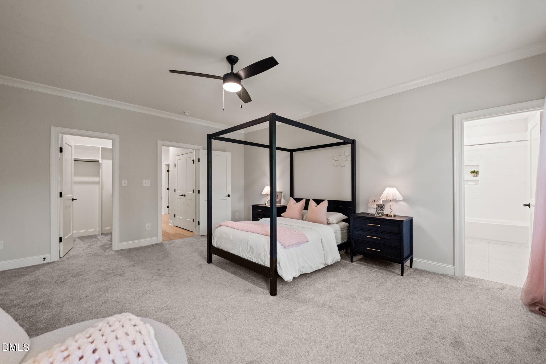
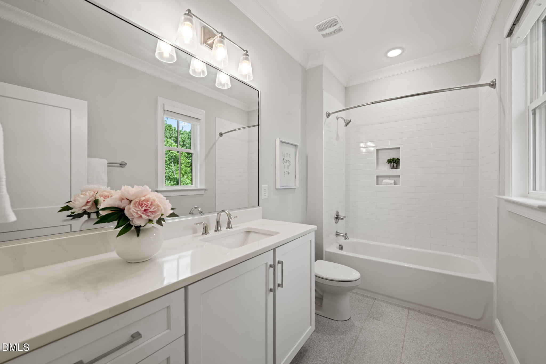
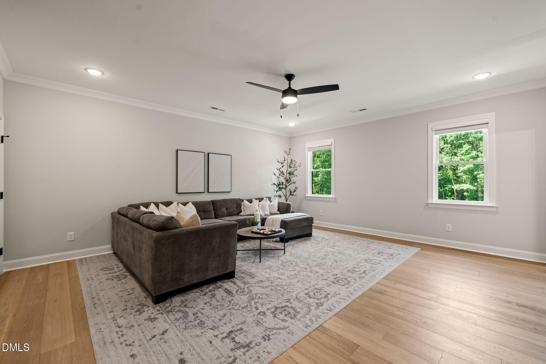
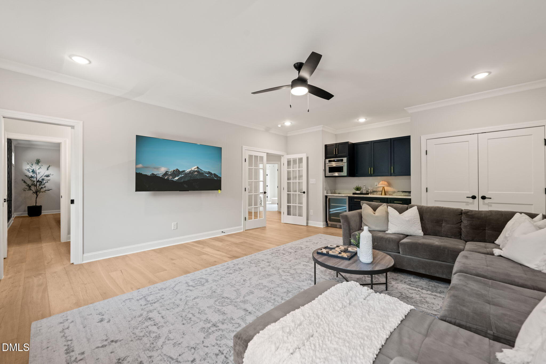
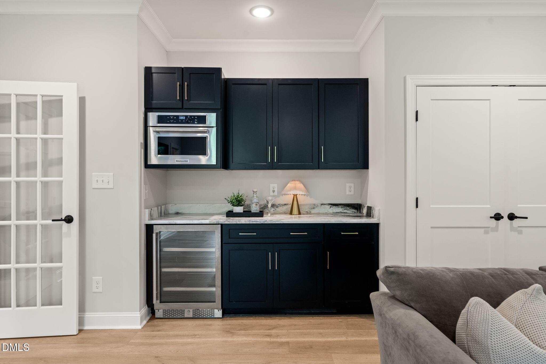
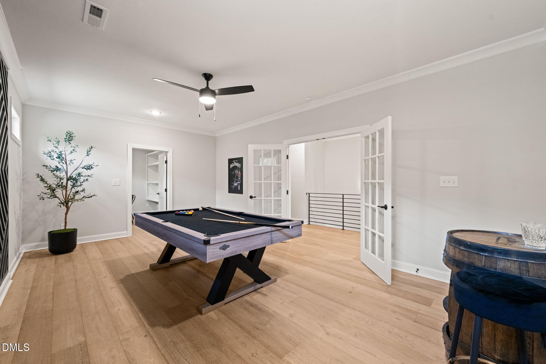
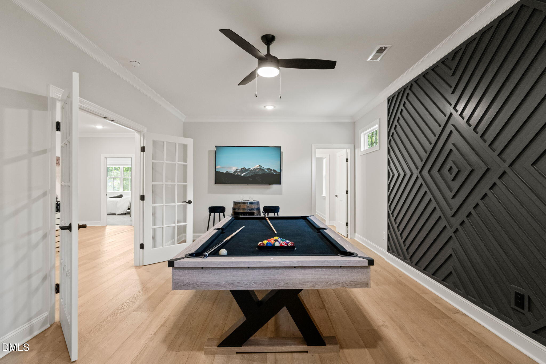
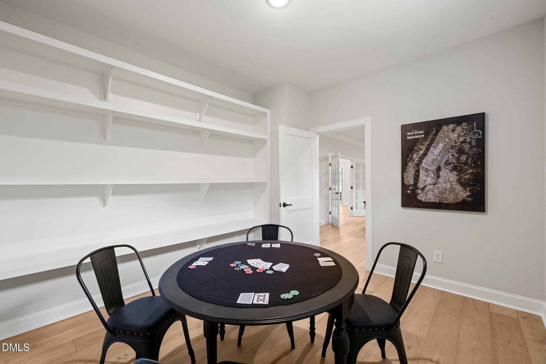
Upstairs, three additional bedrooms each carry their own en suite baths, and two bonus rooms elevate this floor well beyond the ordinary. One bonus space is built for entertaining, with a dry bar, built-in cabinetry, quartz countertops, and a mini refrigerator. The second bonus space is generous enough for a pool table, media lounge, or whatever the new owner envisions, with an additional flex room opening the door to a card room, office, or speakeasy configuration.
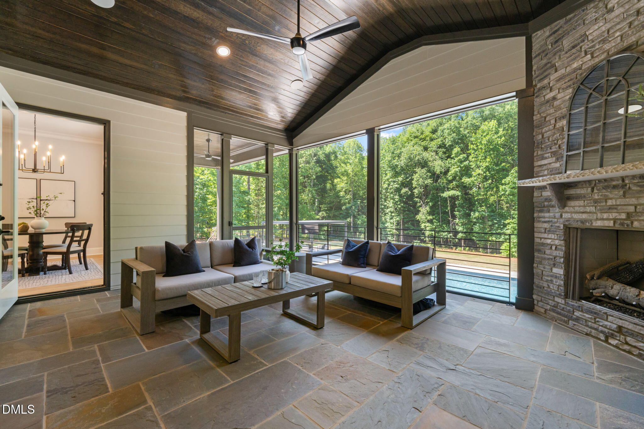
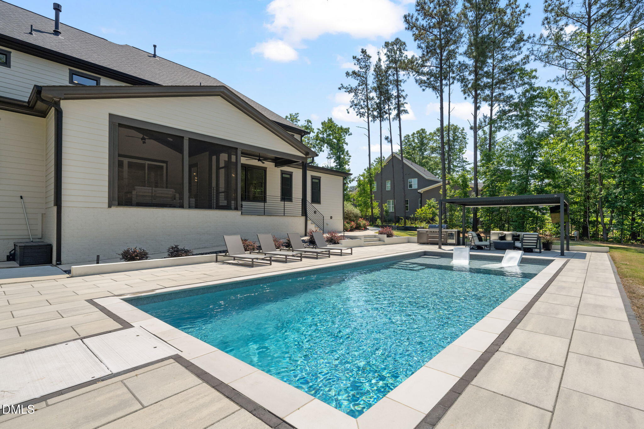
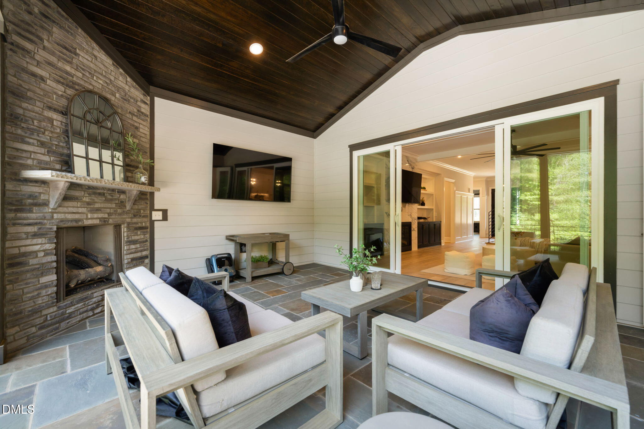
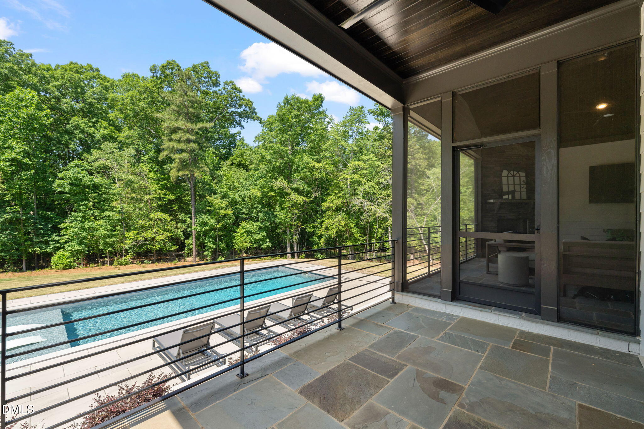
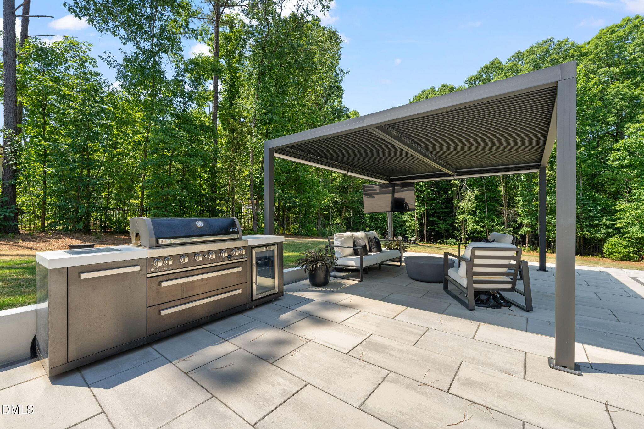
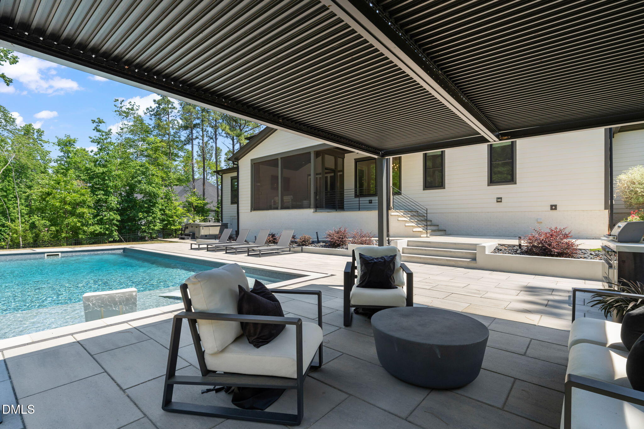
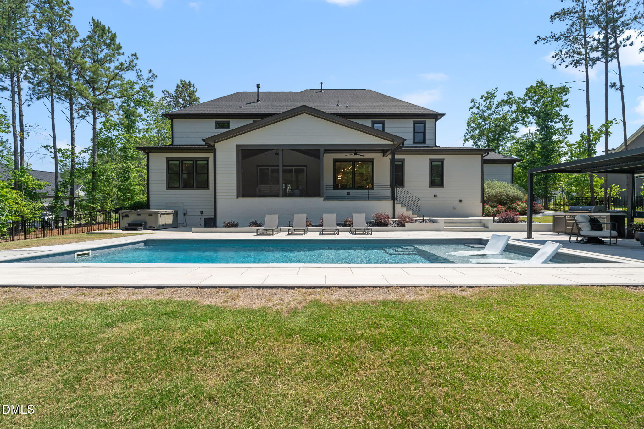
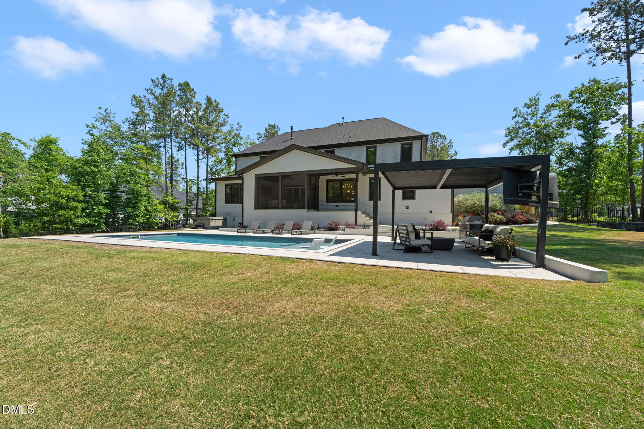
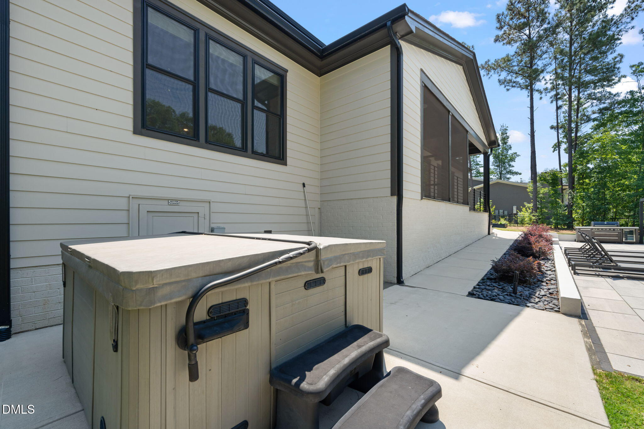
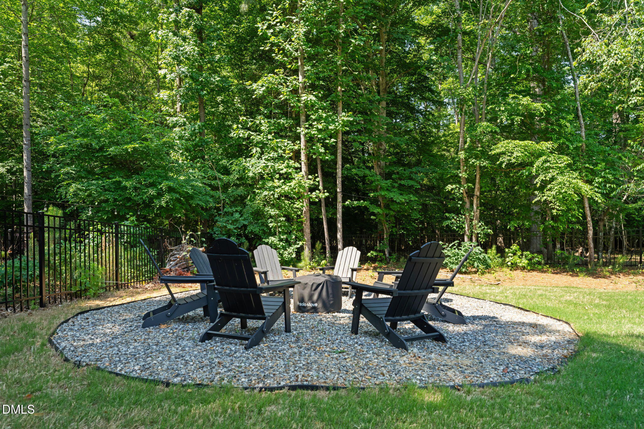
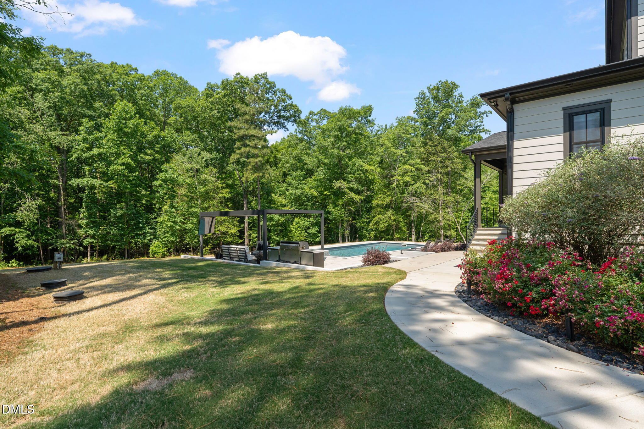
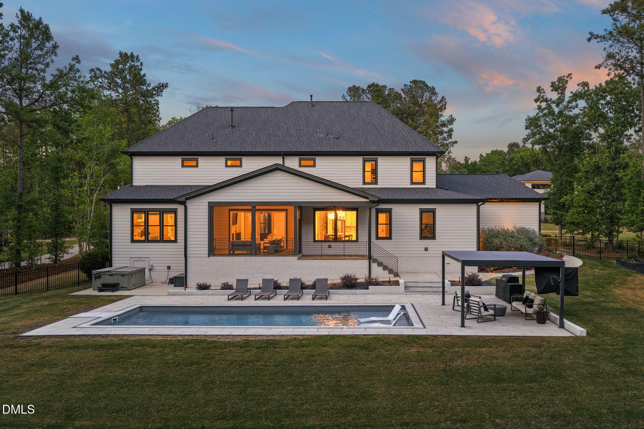
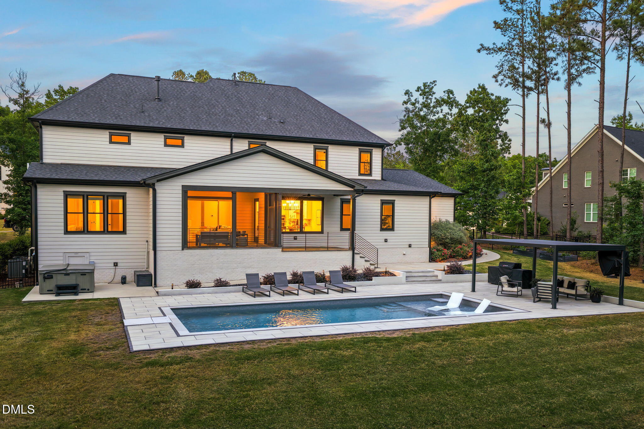
The outdoor living at 7113 Barn Owl Lane is one of the most layered and considered in Falls Reserve. The vaulted screened porch with a stone gas fireplace and built-in ceiling speakers serves as a four-season gathering space, opening to the Desjoyaux 16x40 saltwater pool with an 8x16 splash pad, tanning ledge, heating capability, and Techo Bloc pool decking. A metal pergola with roll-down shades provides coverage on demand, while a gravel fire pit area creates yet another destination in a backyard designed to be used every day. The fully insulated and temperature-controlled crawlspace, whole-house humidifier, and unfinished storage room reflect the intentional construction that holds its value over time.
Falls Reserve positions this home within easy reach of North Raleigh's strongest dining, retail, and recreation corridor, with convenient access to Falls Lake, major Triangle thoroughfares, and the region's premier employment and healthcare centers. This is Raleigh's Best.
Move with Certainty.
We would love to help you see this beautiful home! As a full-service brokerage, we can help you tour. Please submit an offer, and answer questions about the buying process.
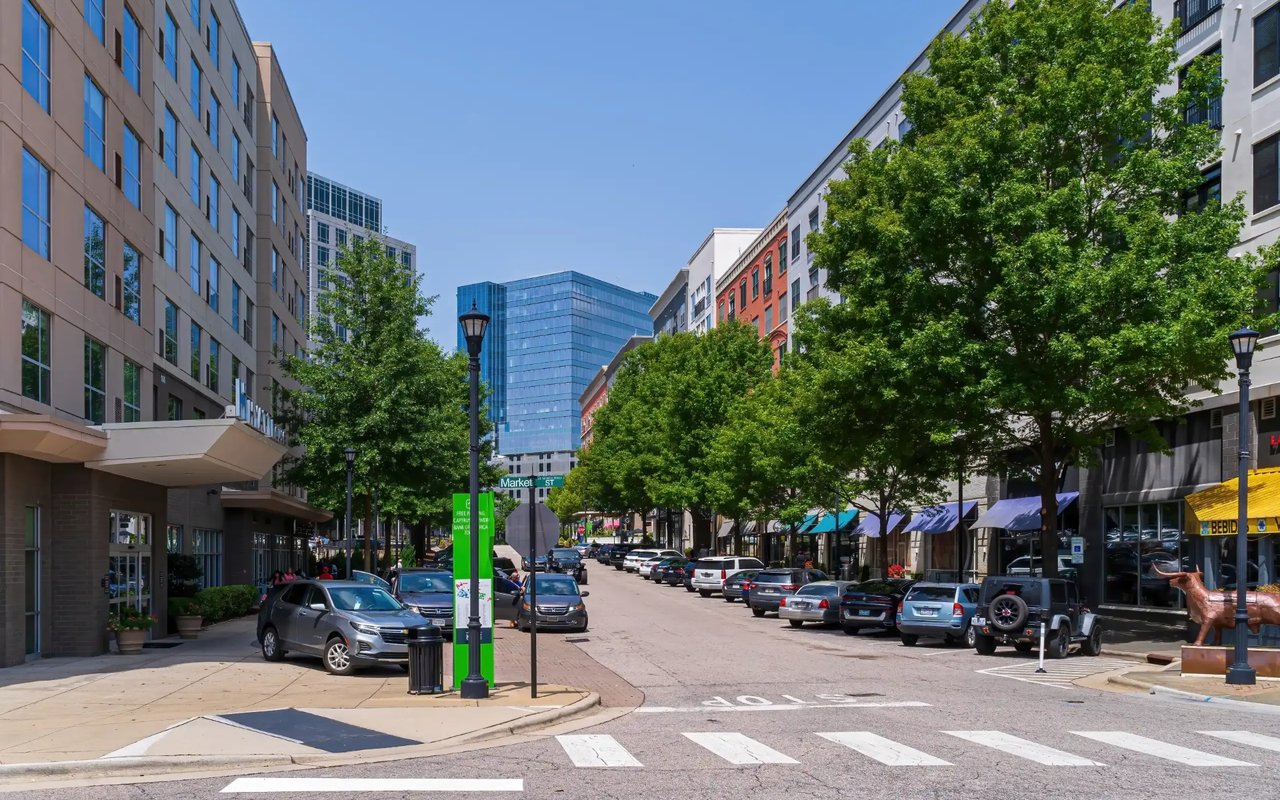
Midtown Raleigh is the geographic and lifestyle sweet spot that many Triangle families land on.
read moreI'm Interested In