Buy With Us
Explore Raleigh
Success Stories


Bedrooms
Bathrooms
Sq.Ft.
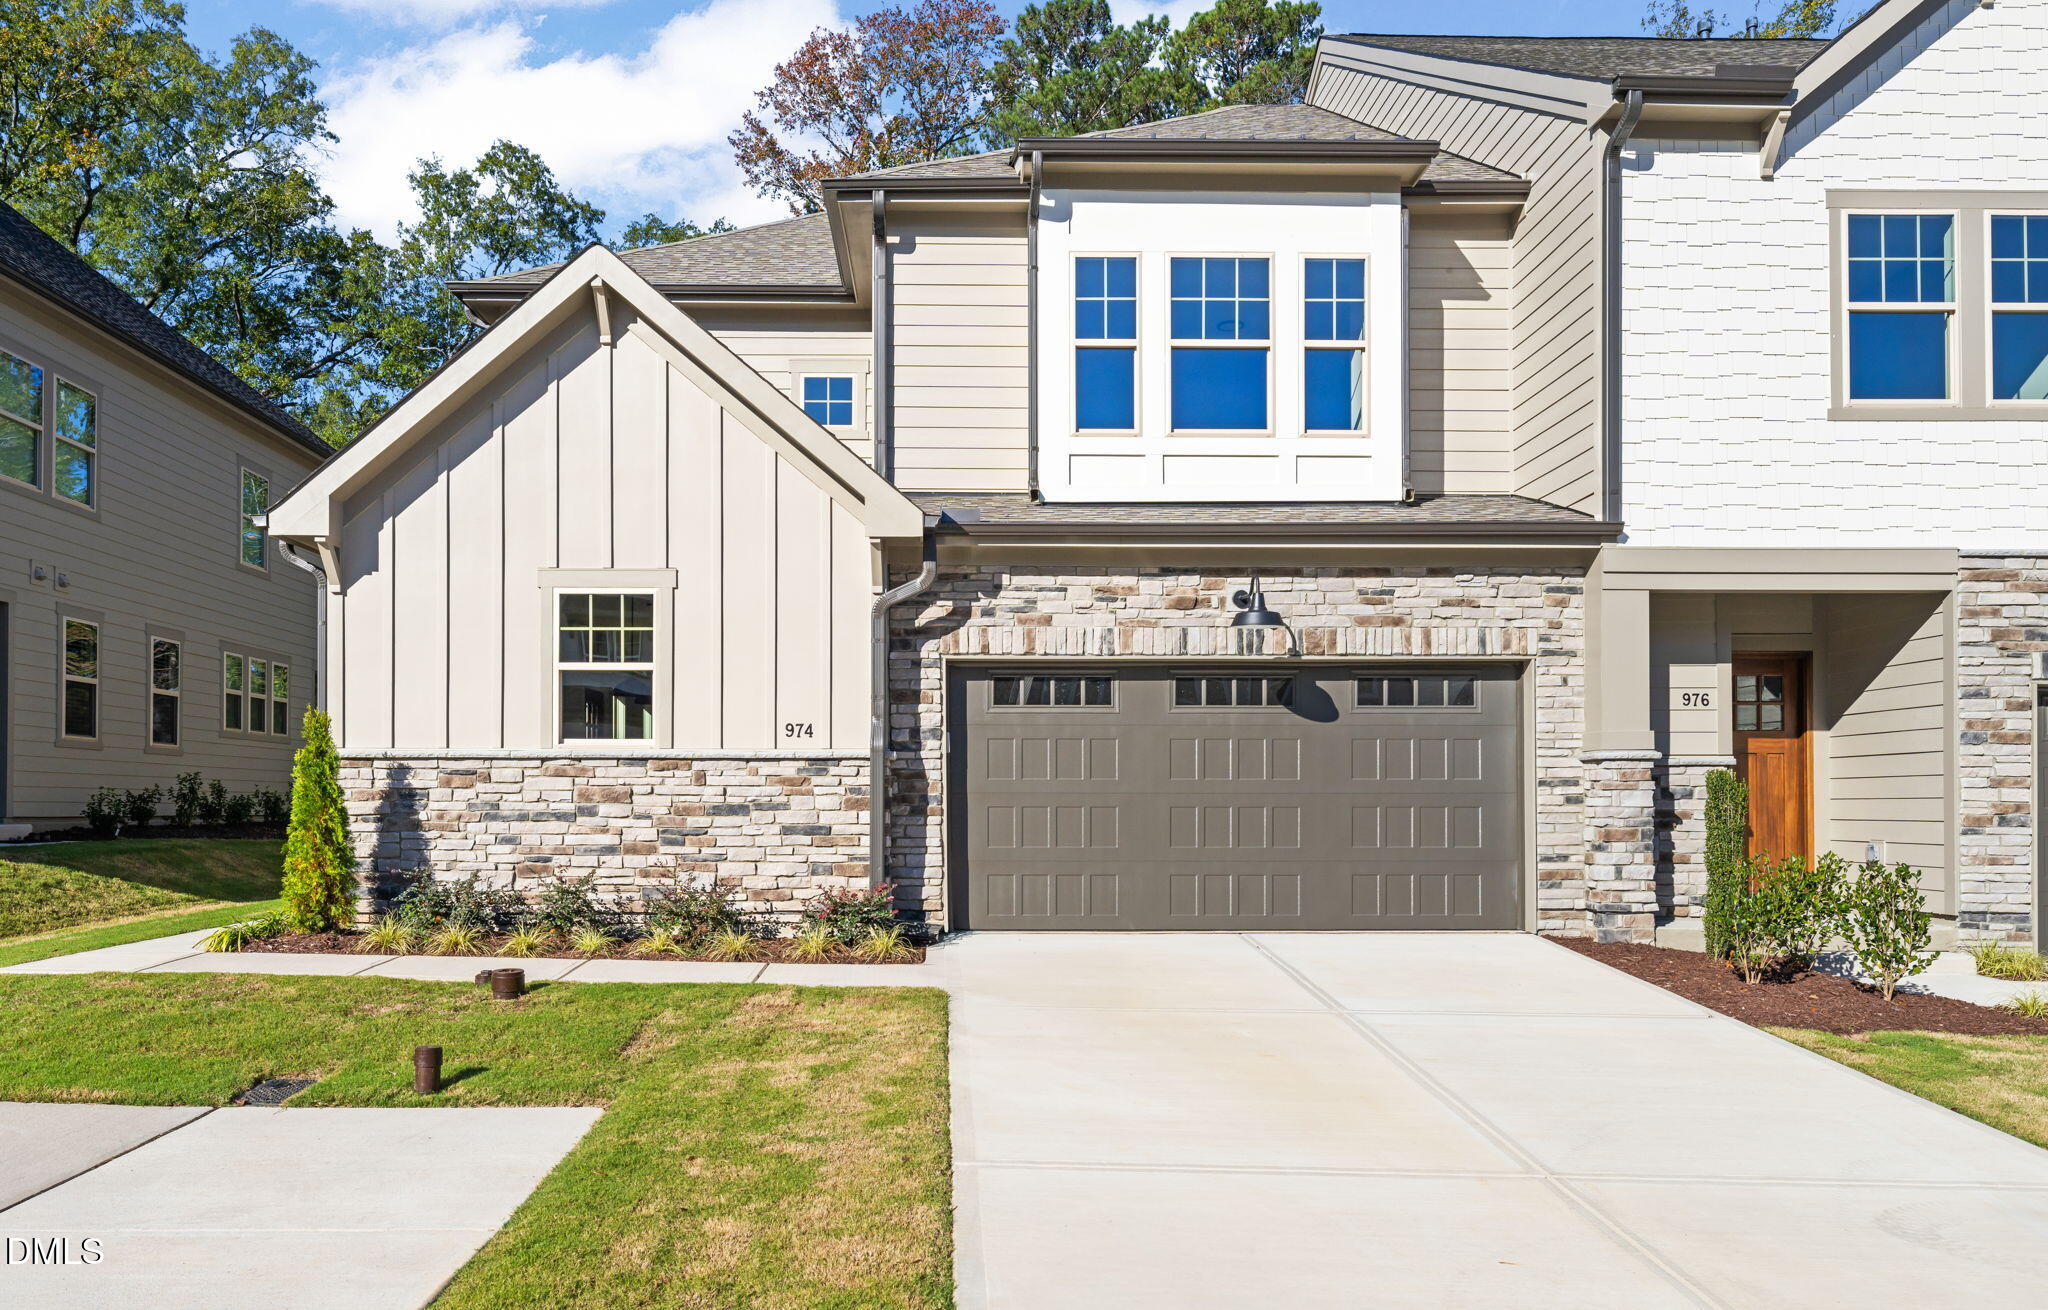
Imagine coming home to single-story living inside a two-story townhome, main-level primary suite and all, at 717 Mirkwood in The Park at Wimberly in Apex, North Carolina. This new construction end-unit townhome by Envision Homes offers 4 bedrooms, 3.5 baths, and approximately 2,511 square feet on a 0.08-acre homesite, built for a household that wants low-maintenance ease without giving up space. The home is built by a locally rooted Triangle-area builder recognized for hands-on craftsmanship at every stage.
The main level supports that lifestyle with a primary suite featuring a walk-in shower, dual vanity, and walk-in closet, a laundry room steps away, and an open kitchen with an oversized island flowing into the dining and family rooms. As an end unit, the home is framed with extra windows and natural light, along with a layer of privacy interior units do not offer. Upstairs, three additional bedrooms each include a walk-in closet, joined by two full bathrooms, a flexible bonus room for a home office or media room, and a walk-in storage room. A two-car garage and energy-efficient construction round out the home.
The Park at Wimberly offers trails, a playground, and open green space. The home is zoned for Olive Chapel Elementary and Apex Friendship High School, minutes from Apex Nature Park and Seymour Athletic Fields.
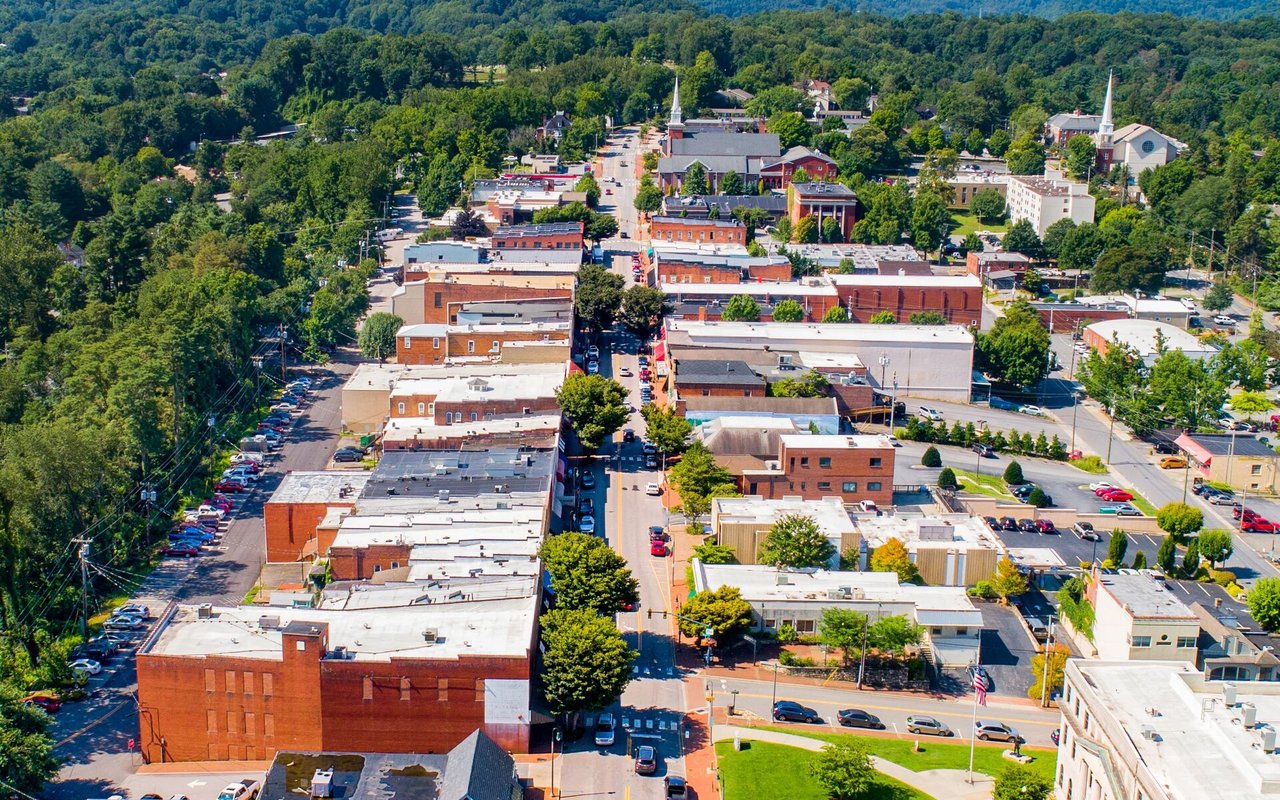
717 Mirkwood offers immediate access to Hwy 64, I-540, and NC-55, with Research Triangle Park, RDU Airport, and downtown Raleigh all within easy reach. Downtown Apex is minutes away with Scratch Kitchen and Popovers Cafe, and Beaver Creek Commons brings Target, Lowe's Foods, and Lime & Lemon Indian Grill & Bar close to home, with the American Tobacco Trail nearby for cyclists and runners. As one of the last available 4-bedroom end units with a main-level primary suite in The Park at Wimberly, this home does not come along often.
Move with Certainty.
We would love to help you see this beautiful home! As a full-service brokerage, we can help you tour. Please submit an offer, and answer questions about the buying process.
Financial clarity
Estimate your monthly mortgage payment, including the principal and interest, property taxes, and HOA. Adjust the values to generate a more accurate rate.
I'm Interested In