When You Are Ready, We Will Make Time.

Thank you for your message. We will be in touch with you shortly.

Explore Our Properties

Property Description

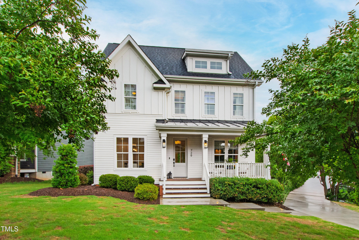
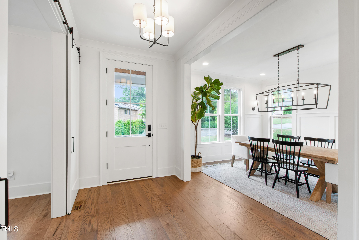
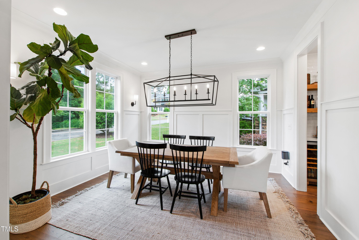
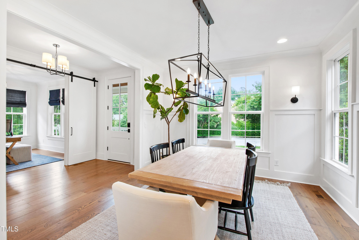
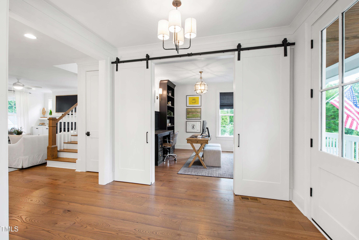
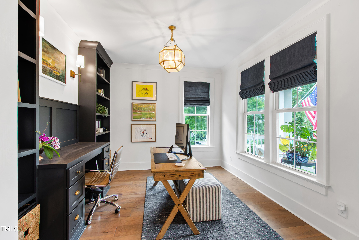
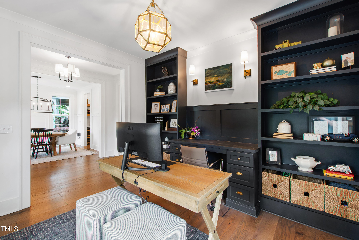
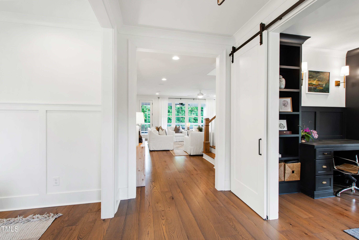
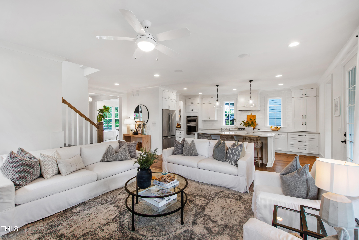
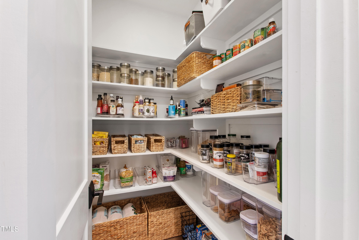
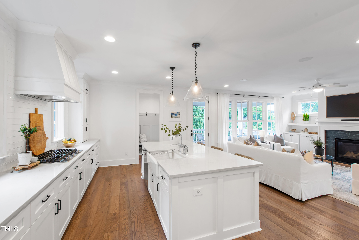
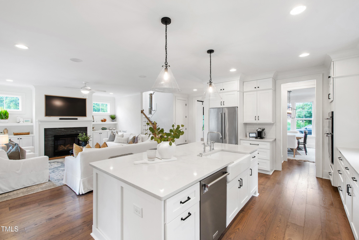
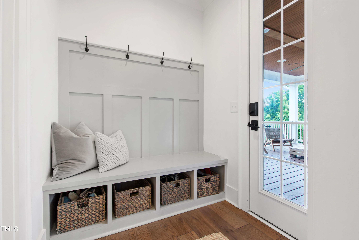
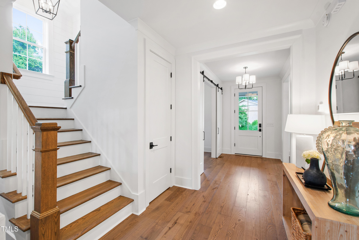
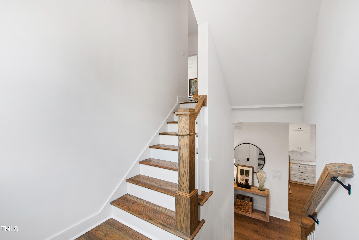
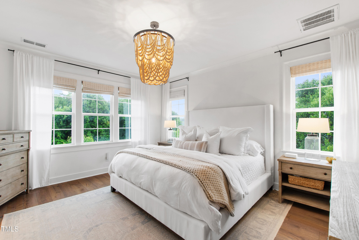
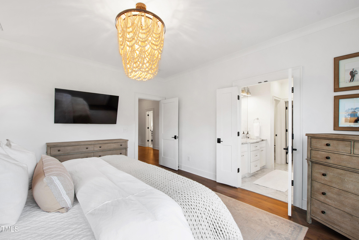
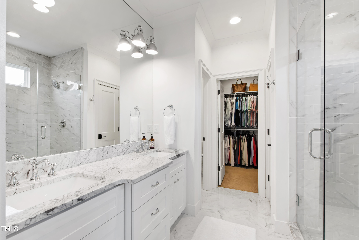
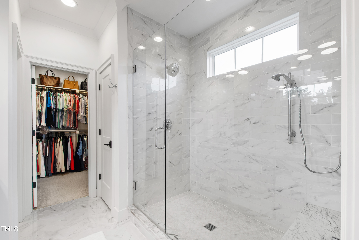
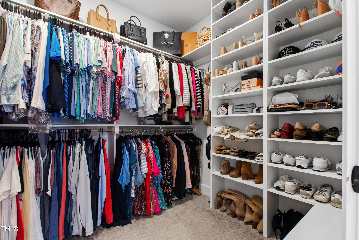
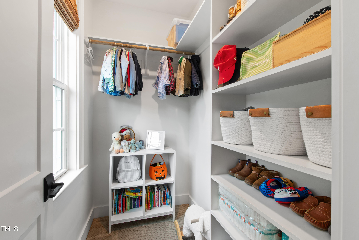
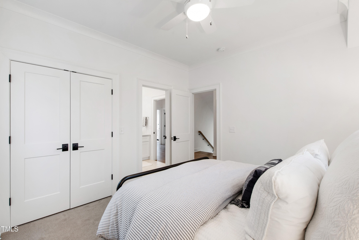
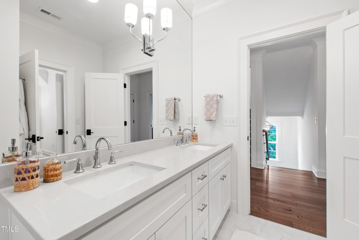
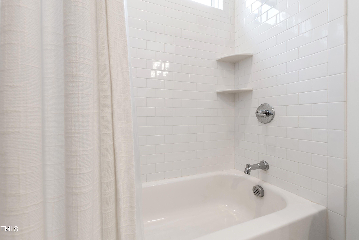
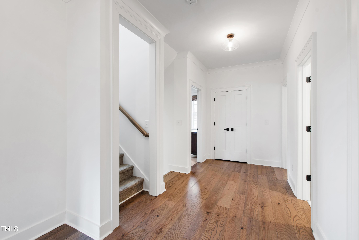
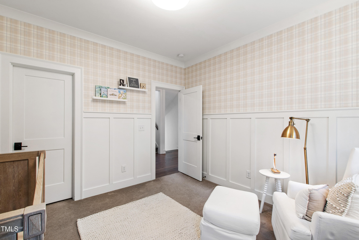
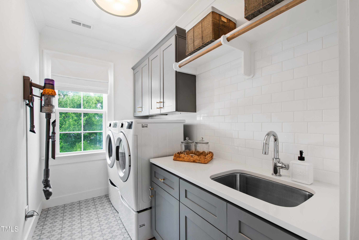
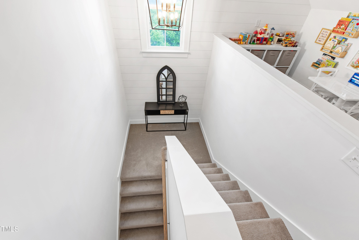
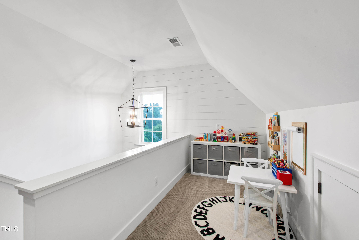
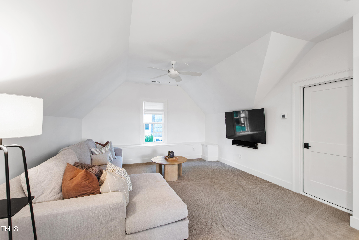
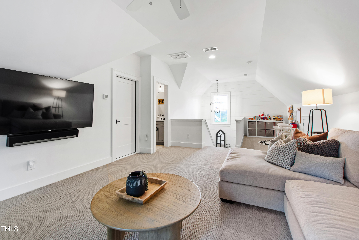
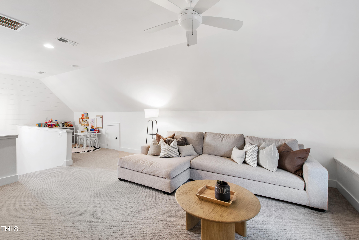
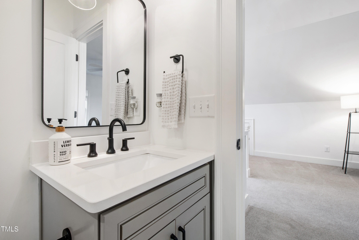
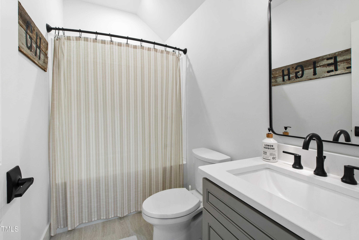
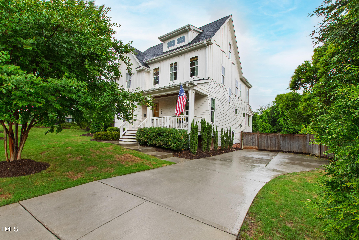
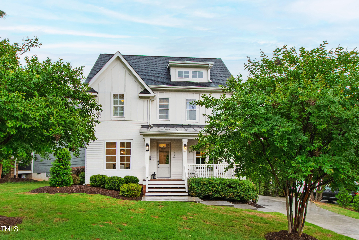
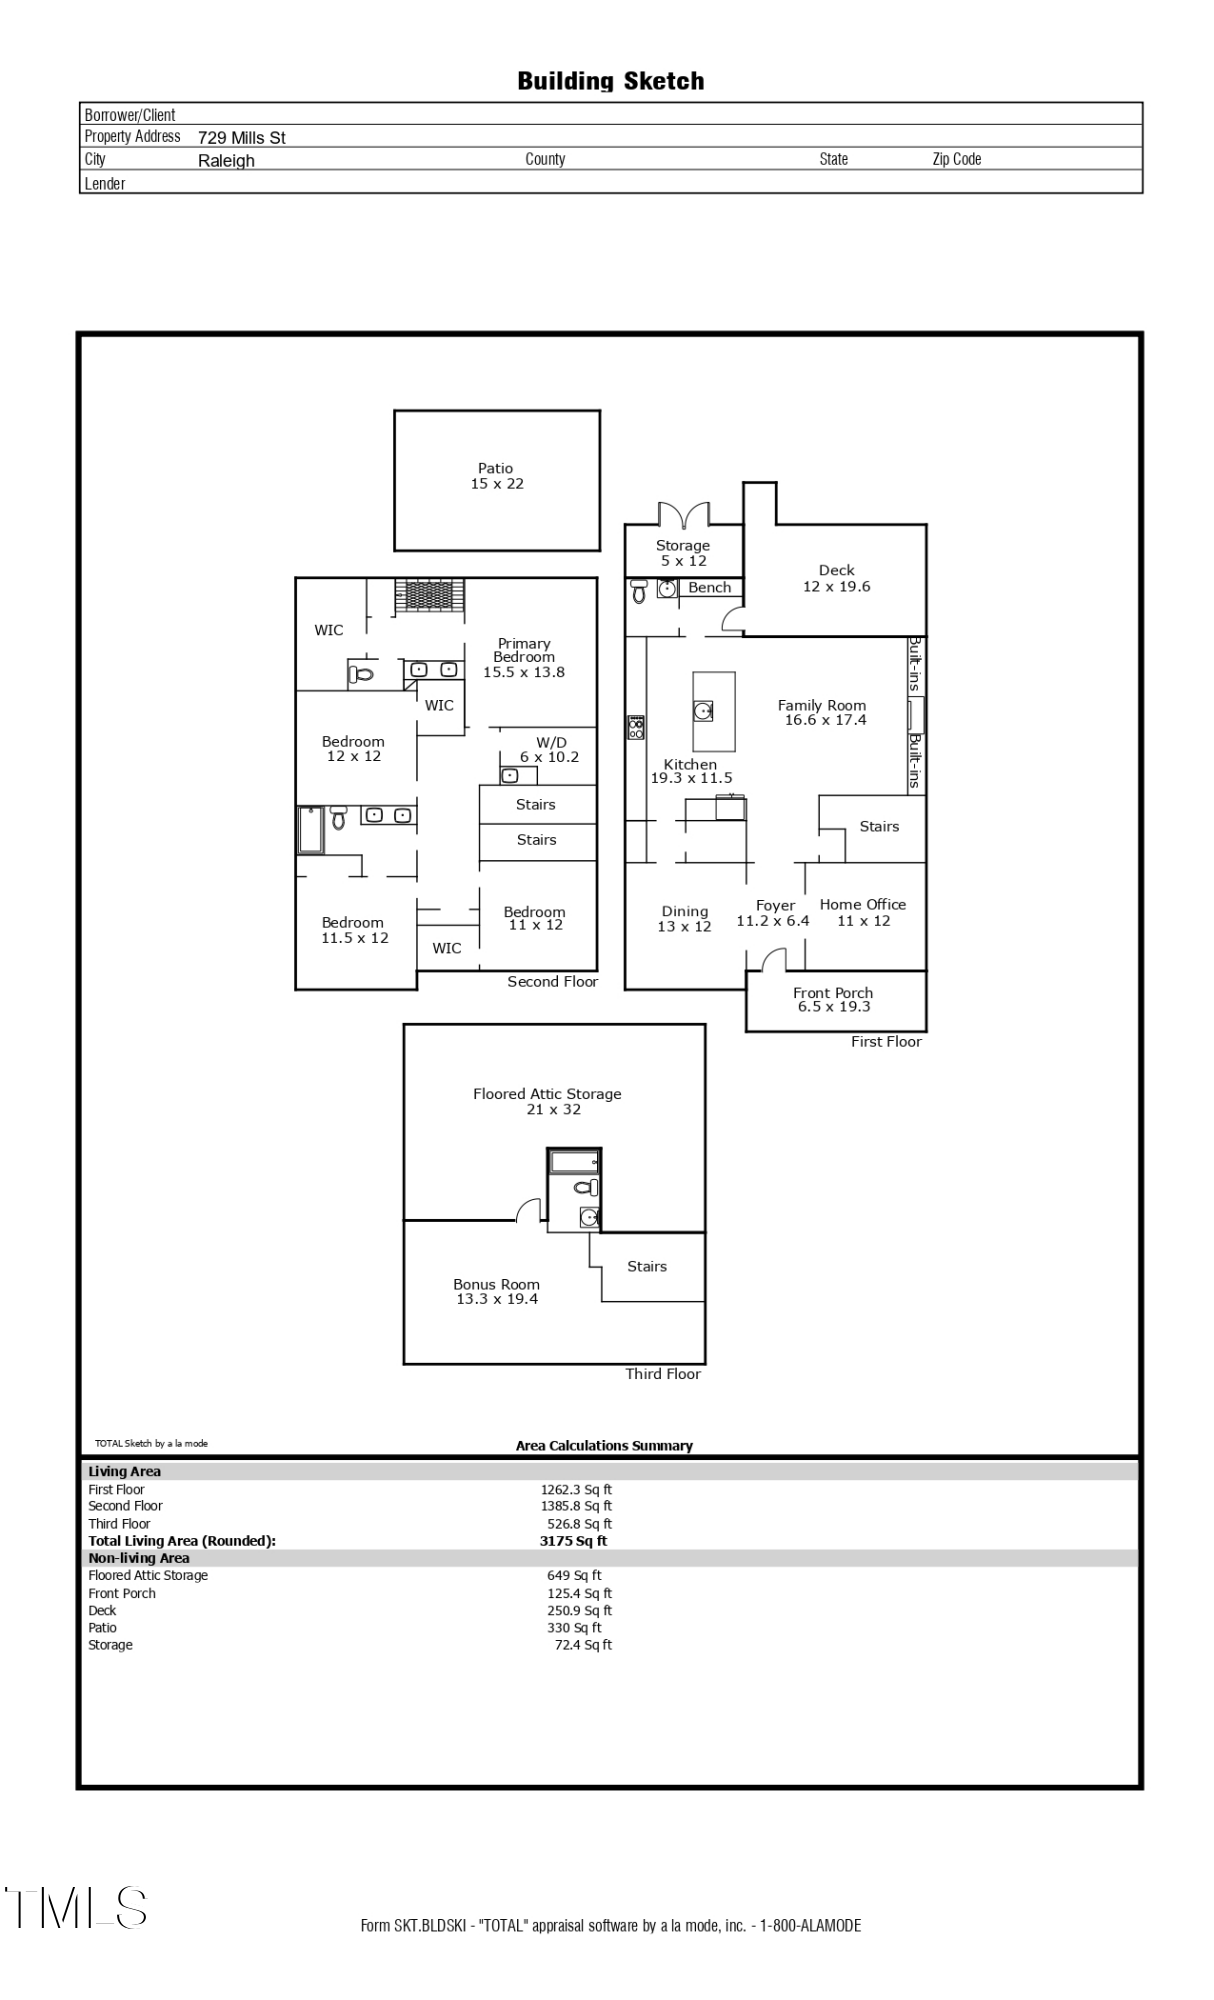
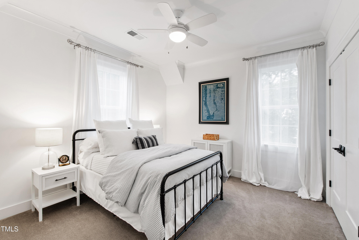
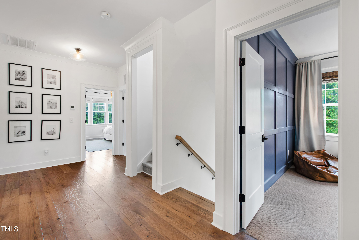
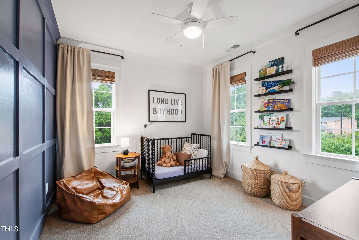
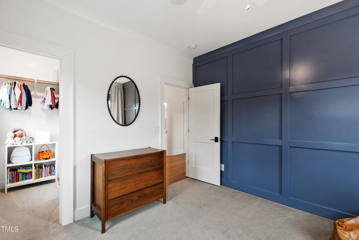
Discover the perfect harmony of charm and convenience in this exquisite home, built in 2020 and nestled in the coveted Five Points neighborhood. Featuring 4 bedrooms, 3.5 baths, a spacious bonus room, an office, and a dining room, this residence is thoughtfully designed to complement modern living.

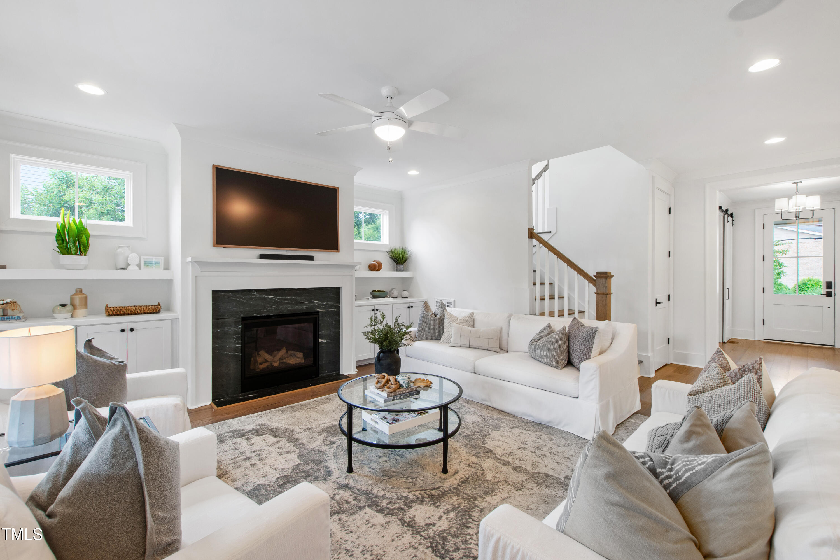
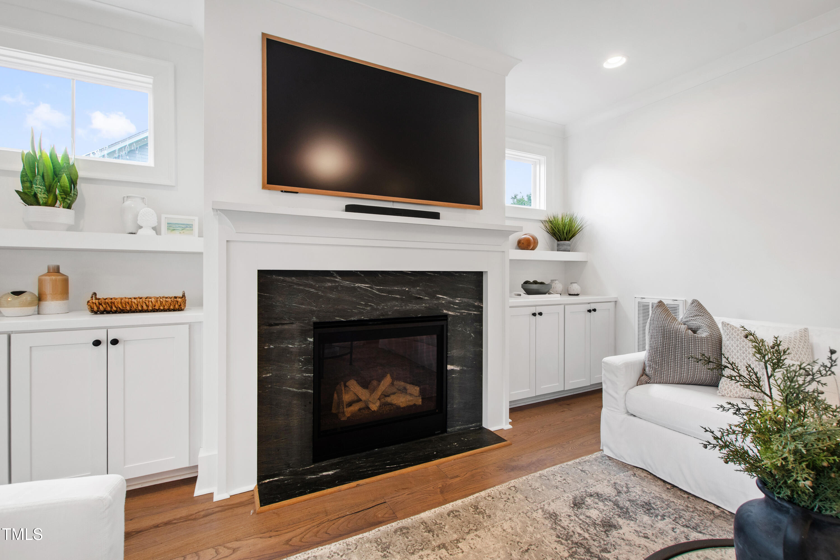
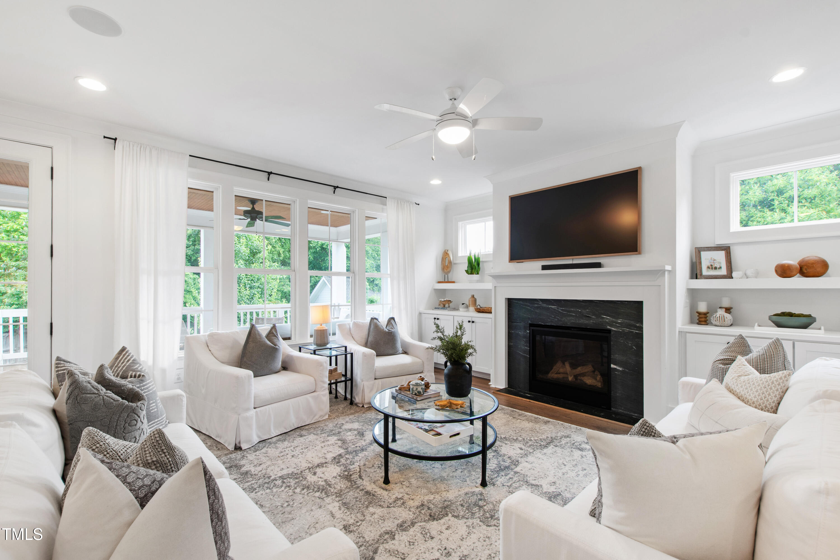
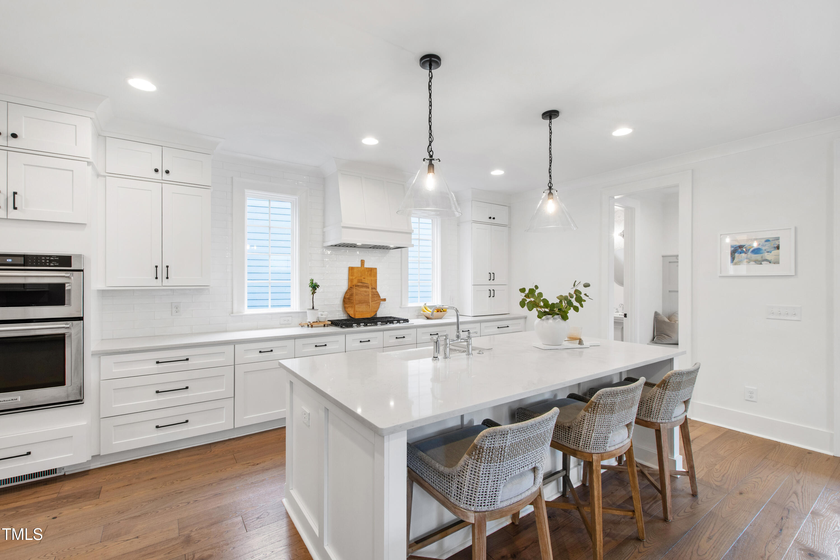
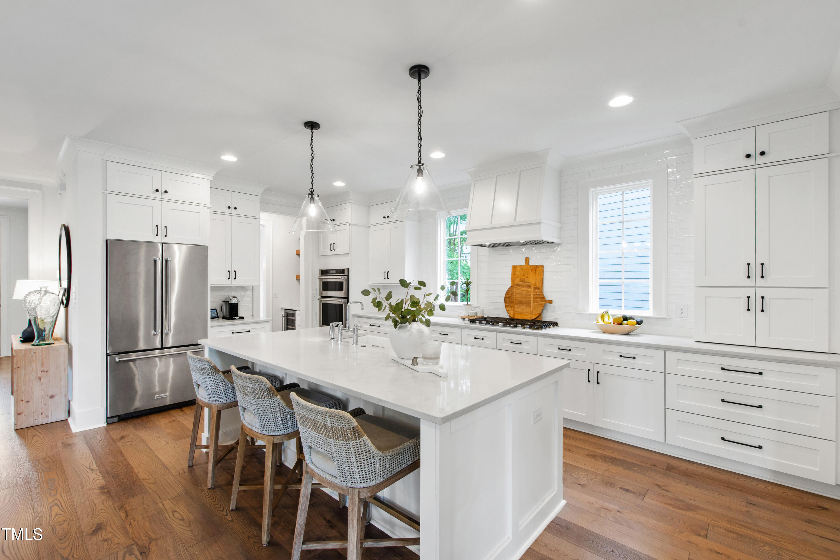
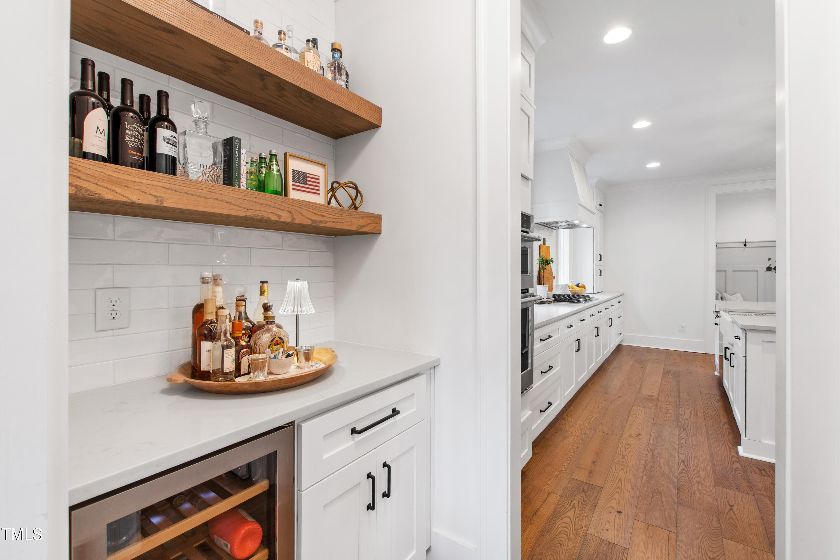
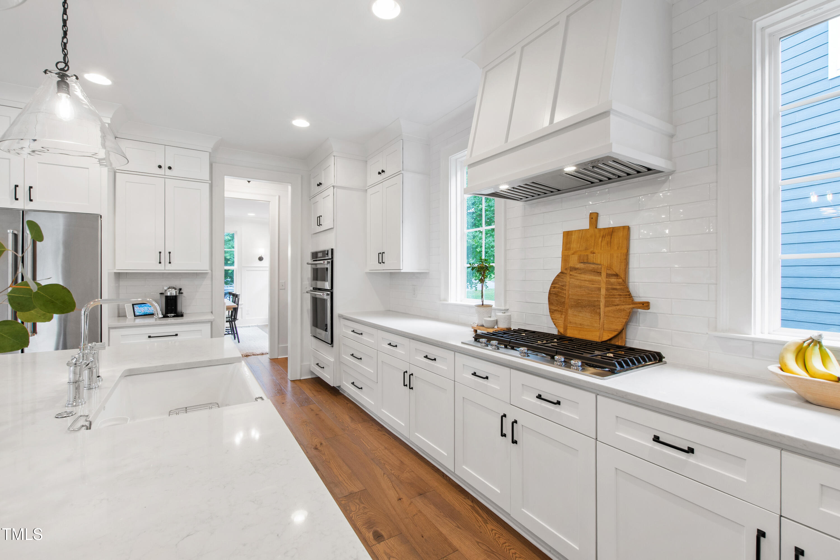
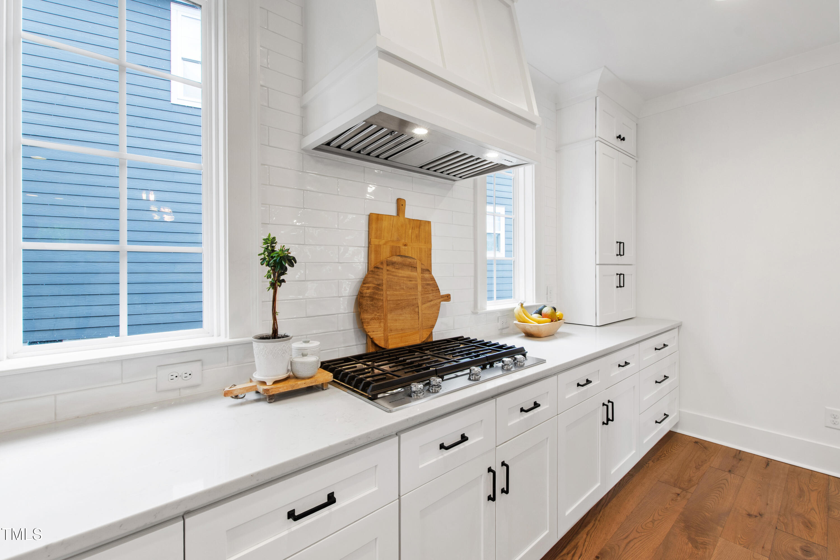
At the heart of the home lies a gourmet kitchen that combines elegance with functionality. Outfitted with premium appliances, custom cabinetry, and stunning finishes, it's a space that inspires culinary creativity. Adjacent to the kitchen, the living room boasts timeless built-ins and sophisticated design details, creating an inviting retreat for relaxation or entertaining.

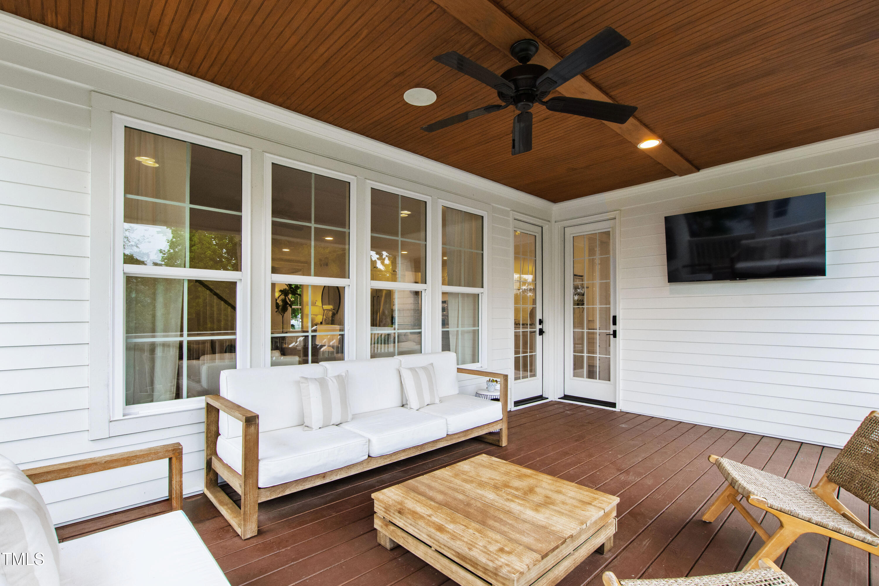
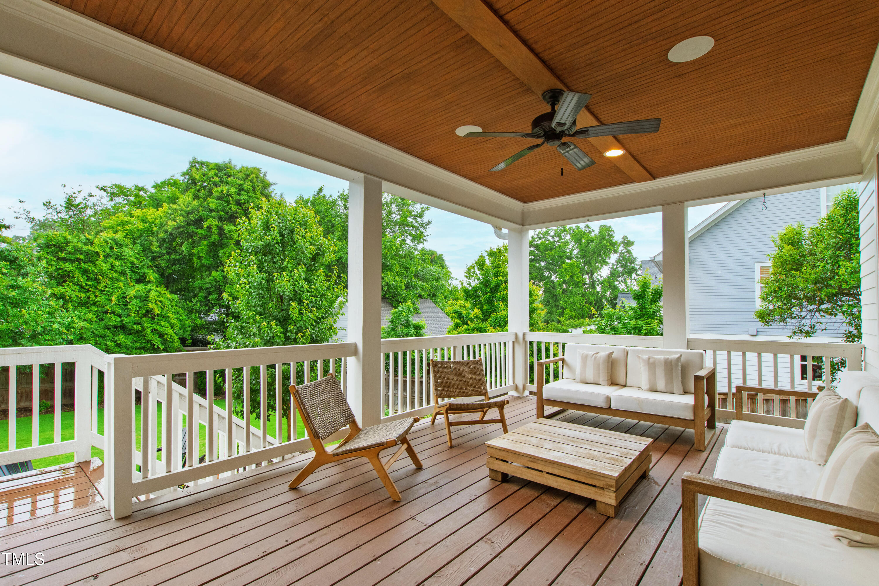
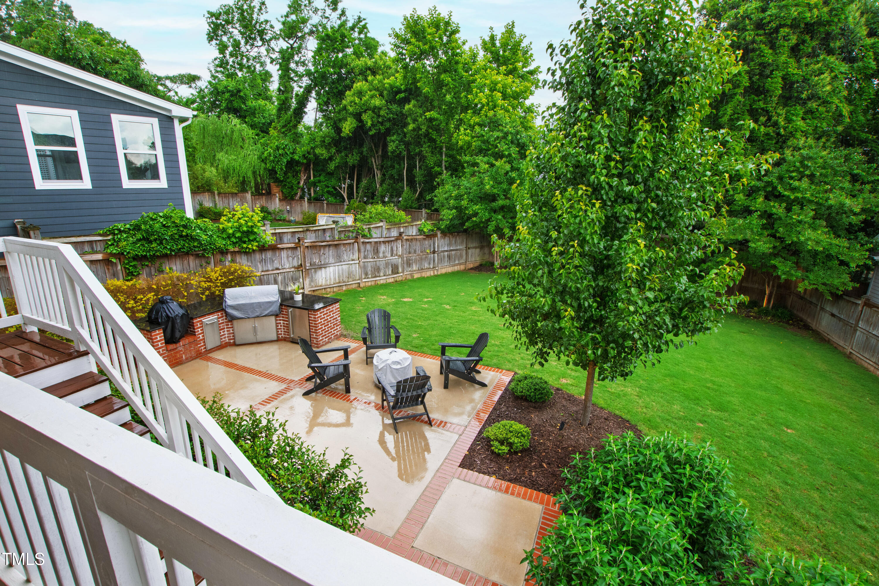
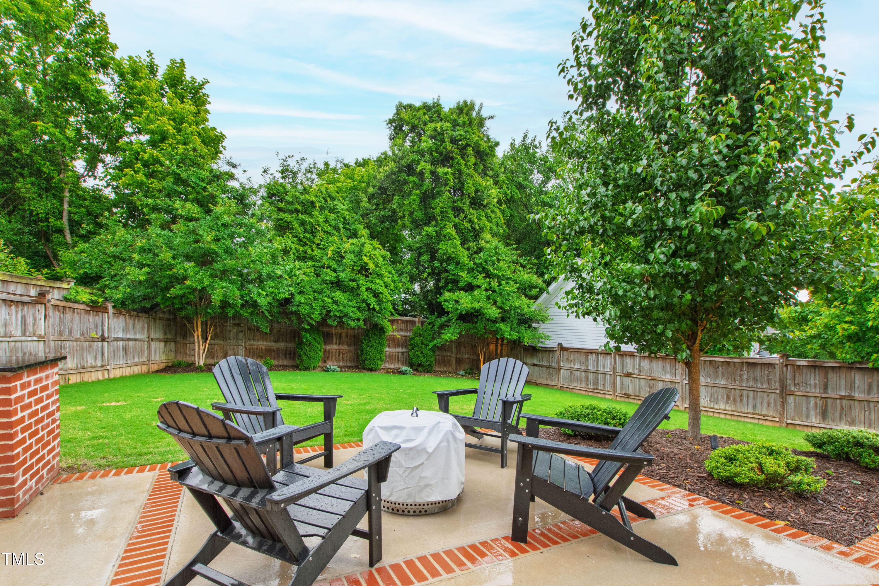
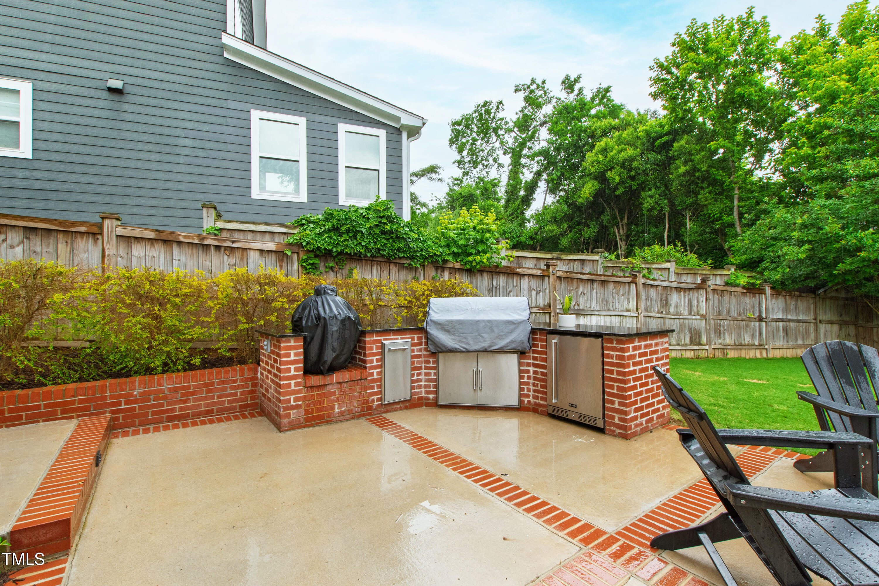
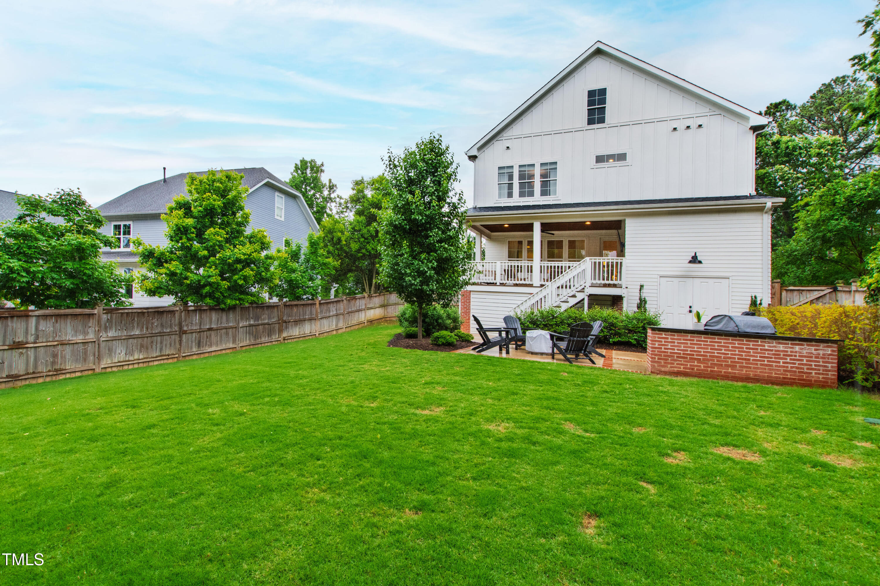
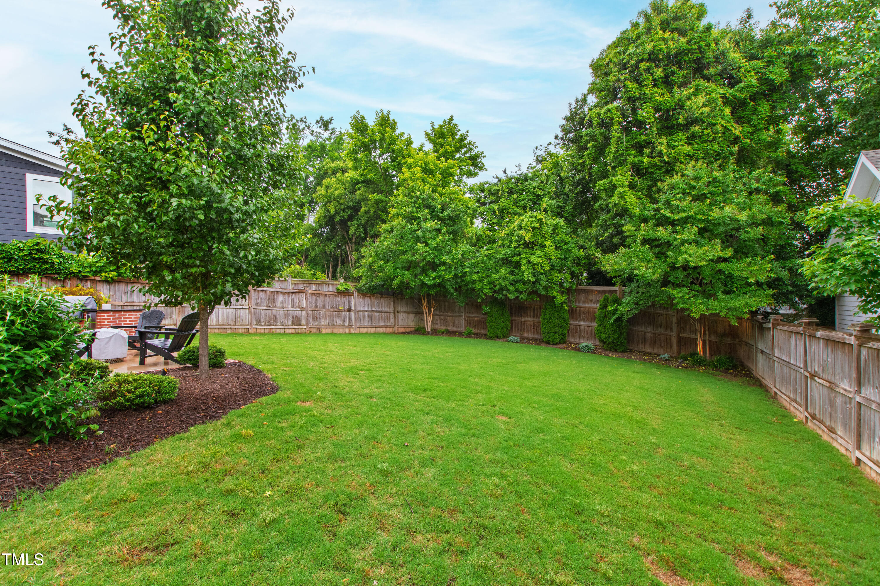
The outdoor space is equally captivating, tailored for gatherings and leisure. A full outdoor kitchen sets the stage for memorable cookouts, while the expansive lawn offers room for kids to play or the option to add a pool. Plans for a detached garage are also available, providing opportunities for future customization.

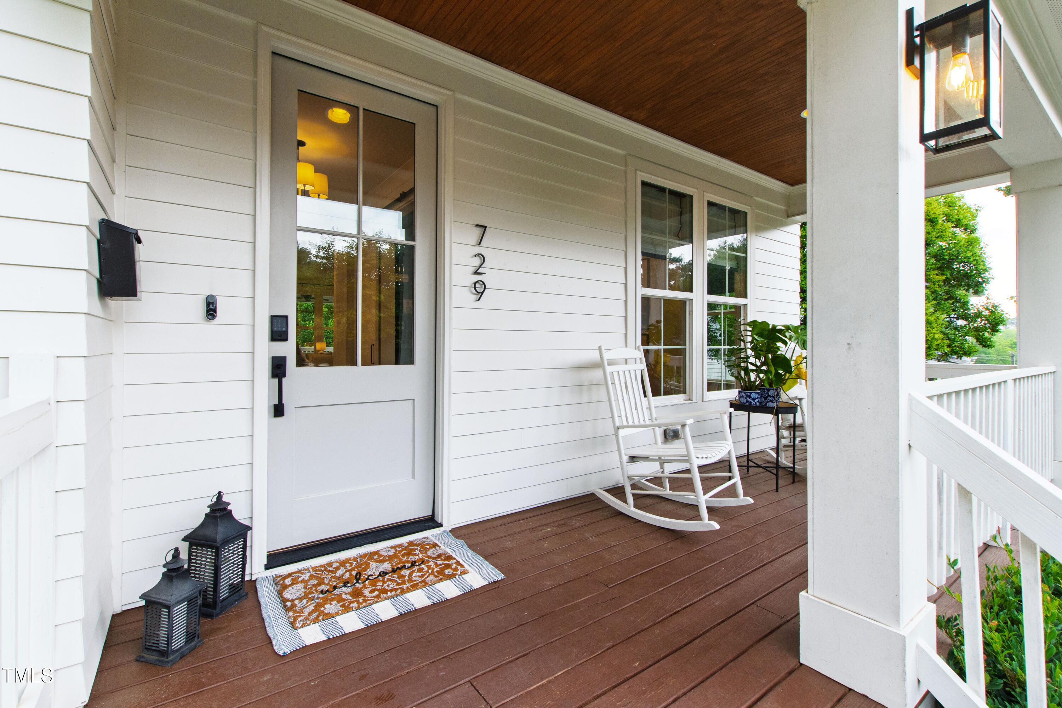
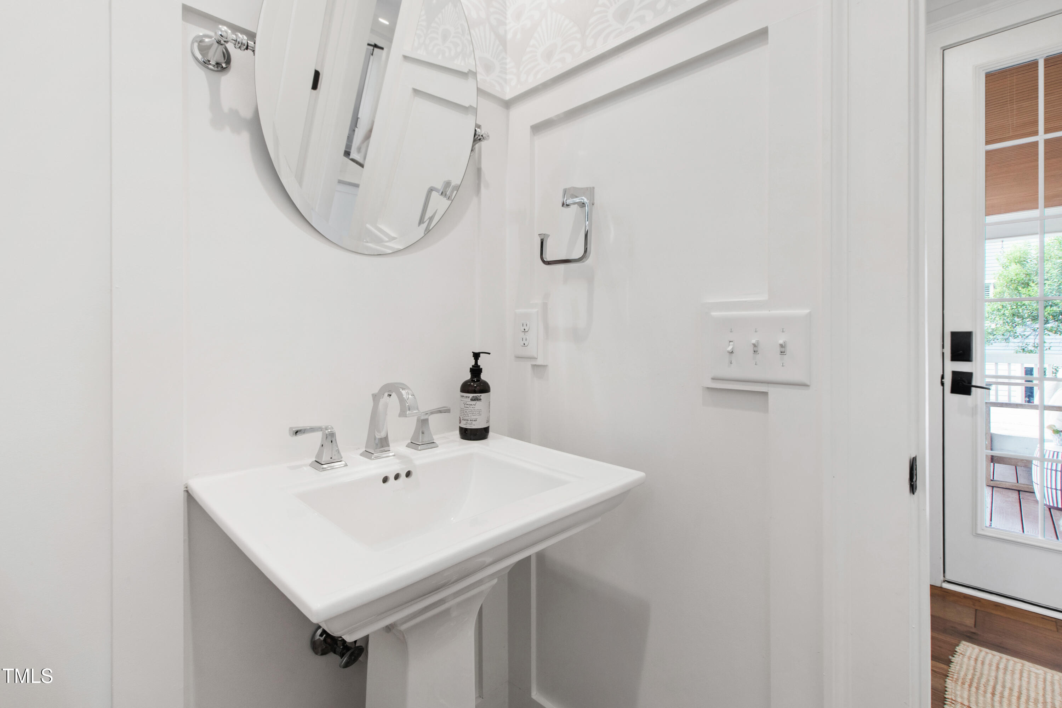
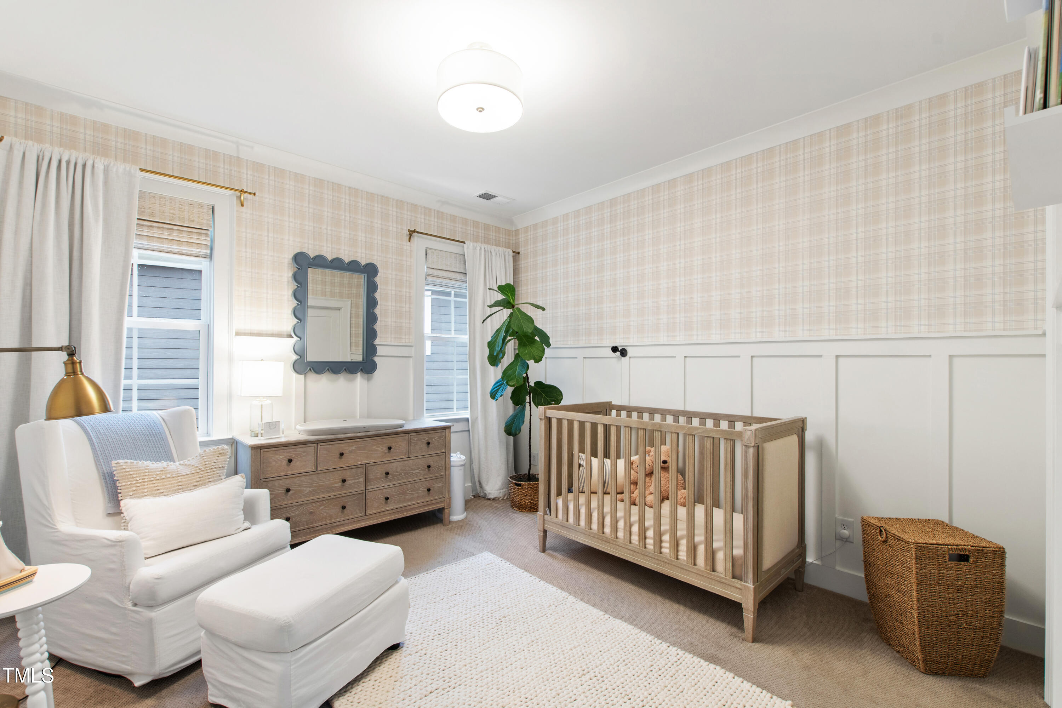
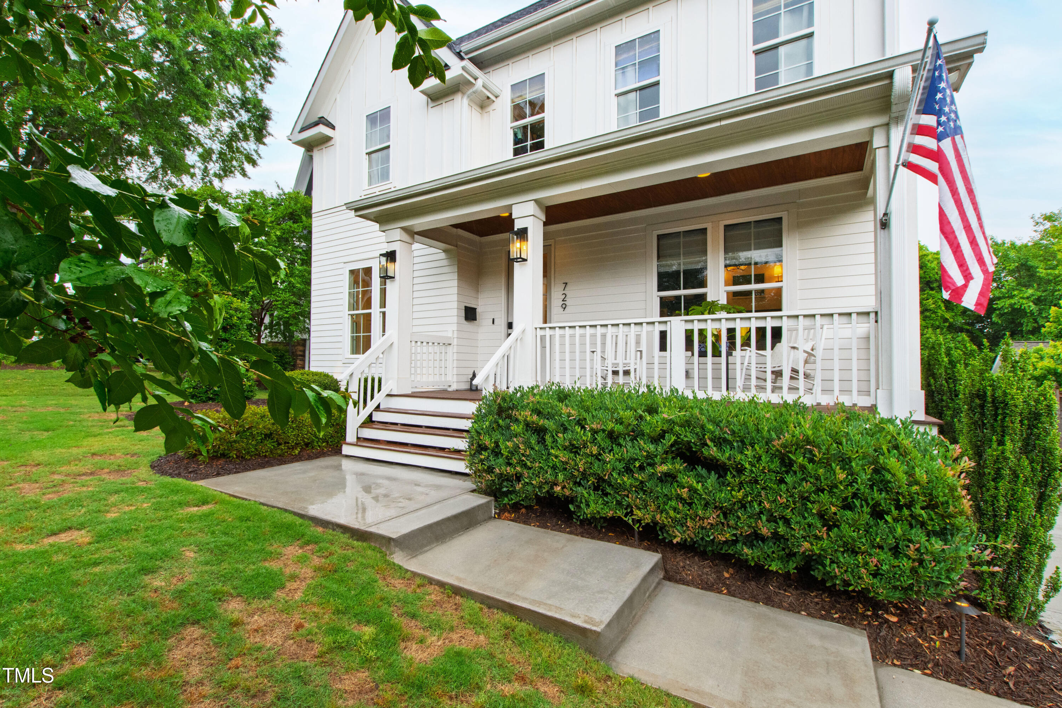
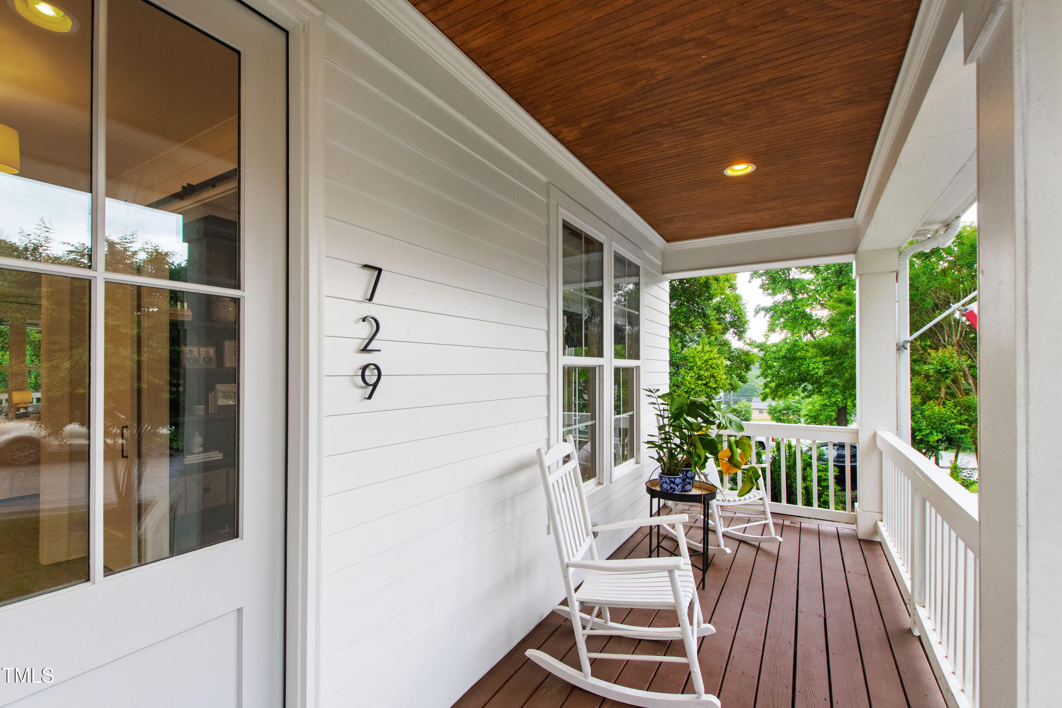
Inside, luxurious touches abound. Visual Comfort lighting, intricate trim work, and designer wallpaper elevate the home's style at every turn. Whether you're sipping coffee on the picturesque front porch or unwinding in the serene backyard oasis, this property captures the essence of Five Points living.

This home is more than just a residence--it's an unparalleled lifestyle. Schedule your private tour today and imagine the possibilities.

Overview

Property Status
Sold
Date Sold
August 7, 2025
Lot Size
9,147.6 Sq.Ft.
MLS ID
10096354
Property Type
Residential
Year Built
2019

Features & Amenities

Total Area
3,175 Sq.Ft.
Neighborhood
Midtown
Architecture Styles
Traditional, Transitional
Stories
3
Water Source
Public
Roof
Shingle
Parking
Concrete, Driveway
Heat Type
Forced Air
Air Conditioning
Central Air
Laundry Room
Laundry Room, Sink
Fireplace
Family Room
Appliances
Dishwasher, Gas Range, Range Hood, Stainless Steel Appliance(s), Oven, Wine Refrigerator
Other Interior Features
Built-in Features, Ceiling Fan(s), Chandelier, Eat-in Kitchen, Entrance Foyer, High Ceilings, Kitchen Island, Open Floorplan, Pantry, Separate Shower, Smooth Ceilings, Storage, Walk-In Closet(s), Walk-In Shower
Sewer
Public Sewer
Substructure
Other
Other Exterior Features
Fenced Yard, Outdoor Grill, Private Entrance, Private Yard, Storage
Elementary School
Wake - Joyner
Middle School
Wake - Oberlin
High School
Wake - Broughton
Sales Price
$1,387,000
Real Estate Tax
$9,951/yr
Zoning
R-10

Downloads

729 Mills Street

Schedule a Tour

We would love to help you see this beautiful home! As a full-service brokerage, we can help you tour. Please submit an offer, and answer questions about the buying process.

Thank you

for your interest in 729 Mills Street, Raleigh, NC 27608

729 Mills Street
Navigate
Midtown

Explore Midtown

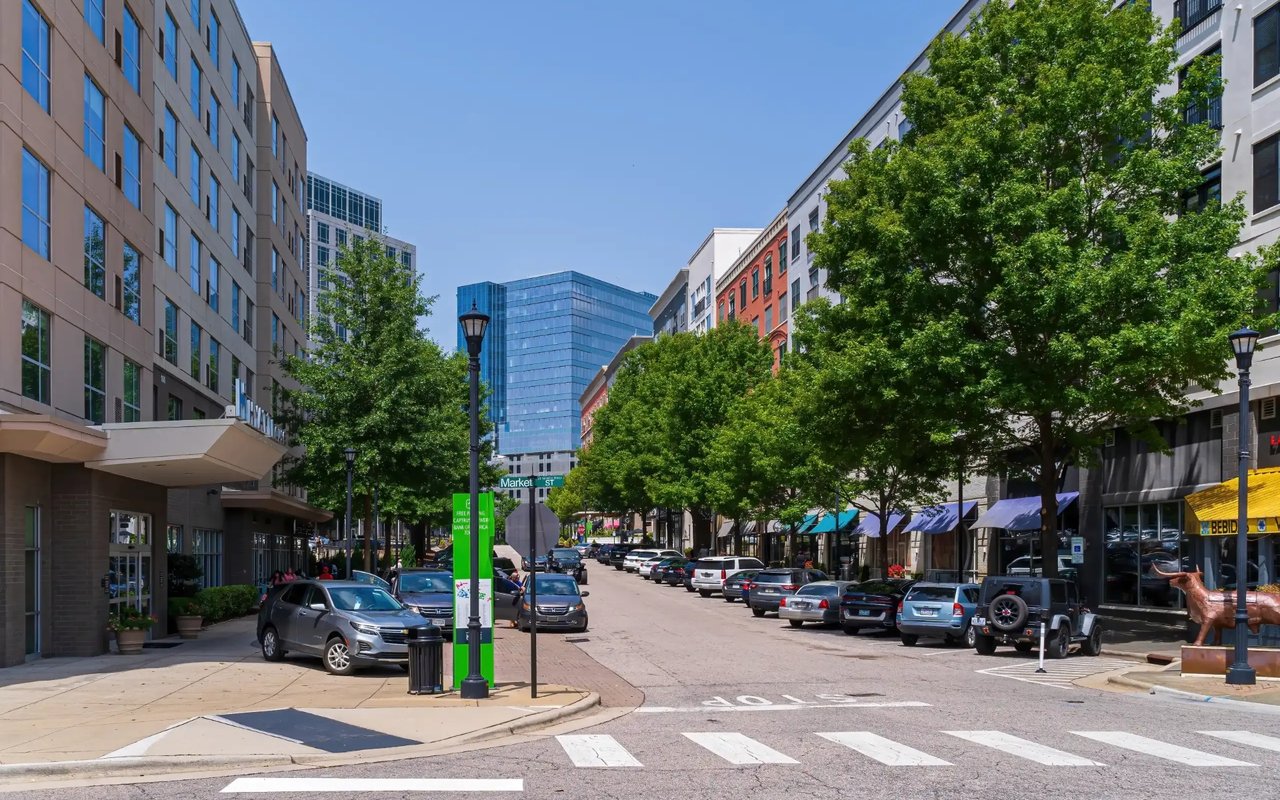
Midtown Raleigh is the geographic and lifestyle sweet spot that many Triangle families land on.
read more
729 Mills Street
explore in 3d

I'm Interested In

729 Mills Street

Explore our active properties
Premier Listings
For Sale

Follow Us On Instagram