When You Are Ready, We Will Make Time.

Thank you for your message. We will be in touch with you shortly.

Explore Our Properties

Property Description

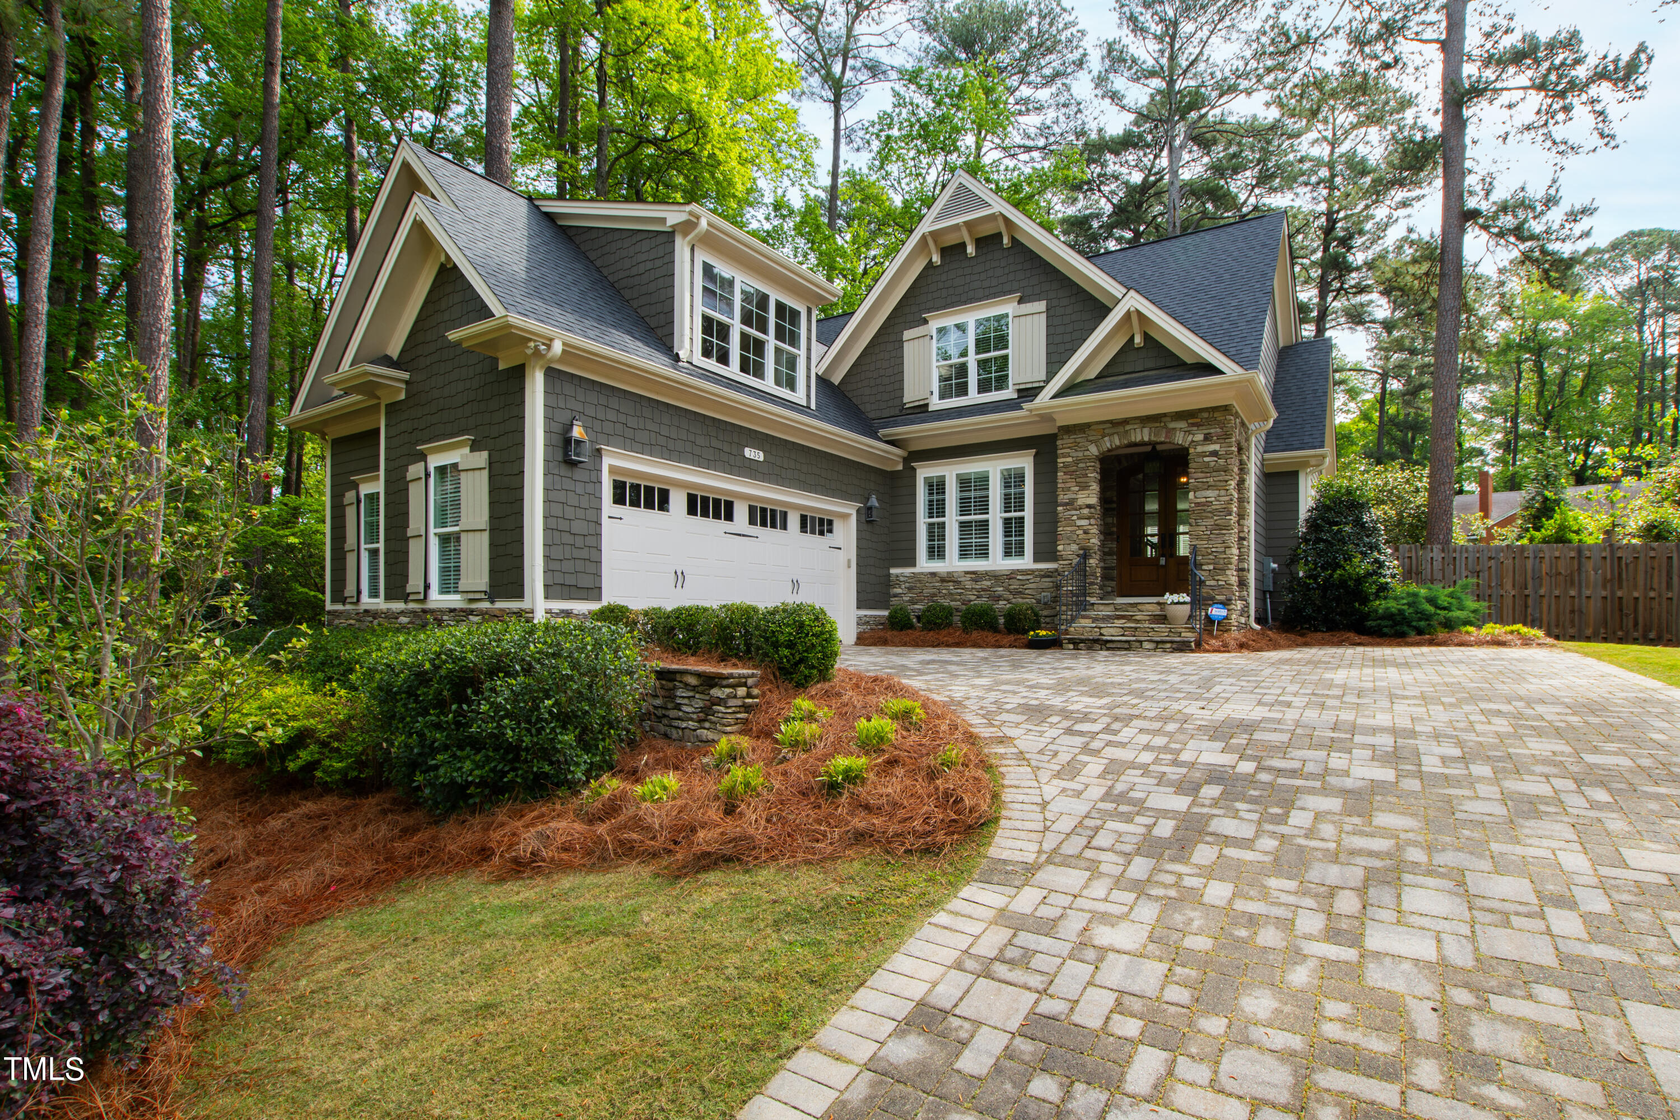
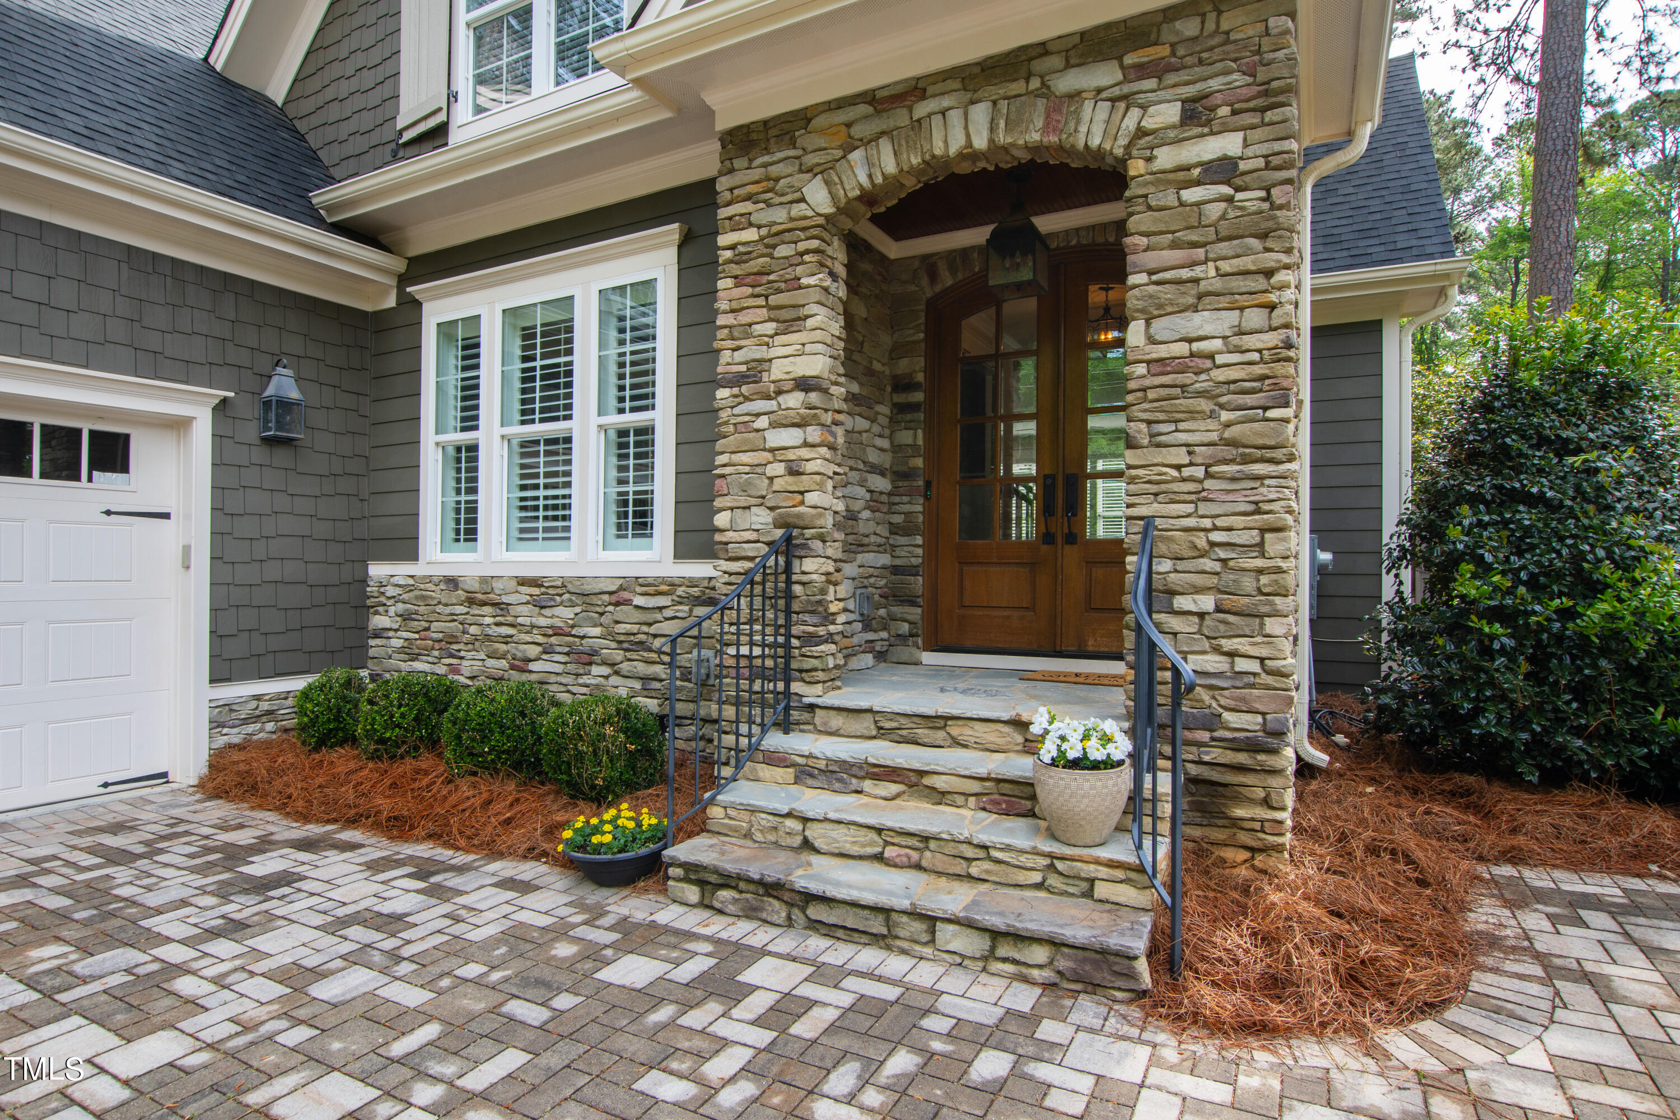
Introducing a European transitional home, gracefully nestled beneath a lush tree canopy and conveniently situated across the street from a picturesque park.

This exceptional residence offers an unparalleled location, providing effortless access to Raleigh's most sought-after destinations right at your fingertips.
Crafted by the esteemed Halcyon Homes, renowned for their exquisite craftsmanship and the creation of homes that exude distinction, this residence embodies timeless elegance.

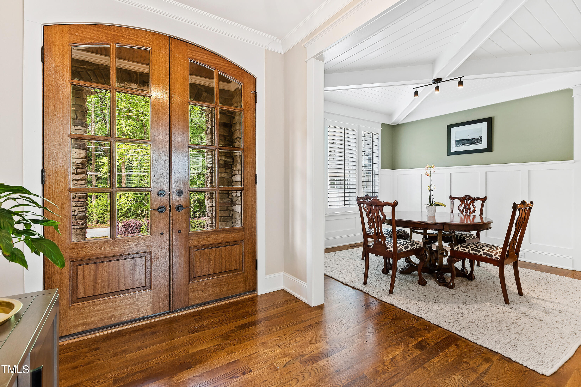
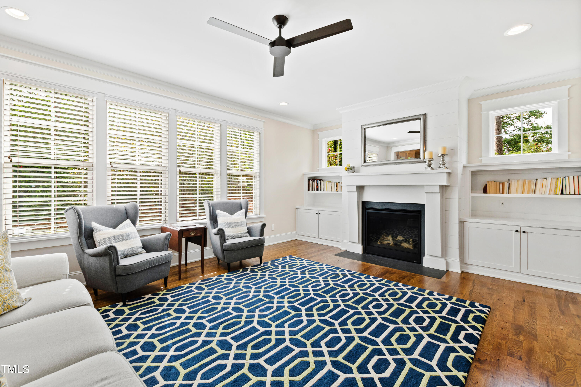
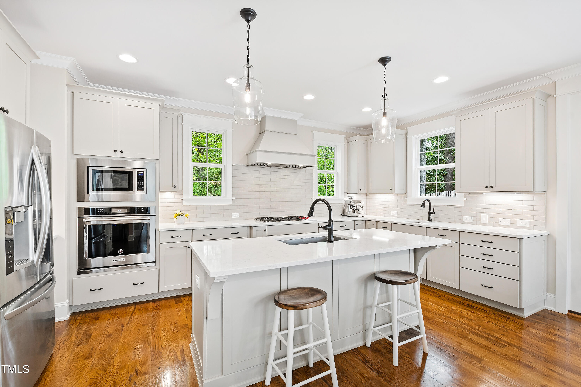
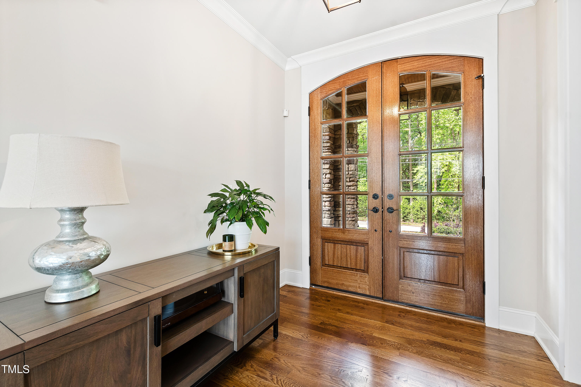
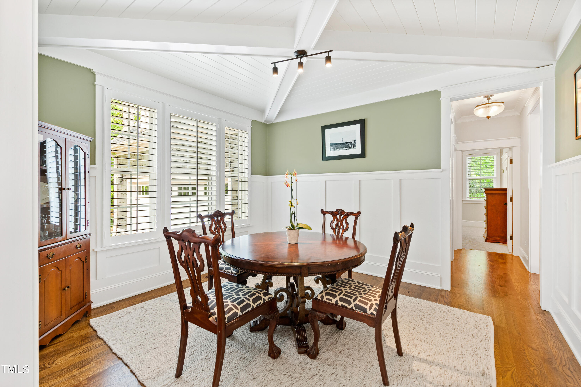
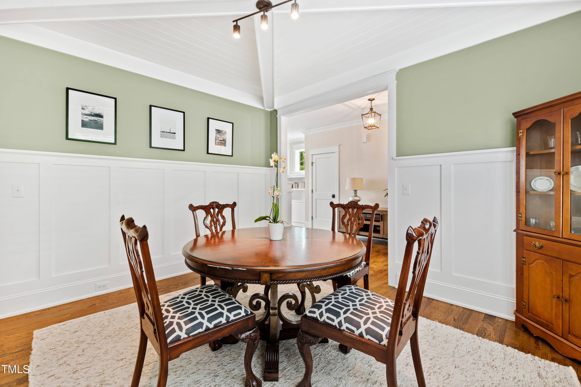
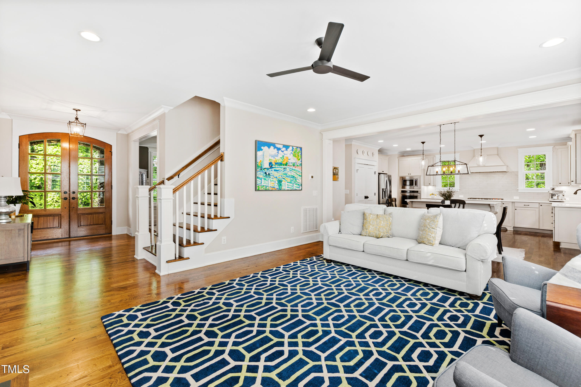
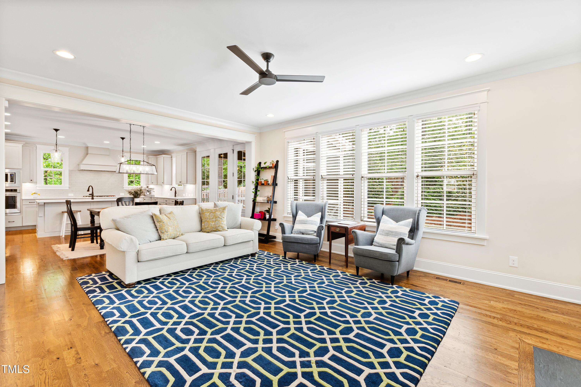
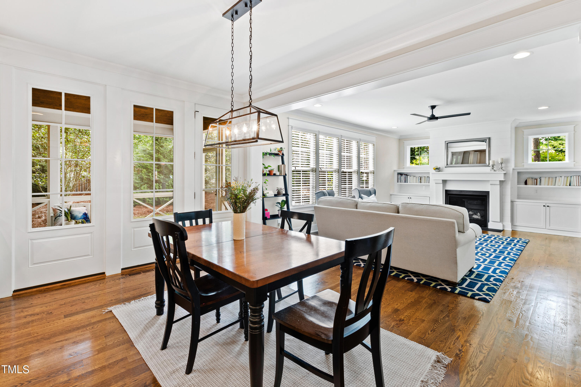
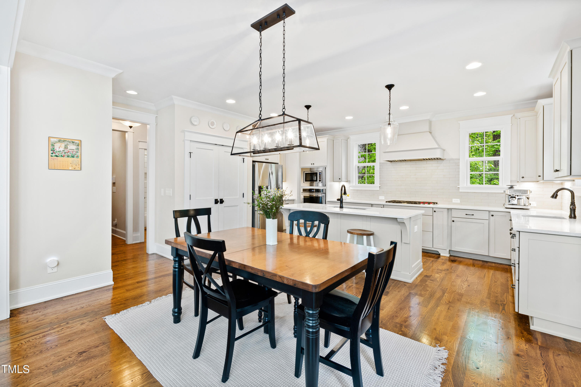
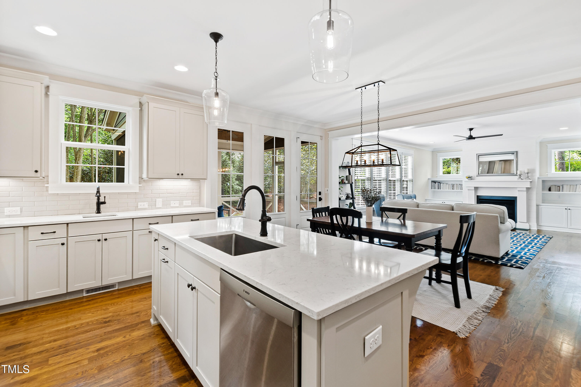
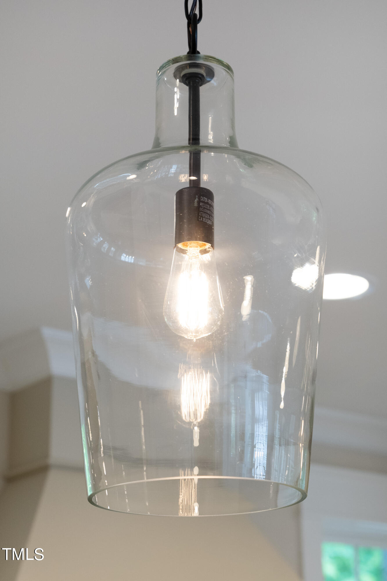
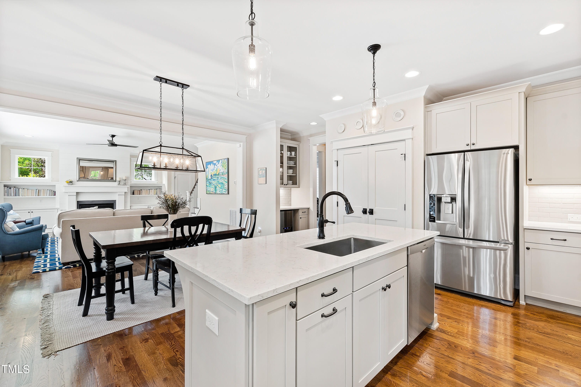
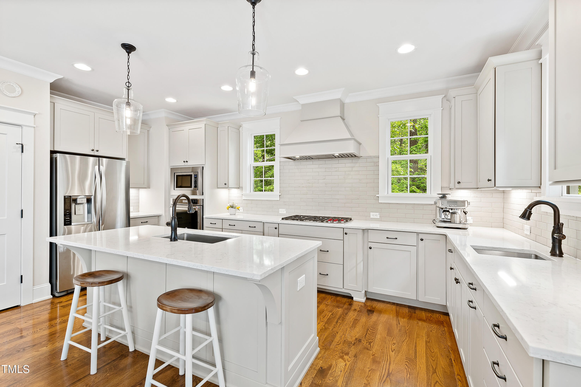
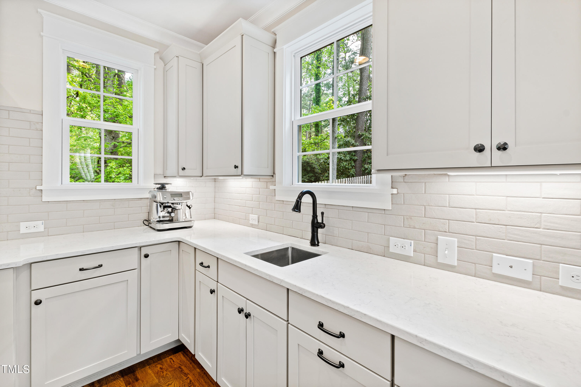
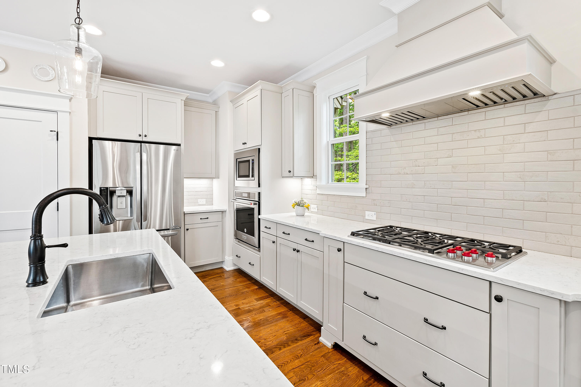
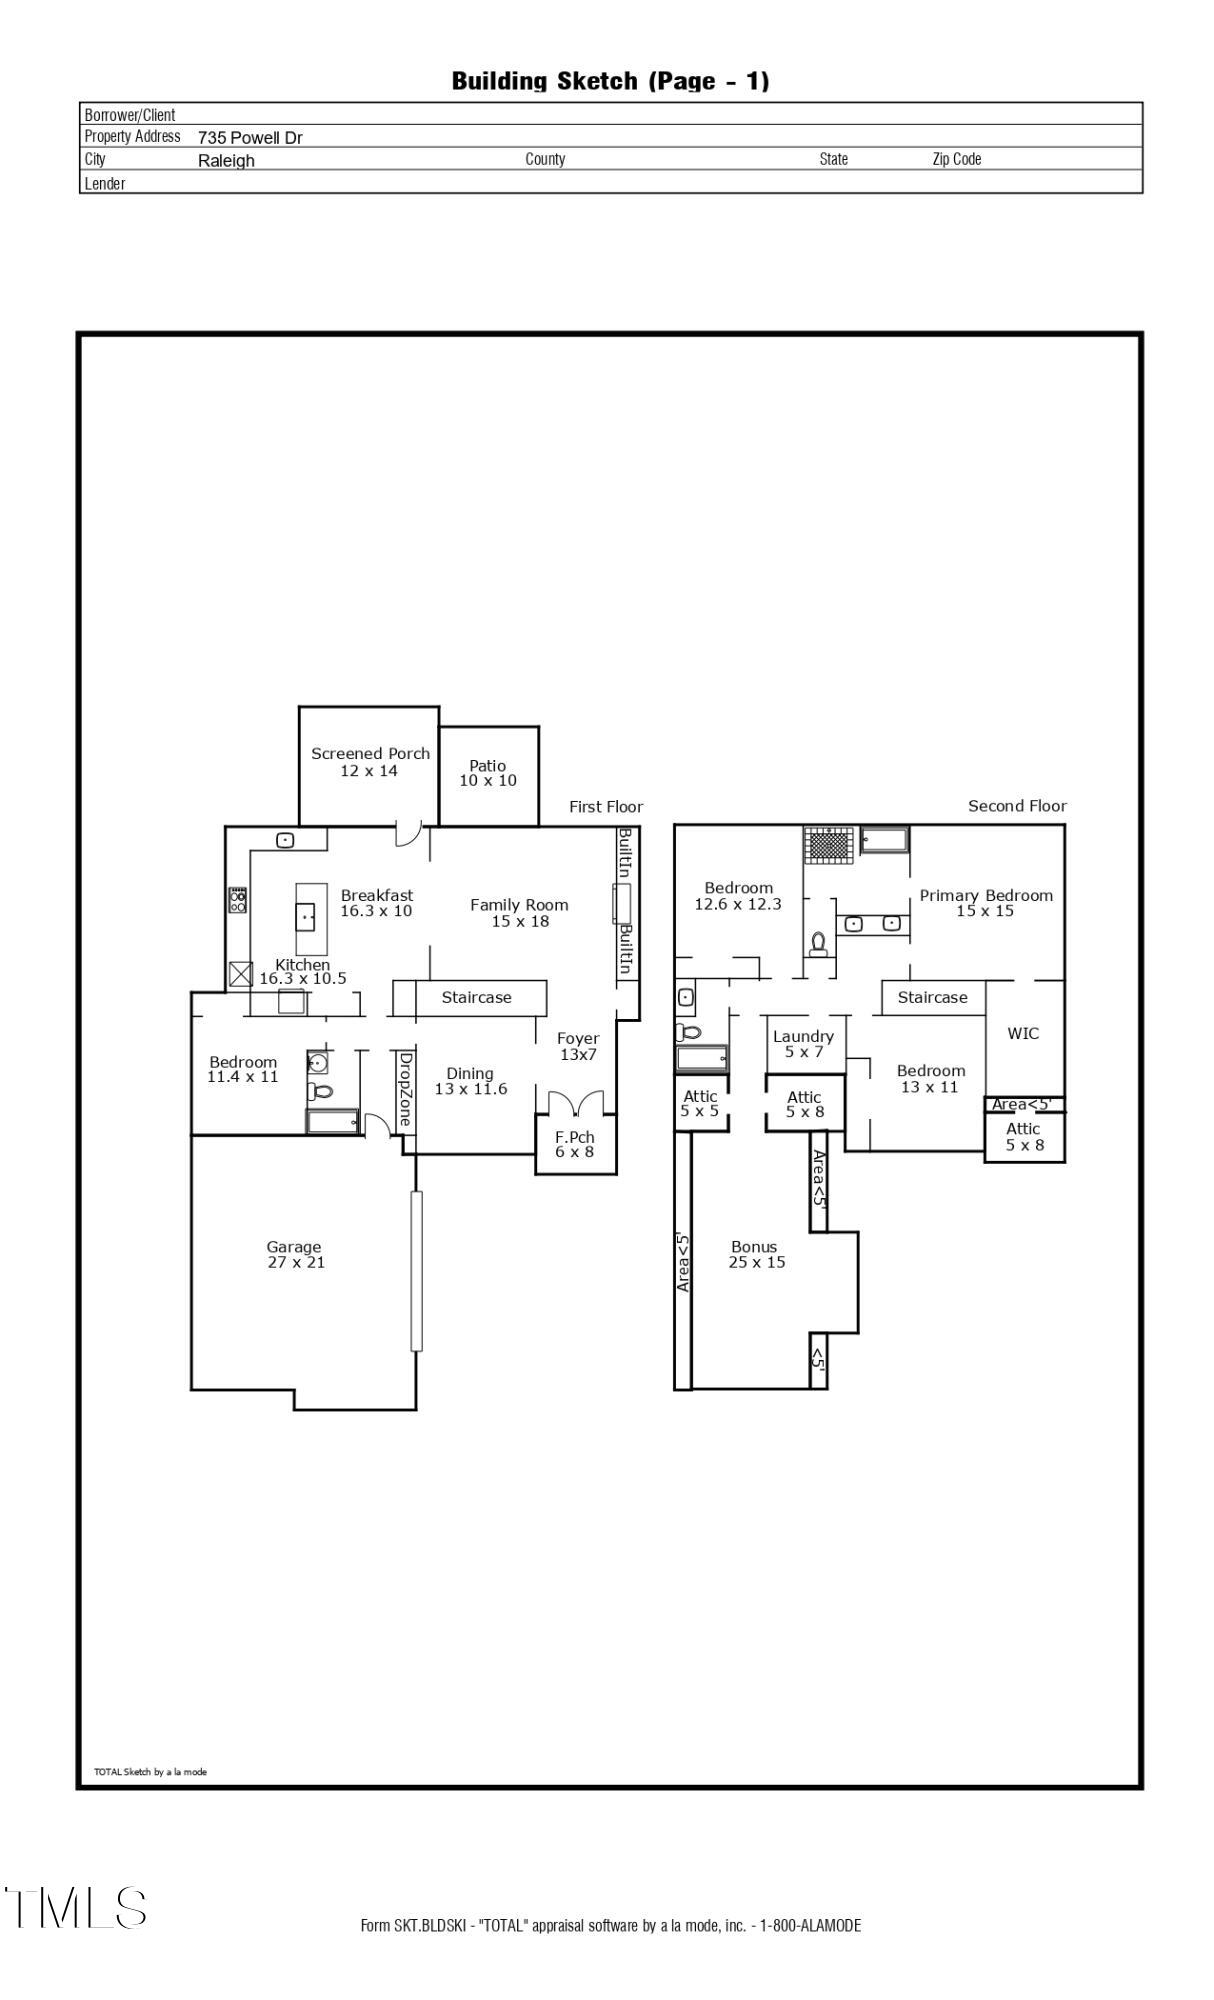
Upon entering, you are greeted by a stately formal dining room, setting the stage for memorable gatherings and special occasions. The heart of the home lies in the thoughtfully designed kitchen, featuring expansive windows that open up to the inviting living room, creating a seamless flow ideal for entertaining guests and enjoying everyday moments with loved ones.

A well-appointed guest suite on the main level offers privacy and comfort for visitors, adding to the home's welcoming ambiance.

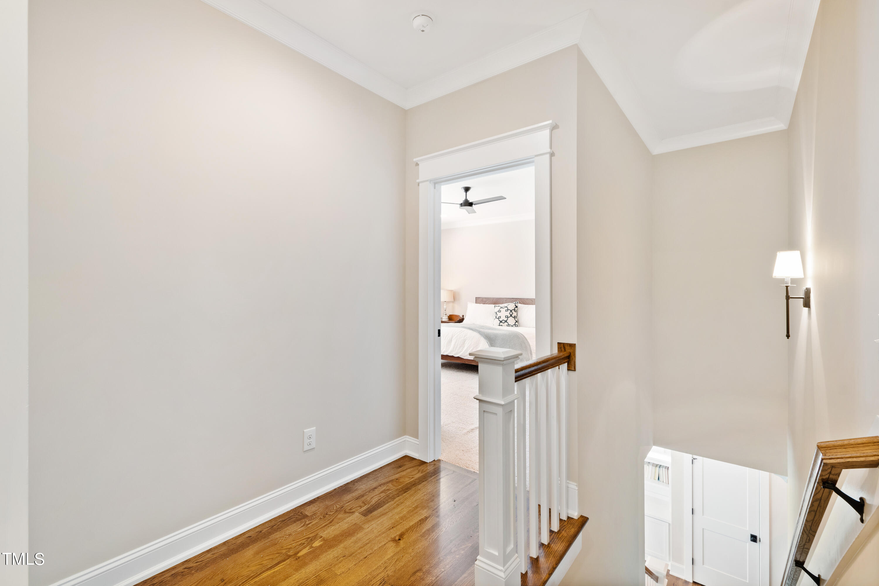
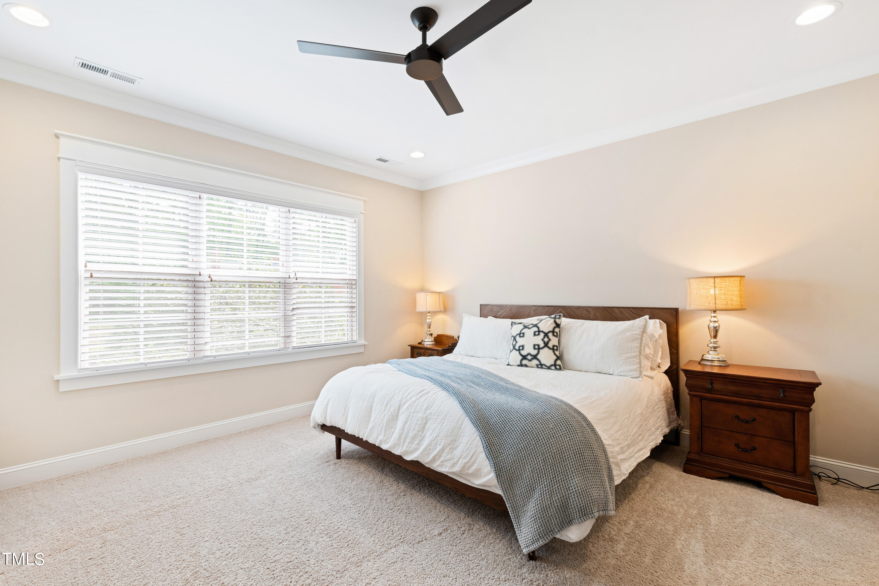
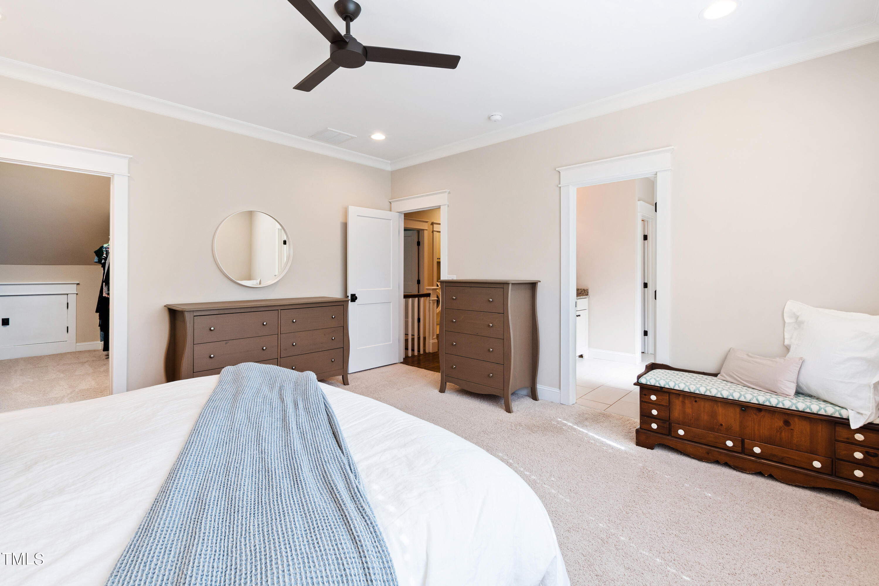
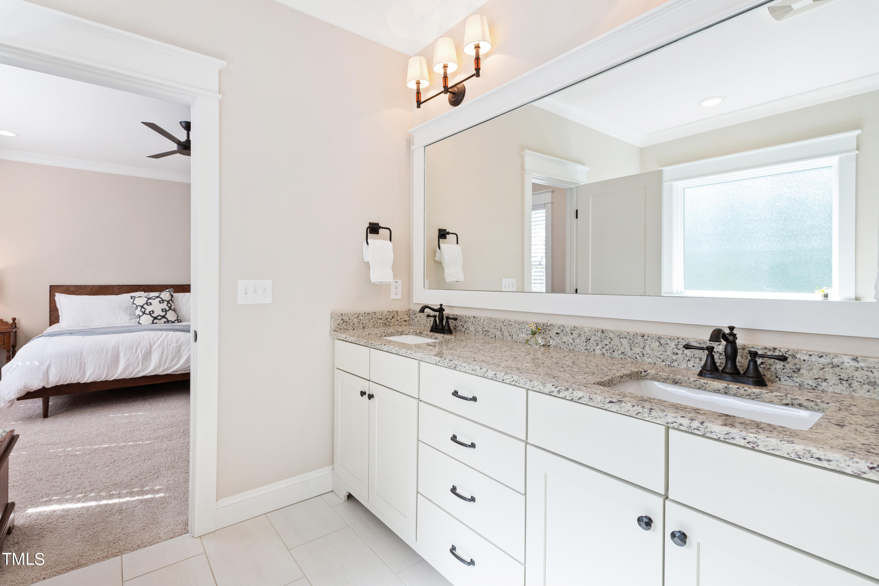
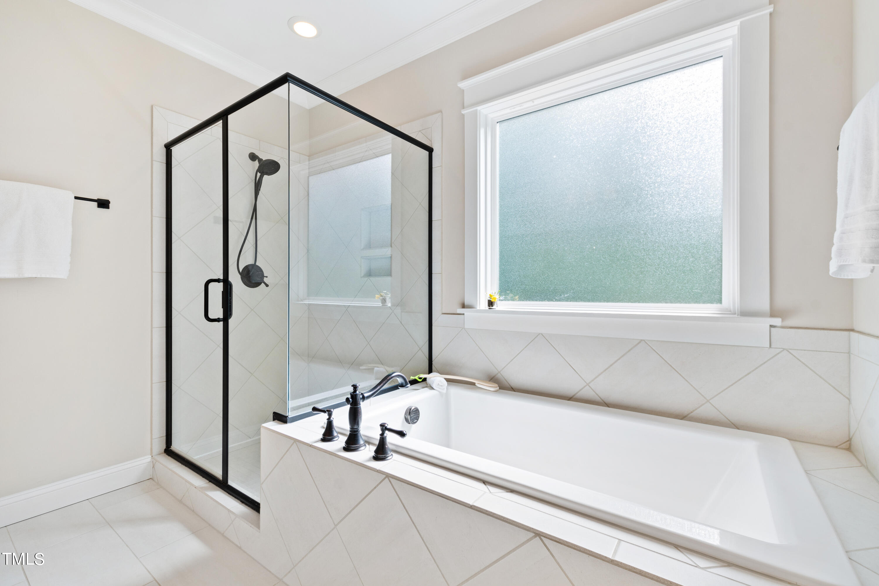
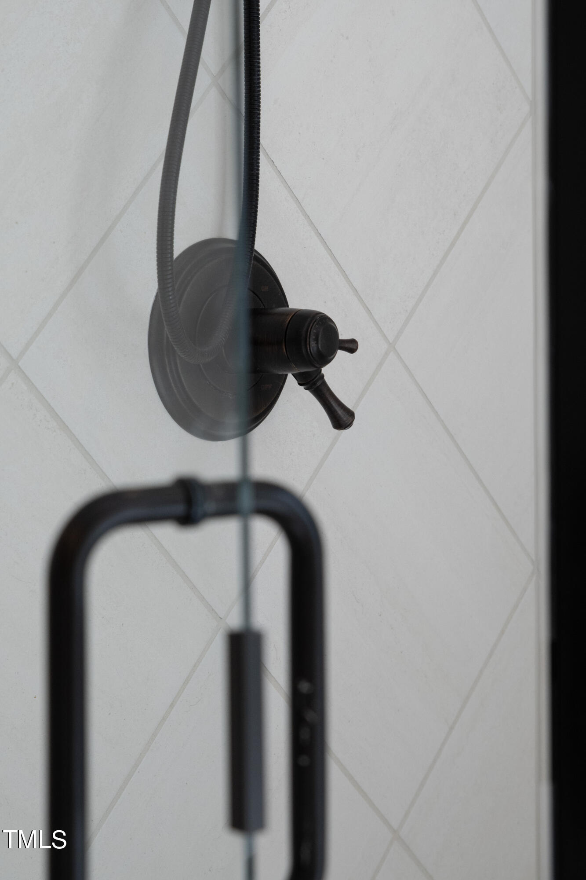
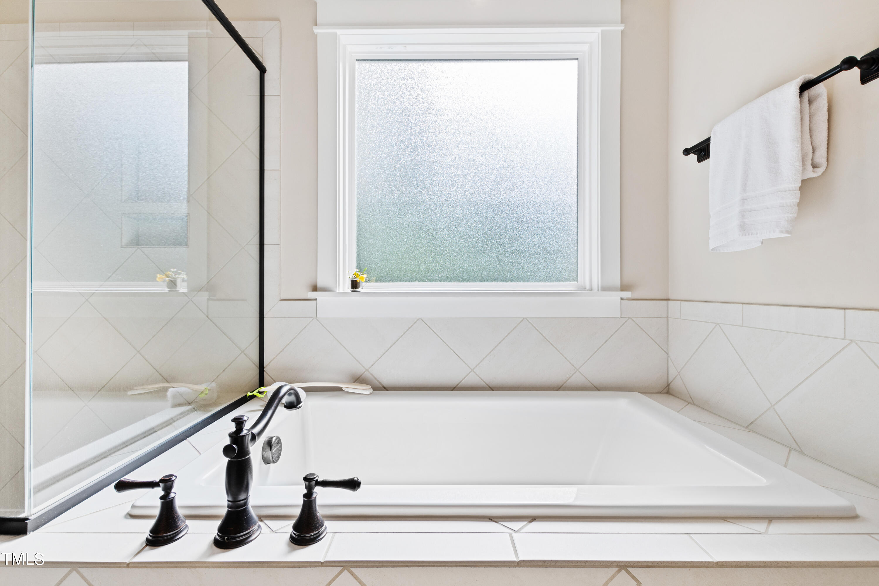
Ascending to the upper level, discover the grandeur of the primary suite, boasting a generously proportioned layout and a lavish primary bath, providing a tranquil retreat for relaxation and rejuvenation.

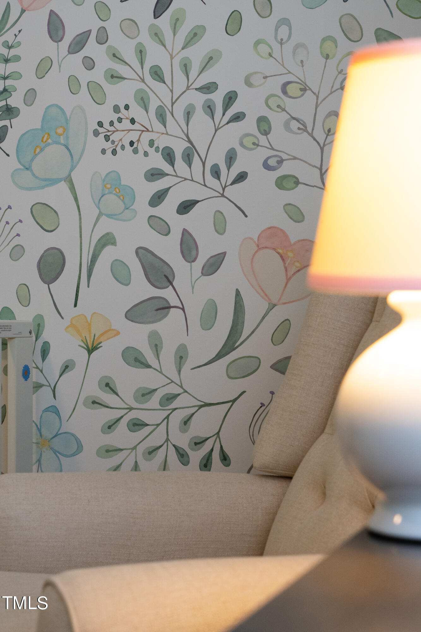
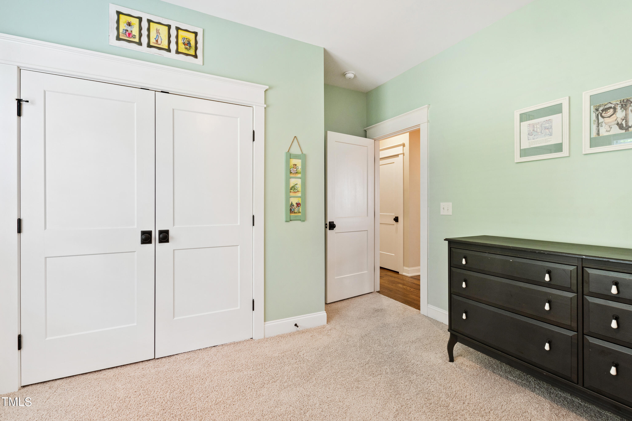
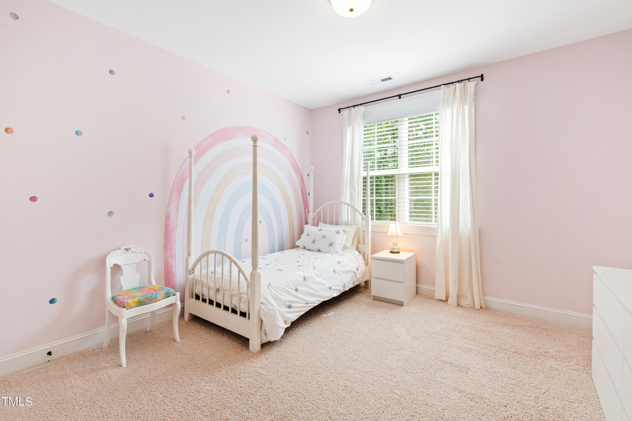
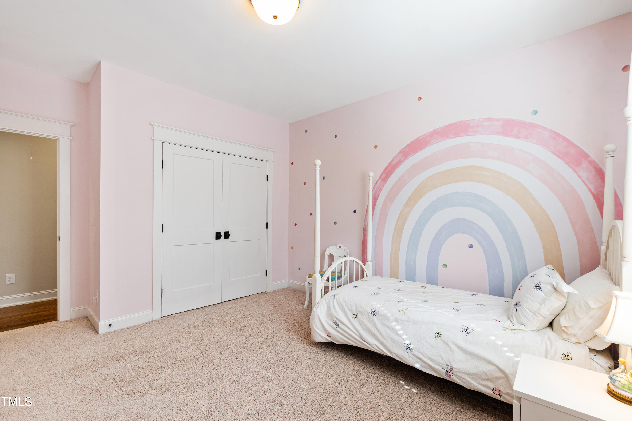
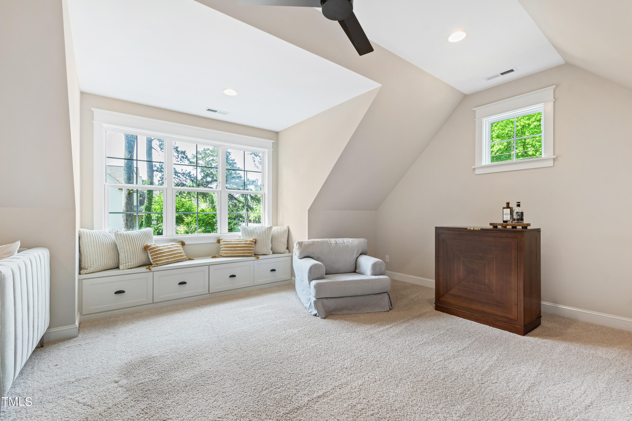
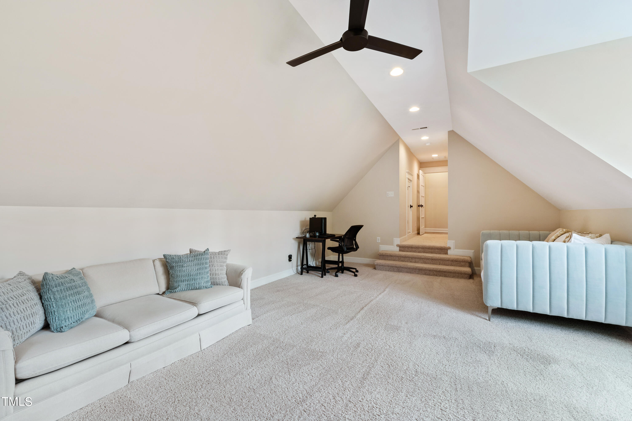
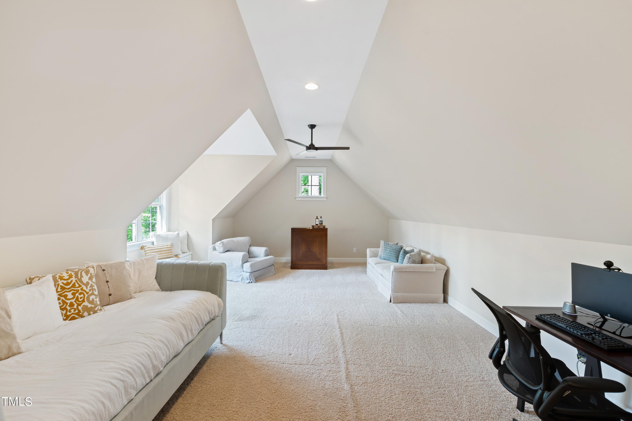
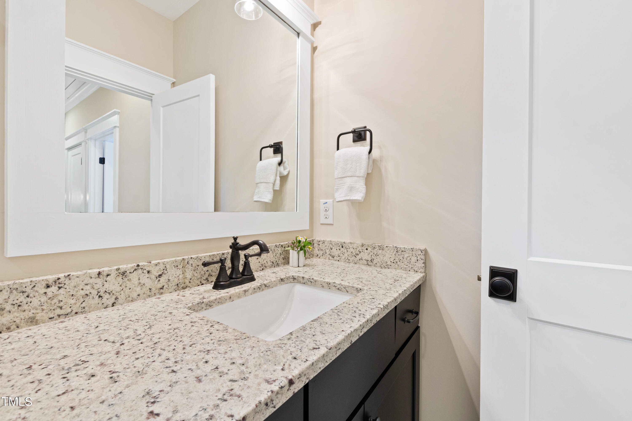
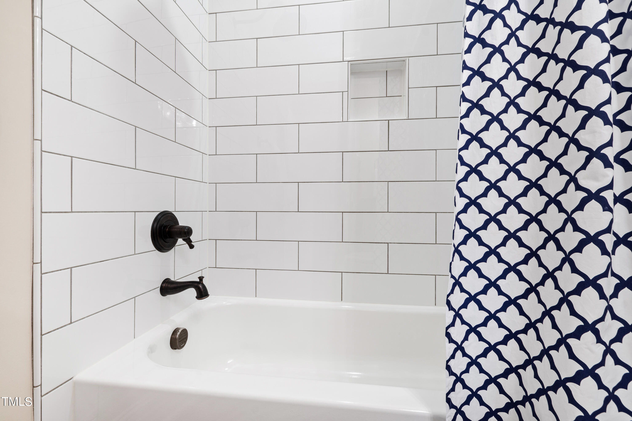
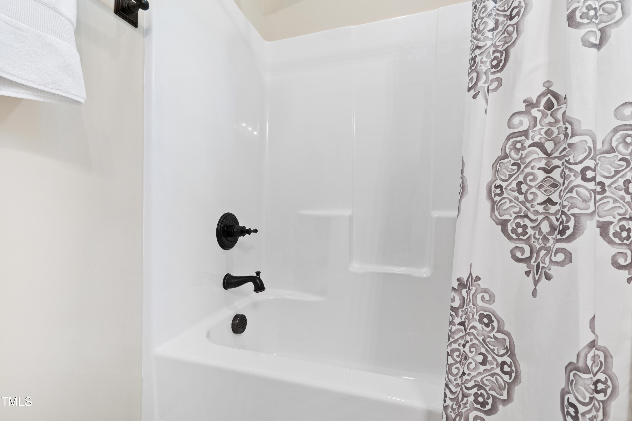
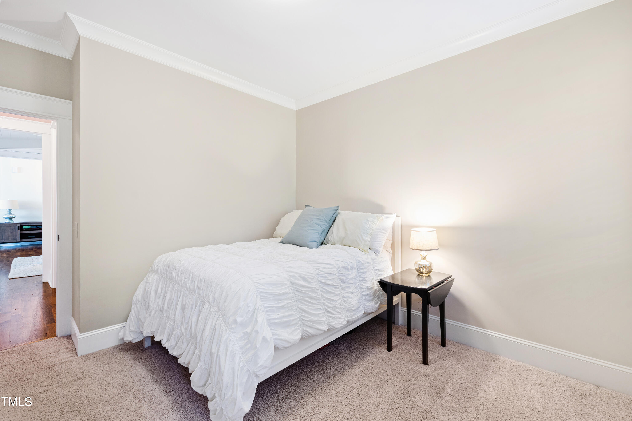
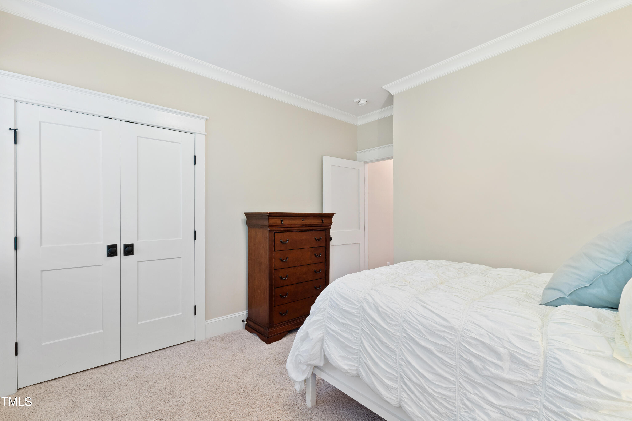
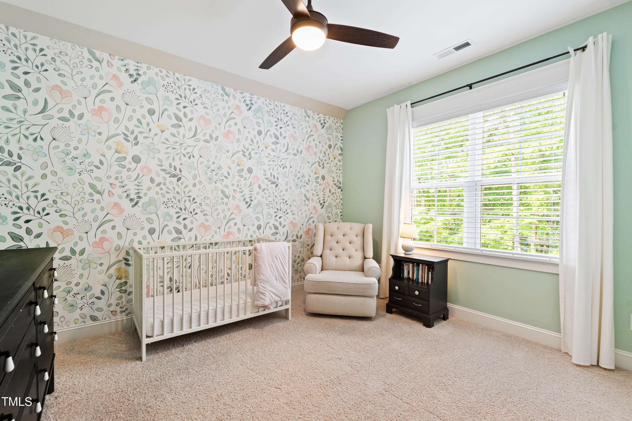
Two additional perfectly sized bedrooms and a full bath accommodate family and guests with ease, while an extended bonus room over the garage offers versatile space for recreation, hobbies, or a home office.

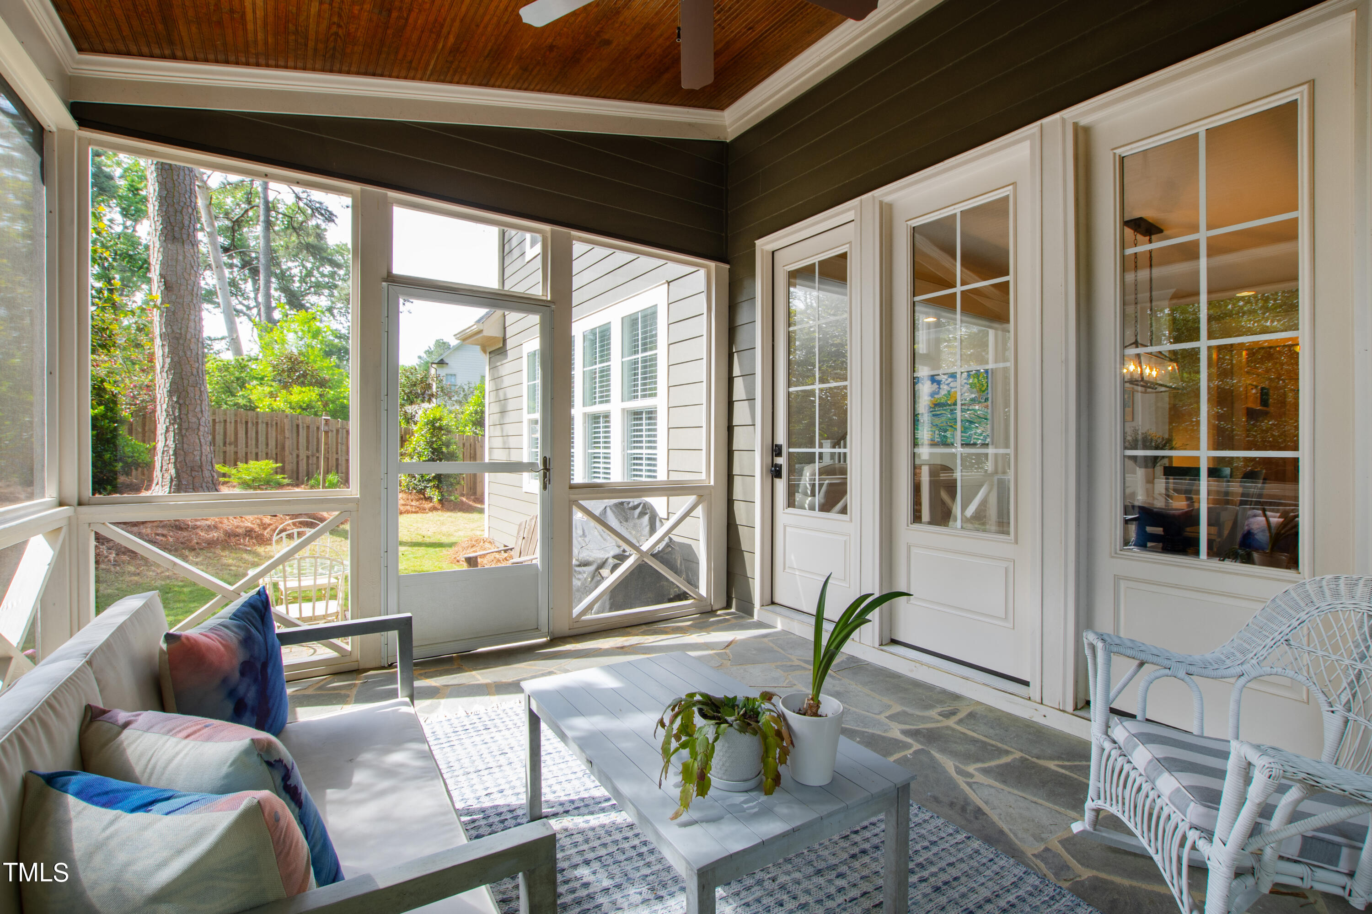
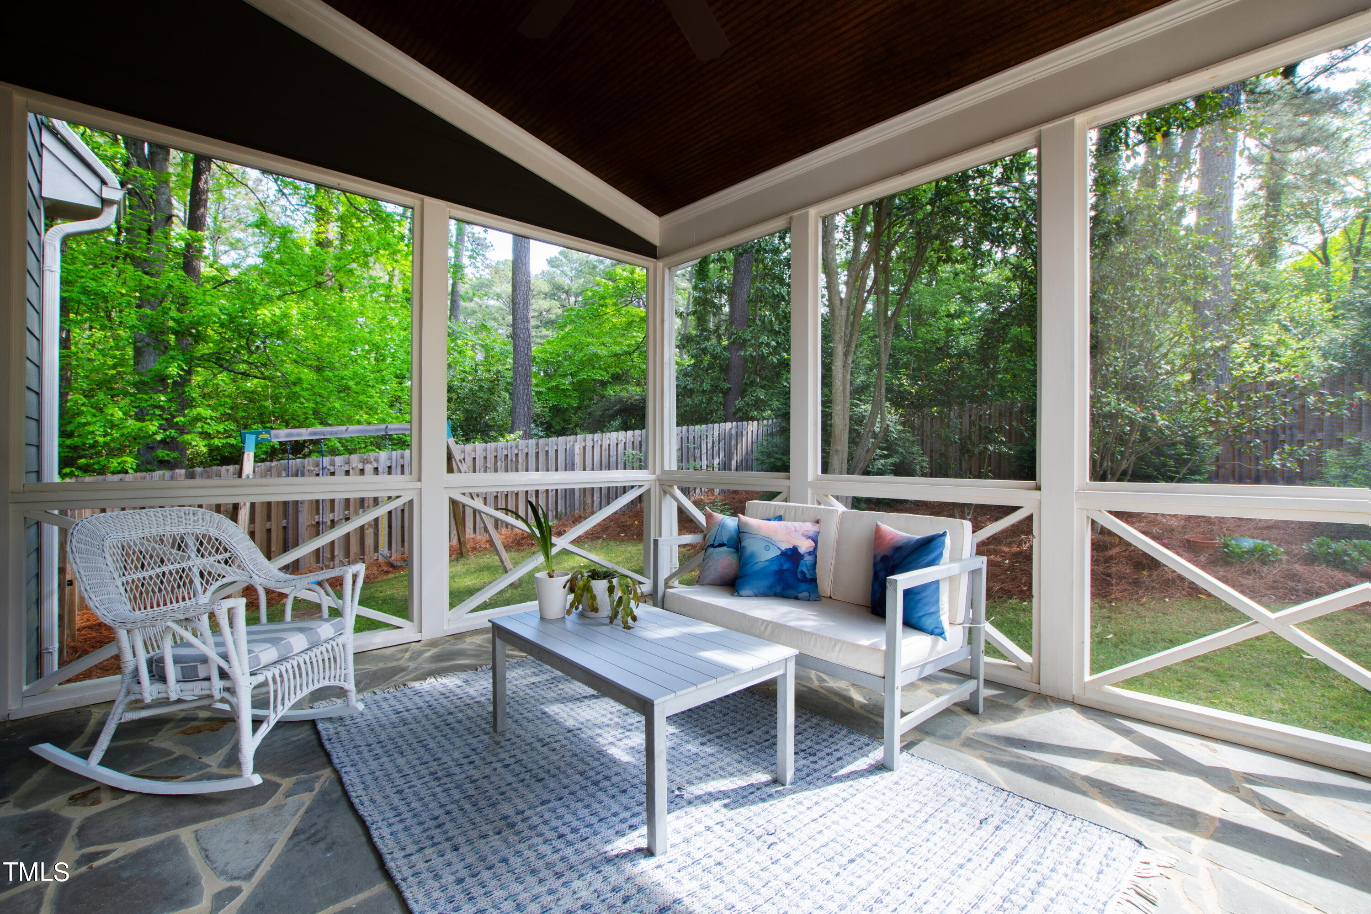
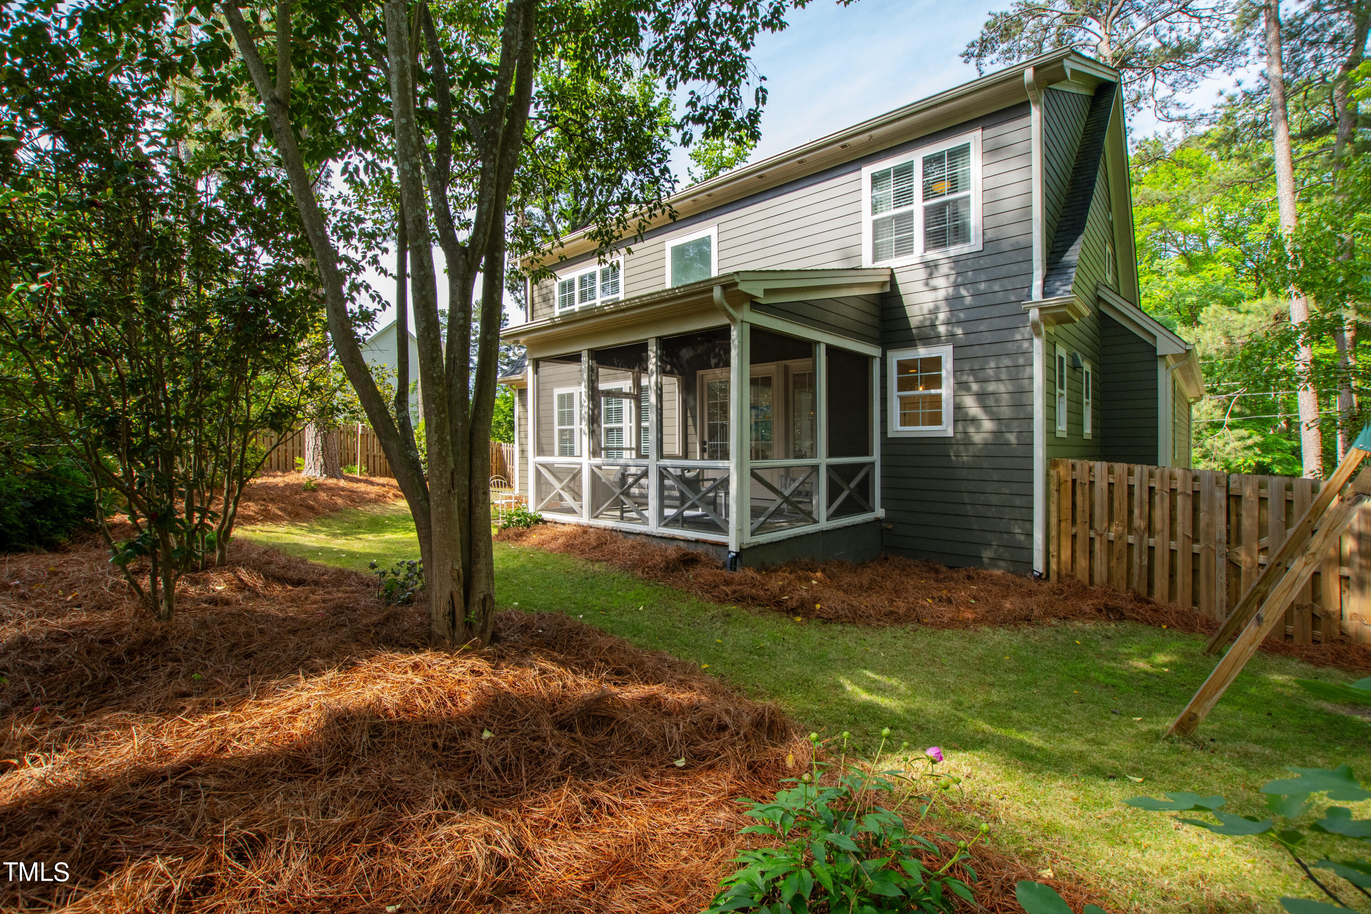
The vaulted screen porch provides an additional space to savor the serene lush greenscape and unwind in the embrace of nature. This remarkable European transitional home presents a rare opportunity to embrace a lifestyle of sophistication, comfort, and convenience, all within the enchanting surroundings of Raleigh's vibrant community.

Overview

Property Status
Sold
Date Sold
June 28, 2024
Lot Size
0.27 Acres
MLS ID
10026747
Property Type
Residential
Year Built
2018

Features & Amenities

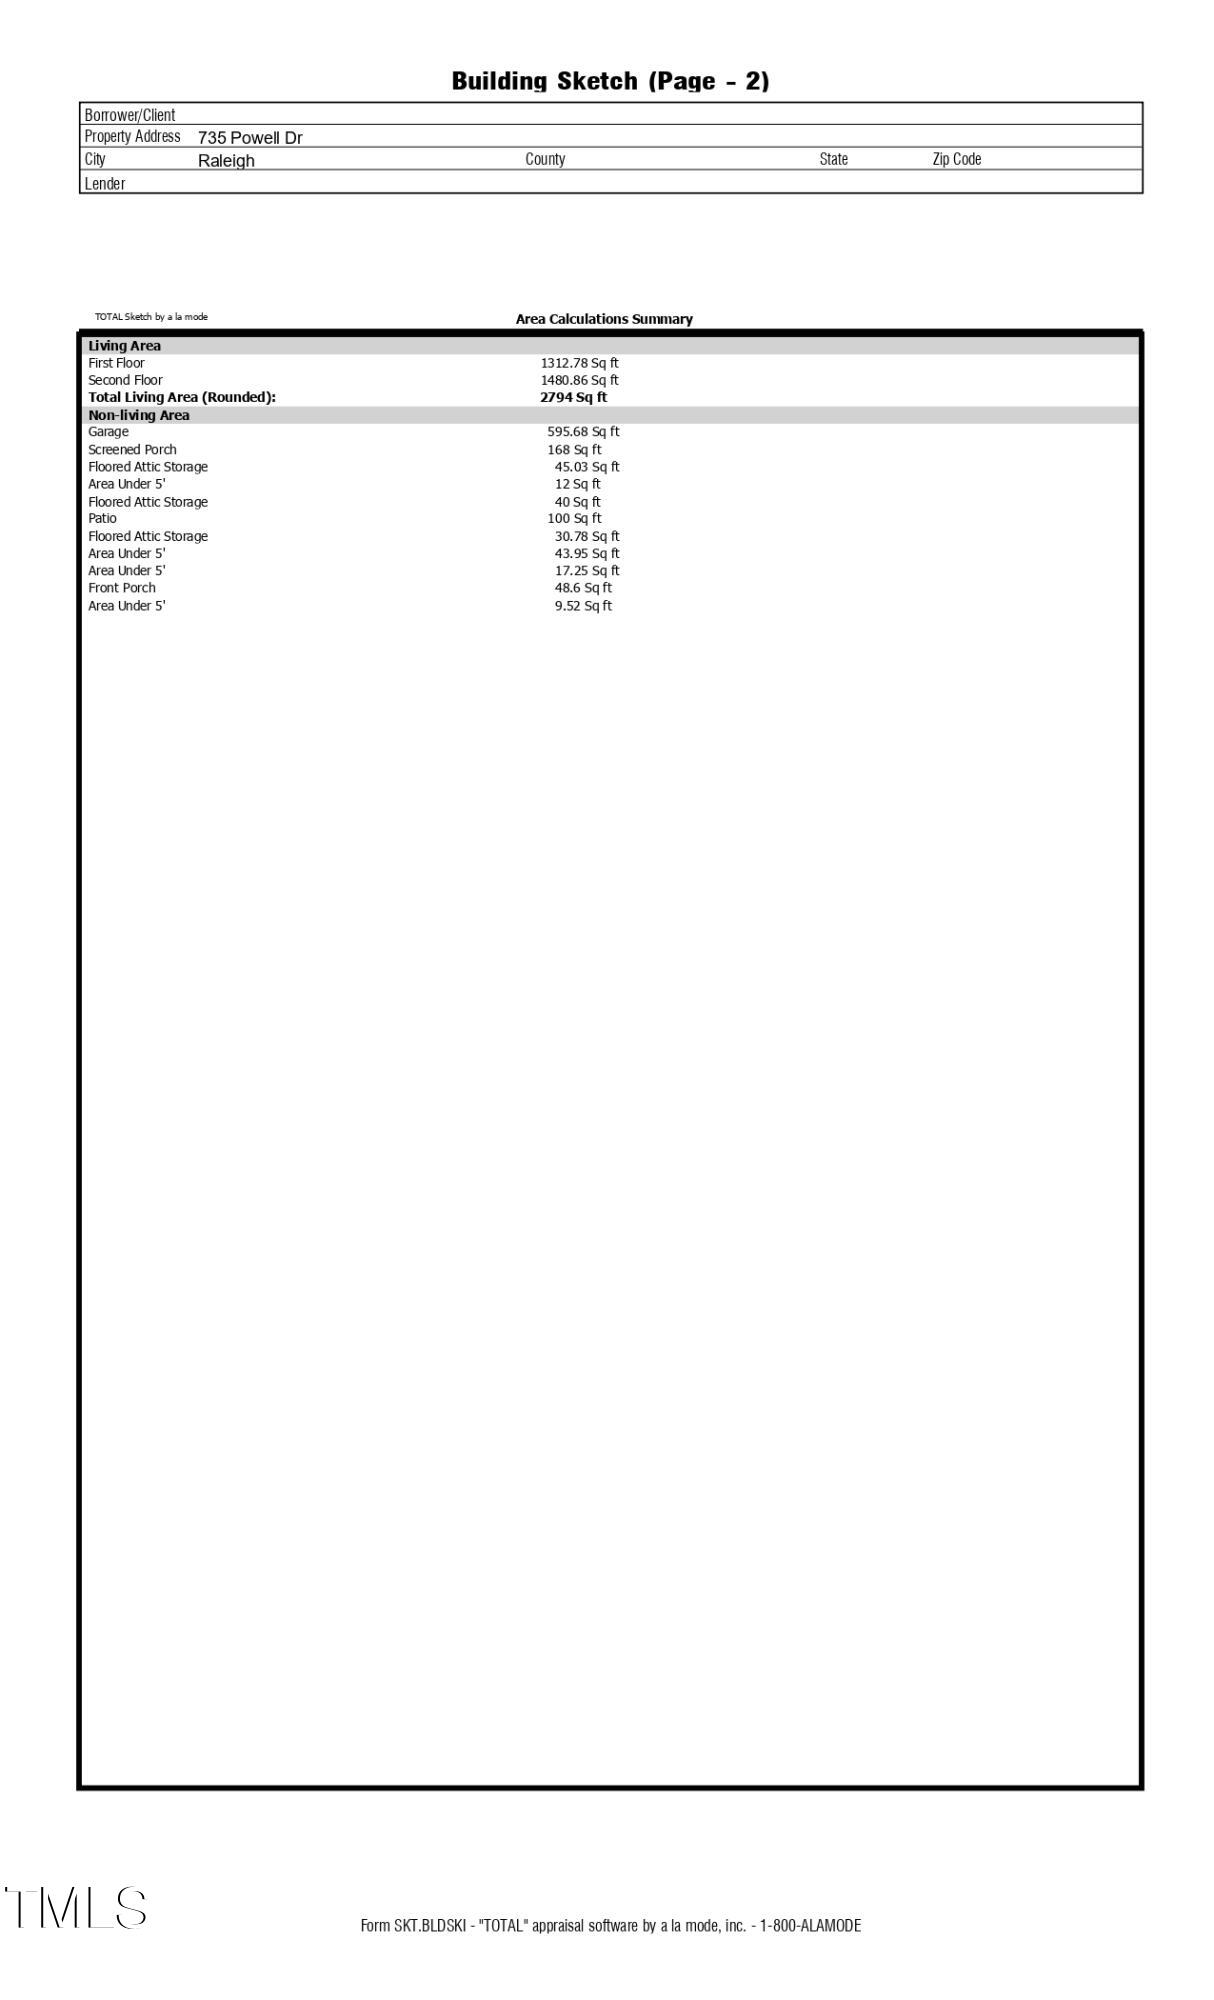
Total Area
2,970 Sq.Ft.
Neighborhood
Midtown
Architecture Styles
Transitional
Stories
2
Garage Spaces
2.0
Water Source
Public
Roof
Shingle
Parking
Driveway, Garage, Paver Block
Heat Type
Heat Pump
Air Conditioning
Central Air
Laundry Room
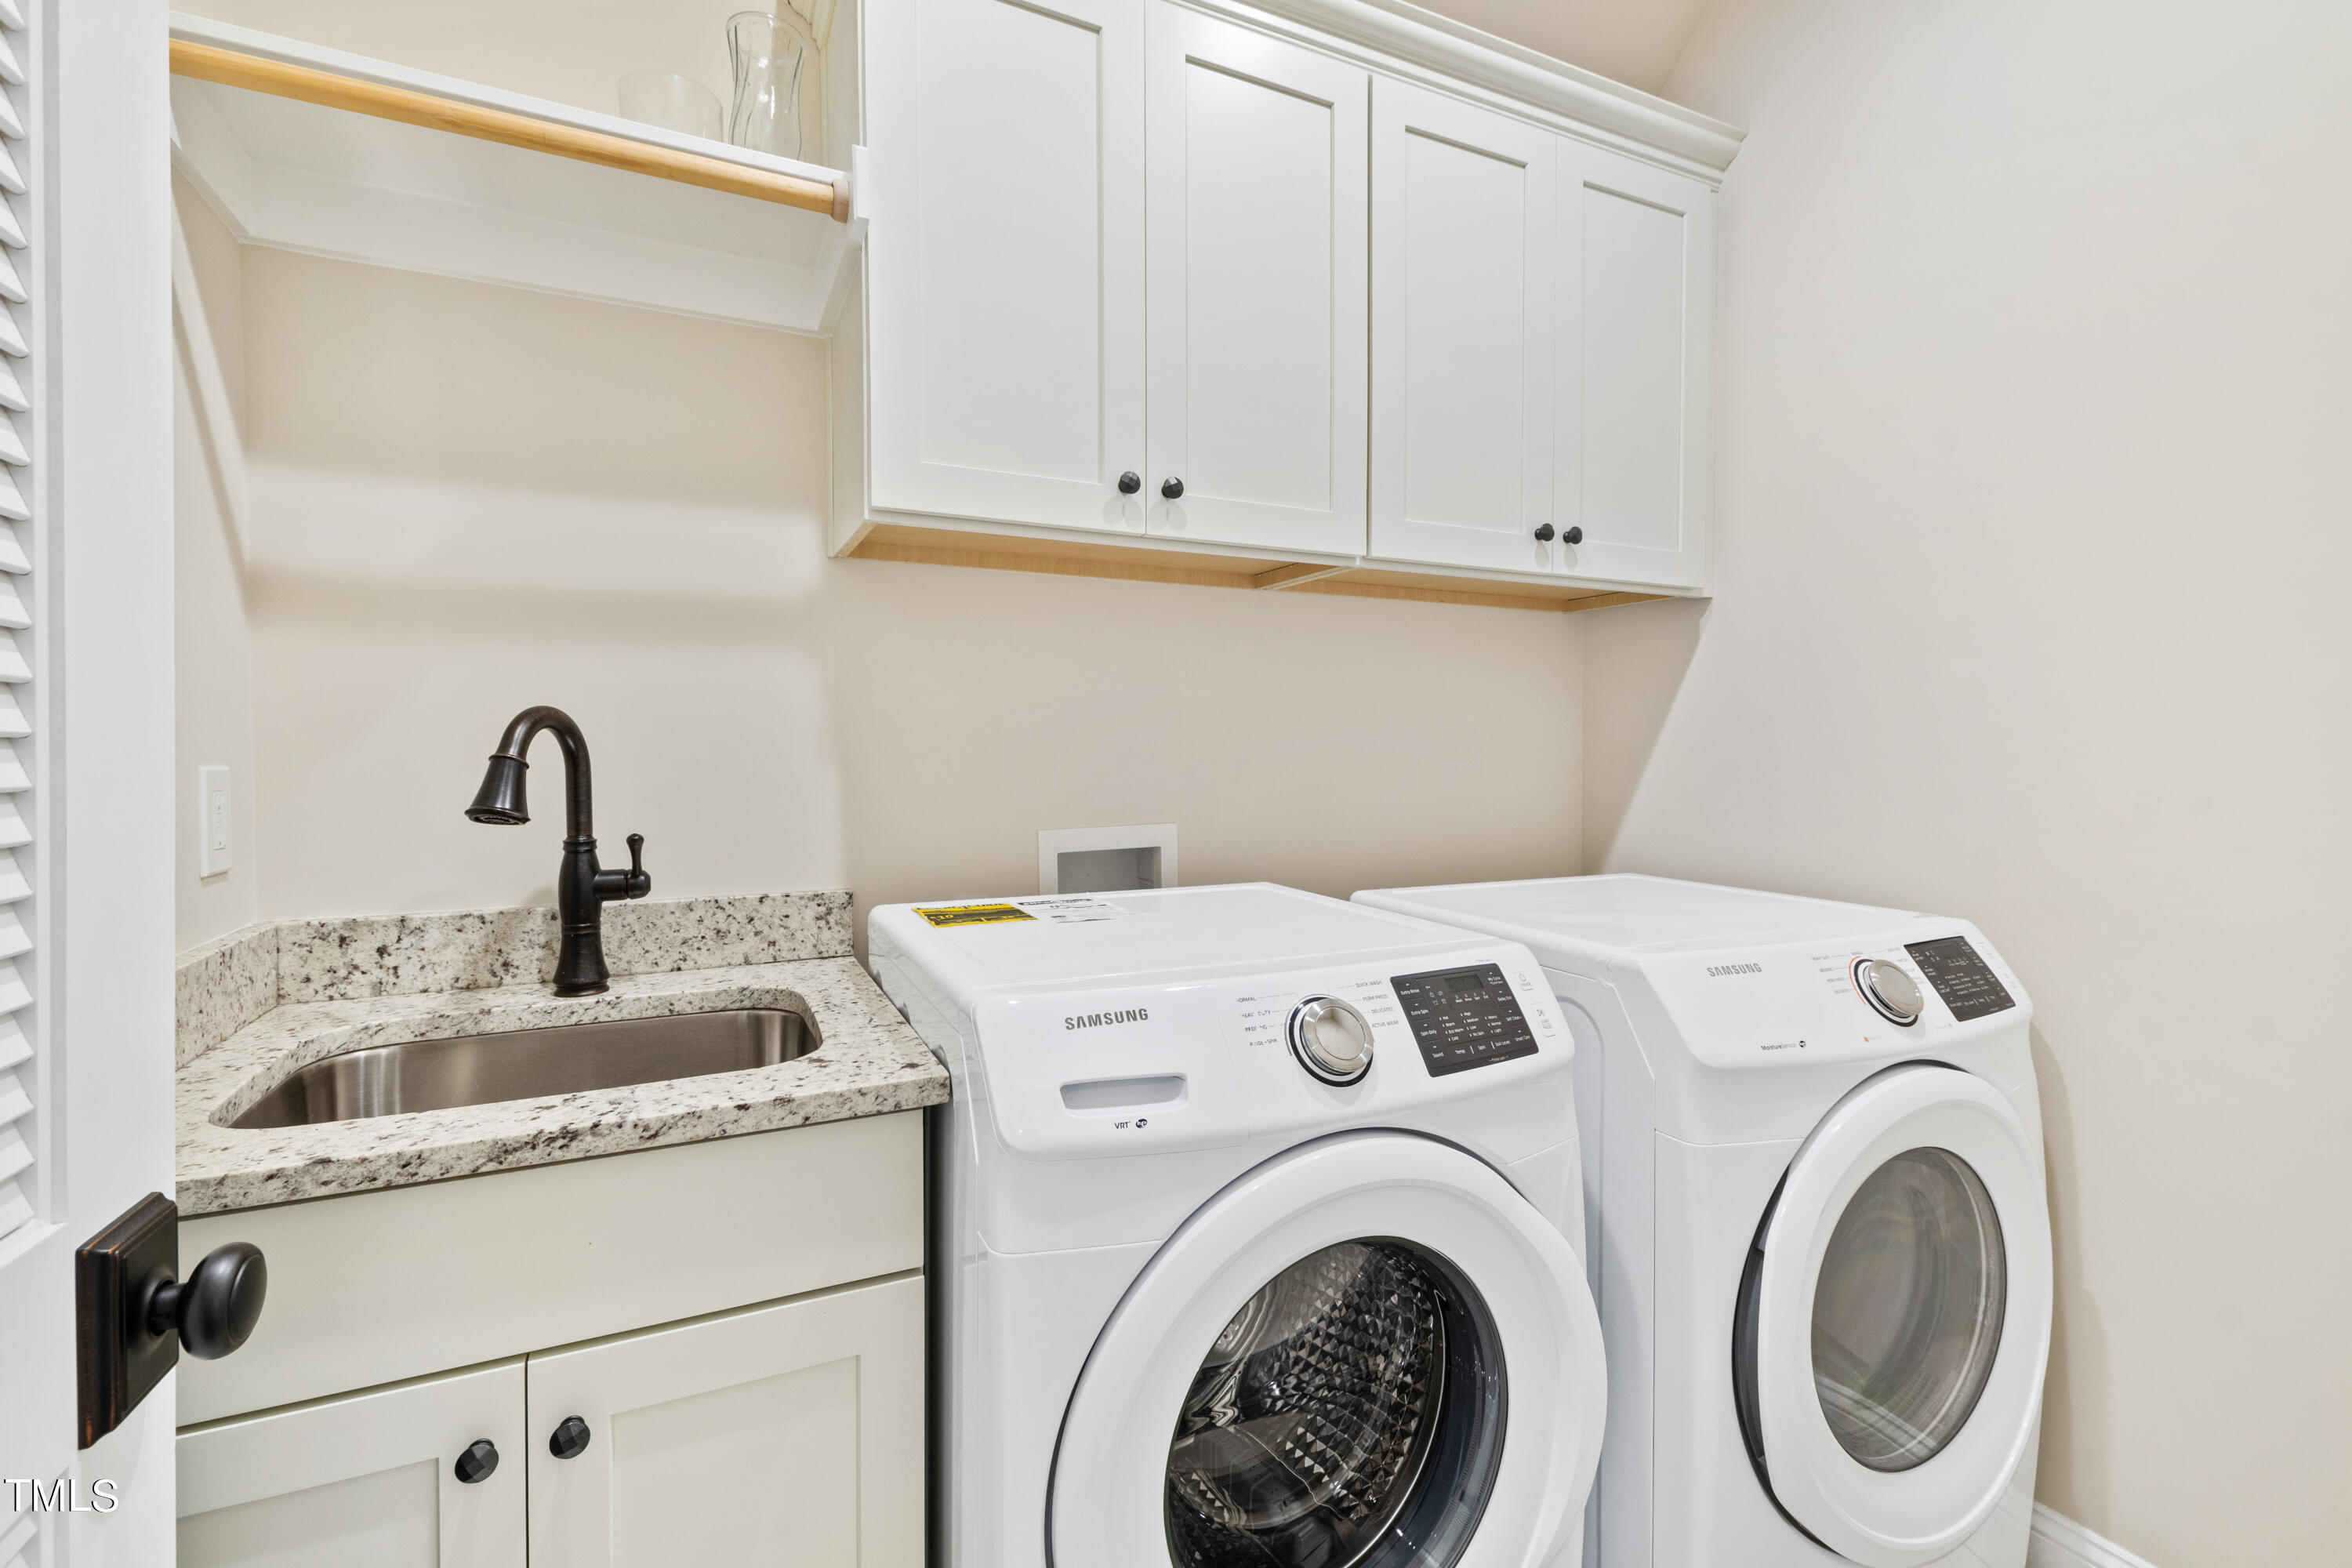
Laundry Room, Upper Level
Fireplace
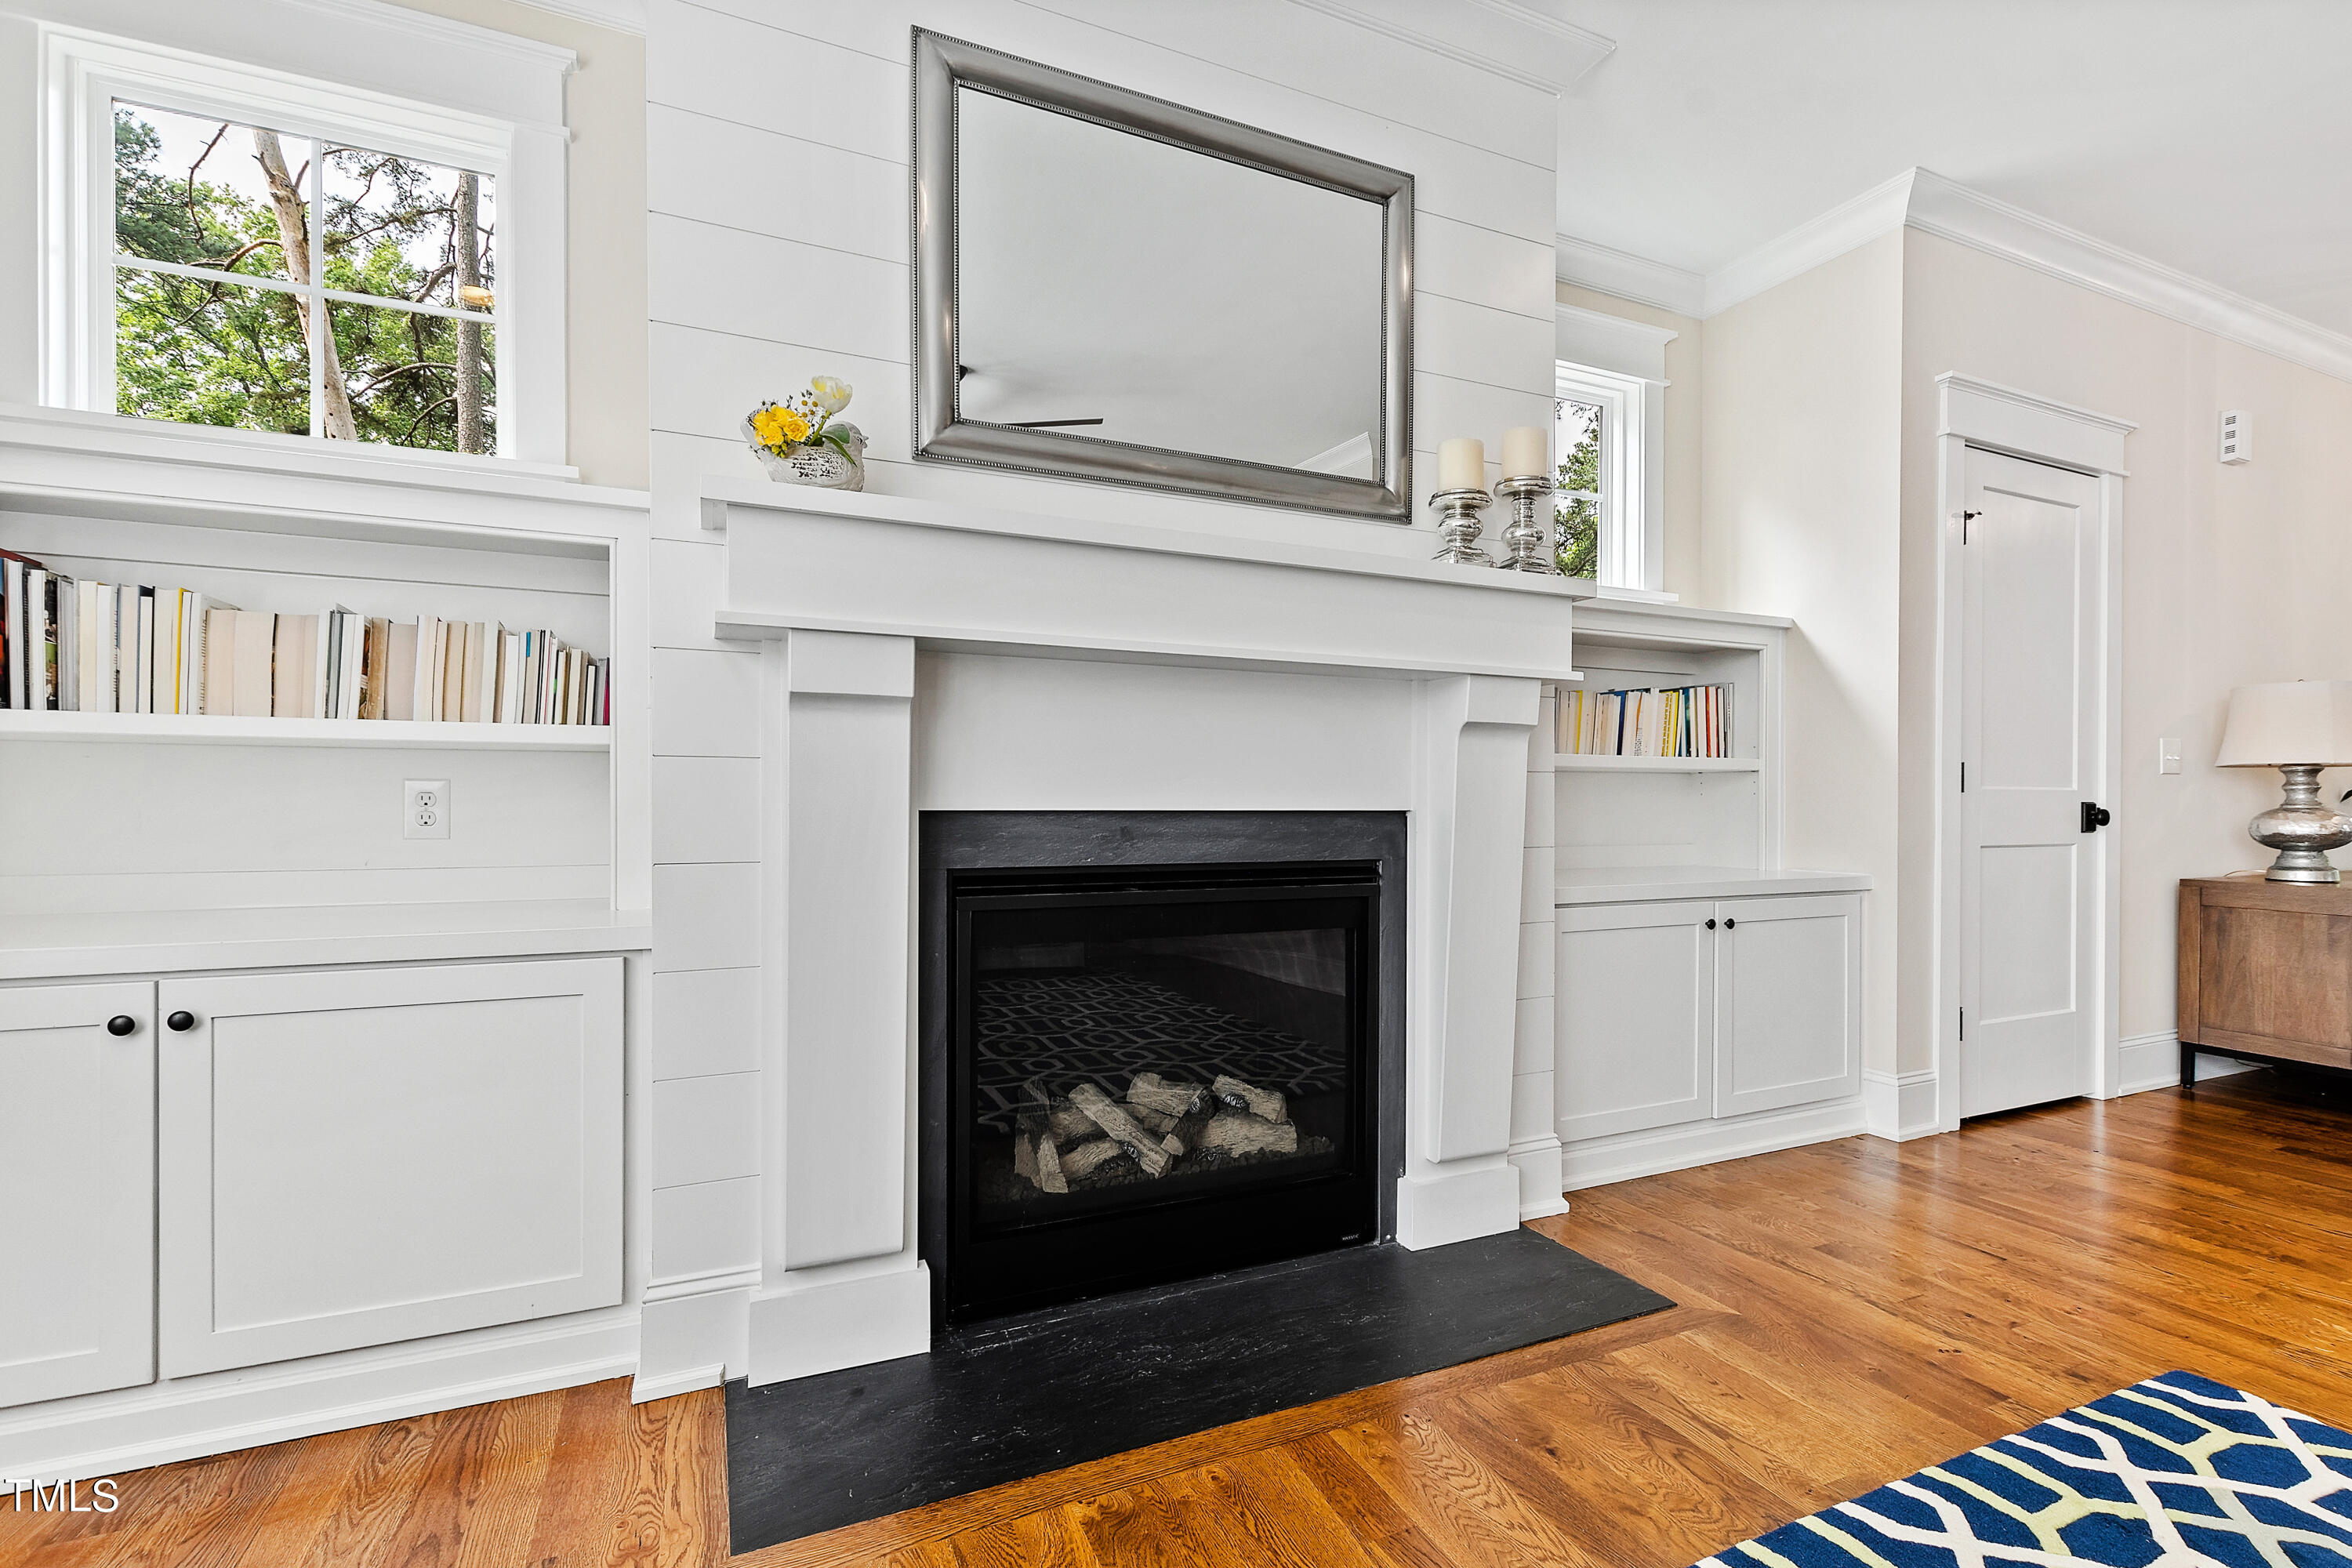
Family Room, Gas Log
Appliances
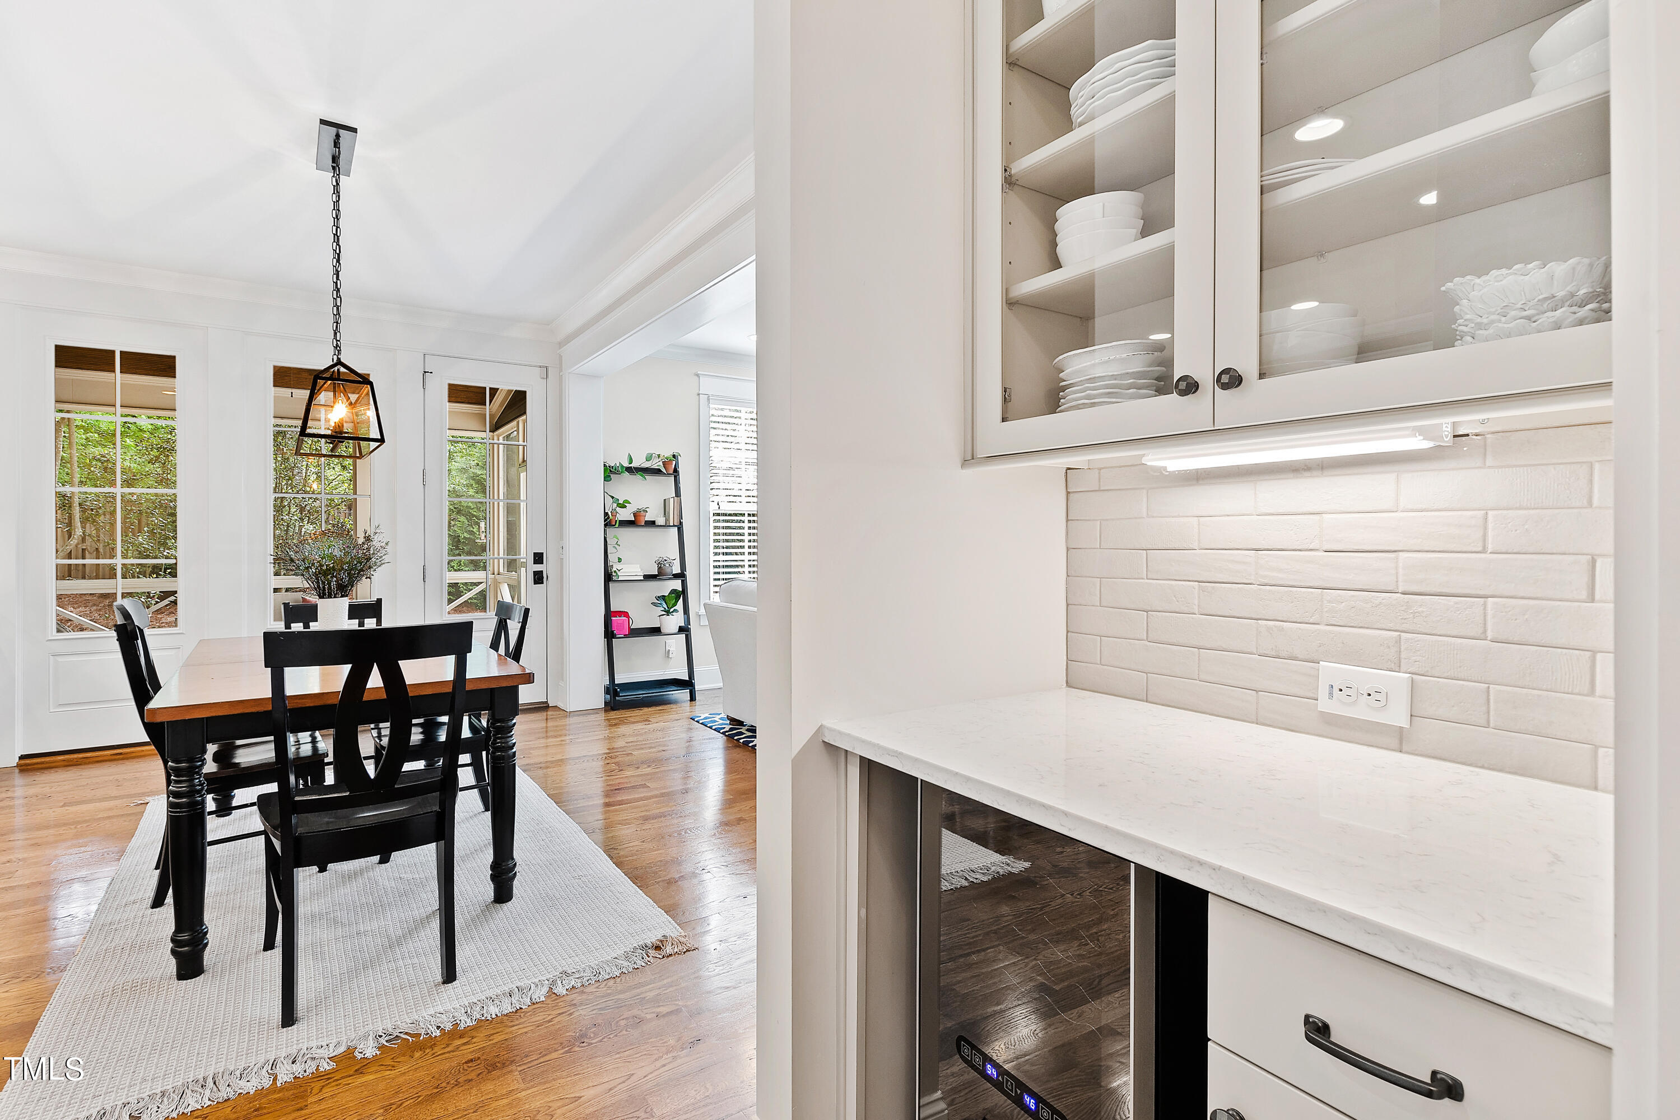
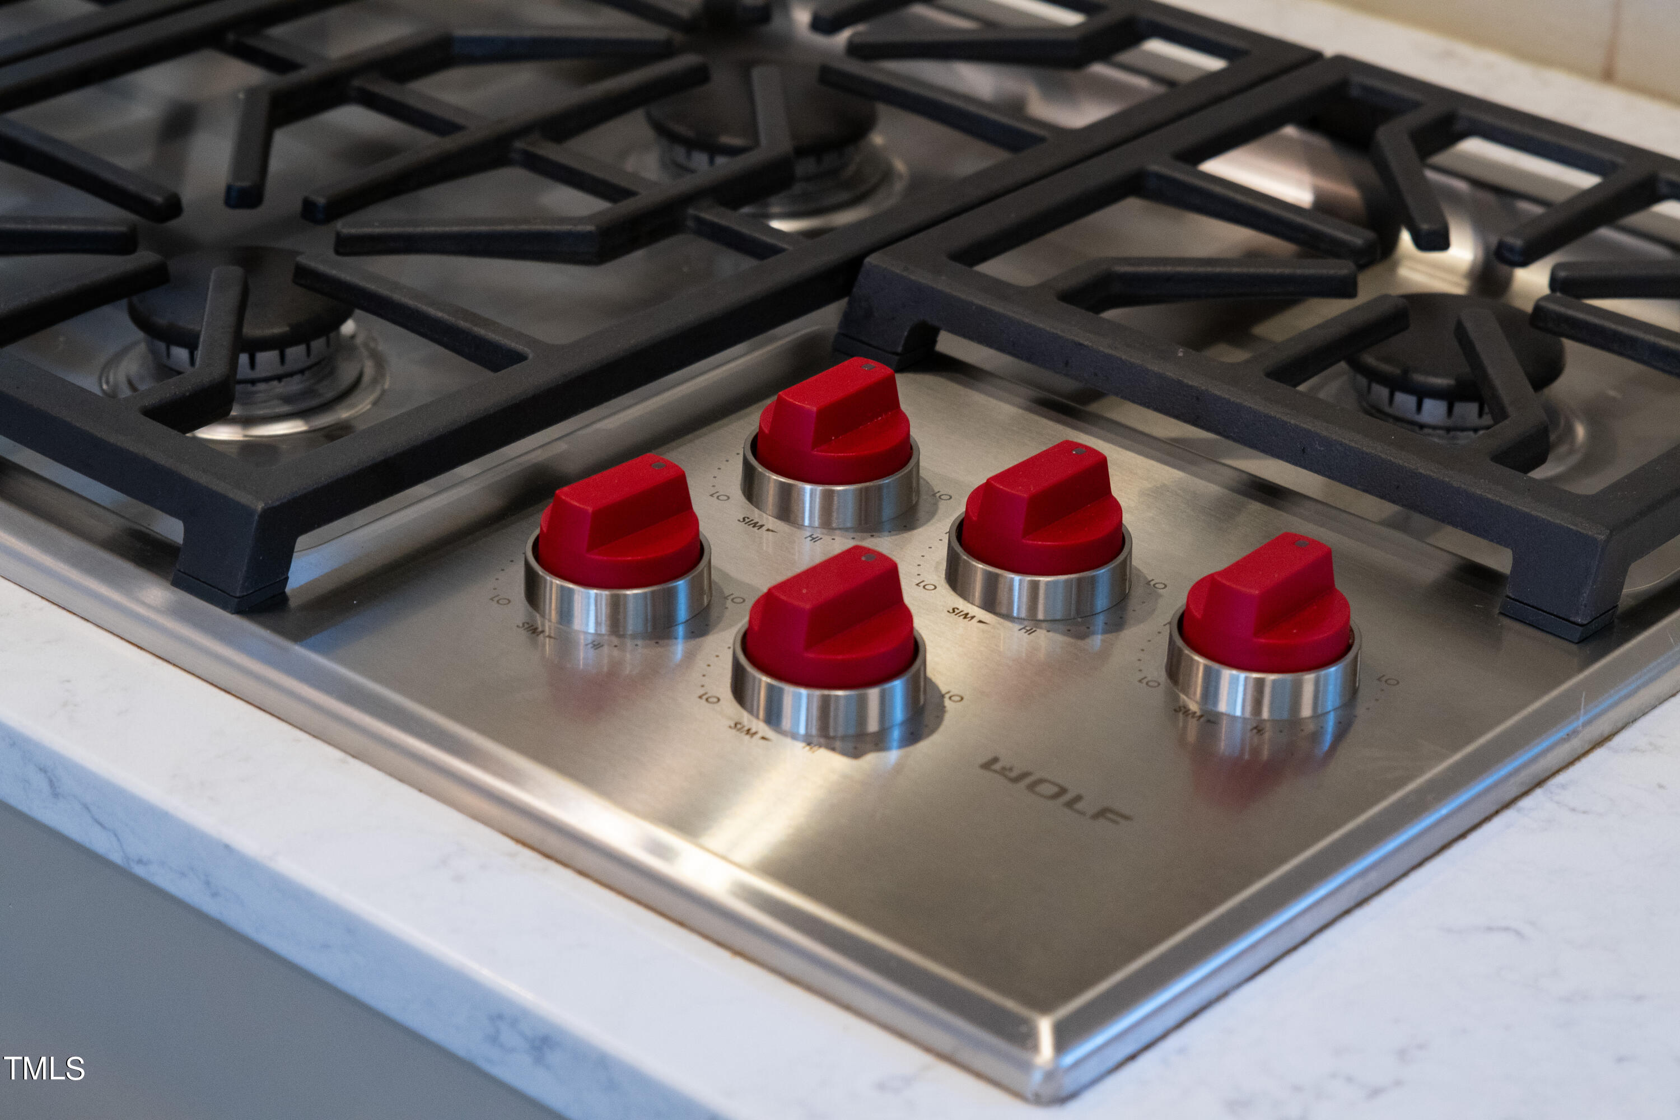
Dishwasher, Gas Range, Microwave, Range Hood, Smart Appliance(s), Stainless Steel Appliance(s), Wine Refrigerator
Other Interior Features
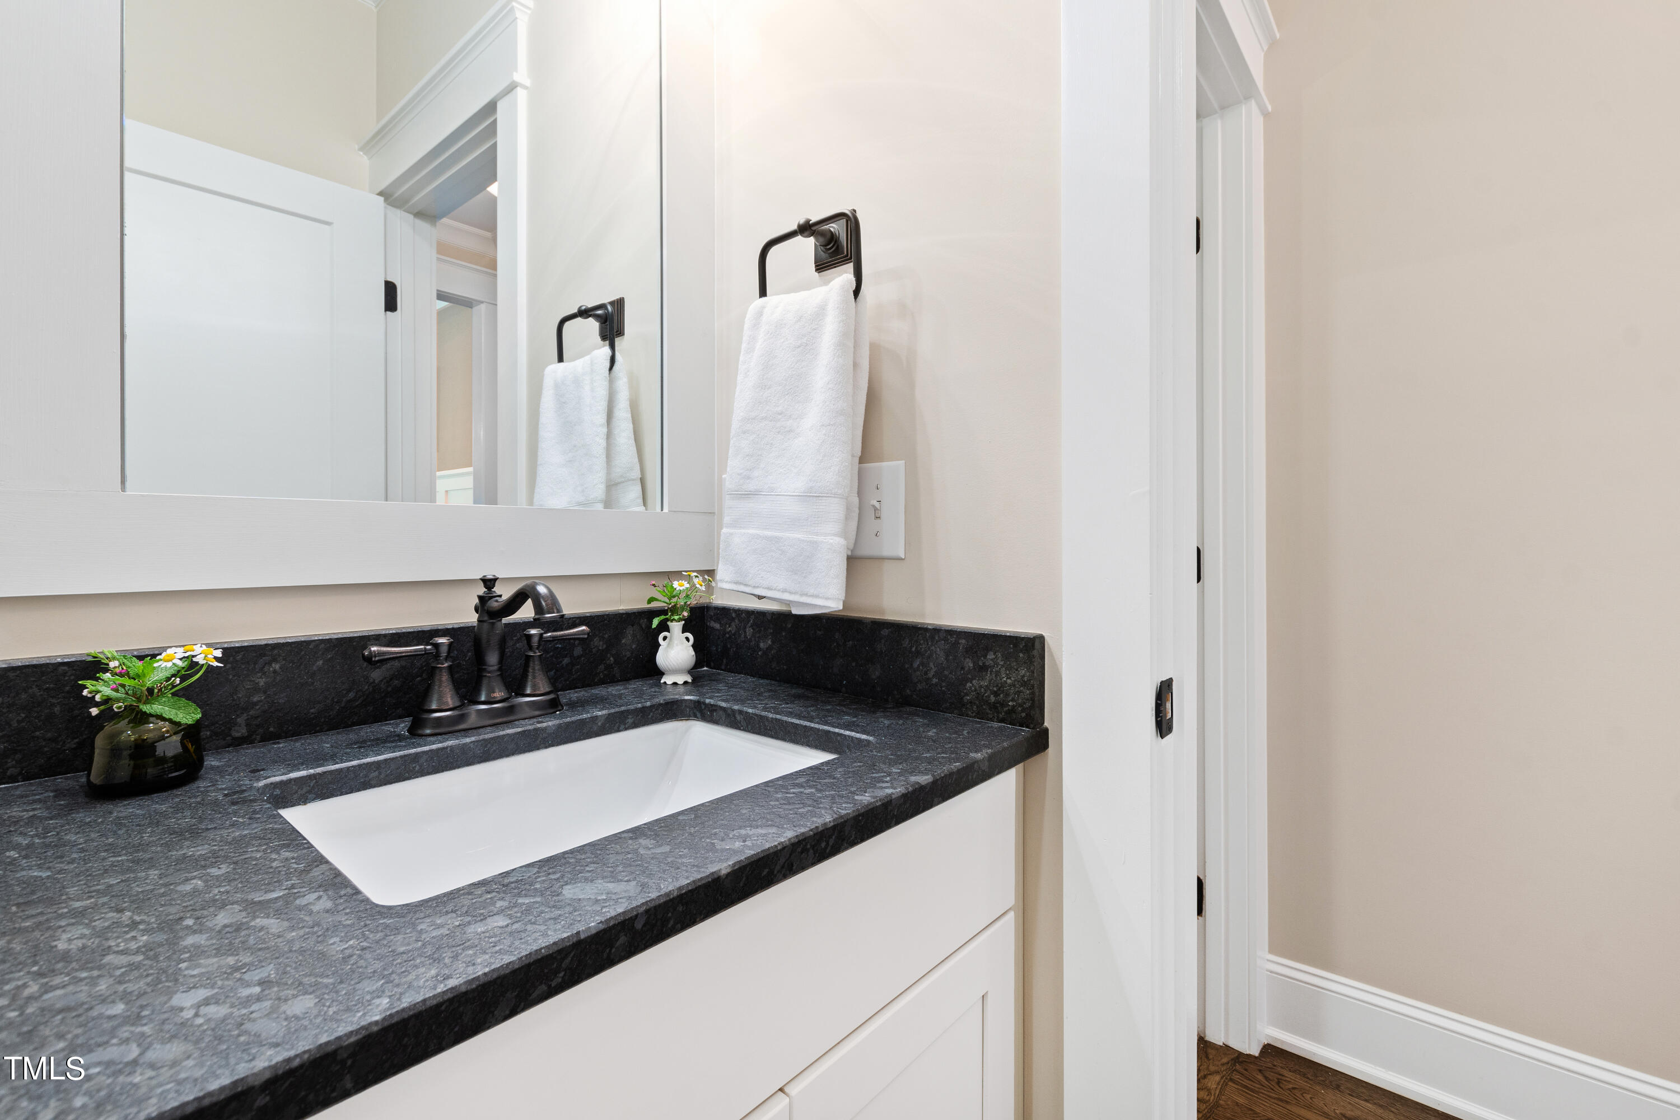
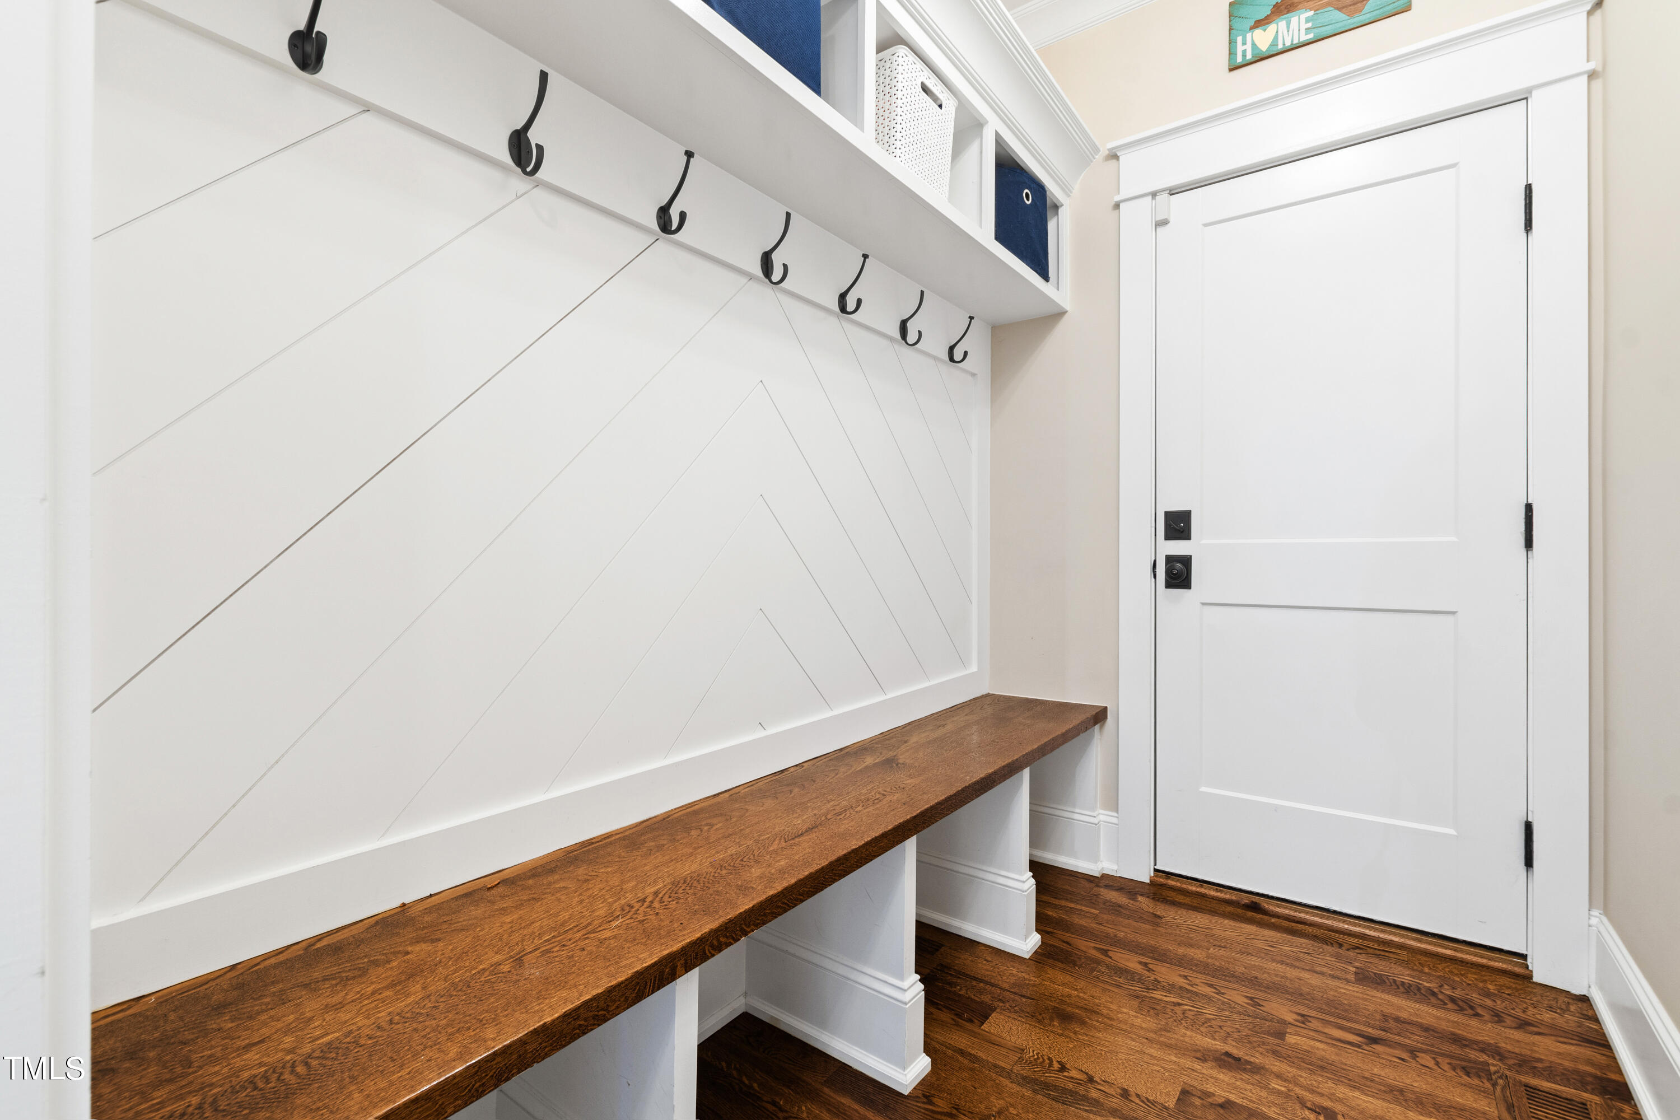
Bookcases, Built-in Features, Pantry, Ceiling Fan(s), Entrance Foyer, High Ceilings, Open Floorplan, Quartz Counters, Recessed Lighting, Room Over Garage, Smooth Ceilings, Storage, Walk-In Closet(s), Walk-In Shower
Sewer
Public Sewer
Substructure
Block
Other Exterior Features
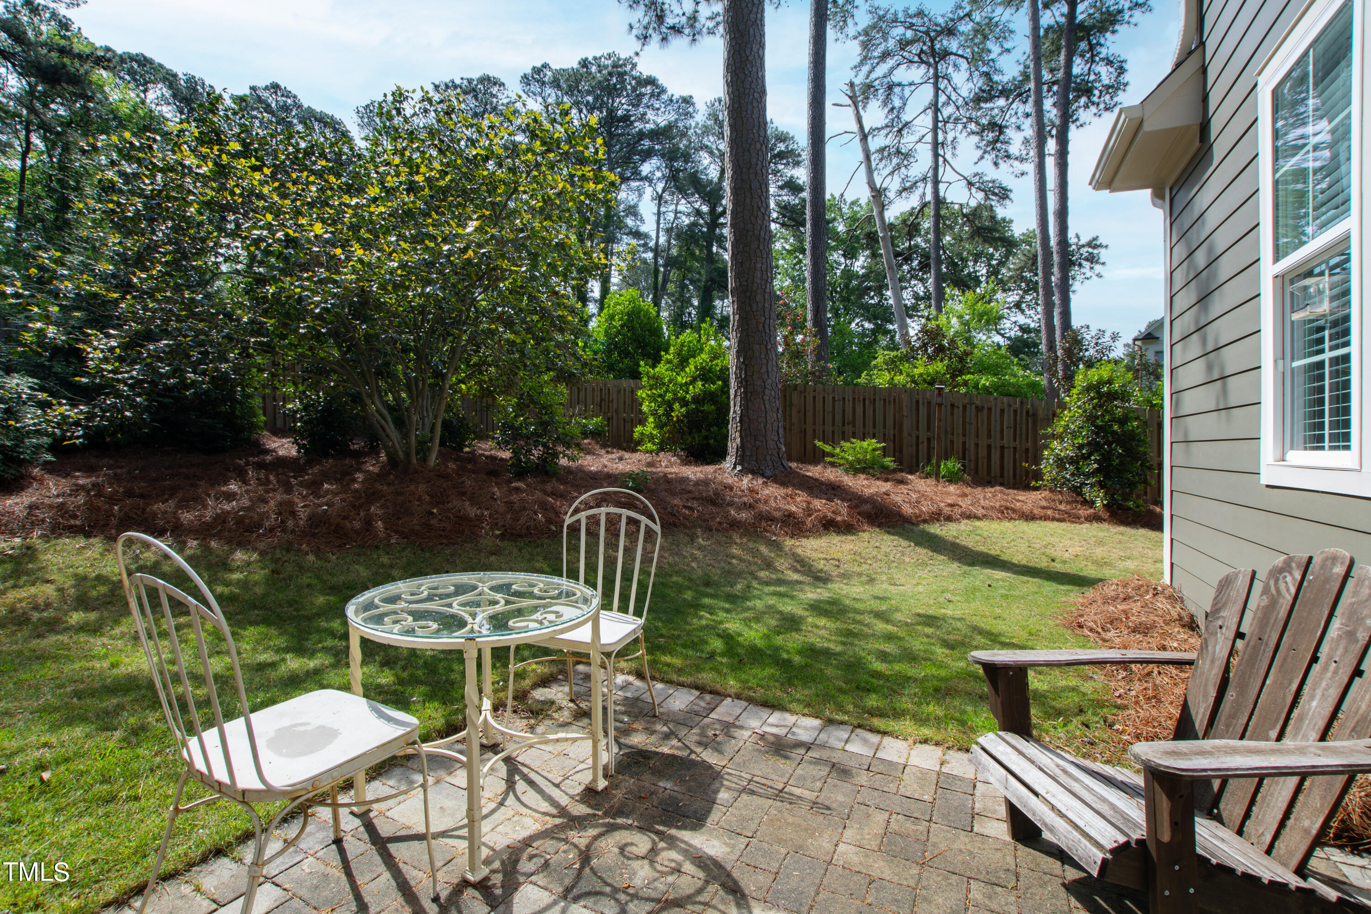
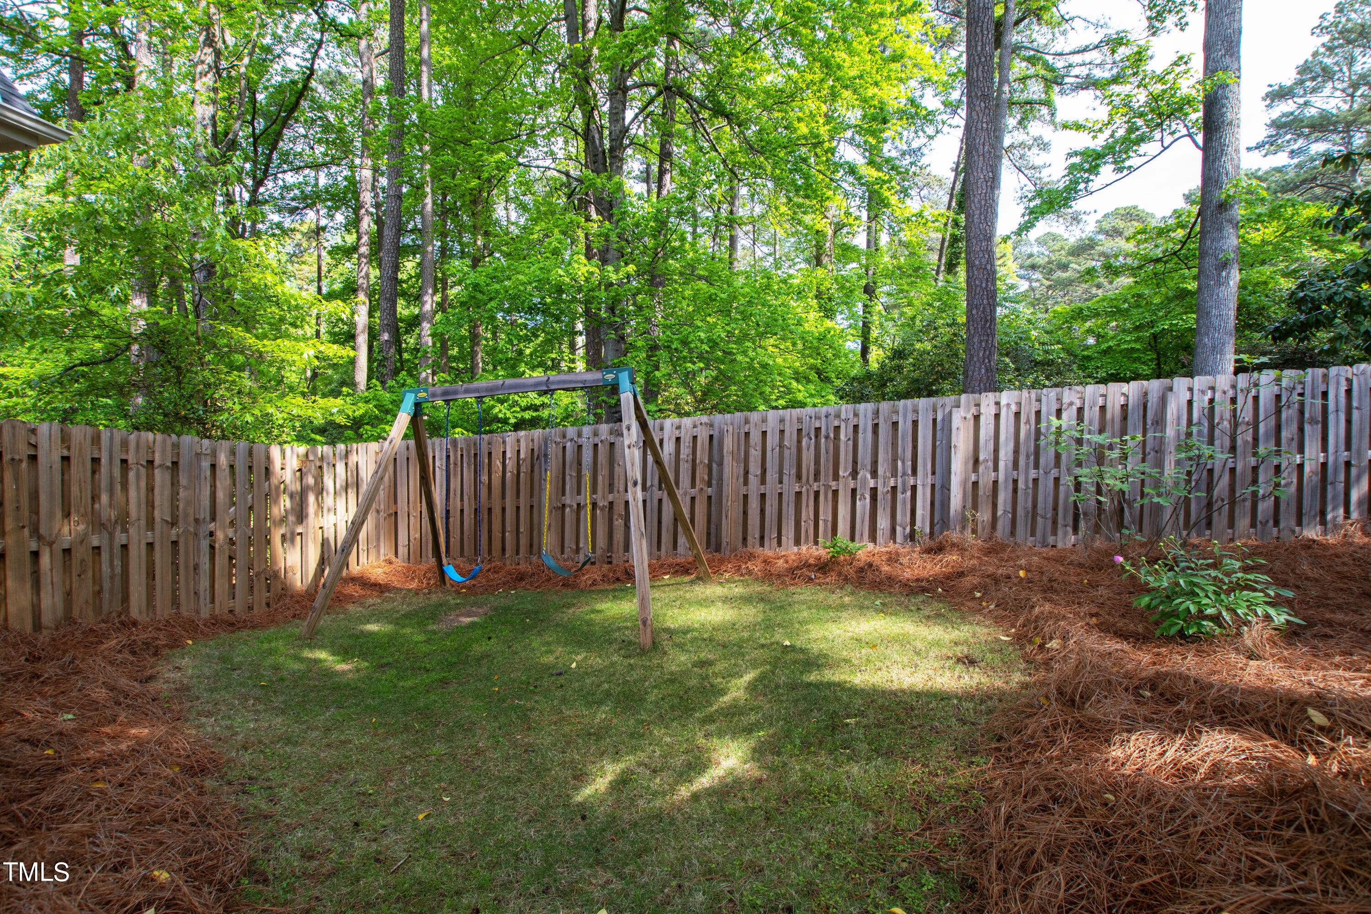
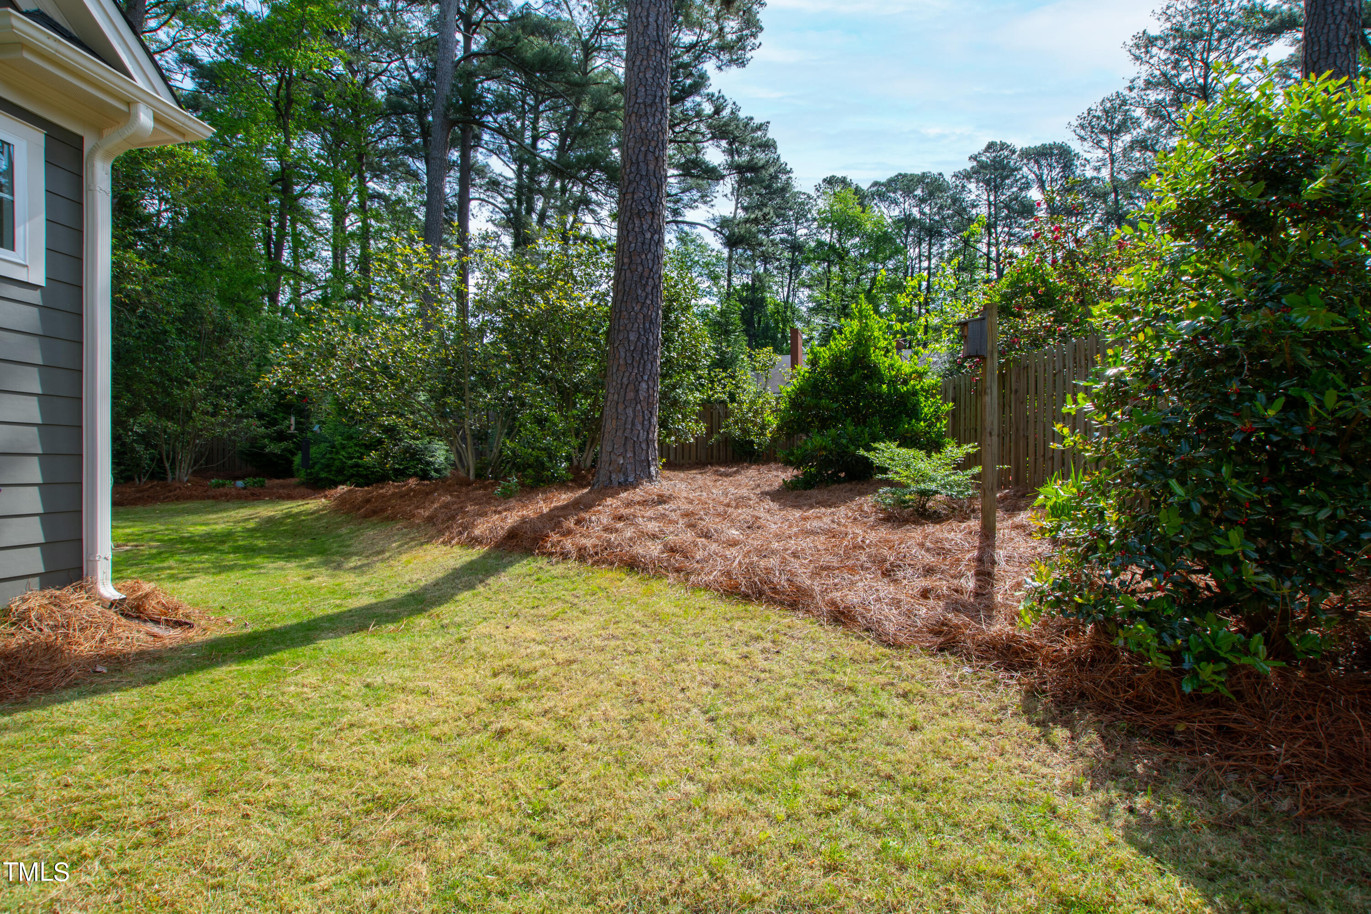
Private Yard
Elementary School
Wake - Adams
Middle School
Wake - East Cary
High School
Wake - Athens Dr
Sales Price
$900,000
Real Estate Tax
$6,651/yr
Zoning
R-4

Downloads

735 Powell Drive

Schedule a Tour

We would love to help you see this beautiful home! As a full-service brokerage, we can help you tour. Please submit an offer, and answer questions about the buying process.

Thank you

for your interest in 735 Powell Drive, Raleigh, NC 27606

735 Powell Drive
Navigate
Midtown

Explore Midtown

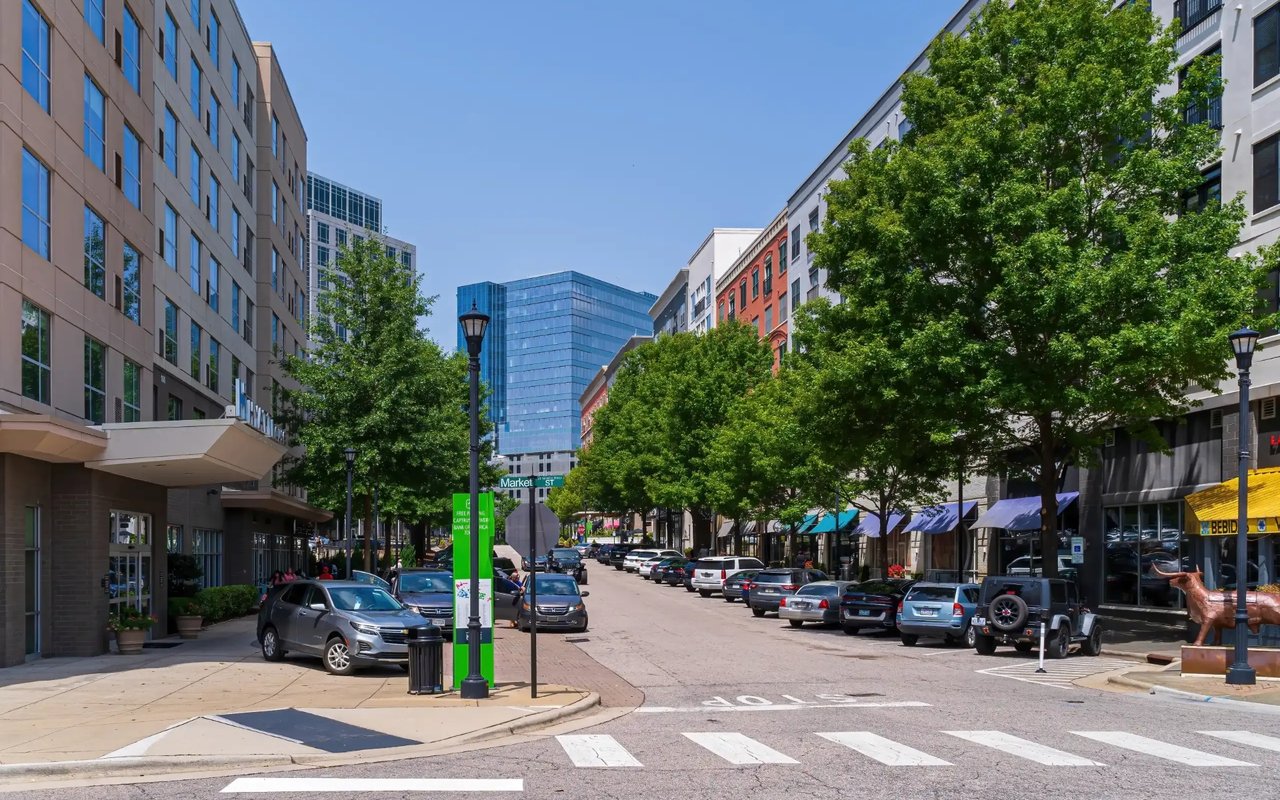
Midtown Raleigh is the geographic and lifestyle sweet spot that many Triangle families land on.
read more

Explore our active properties
Premier Listings
For Sale

Follow Us On Instagram