When You Are Ready, We Will Make Time.

Thank you for your message. We will be in touch with you shortly.

Explore Our Properties

Property Description

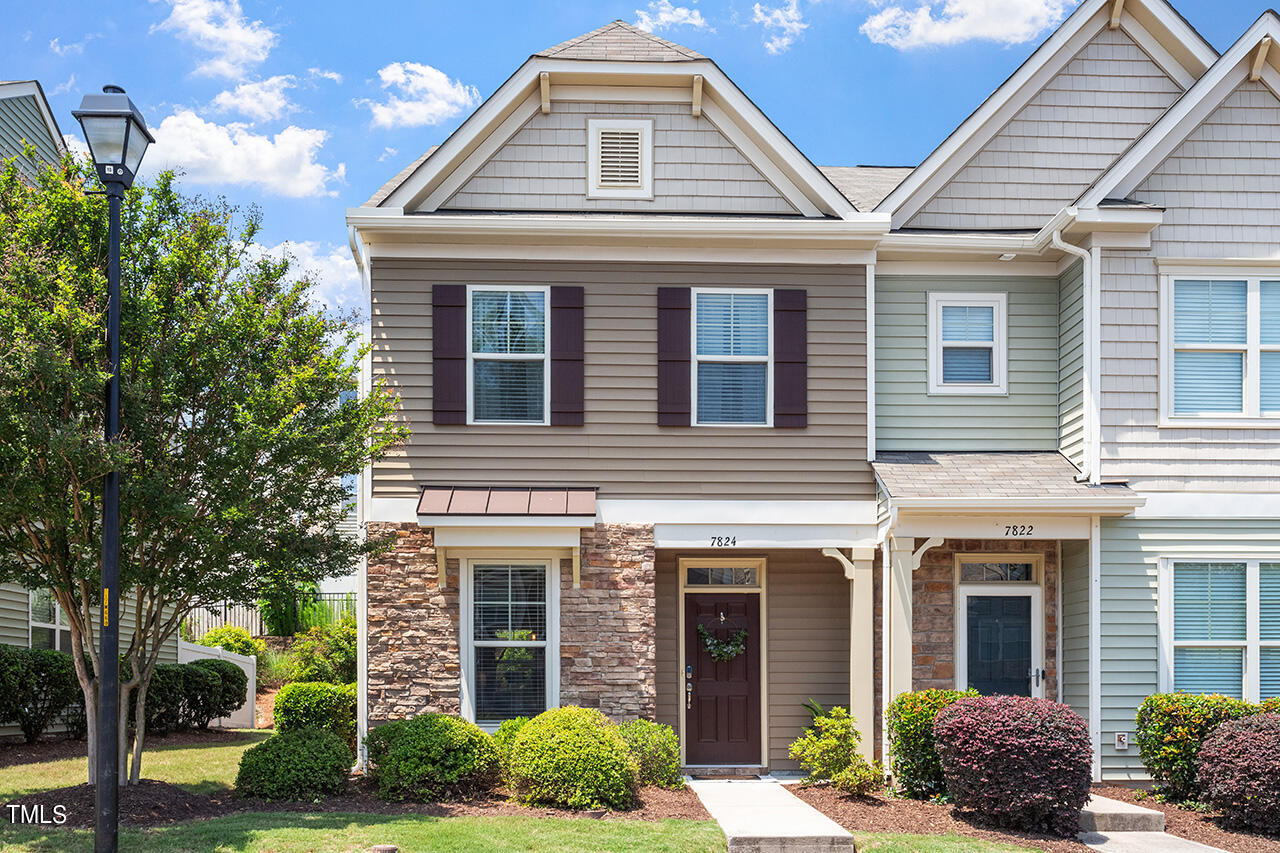
Nestled in a prime location, this beautiful end unit townhome offers unmatched convenience, just minutes from I-440 and I-540 and close to essential shopping destinations such as Crabtree Valley Mall and Brier Creek Shopping. Additionally, the proximity to RDU Airport and RTP makes it a coveted spot for professionals seeking ease of travel and connectivity.

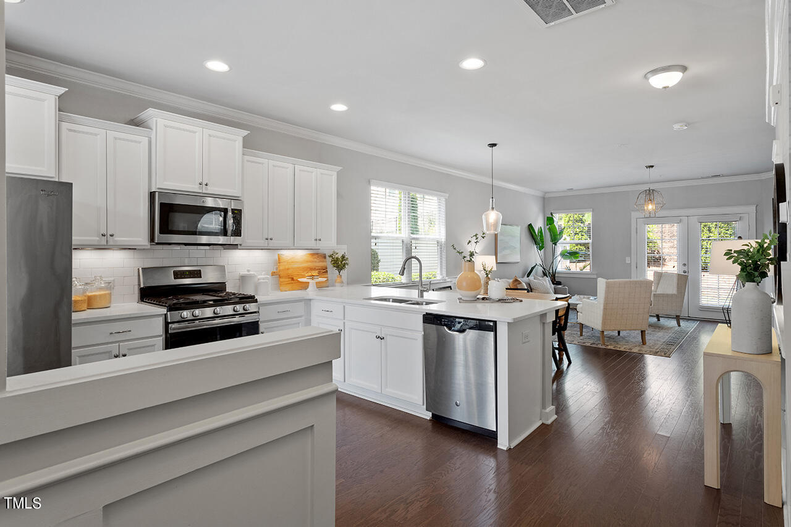
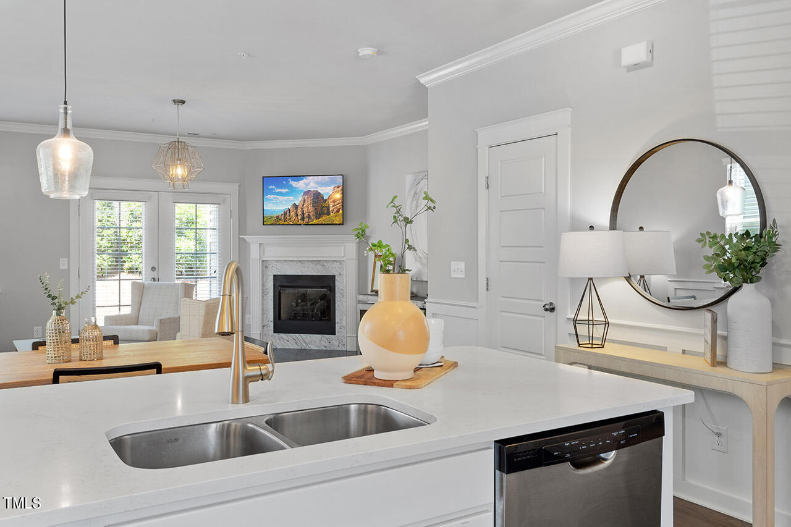
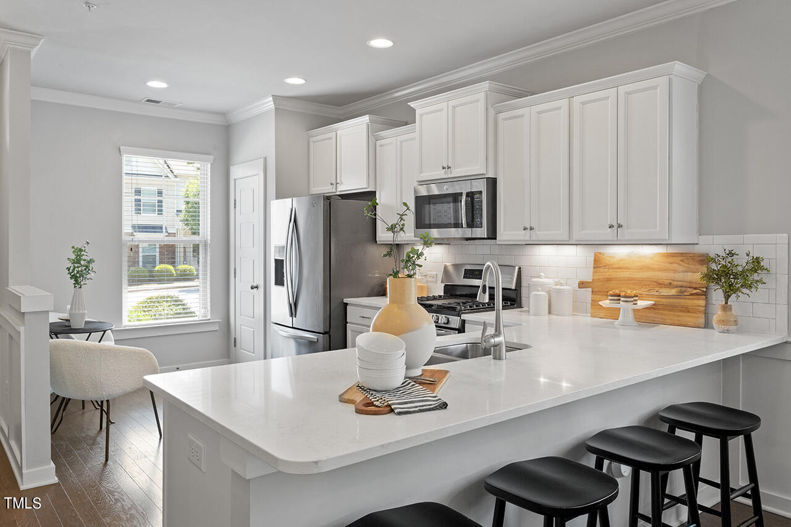
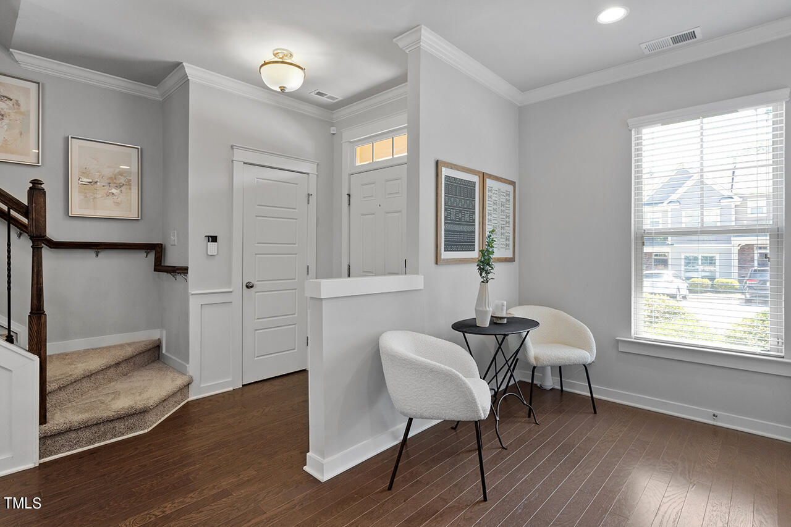
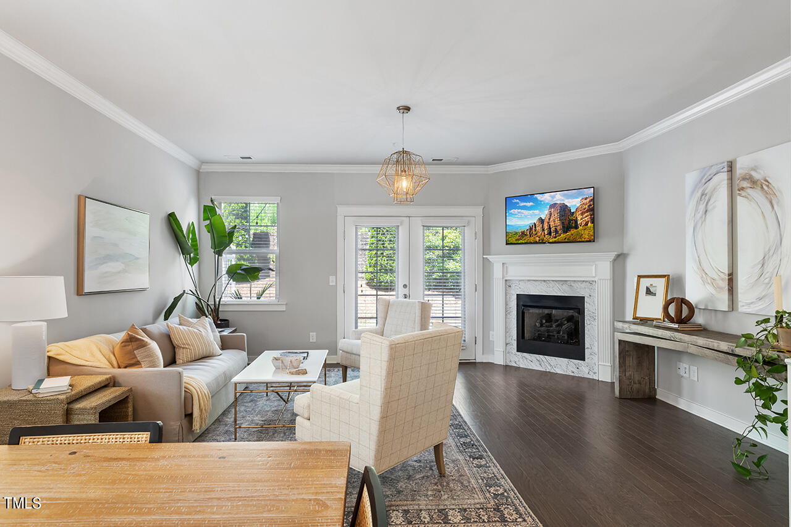
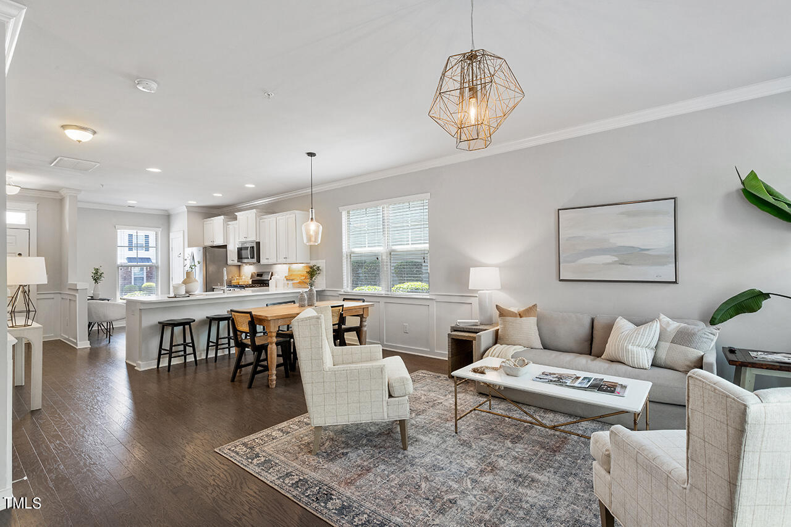
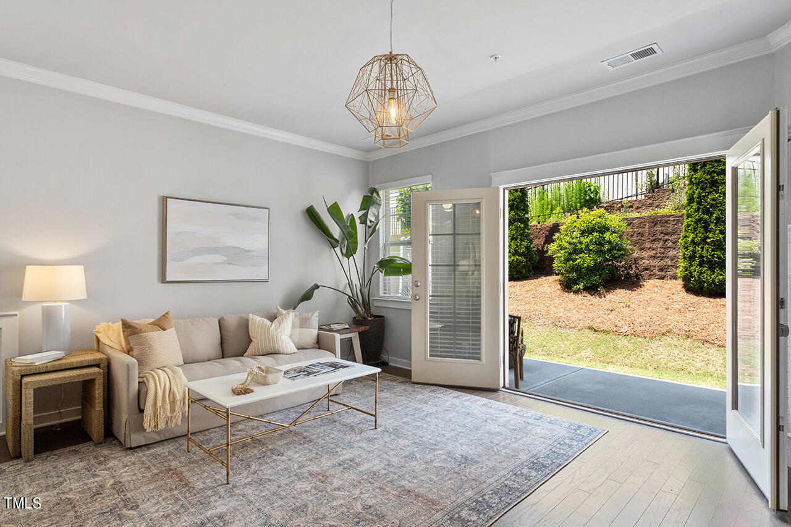
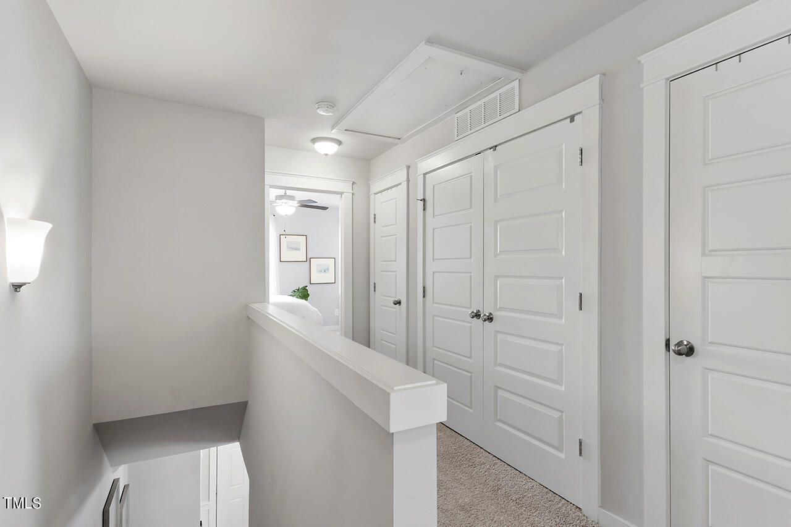
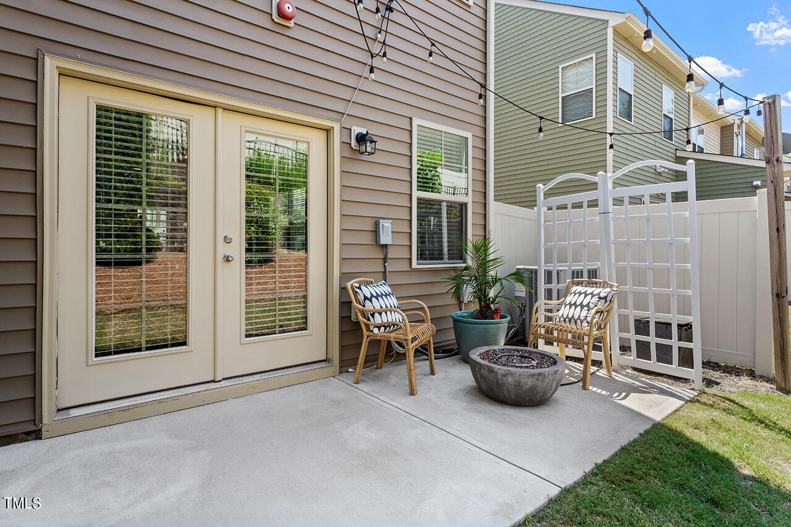
As you enter, an inviting kitchen flows seamlessly into a spacious dining and living area. French doors open to blend indoor comfort with outdoor leisure, creating a serene environment for relaxation or social gatherings. Elegant crown molding enhances the sophistication of the first floor and primary suite, adding a refined aesthetic to every corner.

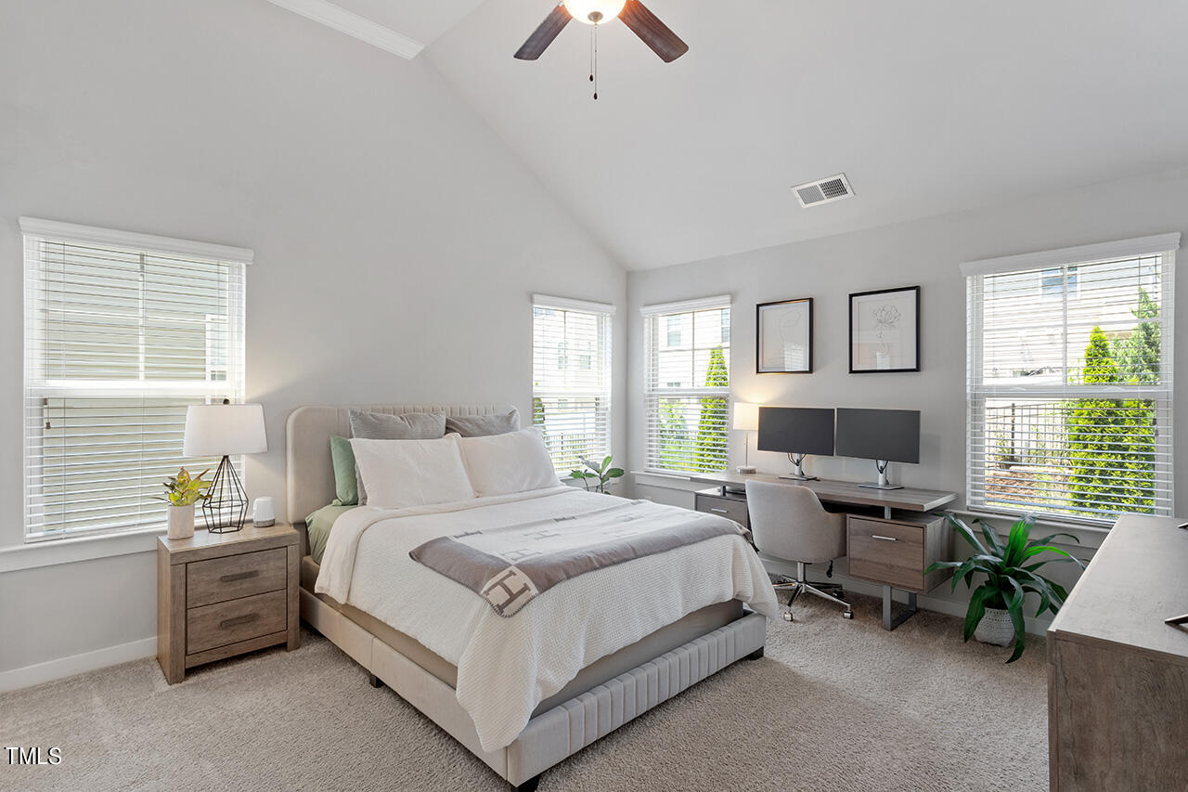
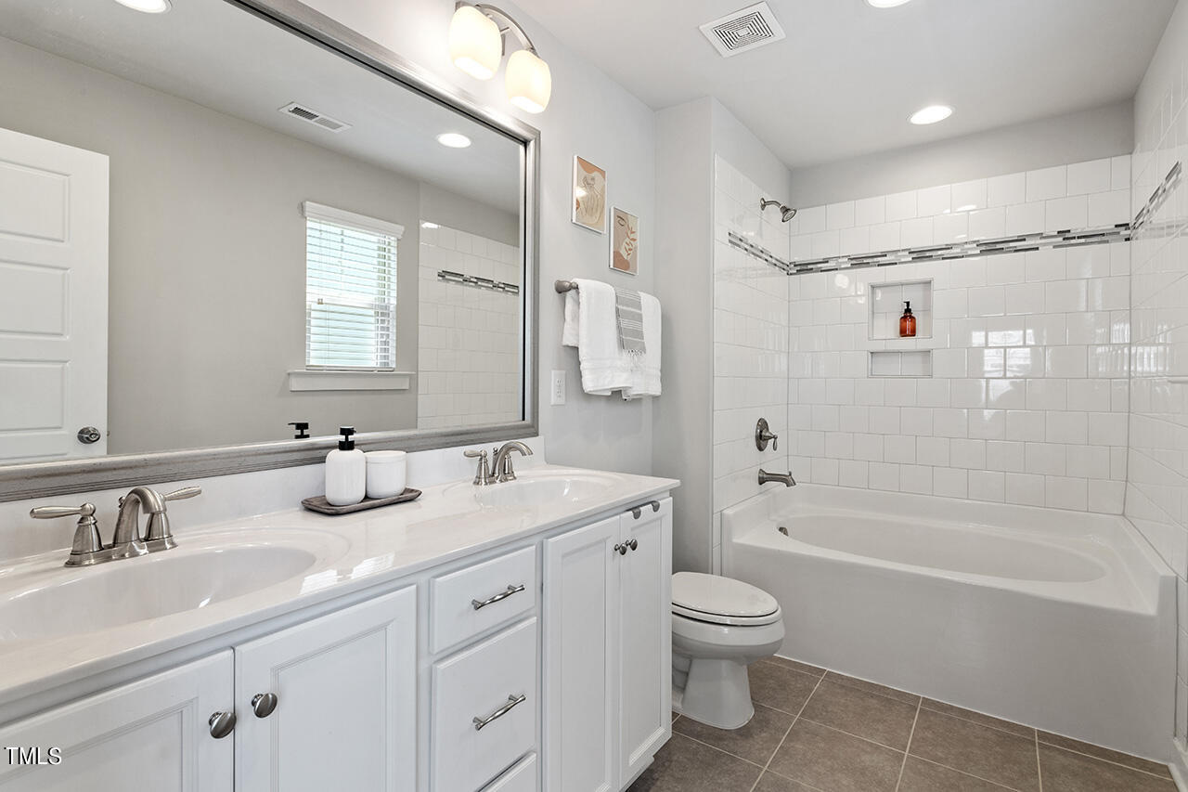
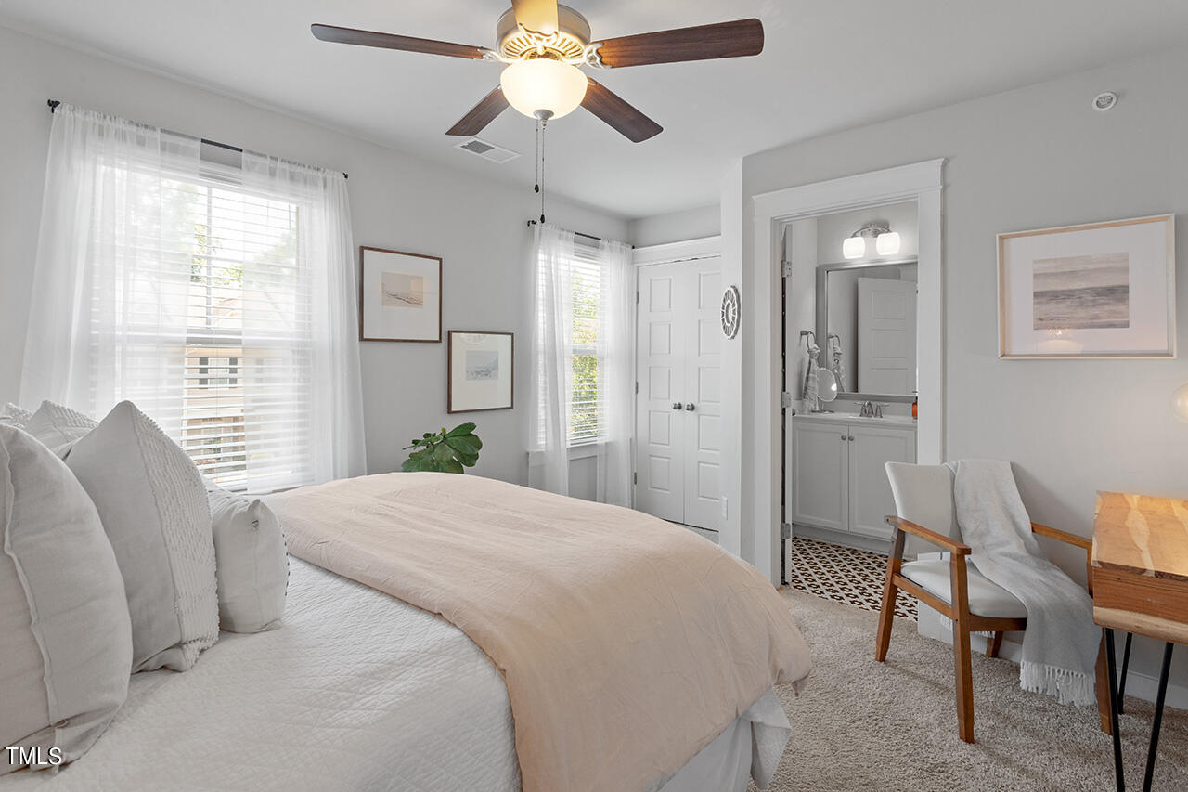
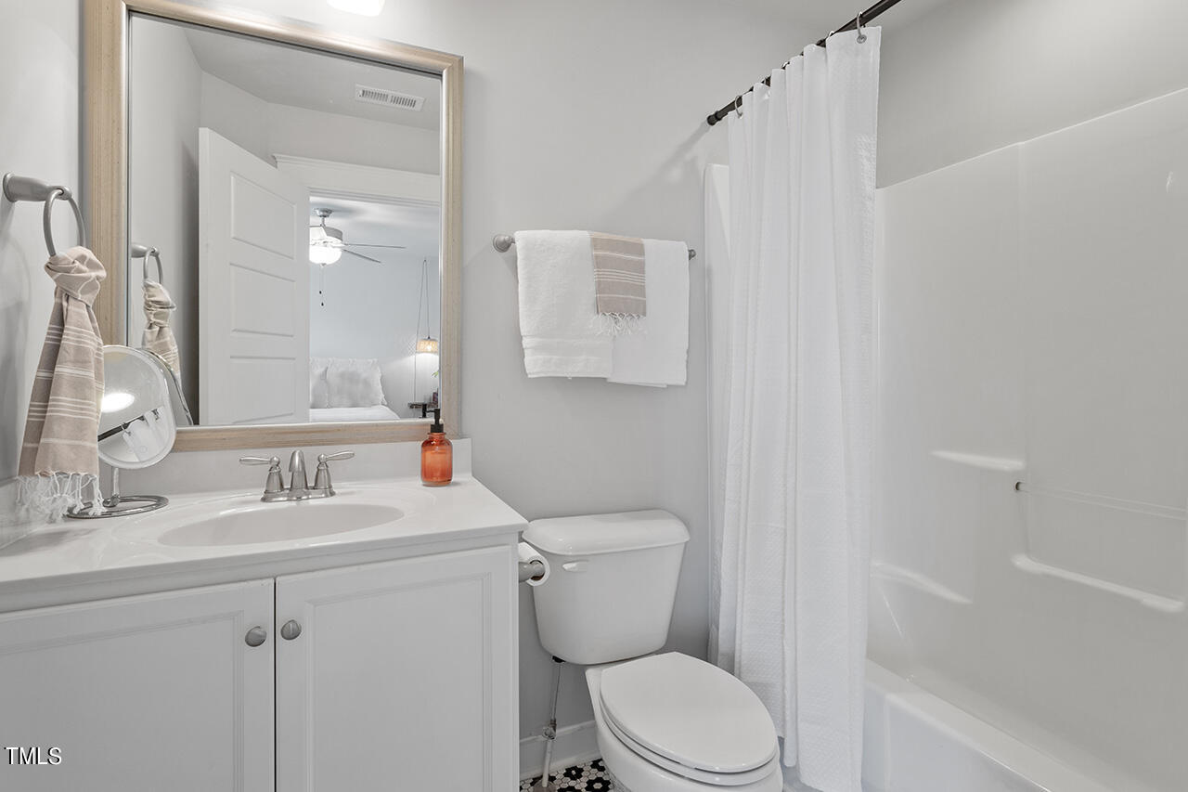
Retreat to your primary suite, featuring vaulted ceilings, a large walk-in closet, and a luxurious en-suite with upgraded tile and a garden tub. A second bedroom also boasts a private full bath, ensuring comfort and privacy for family or guests.

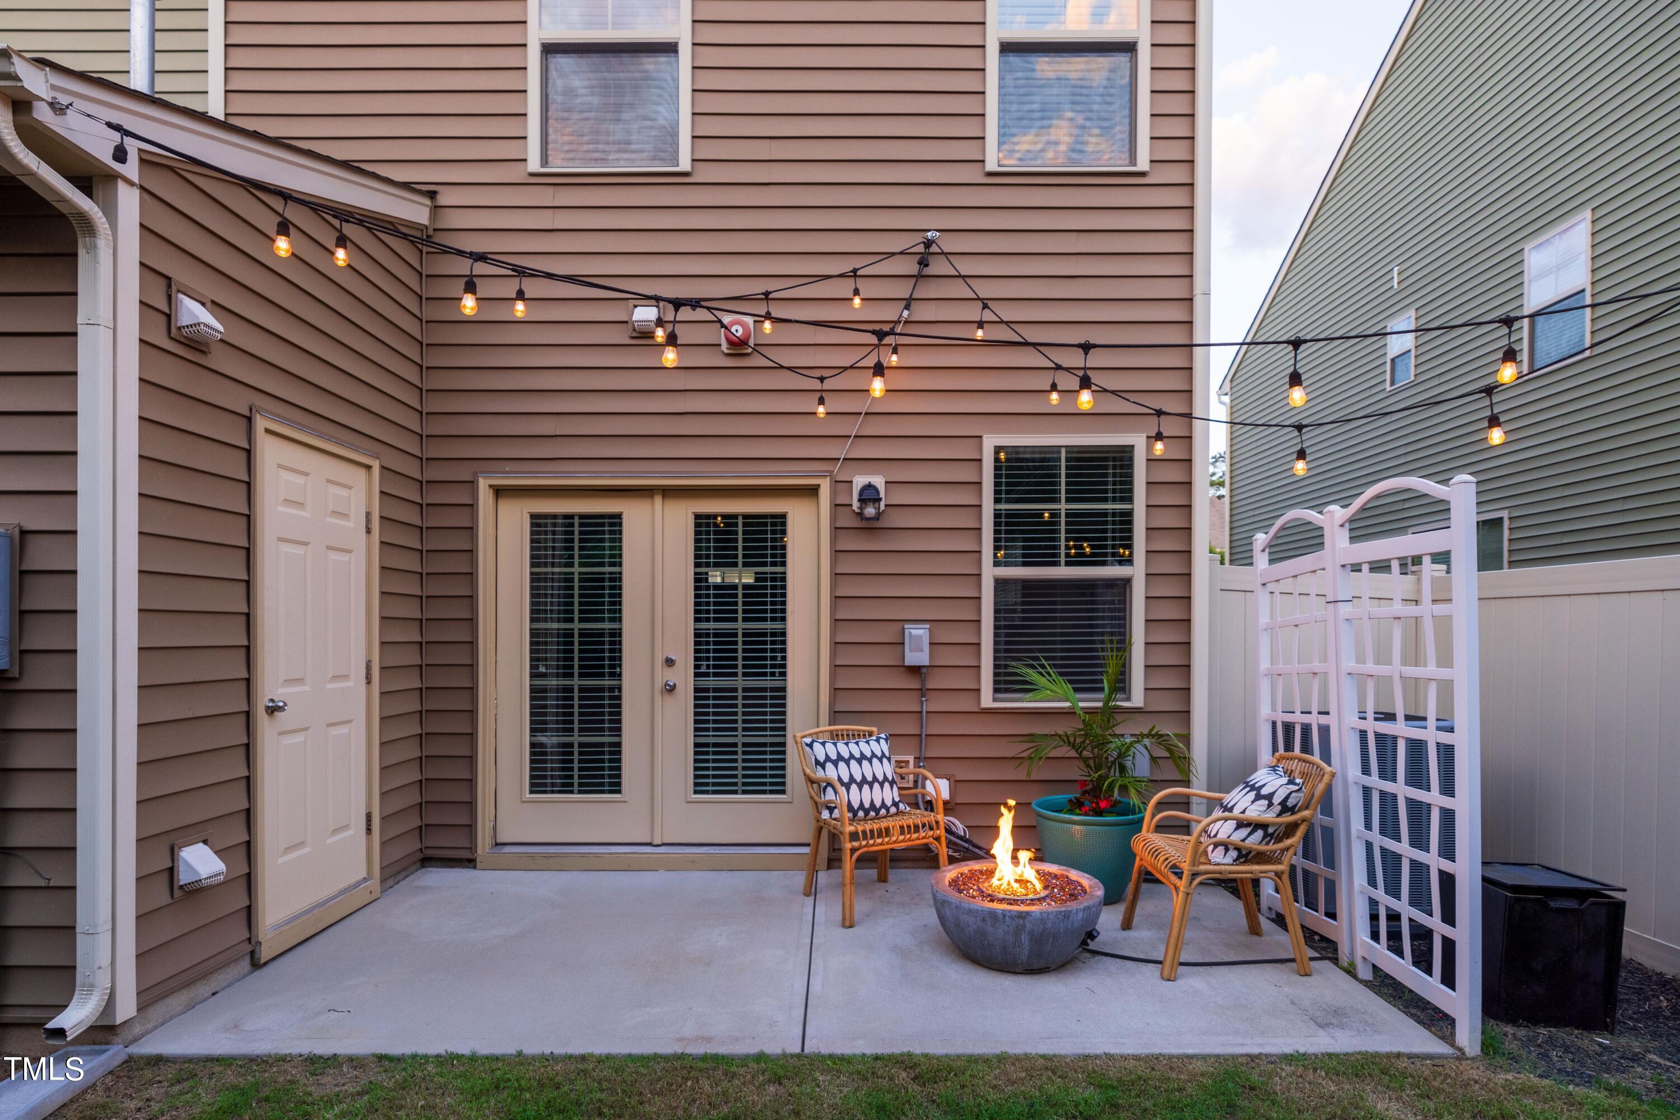
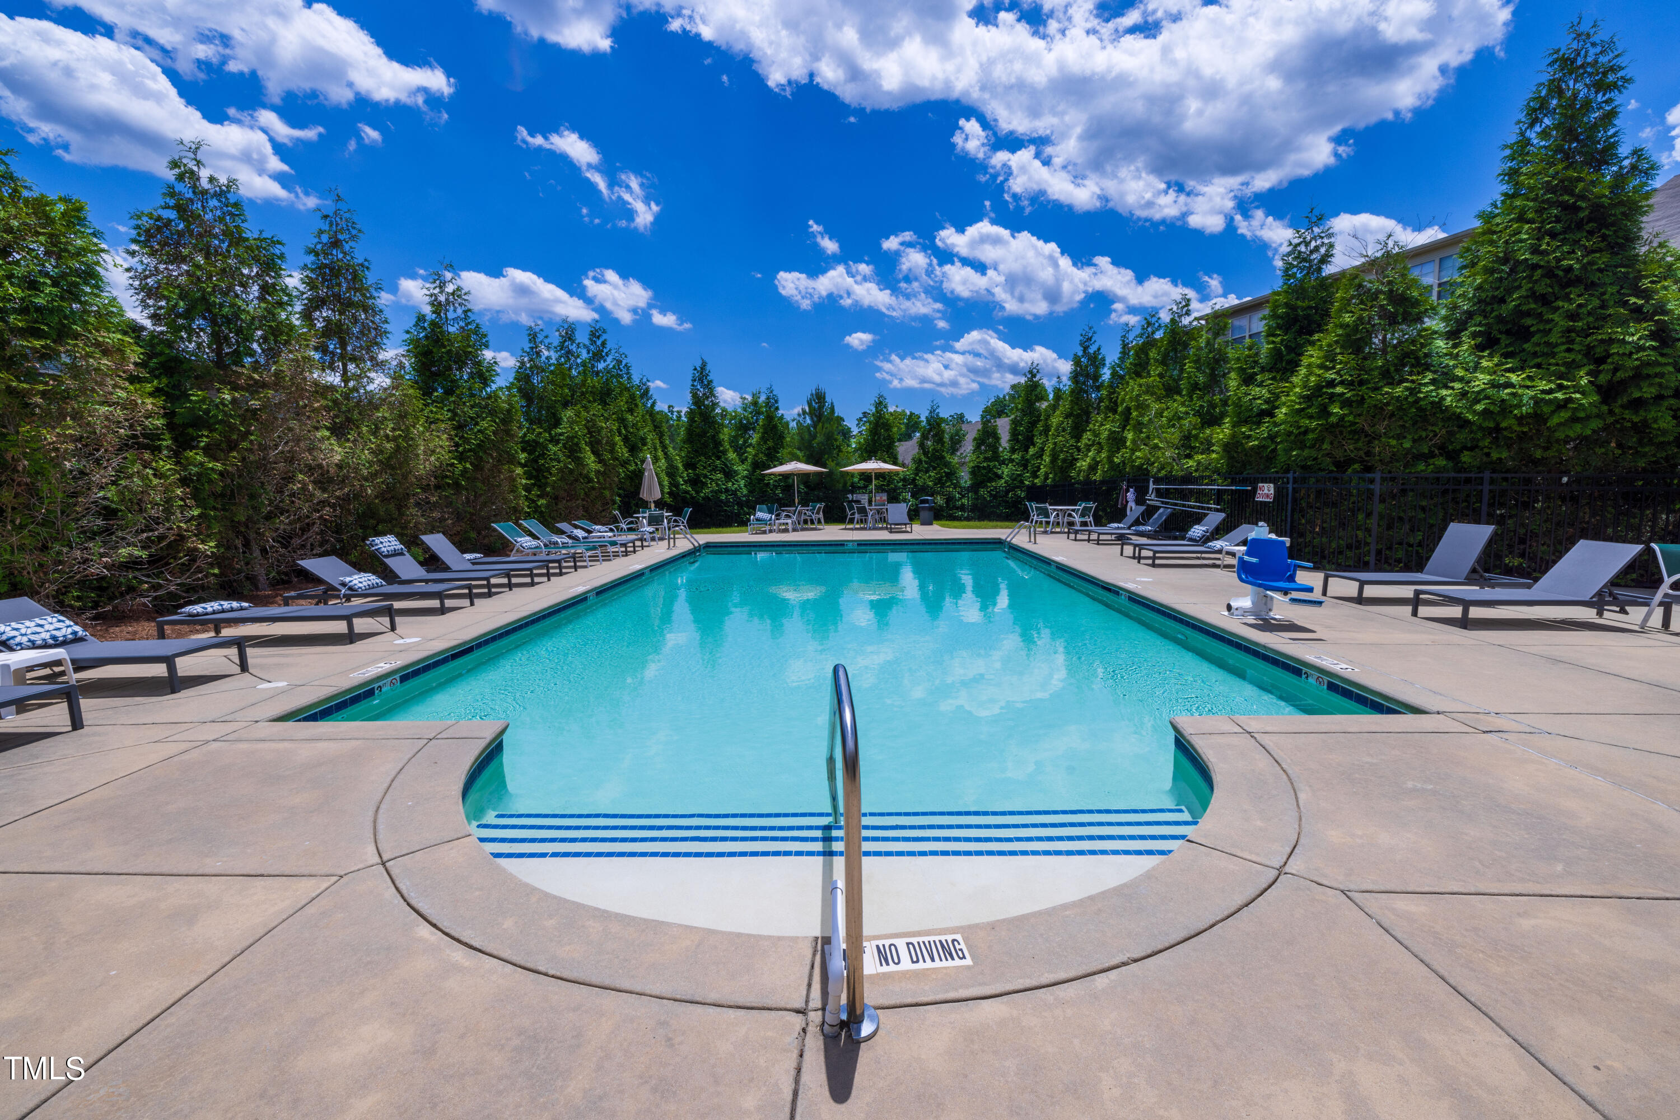
Outside, the expansive private patio offers ample space for entertainment or tranquil solitude, complemented by additional storage solutions. Residents also benefit from two dedicated parking spaces, guest parking, and a community pool. The property includes a newer HVAC system with a transferable warranty, ensuring peace of mind. Don't miss out on this exceptional end unit town home.

Overview

Property Status
Sold
Date Sold
July 17, 2024
Lot Size
1,306.8 Sq.Ft.
MLS ID
10031983
Property Type
Townhouse
Year Built
2016

Features & Amenities

Total Area
1,413 Sq.Ft.
Neighborhood
Midtown
Architecture Styles
Traditional
Stories
2
Water Source
Public
Roof
Shingle
Parking
Parking Lot, Paved
Heat Type
Electric, Heat Pump
Air Conditioning
Central Air
Laundry Room
Laundry Closet, Upper Level
Appliances
Dishwasher, Disposal, Gas Oven, Gas Range, Microwave, Stainless Steel Appliance(s)
Other Interior Features
Breakfast Bar, Ceiling Fan(s), Double Vanity, Eat-in Kitchen, Living/Dining Room Combination, Pantry, Quartz Counters, Smooth Ceilings, Vaulted Ceiling(s)
Sewer
Public Sewer
Substructure
Slab
HOA Amenities
Maintenance Grounds, Trash
Other Exterior Features
Storage
Elementary School
Wake - Pleasant Grove
Middle School
Wake - Oberlin
High School
Wake - Broughton
Sales Price
$373,000
Real Estate Tax
$2,628/yr
HOA
$155/mo
Zoning
R-10

Downloads

7824 Allscott Way

Schedule a Tour

We would love to help you see this beautiful home! As a full-service brokerage, we can help you tour. Please submit an offer, and answer questions about the buying process.
Thank you

for your interest in 7824 Allscott Way, Raleigh, NC 27612

7824 Allscott Way
Navigate
Midtown

Explore Midtown

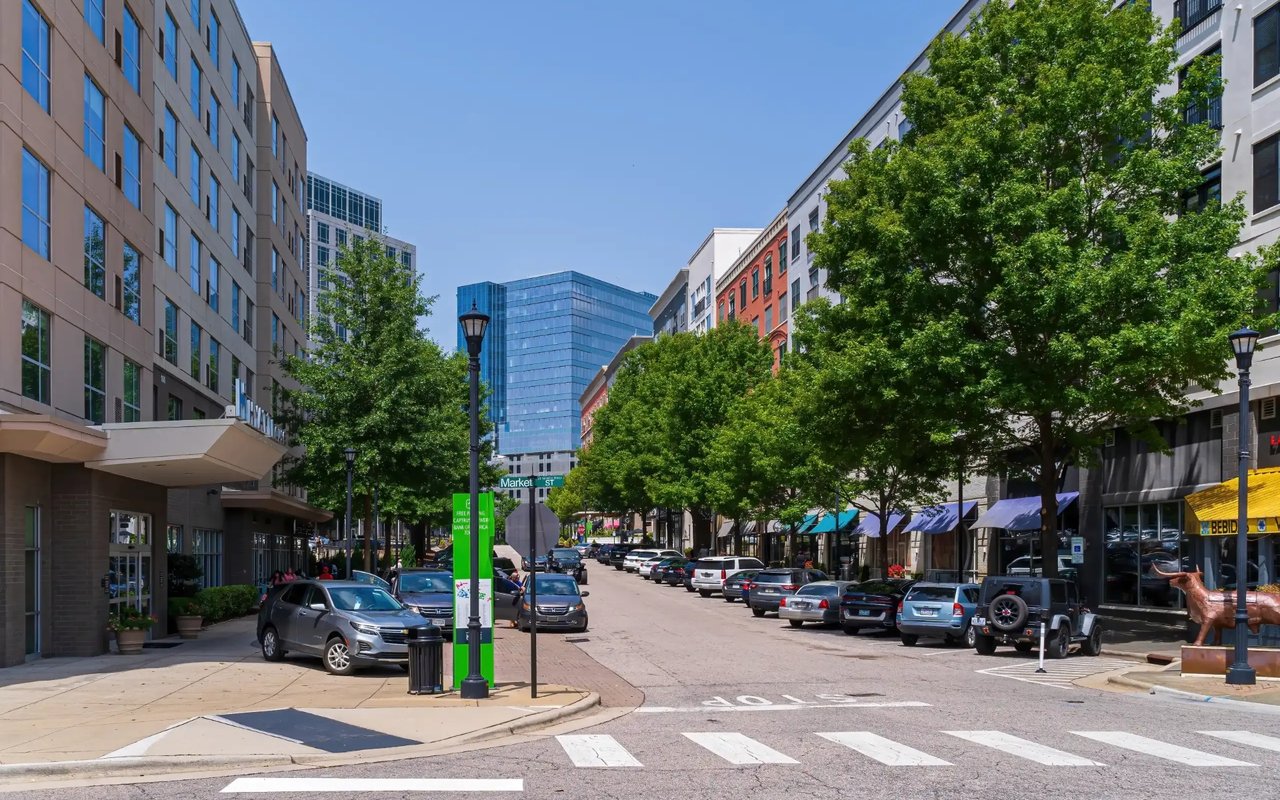
Midtown Raleigh is the geographic and lifestyle sweet spot that many Triangle families land on.

read more

Explore our active properties

Premier Listings

For Sale

Follow Us On Instagram