When You Are Ready, We Will Make Time.

Thank you for your message. We will be in touch with you shortly.

Explore Our Properties

Property Description

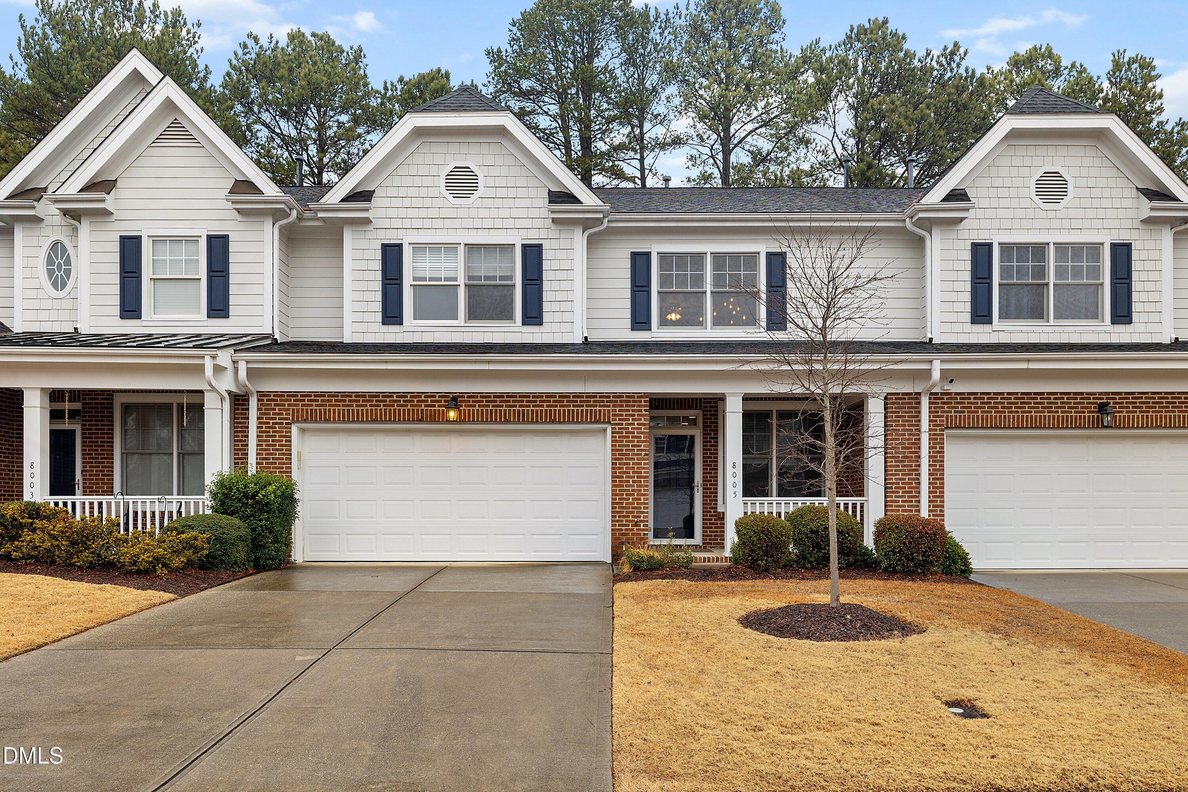
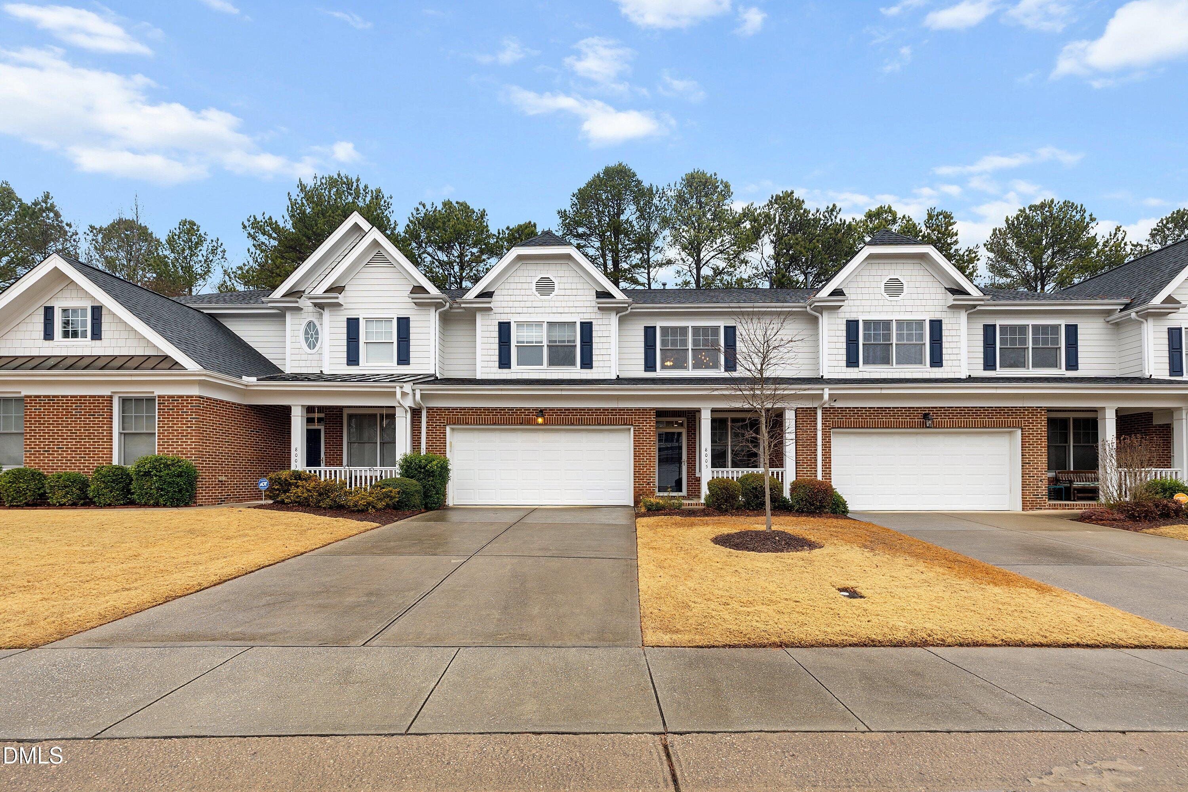
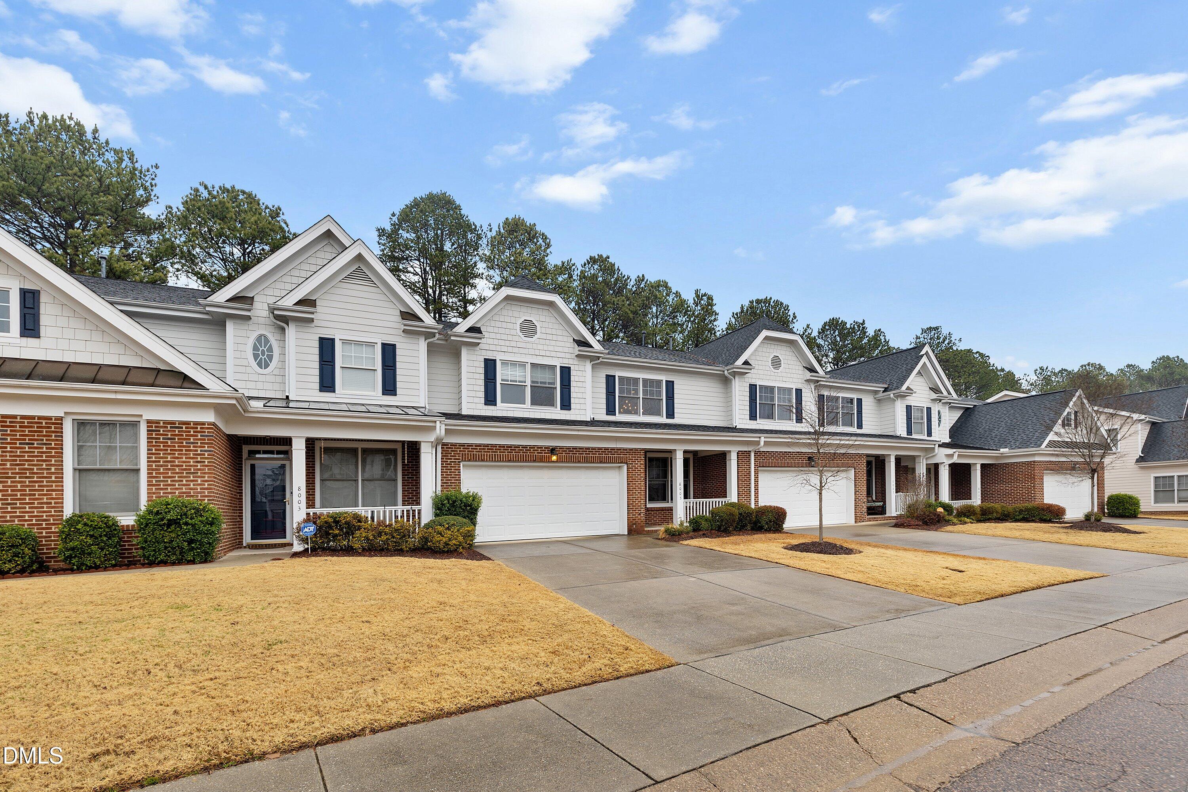
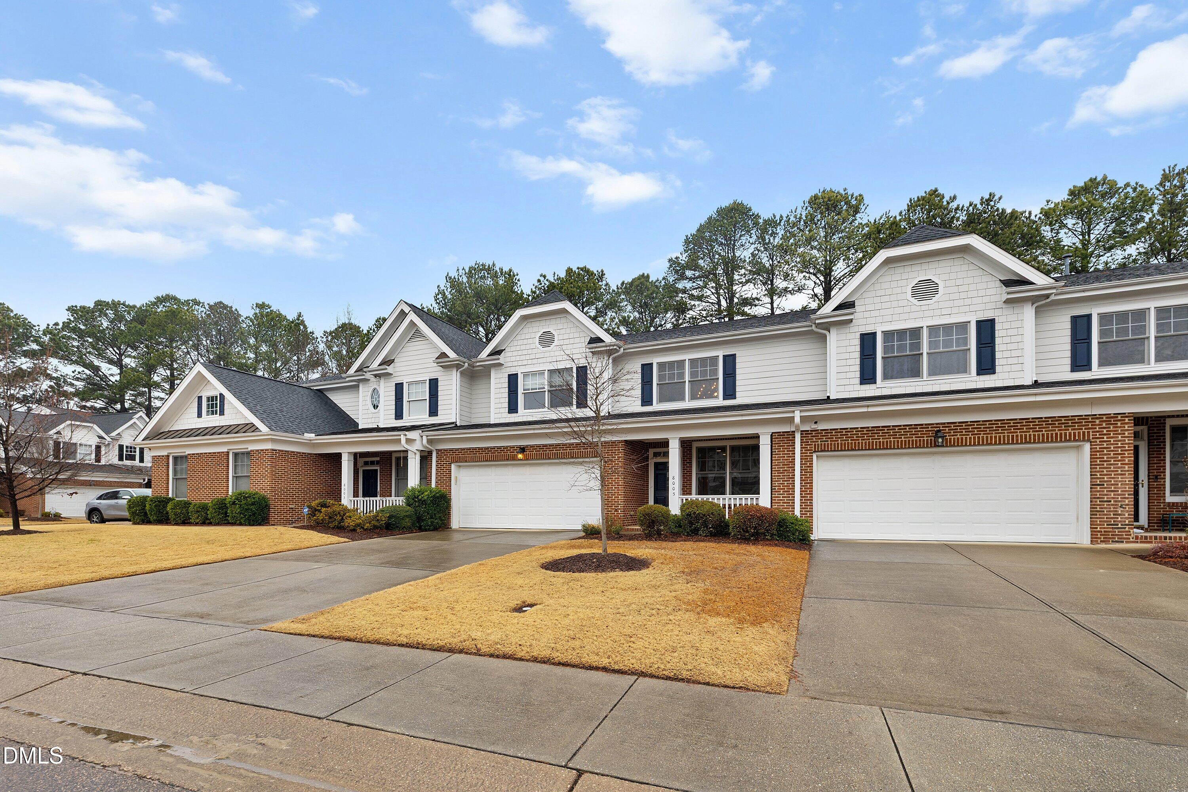
Welcome to this fresh, move-in ready home offering style, space, and an unbeatable location!

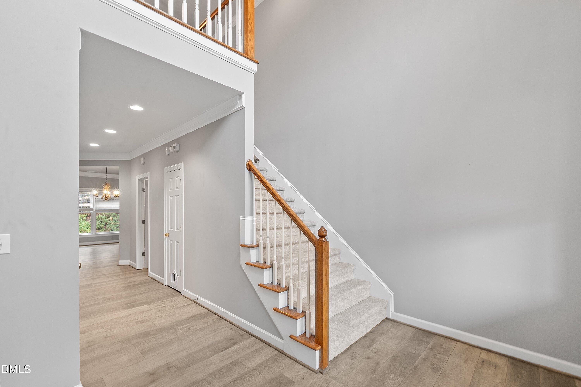
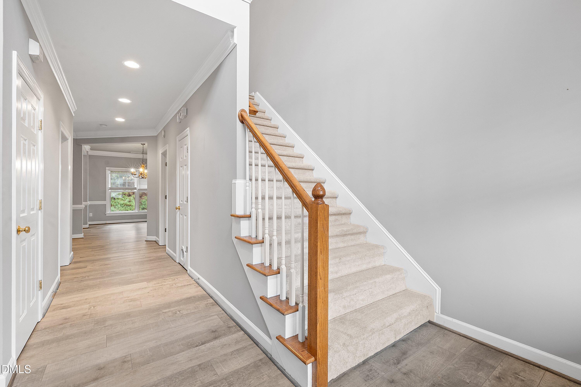
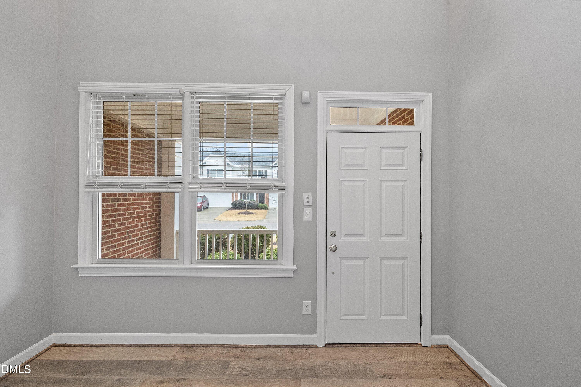
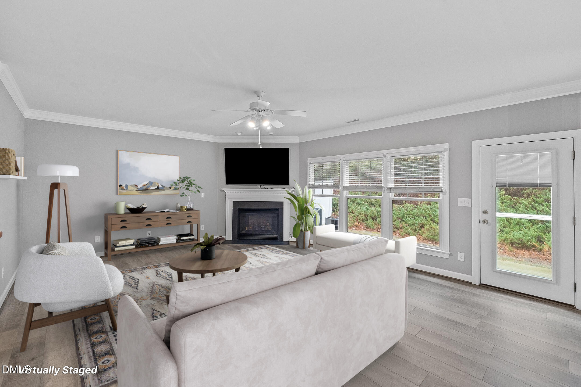
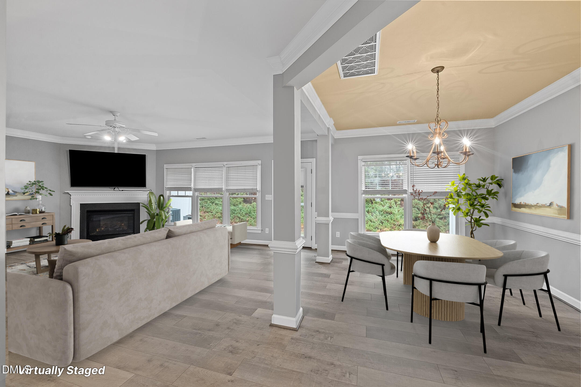
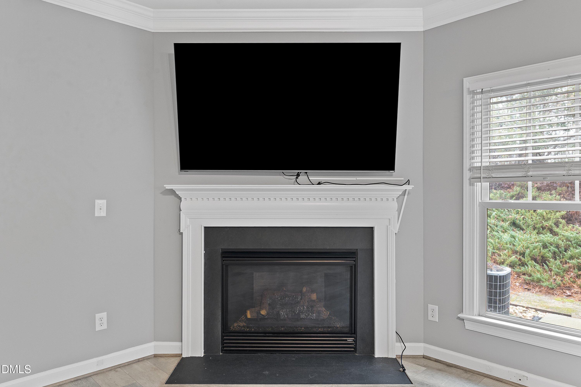
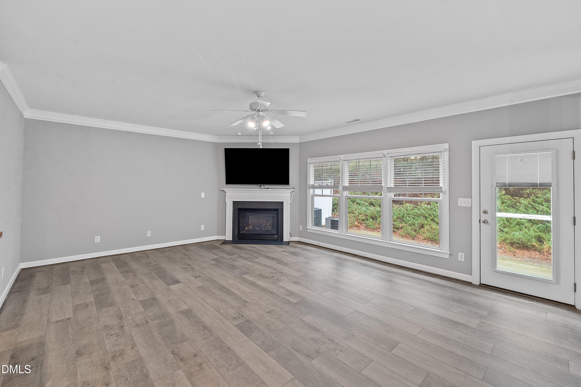
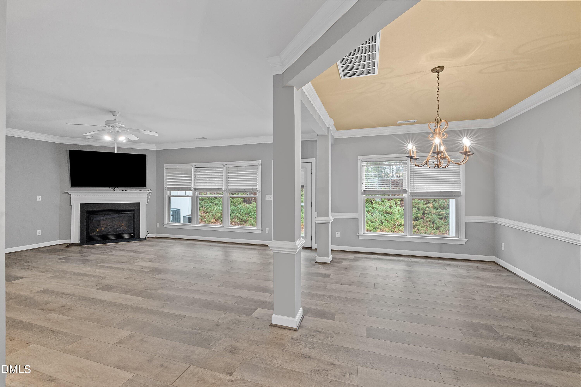
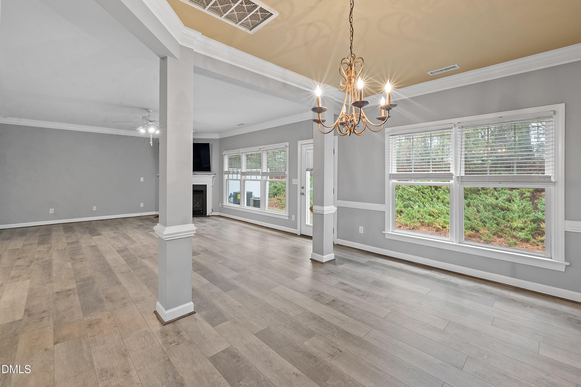
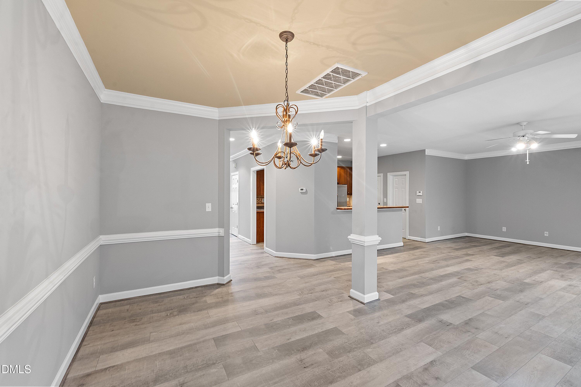
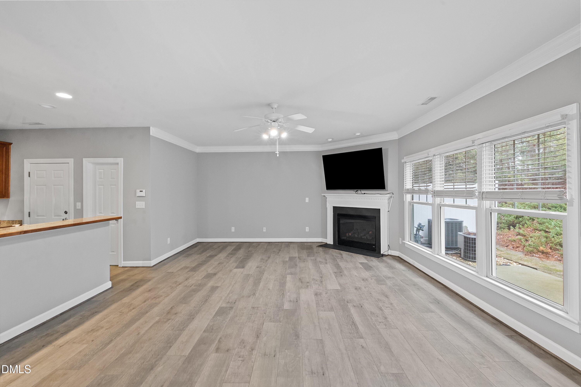
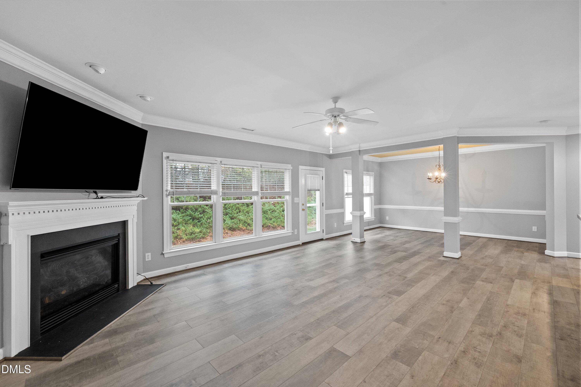
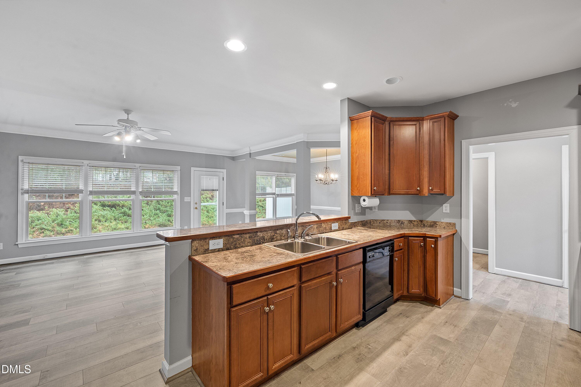
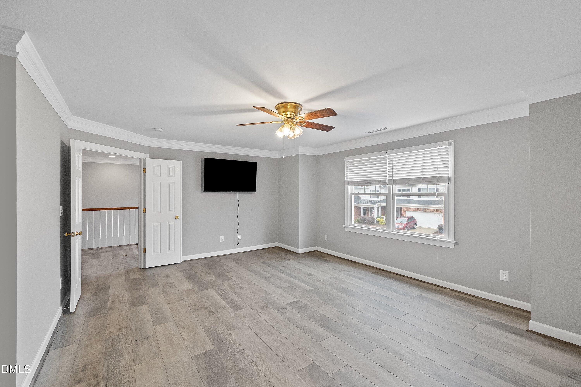
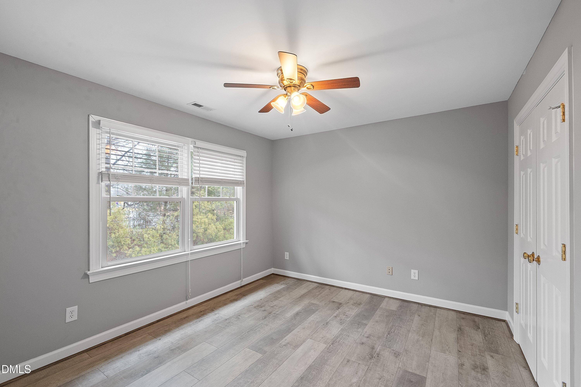
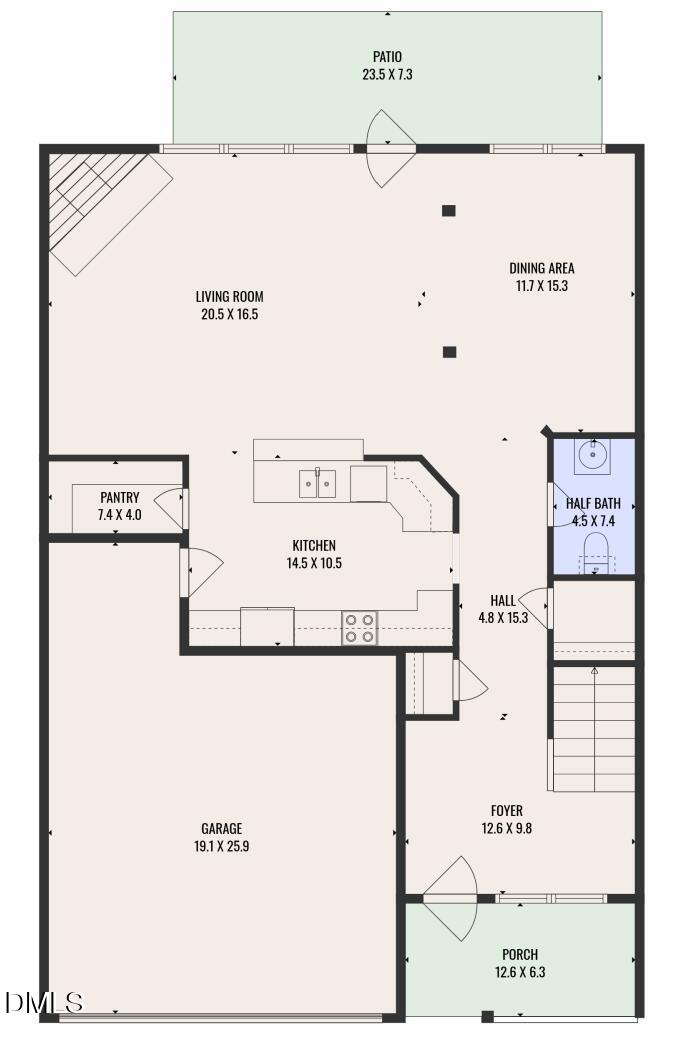
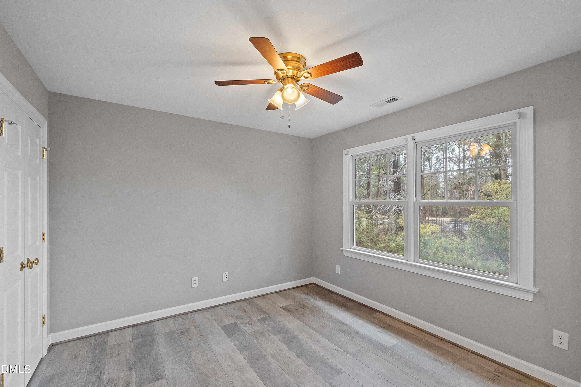
Step inside to a soaring two-story foyer that makes a stunning first impression. Brand new luxury vinyl plank flooring flows throughout the entire home, complementing the spacious open-concept layout. Abundant windows fill the home with natural light, creating a bright and inviting atmosphere in every room.

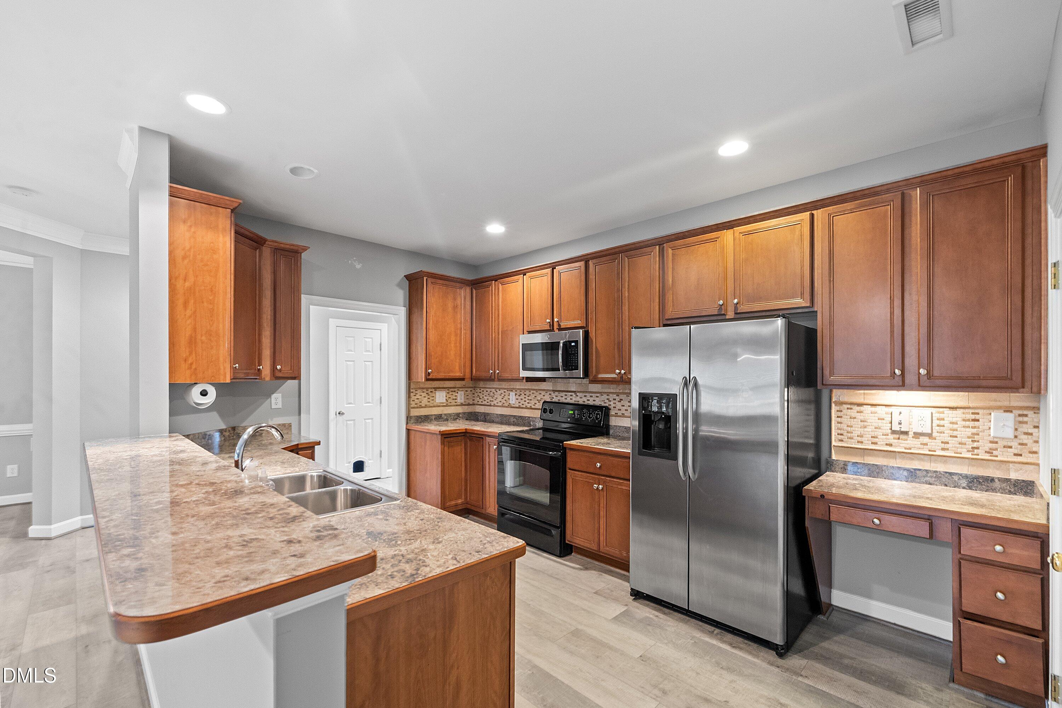
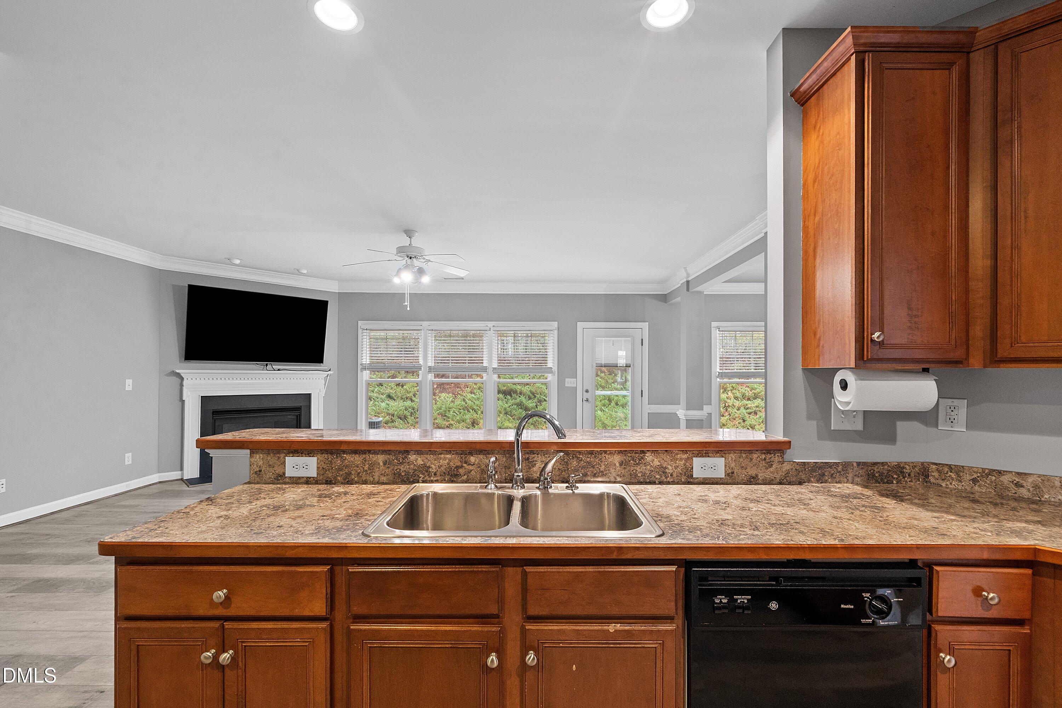
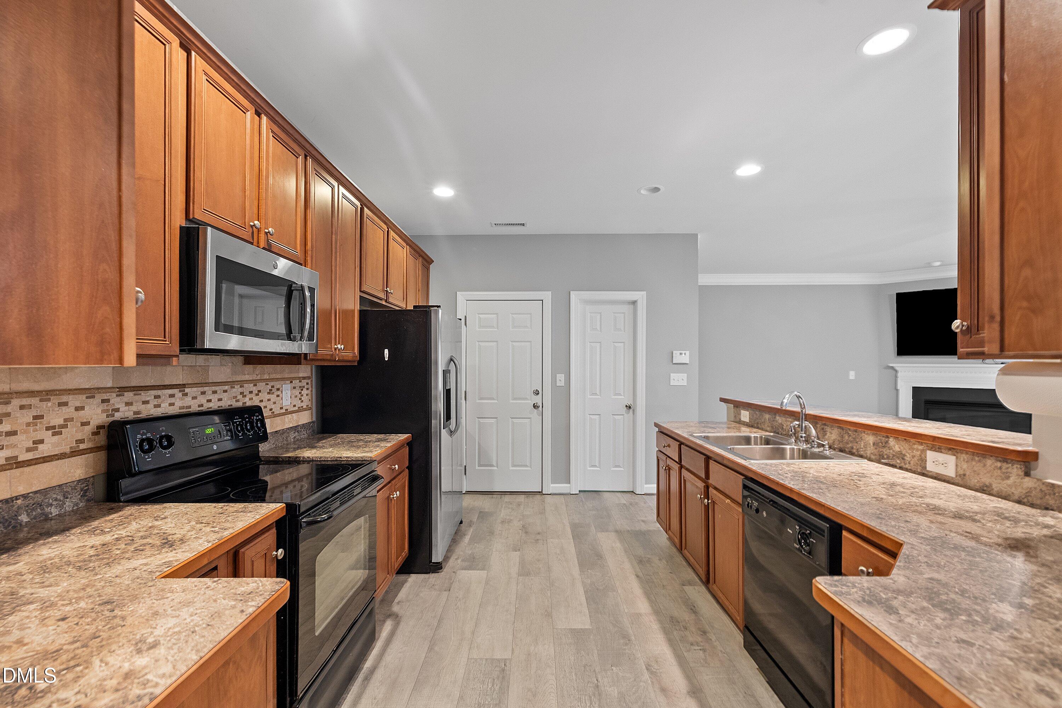
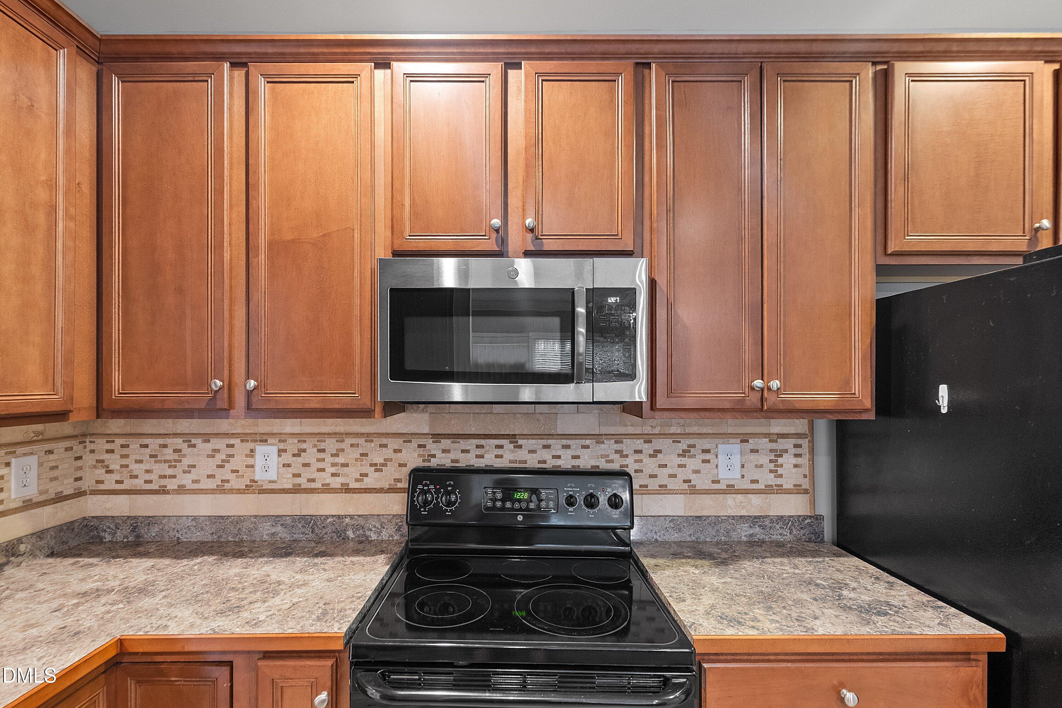
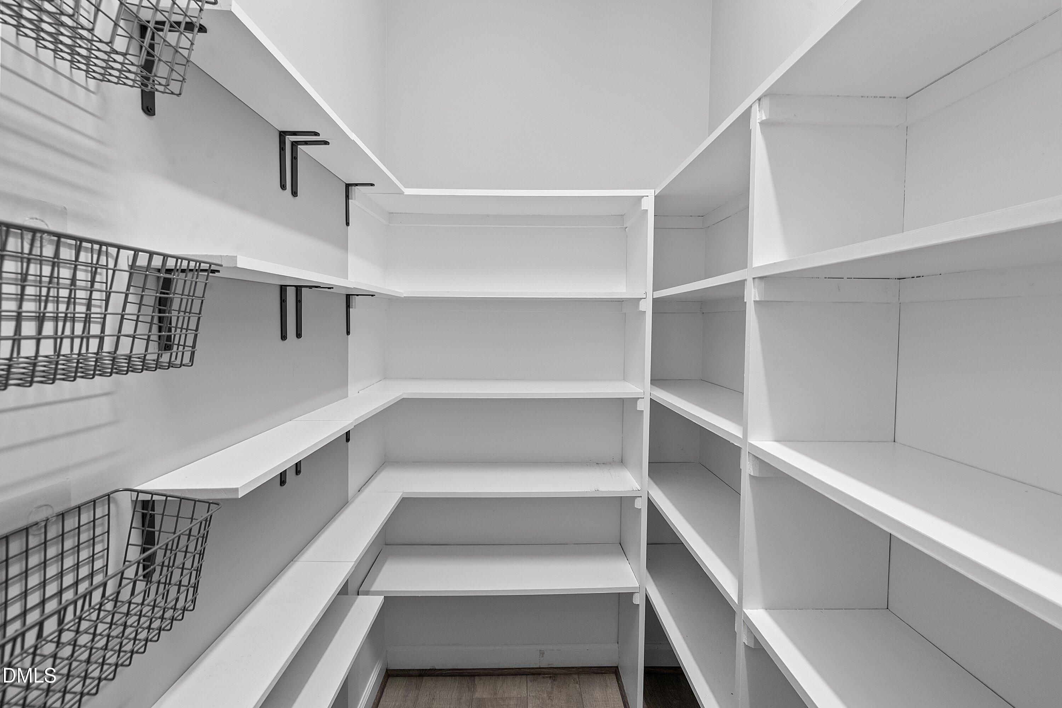
The kitchen features plenty of cabinetry for storage and prep space, along with a walk-in pantry complete with wood shelving. Whether cooking for a crowd or enjoying a quiet evening in, this layout offers both function and flexibility.

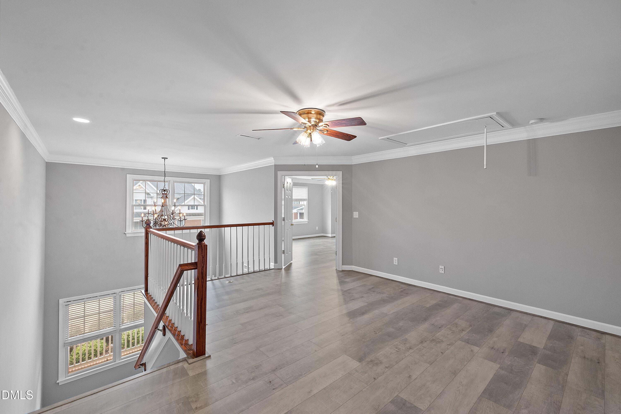
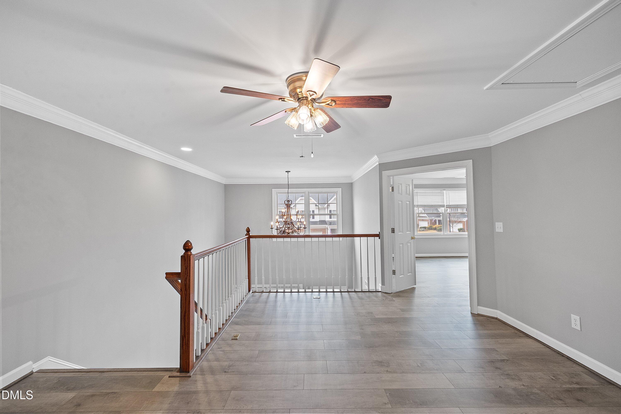
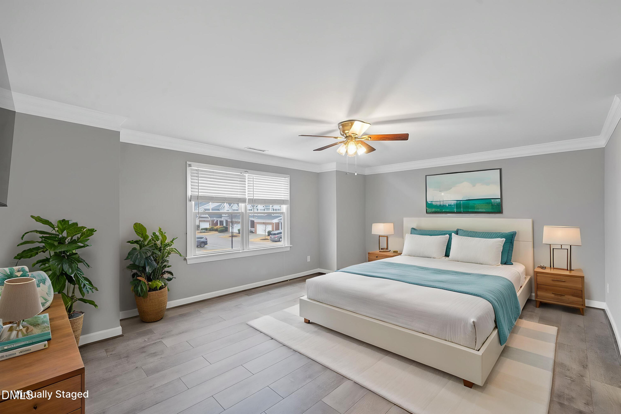
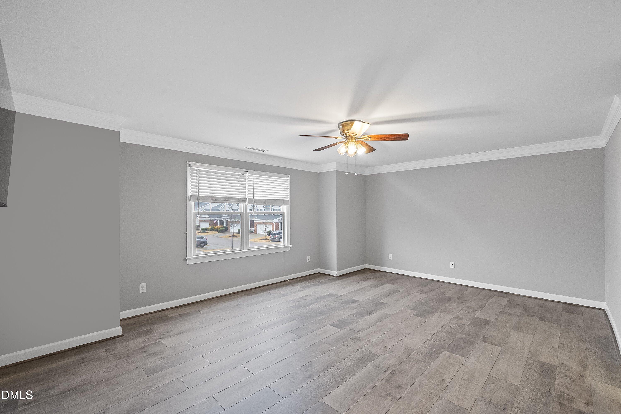
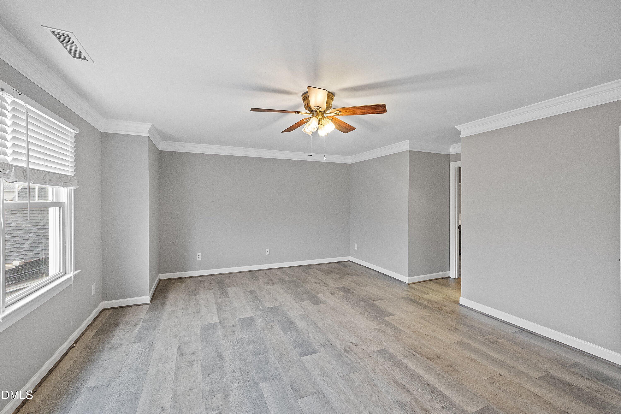
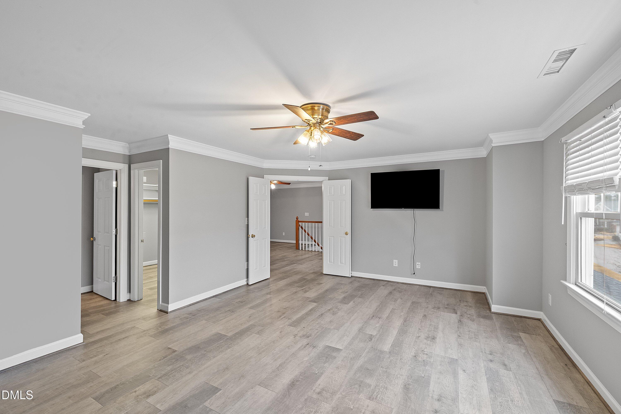
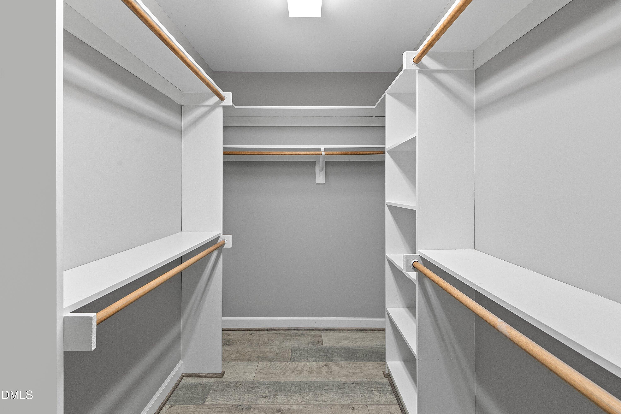
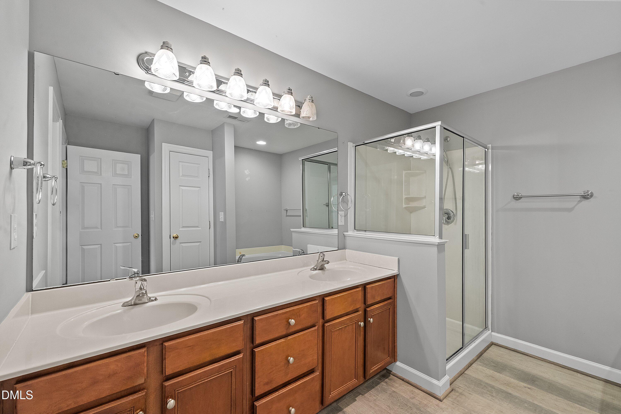
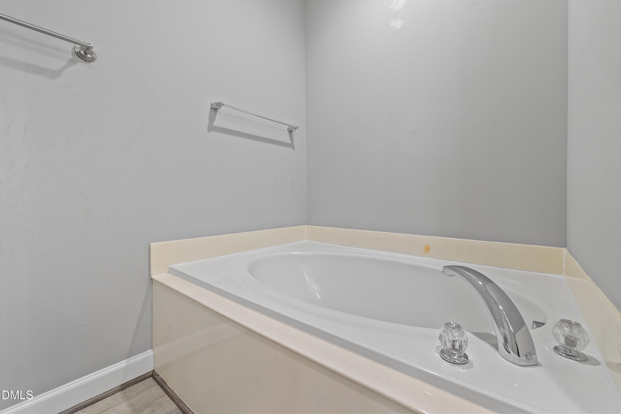
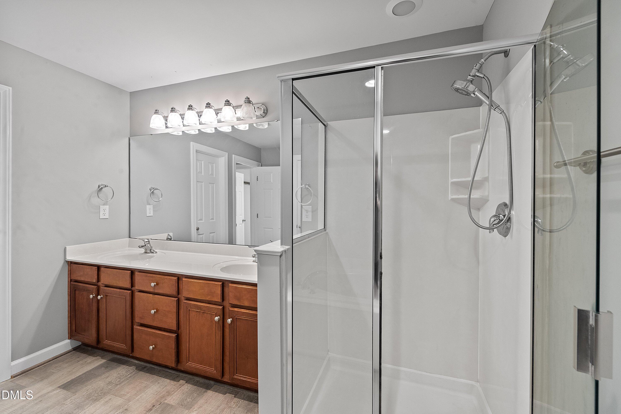
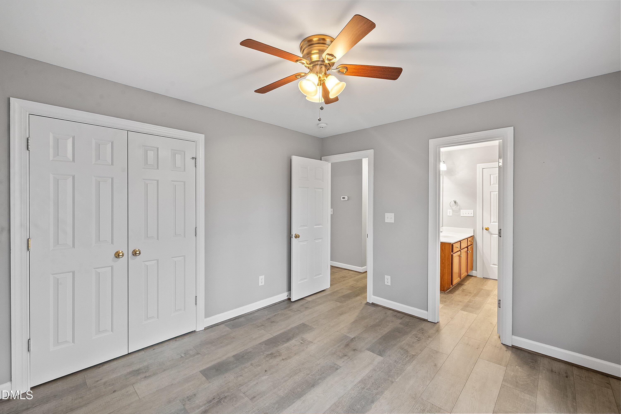
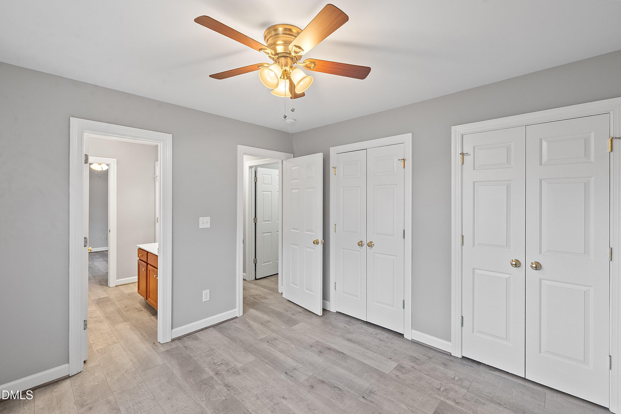
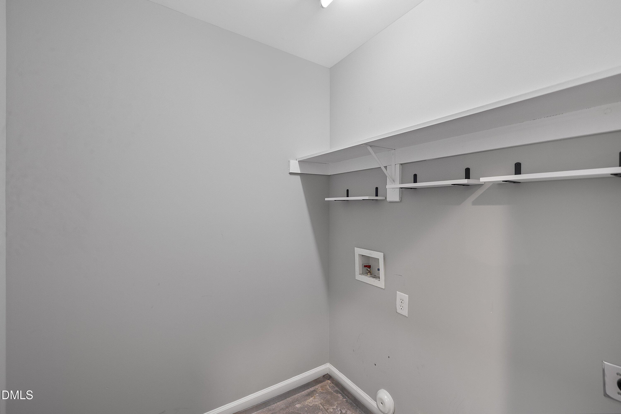
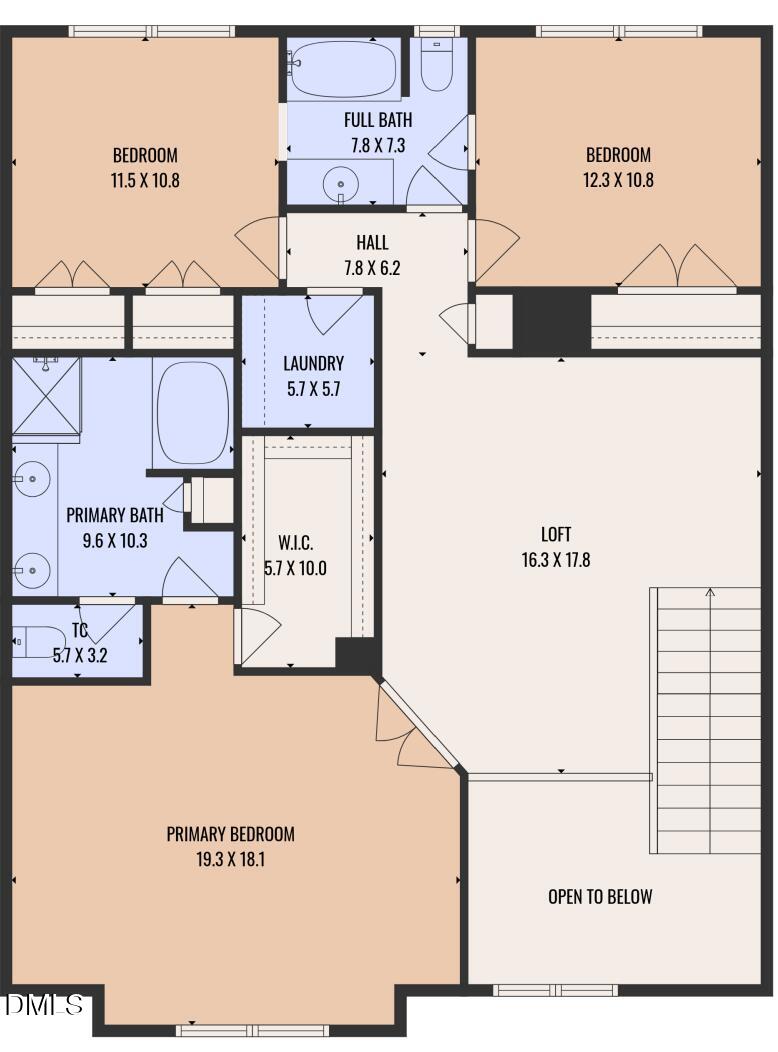
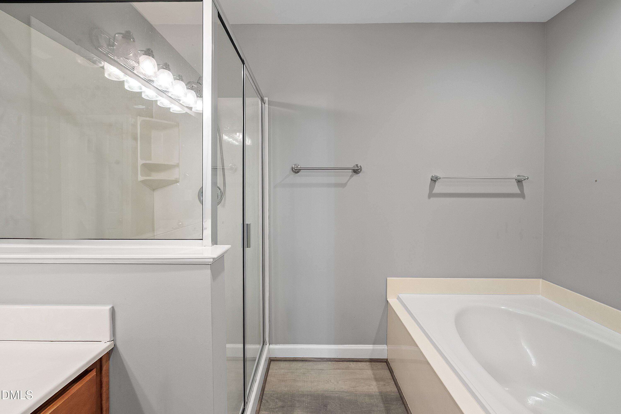
Upstairs, you'll find three bedrooms plus a large loft--perfect for a home office, media room, or play space. The primary suite provides a relaxing retreat with a soaking tub and a custom closet featuring wood shelves and built-ins for optimal organization.

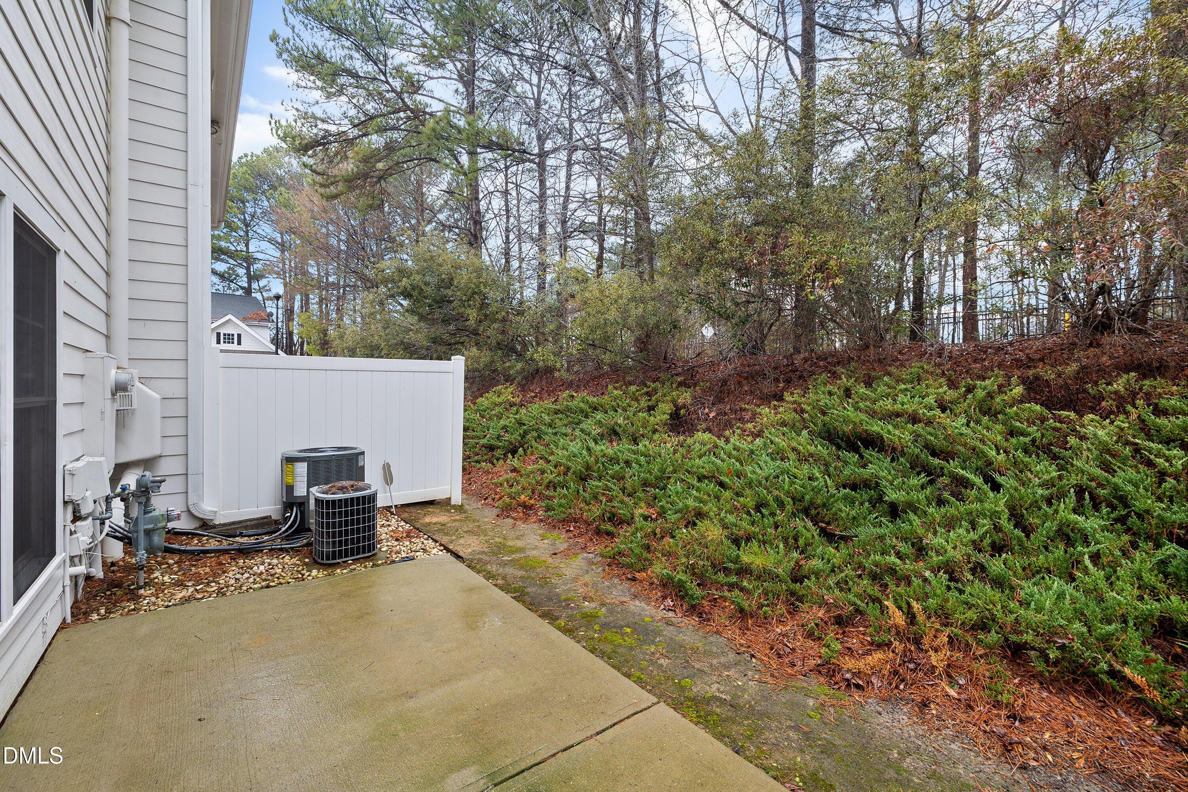
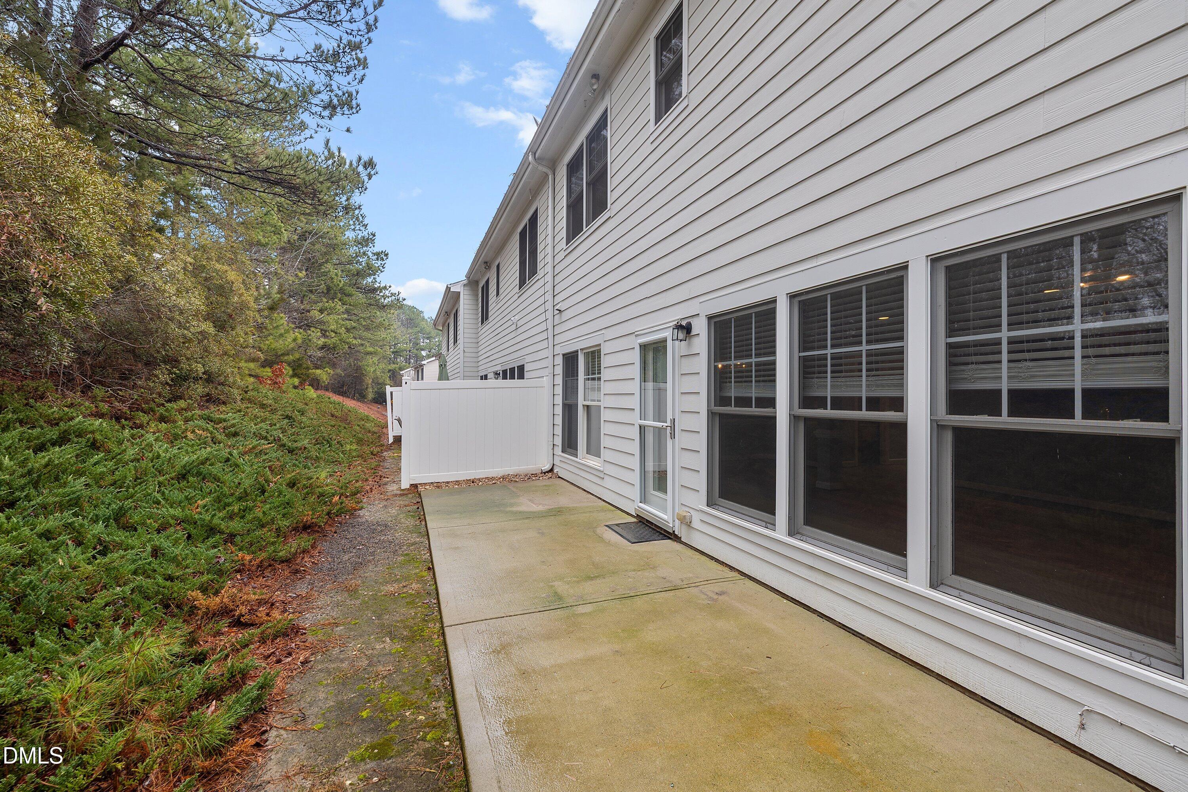
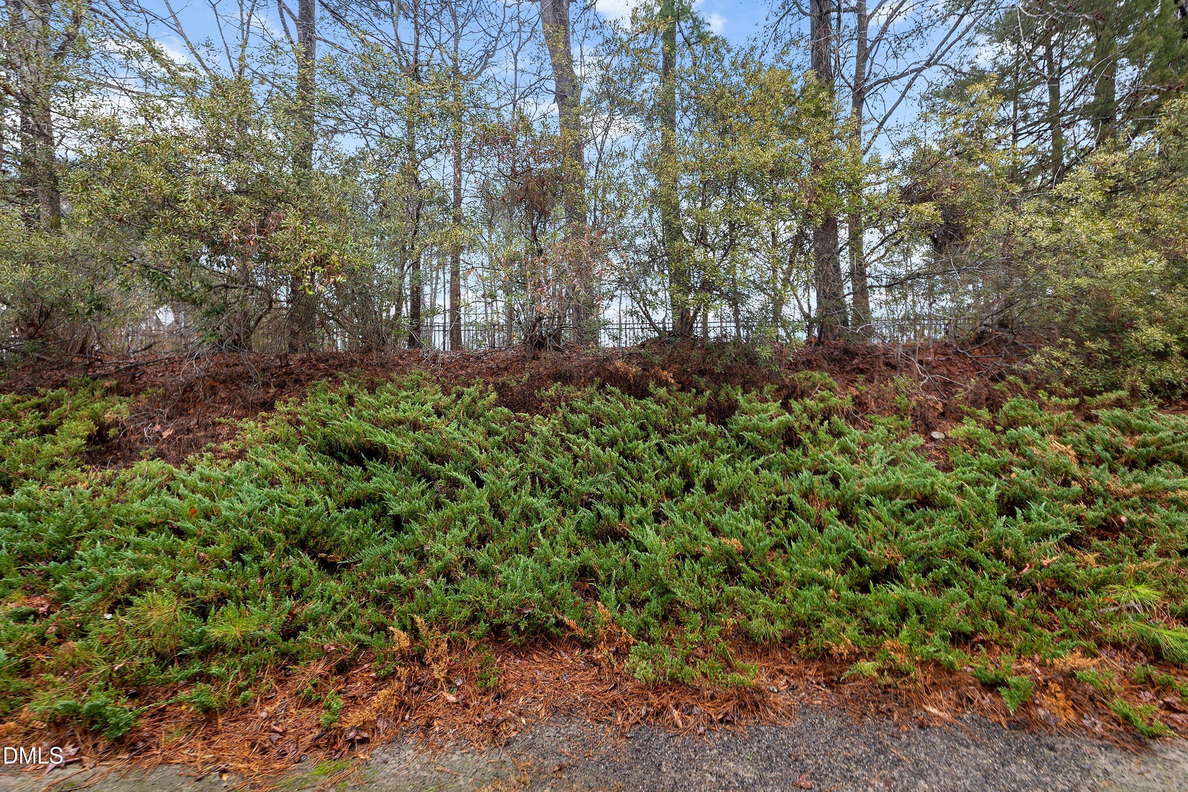
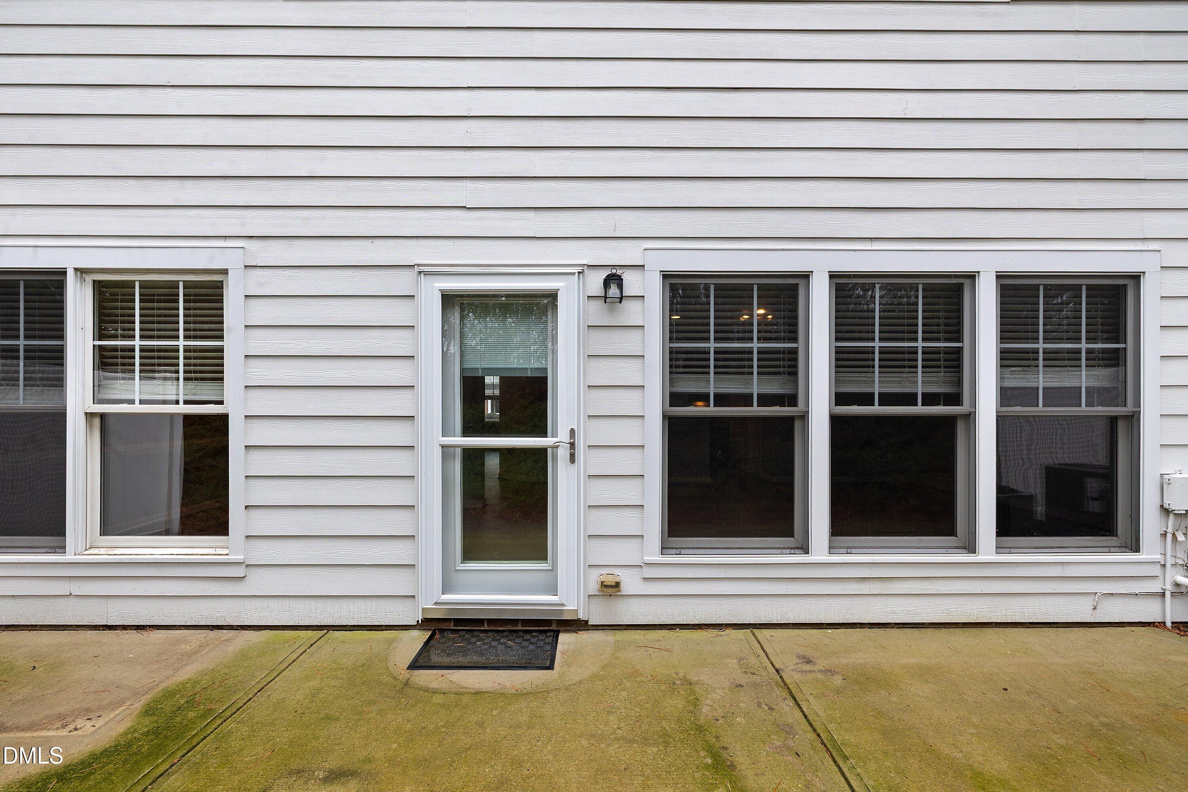
Additional highlights include a 2-car garage and a private patio backing to natural woodland--ideal for enjoying peaceful mornings or evening sunsets.

Enjoy resort-style living with community amenities that include a pool, tennis court, playgrounds, and a clubhouse--perfect for recreation, relaxation, and gathering with neighbors.

Conveniently located near I-540 off Capital Boulevard with abundant shopping and dining options nearby. Outdoor enthusiasts will love the proximity to Durant Nature Preserve, the Neuse River Greenway, and the Falls River, offering miles of scenic trails, fishing, kayaking, and endless opportunities to enjoy the sunshine.

Fresh, clean, and ready for you to call home!

Overview

Property Status
Sold
Date Sold
May 12, 2026
Lot Size
3,049.2 Sq.Ft.
MLS ID
10150391
Property Type
Townhouse
Year Built
2005

Features & Amenities

Total Area
2,373 Sq.Ft.
Neighborhood
Midtown
Architecture Styles
Transitional
Stories
2
Garage Spaces
2.0
Water Source
Public
Roof
Shingle
Parking
Attached, Driveway, Garage, Garage Faces Front
Heat Type
Forced Air
Air Conditioning
Central Air
Laundry Room
Laundry Room, Upper Level
Fireplace
Gas Log, Living Room
Appliances
Dishwasher, Electric Range, Microwave
Other Interior Features
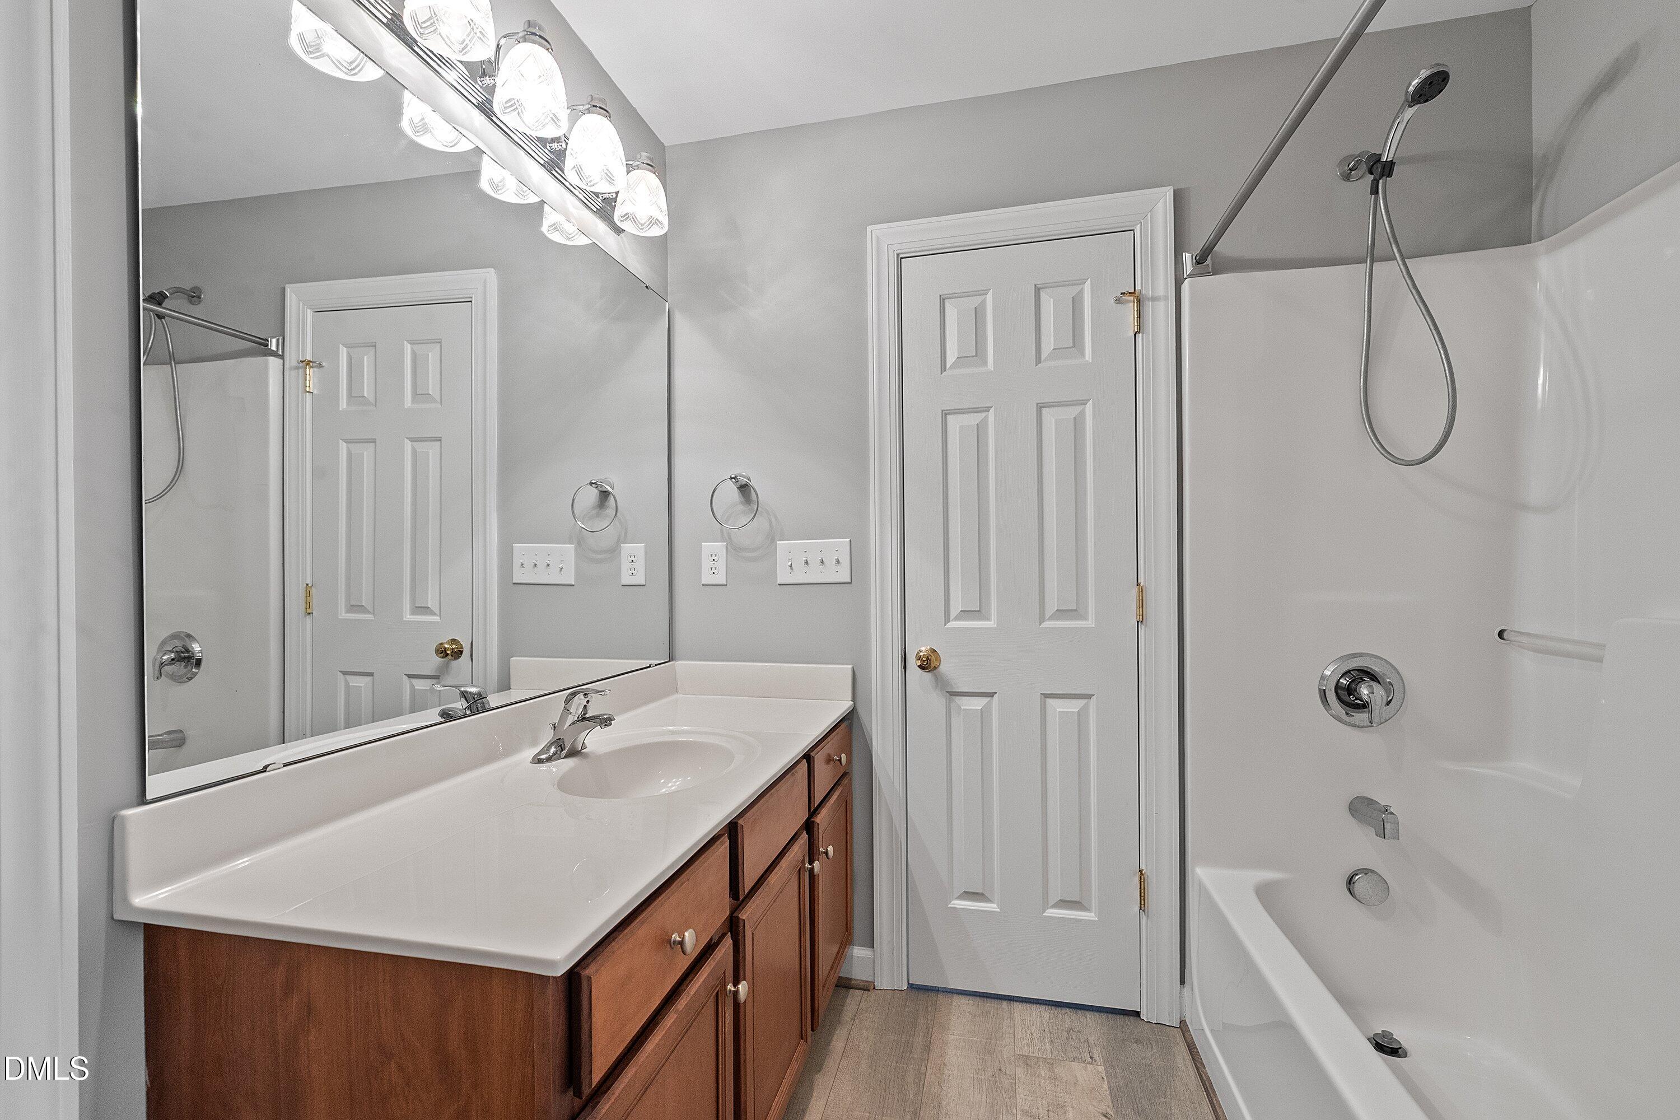
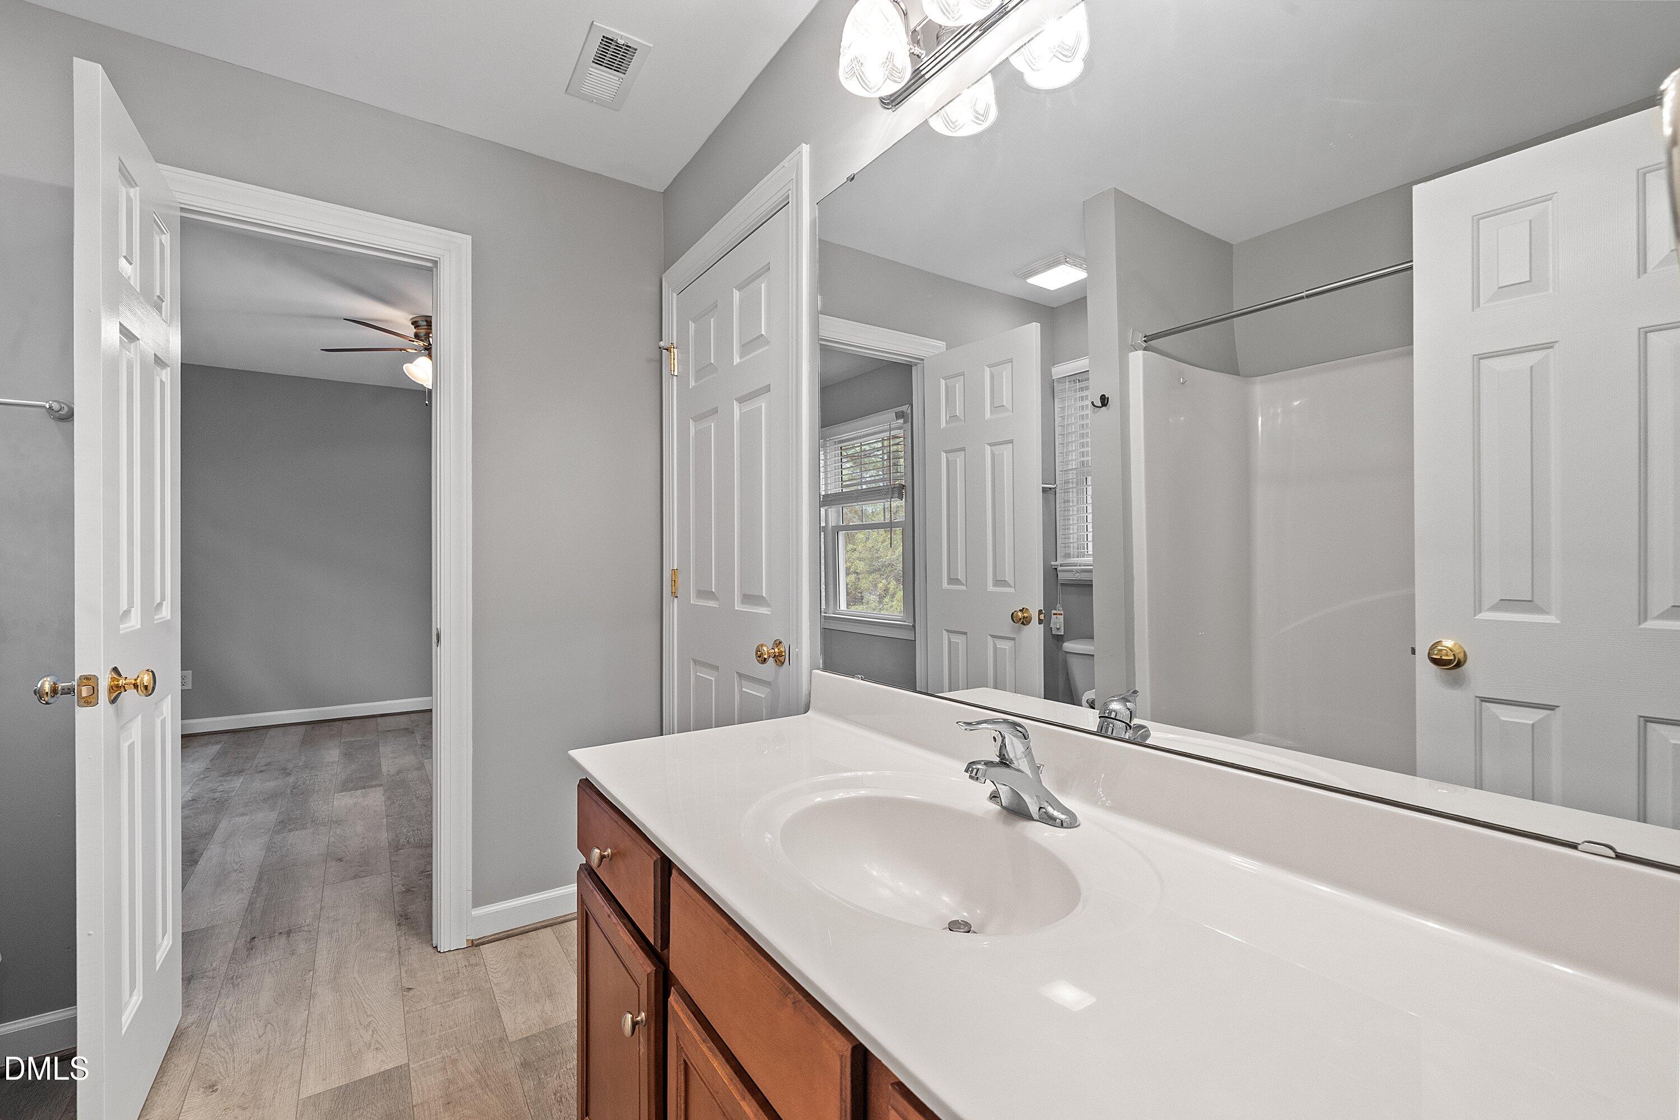
Ceiling Fan(s), Crown Molding, Double Vanity, Entrance Foyer, Radon Mitigation, Separate Shower, Smooth Ceilings, Soaking Tub, Walk-In Closet(s), Walk-In Shower, Water Closet
Sewer
Public Sewer
Substructure
Slab
HOA Amenities
Maintenance Grounds, Maintenance Structure, Pest Control, Road Maintenance
Elementary School
Wake - Wildwood Forest
Middle School
Wake - East Millbrook
High School
Wake - Wakefield
Sales Price
$360,000
Real Estate Tax
$3,244/yr
HOA
$265/mo
Zoning
R-10

Downloads
8005 Satillo Lane

Schedule a Tour

We would love to help you see this beautiful home! As a full-service brokerage, we can help you tour. Please submit an offer, and answer questions about the buying process.
Thank you

for your interest in 8005 Satillo Lane, Raleigh, NC 27616

8005 Satillo Lane
Navigate
Midtown

Explore Midtown

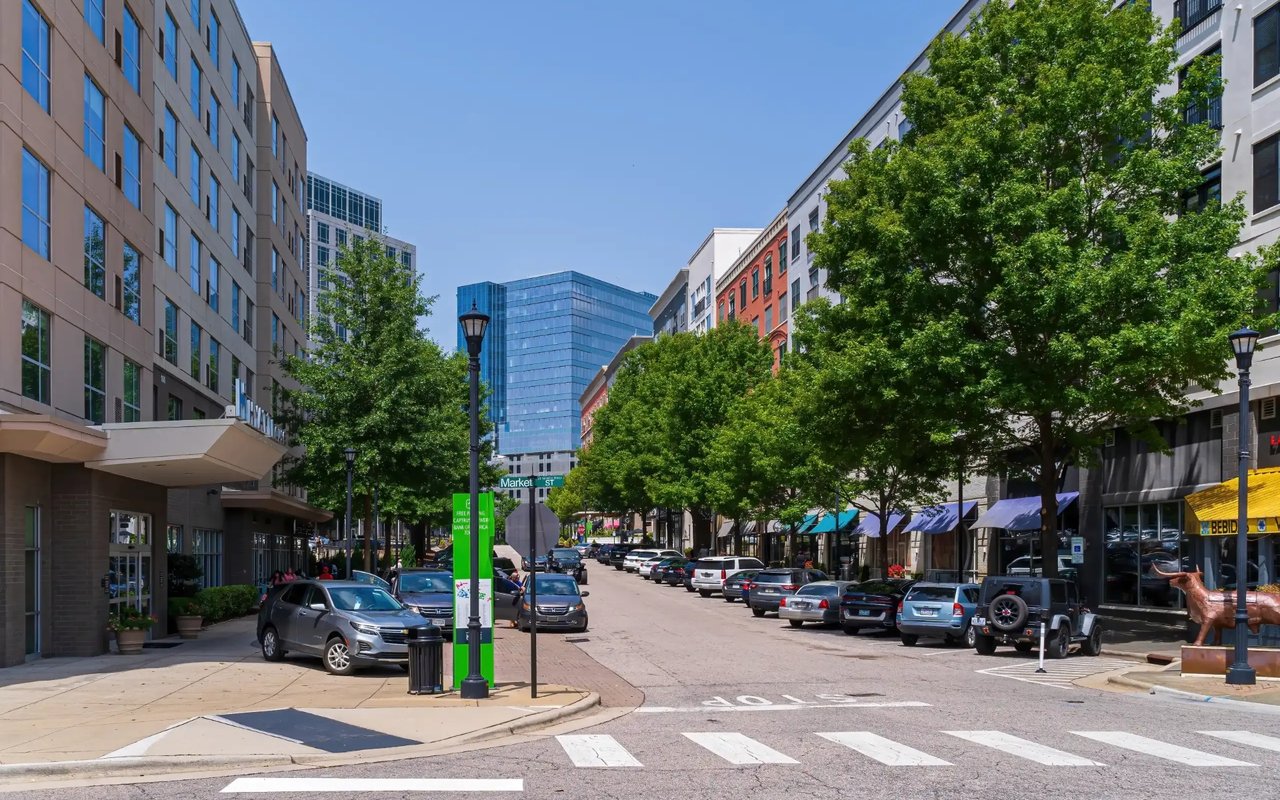
Midtown Raleigh is the geographic and lifestyle sweet spot that many Triangle families land on.

read more

I'm Interested In

8005 Satillo Lane

Explore our active properties

Premier Listings

For Sale

Follow Us On Instagram