When You Are Ready, We Will Make Time.

Thank you for your message. We will be in touch with you shortly.

Explore Our Properties

Property Description

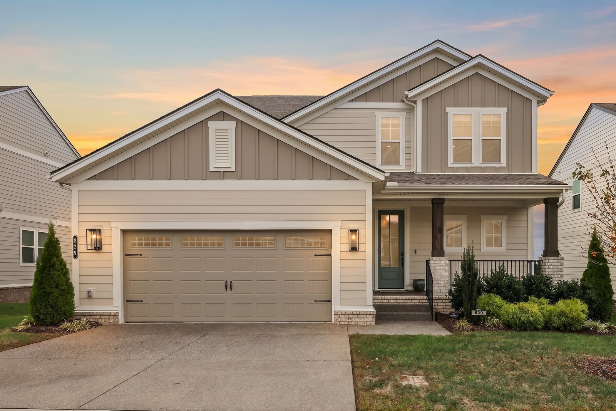
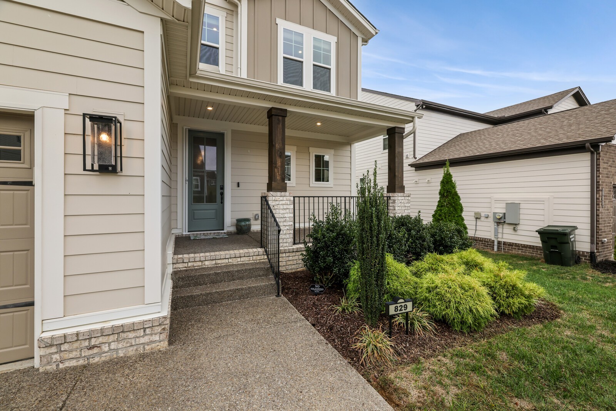
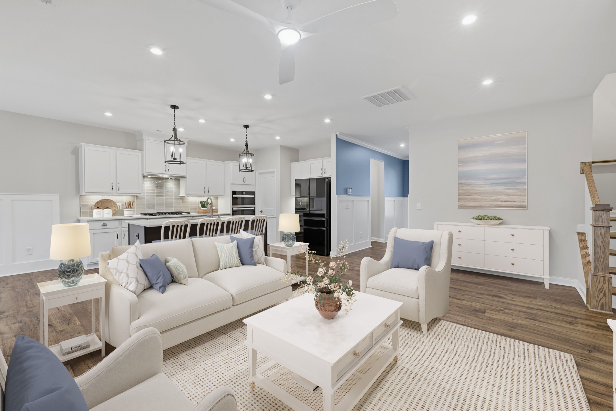
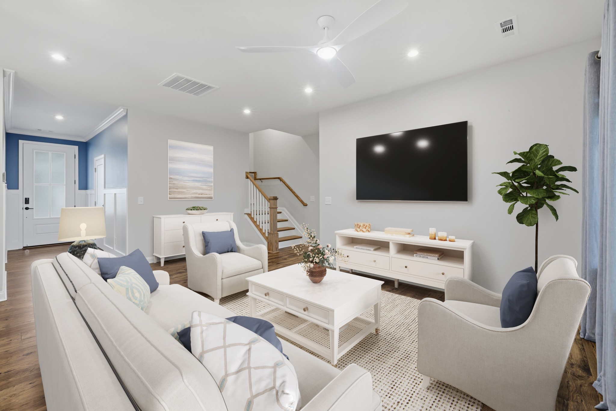
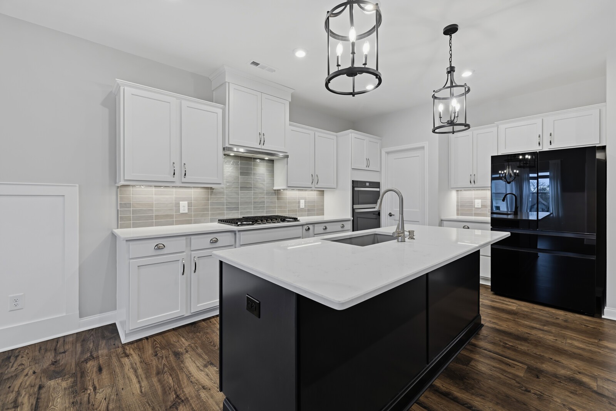
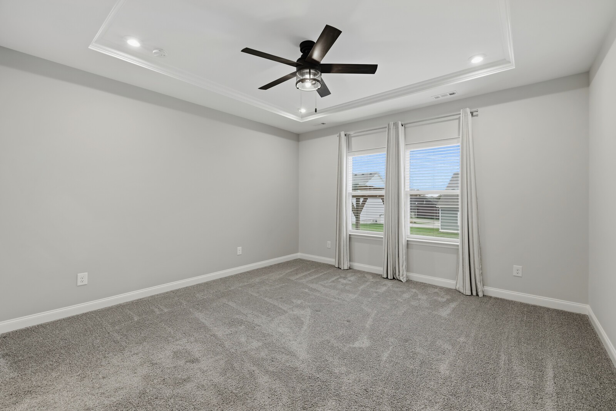
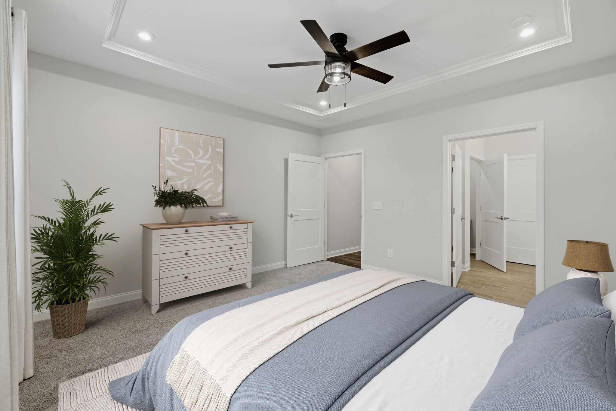
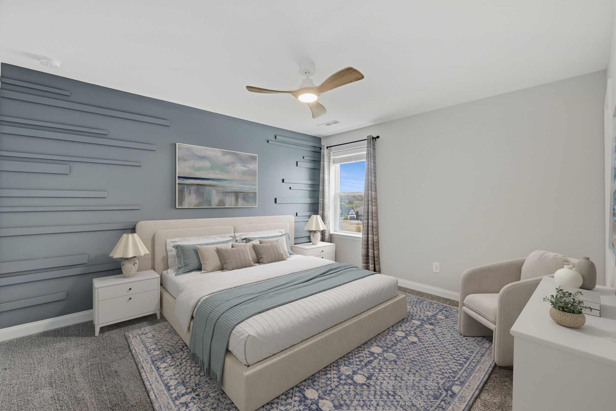
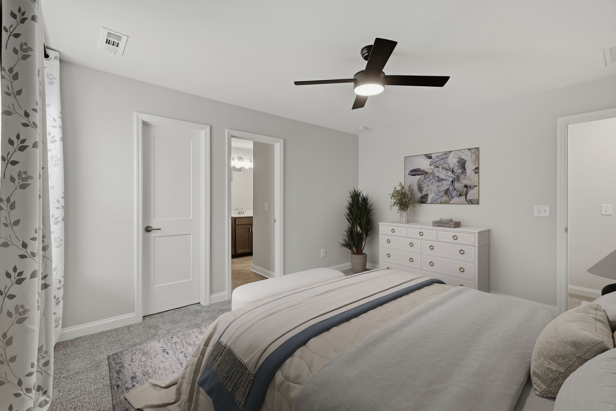
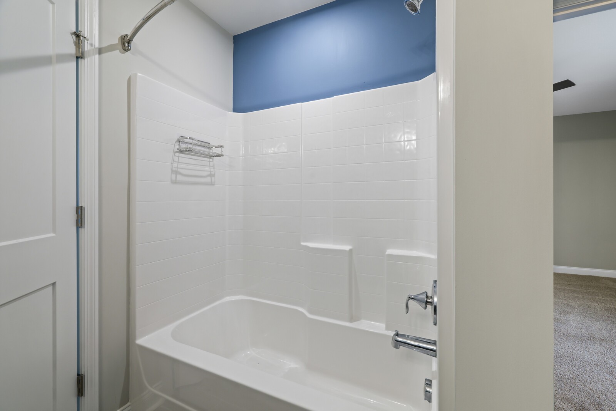
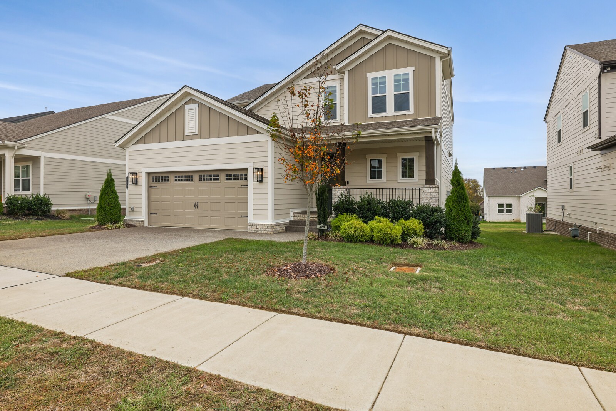
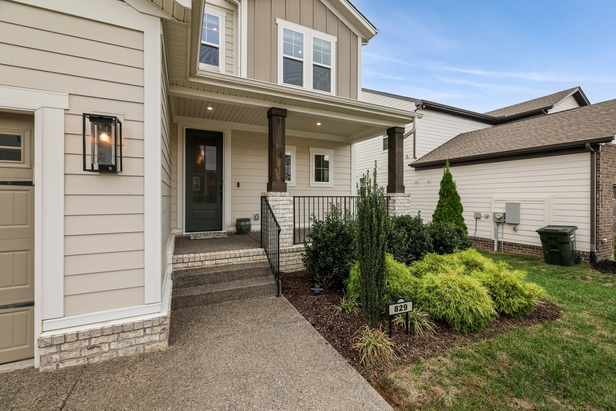
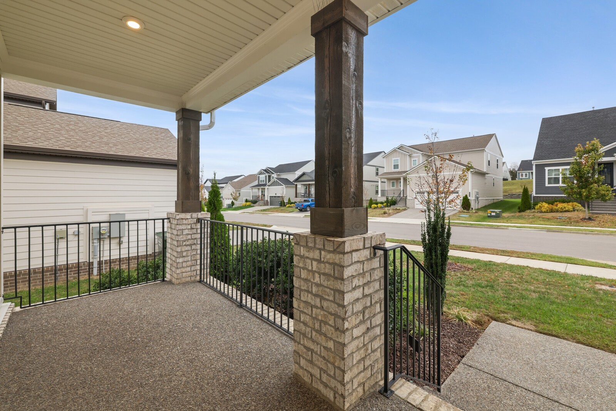
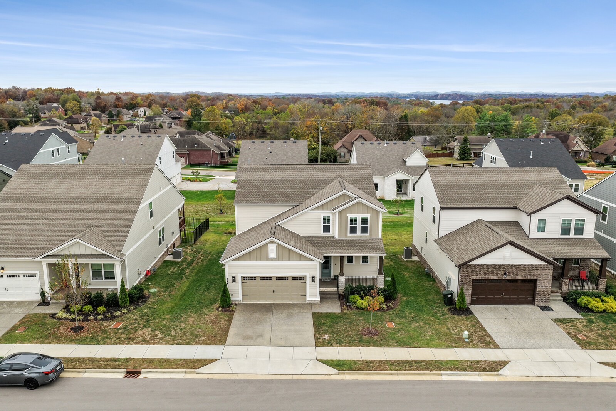
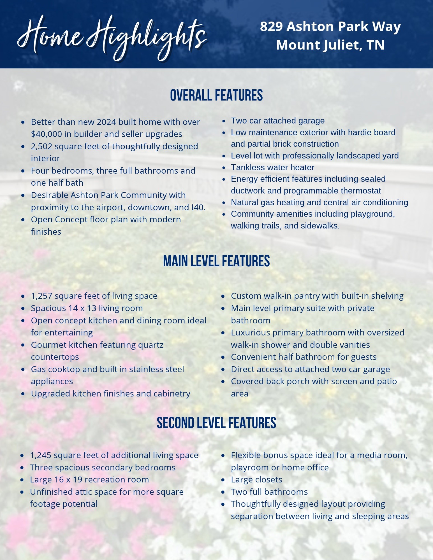
Experience the appeal of better-than-new construction in this beautifully appointed 4-bedroom home, featuring an open-concept layout, thoughtful upgrades, and over $40,000 in builder and seller improvements! With the details already taken care of, this home offers the style, functionality, and convenience of a thoughtfully finished home without the wait of new construction.

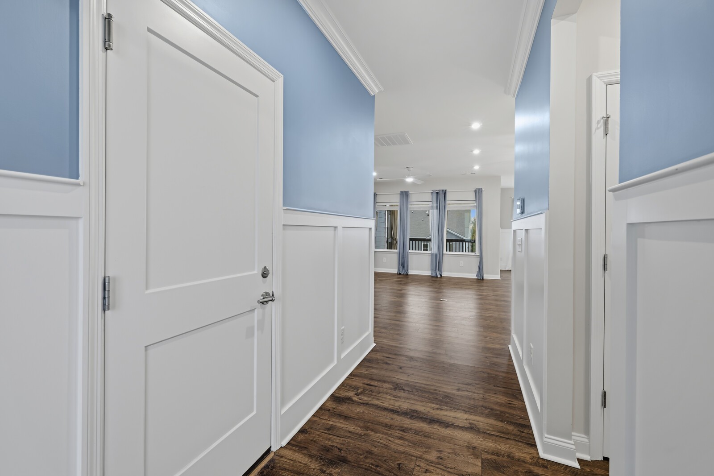
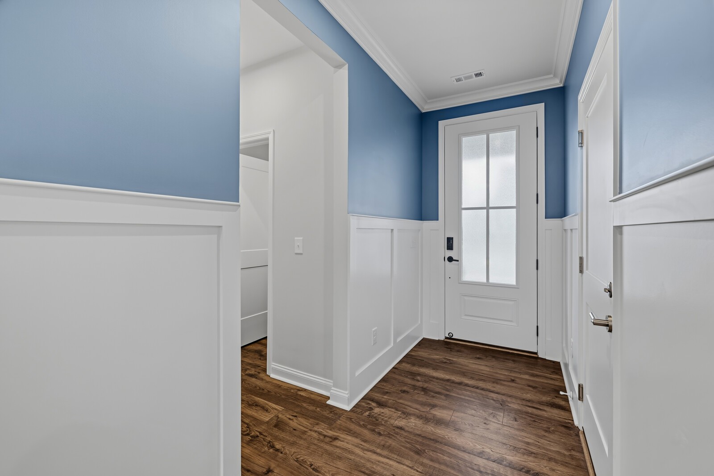
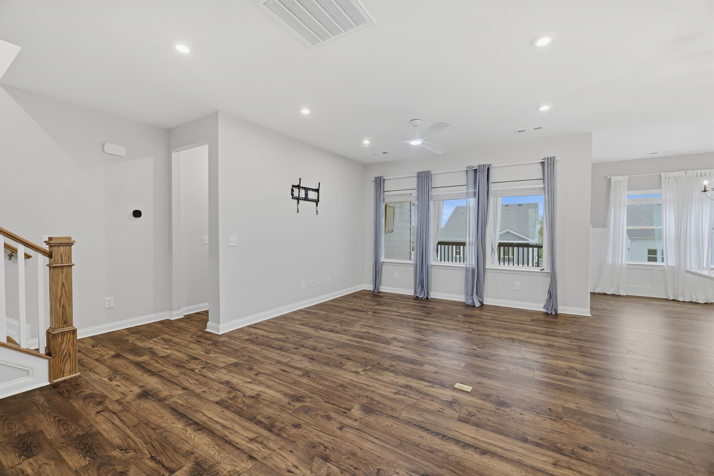
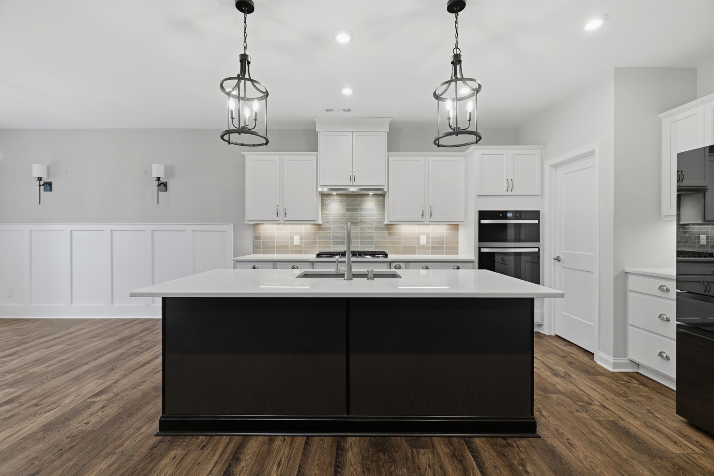
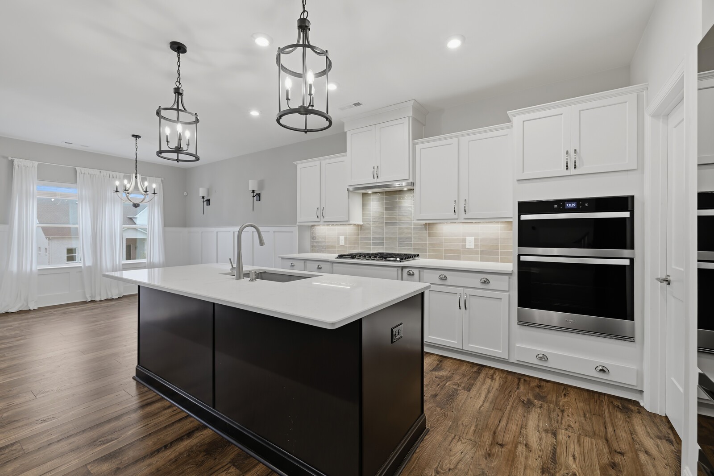
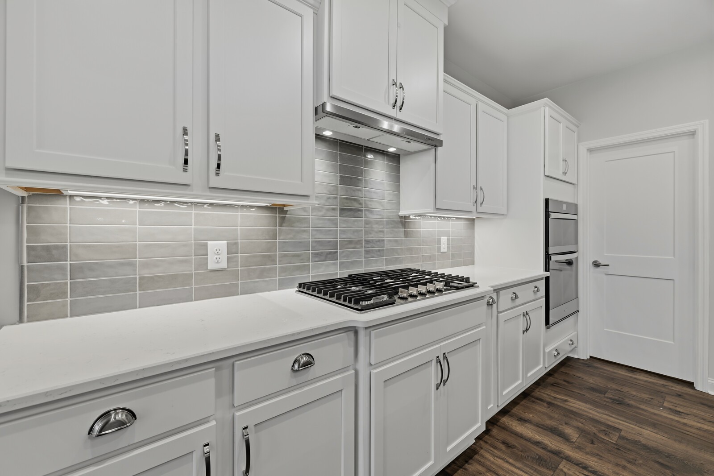
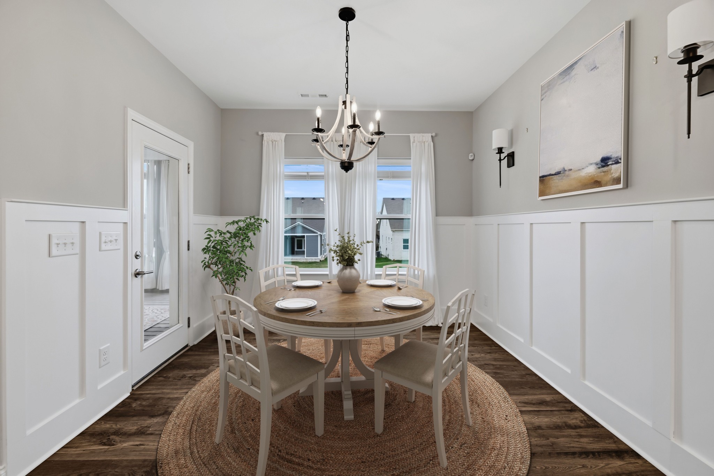
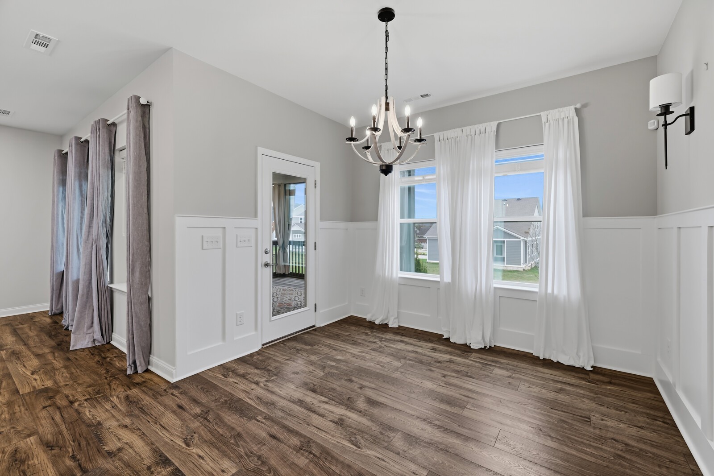
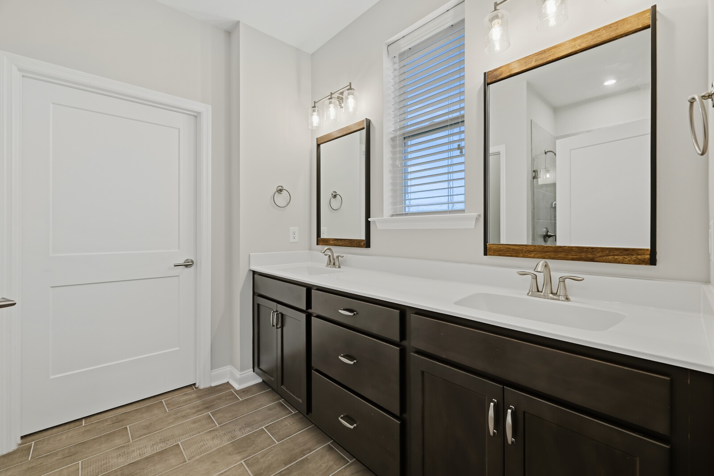
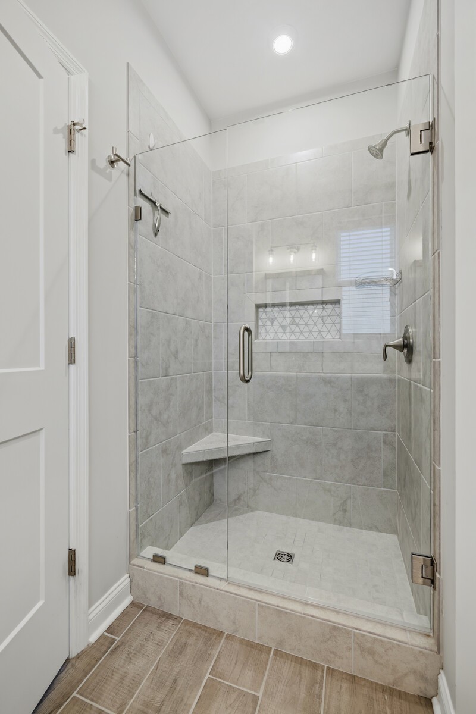
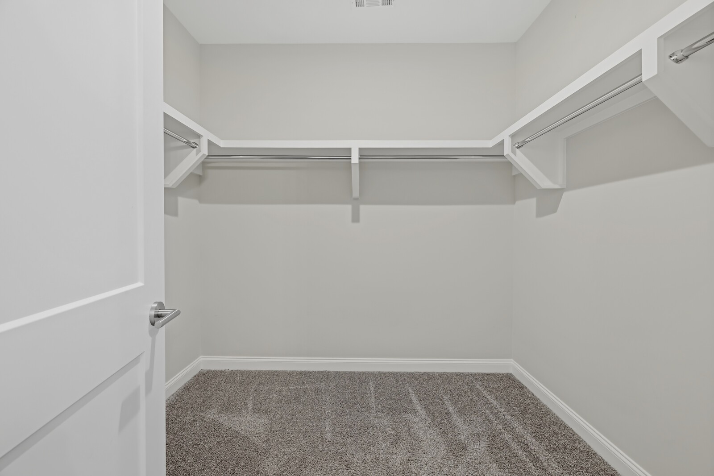
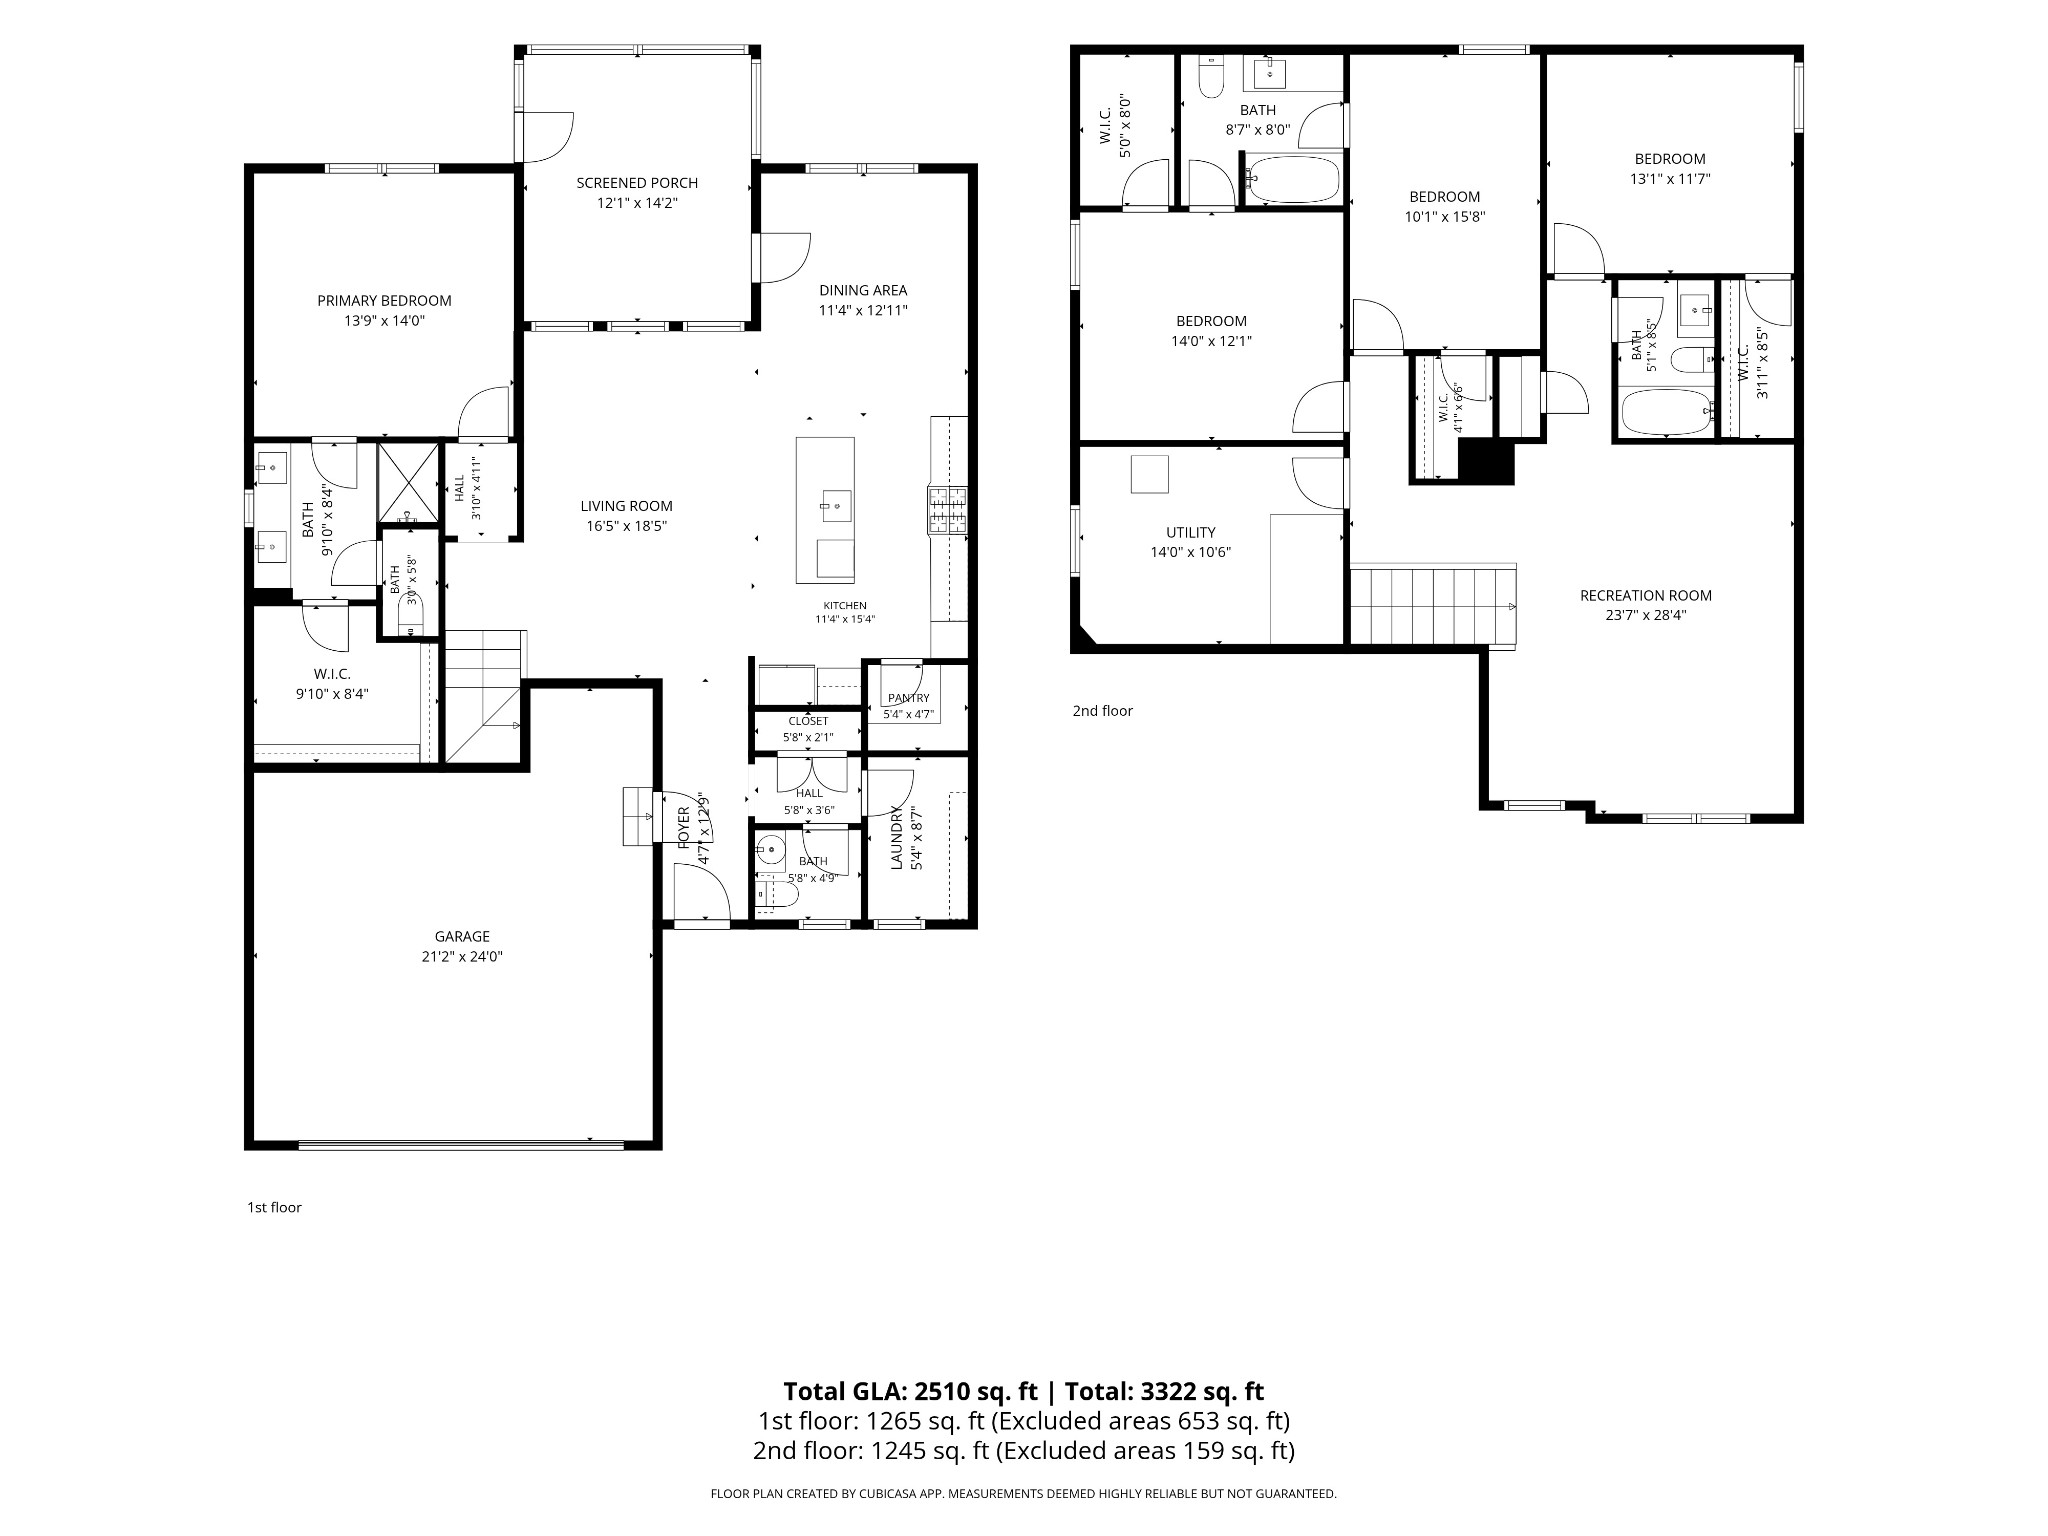
The main level features gorgeous hard-surface flooring, detailed wainscoting, and a spacious primary suite complete with a large walk-in closet, double vanities, and a separate water closet. The kitchen is designed to impress with quartz countertops, an oversized island, built-in oven and microwave, gas cooktop, and an expansive corner pantry, all flowing seamlessly into the living and dining areas.

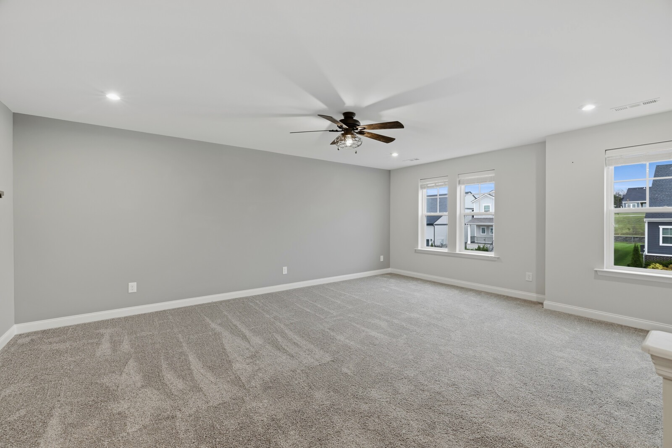
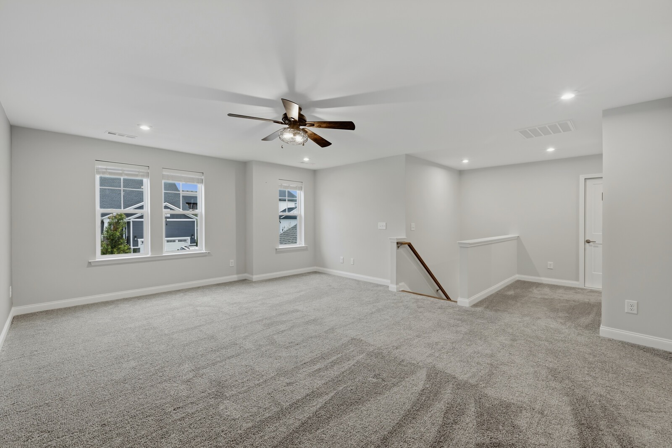
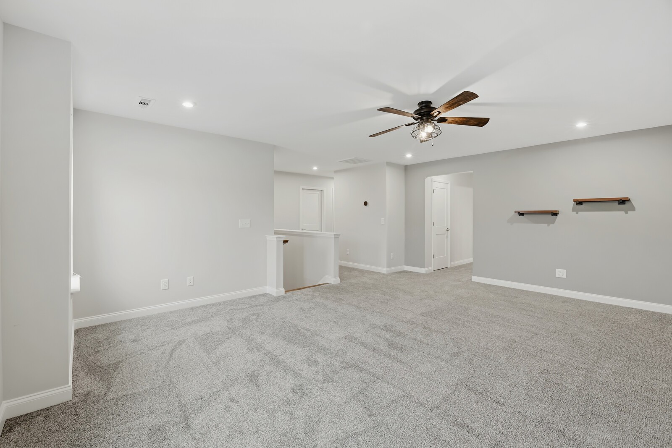
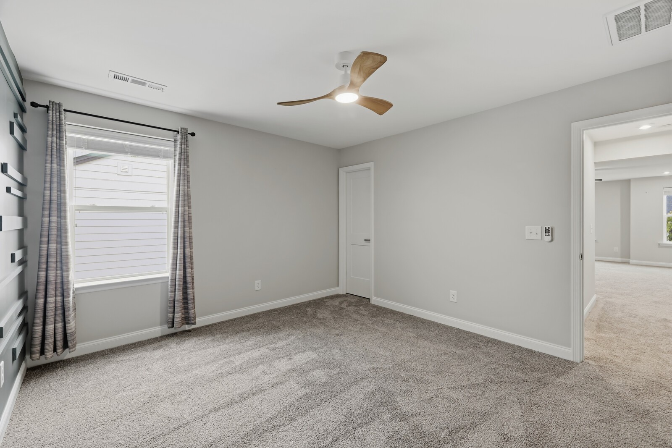
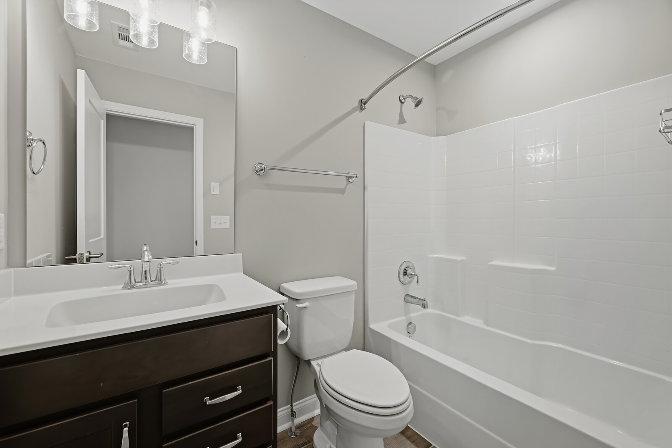
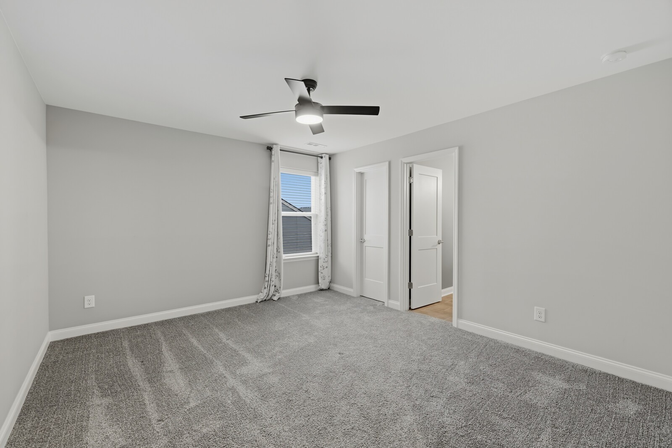
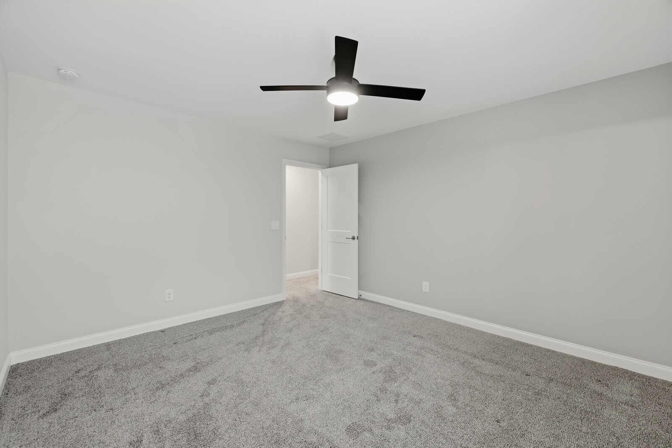
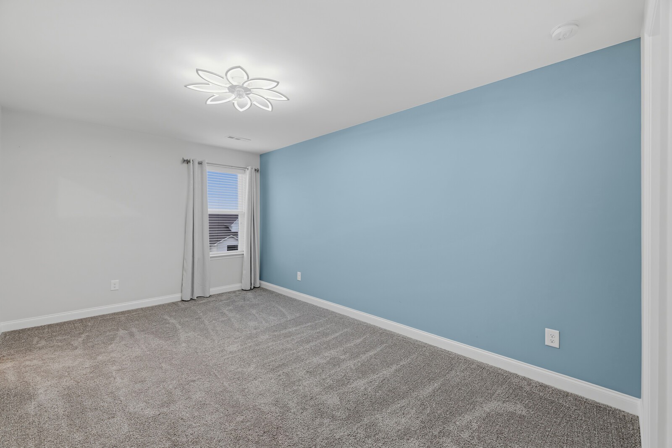
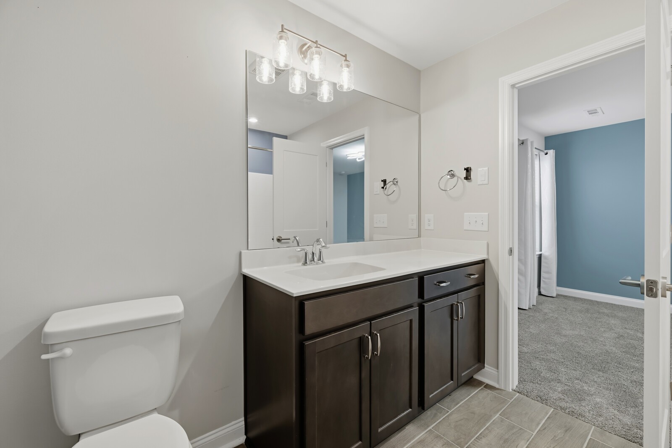
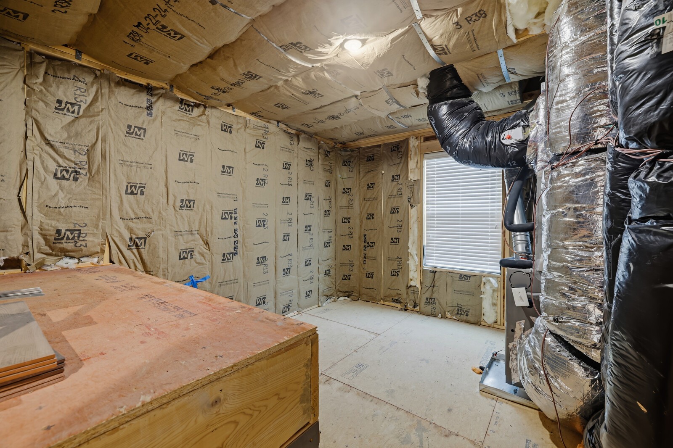
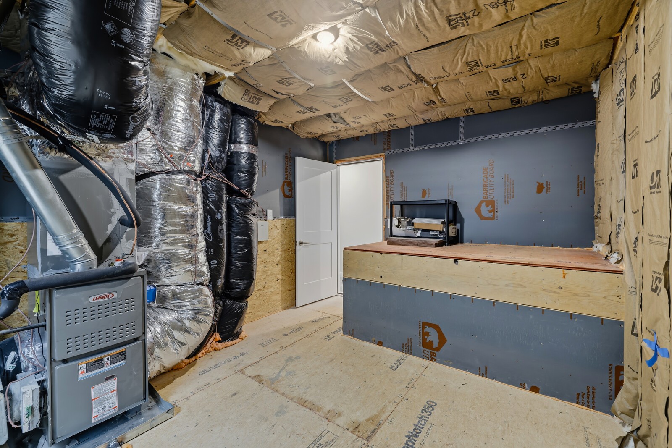
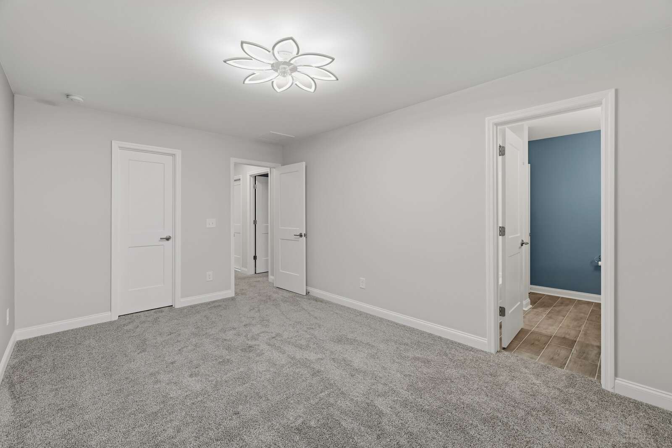
Upstairs, you'll find three generously sized bedrooms, each with walk-in closets, a convenient Jack-and-Jill bath connecting two bedrooms, and an oversized recreation room perfect for a media room, playroom, home gym, or additional living space. An additional unfinished area offers even more flexibility and future potential.

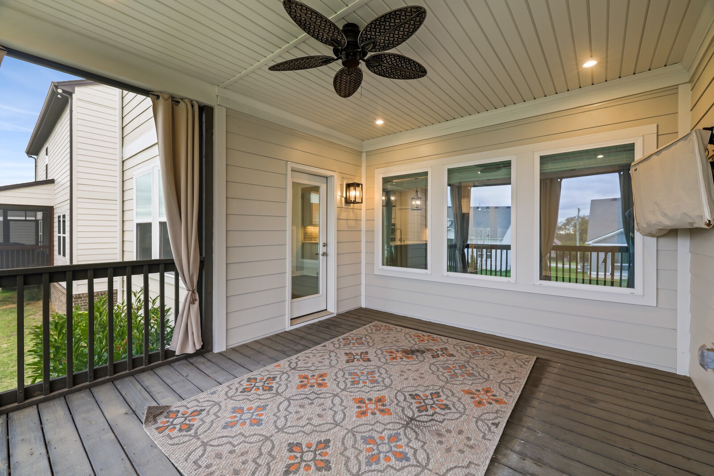
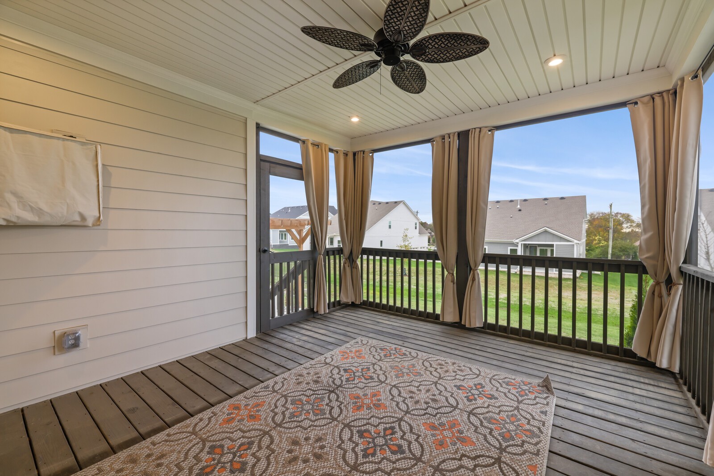
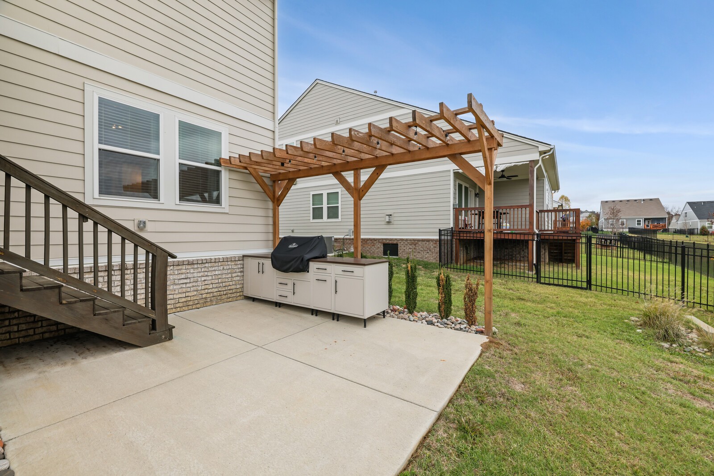
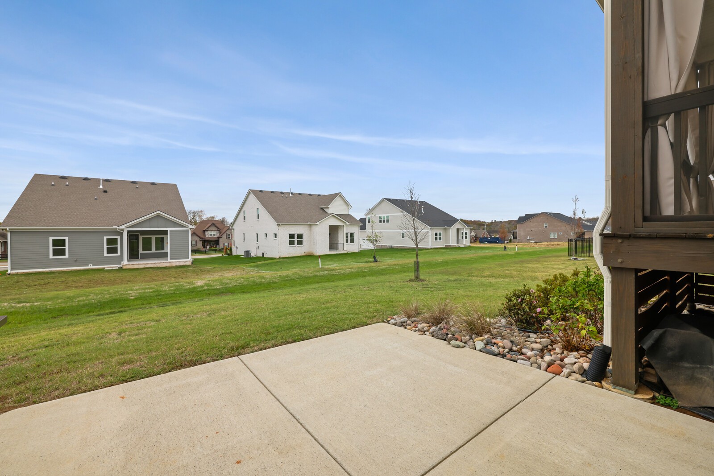
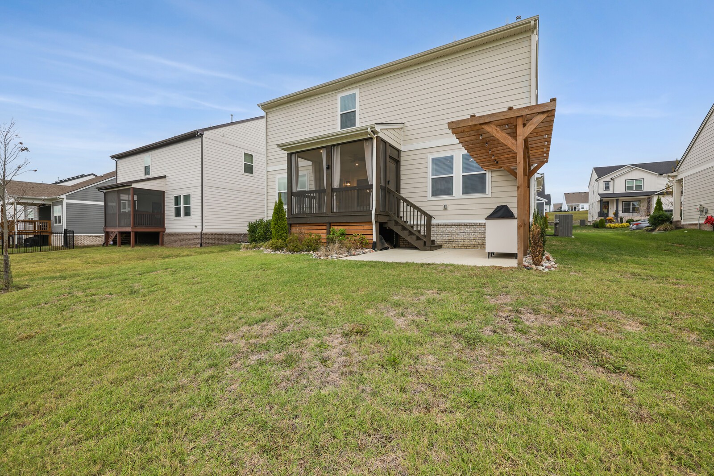
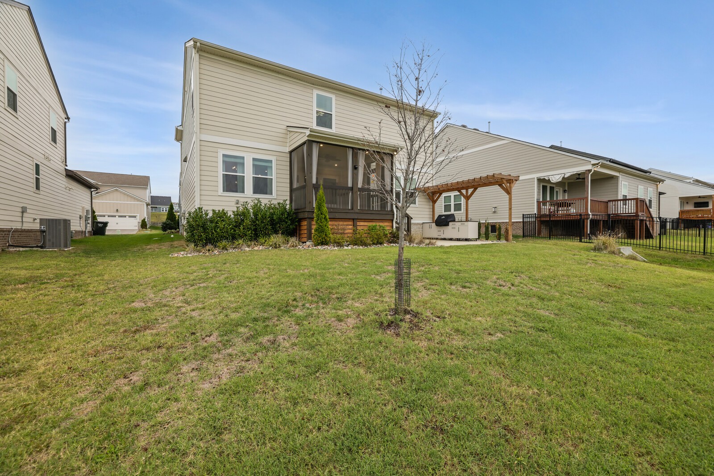
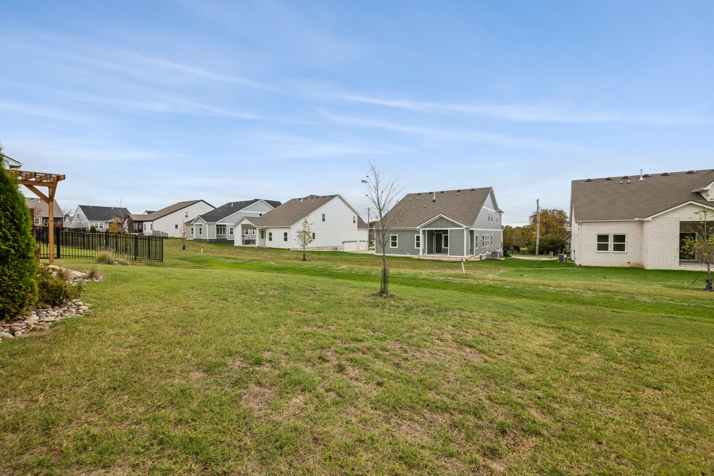
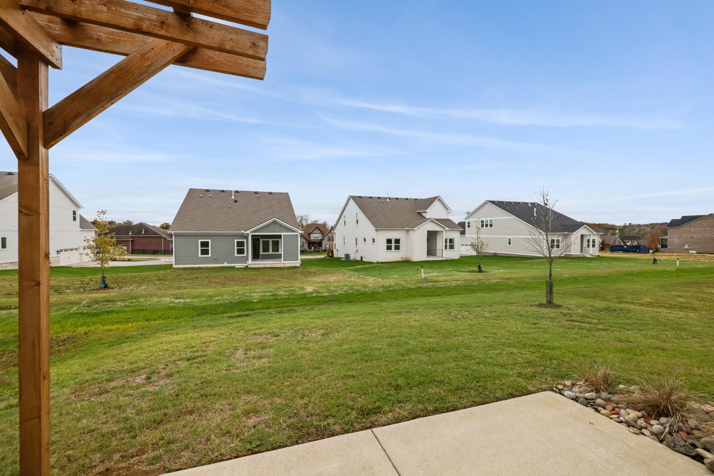
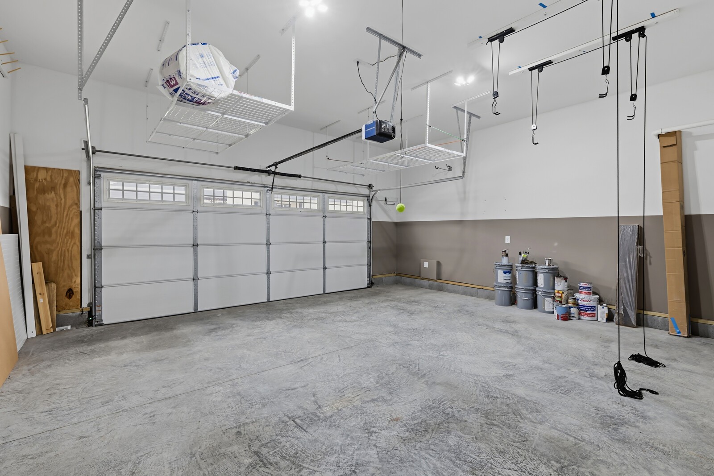
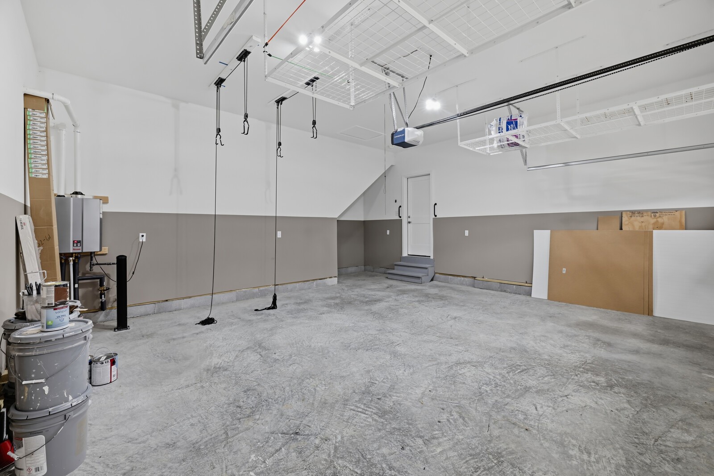
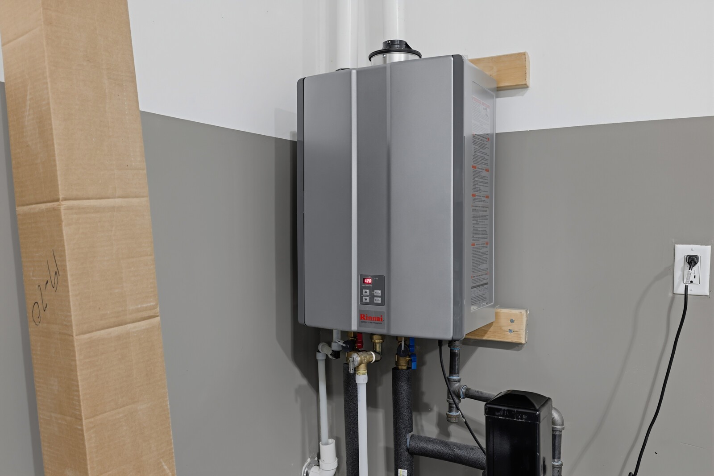
Take the living outdoors with a screened-in back deck, patio, and pergola, creating multiple spaces to relax or entertain. Additional highlights include an attached two-car garage, tankless water heater, security system, video doorbell, dimmer switches, and thoughtful upgrades throughout. Curtains, curtain rods, blinds, and TV mounts are already in place, adding even more move-in-ready convenience.

Seller is willing to offer a 2/1 buy down to qualified buyers who present an acceptable offer.

**An added incentive: The seller is offering up to a 1% lender credit based on the loan amount when buyers use the seller's preferred lender!** Enjoy the benefits of a beautifully finished home with the upgrades, spaces, and features that make it truly better than new!

Overview

Open House
11/14/2026 12:00PM - 2:00PM CST
11/15/2026 12:00PM - 2:00PM CST
Property Status
For Sale
Lot Size
6,098.4 Sq.Ft.
MLS ID
3635118
Property Type
Residential
Year Built
2024

Features & Amenities

Total Area
2,510 Sq.Ft.
Architecture Styles
Traditional
Stories
2
Garage Spaces
2.0
Water Source
Public
Utilities
Electricity Available, Natural Gas Available, Water Available
Roof
Shingle
Lot Features
Level
Parking
Garage Door Opener, Garage Faces Front, Concrete, Driveway
Heat Type
Central, Natural Gas, Zoned
Air Conditioning
Ceiling Fan(s), Central Air, Electric
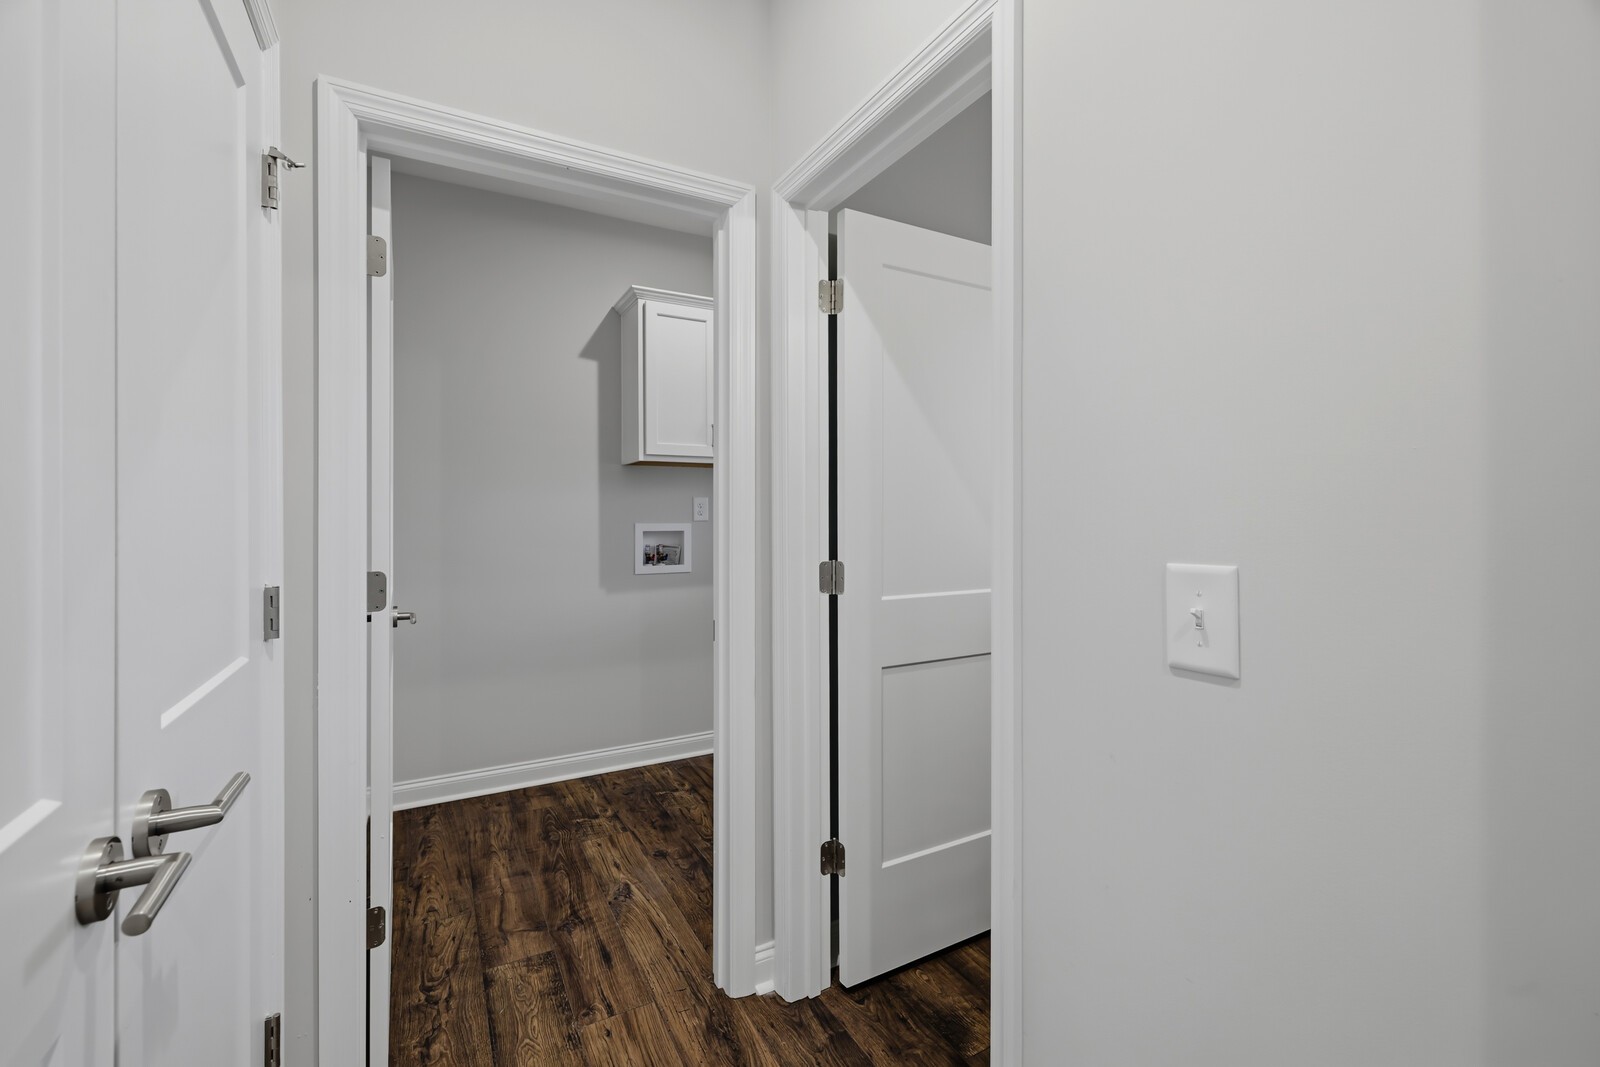
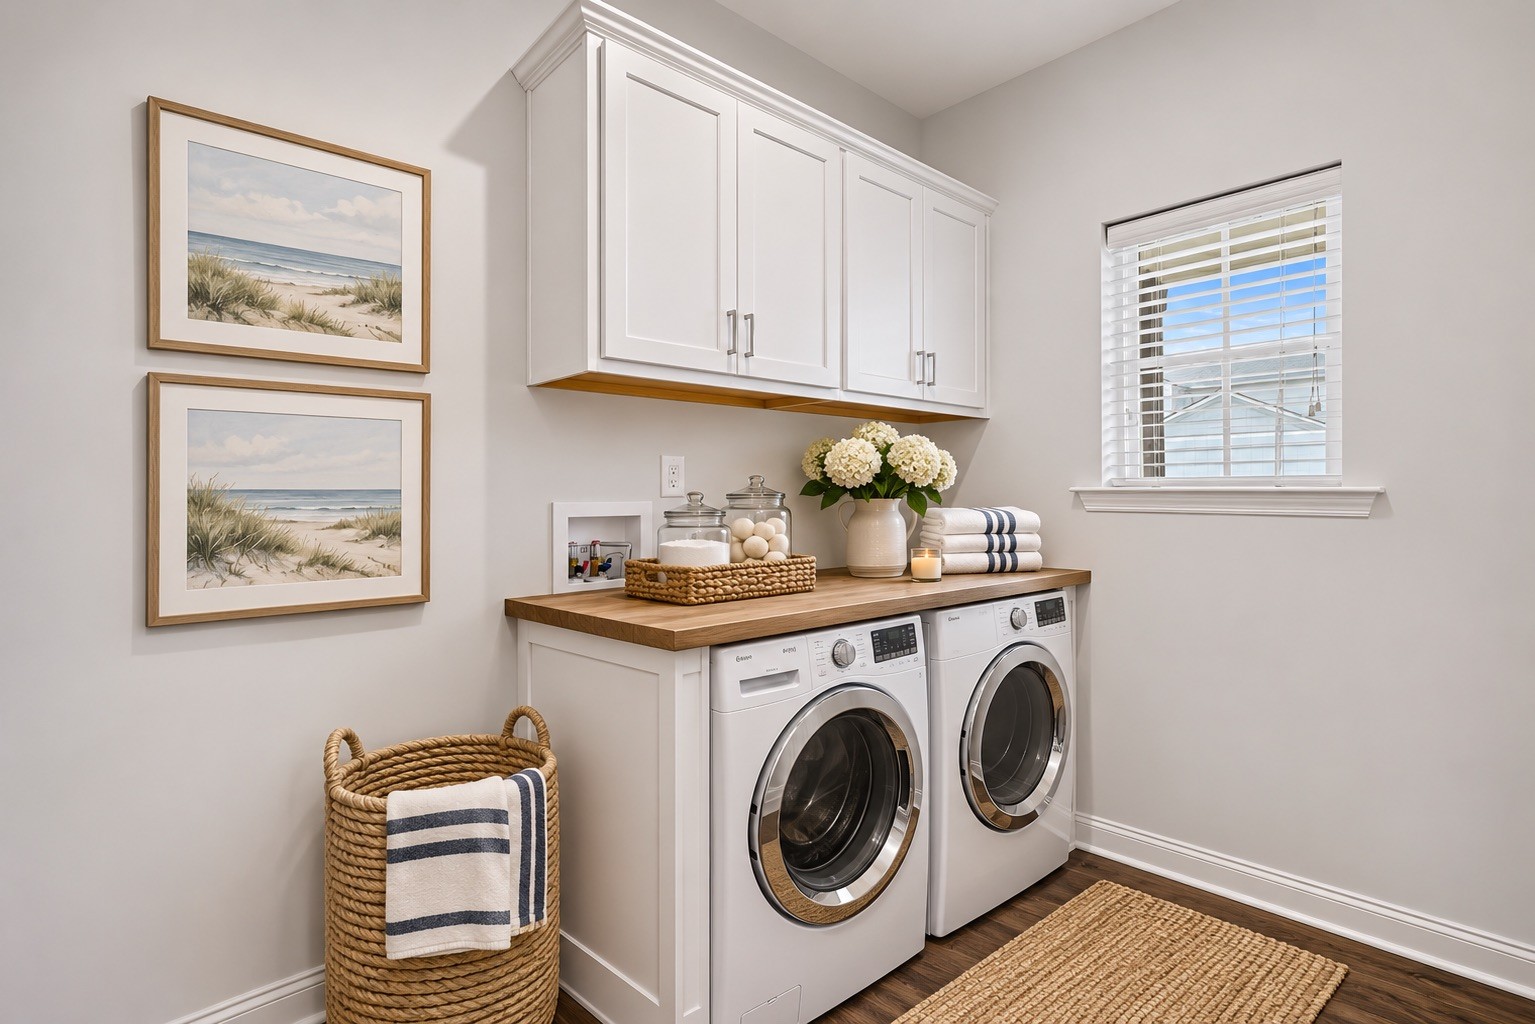
Laundry Room
Electric Dryer Hookup, Washer Hookup
Appliances
Built-In Electric Oven, Built-In Gas Range, Cooktop, Dishwasher, Disposal, Microwave, Refrigerator
Other Interior Features
Ceiling Fan(s), Entrance Foyer, Pantry, Walk-In Closet(s), High Speed Internet, Kitchen Island
Sewer
Public Sewer
HOA Amenities
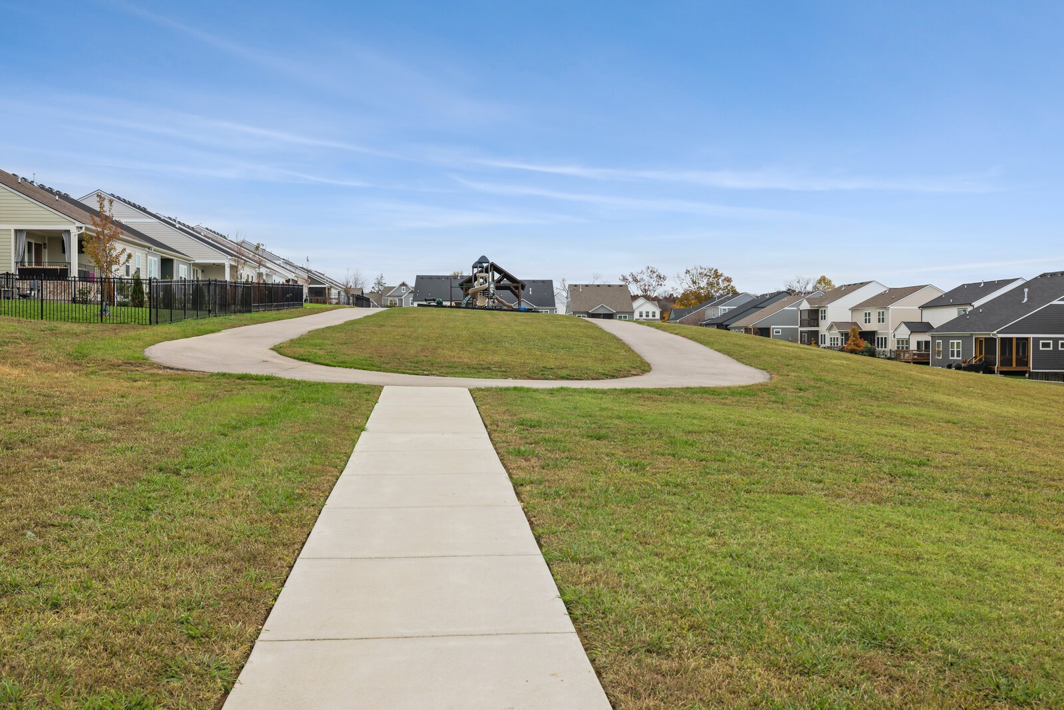
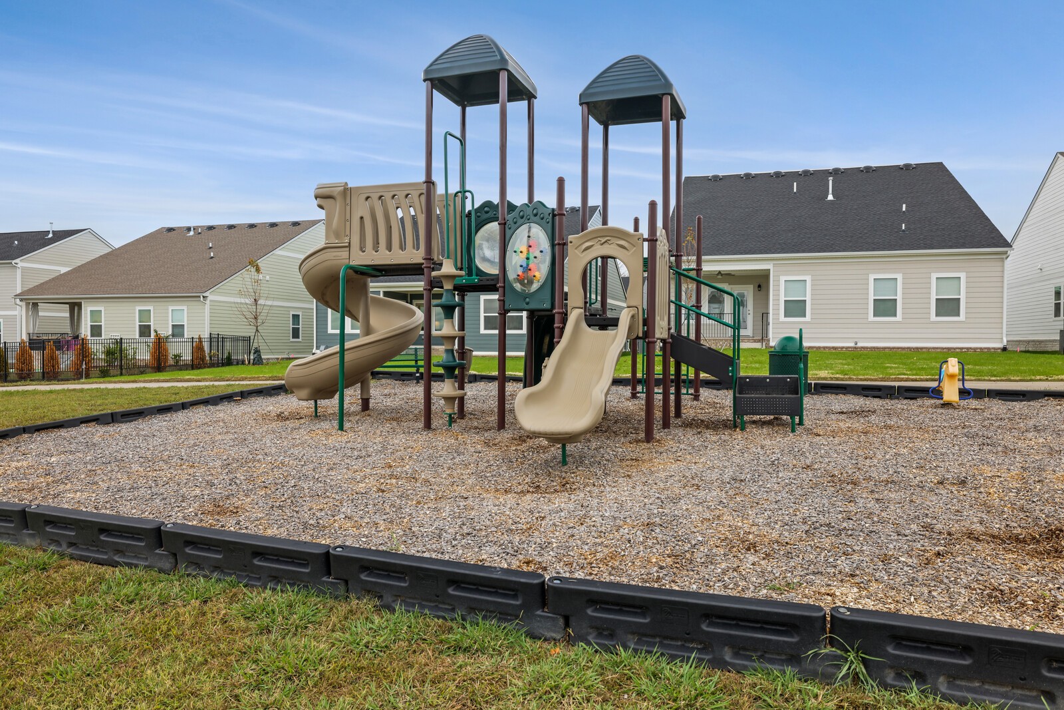
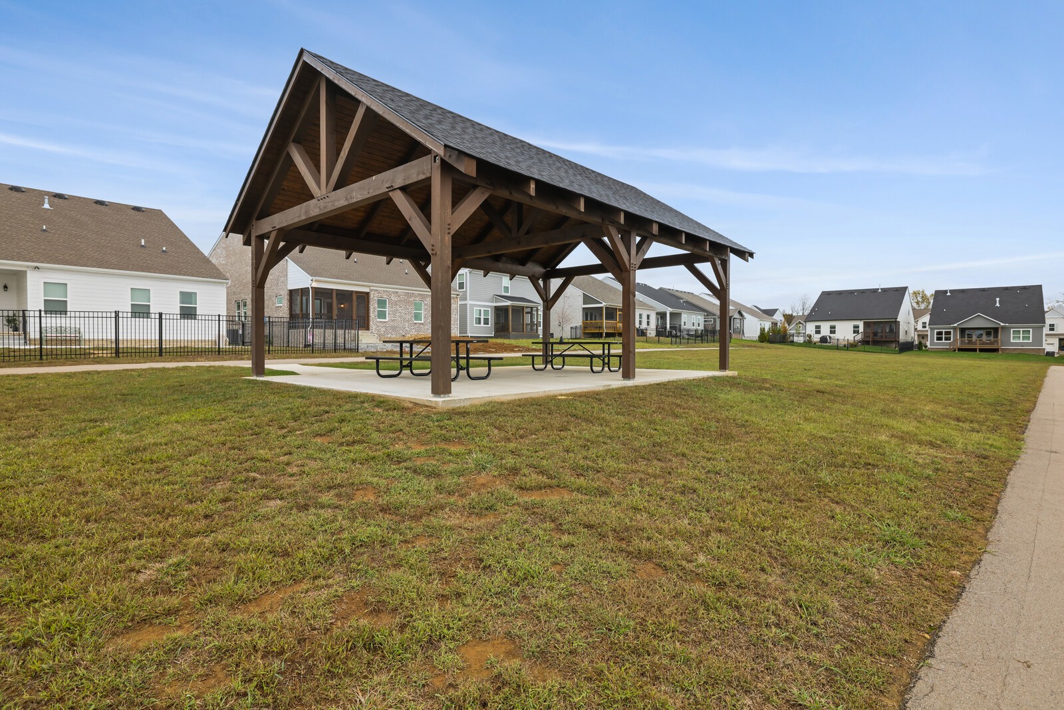
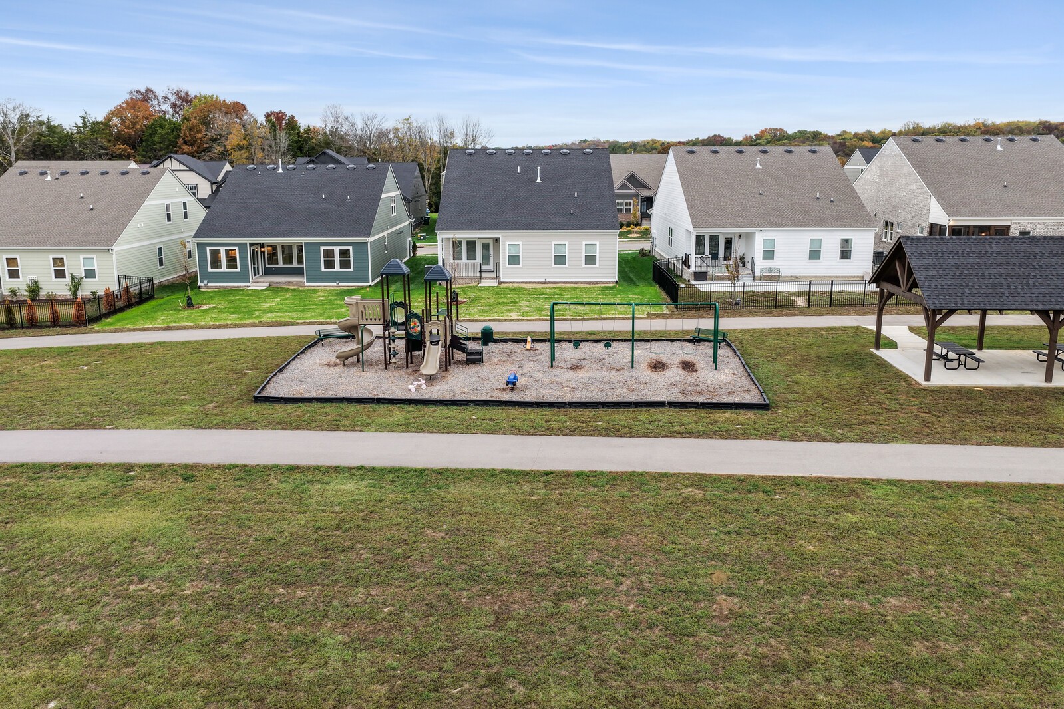
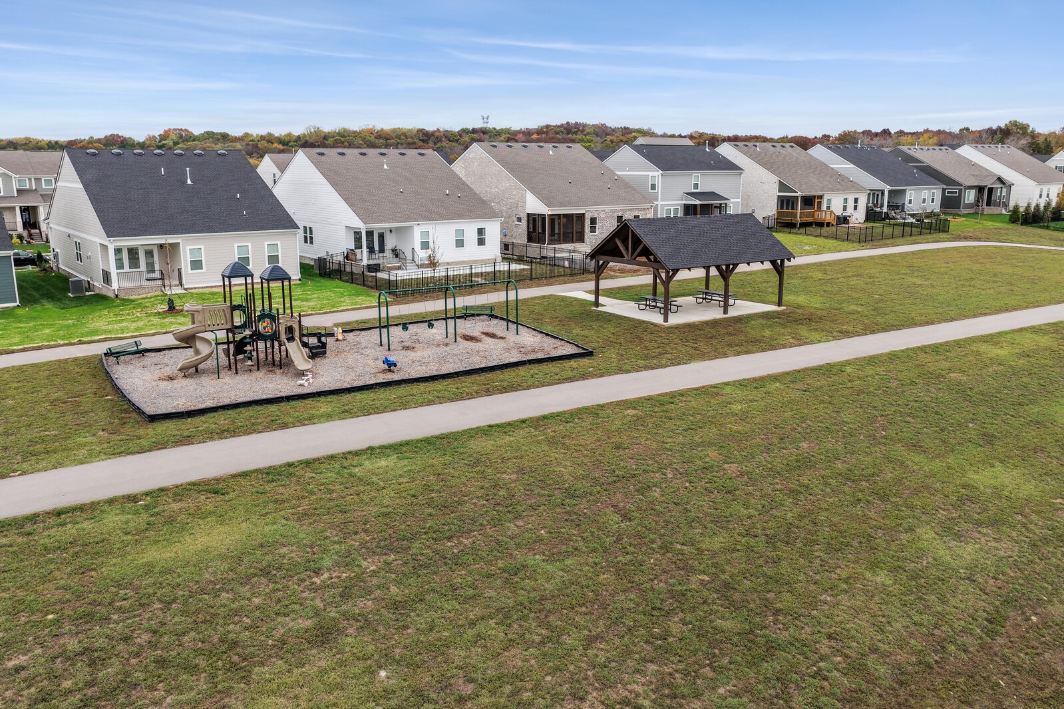
Playground, Sidewalks, Underground Utilities, Trail(s)
Security Features
Fire Alarm, Security System, Smoke Detector(s)
Elementary School
Ruby Major Elementary
Middle School
Donelson Middle
High School
McGavock Comp High School
Sales Price
$599,000
Real Estate Tax
$4,307/yr
HOA
$120/3 mos

Downloads

829 Ashton Park Way

Schedule a Tour

We would love to help you see this beautiful home! As a full-service brokerage, we can help you tour. Please submit an offer, and answer questions about the buying process.

Thank you

for your interest in 829 Ashton Park Way, Mount Juliet, TN 37122

829 Ashton Park Way
Navigate
829 Ashton Park Way
explore in 3d

Financial clarity

Mortgage Calculator

Estimate your monthly mortgage payment, including the principal and interest, property taxes, and HOA. Adjust the values to generate a more accurate rate.

$0,000 Your Payment 20 15 65
$0,000 Your Payment

I'm Interested In

829 Ashton Park Way

Explore our active properties

Premier Listings

For Sale

Courtesy of Gary Ashton

Follow Us On Instagram