When You Are Ready, We Will Make Time.

Thank you for your message. We will be in touch with you shortly.

Explore Our Properties

Property Description

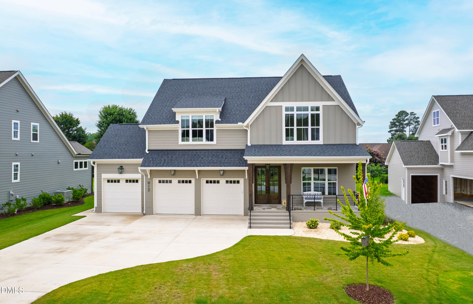
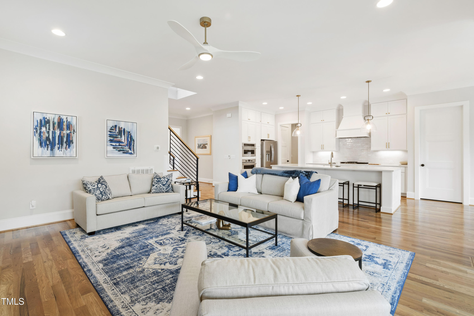
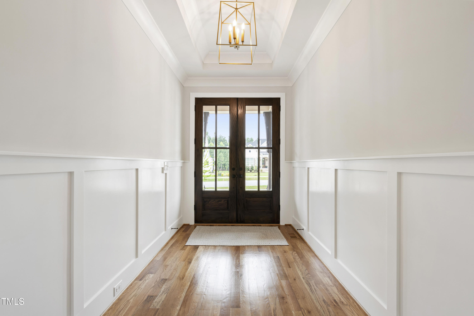
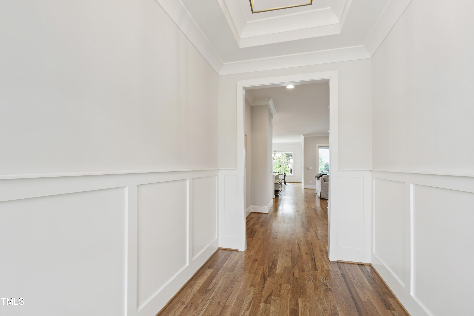
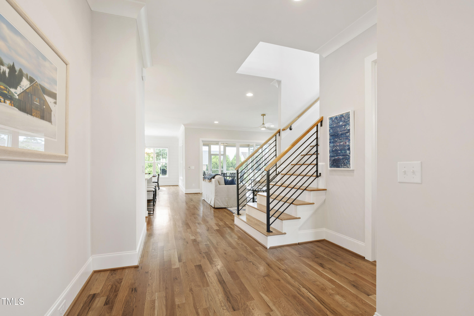
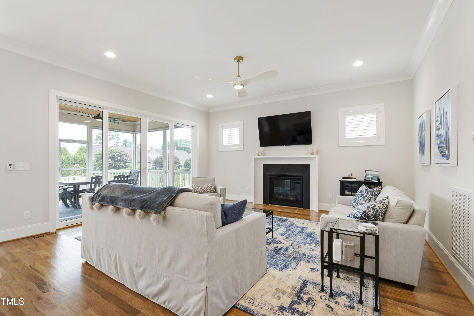
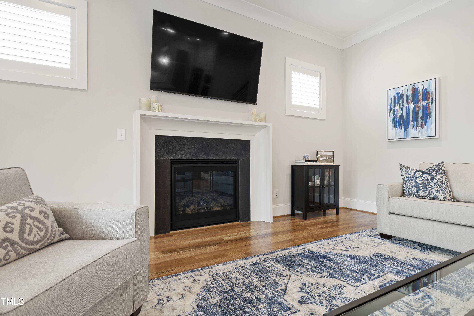
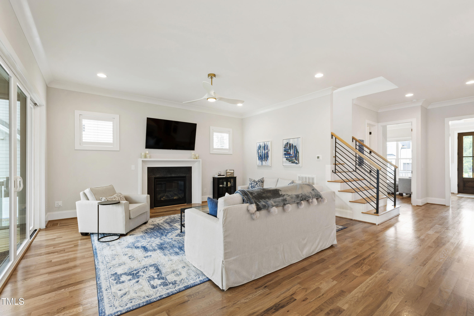
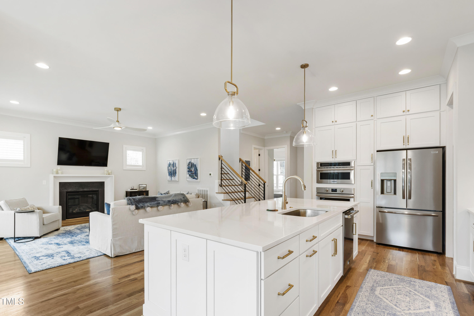
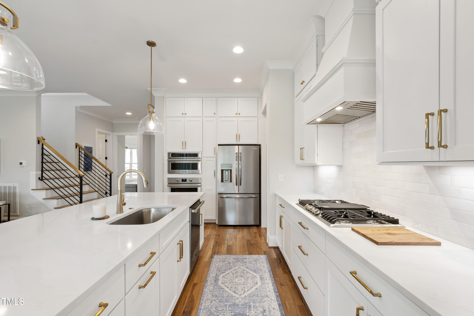
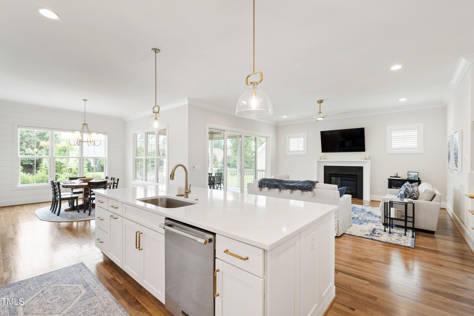
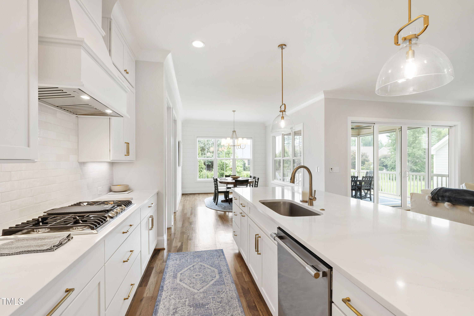
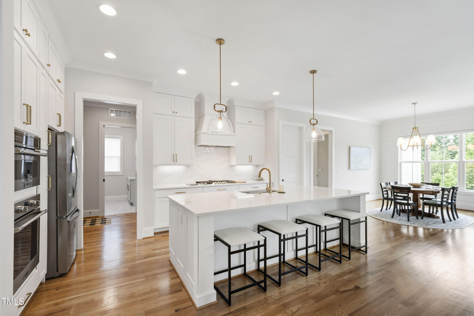
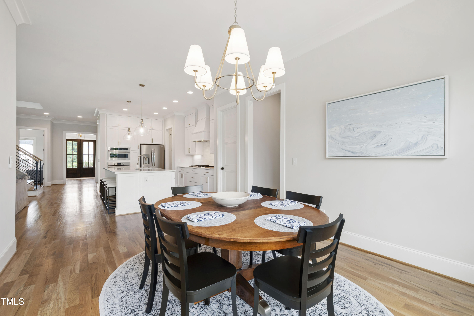
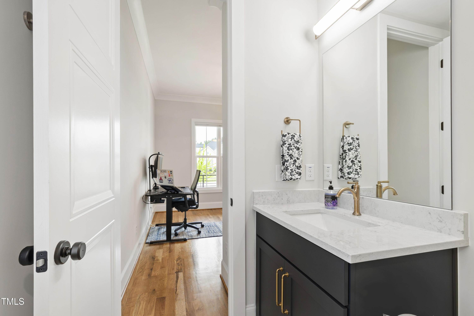
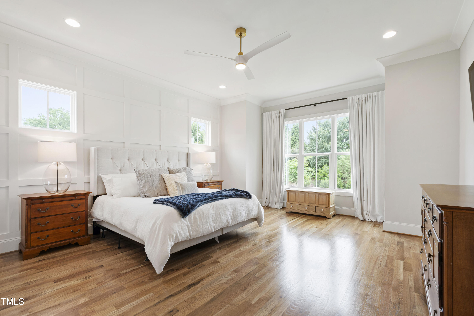
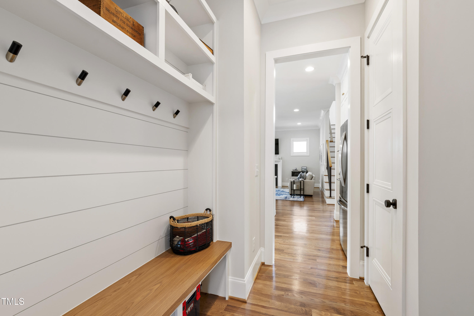
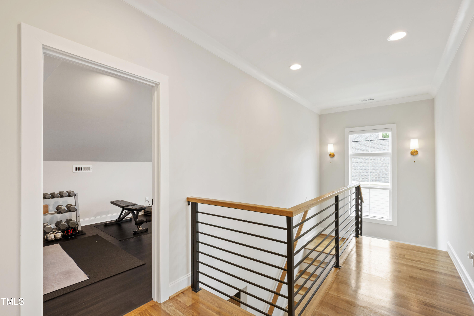
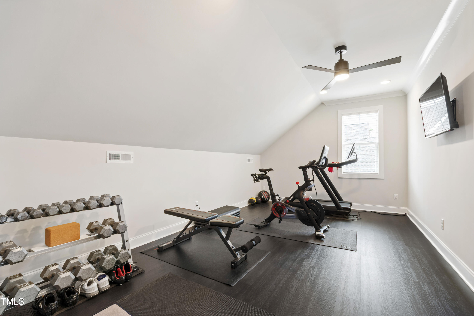
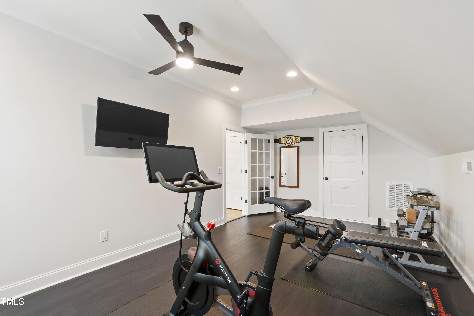
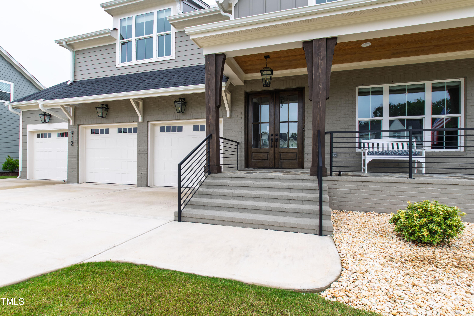
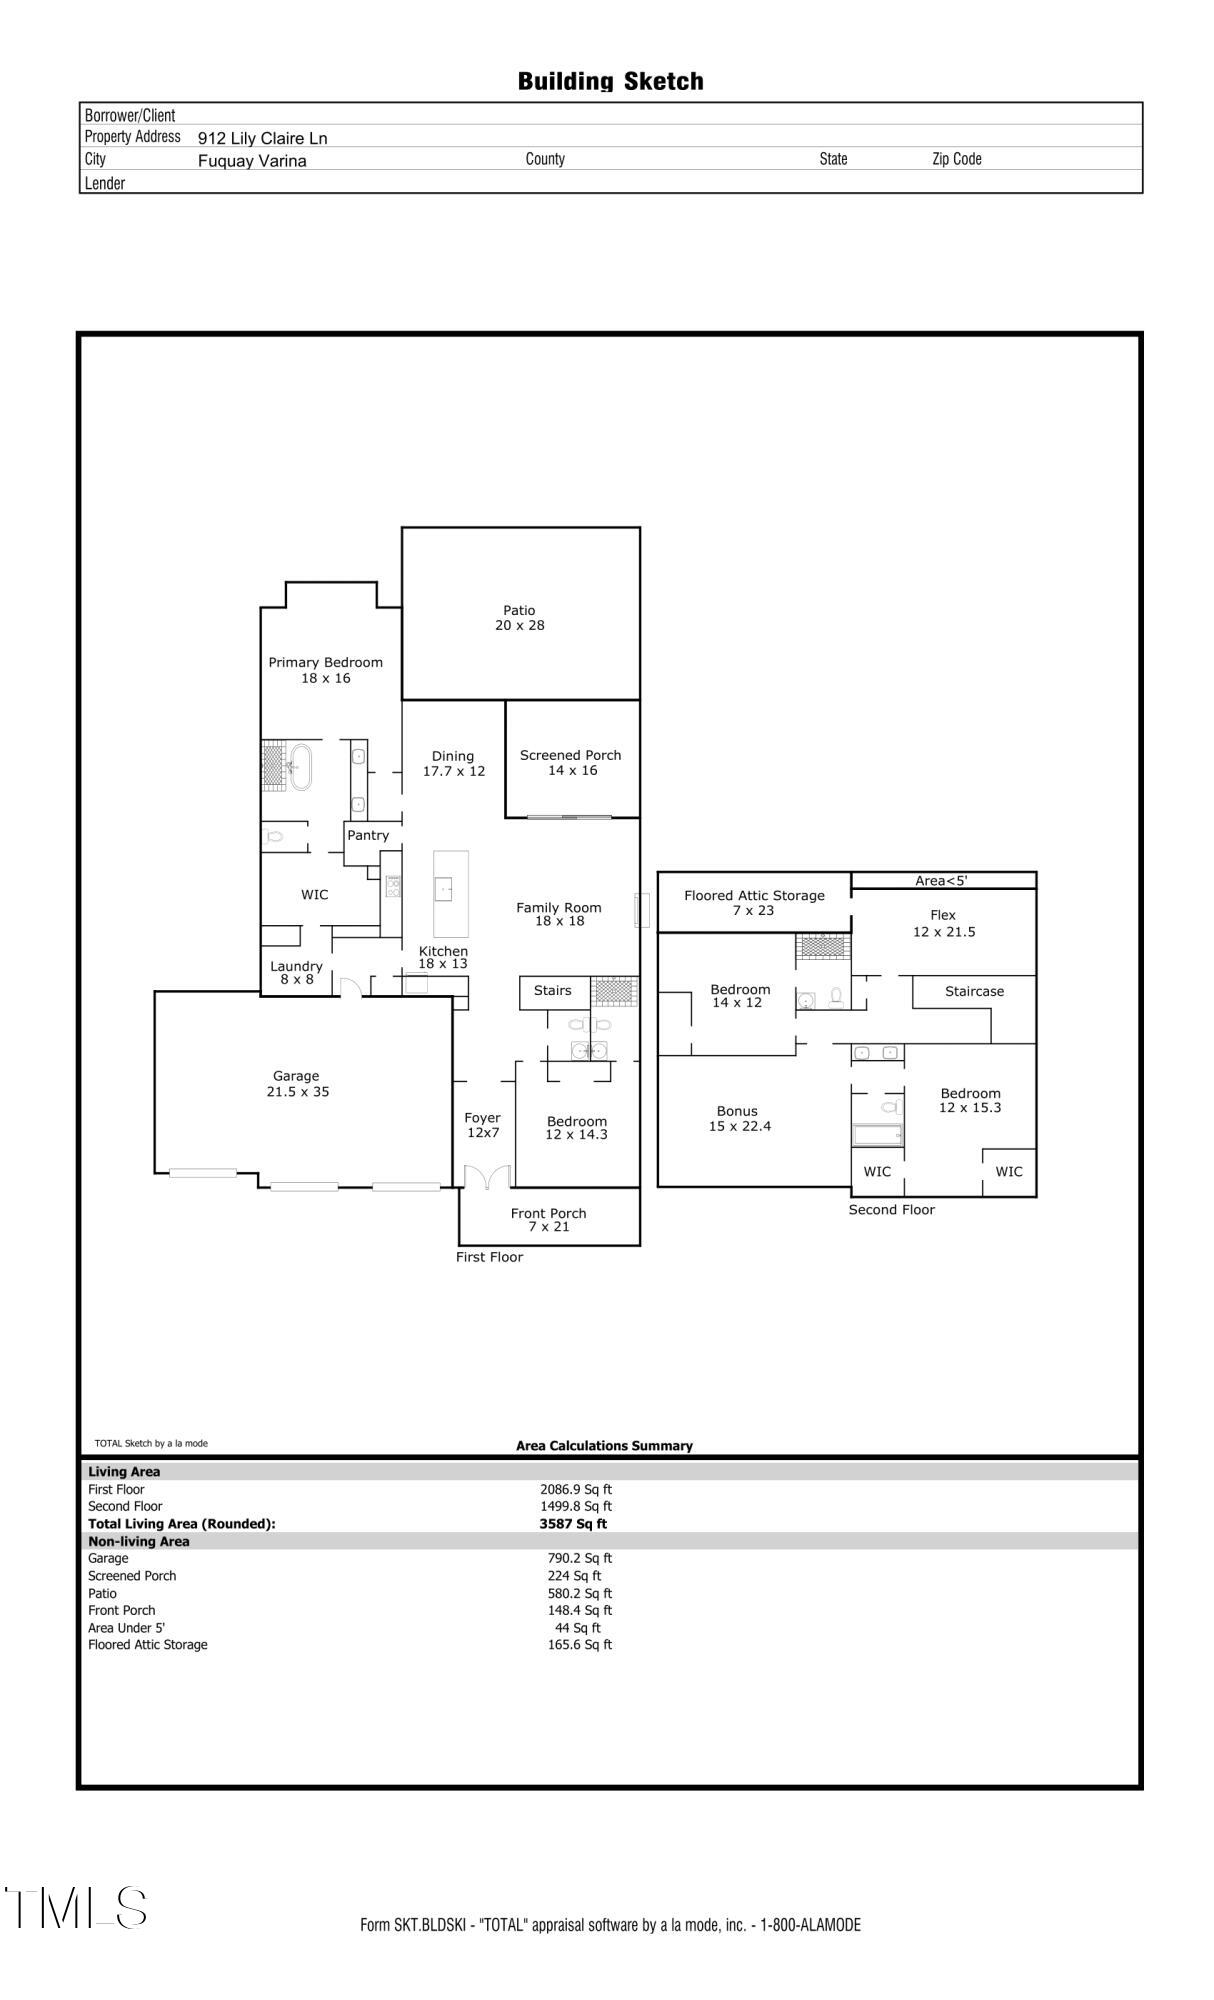
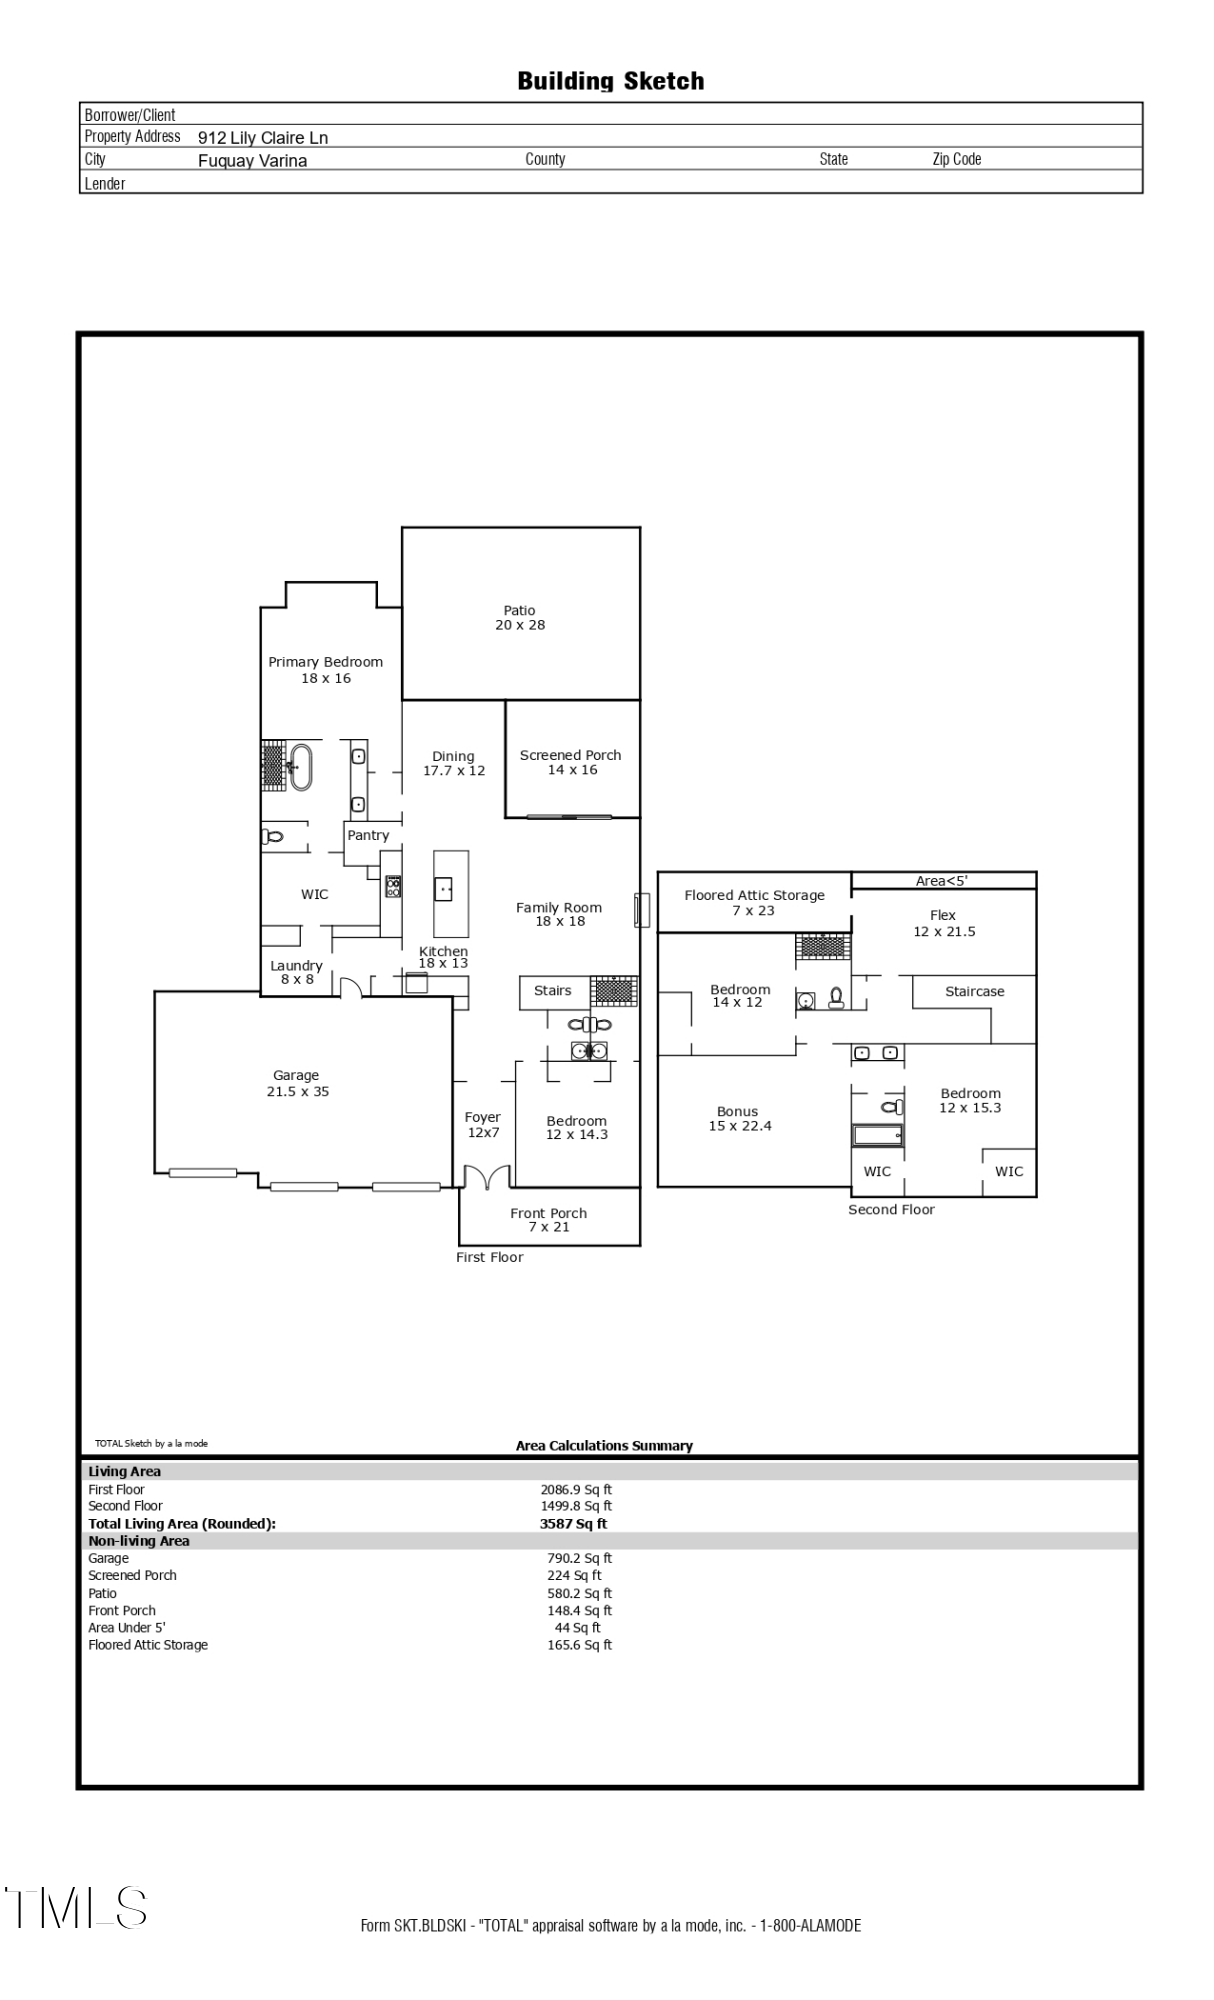
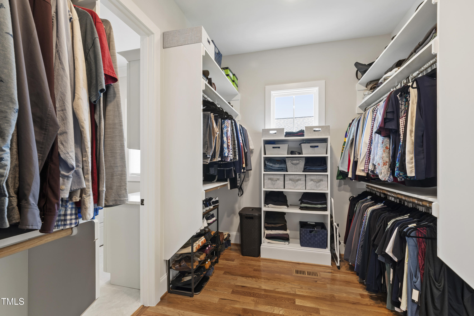
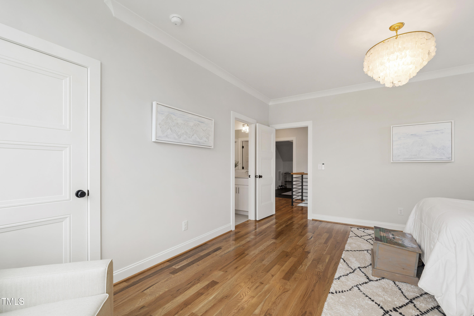
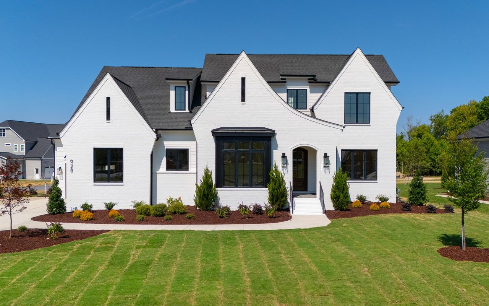
This upgraded 4-bedroom, 4.5-bath home with a 3-car garage offers 3,587 square feet of refined living space and over 200 square feet of newly finished home gym area. Designed for both function and flexibility, the main level features a spacious family room, open kitchen, dining area, and a first-floor primary suite. Site-finished hardwood flooring extends throughout the home, with all carpeting removed for a seamless look. Custom window treatments have been installed in every room, adding comfort and efficiency.

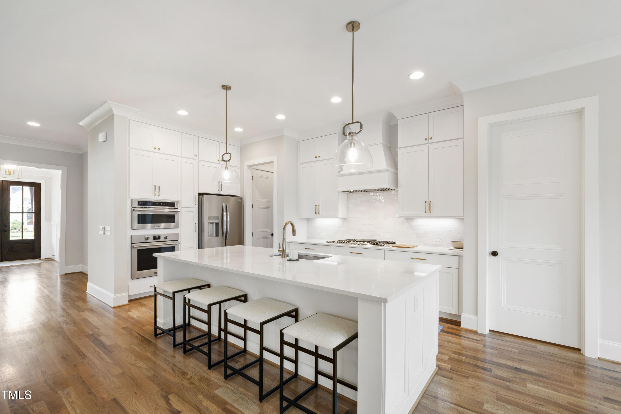
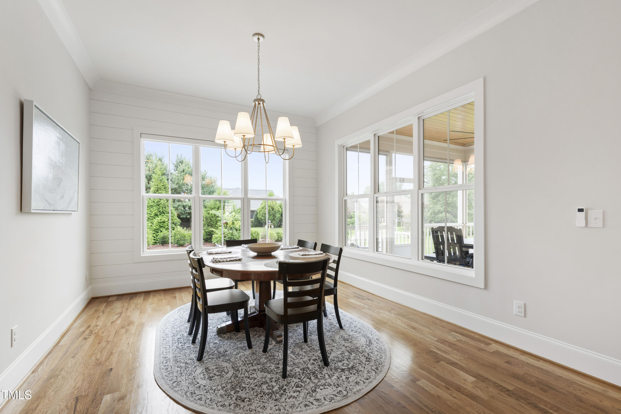
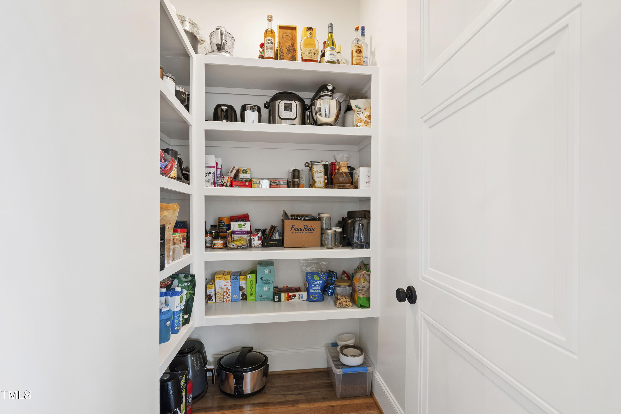
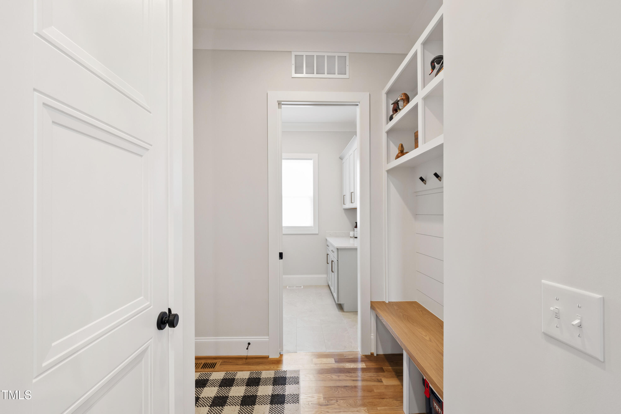
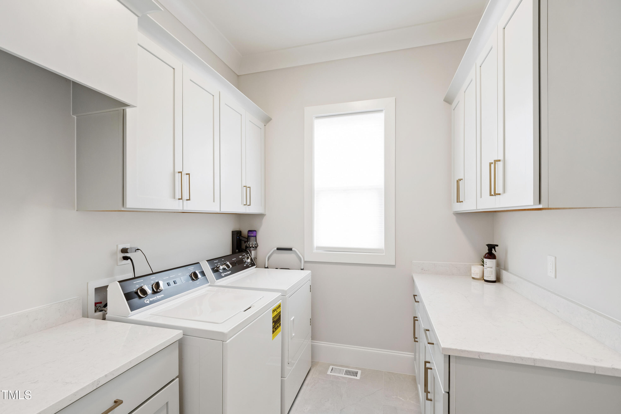
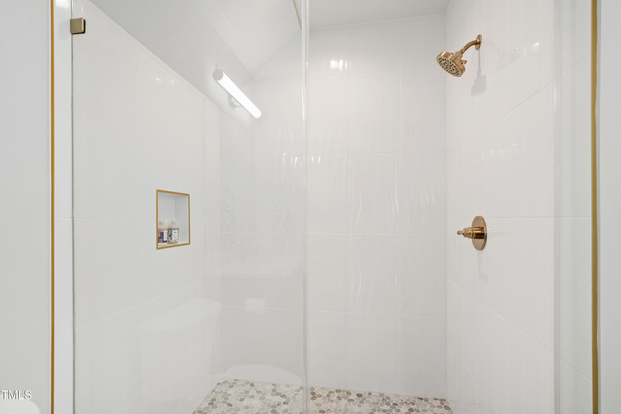
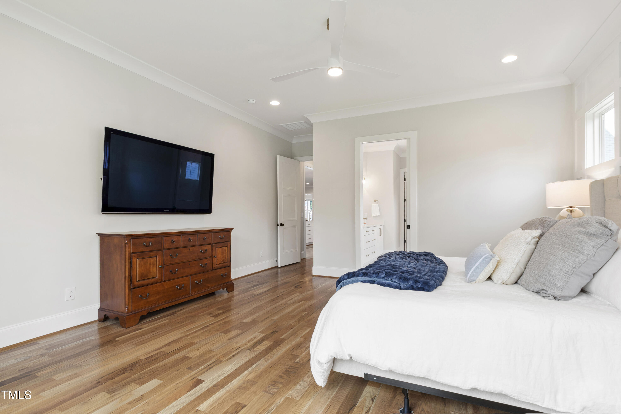
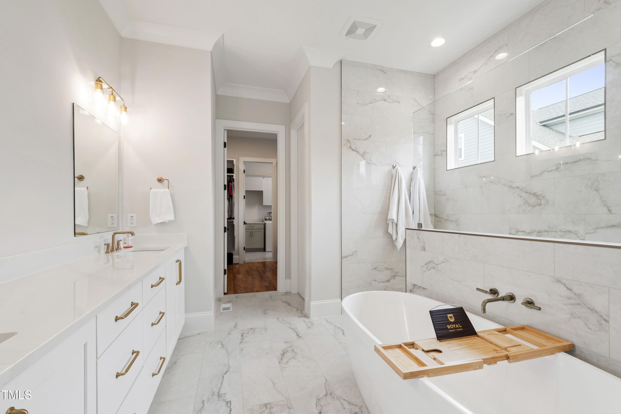
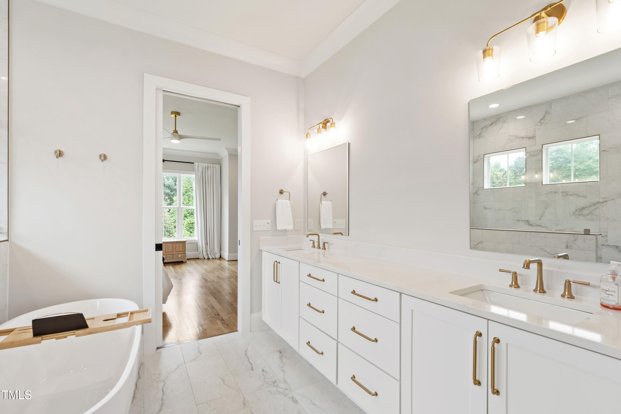
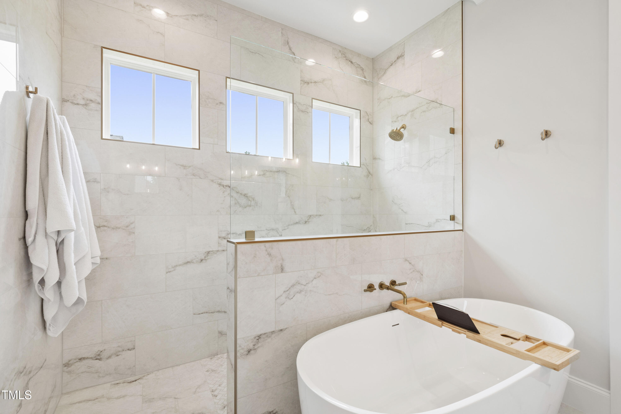
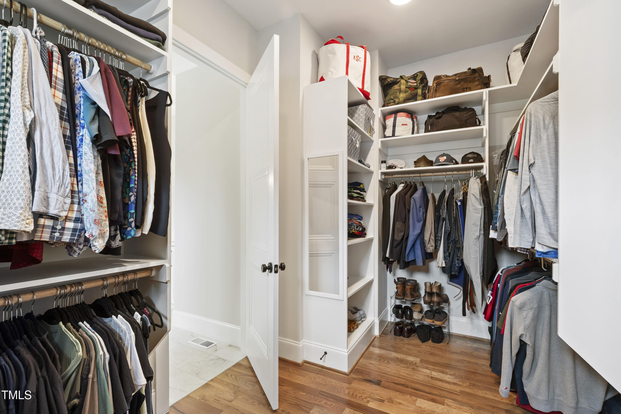
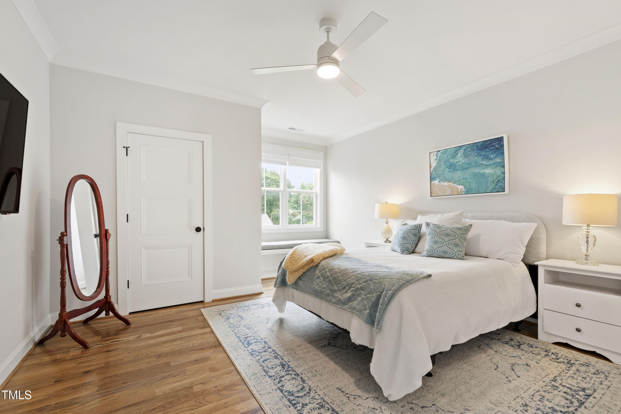
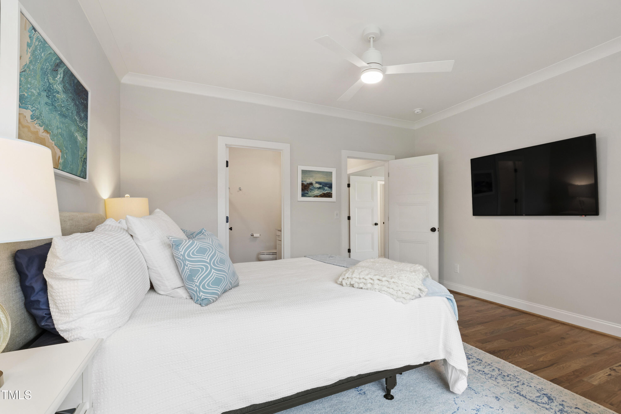
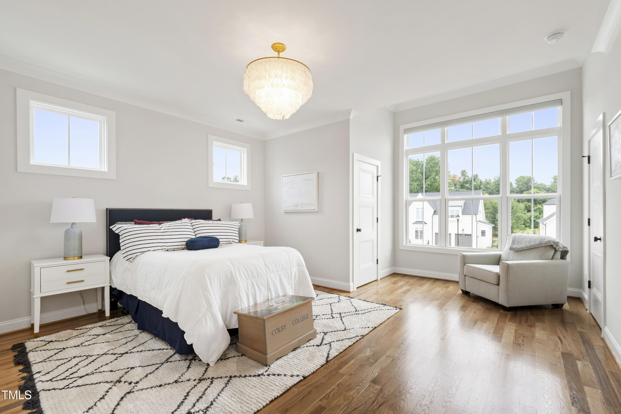
The kitchen is designed for everyday convenience and entertaining, complete with a large pantry, generous counter space, and direct access to the dining area and screened porch. The main-level primary suite (18x16) includes dual walk-in closets and a full ensuite bath. A second bedroom and full bath are also located on the main floor, along with the laundry room and foyer for easy daily flow.

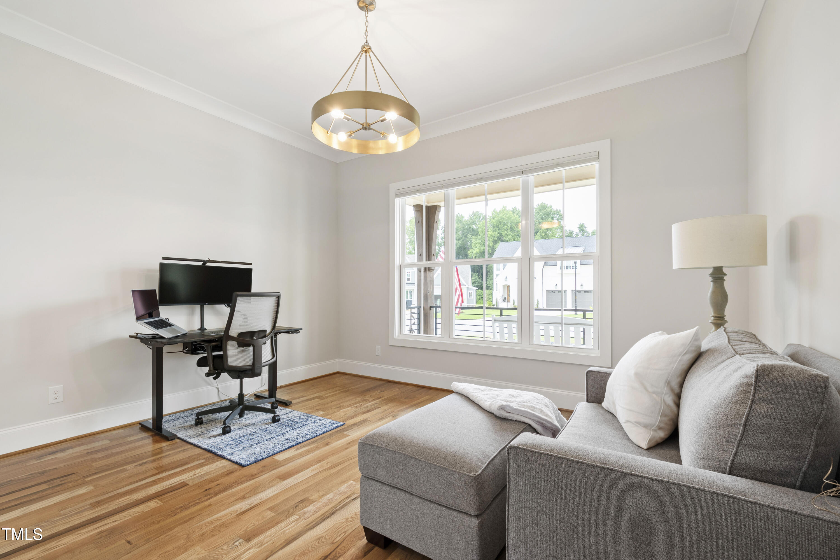
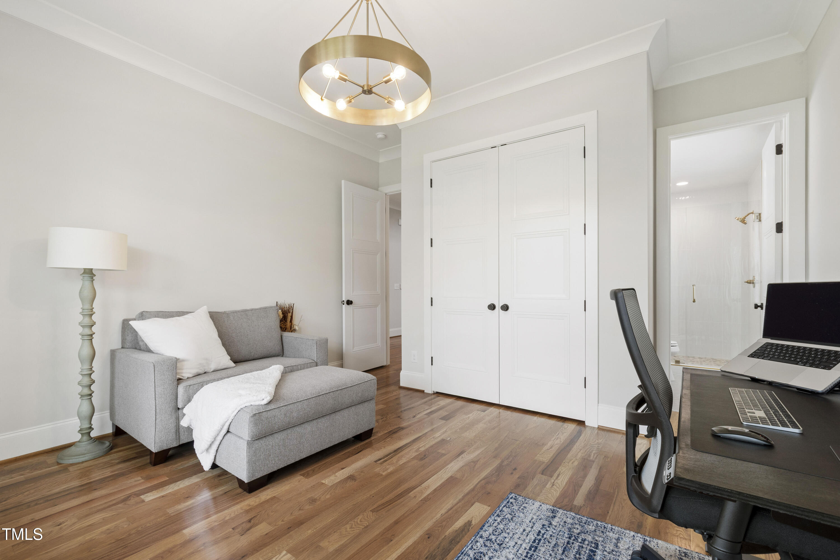
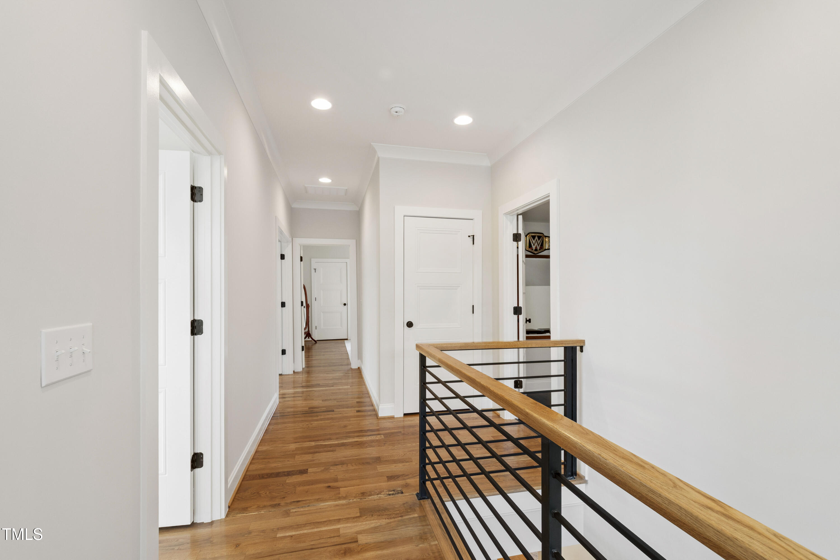
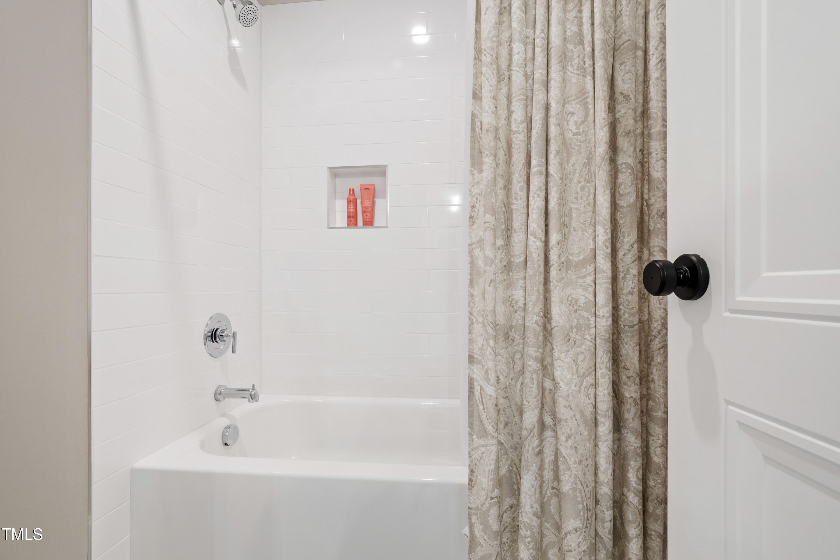
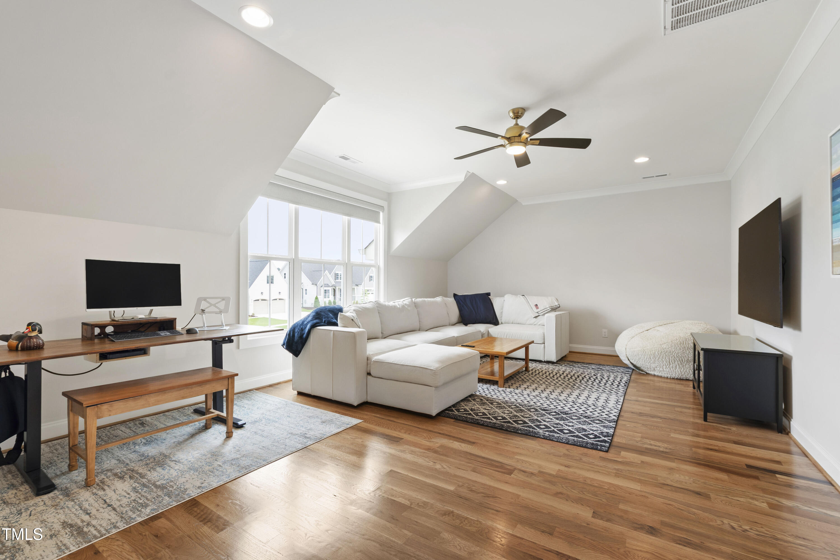
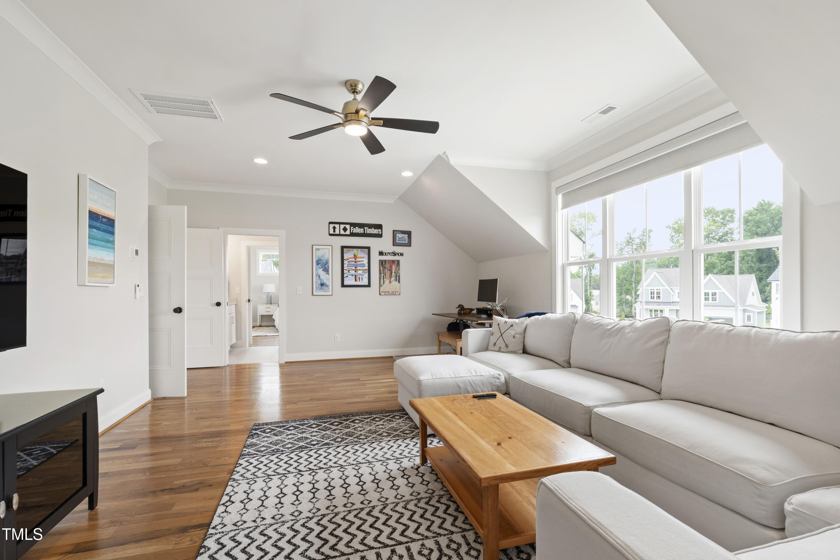
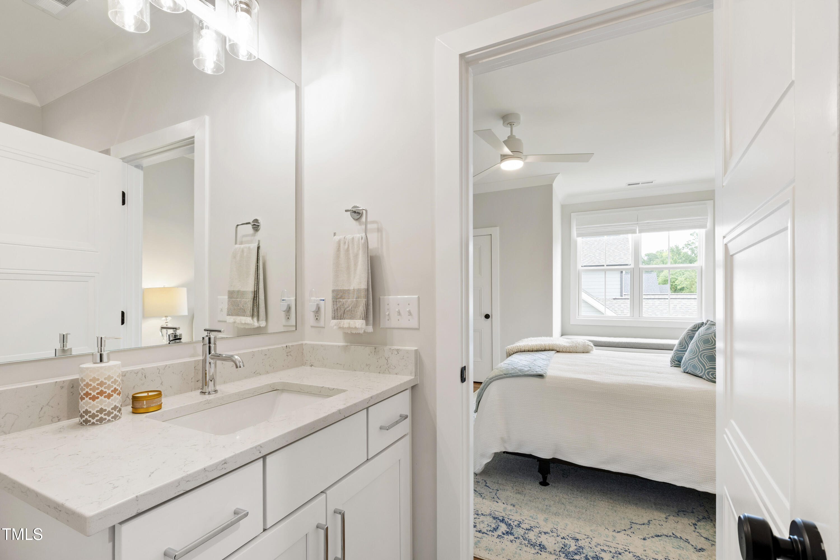
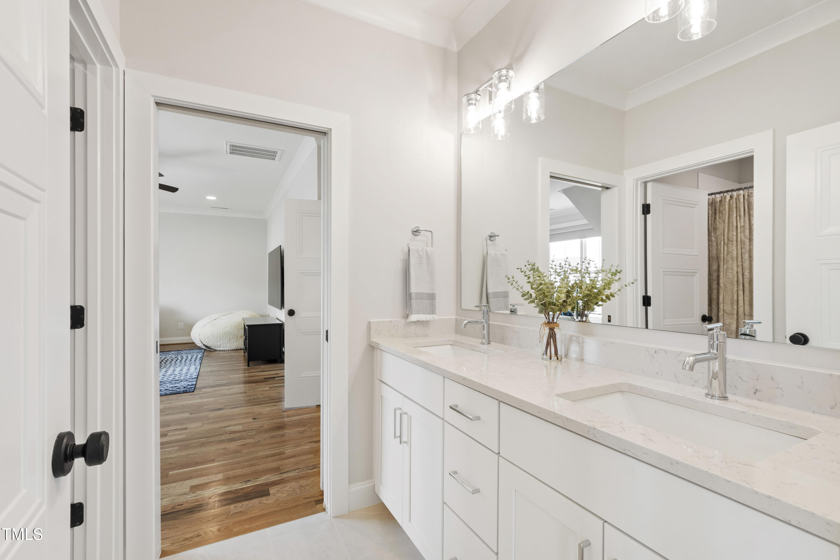
Upstairs offers a bonus room (15x22), a flexible open area ideal for office or recreation use, and two additional bedrooms each with a walk-in closet and private bath access. A floored attic provides ample storage.

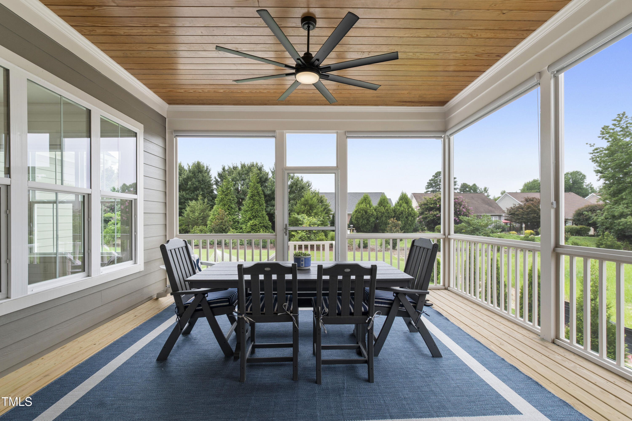
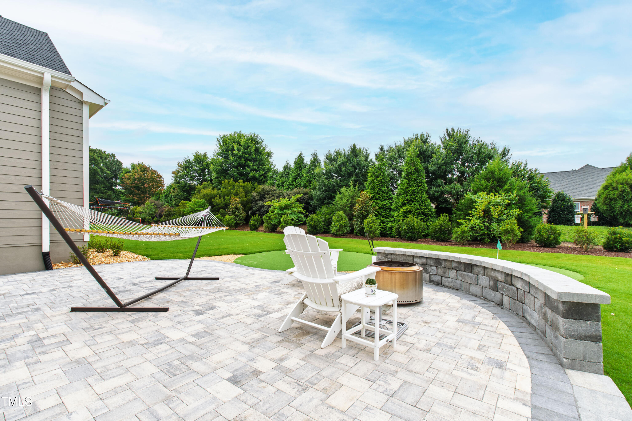
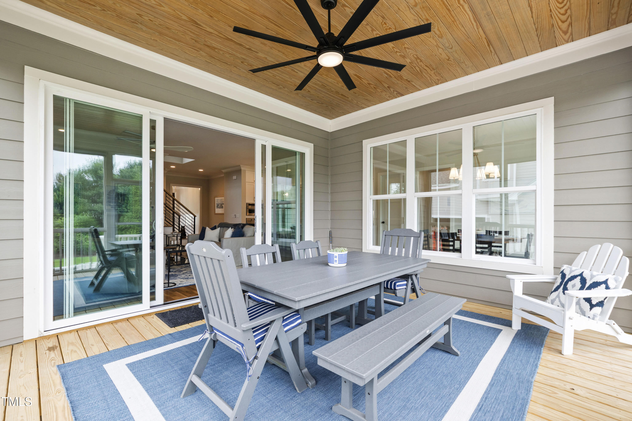
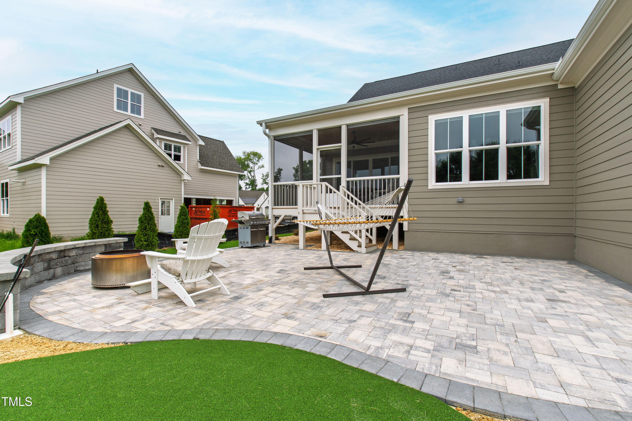
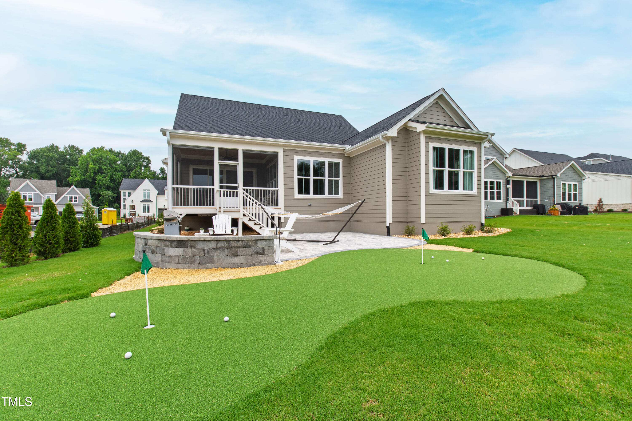
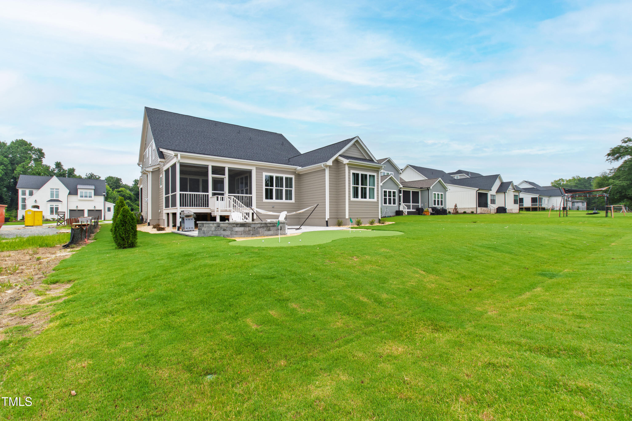
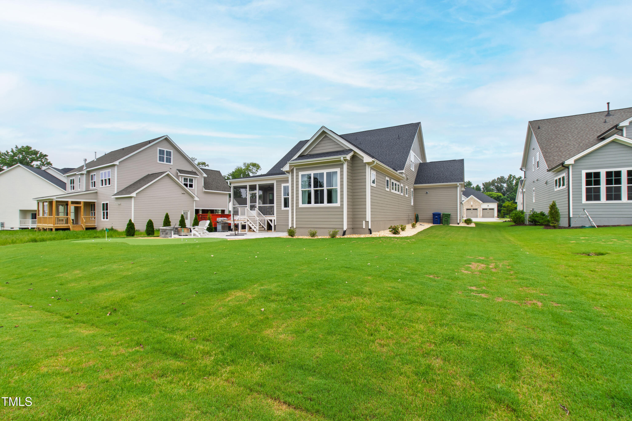
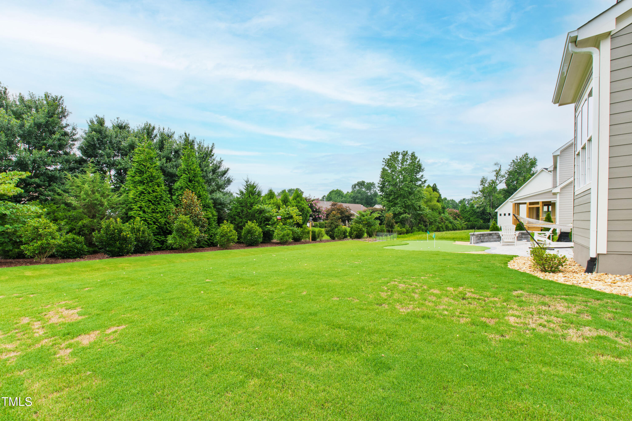
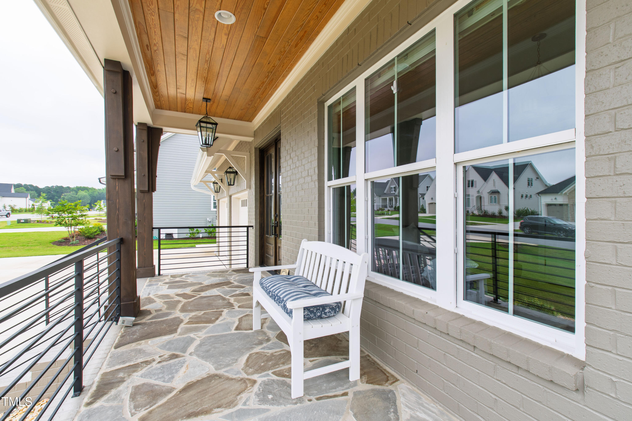
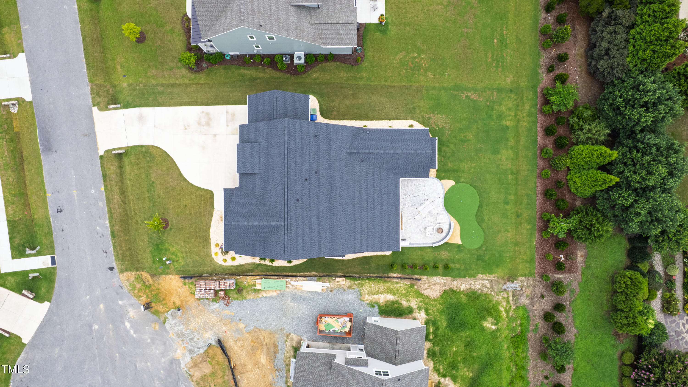
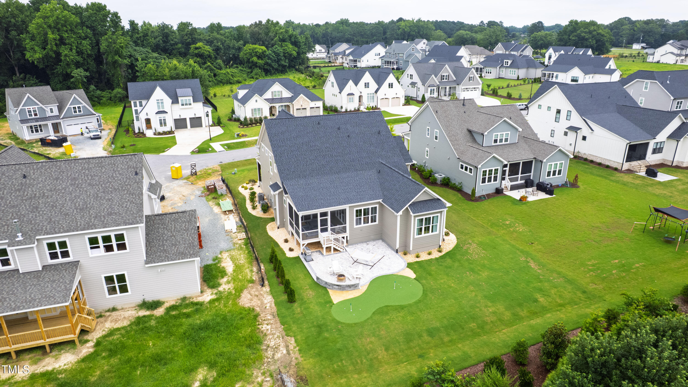
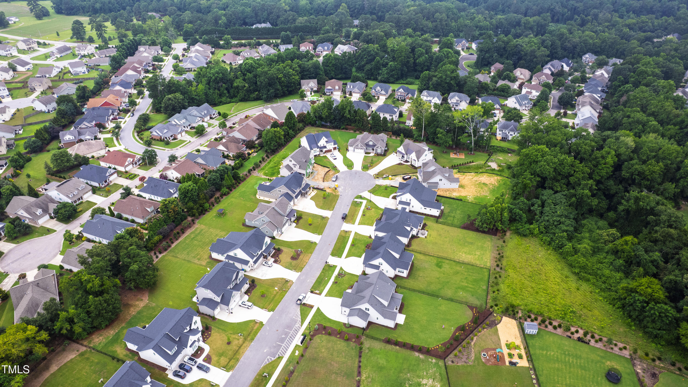
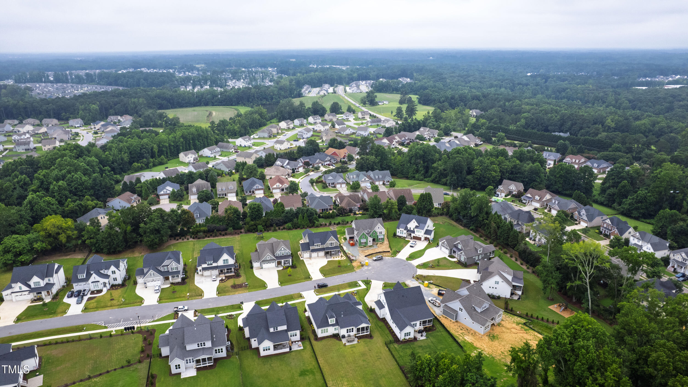
Outdoor living areas include a screened porch (14x16) leading to a paver patio (20x28) and open backyard space with western exposure, ideal for enjoying evening light and sunset views. The front porch and side-entry garage create a welcoming, balanced facade.

Recent improvements include:
- Over 200 sq ft of conditioned space added for a home gym (2024)
- Extended site-finished hardwood floors throughout all bedrooms and common areas (2024)
- Custom window treatments professionally installed throughout the home (2024)

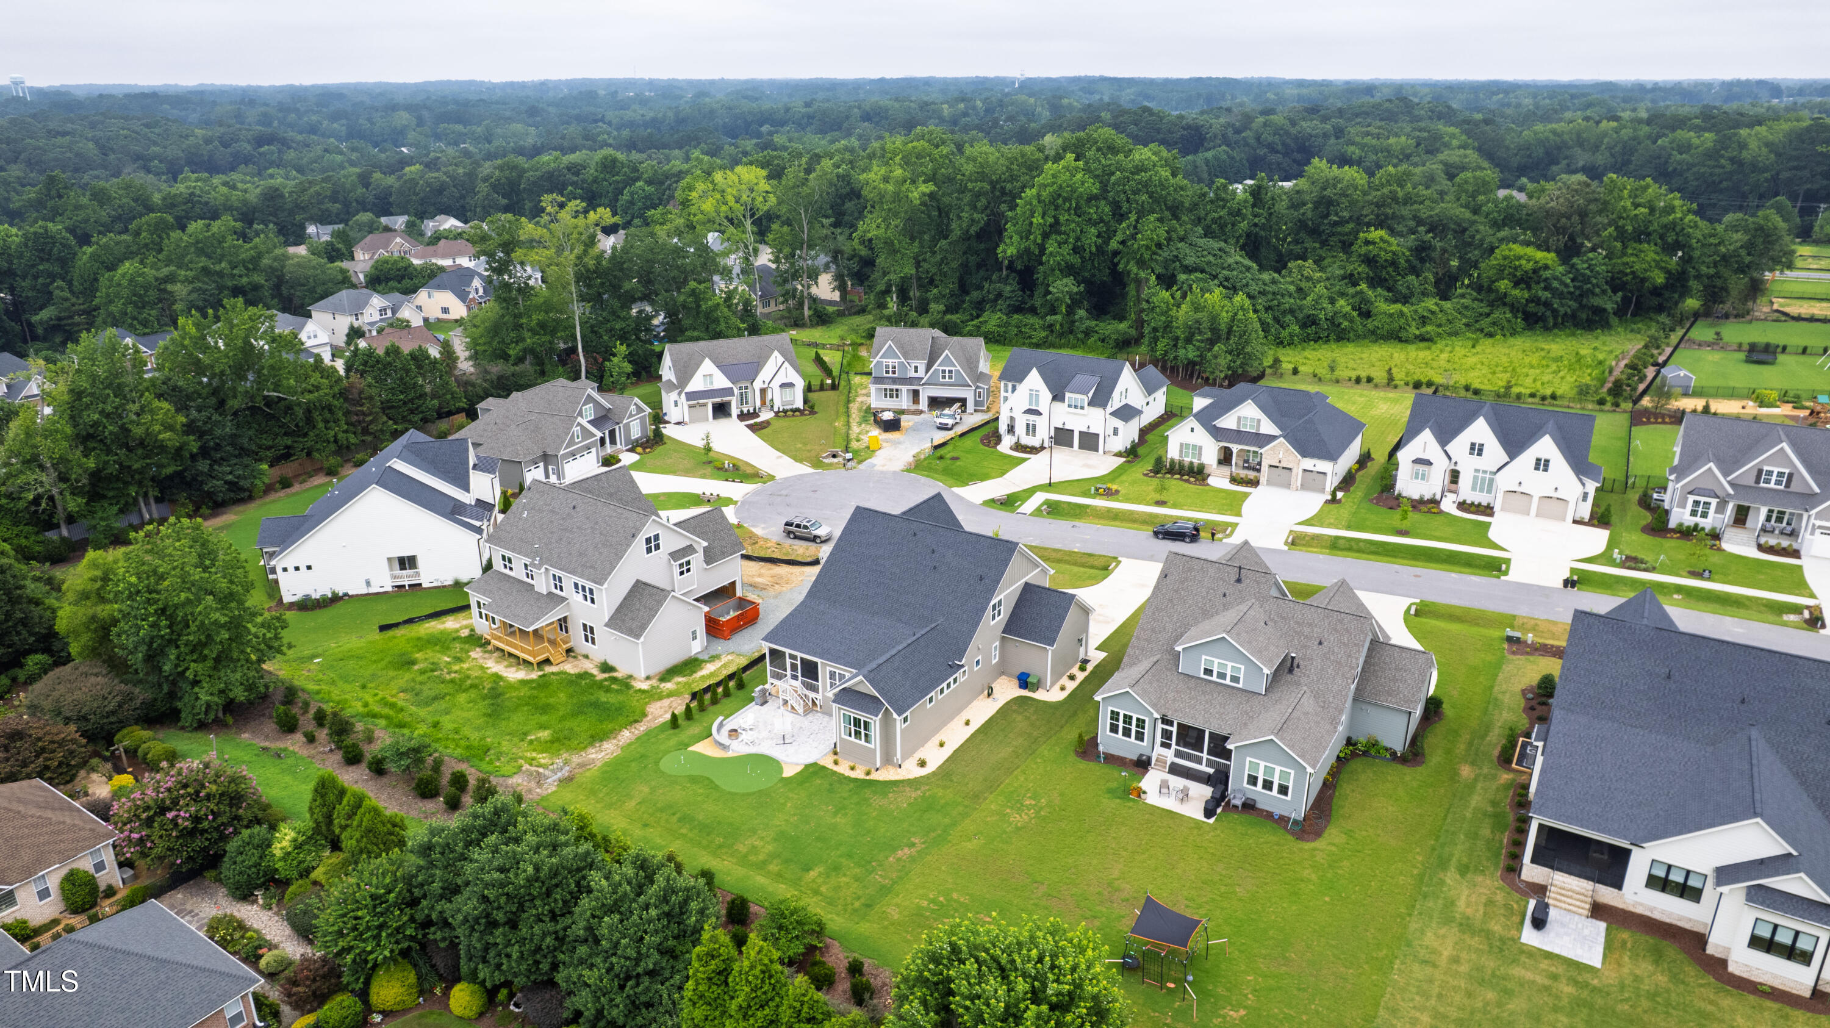
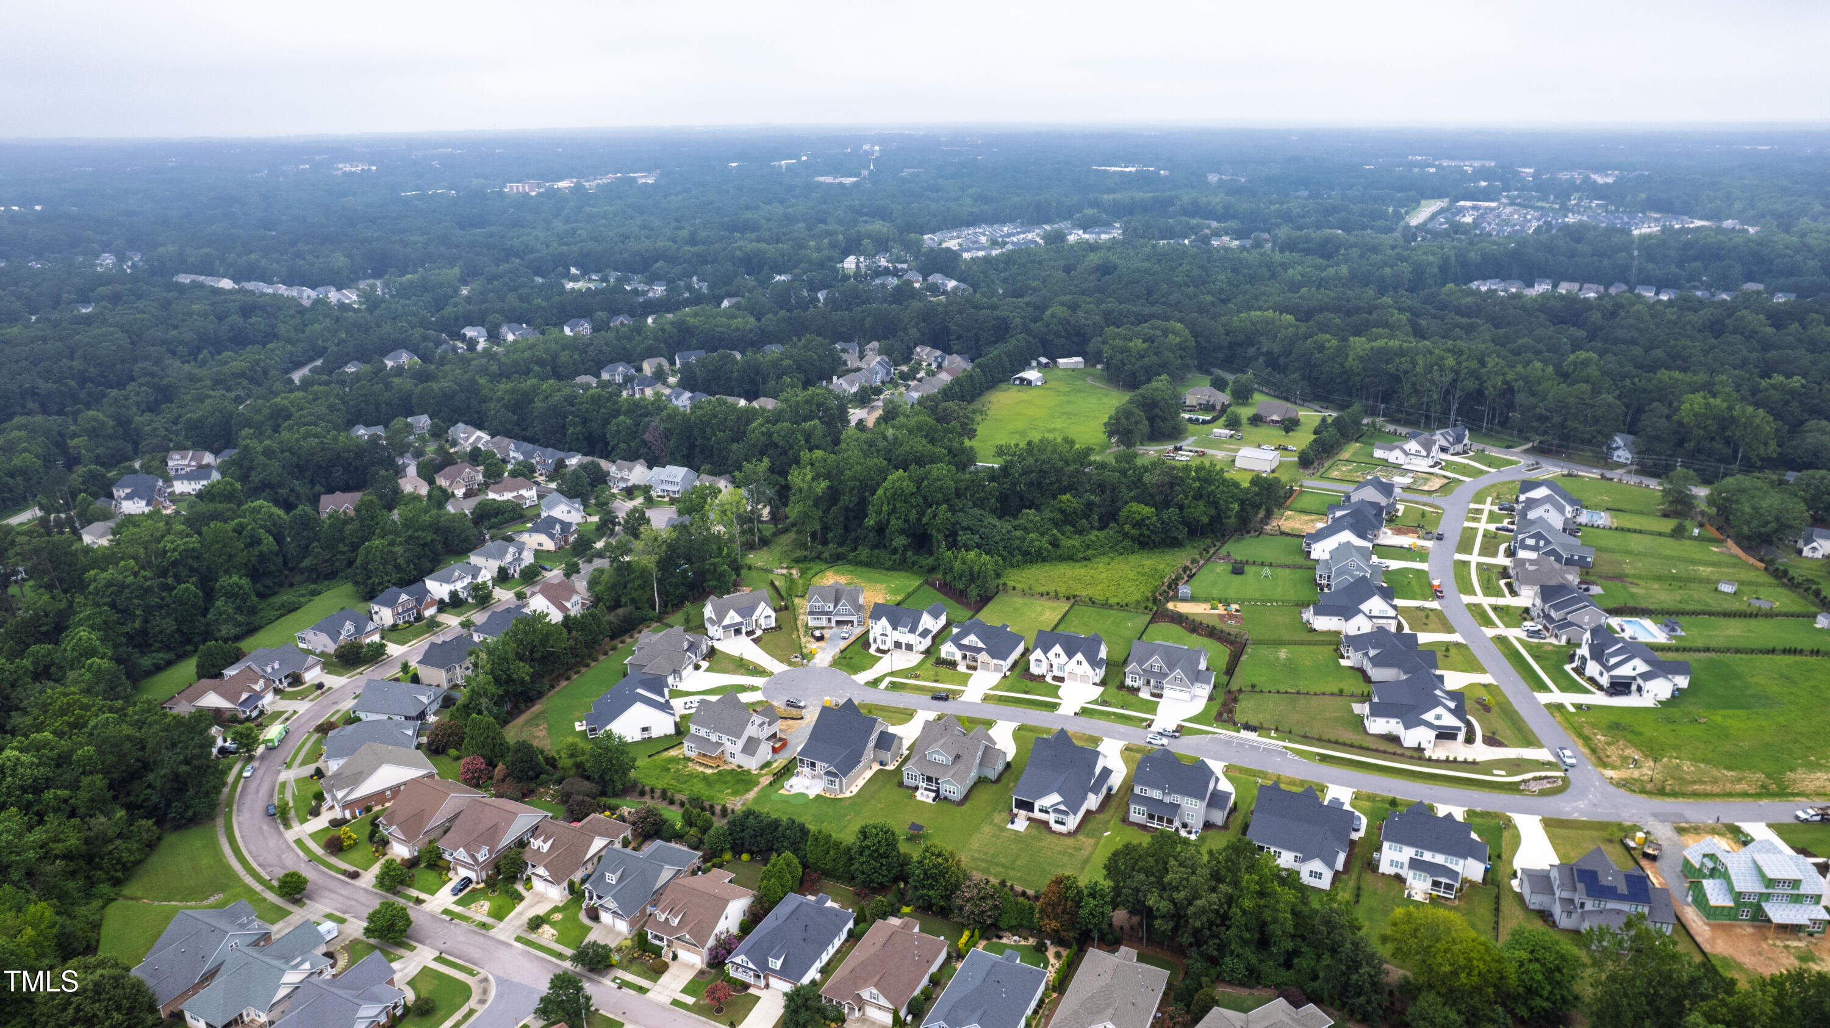
Conveniently located near local favorites such as Aviator Coffee (0.7 mi), Stick Boy Bread Co. (0.8 mi), and the Historic Downtown District (≈1 mi). Groceries and daily essentials are nearby at Food Lion (0.9 mi) and CVS Pharmacy (0.6 mi). Parks and recreation include South Park (0.8 mi) and Falcon Park (1 mi) with trails and athletic fields. The property also offers easy access to Main Street / NC-55 and US-401, providing connectivity to Cary, Holly Springs, and Raleigh (≈25 mi to RDU Airport).

This property combines spacious modern living, quality upgrades, and an ideal Fuquay Varina location near local parks, shops, and dining.

Includes: screened porch * patio * home gym * hardwood throughout * 3-car garage * primary on main * bonus + flex space upstairs * pantry * dual walk-in closets * attic storage * proximity to South Park and downtown Fuquay Varina.

Overview

Property Status
Sold
Date Sold
February 4, 2026
Lot Size
0.34 Acres
MLS ID
10110174
Property Type
Residential
Year Built
2024

Features & Amenities

Total Area
3,587 Sq.Ft.
Neighborhood
The Preserves at Holland
Architecture Styles
Traditional, Transitional
Stories
2
Garage Spaces
3.0
Water Source
Public
Roof
Shingle
Lot Features
Back Yard, Front Yard, Landscaped, Private
Parking
Concrete, Driveway, Garage
Heat Type
Forced Air
Air Conditioning
Central Air
Laundry Room
Laundry Room, Lower Level, Main Level
Fireplace
Family Room
Appliances
Dishwasher, Gas Range, Microwave, Oven, Range, Range Hood, Stainless Steel Appliance(s)
Other Interior Features
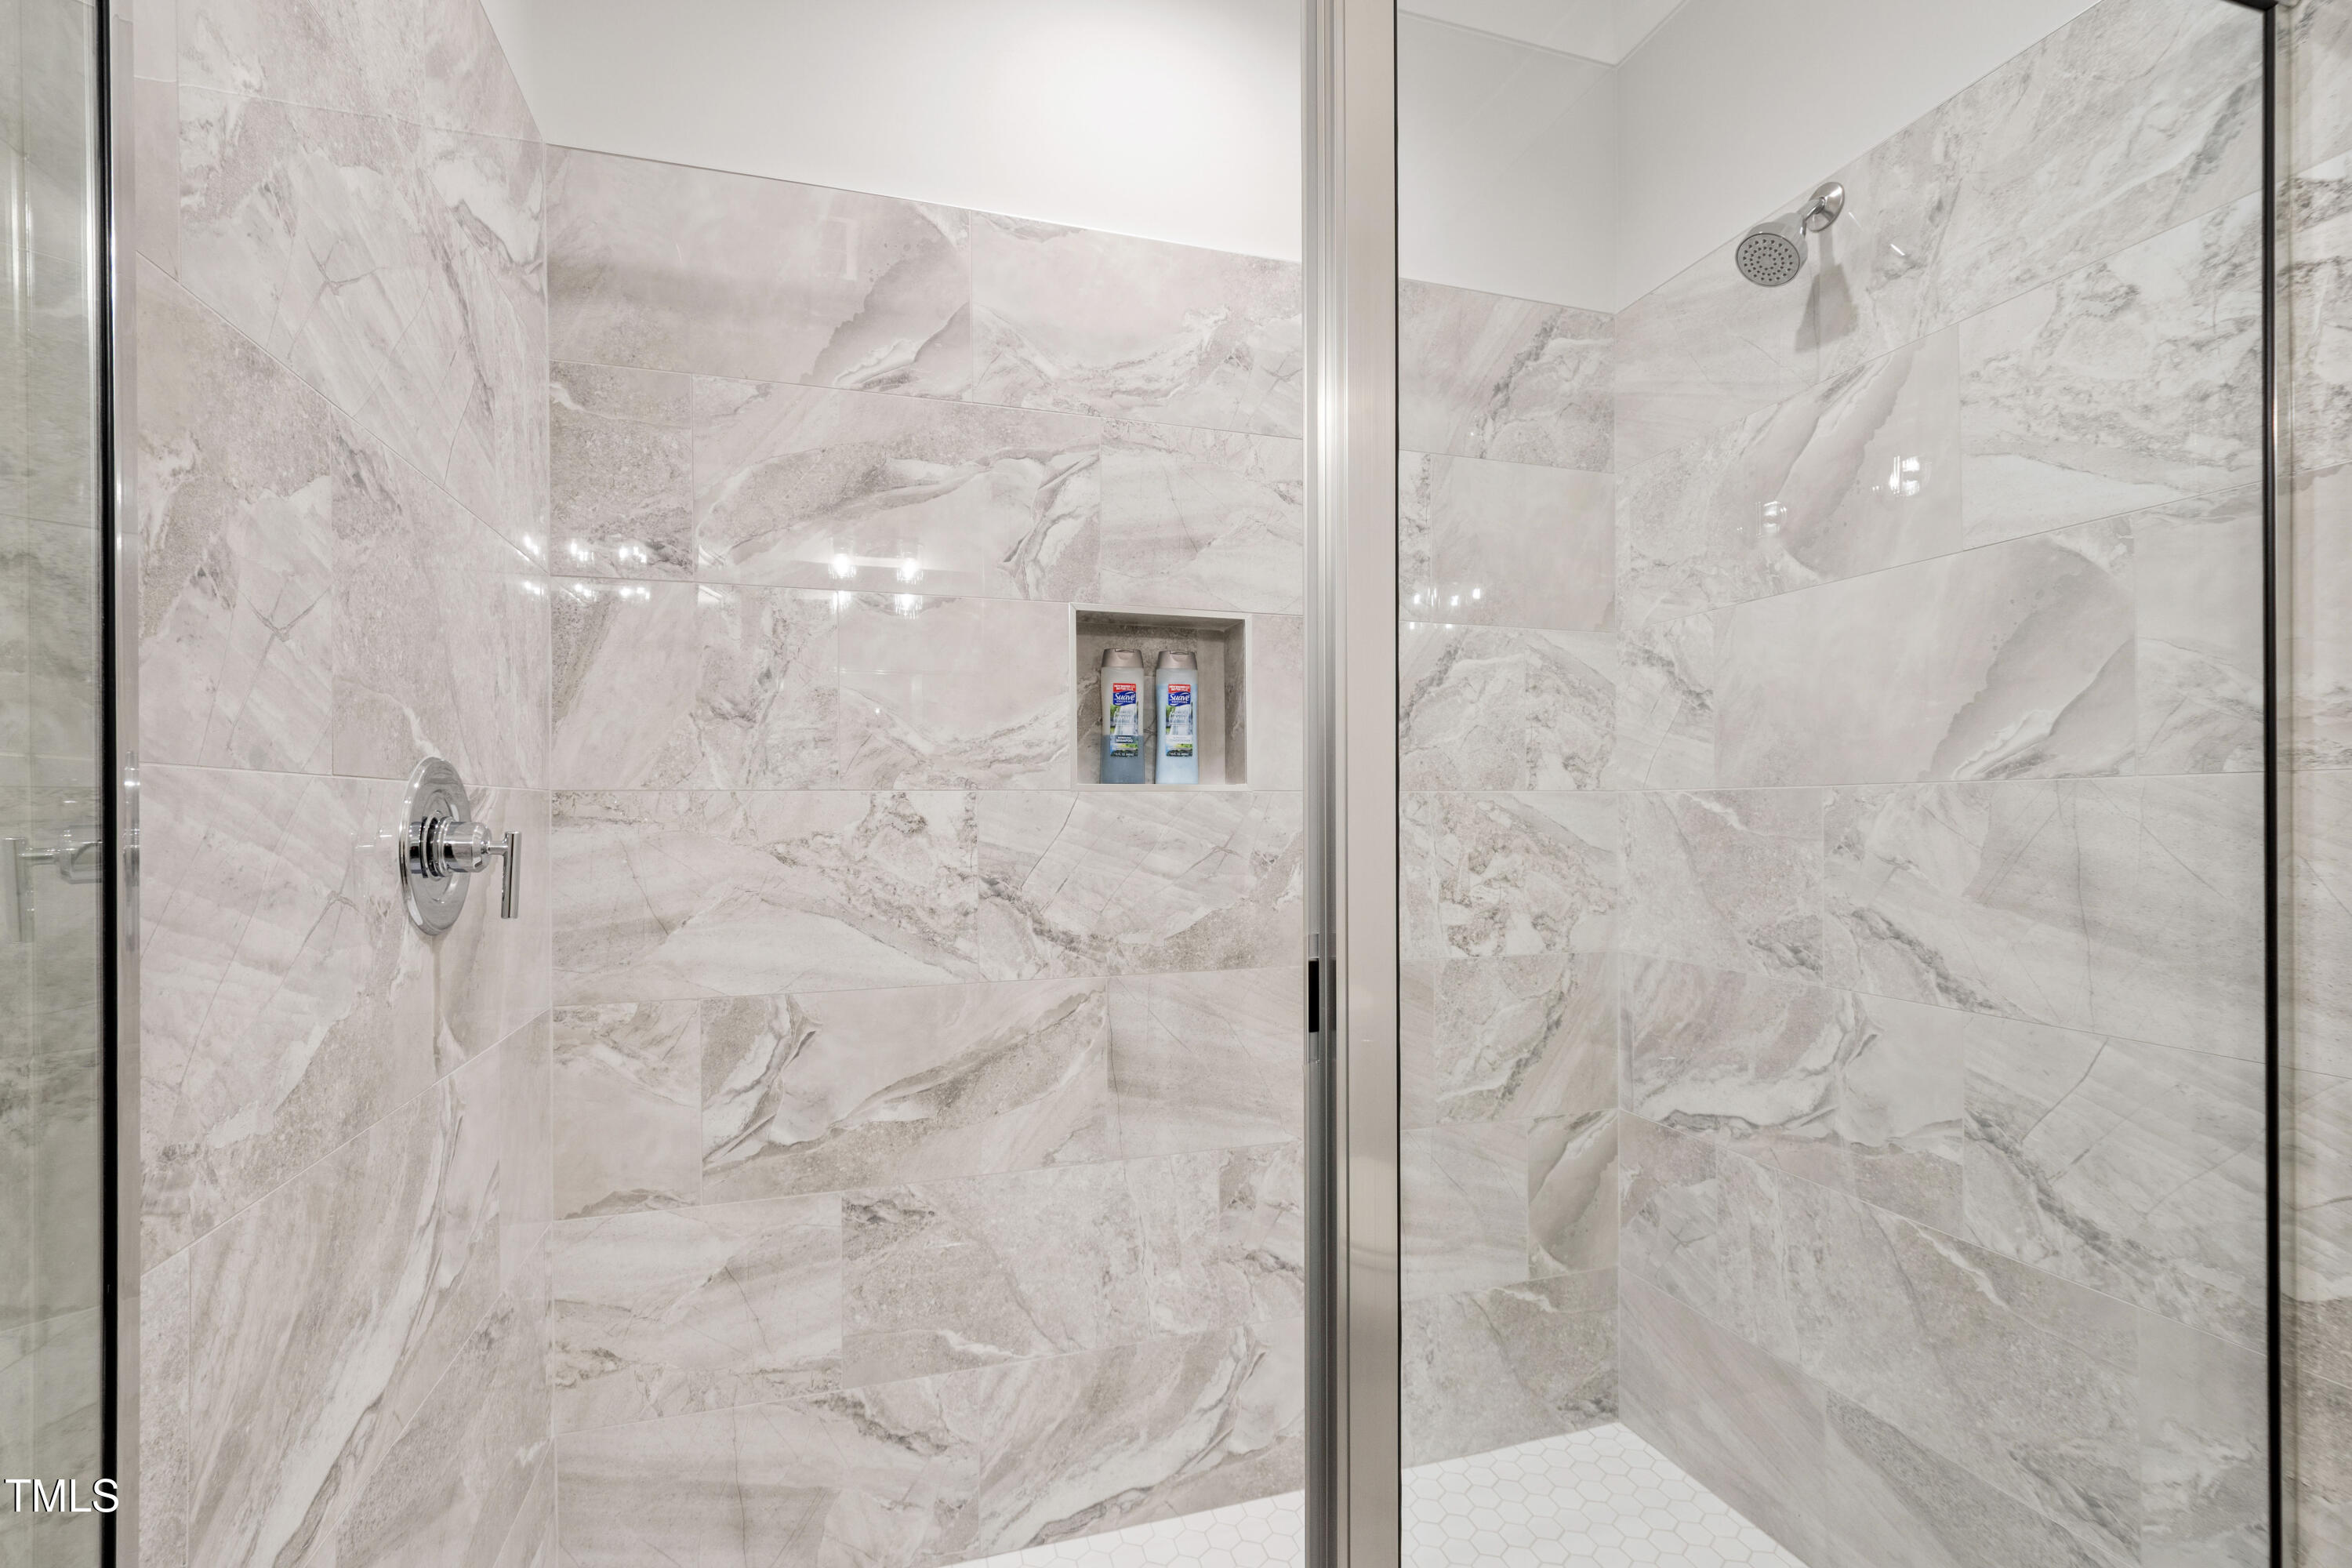
Built-in Features, Ceiling Fan(s), Chandelier, Crown Molding, Eat-in Kitchen, Entrance Foyer, High Ceilings, Kitchen Island, Open Floorplan, Pantry, Master Downstairs, Room Over Garage, Smooth Ceilings, Storage, Walk-In Closet(s), Walk-In Shower
Sewer
Public Sewer
Substructure
Other
HOA Amenities
Maintenance Grounds, Road Maintenance
Other Exterior Features
Lighting, Private Entrance, Private Yard, Rain Gutters, Storage
Elementary School
Wake - Fuquay Varina
Middle School
Wake - Fuquay Varina
High School
Wake - Willow Spring
Sales Price
$905,000
Real Estate Tax
$7,677/yr
HOA
$340
Zoning
RLD-CZD

Downloads

912 Lily Claire Lane

Schedule a Tour

We would love to help you see this beautiful home! As a full-service brokerage, we can help you tour. Please submit an offer, and answer questions about the buying process.
Thank you

for your interest in 912 Lily Claire Lane, Fuquay Varina, NC 27526

912 Lily Claire Lane
Navigate
The Preserves at Holland

Explore The Preserves at Holland

New community positioned just minutes from Raleigh.

read more
912 Lily Claire Lane
explore in 3d

I'm Interested In

912 Lily Claire Lane

Explore our active properties

Premier Listings

For Sale

Follow Us On Instagram