Buy With Us
Explore Raleigh
Success Stories
Bedrooms
Bathrooms
Sq.Ft.
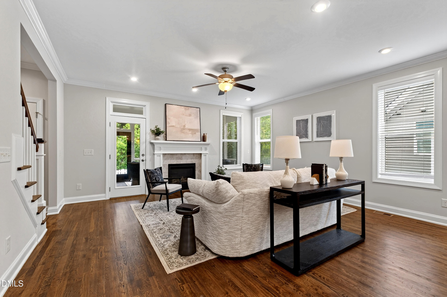
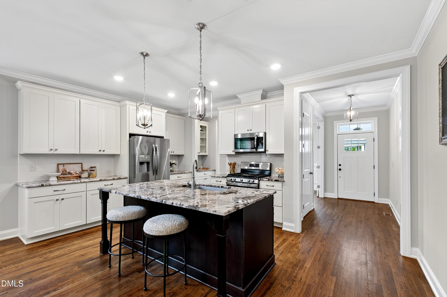
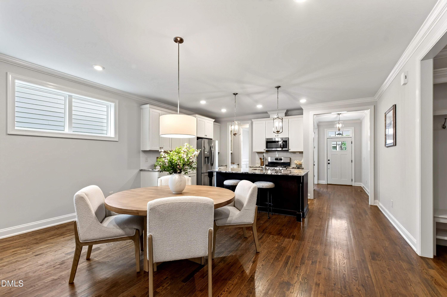
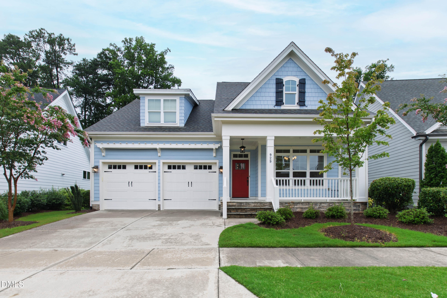
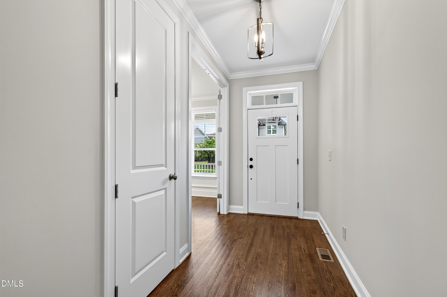
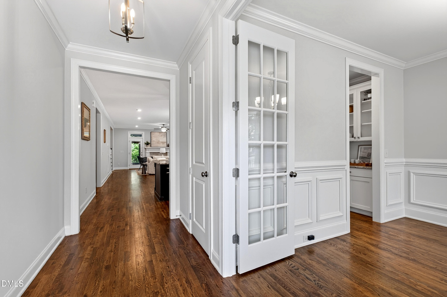
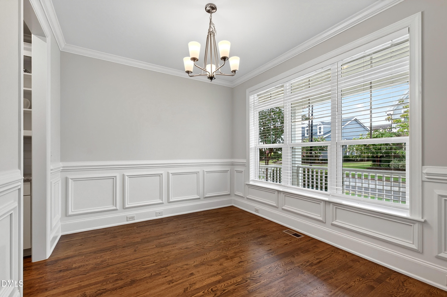
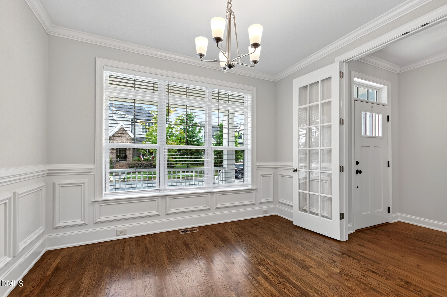
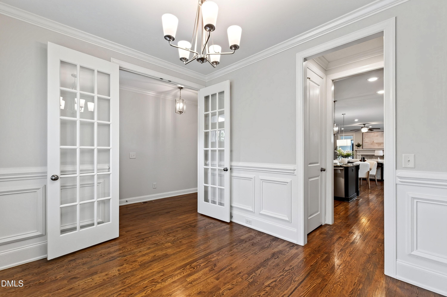
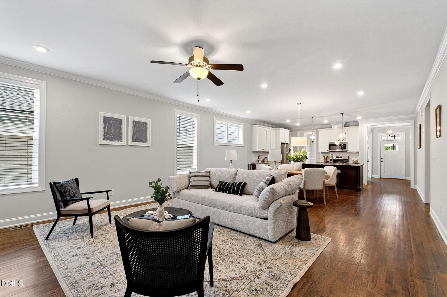
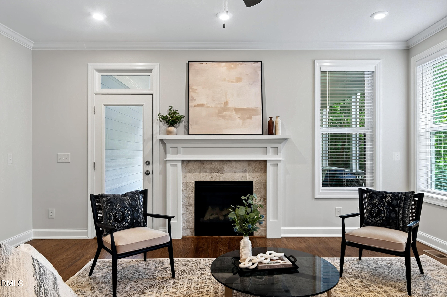
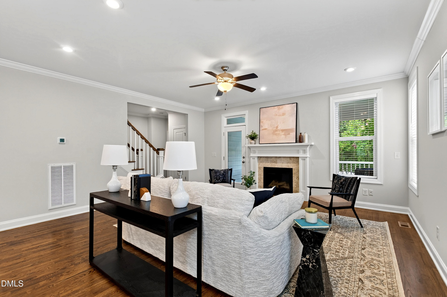
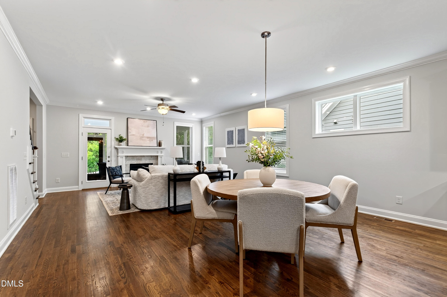
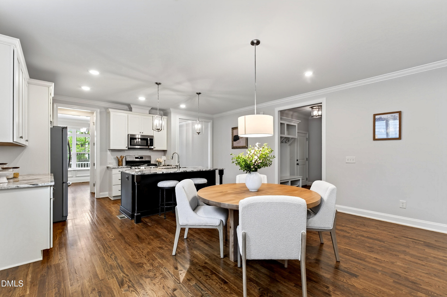
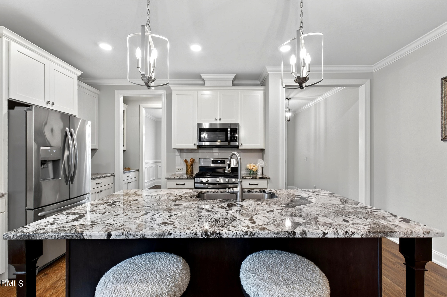
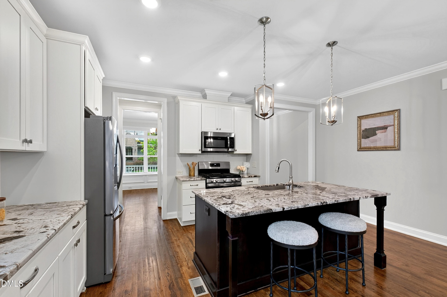
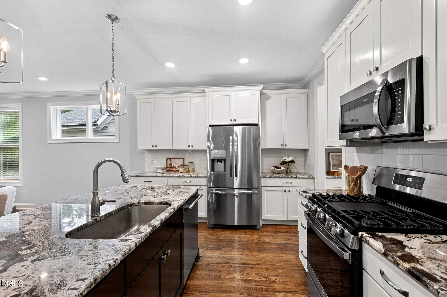
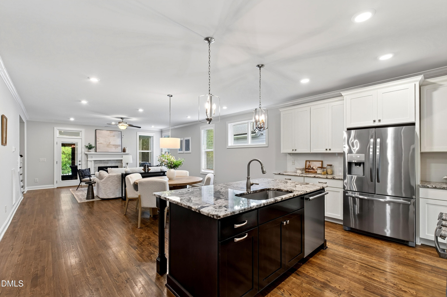
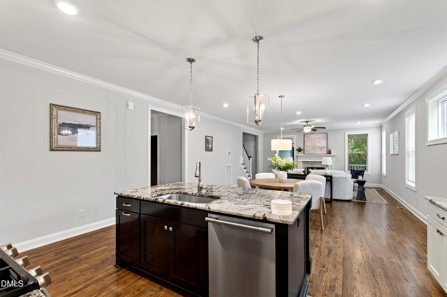
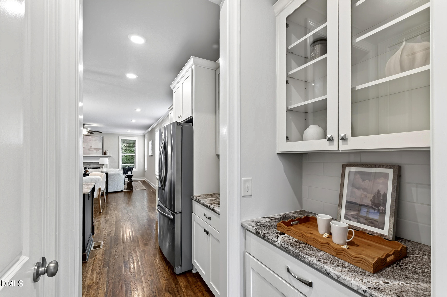
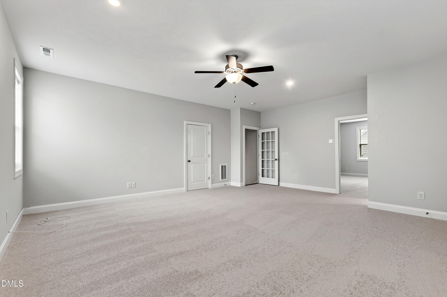
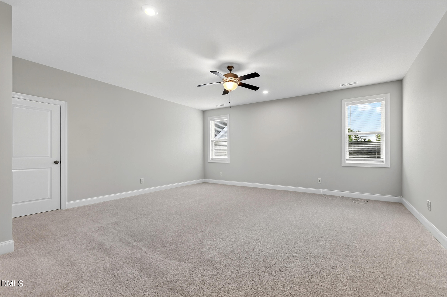
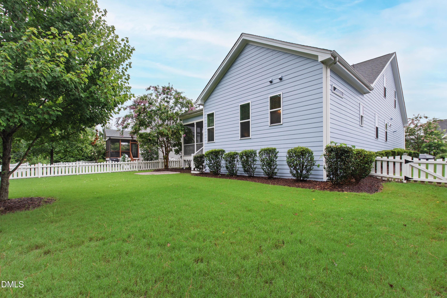
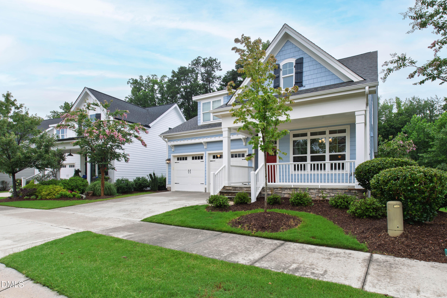
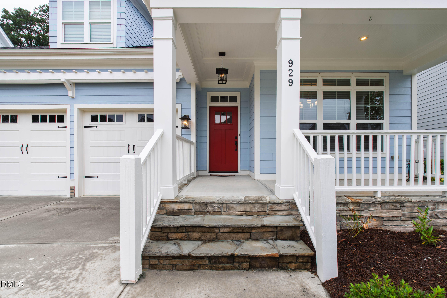
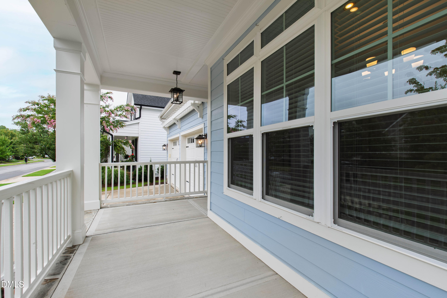
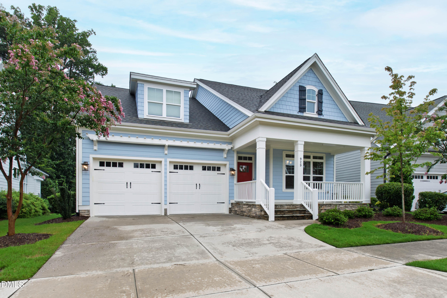
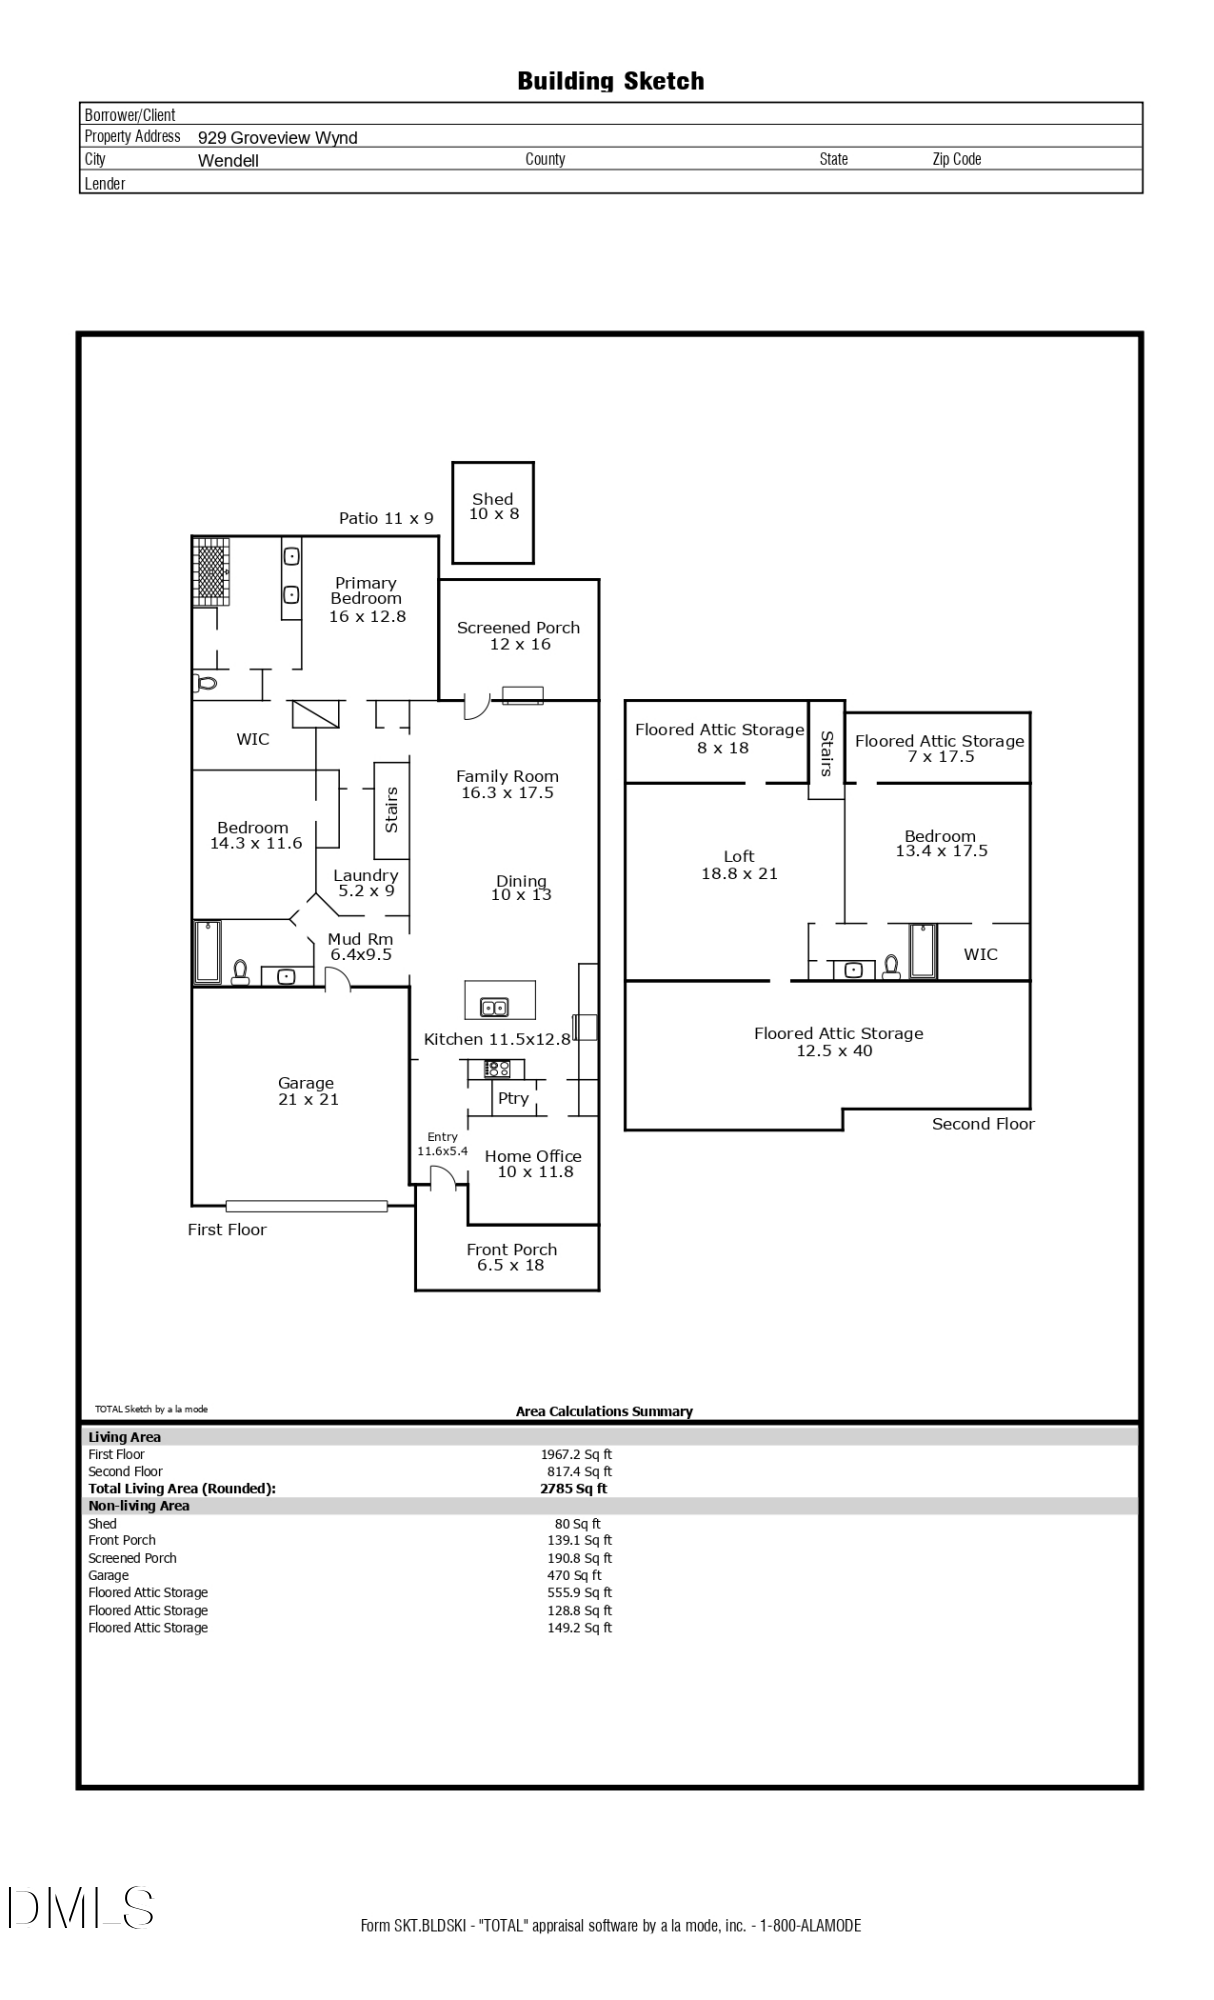
Welcome to Wendell Falls, the master-planned community set about fifteen miles east of downtown Raleigh, where 929 Groveview Wynd offers approximately 2,732 square feet built by Homes By Dickerson. The Franklin plan is one of the few Homes By Dickerson residences in the community to back directly to a wooded tree line, a setting that gives the home rare beauty and privacy. Step inside to nine-foot ceilings and a bright, open-concept main level where the family room, dining area, and kitchen flow together beneath abundant natural light. The kitchen anchors the space with generous cabinetry and expansive counter space, keeping the cook connected to conversation throughout the gathering areas. Fresh interior paint and new carpet make the home ready to move in from day one.
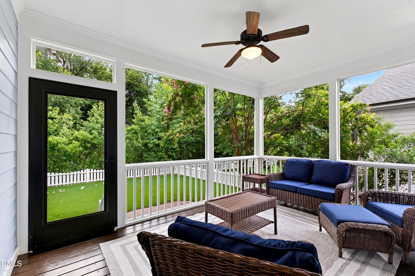
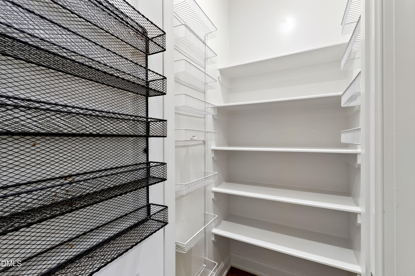
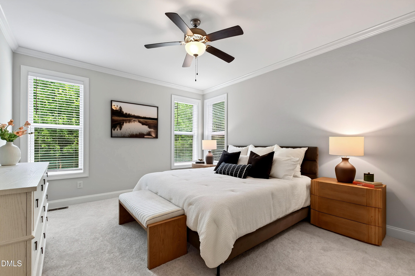
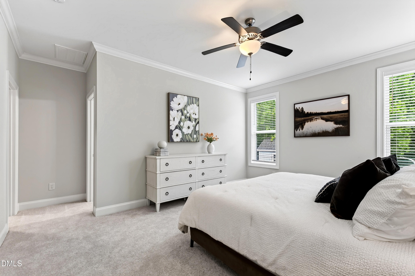
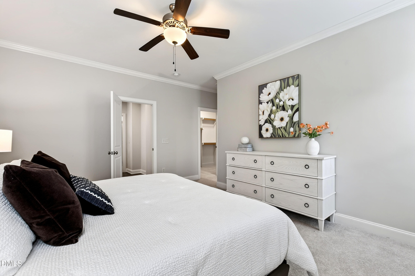
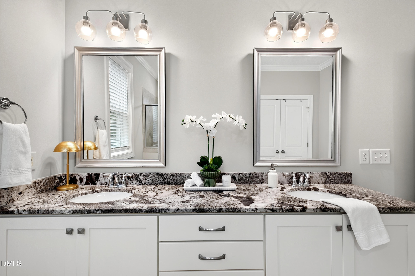
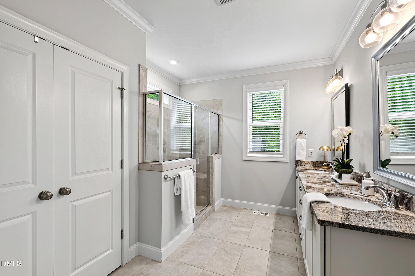
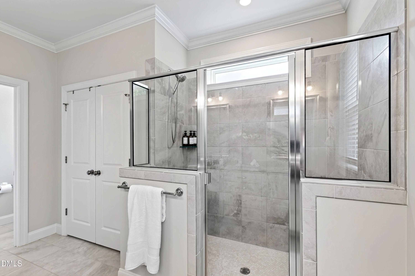
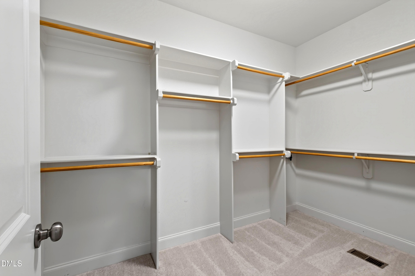
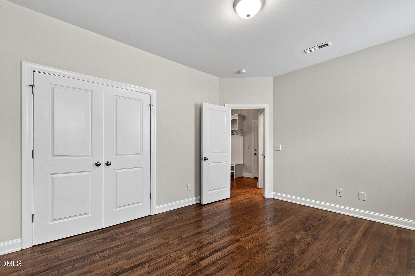
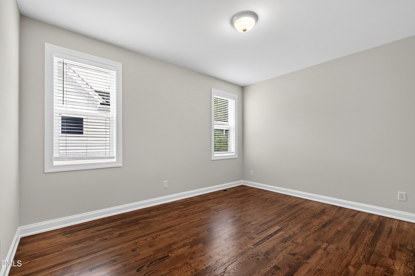
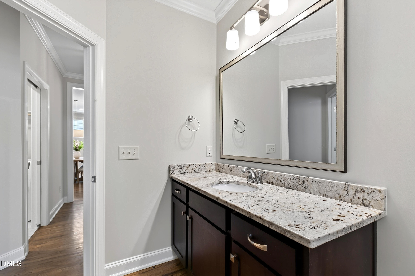
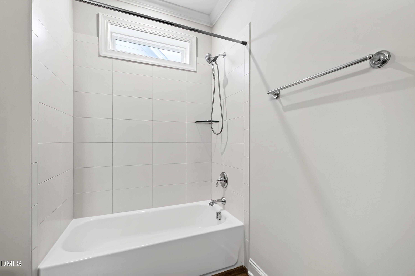
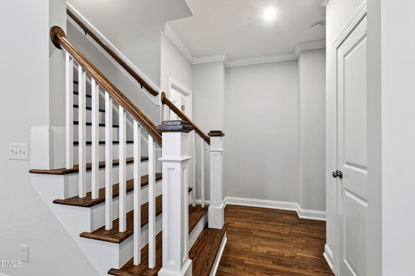
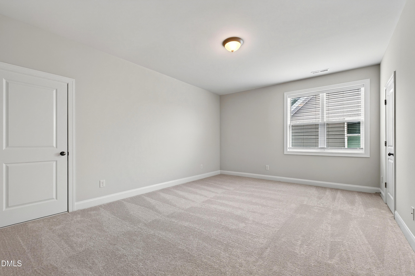
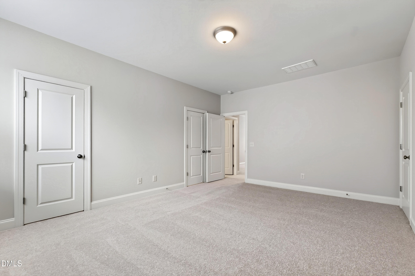
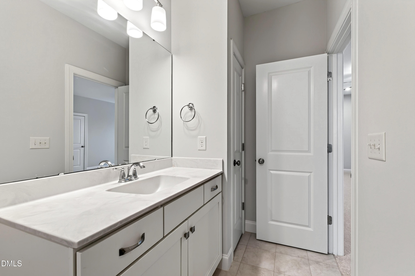
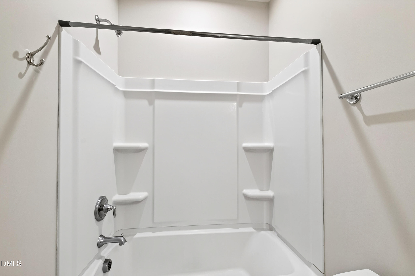
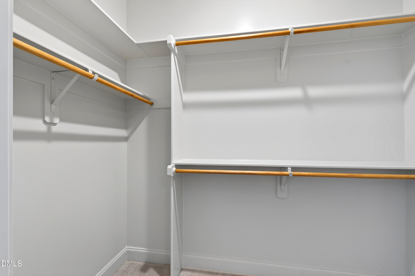
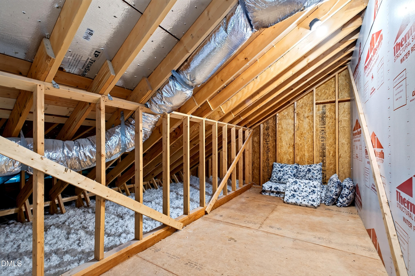
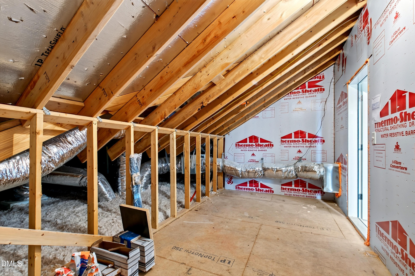
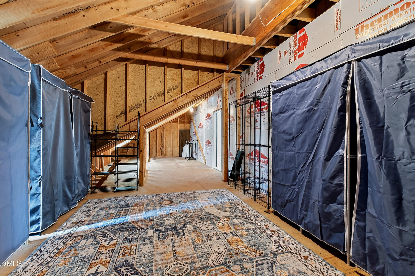
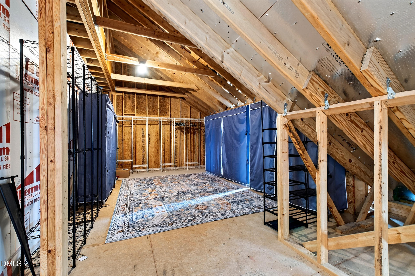
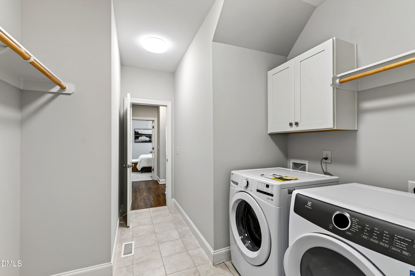
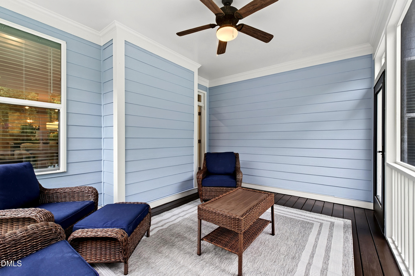
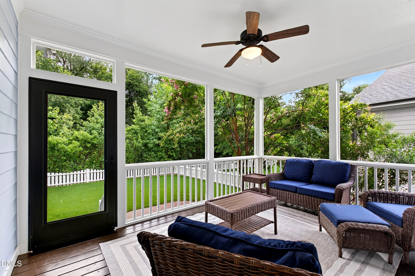
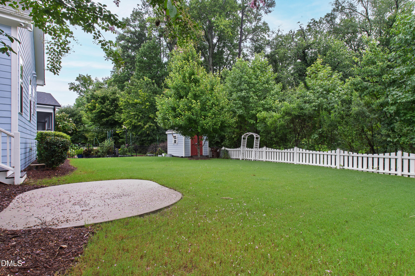
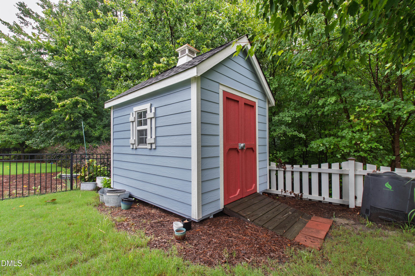
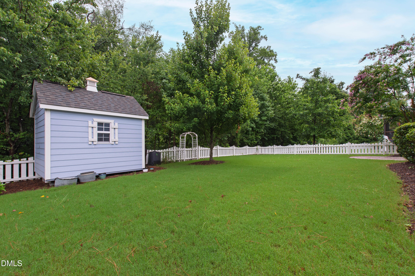
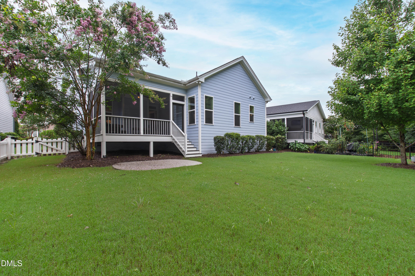
Set on the main floor, the primary suite is the home's quiet highlight, appointed with a private bath, a generous closet, and an adjoining laundry room that makes daily routines effortless. A first-floor primary suite is a rare and welcome find, and a second main-floor bedroom sits nearby as an ideal guest room or home office. Upstairs, a spacious loft creates a flexible bonus space alongside a large secondary bedroom, served by three full baths in all. Storage is a standout here, with nearly 1,000 square feet of dedicated storage fitted with closet organizers that convey. Out back, a covered screened porch looks out to the trees, and a fenced backyard adds room to relax, with a custom-built shed for tools, gear, and seasonal extras.
Life at Wendell Falls reaches well beyond the front door. Residents enjoy a zero-entry saltwater pool with a waterslide and dedicated lap lanes, the Perch Pool and Playground, miles of connected trails, and a fitness center and outdoor FitPods anchored by The Farmhouse, the community's central gathering place and home to the Farmhouse Cafe led by Executive Chef Patrick Cowden. Minutes away, the Treelight Square town center brings Publix, Starbucks, Parkside Restaurant, City Barbeque, and Chick-fil-A within an easy drive, while historic downtown Wendell and local favorites like Everest Kitchen sit just a few minutes further. With downtown Raleigh a short commute to the west, this address pairs small-town warmth with true Triangle convenience.
Move with Certainty.
We would love to help you see this beautiful home! As a full-service brokerage, we can help you tour. Please submit an offer, and answer questions about the buying process.
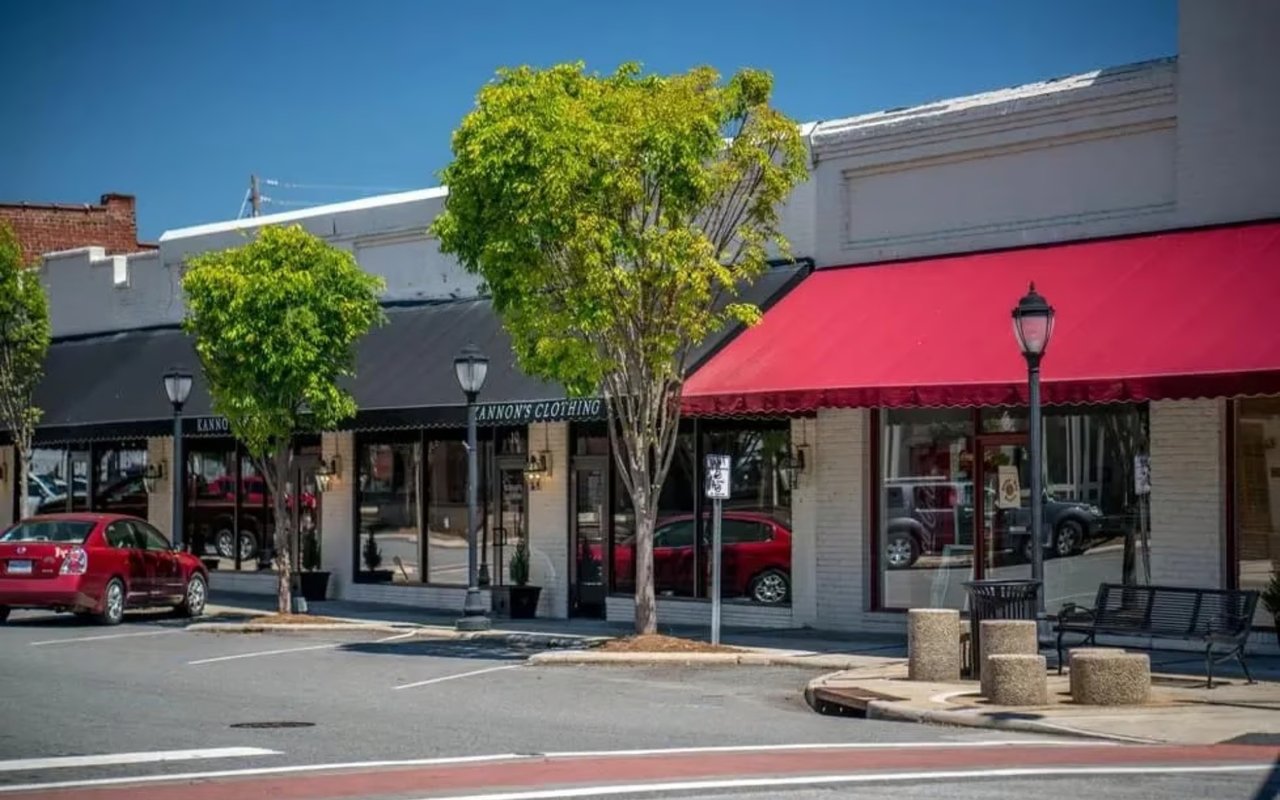
Wendell offers the perfect mix of countryside calm and suburban convenience.
read moreFinancial clarity
Estimate your monthly mortgage payment, including the principal and interest, property taxes, and HOA. Adjust the values to generate a more accurate rate.
I'm Interested In