ASK ABOUT BUILDER INCENTIVES WITH USE OF PREFERRED LENDER!
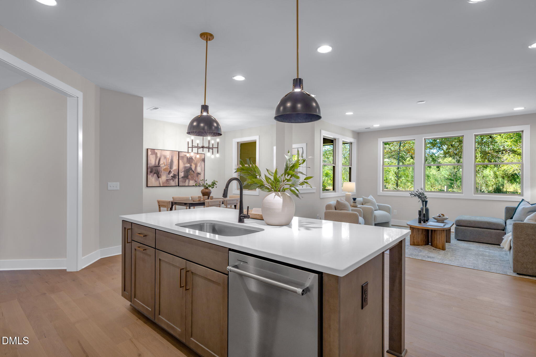
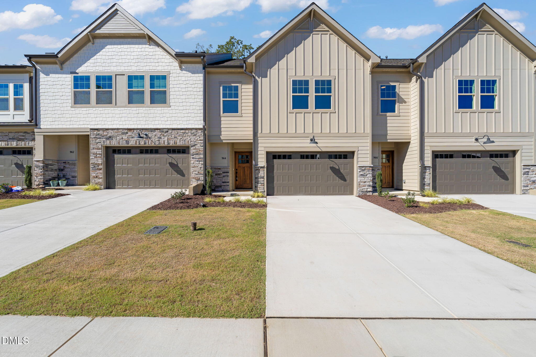
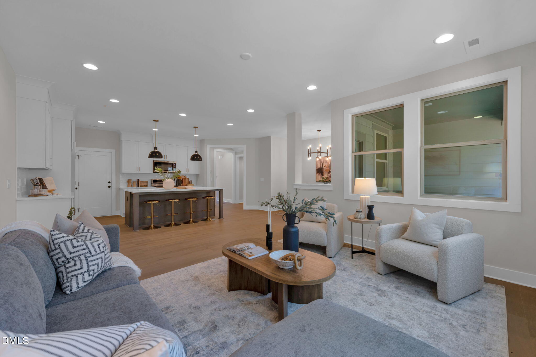
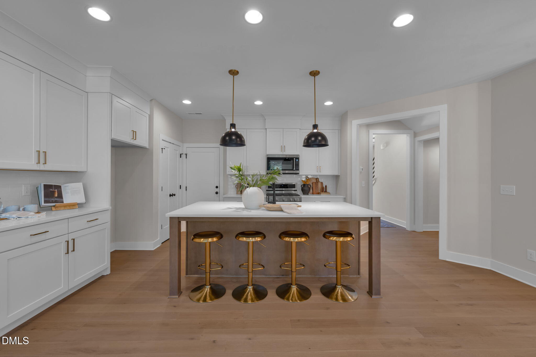
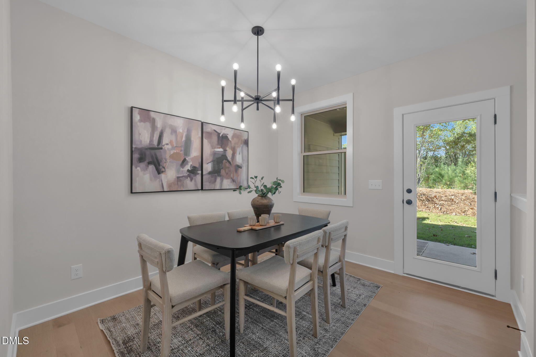
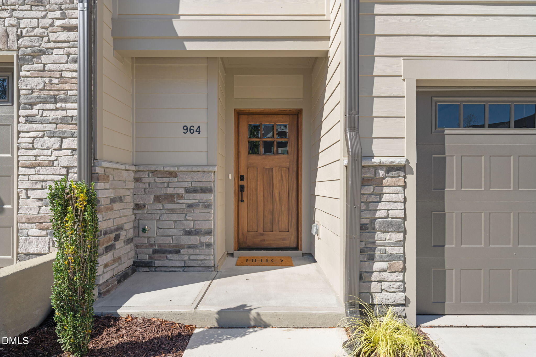
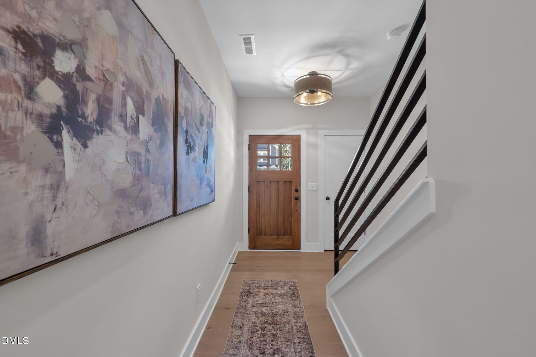
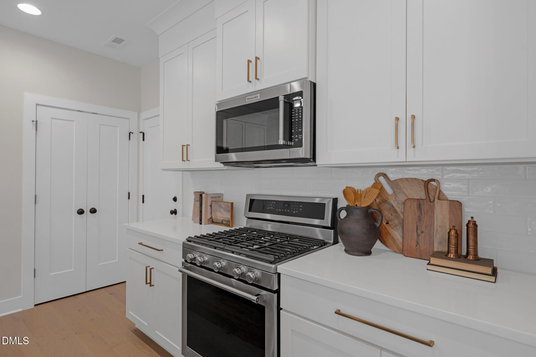
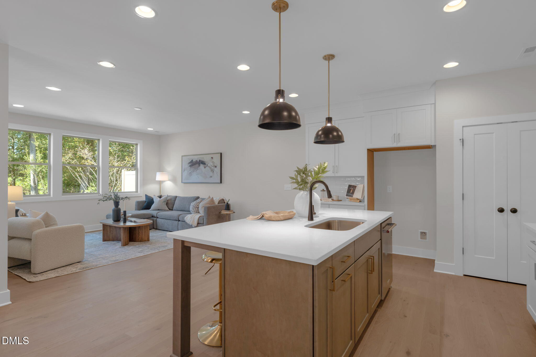
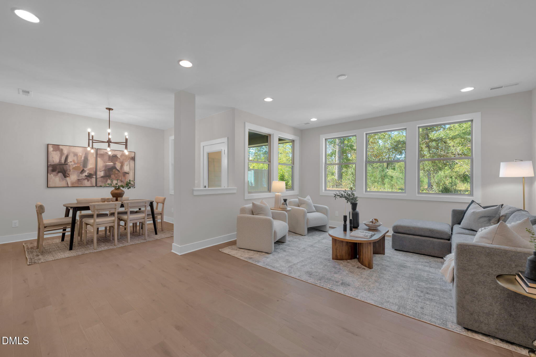
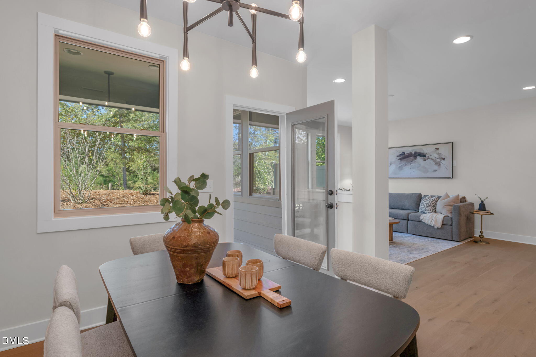
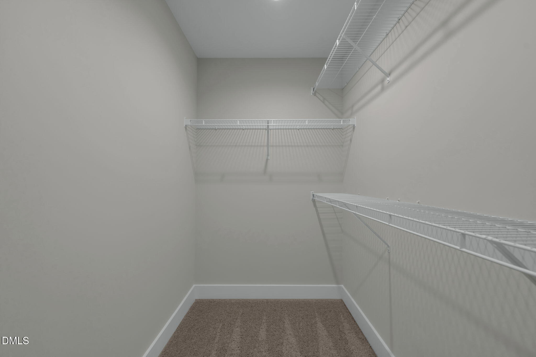
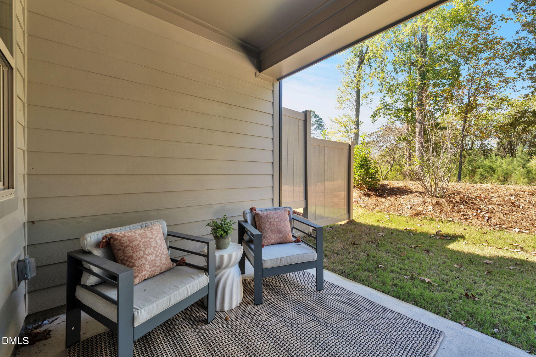
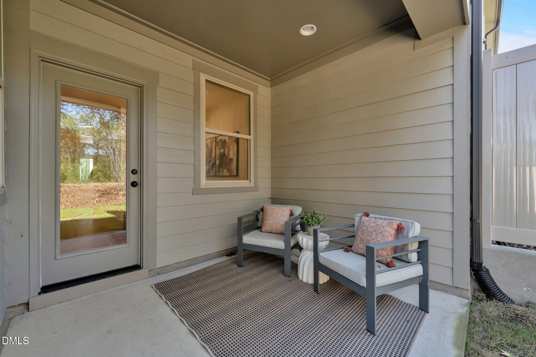
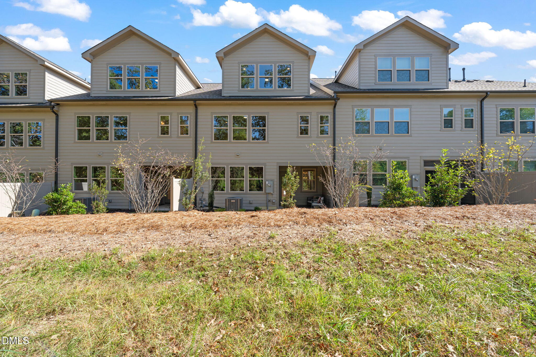
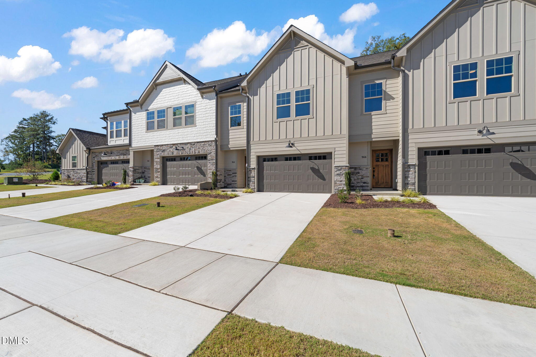
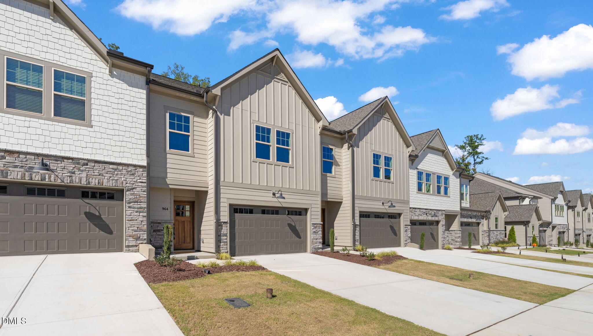
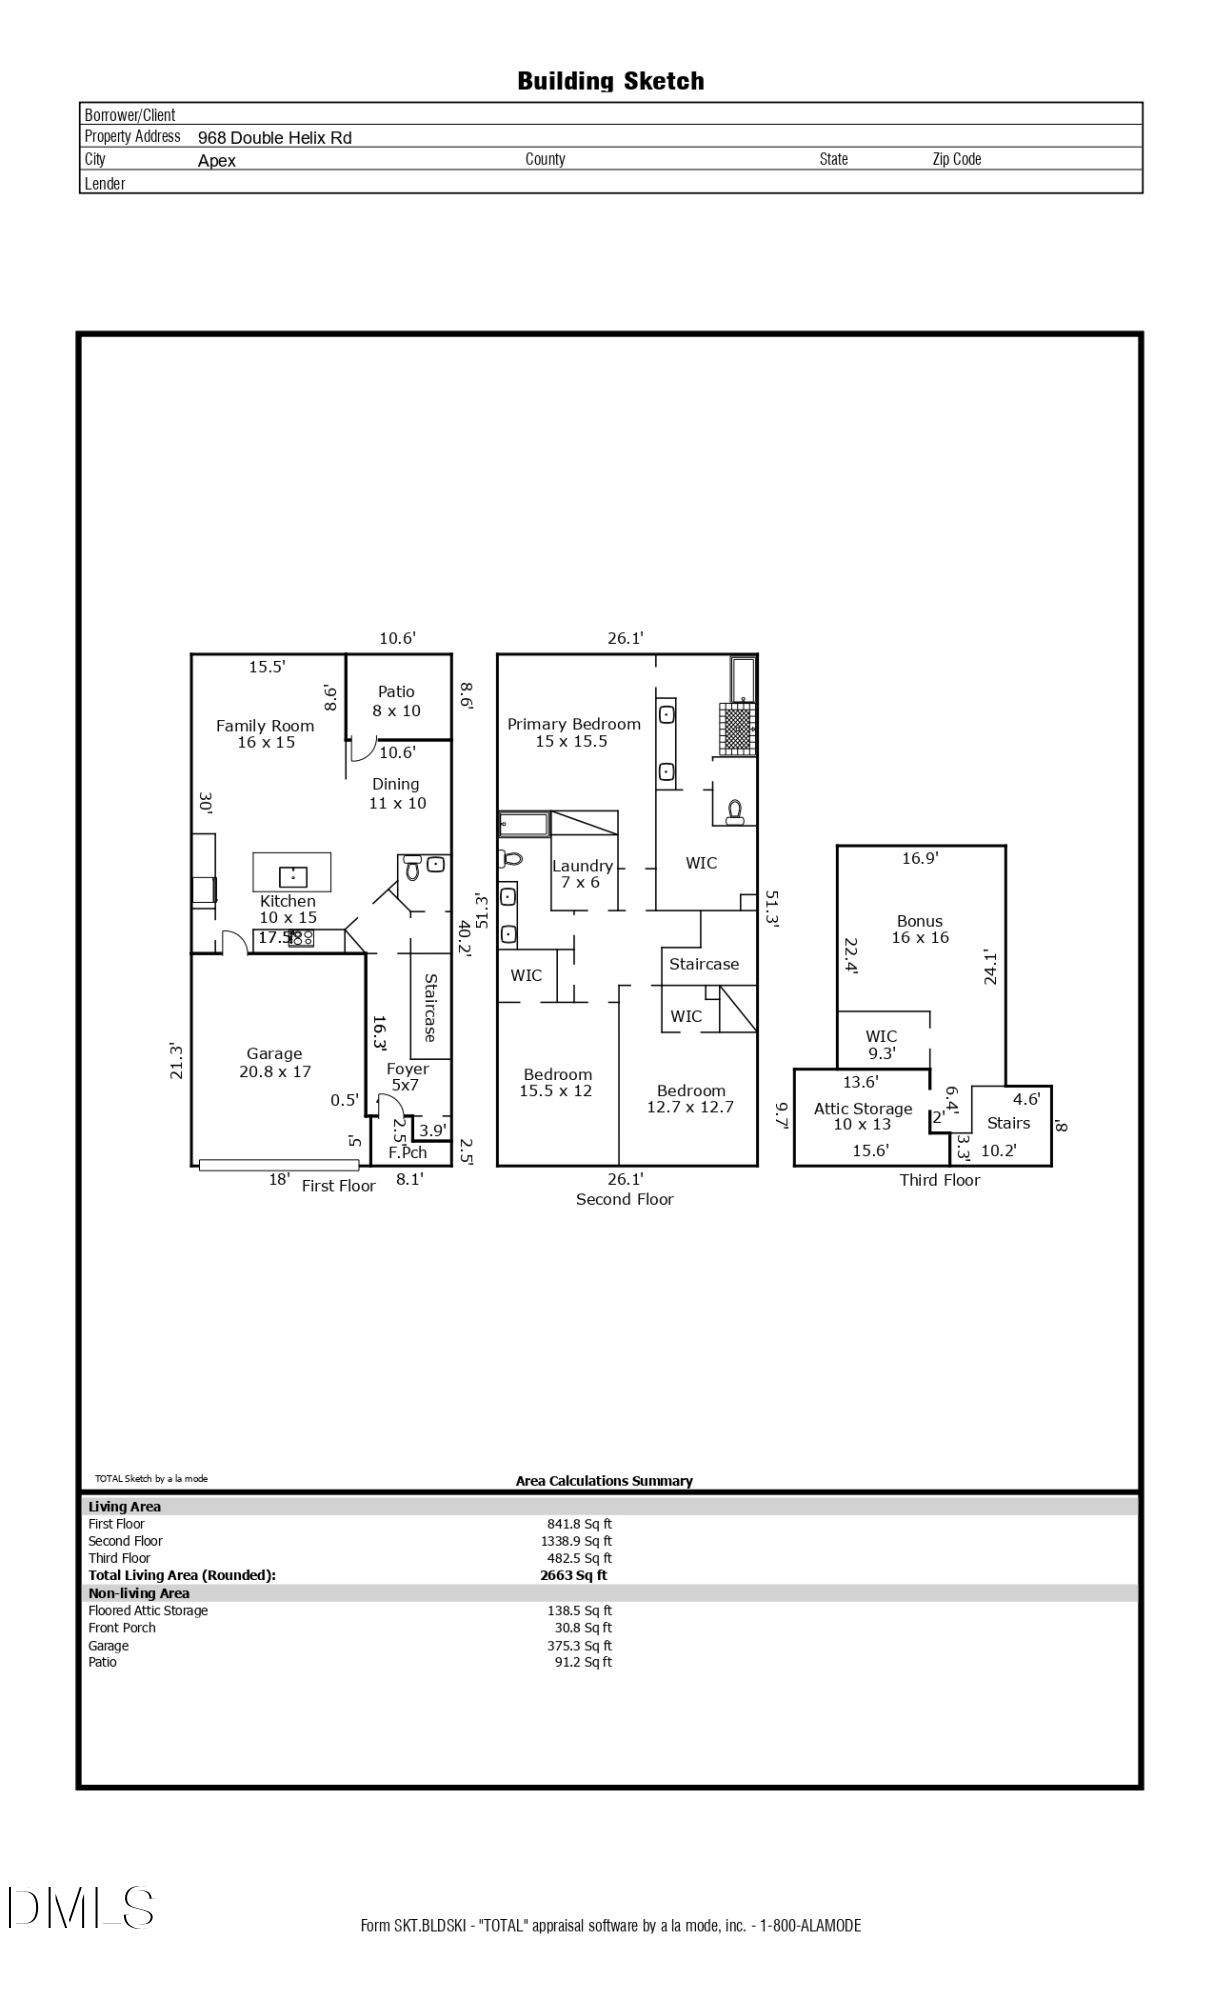
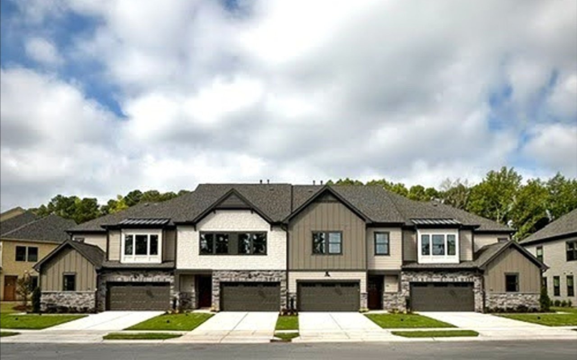
Located in The Park at Wimberly, this Envision Homes property offers a three-level layout with 2,663 sq ft of interior living space, multiple walk-in closets, a dedicated bonus room, and floored attic storage. The main level features an open kitchen measuring approximately 10 x 15 with designated dining and gathering areas that connect to a 16 x 15 family room. The layout supports a variety of uses with defined zones for cooking, dining, and everyday living. A covered rear porch extends the main-level living area and overlooks a natural buffer behind the home, offering space for outdoor dining, grilling, or container gardening. The front porch and attached two-car garage add additional convenience, with the garage providing storage for tools, seasonal items, and sports equipment.
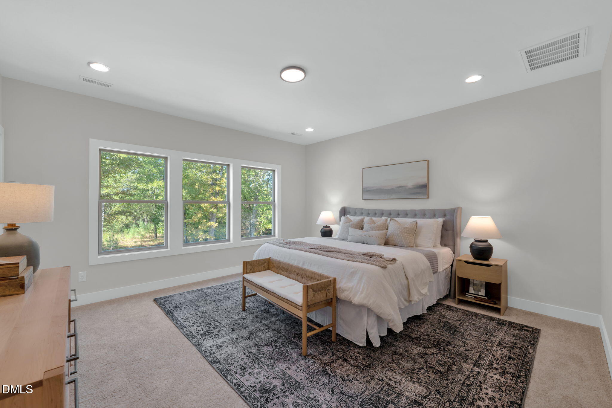
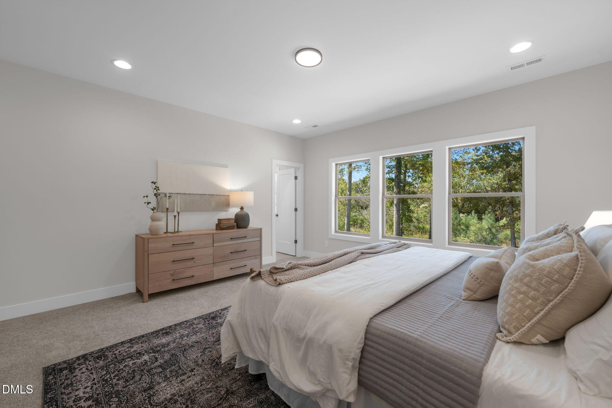
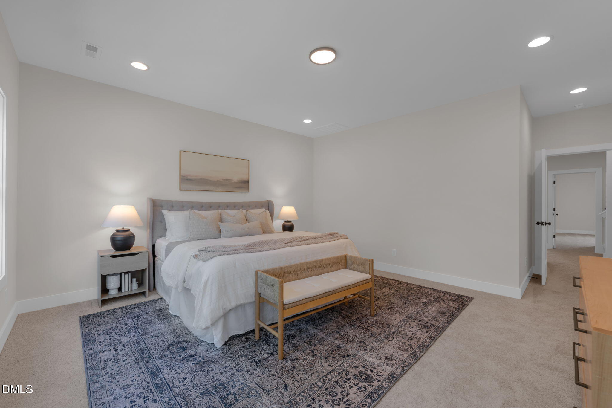
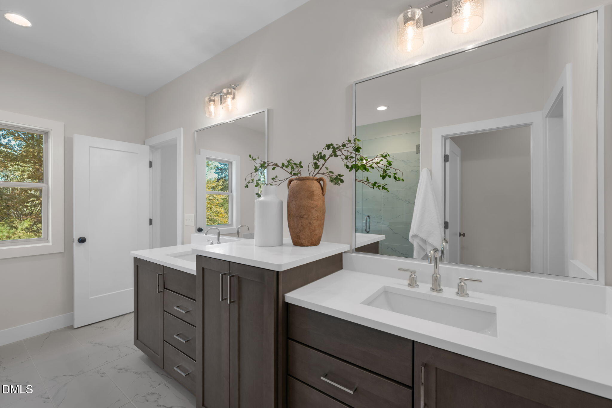
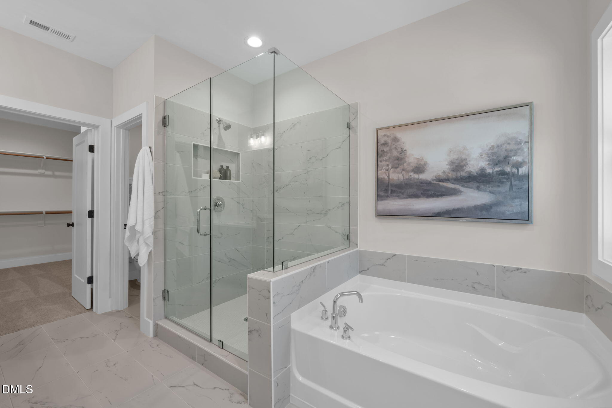
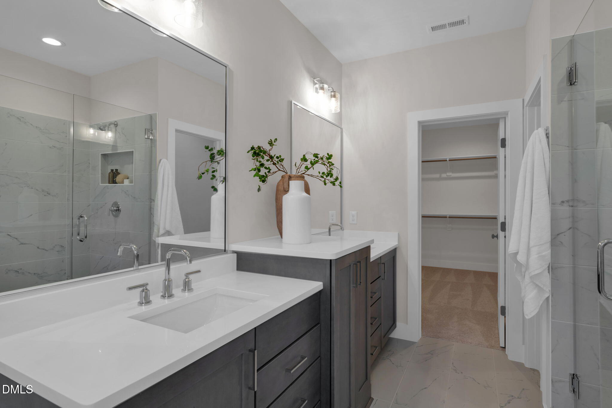
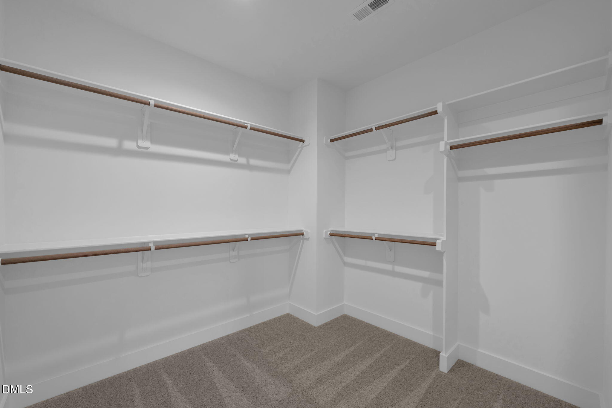
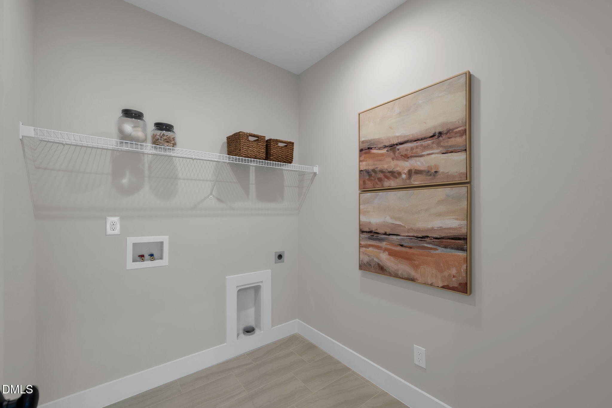
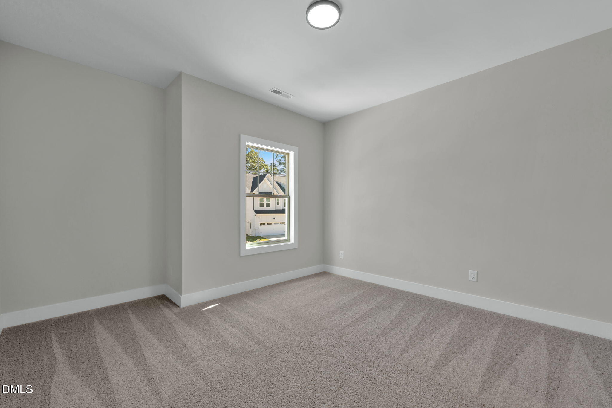
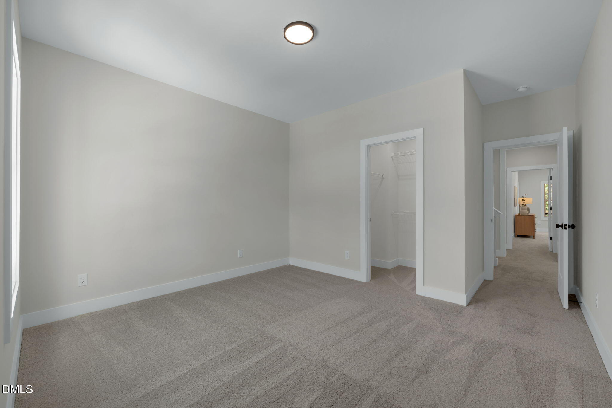
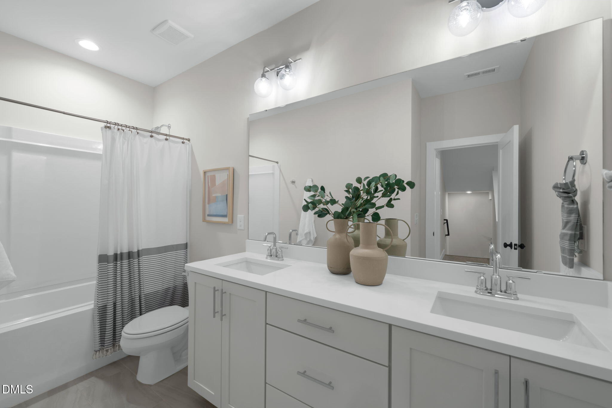
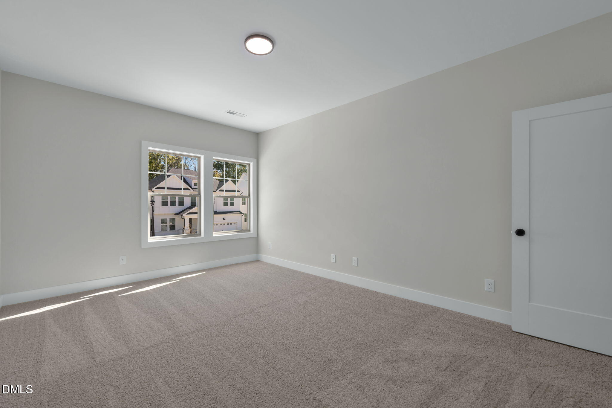
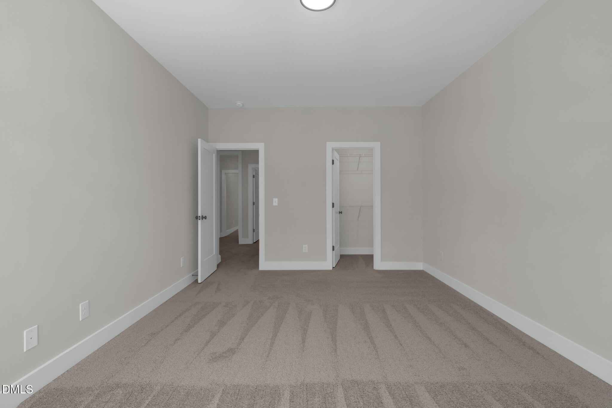
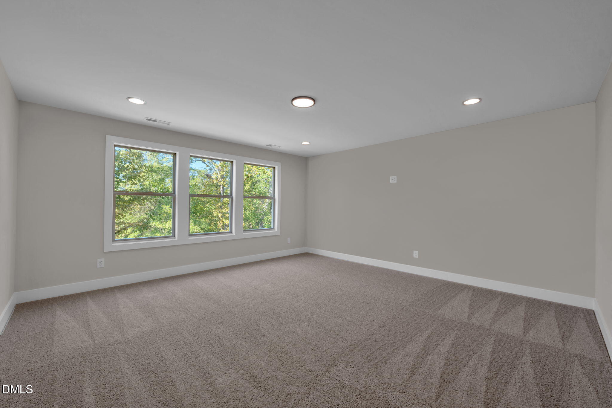
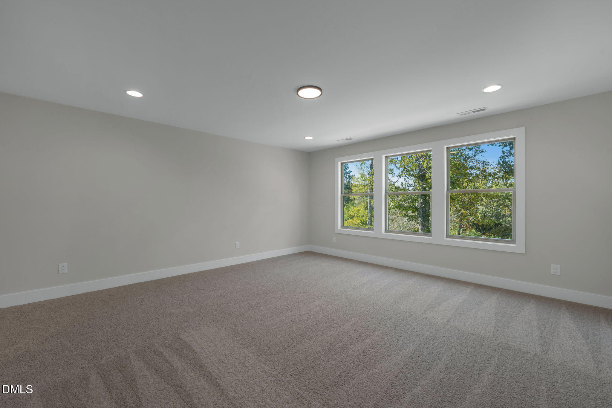
The second level includes a spacious 15 x 15.5 primary bedroom with a walk-in closet and access to a dedicated bath. Two additional bedrooms measuring approximately 15.5 x 12 and 12.7 x 12.7 are located nearby, each with access to storage and the full hall bath. A centrally located laundry room adds to the efficiency of the floor plan. Multiple closets on this level contribute to strong organizational capacity and help support varied household needs.
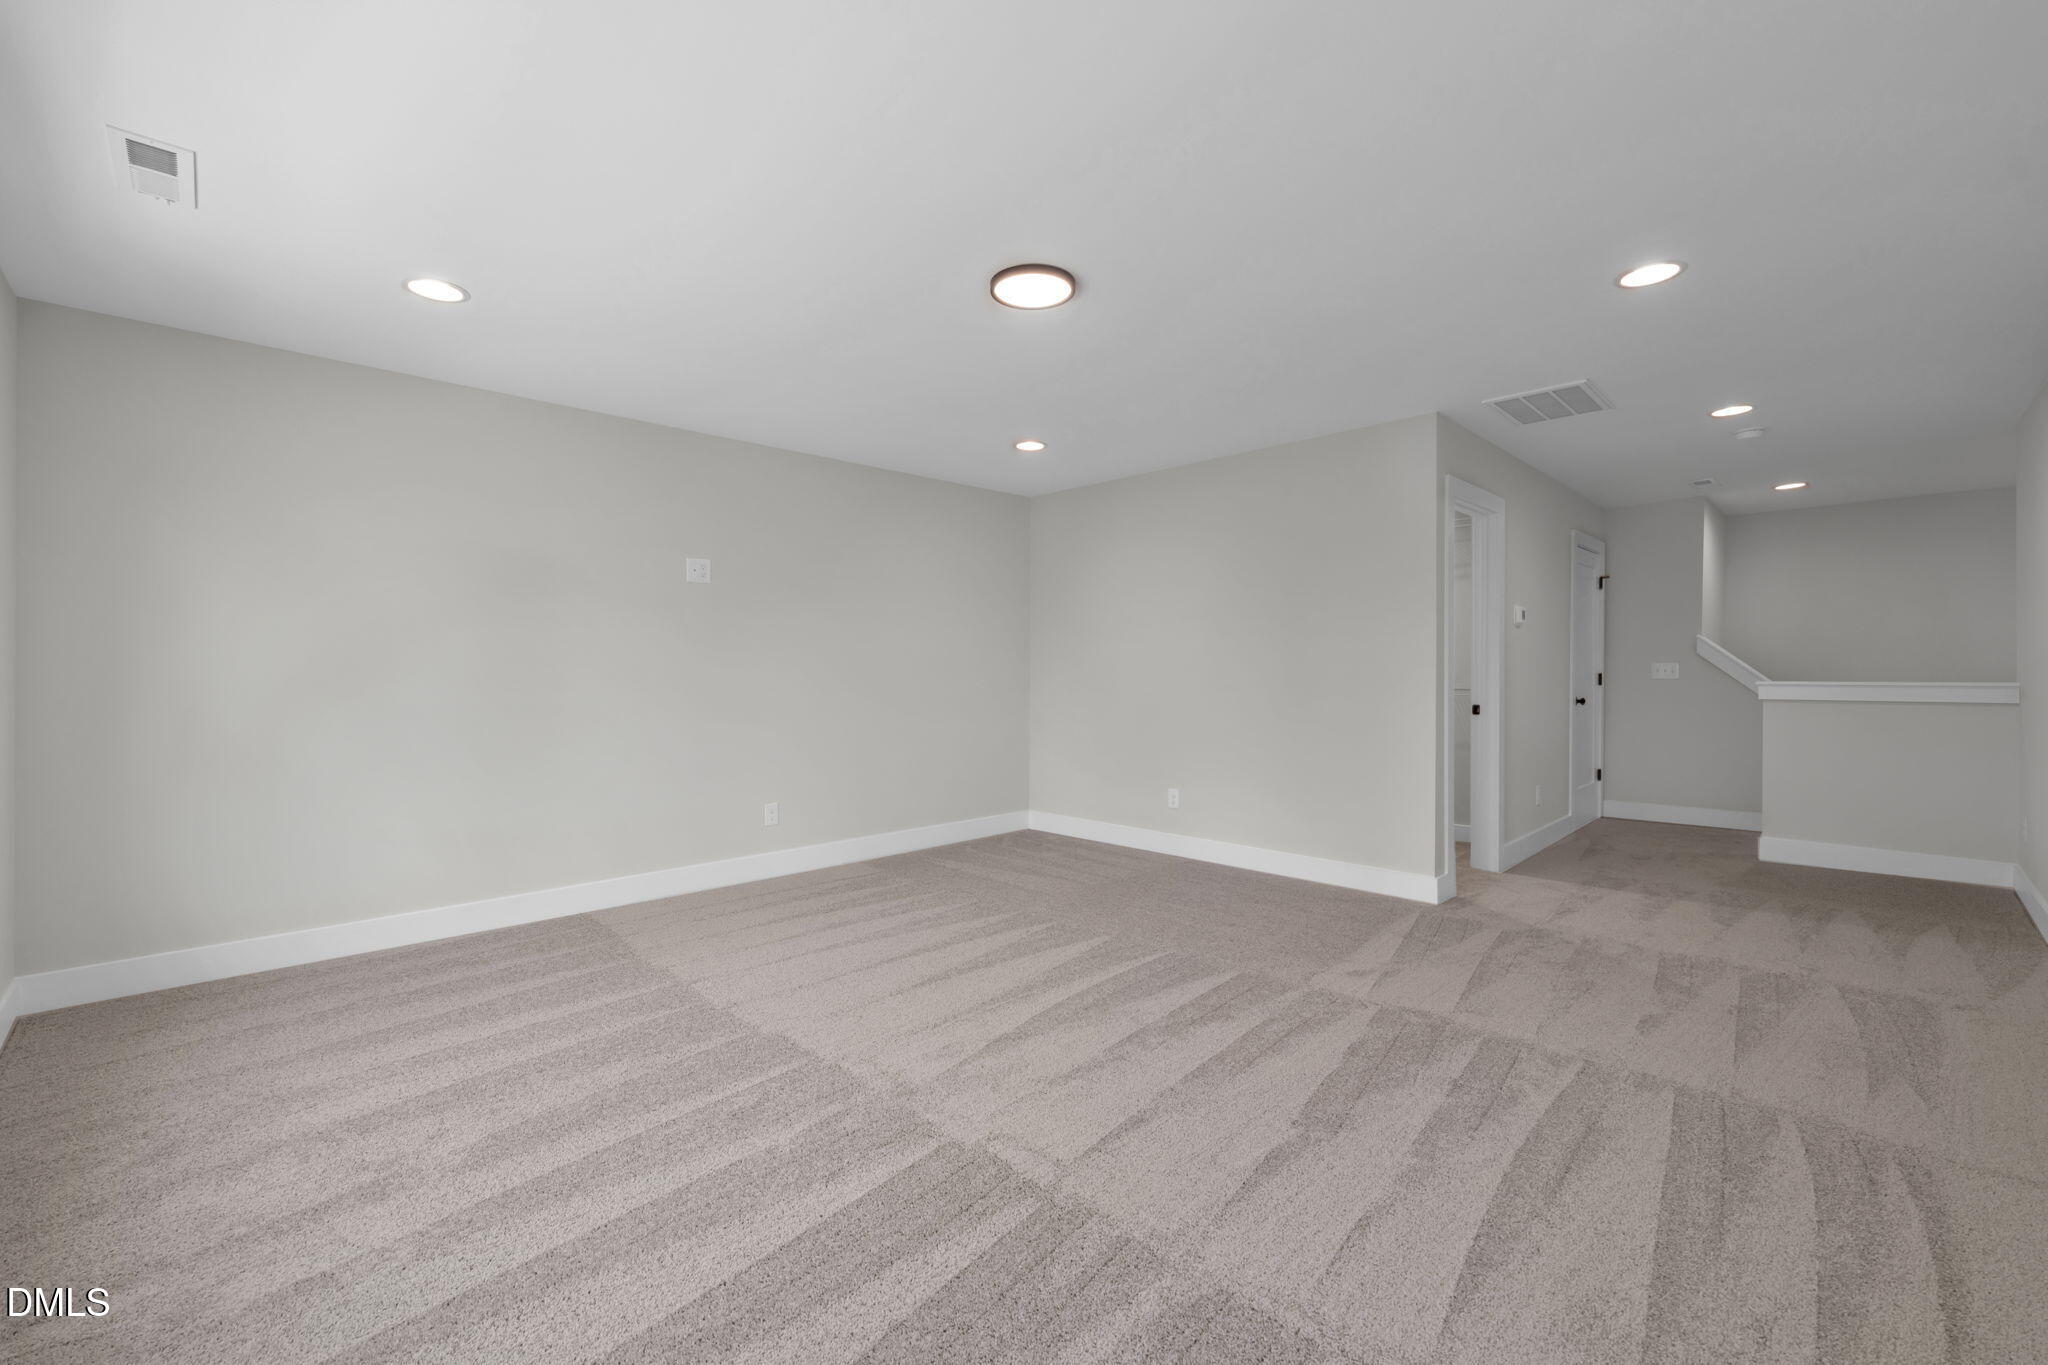
The third-floor bonus room (16 x 16) offers a flexible environment for a home office, media setup, fitness area, or recreation. Adjacent floored attic storage provides additional square footage for long-term storage, hobby materials, or larger household items. The combination of a full bonus level and extensive storage is a notable functional feature in this plan and increases the home's capacity to adapt to evolving needs.
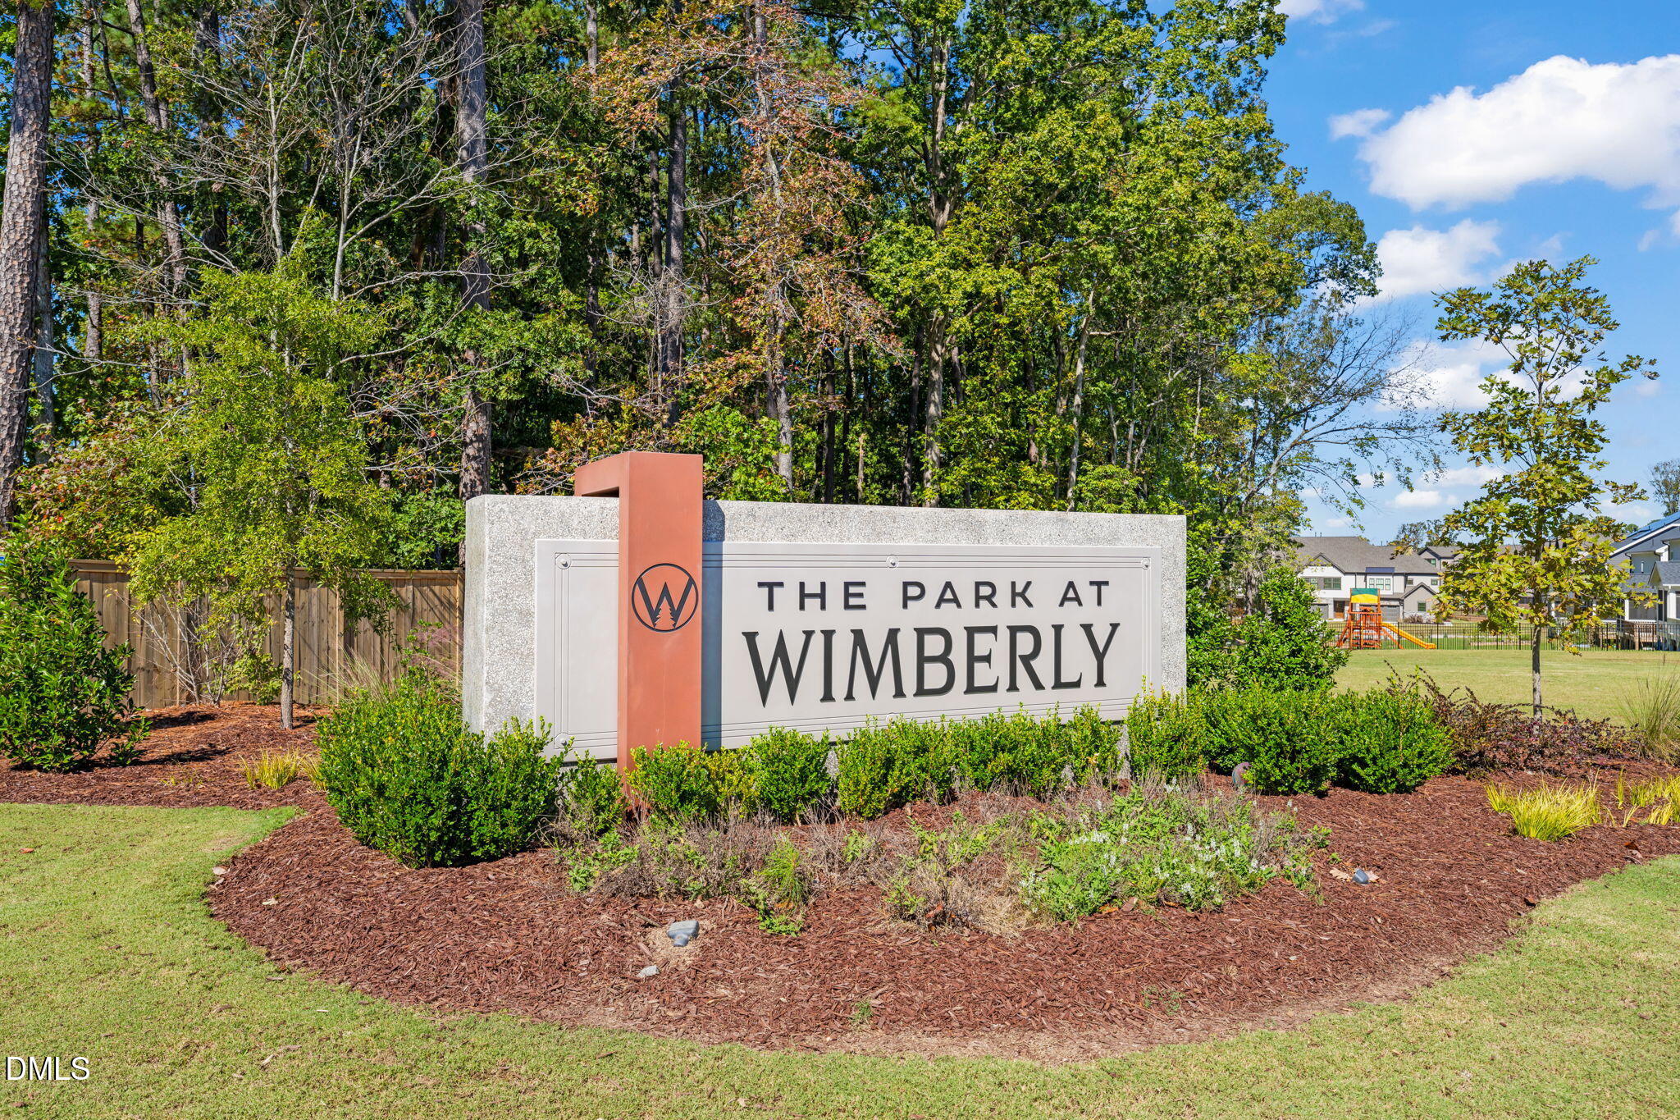
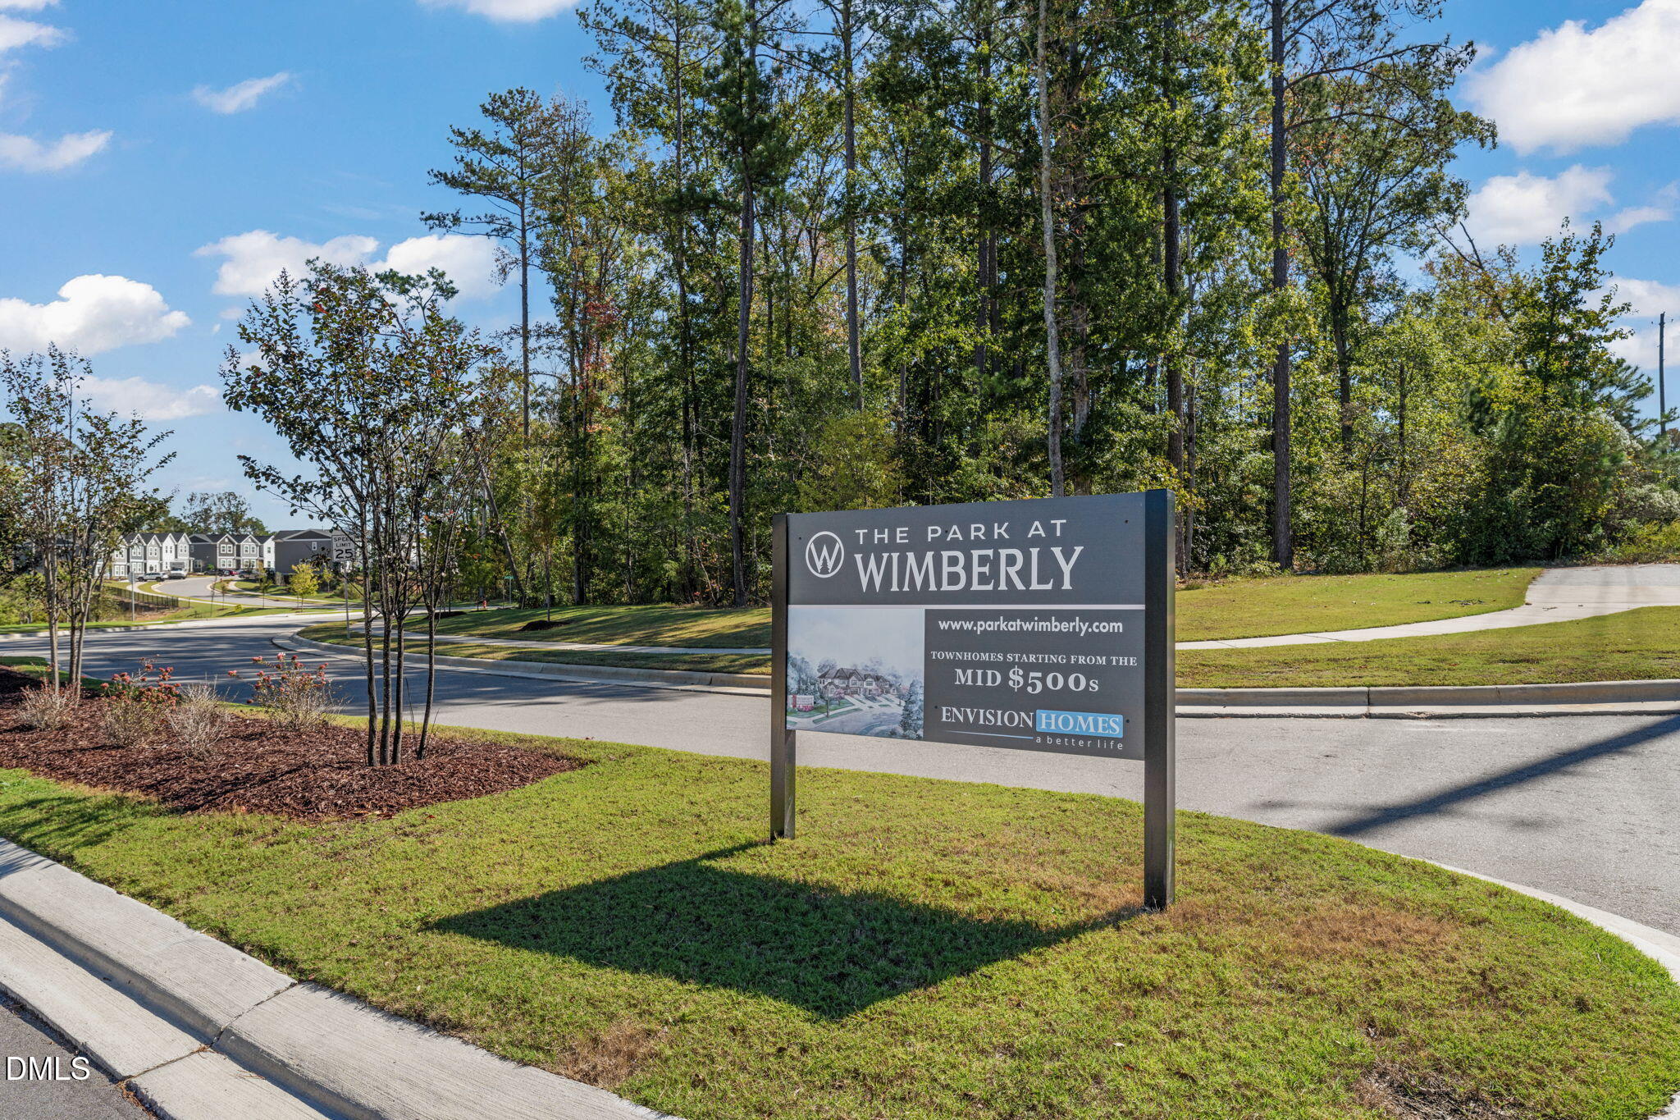
The Park at Wimberly community includes maintained grounds, landscaped common areas, sidewalks, and green space. The location provides proximity to Sweetwater Town Center (approximately 0.6-0.7 miles), offering grocery options, coffee shops, restaurants, and services. Starbucks, Common Grounds Coffee, Publix, and additional dining options are close by. Beaver Creek Commons, with expanded retail, services, and entertainment, sits approximately 1.3-1.4 miles from the property. Access to local parks, greenways, and recreation areas, including Kelly Road Park and Beaver Creek Greenway trailheads, is also nearby. NC-540 and US-64 provide straightforward connectivity for regional commuting.
Not all new construction is created equal. Park at Wimberly homes stand apart through quality materials, enhanced construction details, and thoughtfully designed floorplans that prioritize comfort, functionality, and long-term value. Open layouts provide generous living areas, well-proportioned bedrooms, and kitchens designed for both everyday living and entertaining. Attention to detail is evident throughout in the fit and finish, efficient use of space, and design choices selected for durability as well as style.
The value extends beyond the home itself. Town-owned property directly behind the community provides preserved open space, added privacy, and long-term peace of mind. The location further enhances everyday living, with close proximity to Beaver Creek Commons for shopping and dining, convenient access to the American Tobacco Trail for outdoor recreation, and quick connections to major interstates and freeways for commuting throughout the Triangle. While nearby new homes may appear similar at a glance, meaningful differences in construction quality, setting, and location become clear upon closer comparison.