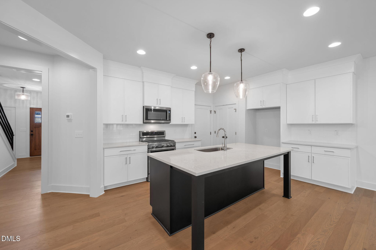
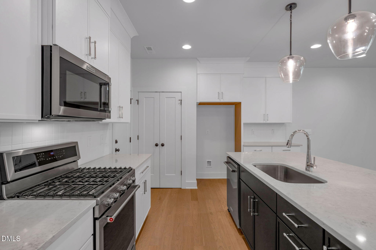
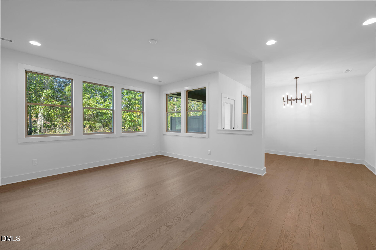
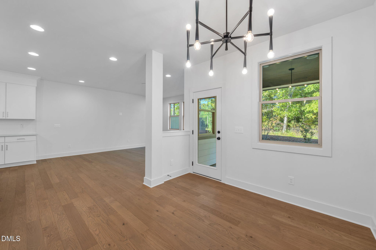
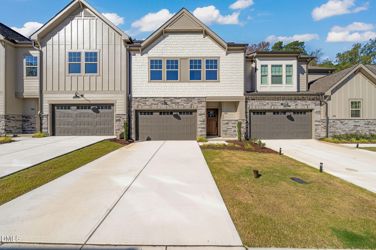
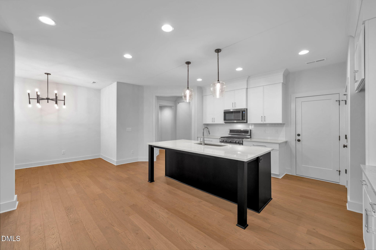
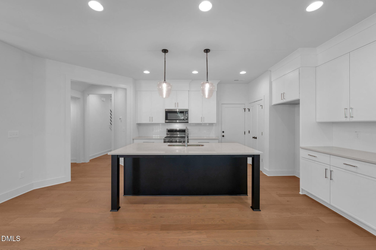
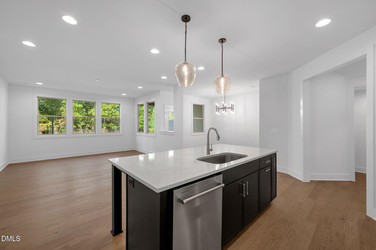
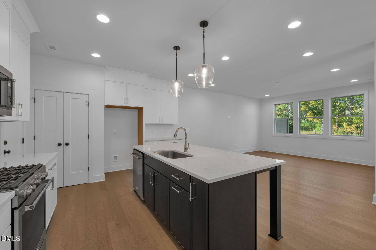
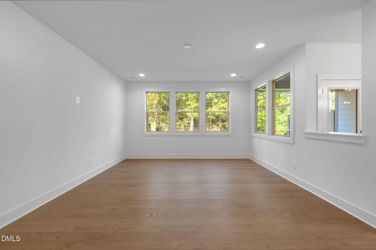
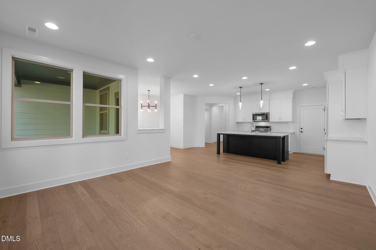
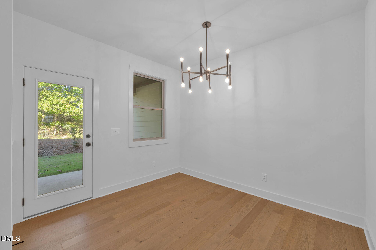
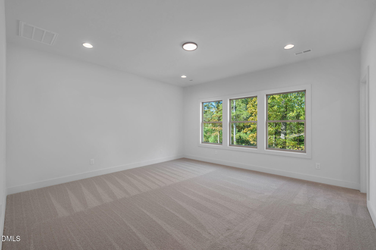
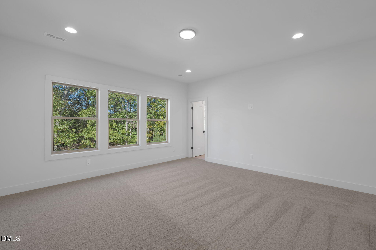
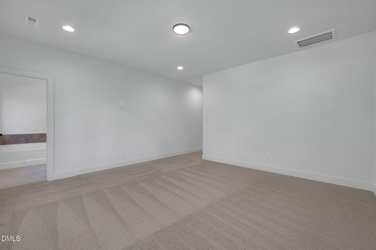
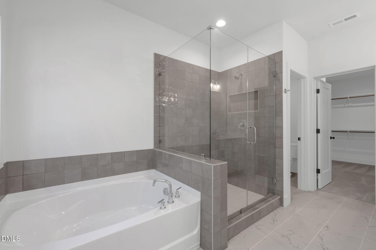
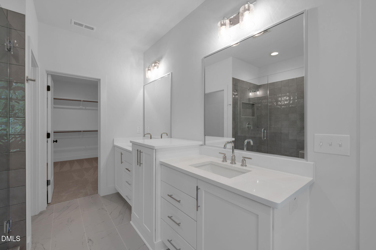
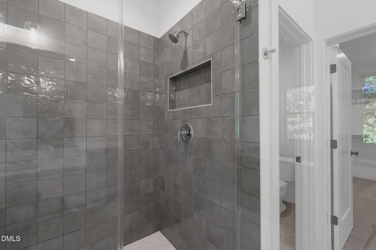
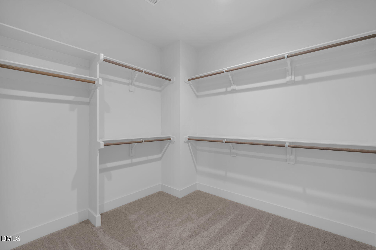
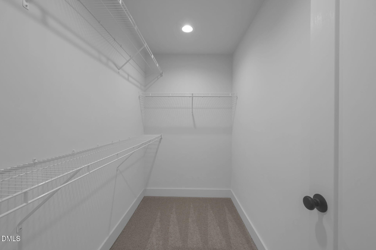
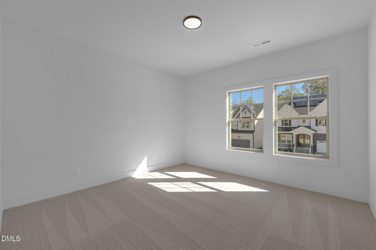
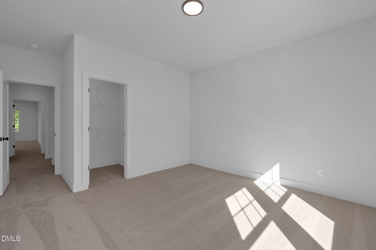
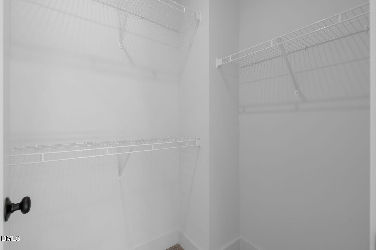
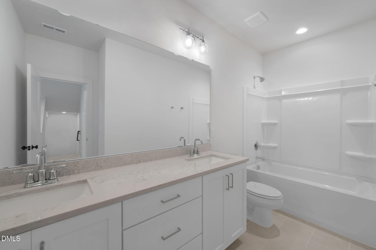
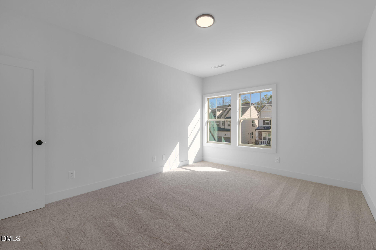
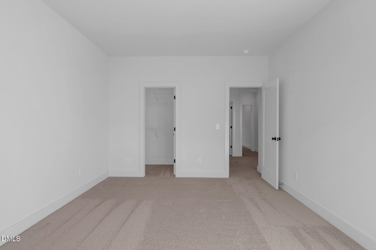
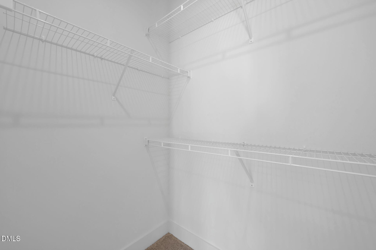
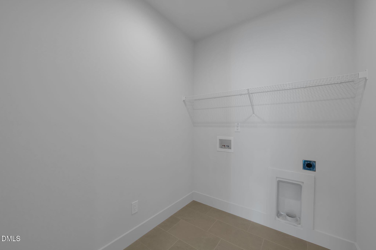
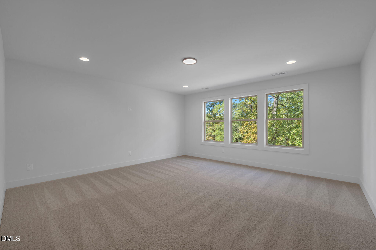
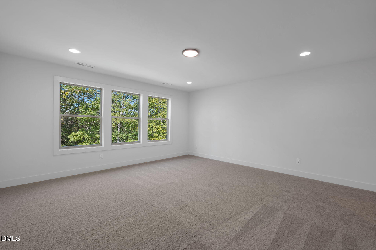
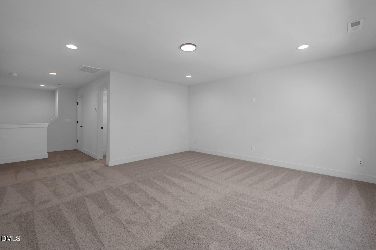
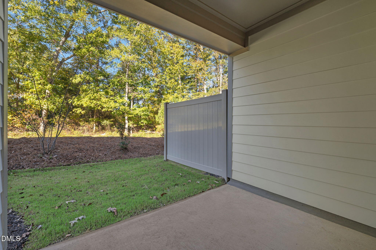
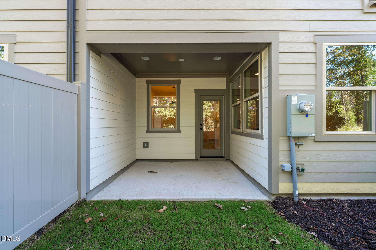
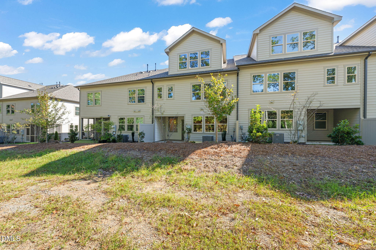
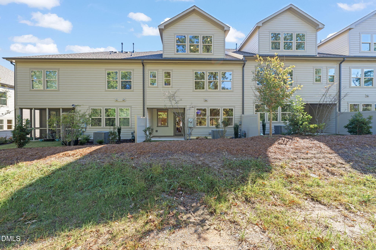
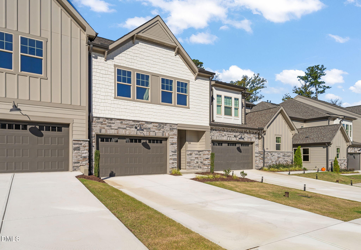
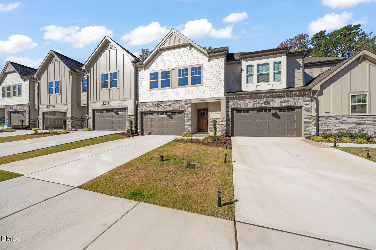
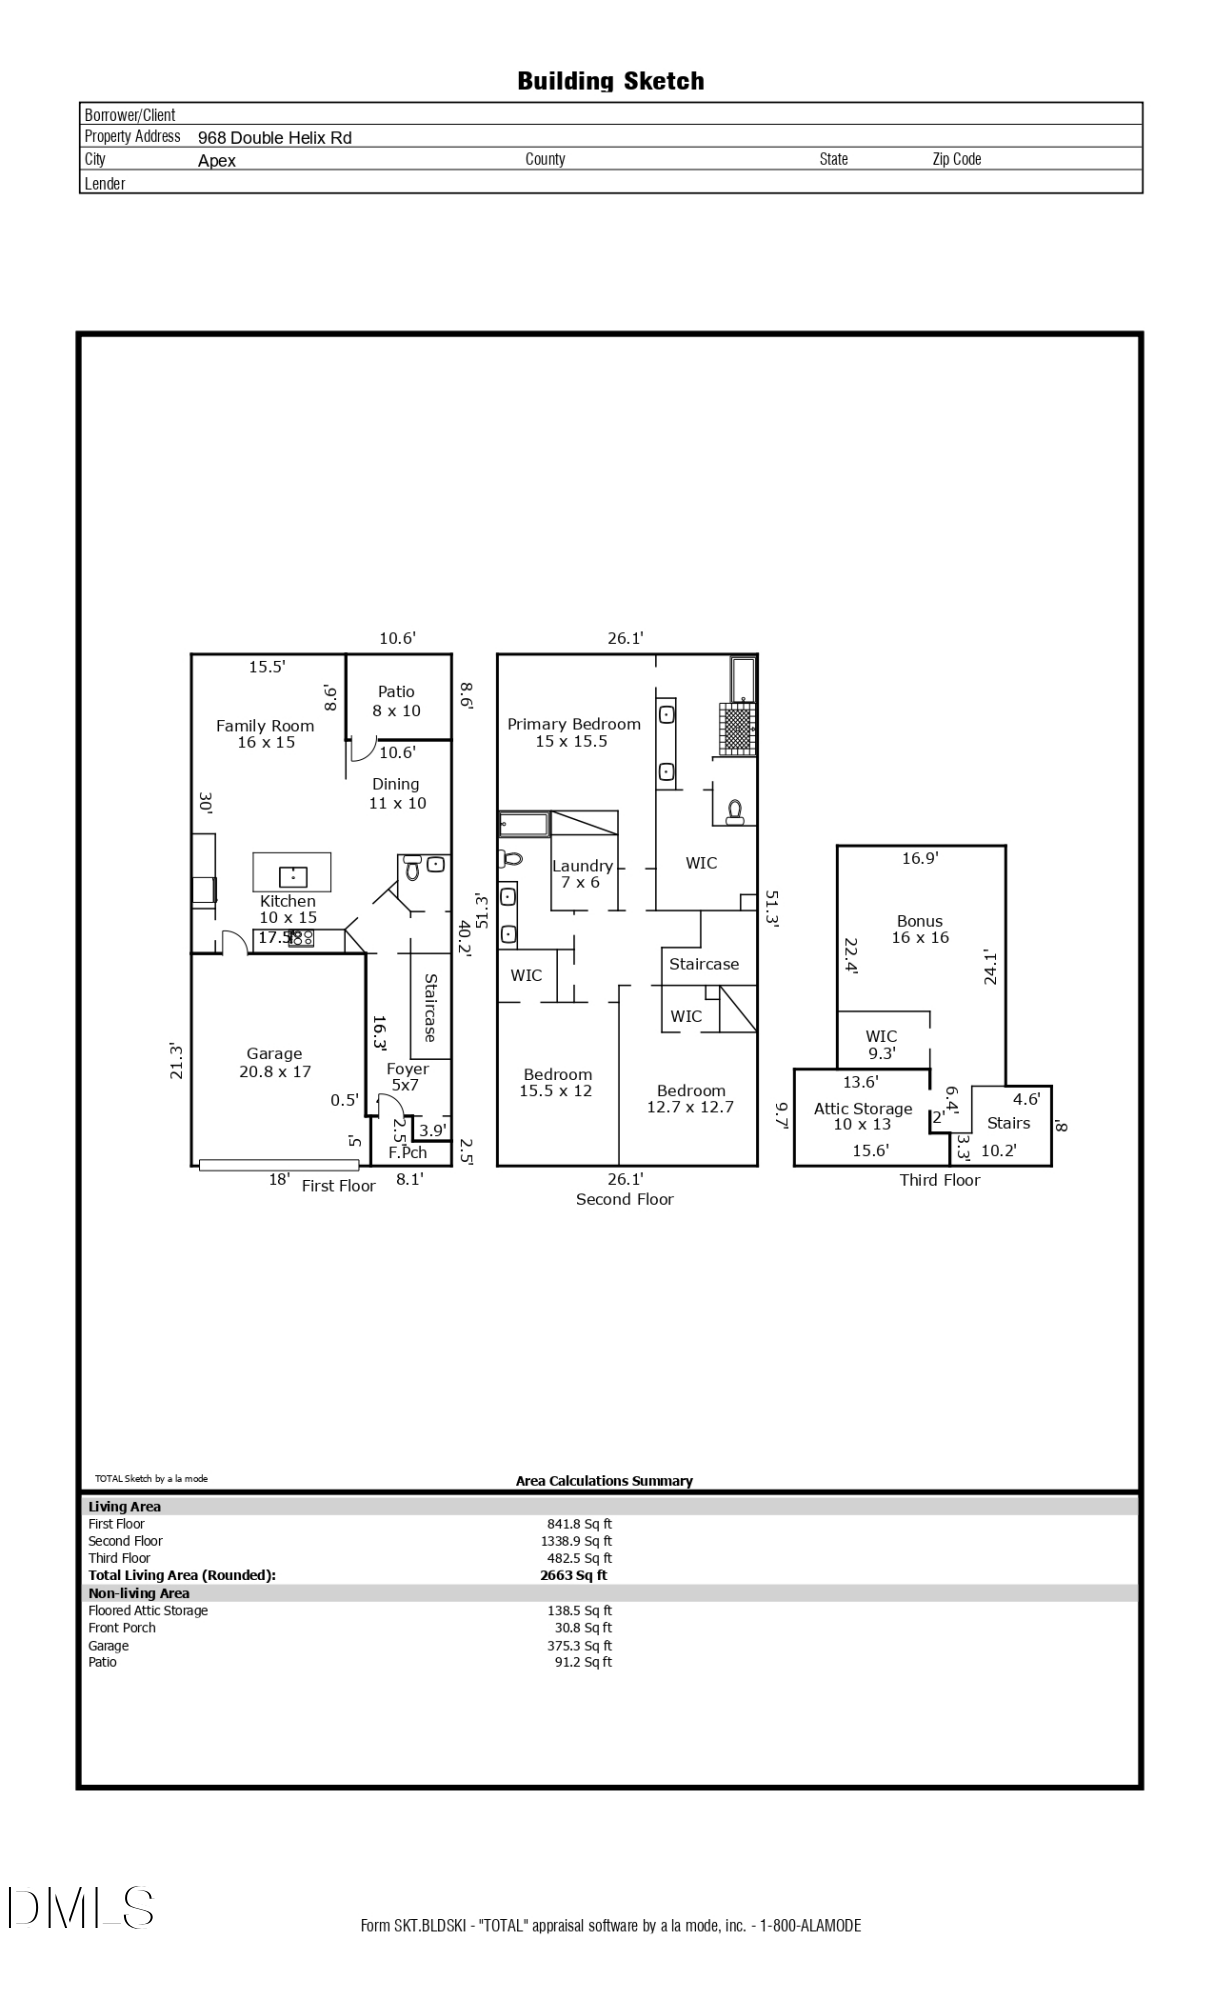
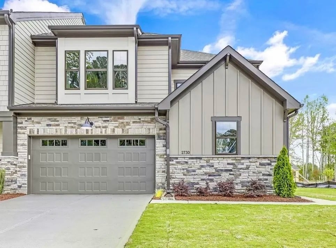
Built by Envision Homes, this three-level property in the Park at Wimberly community offers 2,663 sq ft of living space with an open main level, a second-floor bedroom layout, and a third-floor bonus room with additional storage. The first floor features a 10x15 kitchen with direct sightlines to the 16x15 family room and its gas fireplace. A defined 11x10 dining area sits just off the kitchen, and the main level provides access to a rear patio measuring approximately 15x15.5 as well as the two-car garage. The second floor includes a 15x15.5 primary suite with an oversized walk-in closet, two additional bedrooms with walk-in closets, a full bath, and a dedicated laundry room. The third-floor bonus room offers 16x16 of additional flexible space with a walk-in closet and adjacent attic storage measuring approximately 138 sq ft.
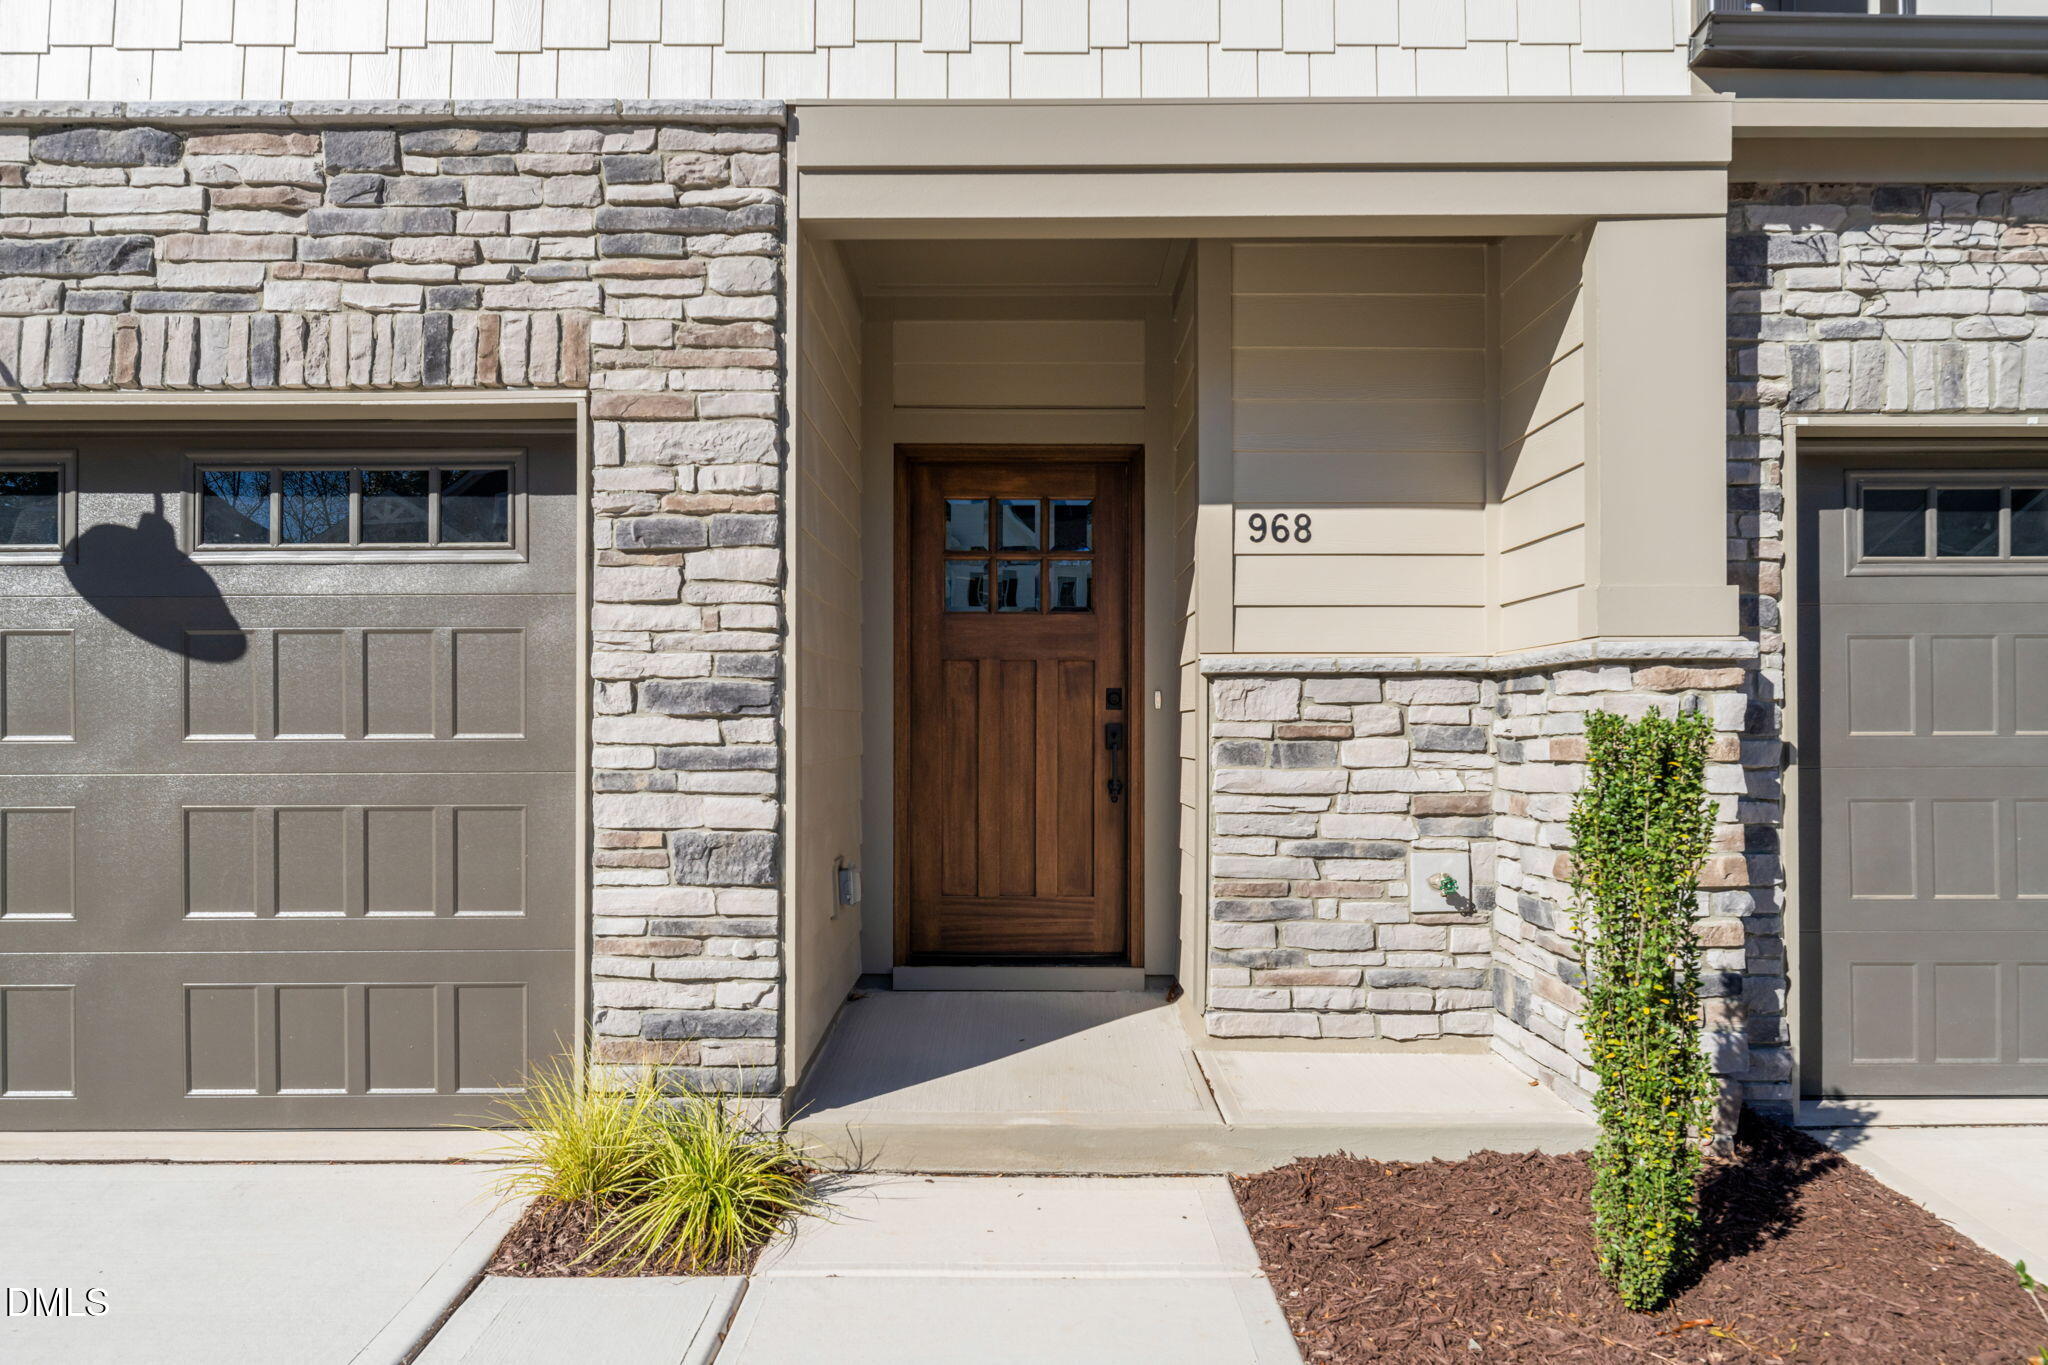
Outdoor features include a front porch and a rear patio overlooking the backyard. Interior storage is available throughout the home, including multiple walk-in closets and floored attic storage on the third level. Modern materials and systems consistent with 2021 construction contribute to the home's energy efficiency and functionality. The home's layout provides clearly defined living, dining, and recreation areas, along with additional space for work, media, fitness, or general use on the third floor.
Park at Wimberly offers community open spaces and neighborhood connectivity, with nearby access to parks, greenways, shopping, and dining in the Kelly Road and Beaver Creek areas. The home is also convenient to major thoroughfares, including NC-540, providing access to Apex, Cary, and surrounding destinations. Area amenities include recreational spaces, local schools, and multiple retail centers that serve the western Apex corridor.
Additional features of the home include a second-floor laundry room, a 20.8x17 garage, abundant closet storage, and a well-planned bedroom configuration on the second floor. Approximate measurements are based on available appraisal sketches and builder plans. Community amenities and available media--such as 3D tours or video tours--may vary based on listing selections. The multi-level layout supports a range of uses with defined living areas on the main floor, bedroom spaces on the second floor, and a top-level bonus room with additional storage options. All information is subject to verification by the buyer.
ASK ABOUT BUILDER INCENTIVES WITH USE OF PREFERRED LENDER!
Not all new construction is created equal. Park at Wimberly homes stand apart through quality materials, enhanced construction details, and thoughtfully designed floorplans that prioritize comfort, functionality, and long-term value. Open layouts provide generous living areas, well-proportioned bedrooms, and kitchens designed for both everyday living and entertaining. Attention to detail is evident throughout in the fit and finish, efficient use of space, and design choices selected for durability as well as style.
The value extends beyond the home itself. Town-owned property directly behind the community provides preserved open space, added privacy, and long-term peace of mind. The location further enhances everyday living, with close proximity to Beaver Creek Commons for shopping and dining, convenient access to the American Tobacco Trail for outdoor recreation, and quick connections to major interstates and freeways for commuting throughout the Triangle. While nearby new homes may appear similar at a glance, meaningful differences in construction quality, setting, and location become clear upon closer comparison.