Buy With Us
Explore Raleigh
Success Stories
Bedrooms
Bathrooms
Sq.Ft.
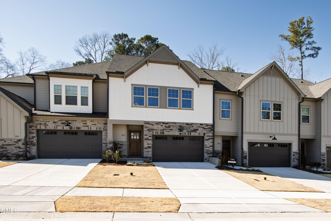
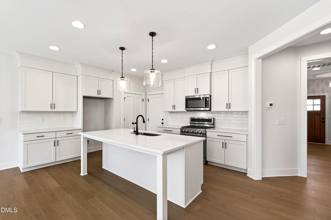
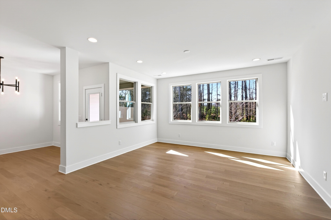
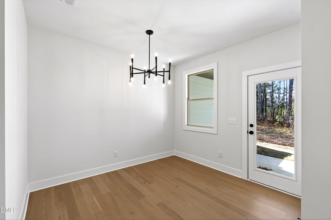
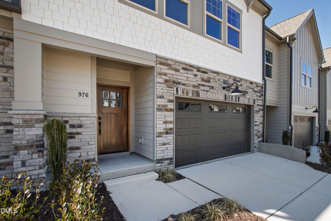
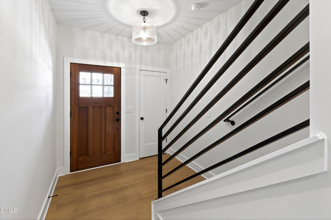
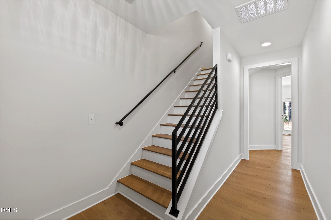
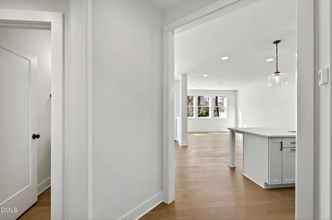
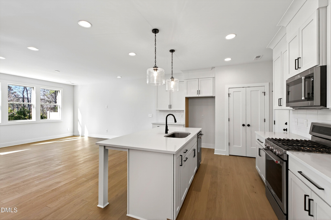
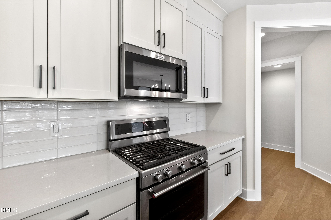
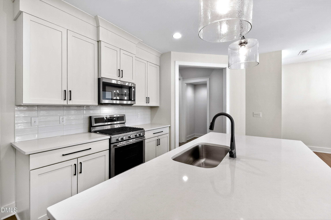
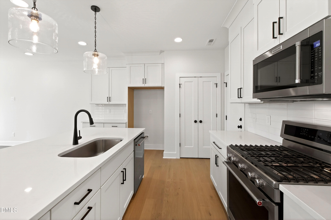
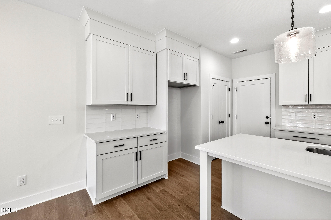
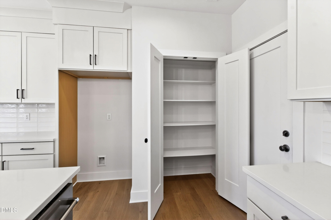
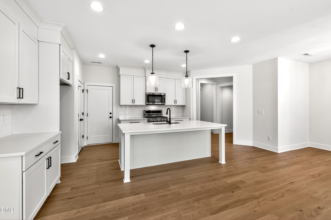
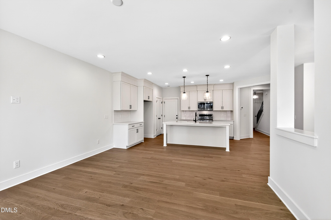
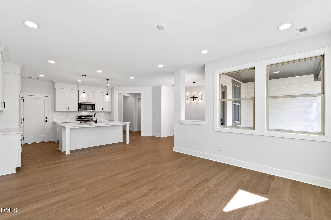
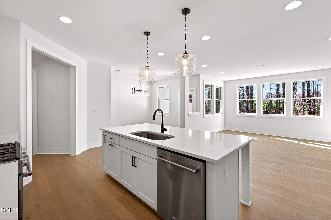
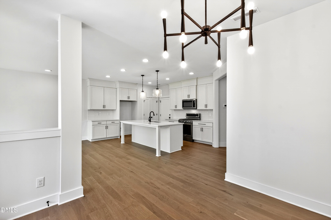
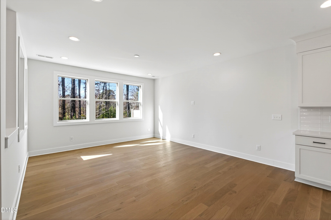
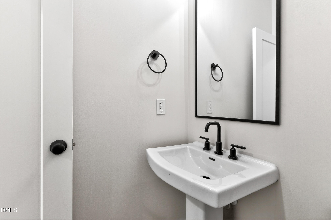
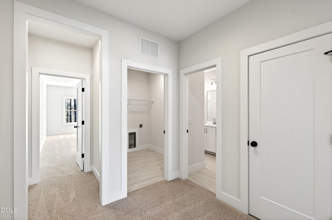
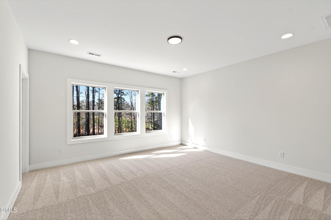
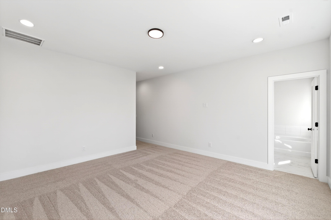
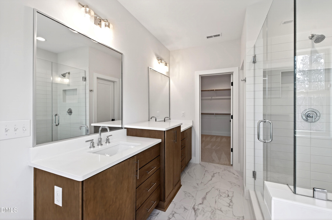
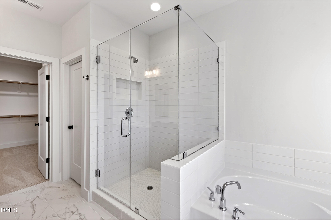
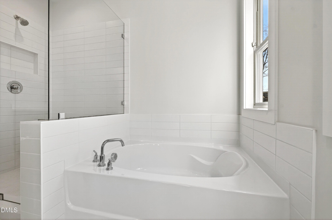
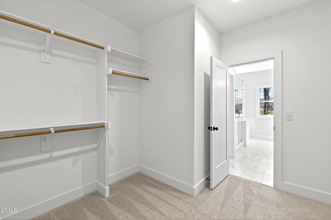
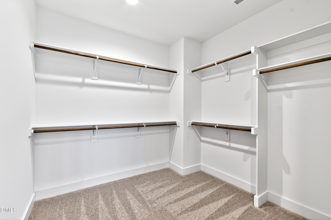
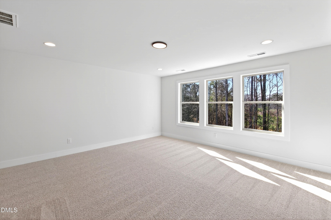
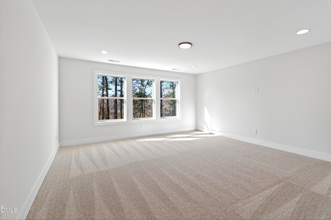
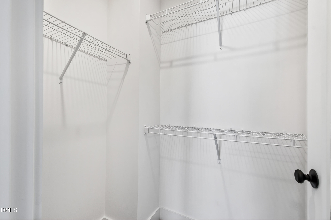
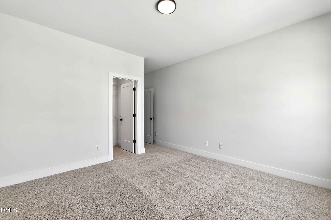
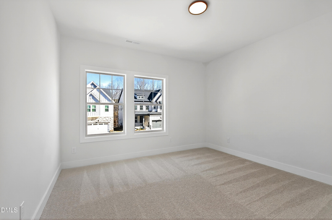
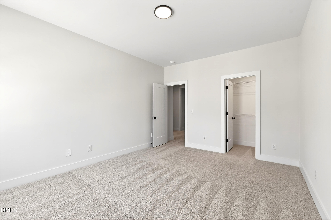
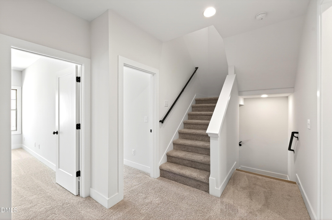
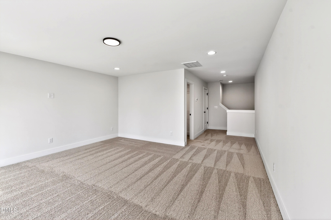
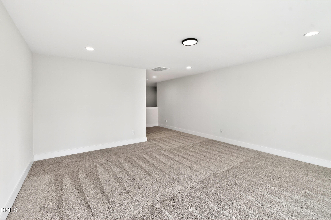
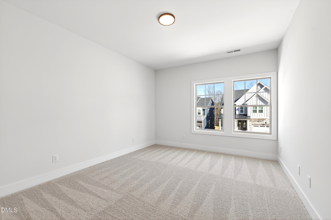
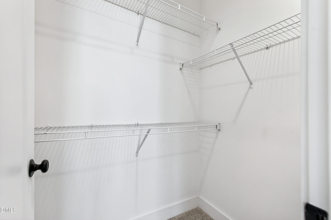
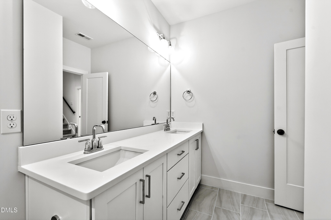
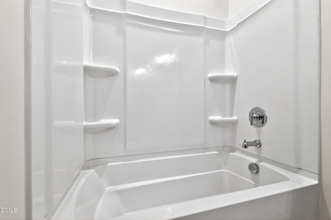
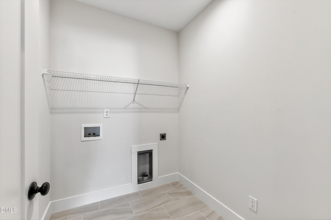
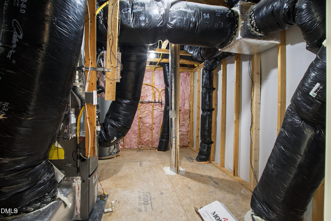
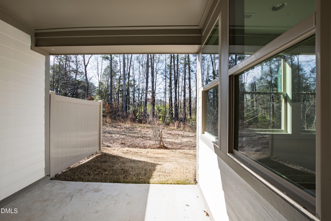
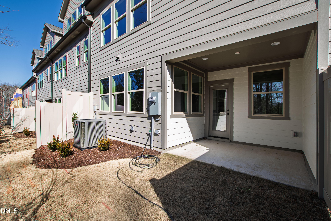
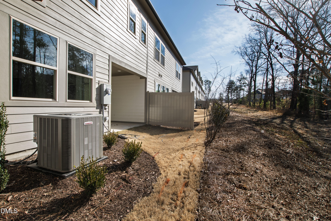
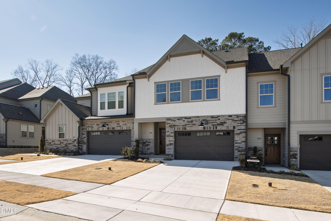
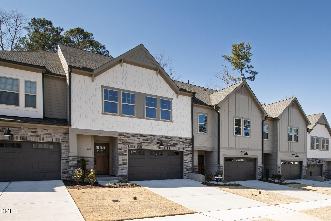
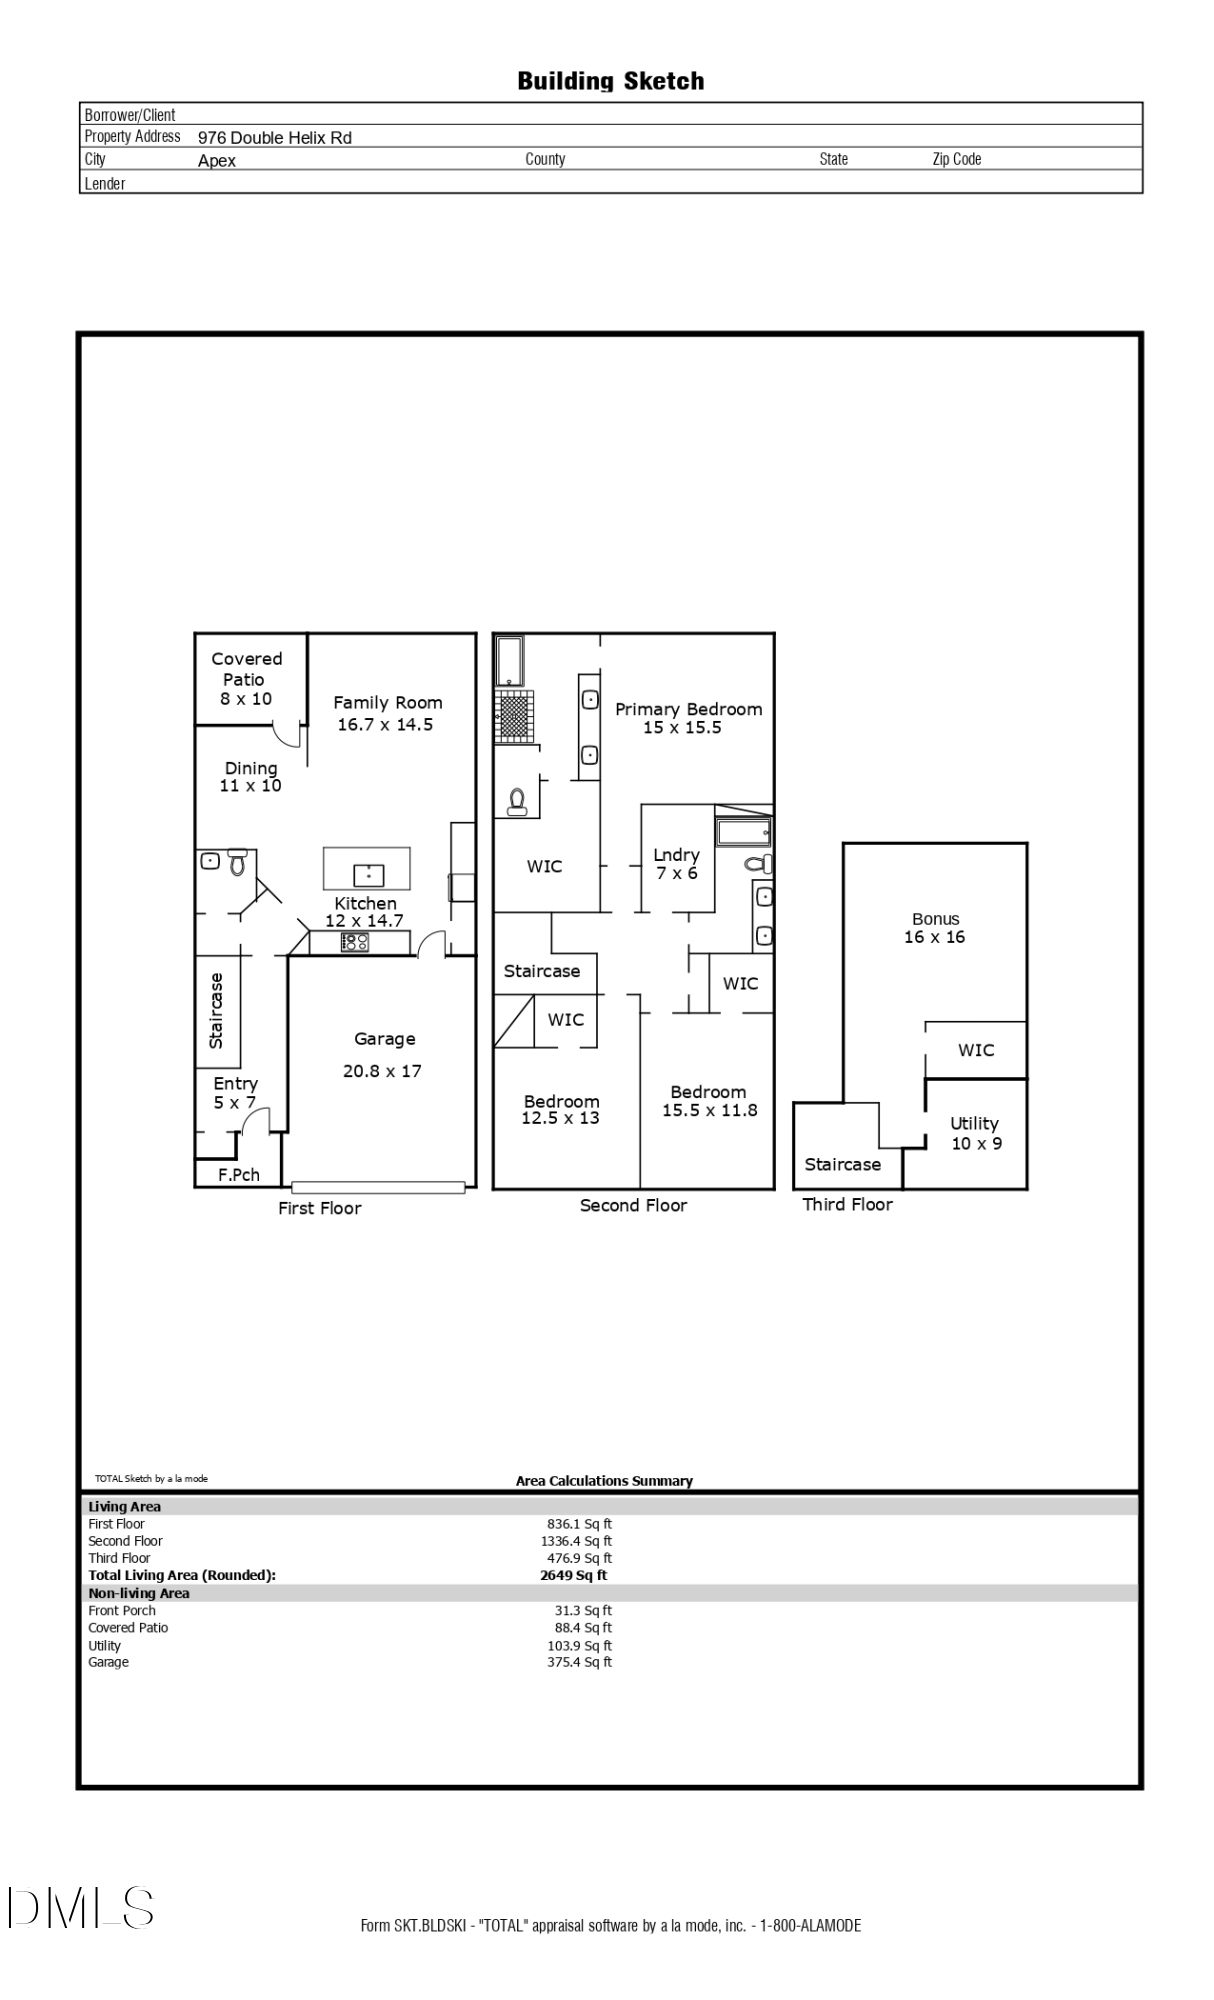
Welcome to this new construction townhome in Apex offering 2,649 square feet across three levels with an open layout and modern finishes. The main level features a kitchen with quartz countertops, stainless steel appliances, and a gas cooktop that flows into the dining area and family room. A covered patio and front porch provide additional outdoor living space. The second level includes the primary suite with a walk-in closet and private bath featuring a double vanity and soaking tub, along with additional bedrooms and a dedicated laundry room. The third floor offers a spacious bonus loft with a walk-in closet and utility and storage room, providing flexible space for media, study, fitness, or hobbies. Additional features include hardwood flooring, smooth ceilings, and a two-car attached garage. Situated in Park at Wimberly, this home is part of a new townhome community in Apex known for modern three- and four-bedroom plans with two-car garages.
Located in Park at Wimberly near the American Tobacco Trail, Beaver Creek Commons, downtown Apex, Research Triangle Park, and RDU International Airport, this version stays focused on verifiable property features and location references, consistent with Fair Housing guidance to keep descriptions neutral and property-centered.
We can’t wait to show you Raleigh’s best. Contact The Coley Group for more information or to schedule a private showing.
We would love to help you see this beautiful home! As a full-service brokerage, we can help you tour. Please submit an offer, and answer questions about the buying process.
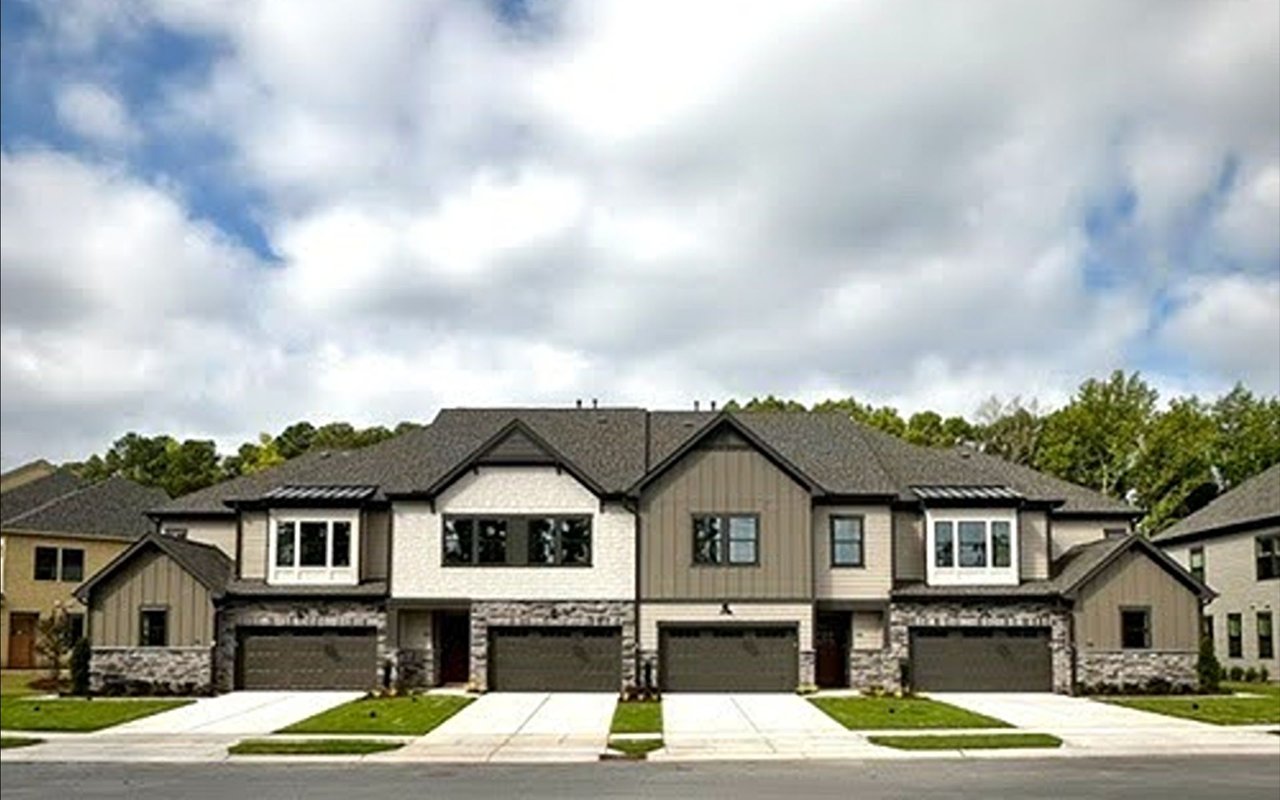
Families seeking new construction in Apex's nationally recognized community.
read moreI'm Interested In