Buy With Us
Explore Raleigh
Success Stories
Bedrooms
Bathrooms
Sq.Ft.
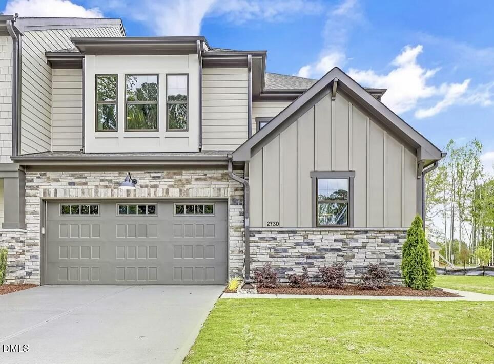
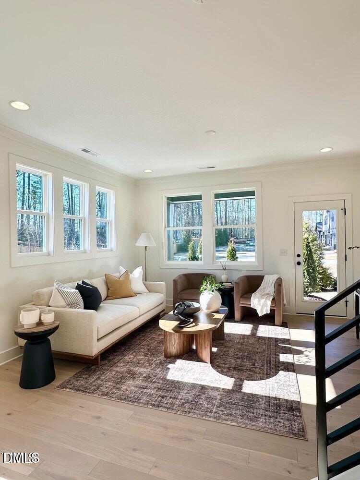
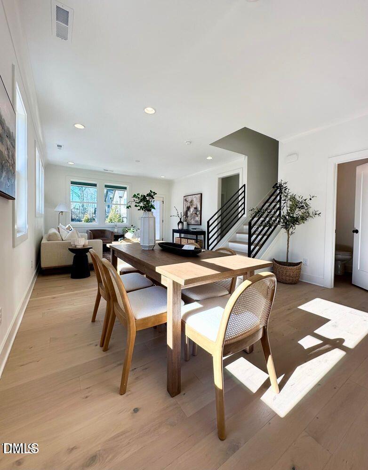
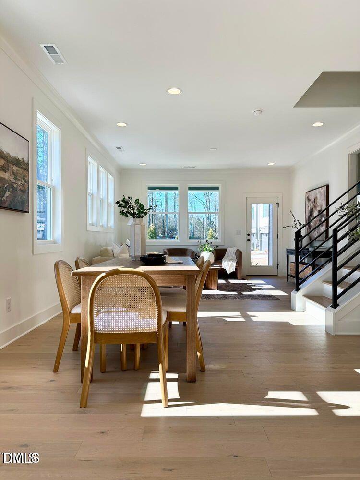
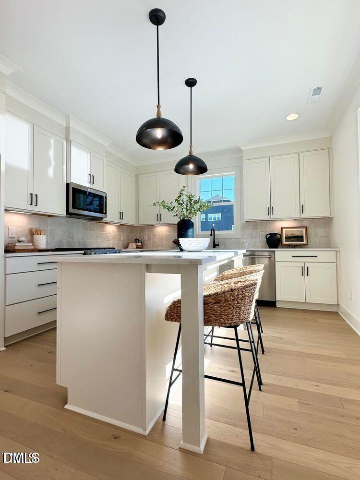
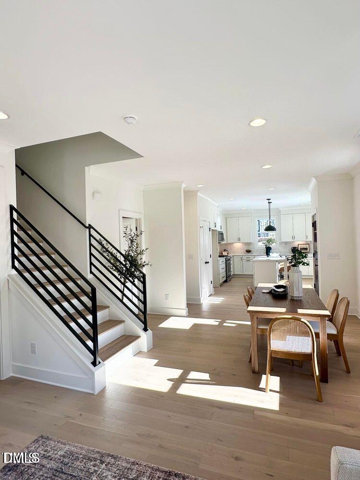
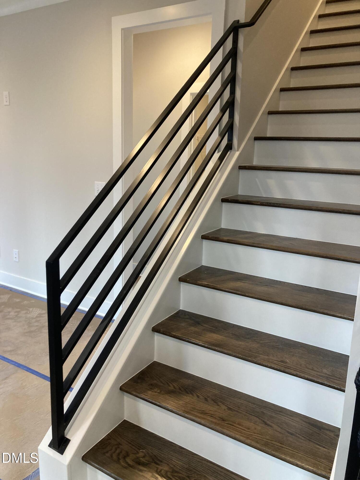
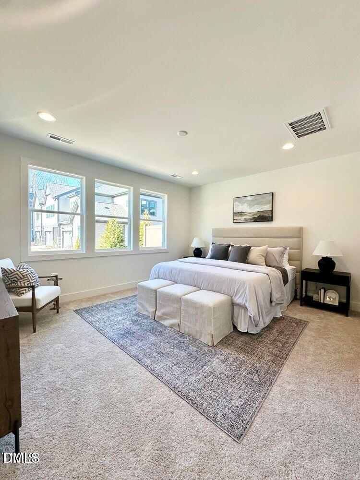
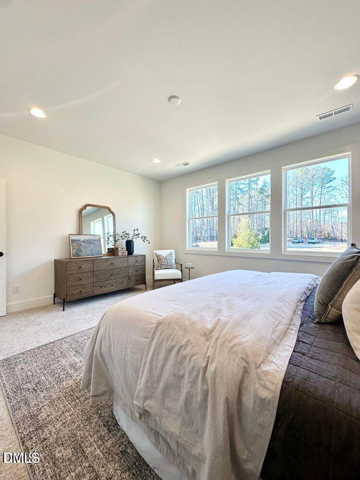
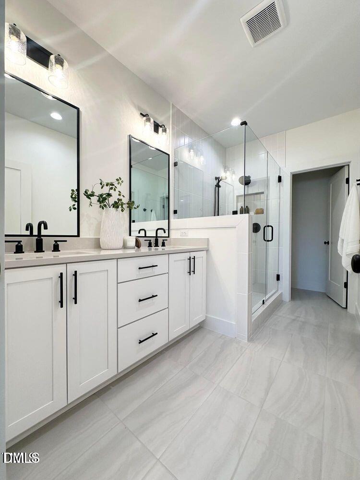
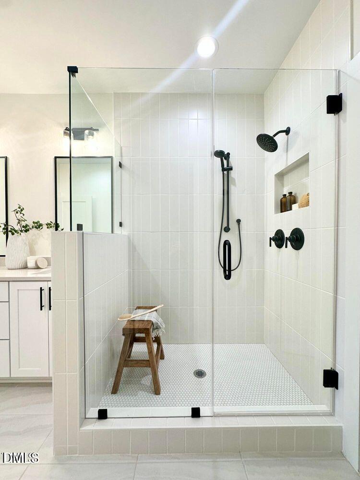
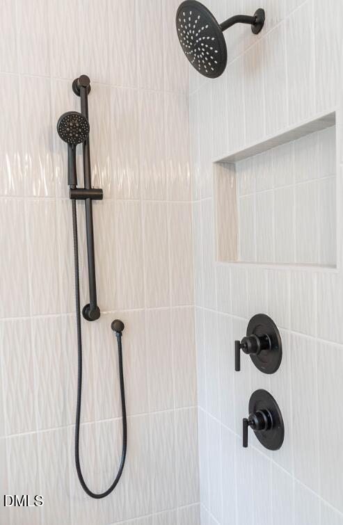
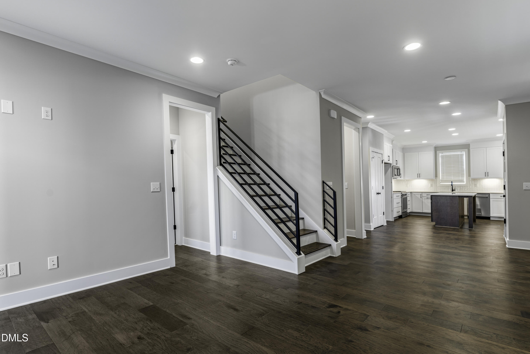
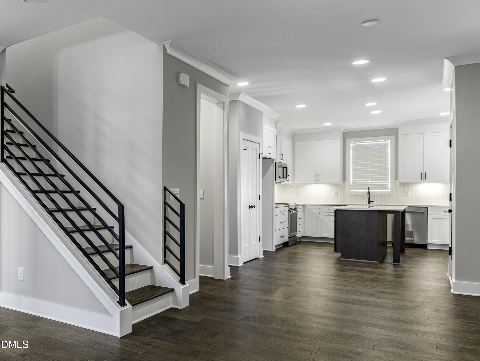
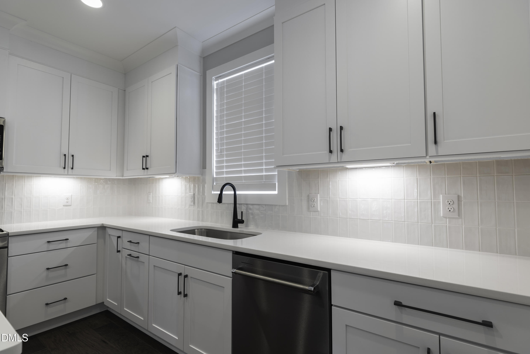
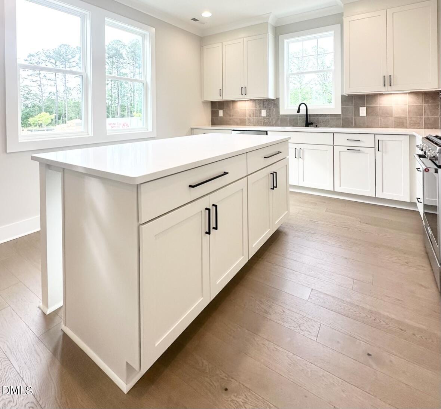
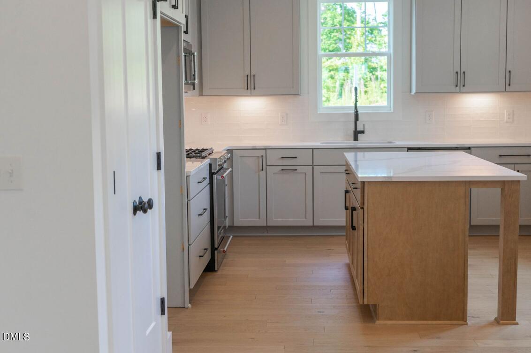
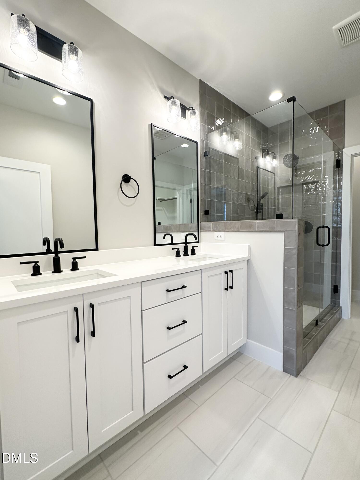
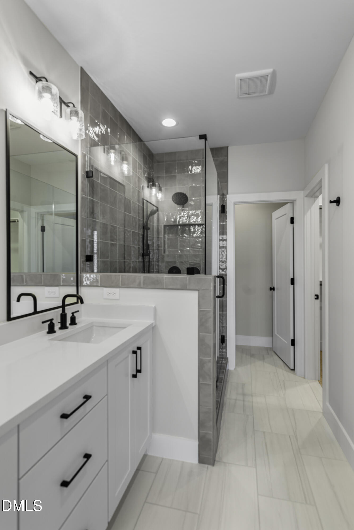
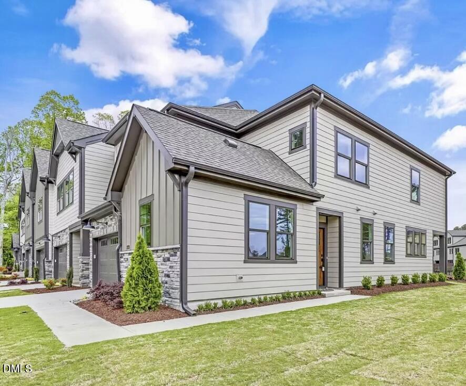
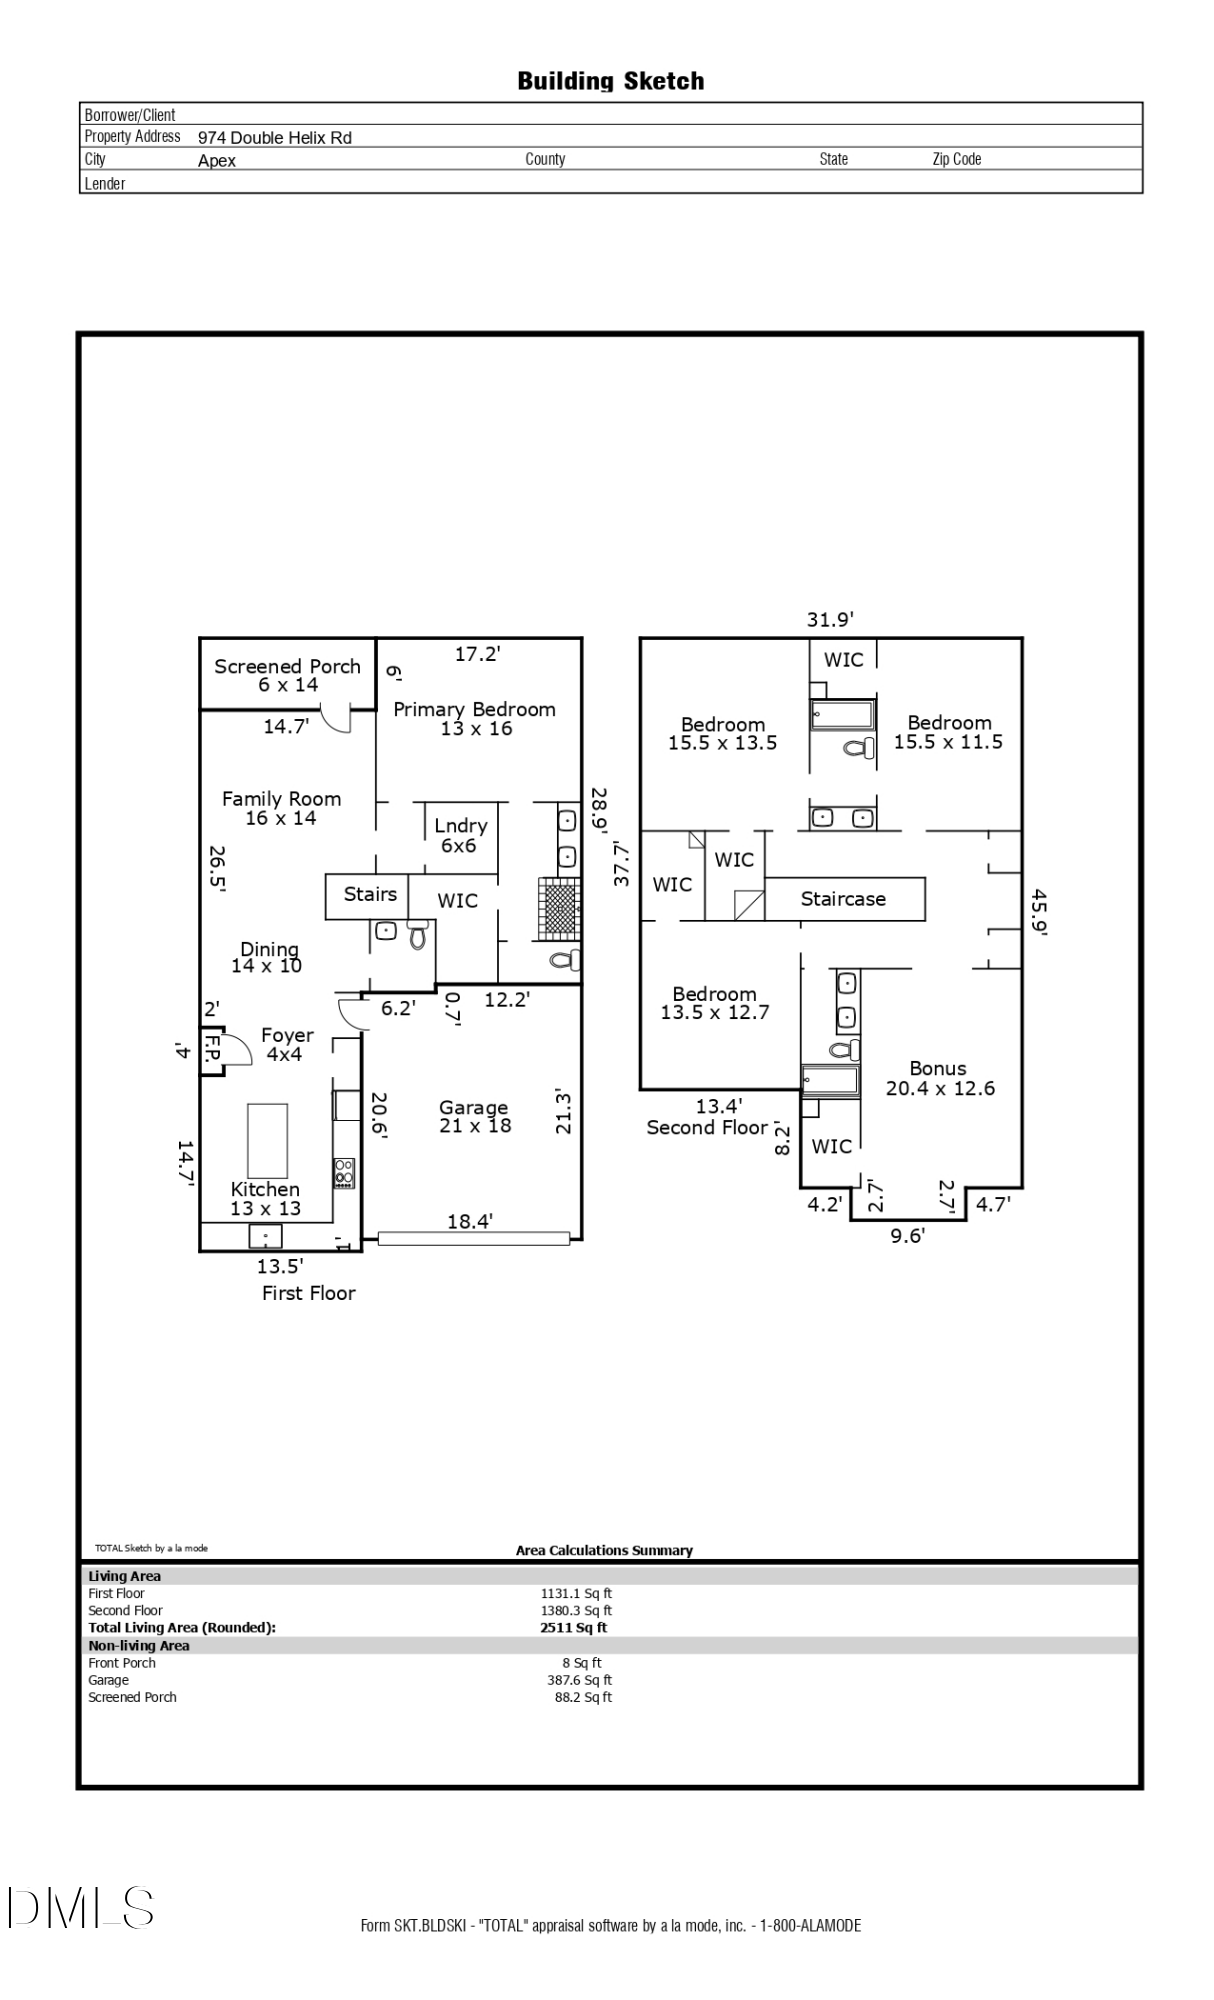
Welcome to a limited opportunity at The Park at Wimberly by Envision Homes an under construction end-unit townhome with a targeted June completion. This 4BR / 3.5BA layout offers over 2,500 square feet with a spacious kitchen, open-concept living, a 2-car garage, and maintenance-free living. The first-floor owner’s suite is a standout feature, complete with a walk-in shower and a walk-in closet for everyday comfort and convenience. Upstairs, you’ll find three additional bedrooms, all with walk-in closets along with two full baths, a bonus room, and walk-in storage.
The Park at Wimberly is located in Apex and offers the ease of townhome living in a setting that keeps you close to the places you need to be. With an end-unit position and a highly sought-after 4-bedroom plan in limited supply, this home is a compelling option for buyers who want space, function, and a practical layout that fits a range of lifestyles.
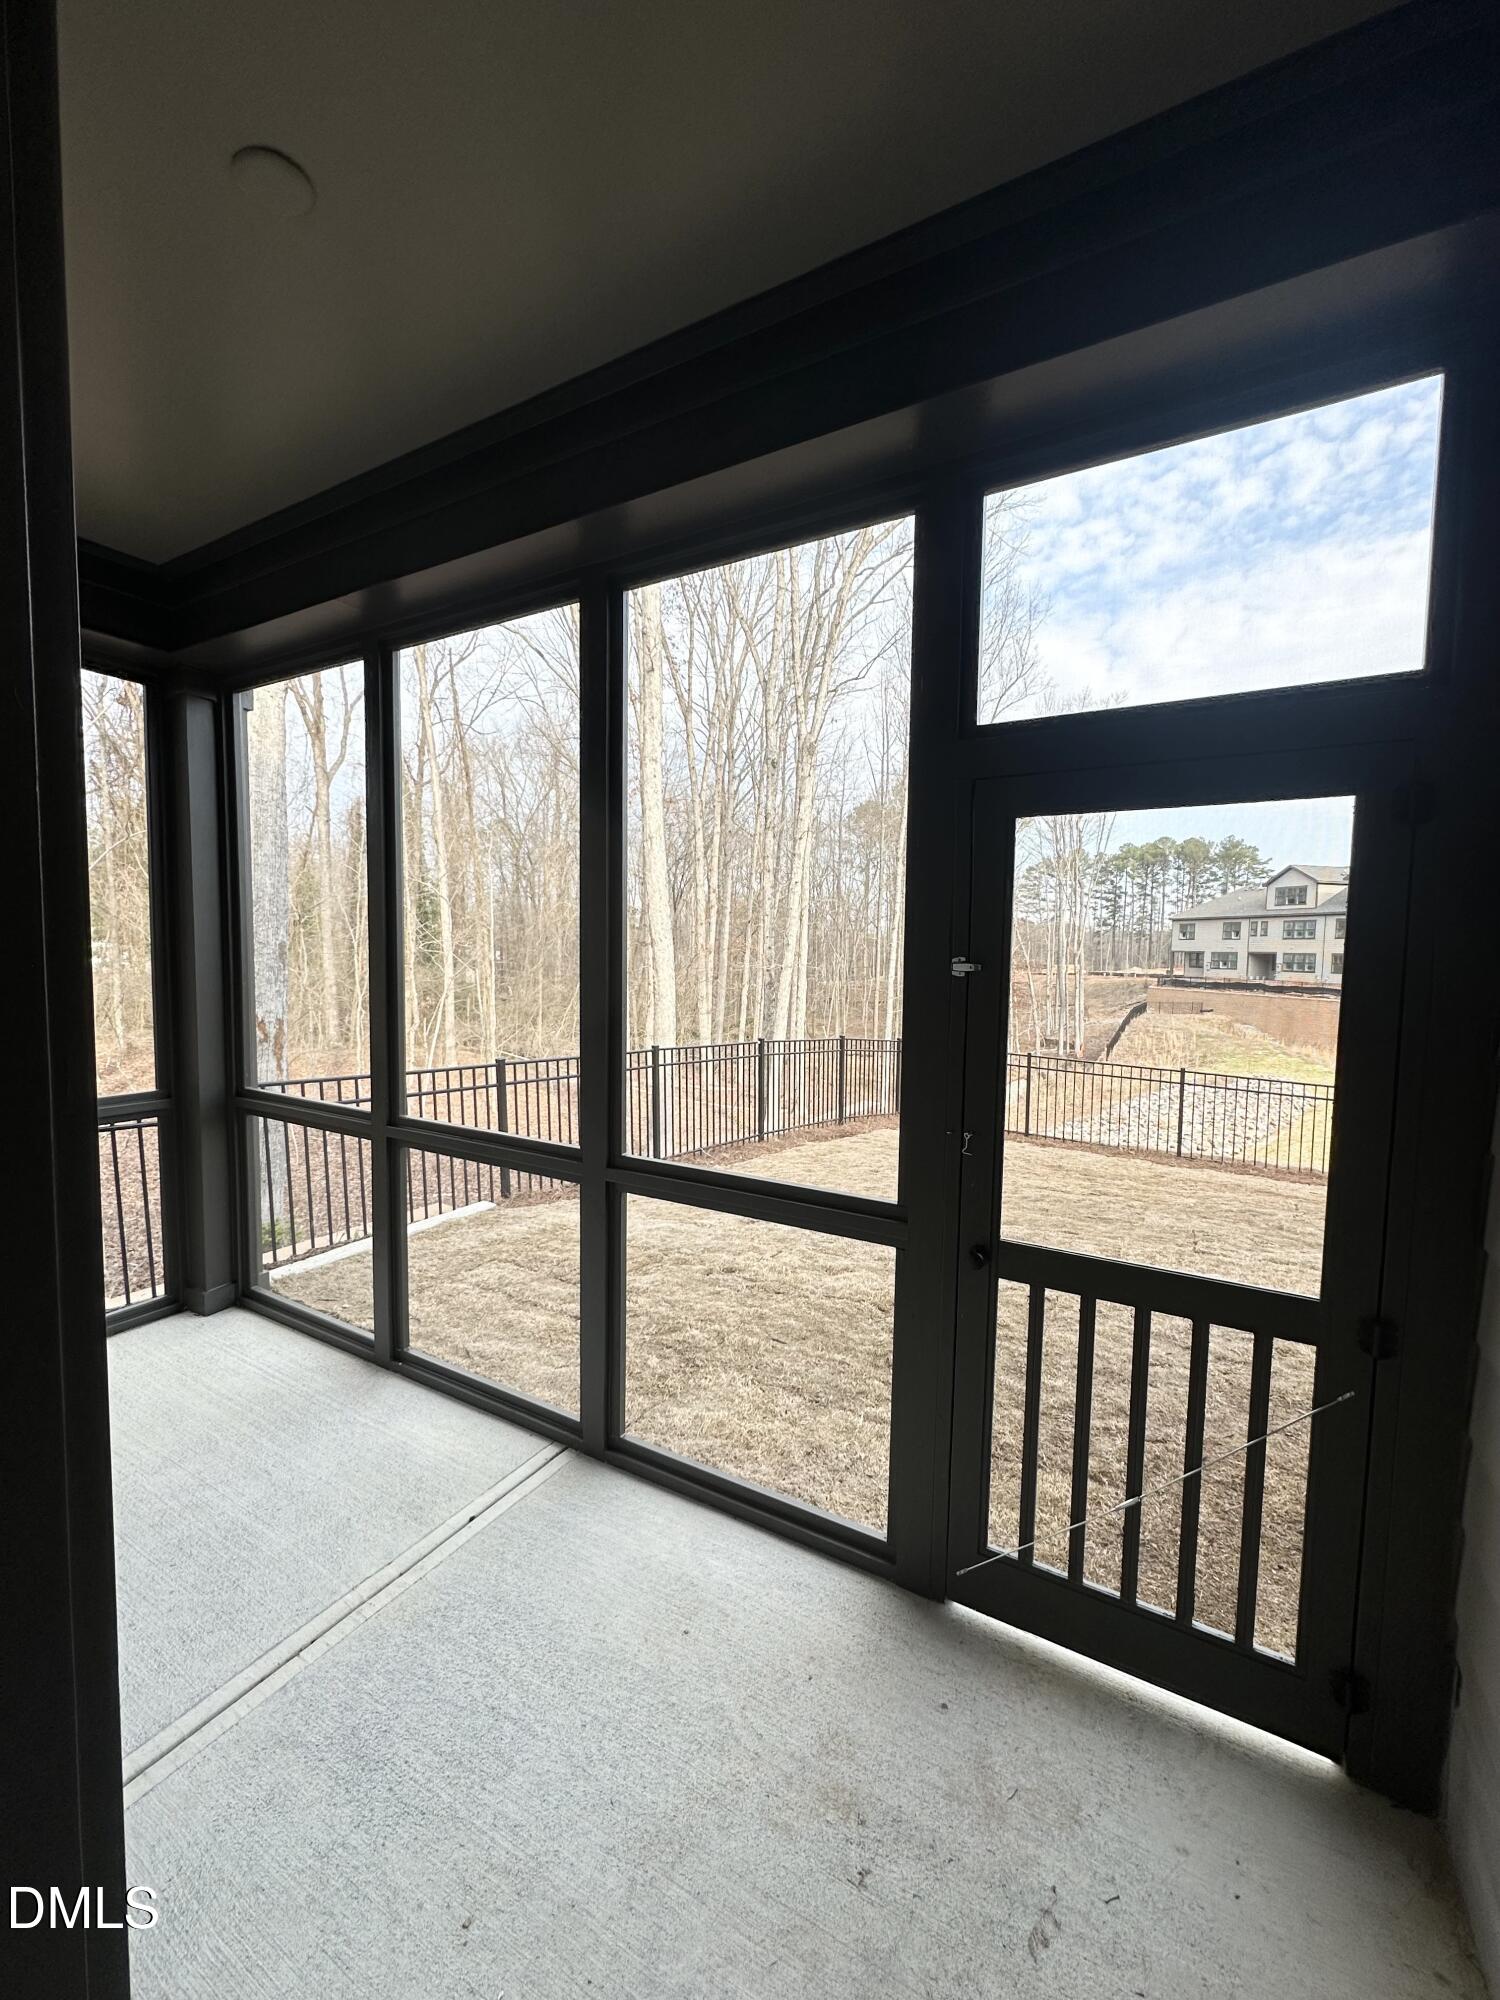
In the greater area, this prime Apex location puts you just minutes to I-540 and Hwy 64, making it easy to reach Raleigh and RTP. Photos shown are of previously completed 4BR end-unit homes.
Contact The Coley Group for more information, availability, and private showings. We can’t wait to help you unlock Raleigh’s best.
We would love to help you see this beautiful home! As a full-service brokerage, we can help you tour. Please submit an offer, and answer questions about the buying process.
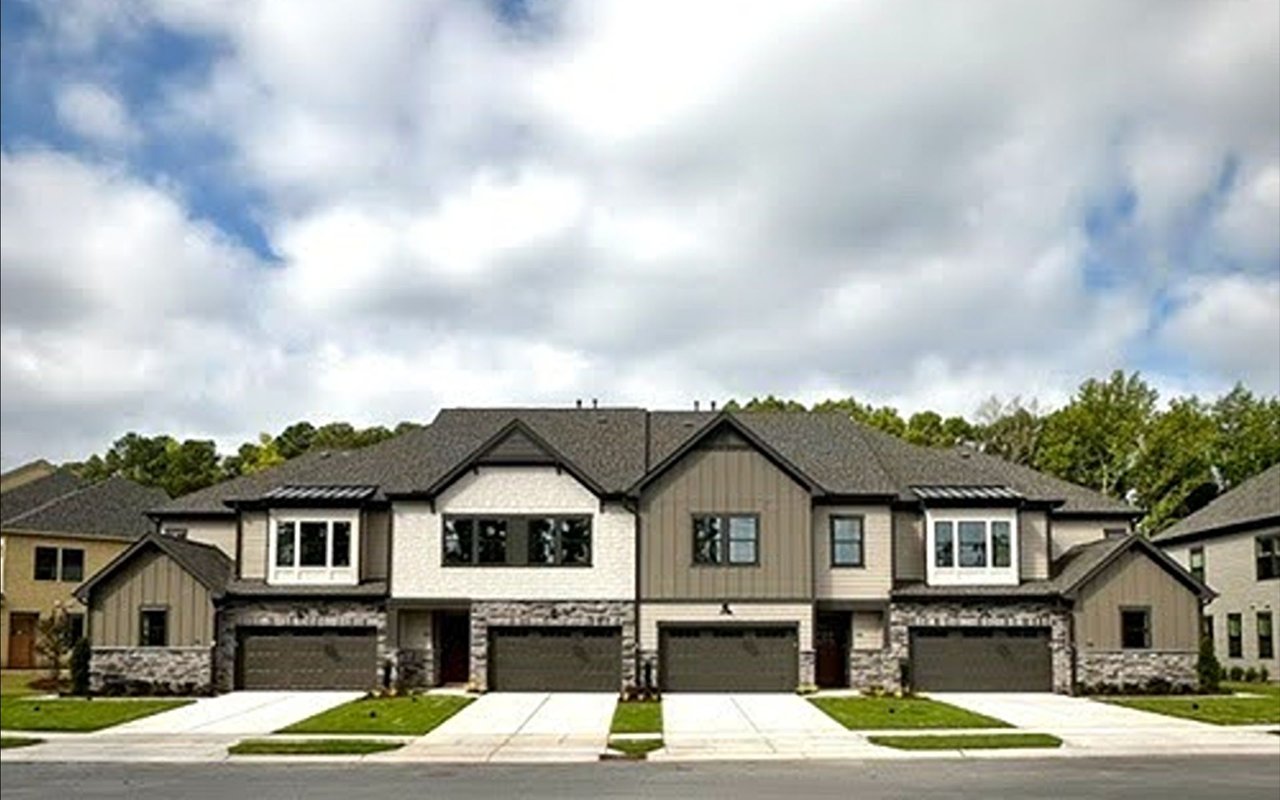
Families seeking new construction in Apex's nationally recognized community.
read moreI'm Interested In