When You Are Ready, We Will Make Time.

Thank you for your message. We will be in touch with you shortly.

Explore Our Properties

Property Description

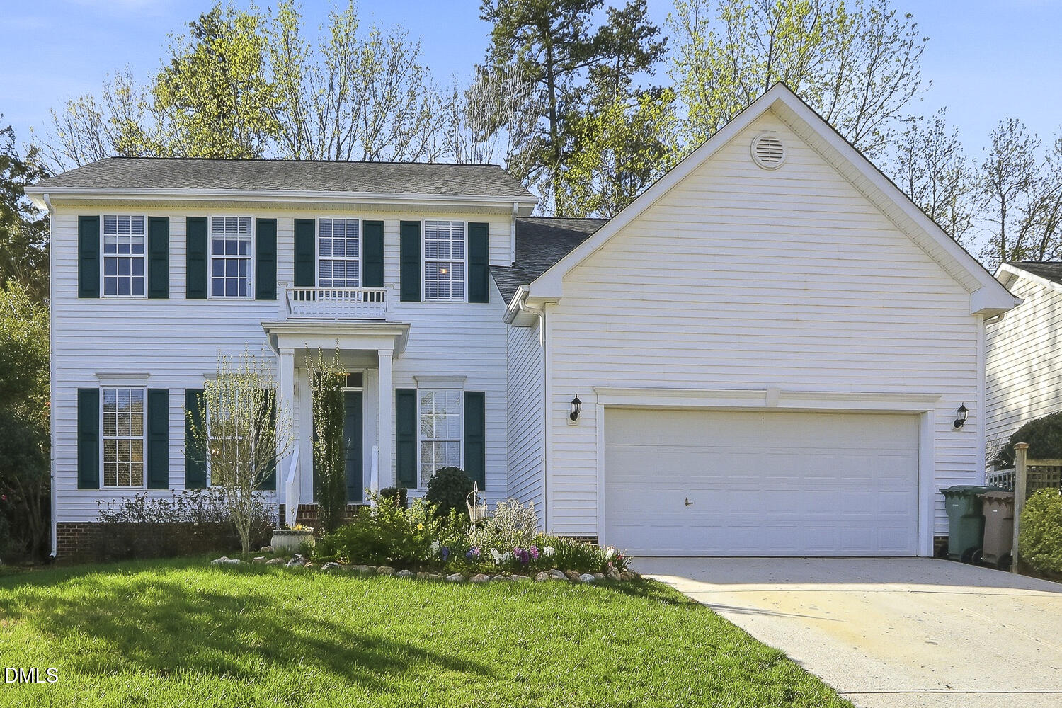
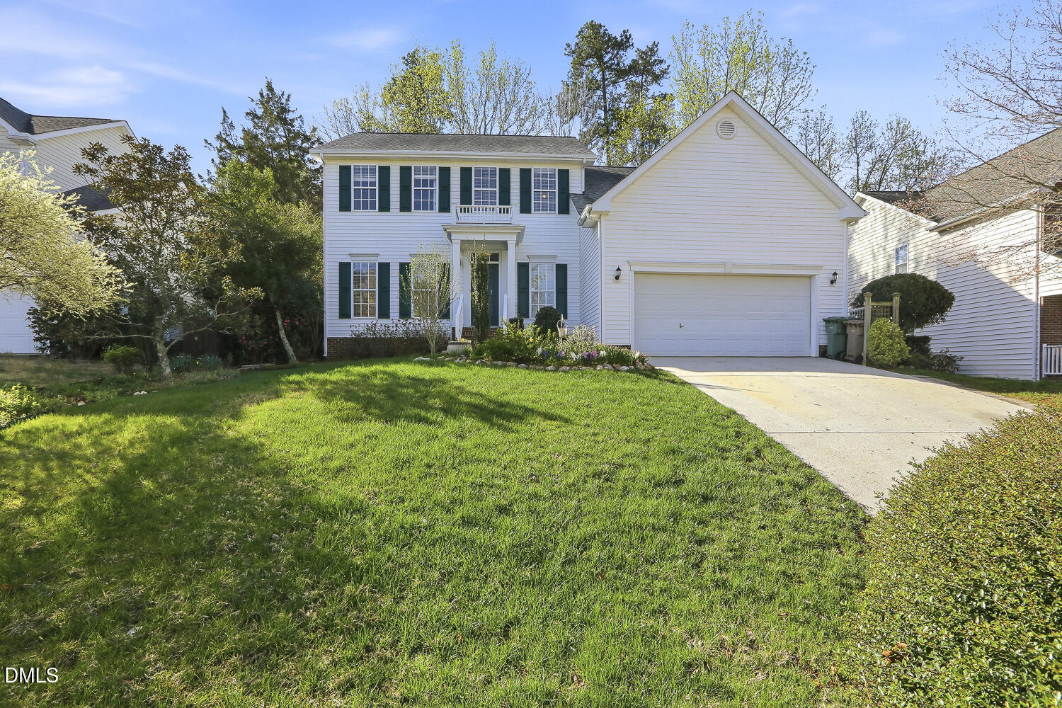
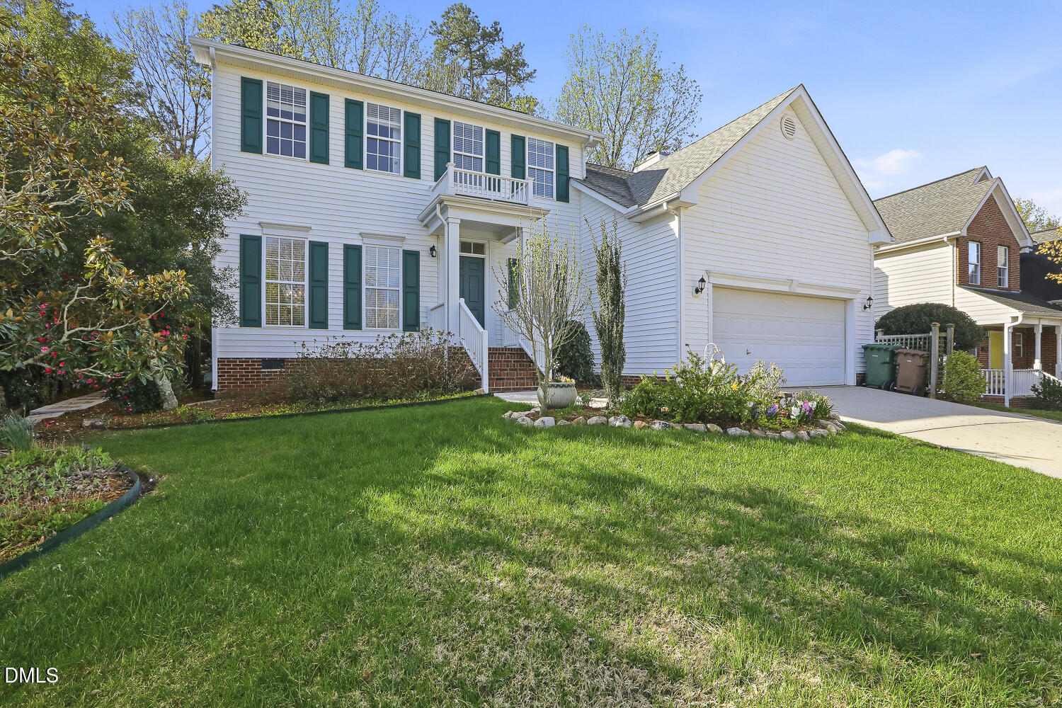
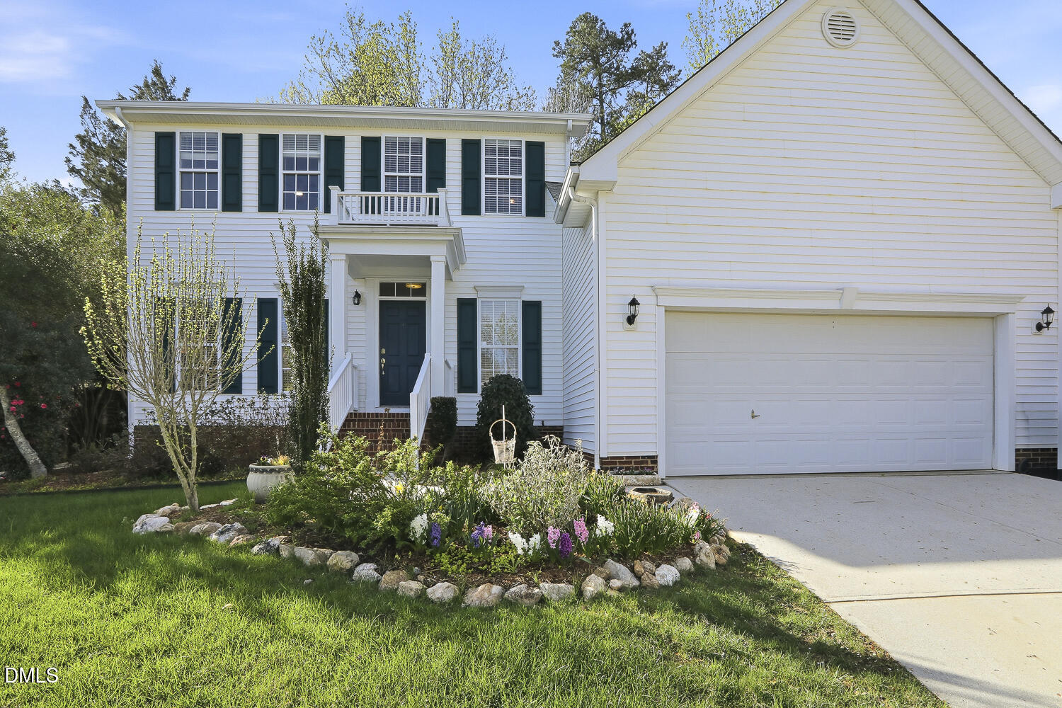
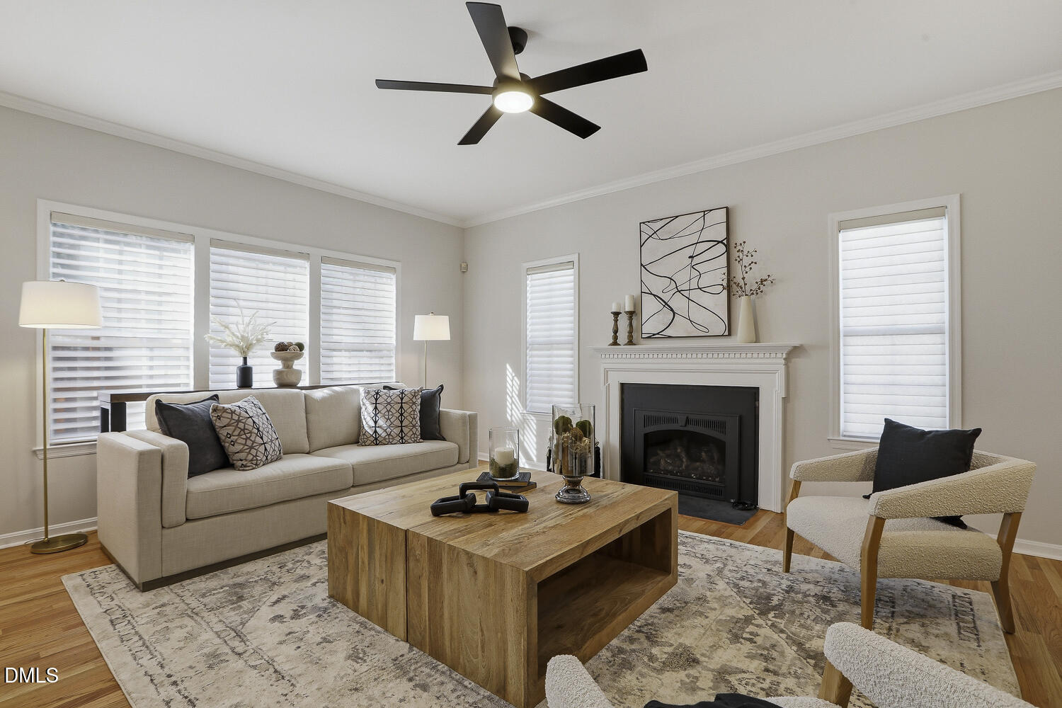
Comp Purpose - Beautifully updated two-story home in the established Carriage Woods neighborhood, lovingly known by the sellers as ''The White House on the Hill.'' Situated on a peaceful interior lot, this home combines classic charm with thoughtful modern updates.

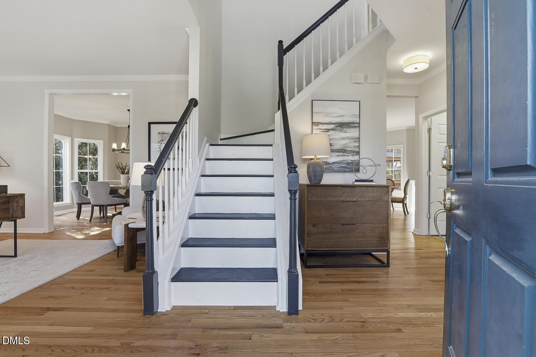
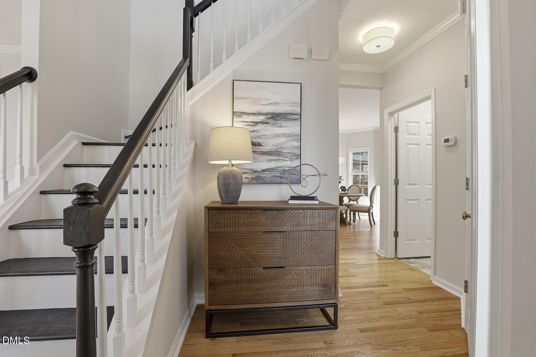
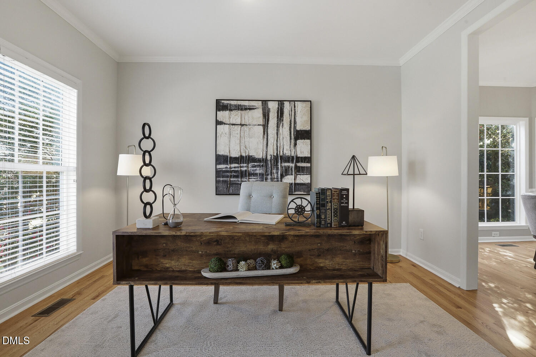
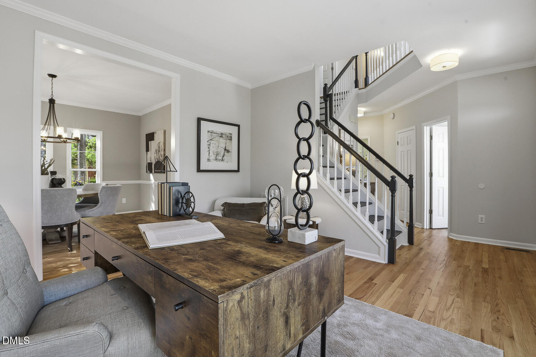
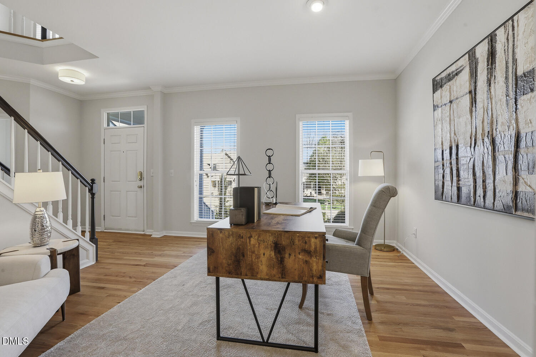
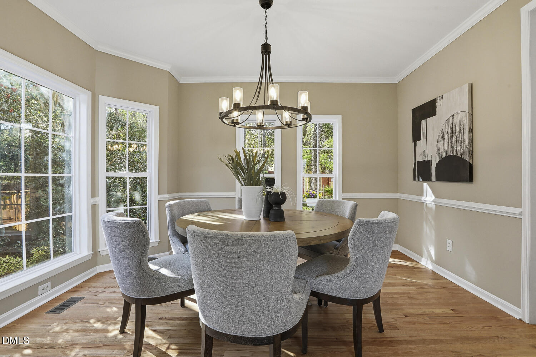
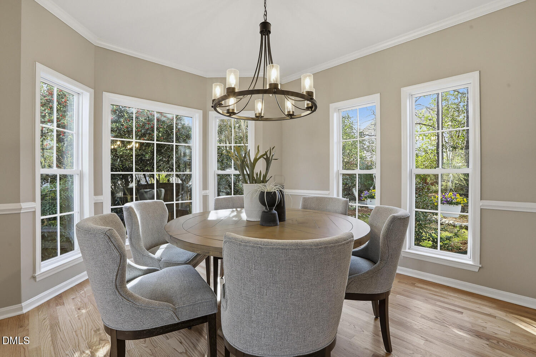
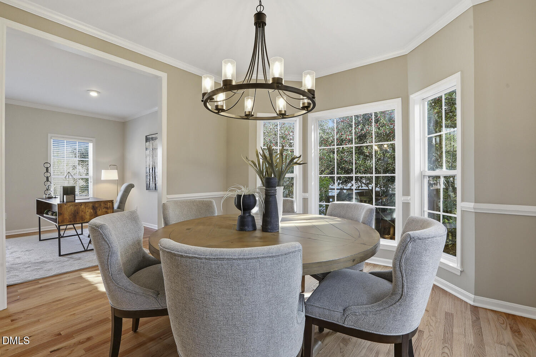
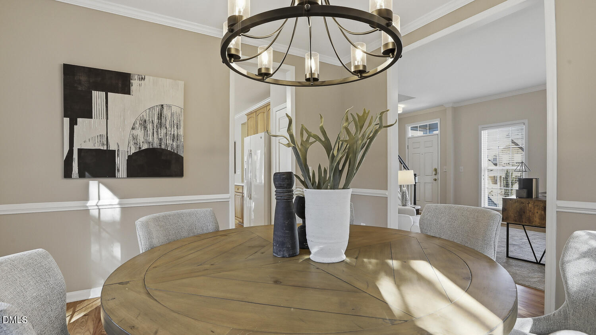
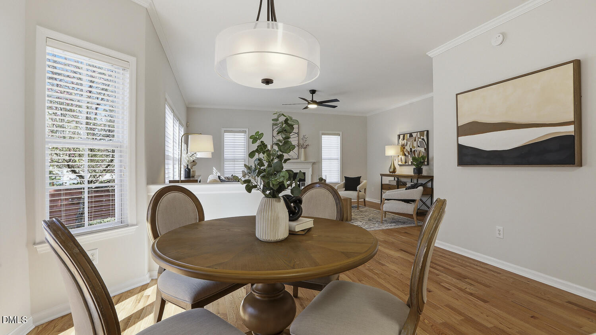
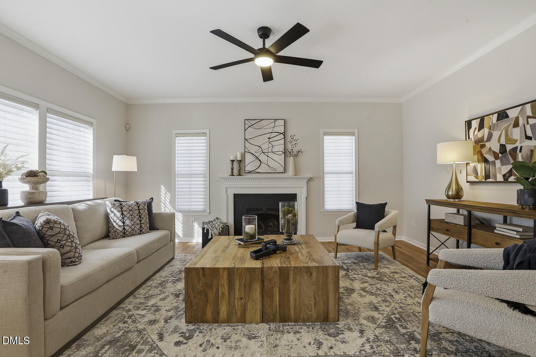
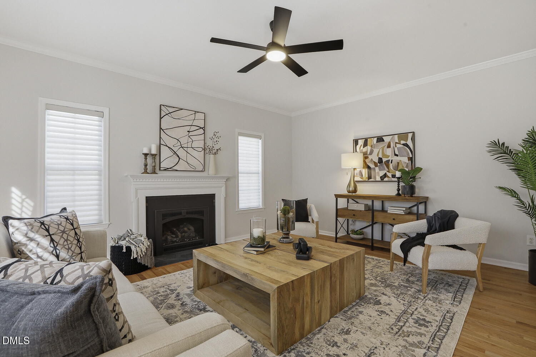
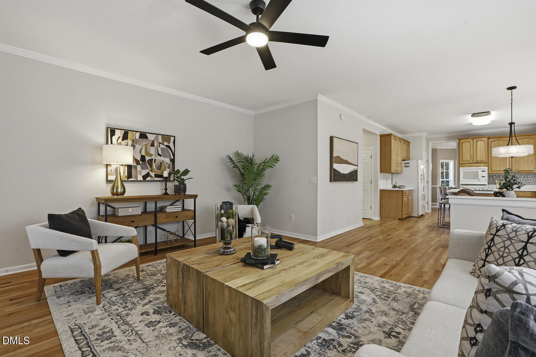
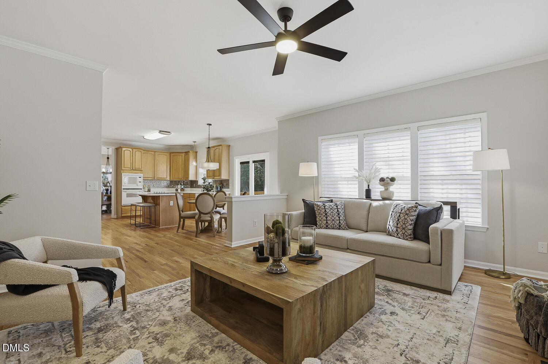
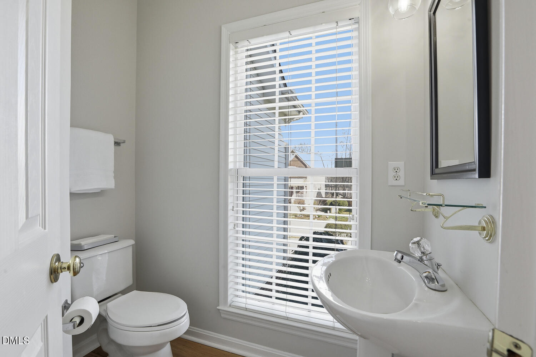
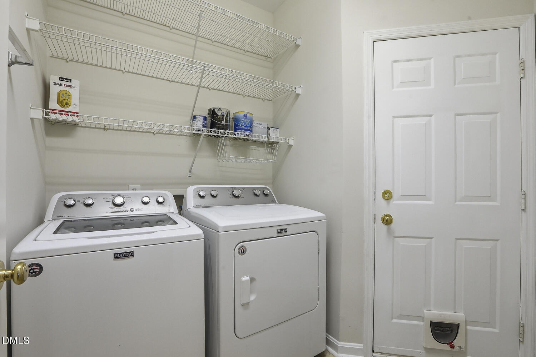
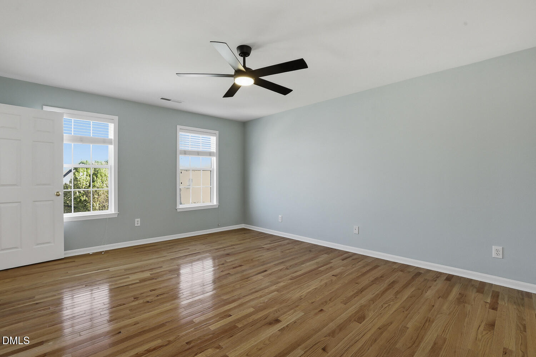
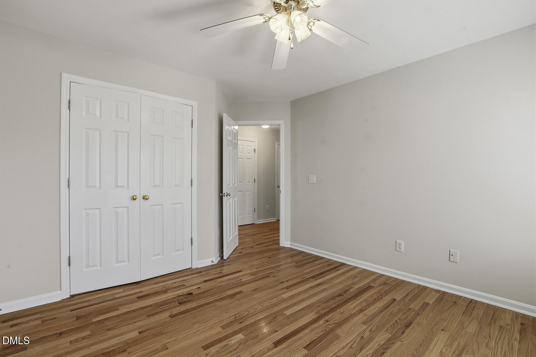
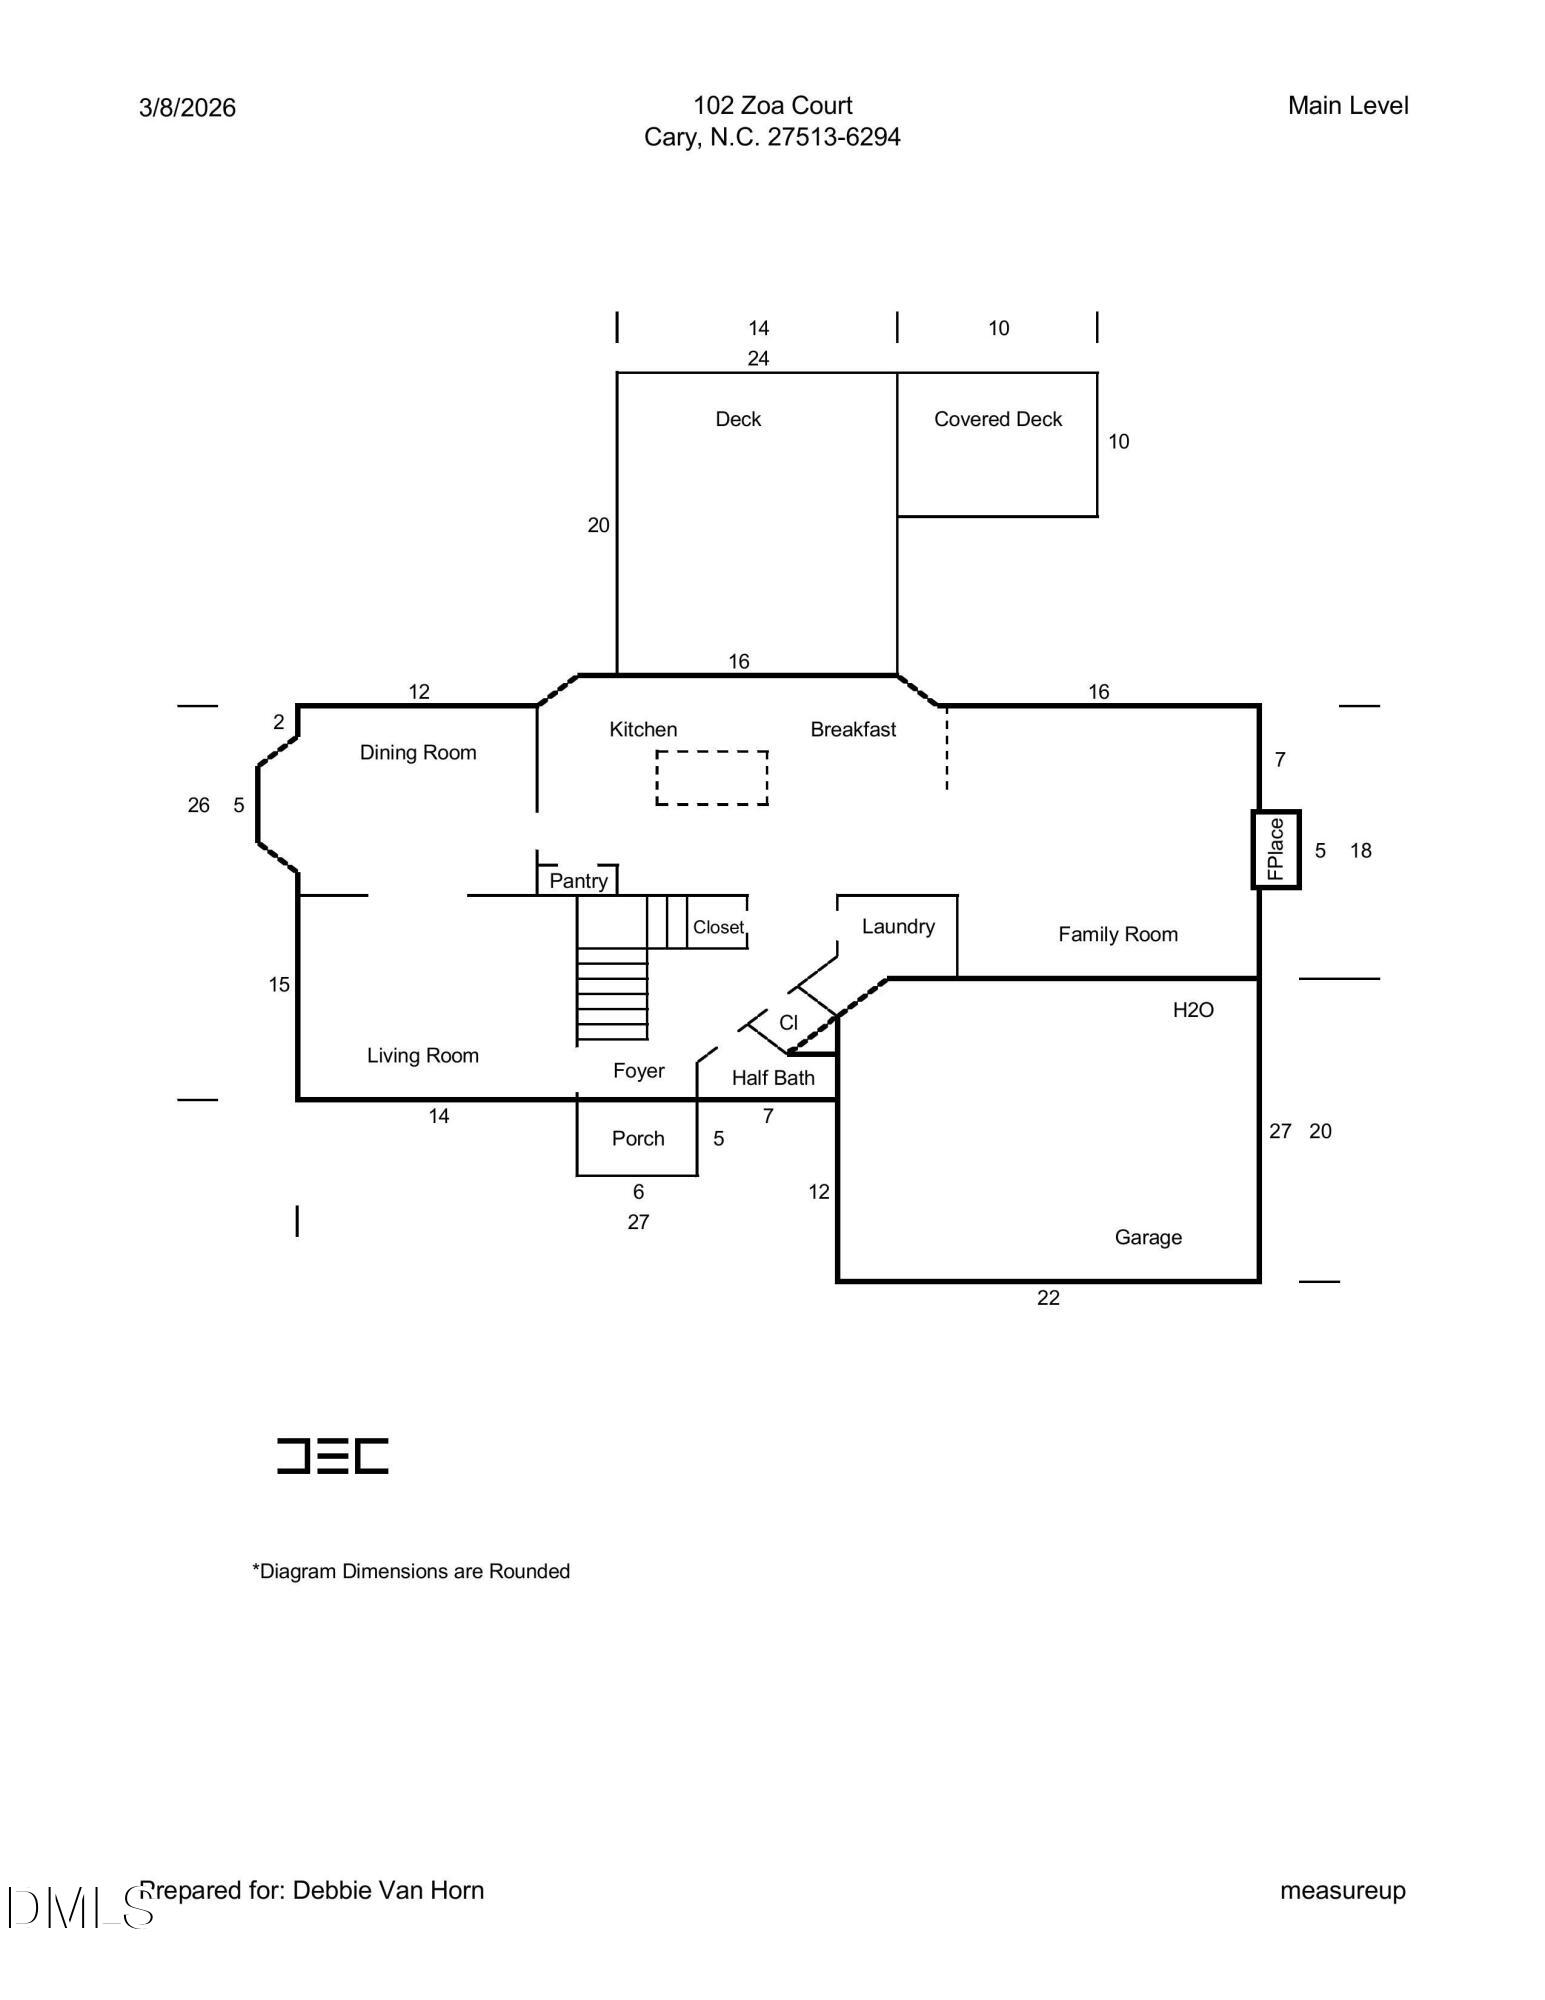
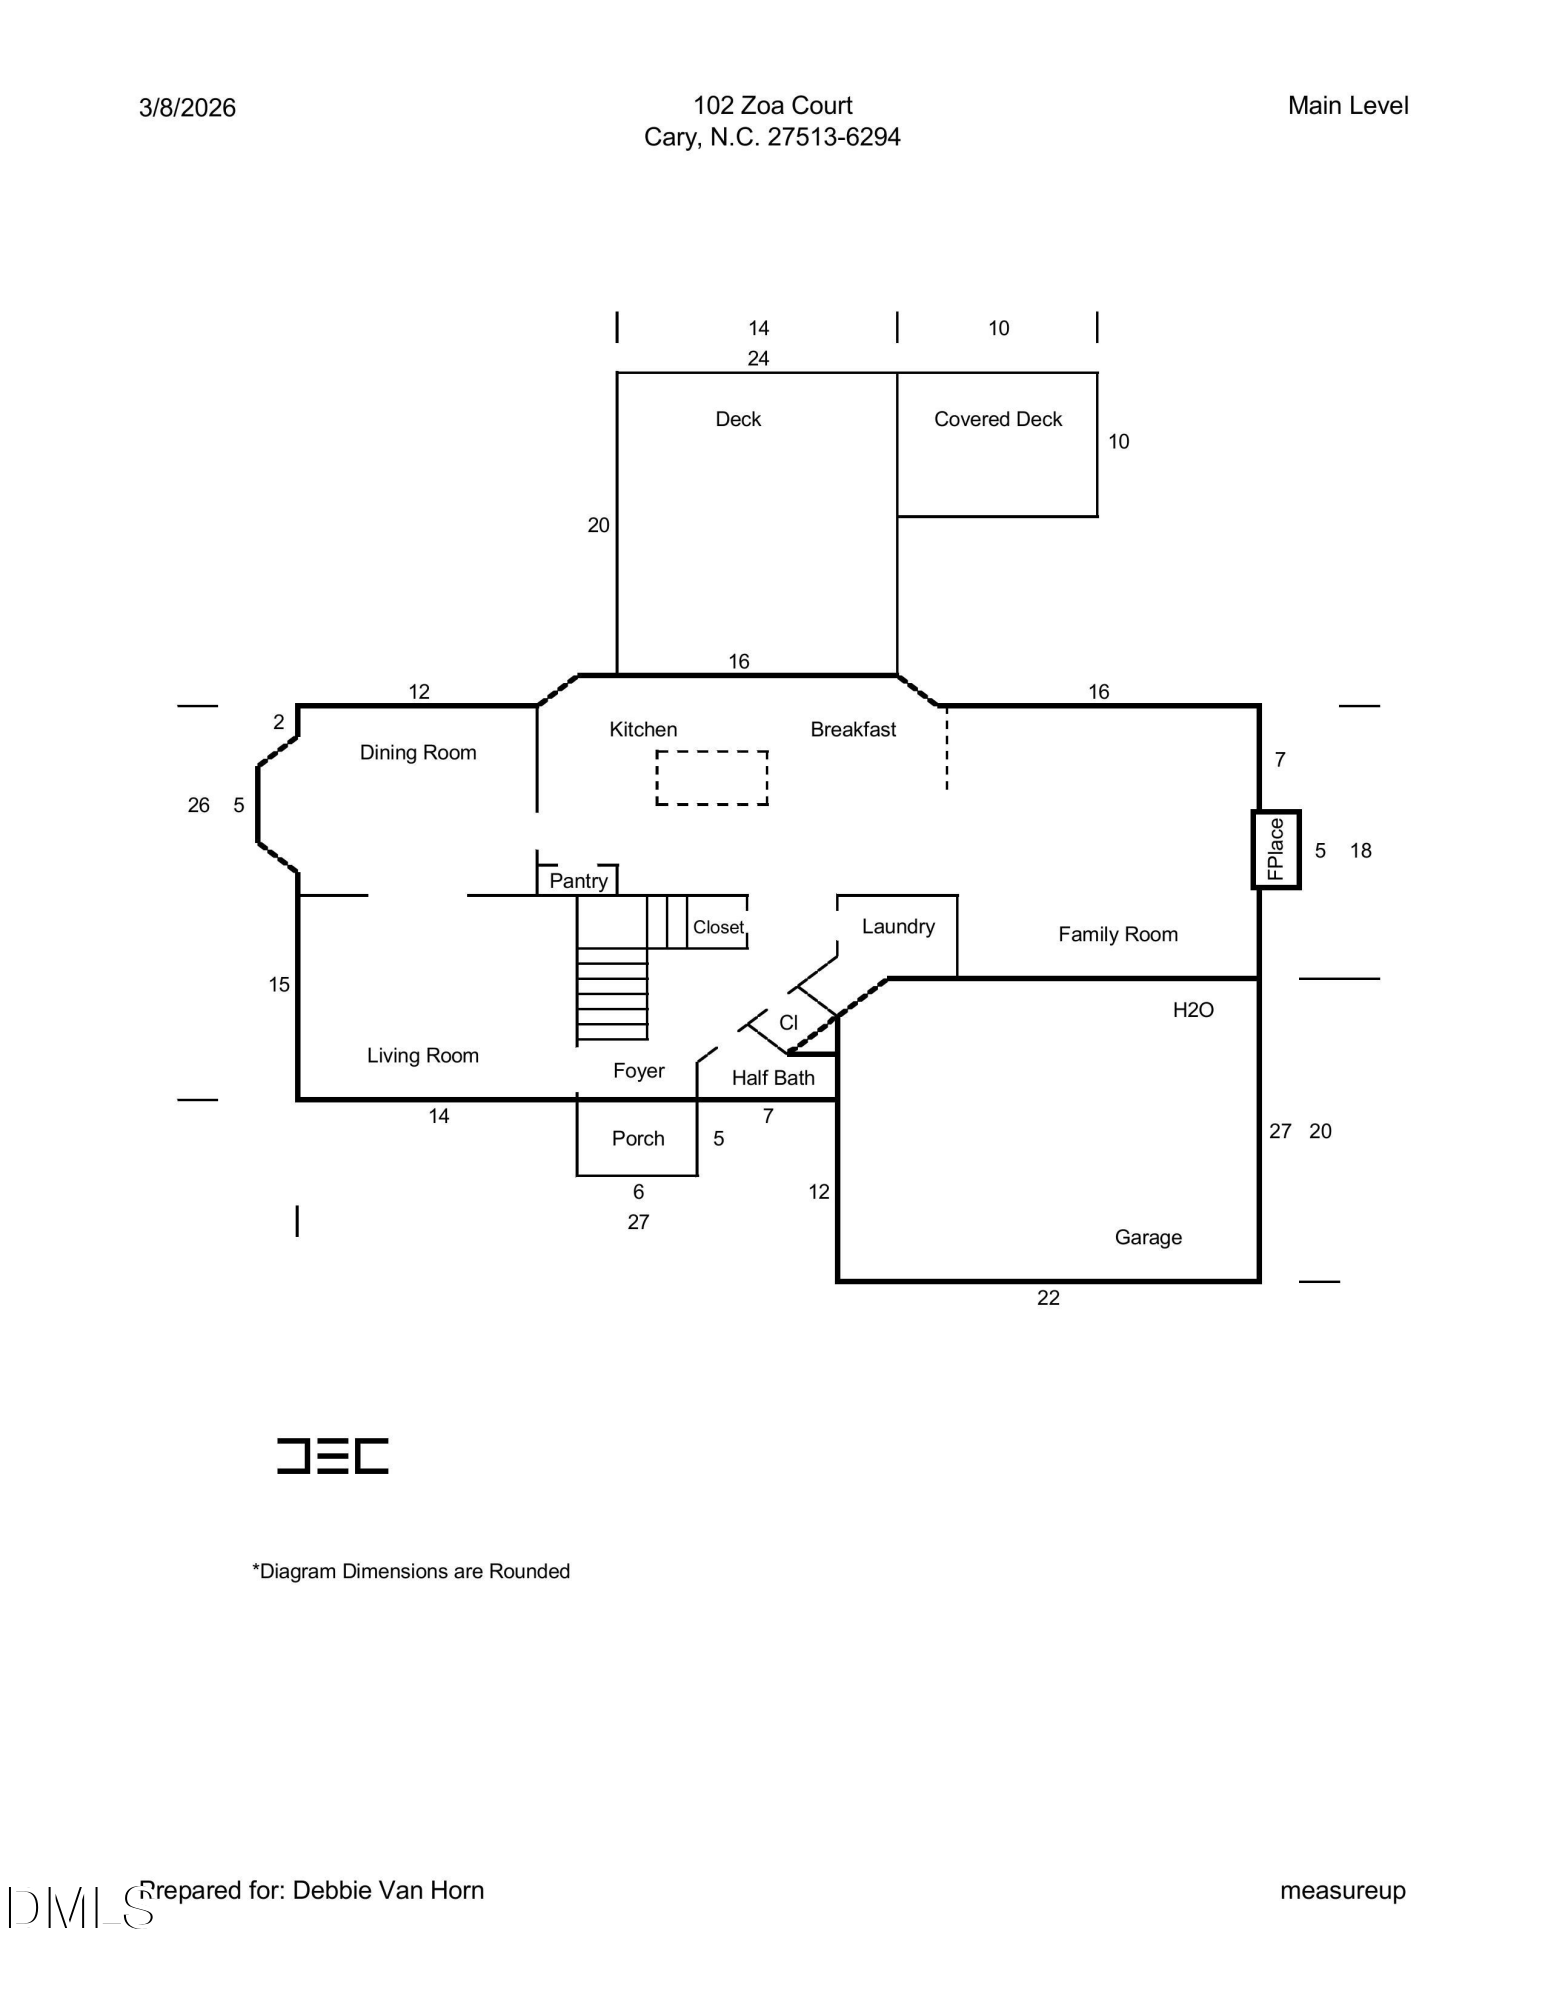
Step inside to a welcoming foyer featuring new lighting, fresh paint, and No Carpet in all rooms - New hardwoods in Kitchen, 1st floor refinished (2026.) The main level offers a functional and inviting layout with a sitting room, formal dining room, spacious living room with a gas fireplace, laundry room, and convenient half bath.

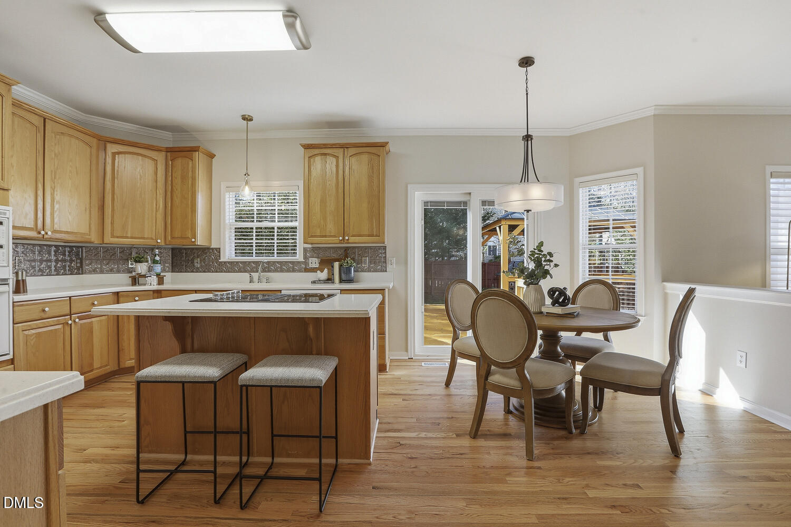
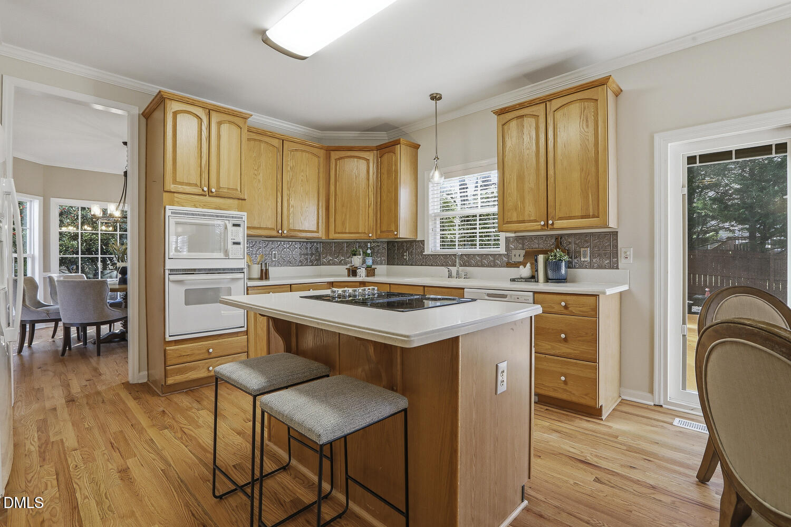
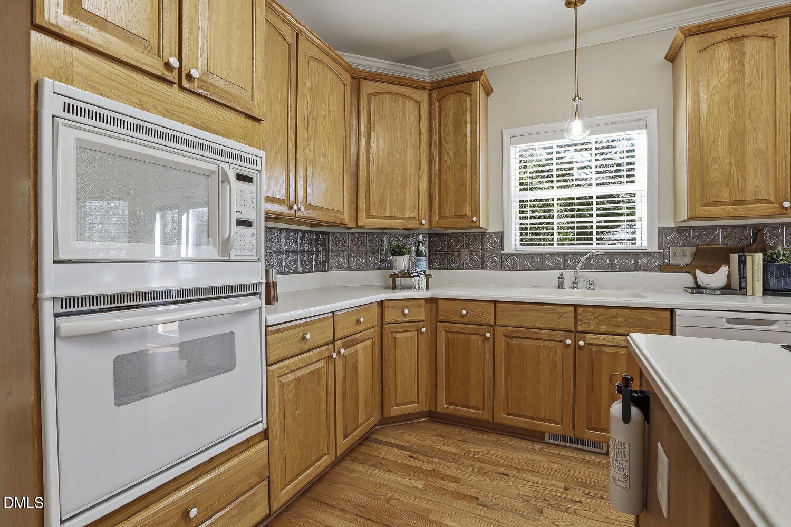
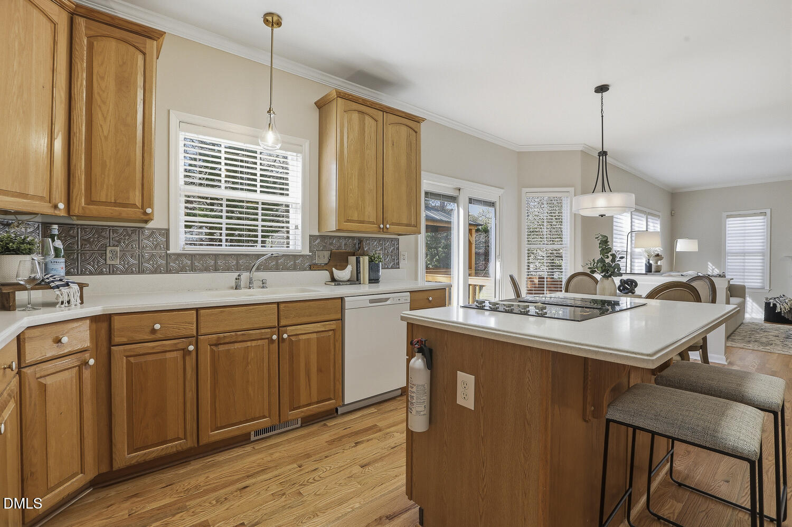
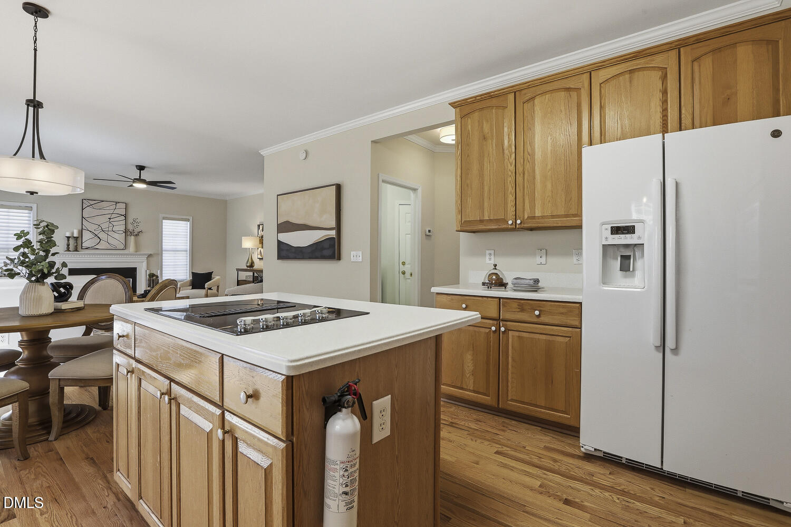
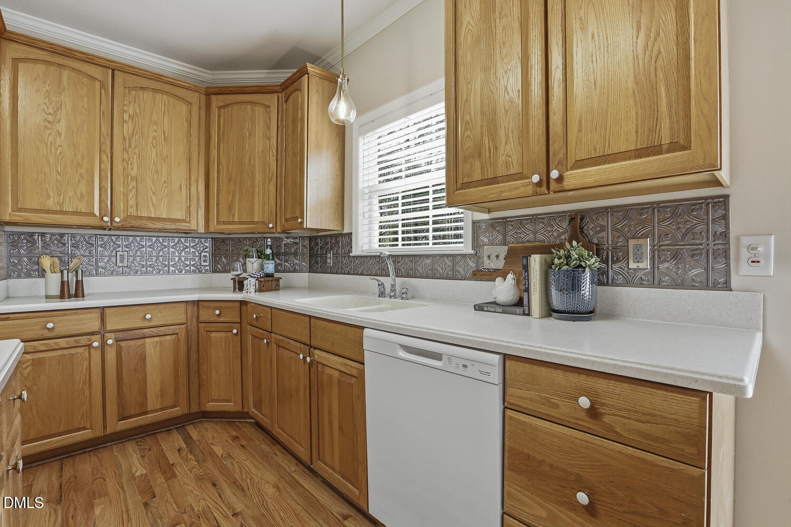
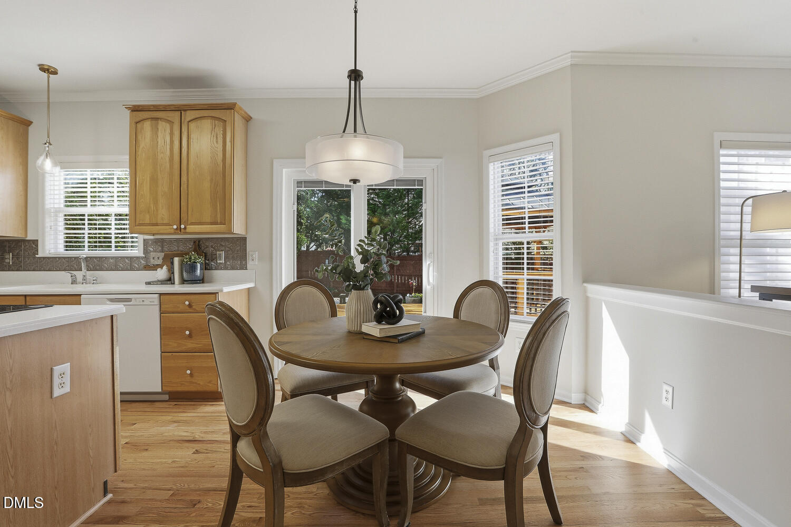
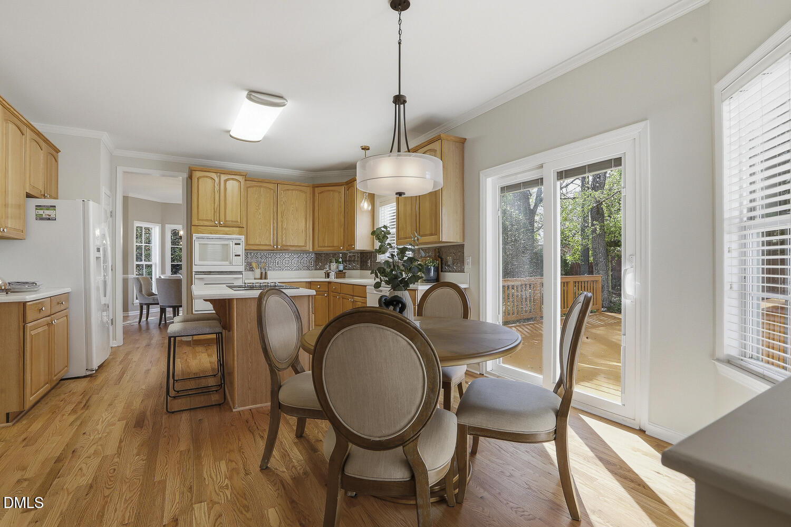
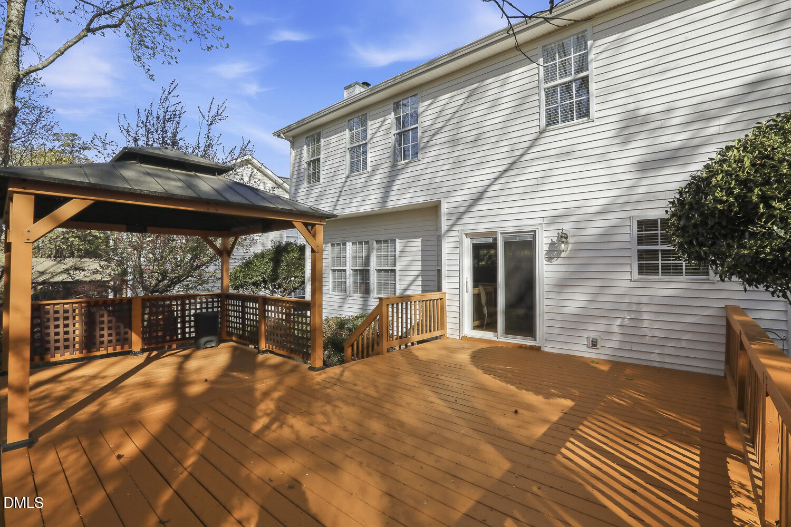
The kitchen serves as the heart of the home, featuring an island, breakfast nook, and a sink perfectly positioned beneath a window overlooking the Lush Landscaped backyard, allowing you to enjoy the garden views while cooking or cleaning. Additional updates include new lighting and a new electric cooktop with downdraft ventilation. Sliding glass doors provide easy access to the backyard and deck, making indoor-outdoor living effortless.

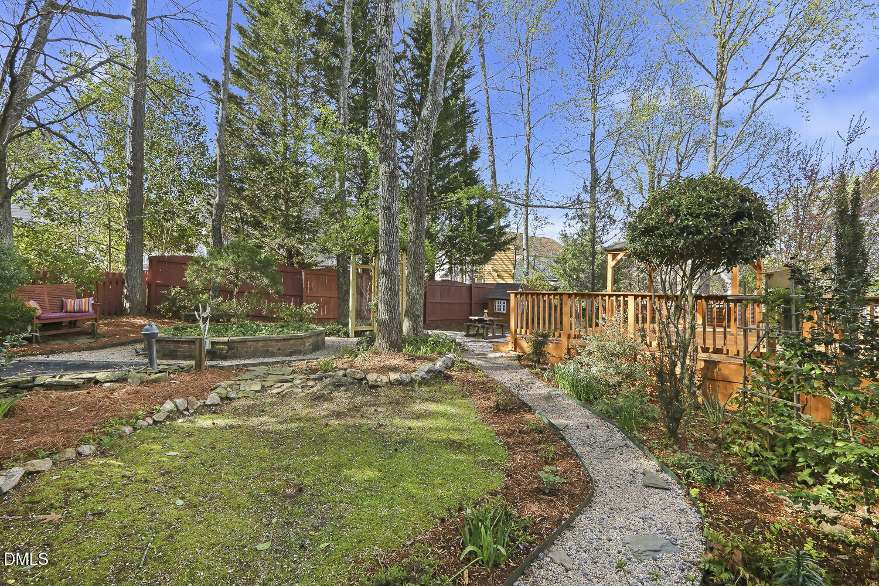
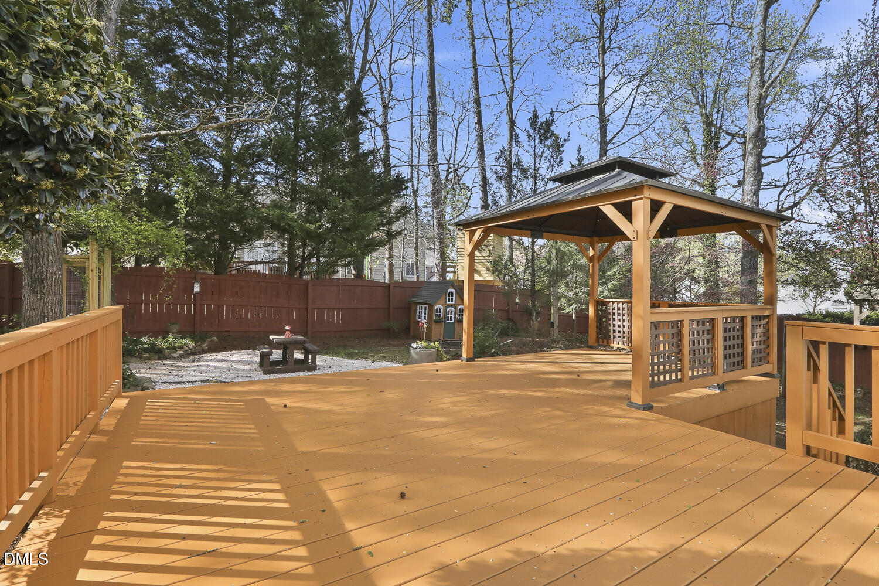
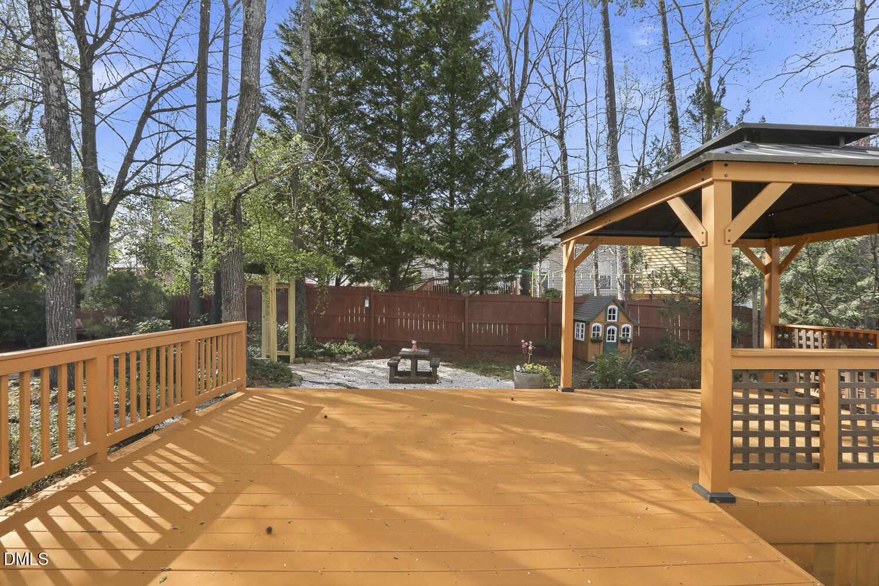
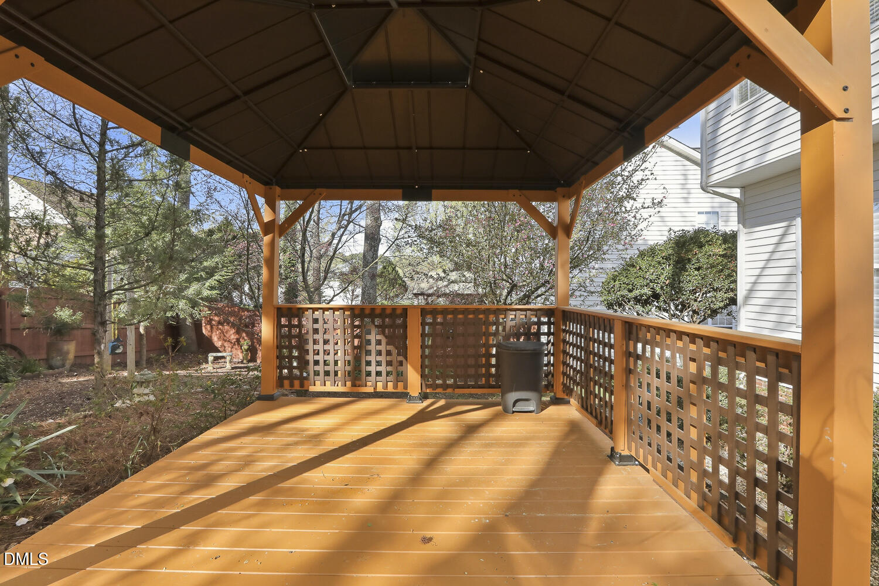
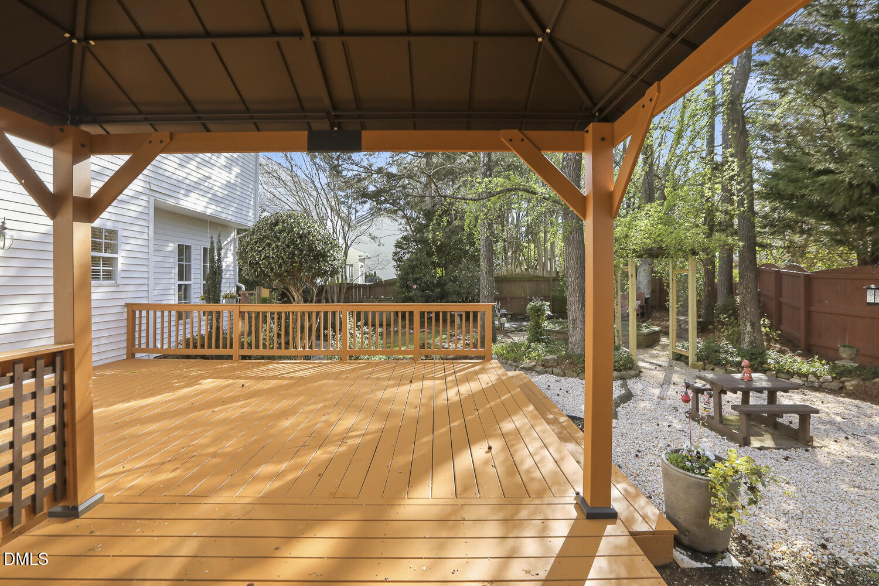
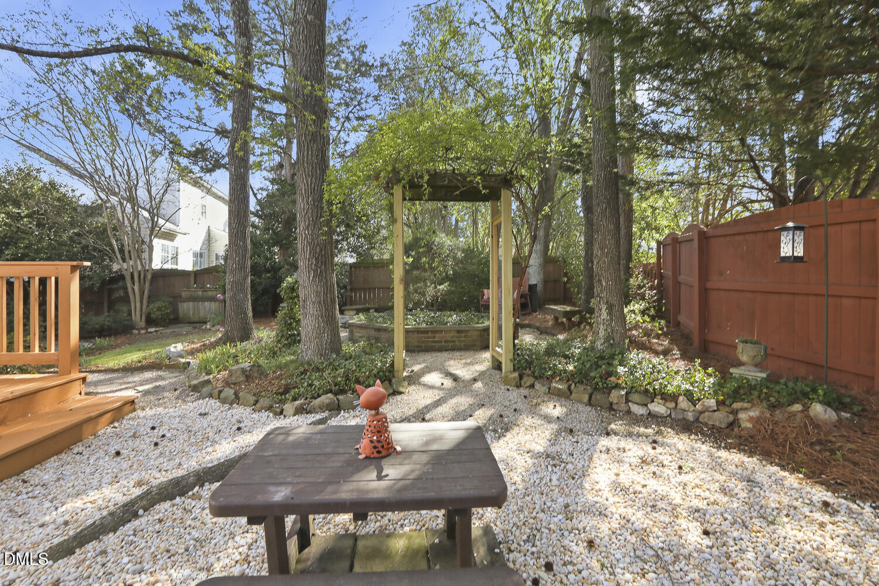
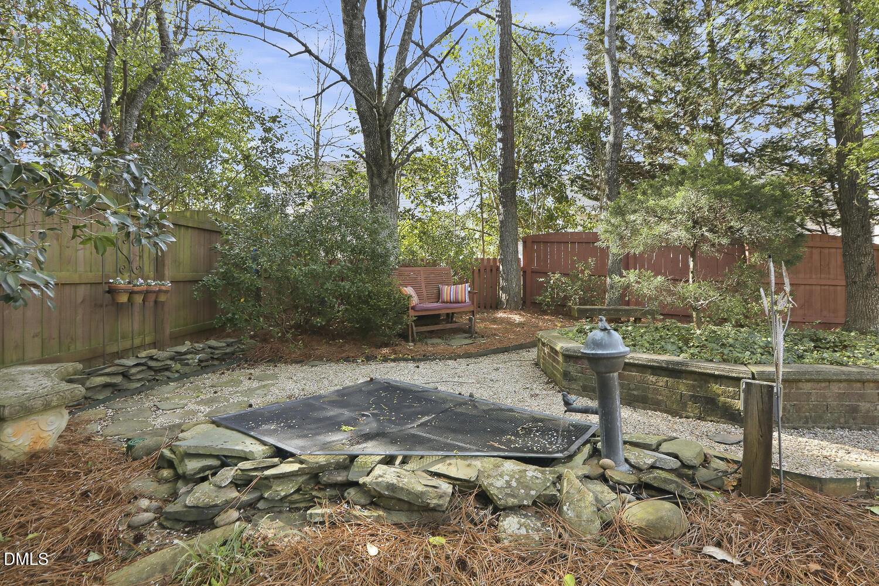
Step outside onto the newly refinished deck with a gazebo, perfect for relaxing or entertaining. The backyard offers a serene retreat with beautifully maintained garden beds, a pebble walking path, a charming fishpond, and mature trees that provide both beauty and privacy. Wait for all the Perennials to pop for added picturesque beauty. Rear yard is partially fenced. A two-car garage completes the main level.

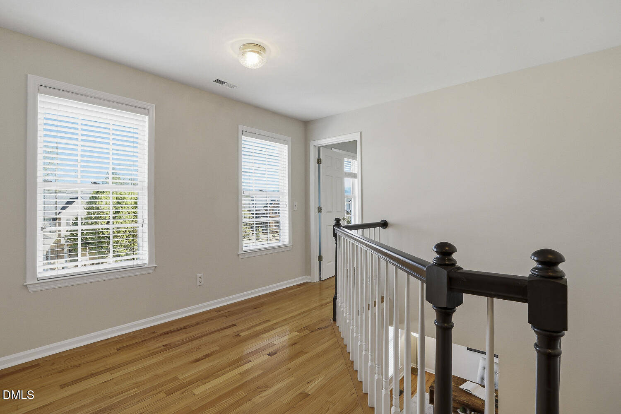
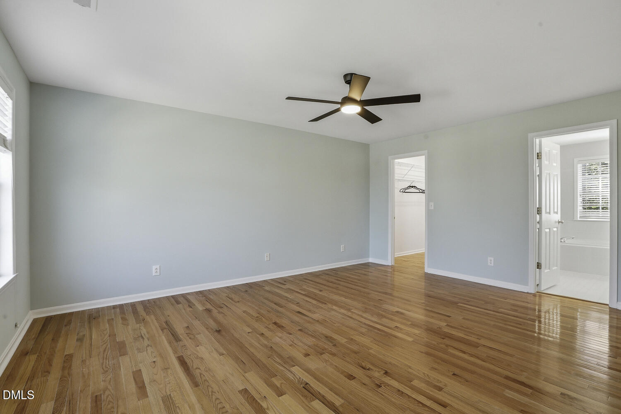
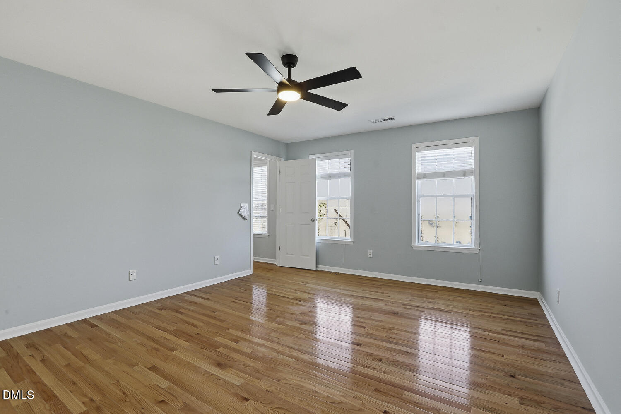
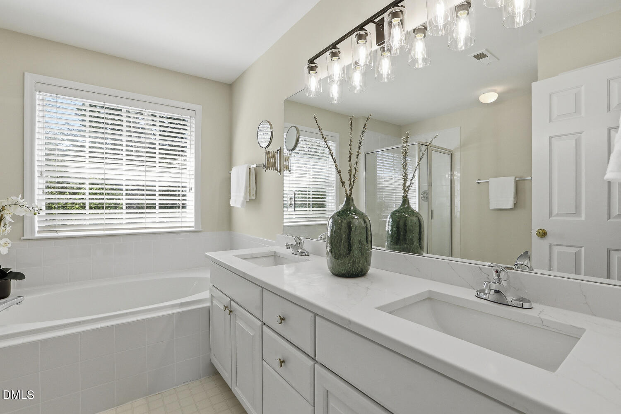
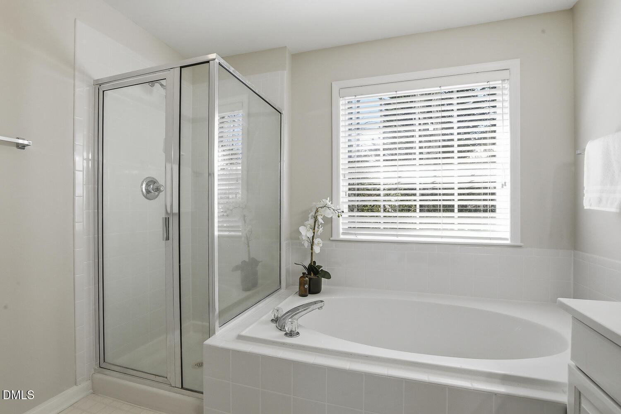
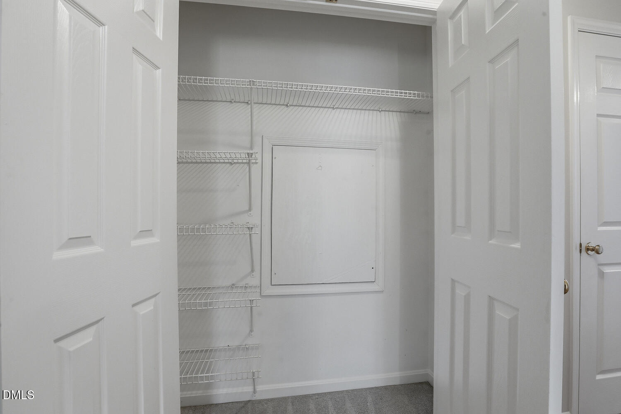
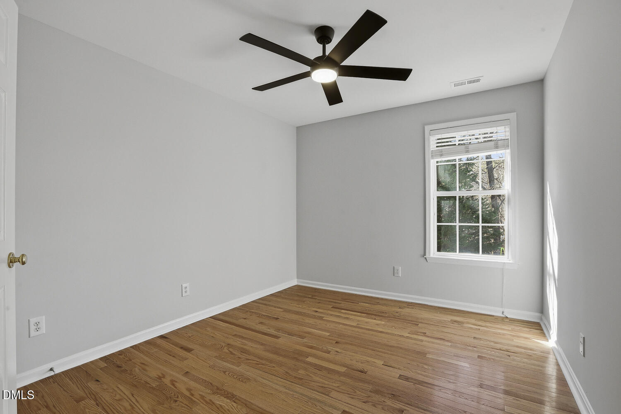
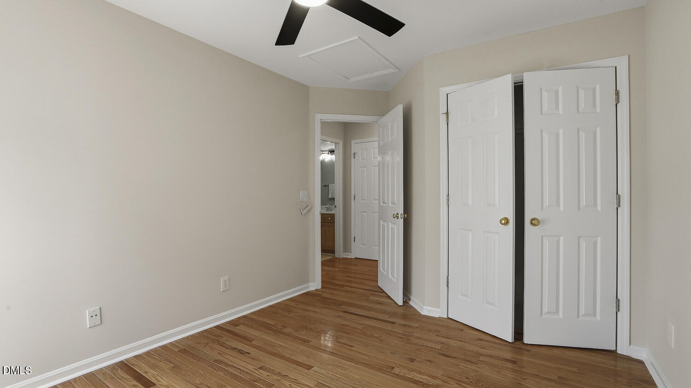
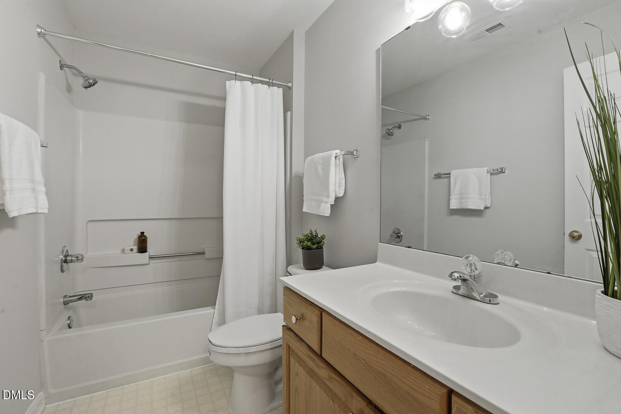
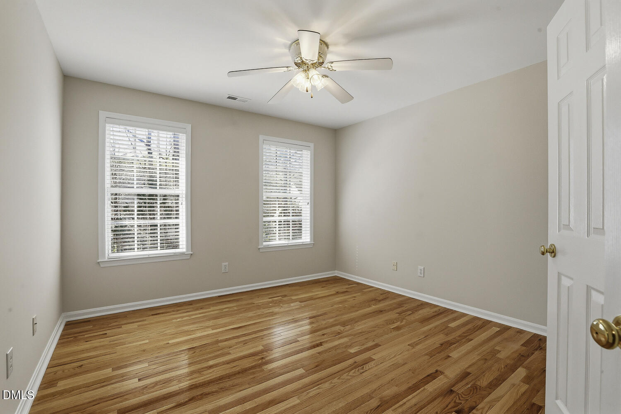
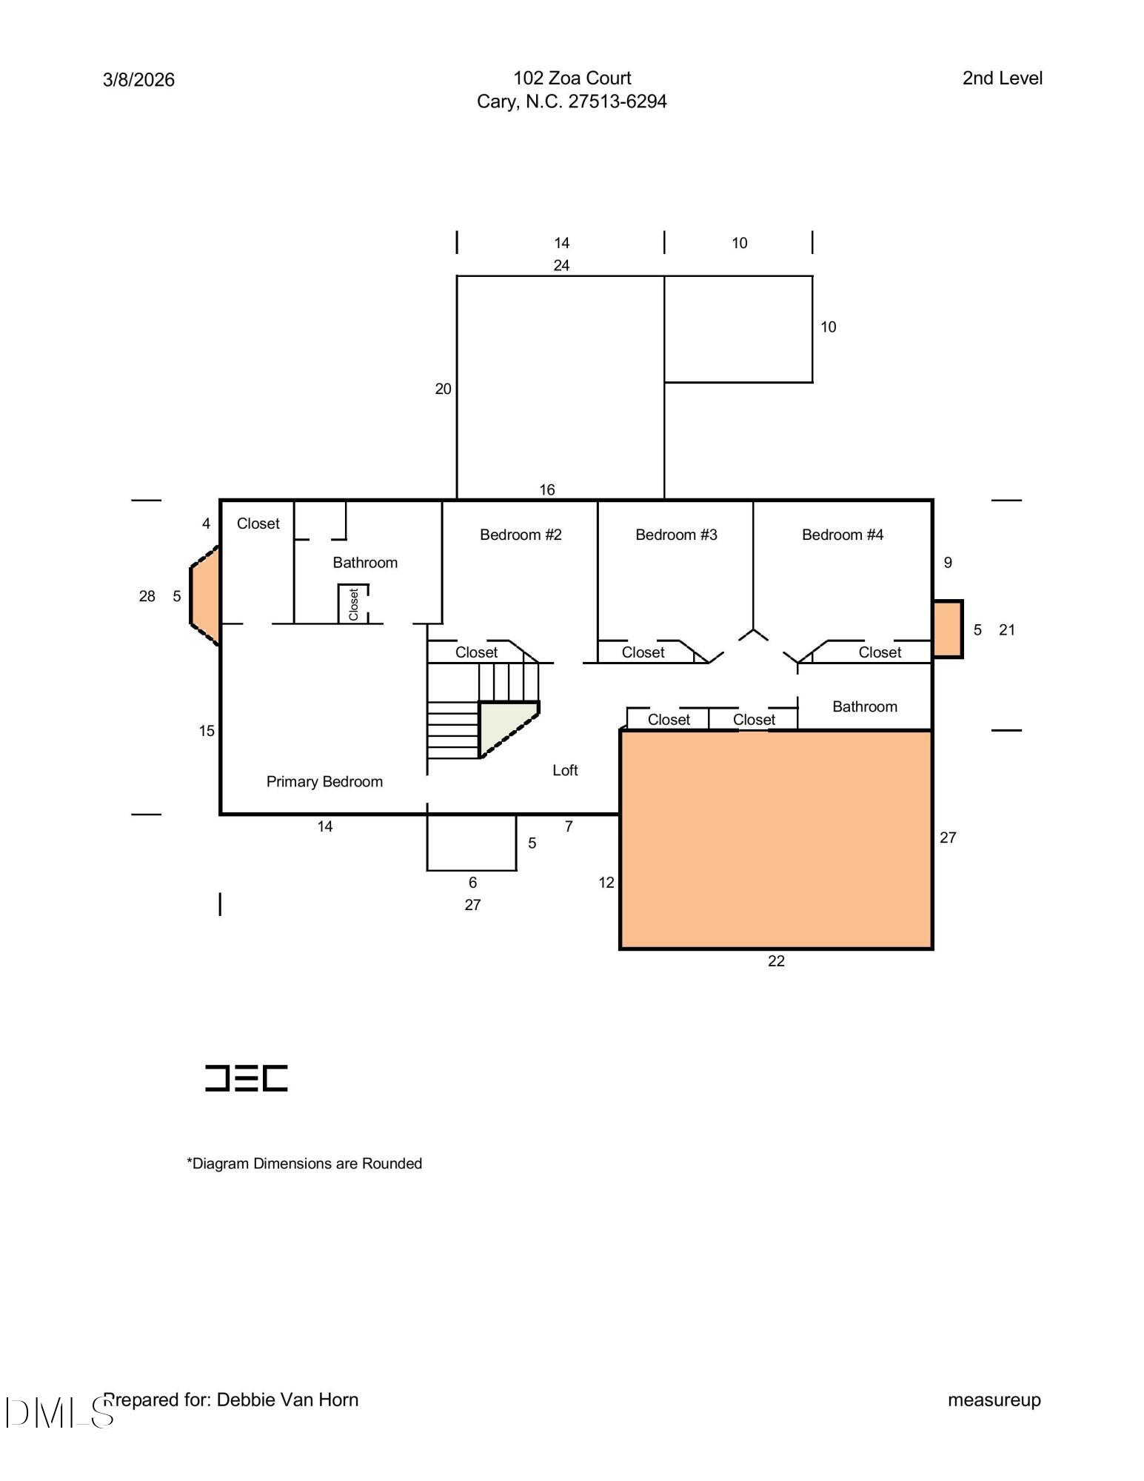
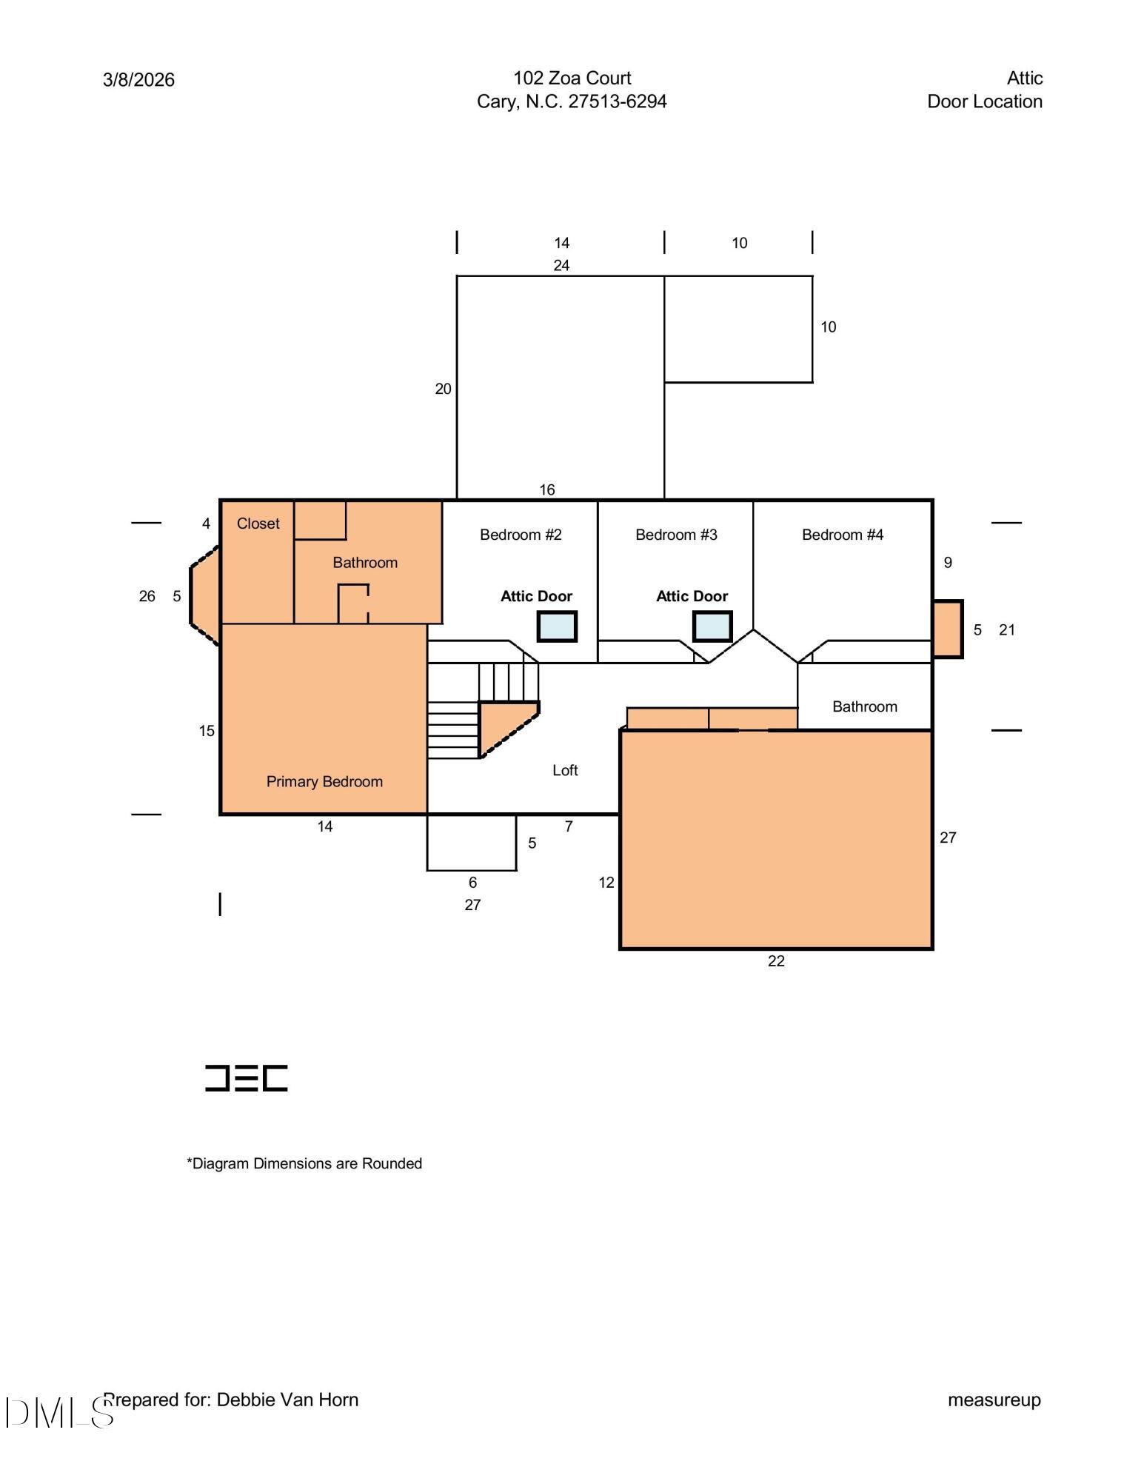
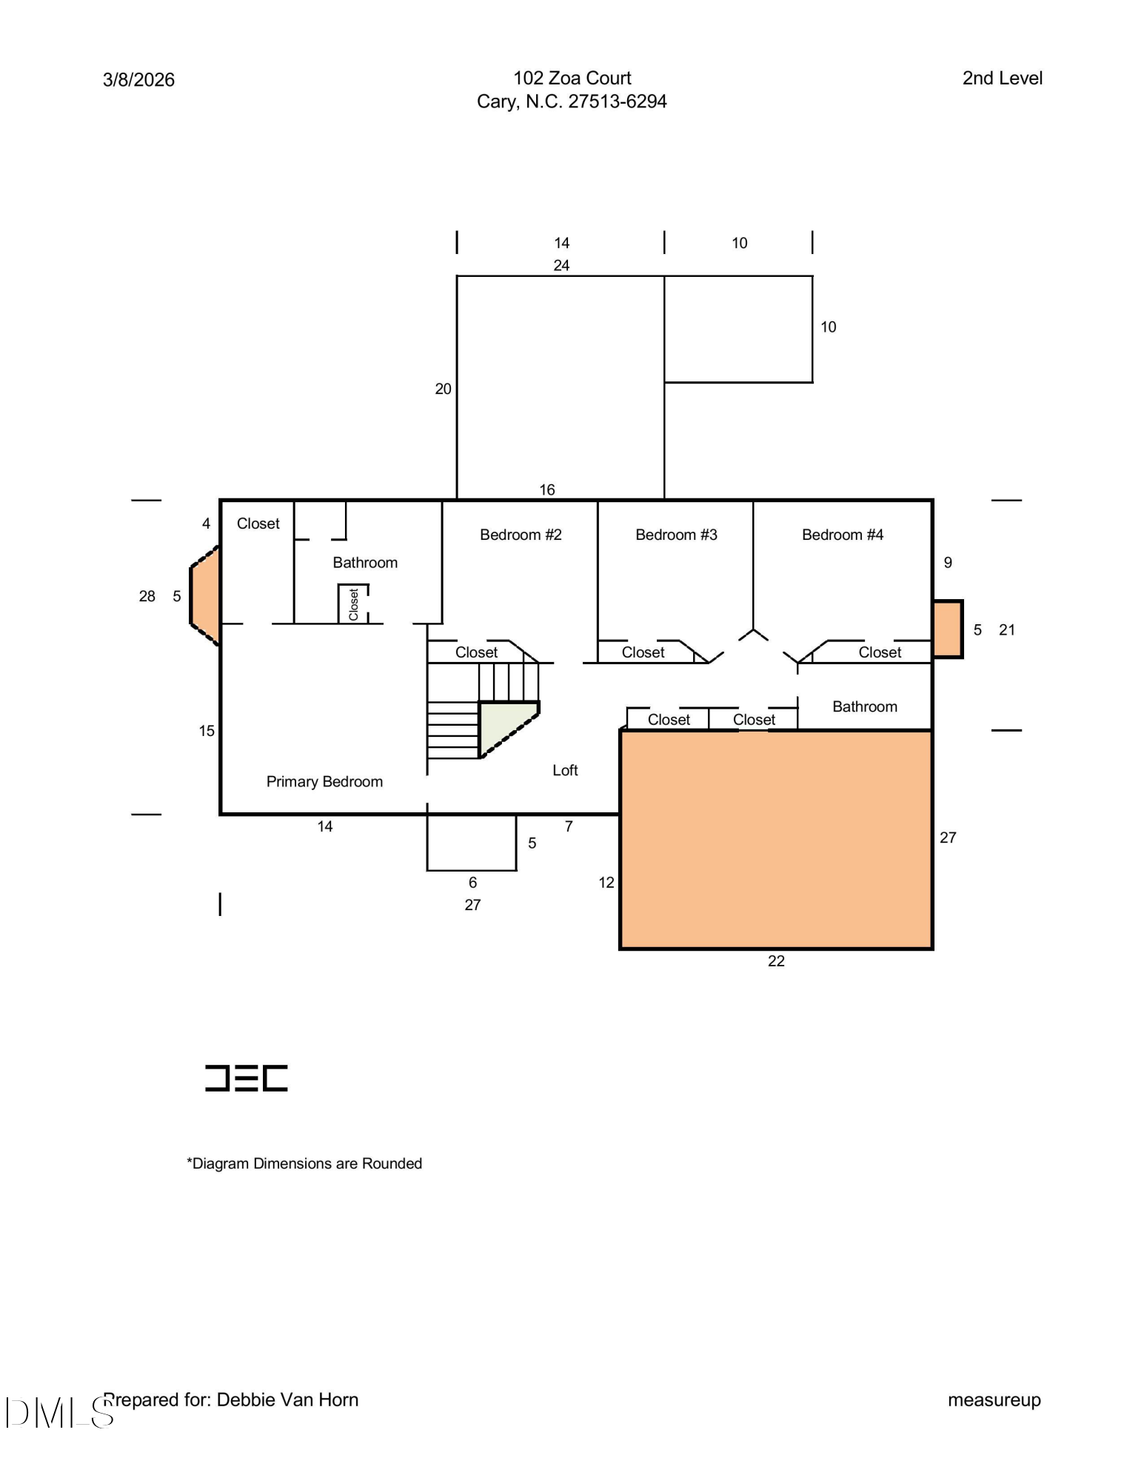
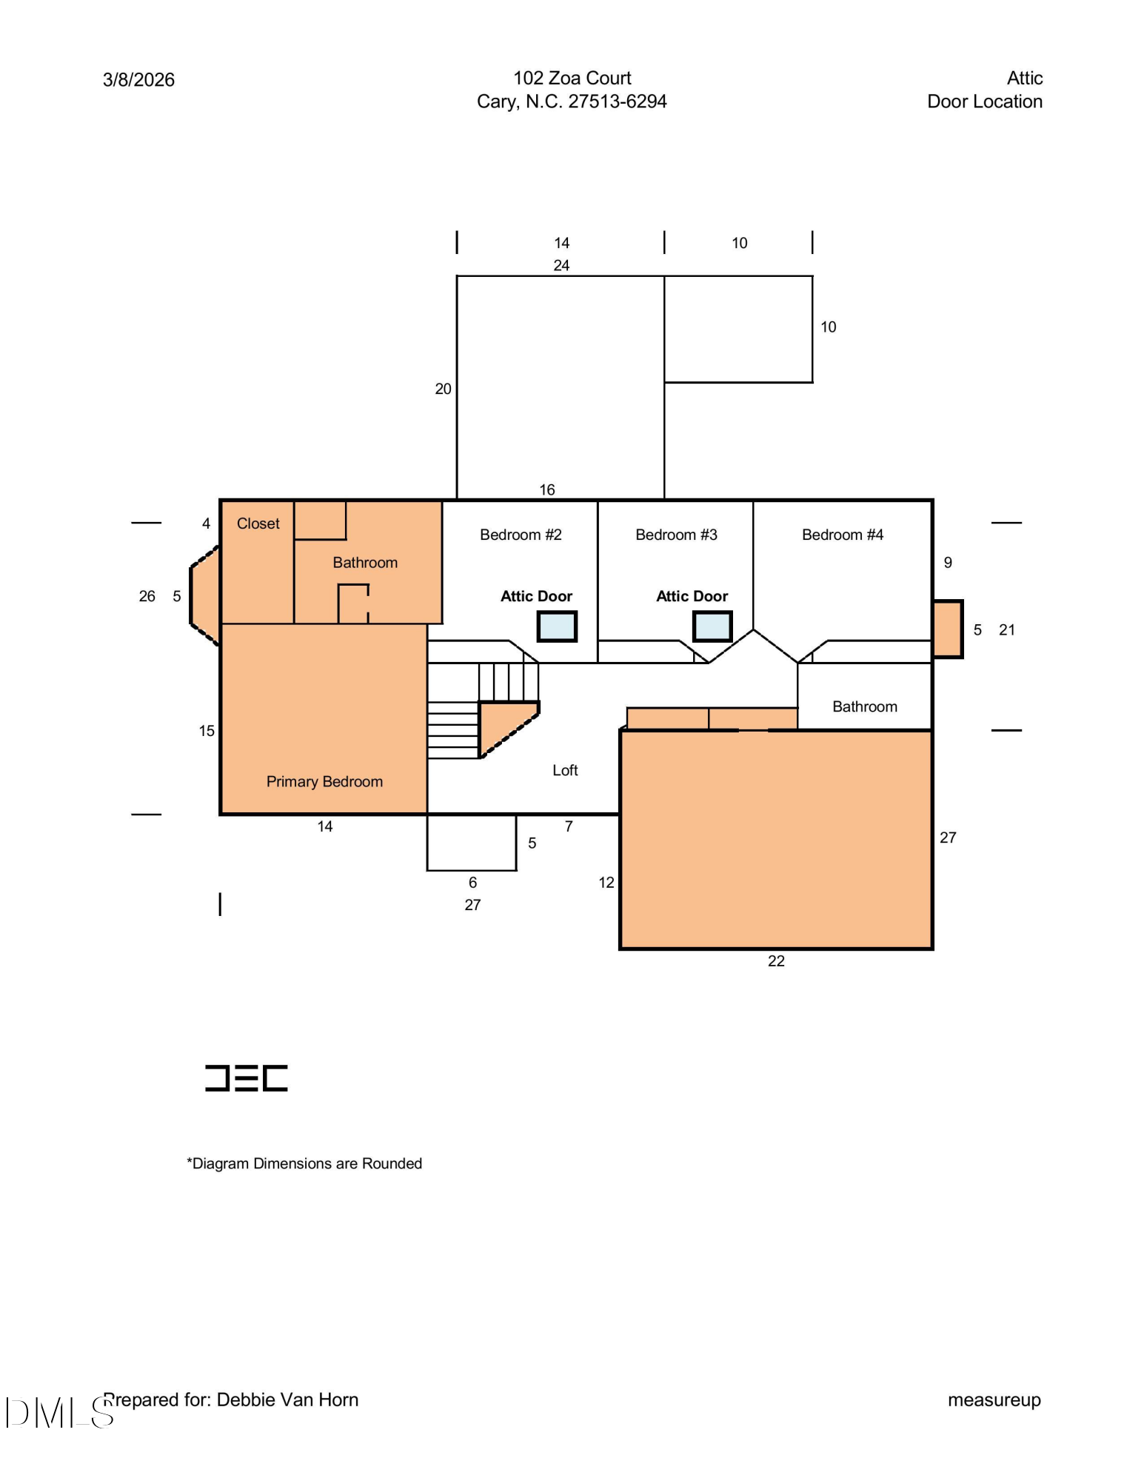
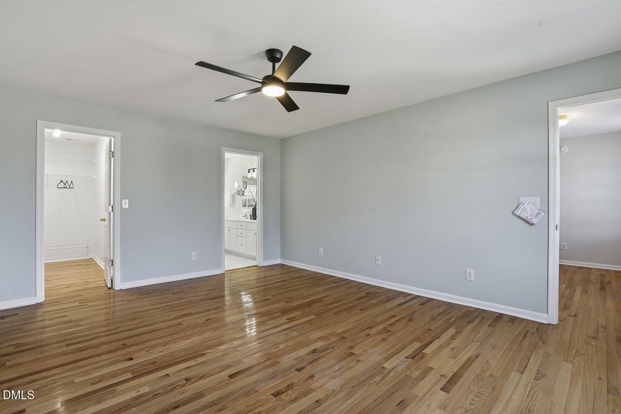
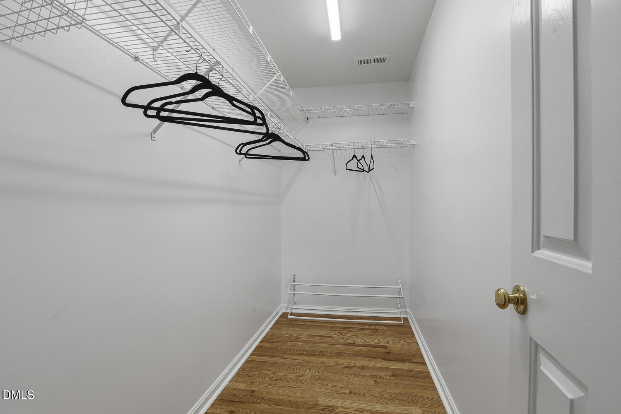
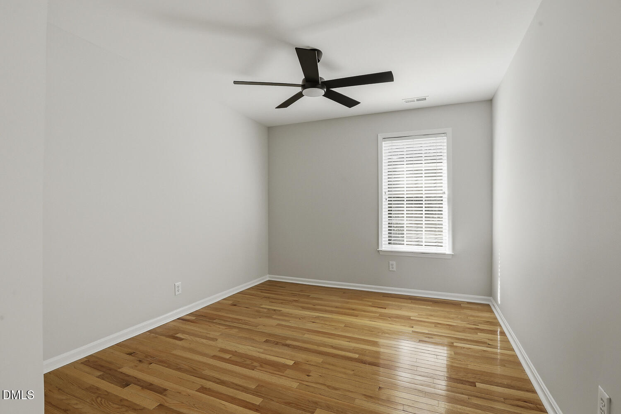
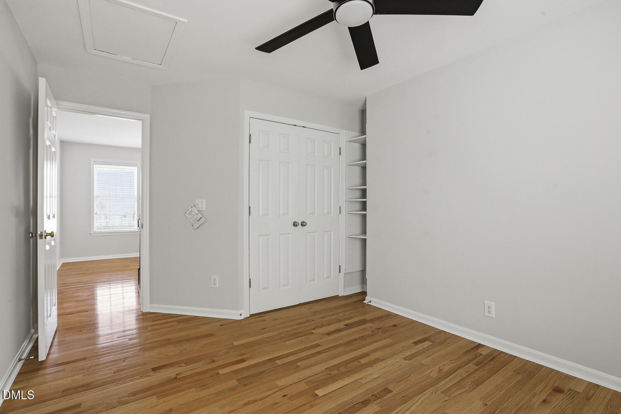
Upstairs, hardwood floors continue throughout the second level. The spacious primary suite features a walk-in closet with new hardwoods and a private ensuite bath with a walk-in shower, soaking tub, new lighting, and a new quartz vanity top. Three additional bedrooms and a full hallway bathroom provide flexibility for family, guests, or a home office. The second floor also includes a loft space and additional hallway storage closets.

Location truly sets this home apart. Enjoy a quiet neighborhood setting with quick access to I-40 and just minutes to downtown Cary, shopping, dining, entertainment, and world-class healthcare.

Overview

Property Status
Sold
Date Sold
April 16, 2026
Lot Size
8,276.4 Sq.Ft.
MLS ID
10160572
Property Type
Residential
Year Built
1997

Features & Amenities

Total Area
2,343 Sq.Ft.
Neighborhood
Raleigh
Architecture Styles
Traditional, Transitional
Stories
2
Garage Spaces
2.0
Water Source
Public
Utilities
Electricity Connected, Natural Gas Connected, Sewer Connected, Water Connected
Roof
Shingle
Lot Features
Back Yard, Cul-De-Sac, Interior Lot
Parking
Driveway, Garage, Garage Faces Front
Heat Type
Forced Air, Natural Gas
Air Conditioning
Central Air
Laundry Room
Laundry Room, Main Level
Fireplace
Gas, Gas Log, Living Room
Appliances
Down Draft, Electric Cooktop
Other Interior Features
Ceiling Fan(s), Kitchen Island, Smooth Ceilings
Sewer
Public Sewer
Other Exterior Features
Private Yard, Rain Barrel/Cistern(s), Rain Gutters
Elementary School
Wake - Reedy Creek Elementary
Middle School
Wake - Reedy Creek Middle
High School
Wake - Athens Drive High
Sales Price
$625,000
Real Estate Tax
$4,675/yr
Zoning
R8

Downloads

102 Zoa Court

Schedule a Tour

We would love to help you see this beautiful home! As a full-service brokerage, we can help you tour. Please submit an offer, and answer questions about the buying process.

Thank you

for your interest in 102 Zoa Court, Cary, NC 27513

102 Zoa Court
Navigate
Raleigh

Explore Raleigh

Culture, education, and entertainment—it’s all here in the heart of North Carolina. Raleigh offers the vibrancy of a big city with a welcoming community feel.

read more

I'm Interested In

102 Zoa Court

Explore our active properties

Premier Listings

For Sale

Follow Us On Instagram