When You Are Ready, We Will Make Time.

Thank you for your message. We will be in touch with you shortly.

Explore Our Properties

Property Description

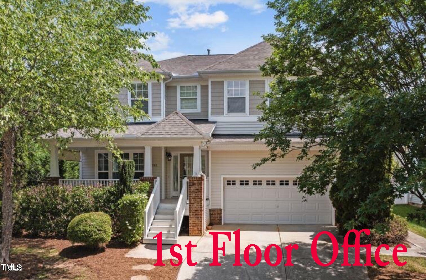
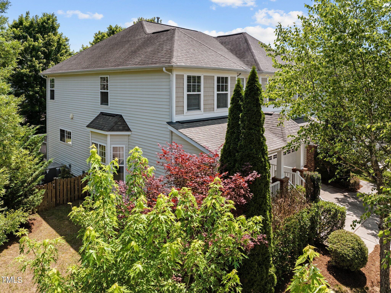
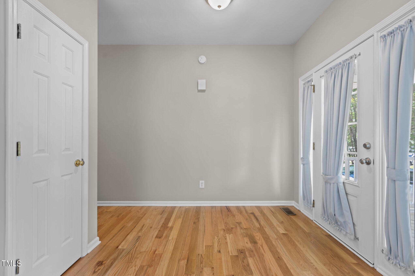
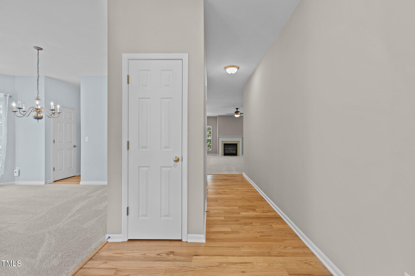
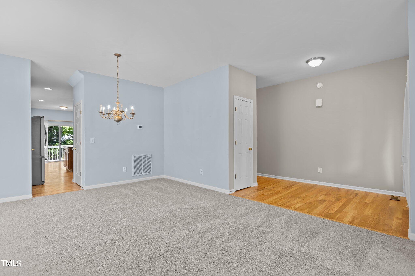
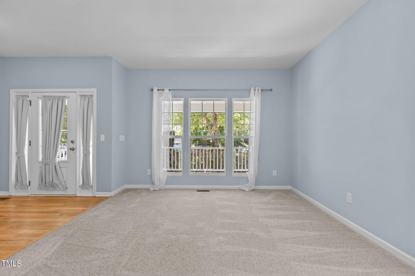
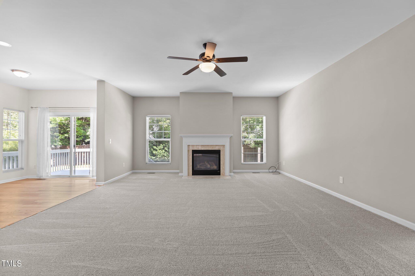
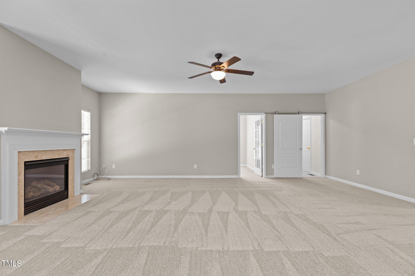
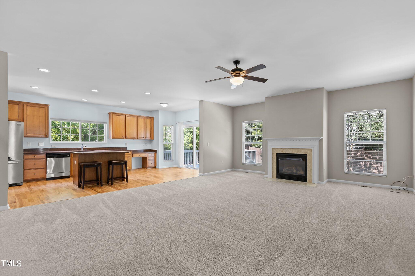
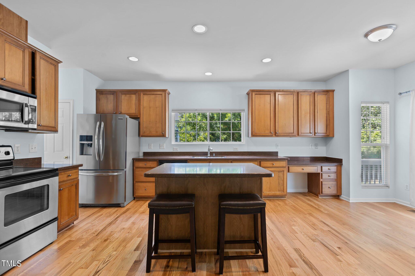
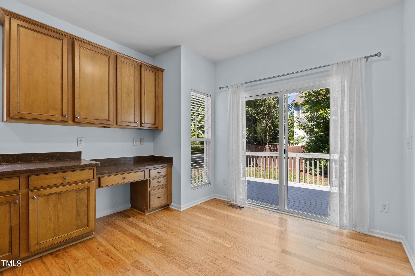
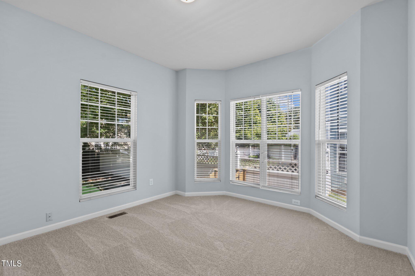
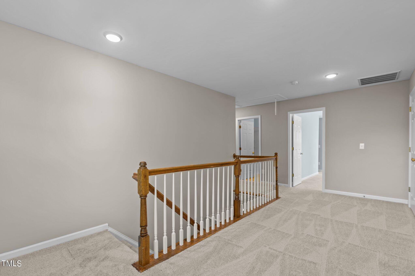
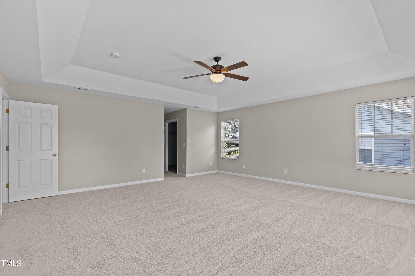
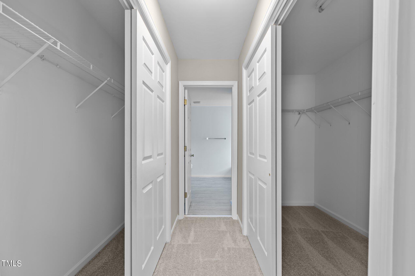
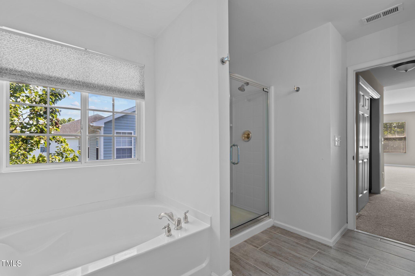
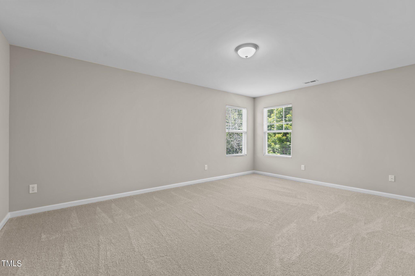
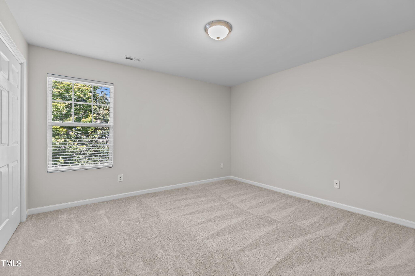
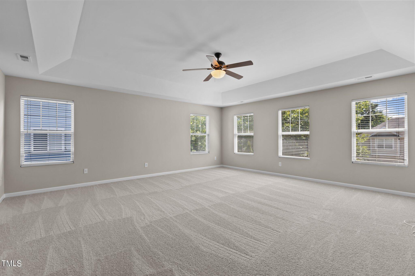
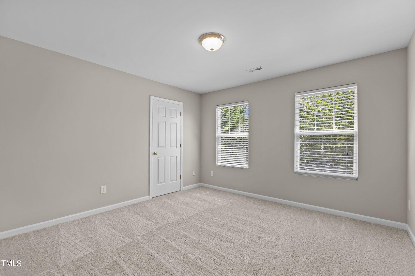
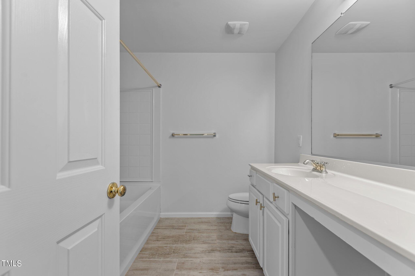
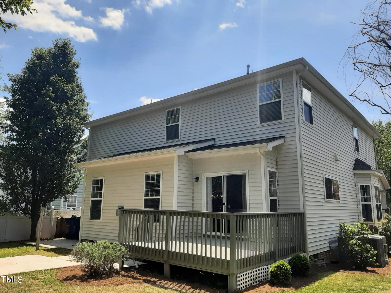
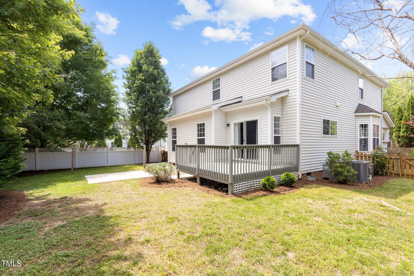
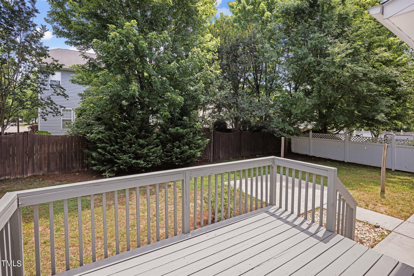
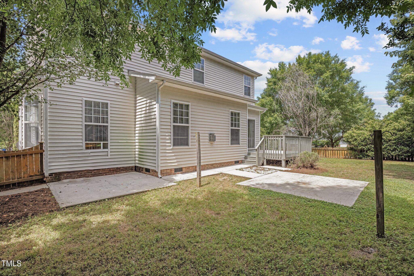
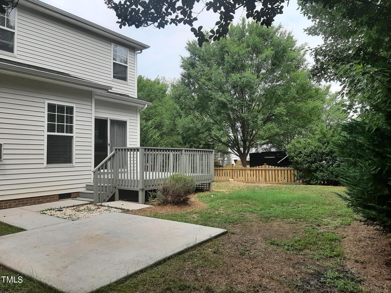
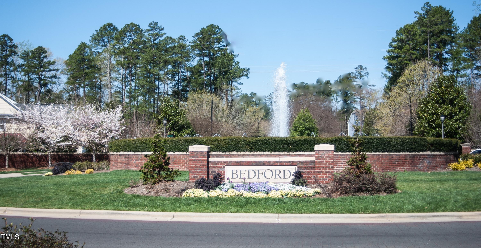
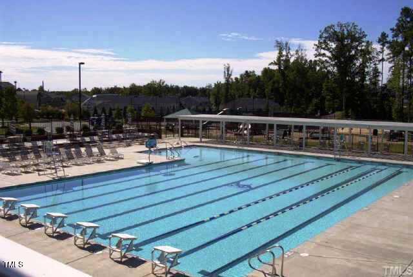
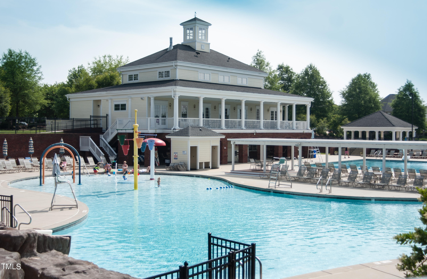
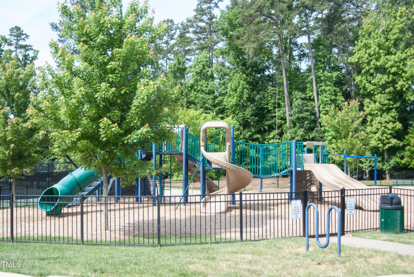
Beautiful Bedford home w/open floor plan and convenient main fl office! Move-in ready! Huge rocking chair front porch! Large corner lot with flat yard, very close to common area & neighborhood activities. Gorgeous refinished hardwoods & new carpet throughout main fl living areas. Spacious family rm features gas log fireplace. Kitchen boasts stainless appliances, breakfast room & tons of cabinet/counter space. Brand new carpet throughout 2nd fl w/Huge owners' suite w/walk-in closets, soaking tub, dual vanity & separate shower. 3 additional br's on 2nd fl, Newly Painted Deck & patio for outdoor enjoyment. Fenced yard. Fantastic community amenities. Conveniently located near clubhouse, pool, tennis, playgrounds &greenway trails. Property to be measured professionally.

Overview

Property Status
Sold
Date Sold
August 16, 2024
Lot Size
8,276.4 Sq.Ft.
MLS ID
10030980
Property Type
Residential
Year Built
2006

Features & Amenities

Total Area
3,082 Sq.Ft.
Neighborhood
Raleigh
Architecture Styles
Transitional
View Description
Neighborhood
Stories

2
Garage Spaces
2.0
Water Source
Public
Utilities
Cable Available, Electricity Connected, Natural Gas Connected, Sewer Connected, Water Connected, Underground Utilities
Roof
Shingle
Lot Features
Back Yard, Few Trees, Landscaped
Parking
Concrete, Driveway, Garage Door Opener, Garage Faces Front
Heat Type
Forced Air, Gas Pack, Natural Gas
Air Conditioning
Central Air, Electric, Gas, Zoned
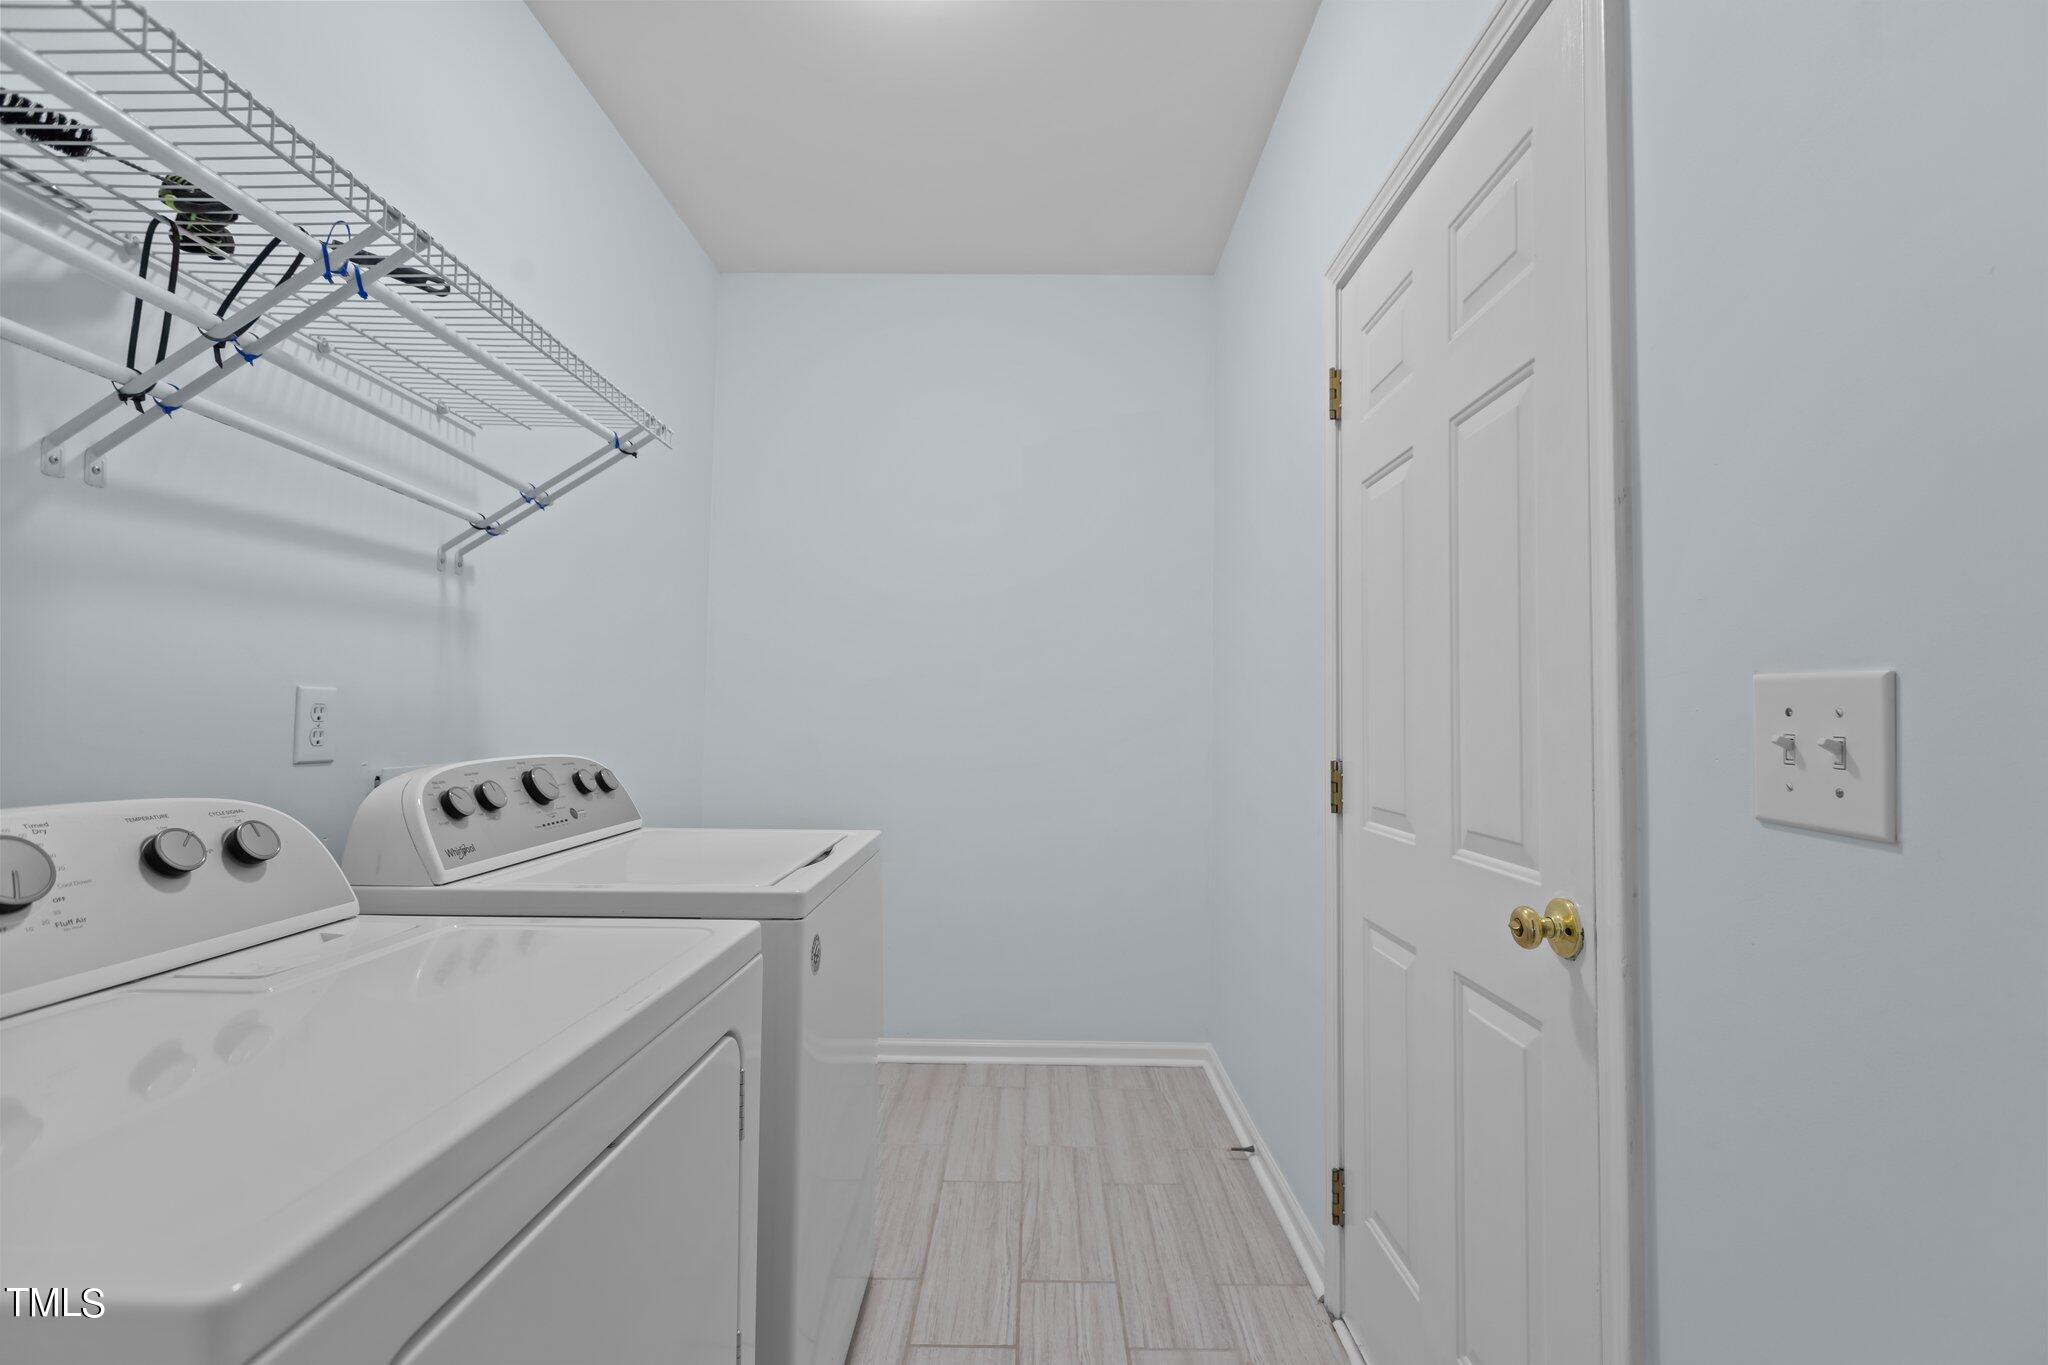
Laundry Room
Electric Dryer Hookup, Laundry Room, Lower Level, Main Level, Washer Hookup
Fireplace
Gas, Gas Log, Living Room, Sealed Combustion, Zero Clearance
Appliances
Dishwasher, Disposal, Dryer, Electric Oven, Exhaust Fan, Free-Standing Electric Range, Free-Standing Refrigerator, Gas Water Heater, Microwave, Plumbed For Ice Maker, Refrigerator, Self Cleaning Oven, Stainless Steel Appliance(s), Washer, Water Heater
Other Interior Features
Bathtub/Shower Combination, Ceiling Fan(s), Double Vanity, Dual Closets, Eat-in Kitchen, Granite Counters, High Ceilings, Kitchen Island, Open Floorplan, Recessed Lighting, Separate Shower, Smooth Ceilings, Walk-In Closet(s), Walk-In Shower
Sewer
Public Sewer
Substructure
Concrete, Block, Brick/Mortar, Pillar/Post/Pier
HOA Amenities
Maintenance Grounds
Other Exterior Features
Fenced Yard, Rain Gutters
Elementary School
Wake - Abbotts Creek
Middle School
Wake - Wakefield
High School
Wake - Wakefield
Sales Price
$653,375
Real Estate Tax
$4,442/yr
HOA
$76/mo

Downloads

10703 Longholme Way

Schedule a Tour

We would love to help you see this beautiful home! As a full-service brokerage, we can help you tour. Please submit an offer, and answer questions about the buying process.

Thank you

for your interest in 10703 Longholme Way, Raleigh, NC 27614

10703 Longholme Way
Navigate
Raleigh

Explore Raleigh

Culture, education, and entertainment—it’s all here in the heart of North Carolina. Raleigh offers the vibrancy of a big city with a welcoming community feel.

read more
10703 Longholme Way
explore in 3d

I'm Interested In

10703 Longholme Way

Explore our active properties

Premier Listings

For Sale

Follow Us On Instagram