When You Are Ready, We Will Make Time.

Thank you for your message. We will be in touch with you shortly.

Explore Our Properties

Property Description

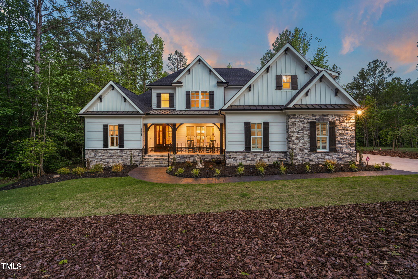
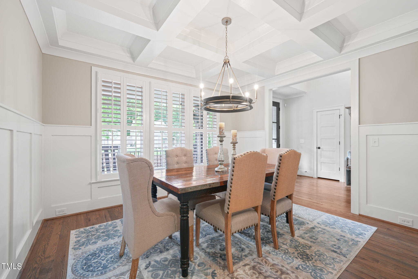
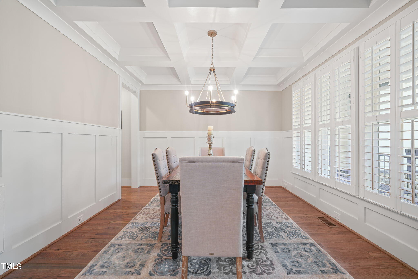
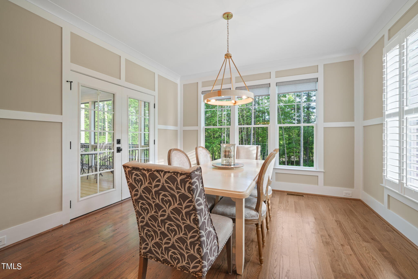
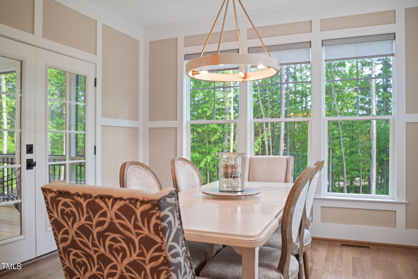
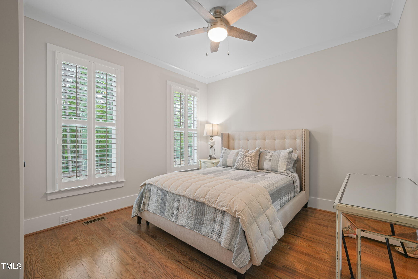
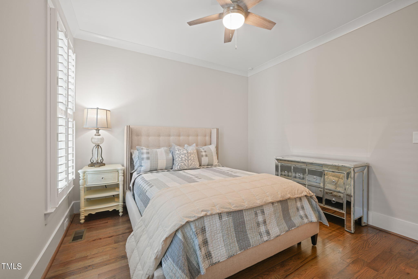
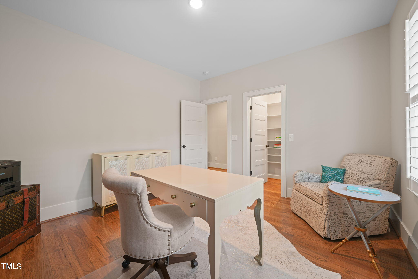
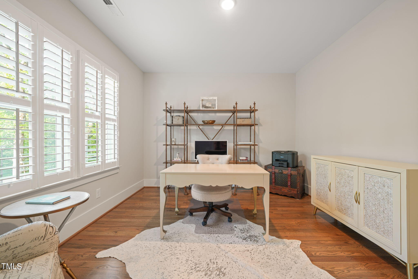
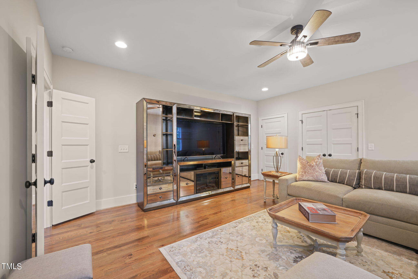
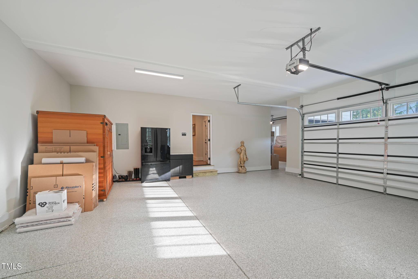
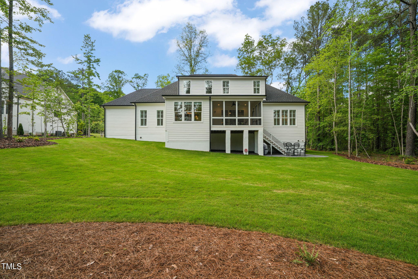
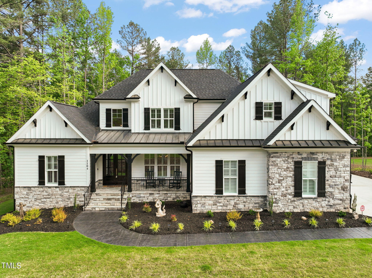
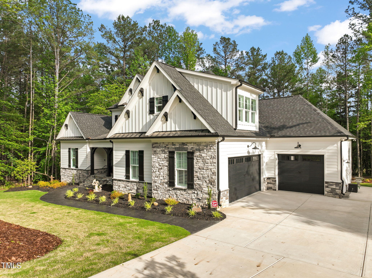
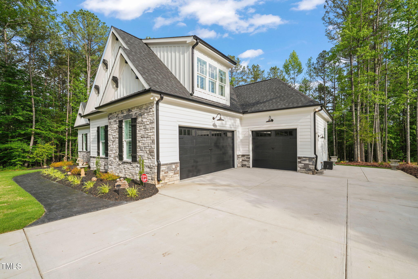
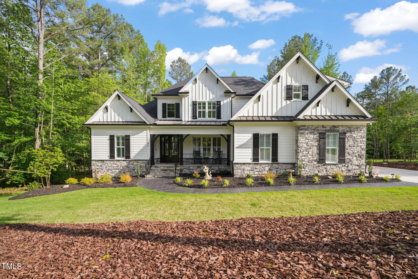
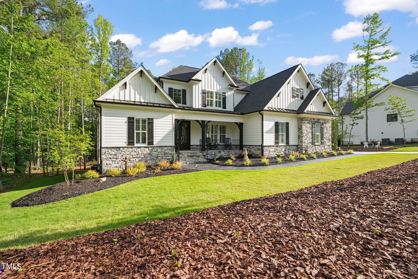
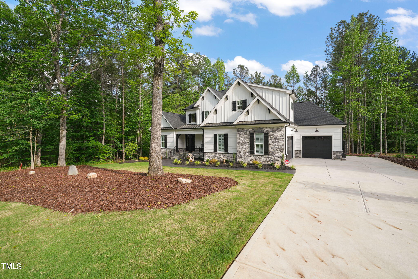
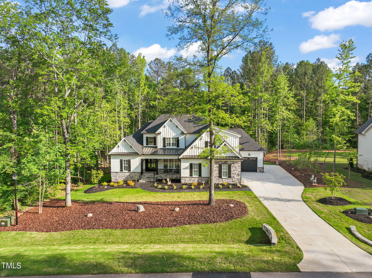
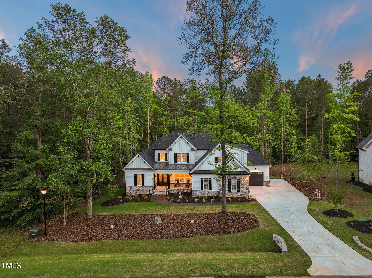
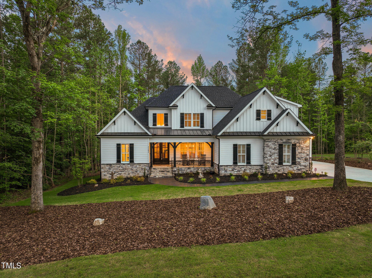
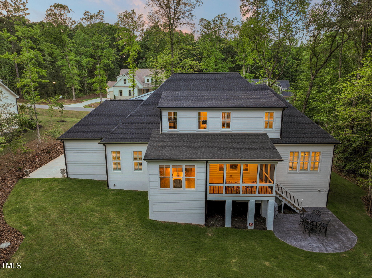
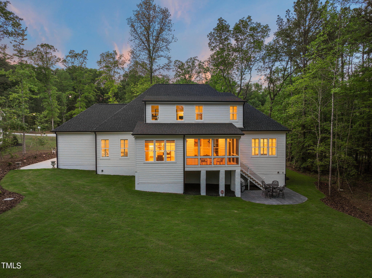
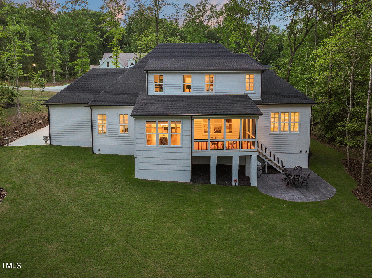
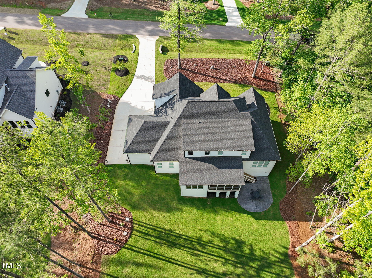
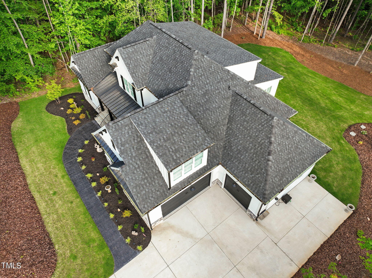
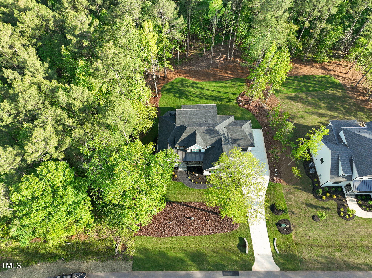
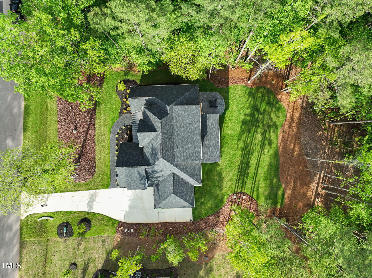
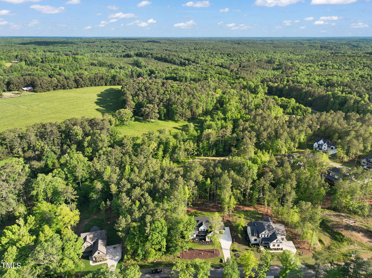
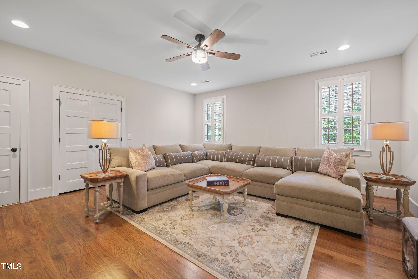
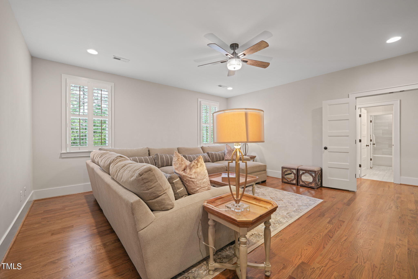
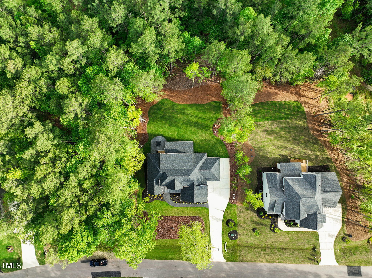
MOVE IN READY HOME! Built in 2023 with a plethora of upgrades to include: plantation shutters, site finished hardwoods throughout, 3 car garage with epoxy floors, whole home Culligan water filtration system, guest AND primary on the main! CUSTOM BUILT - HOMES BY THADD. The combination of contemporary living with the enduring quality of fine craftsmanship creates a home unlike others in this market. Nestled in the back of the community on almost an acre lot.

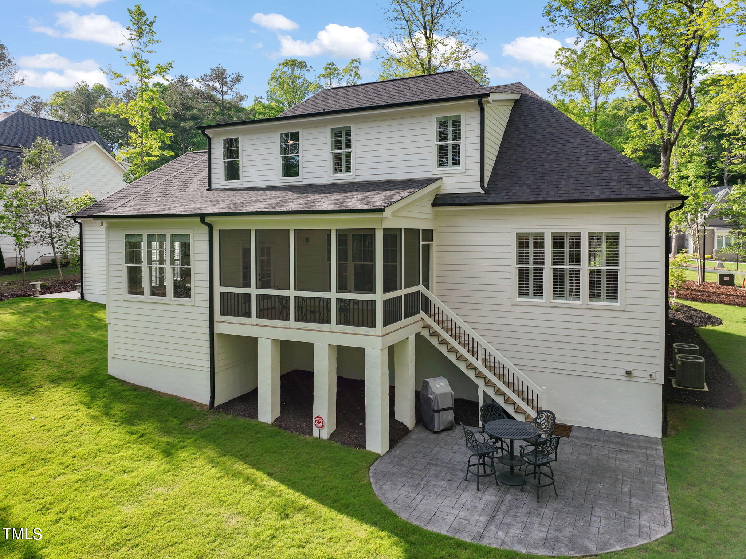
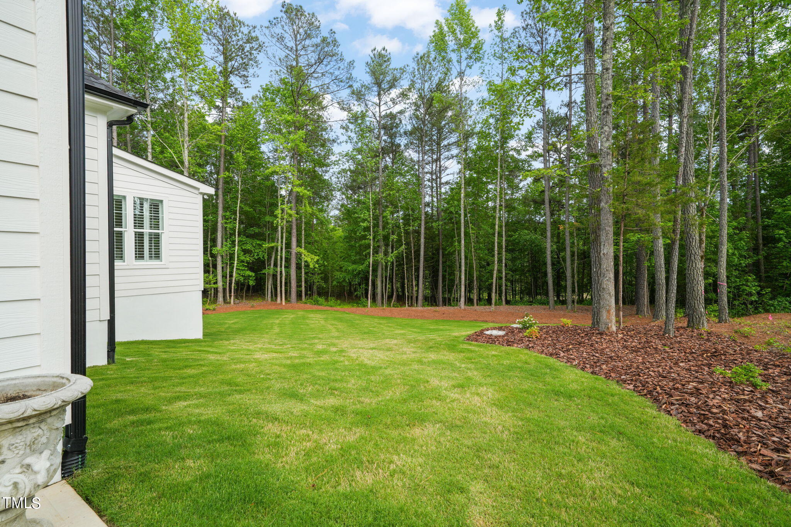
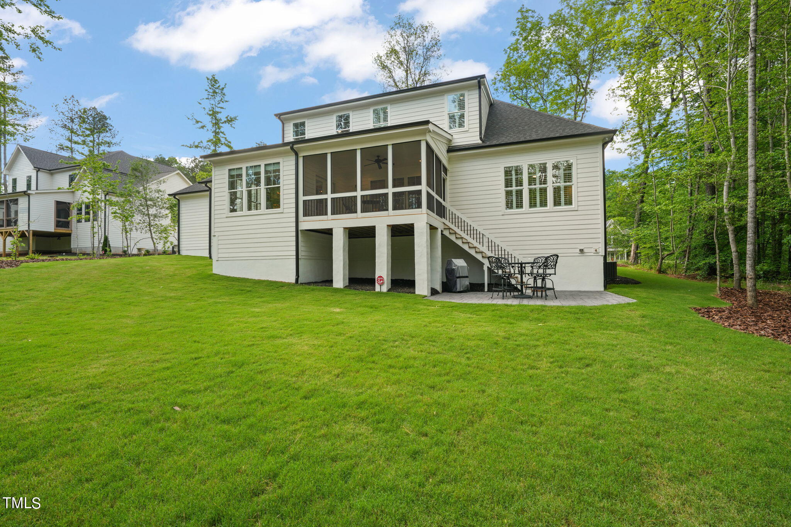
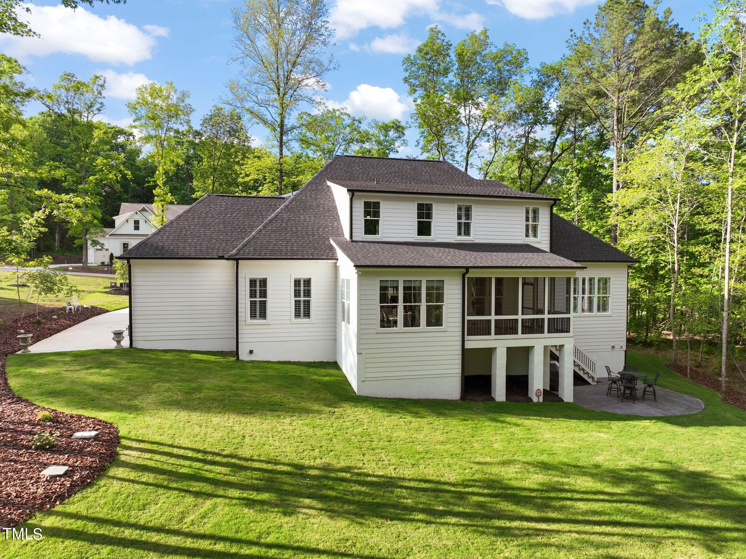
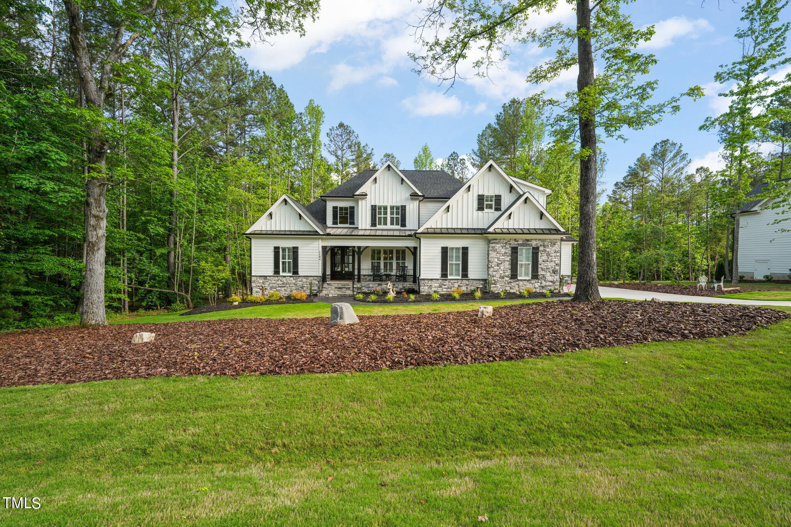
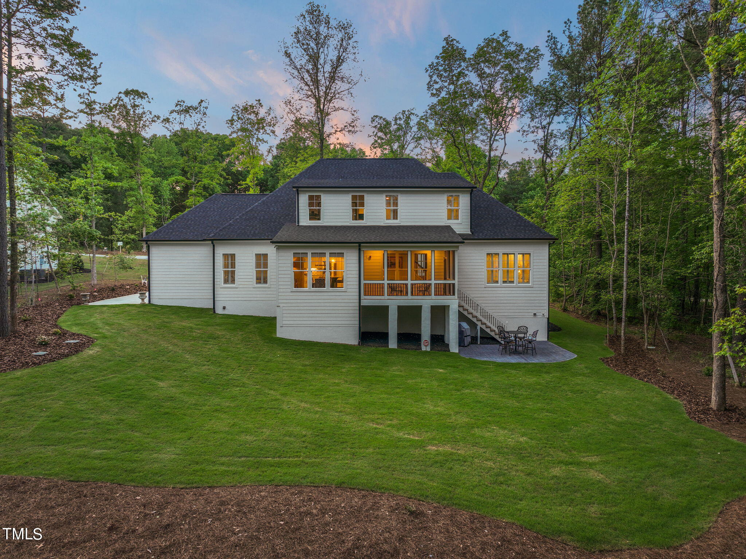
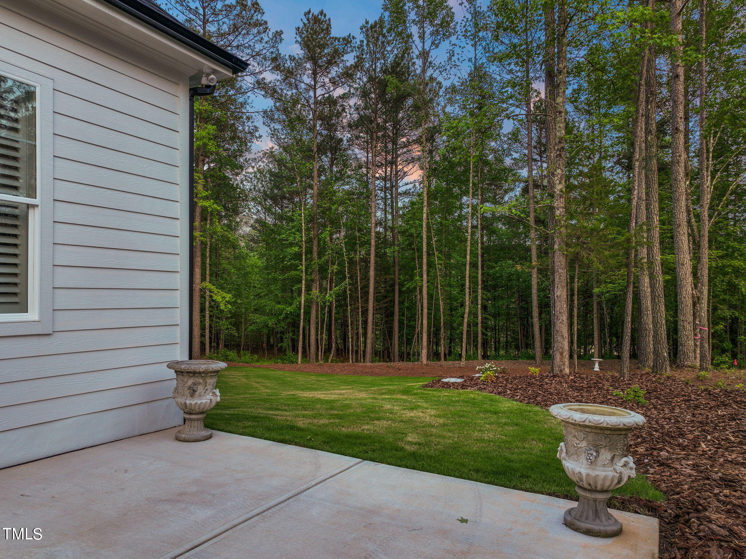
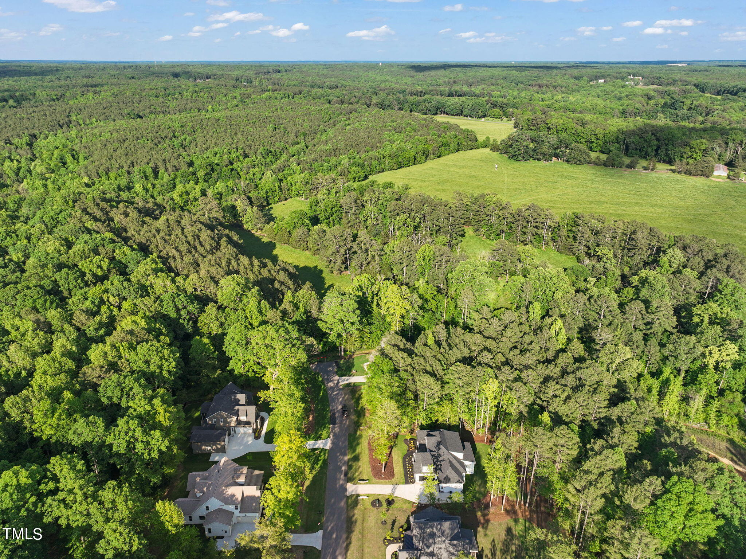
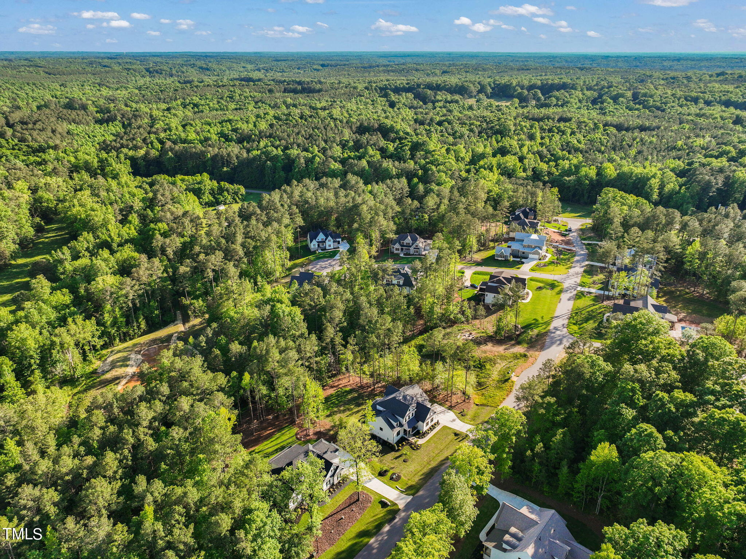
For those in search of privacy, a spacious lot surrounded by mature hardwoods, with plenty room to entertain this property awaits, in a quaint custom community.

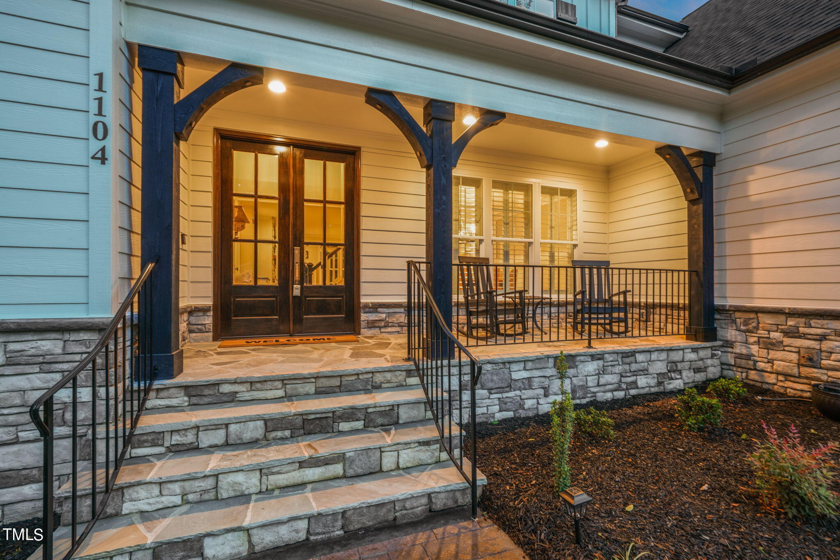
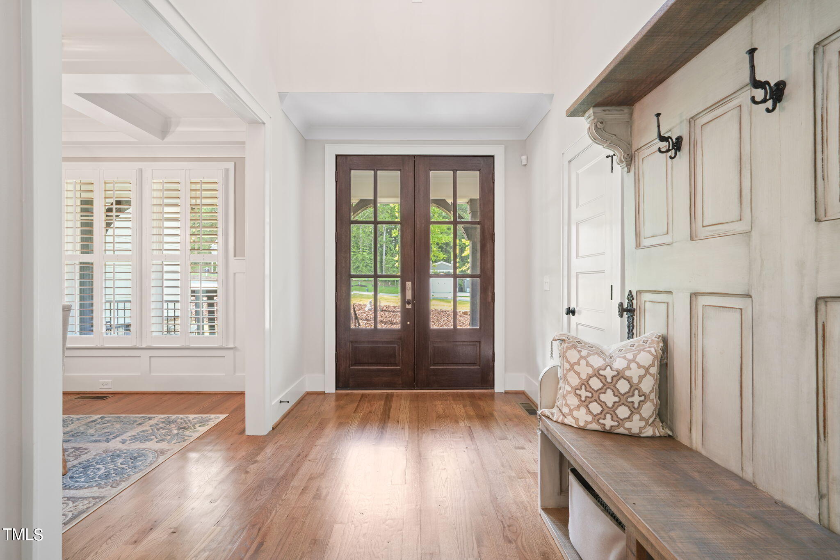
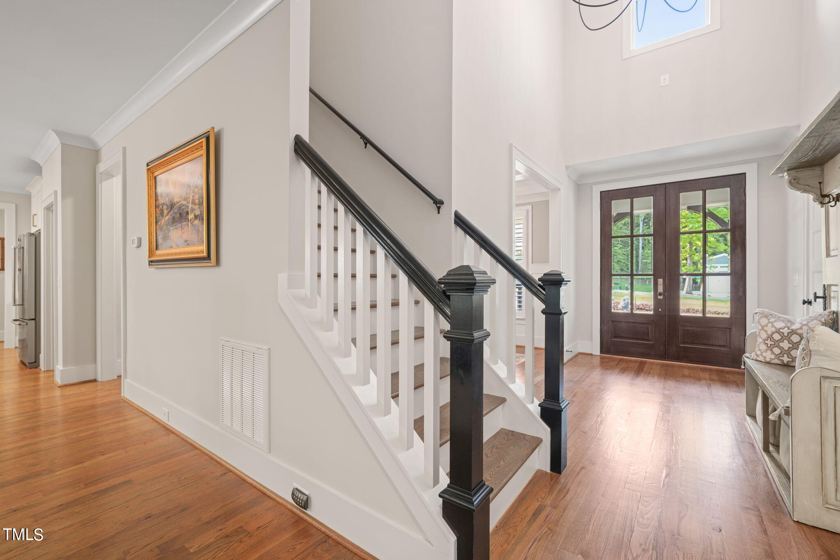
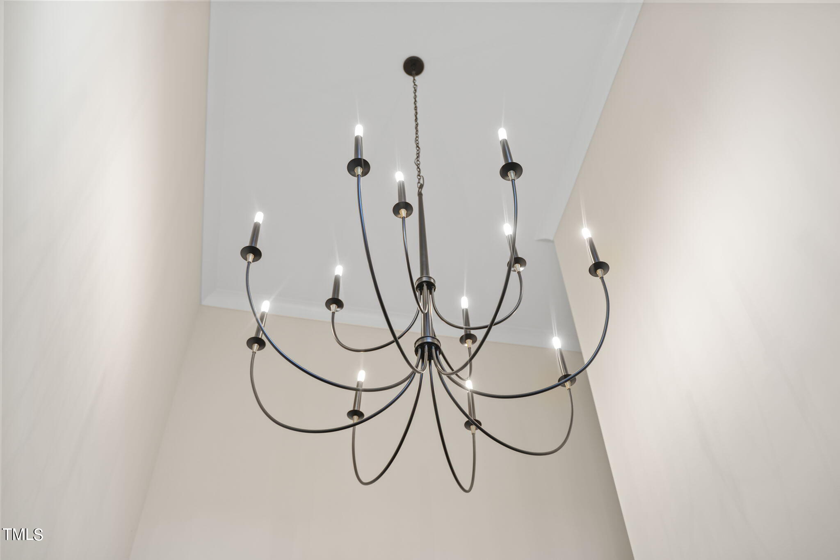
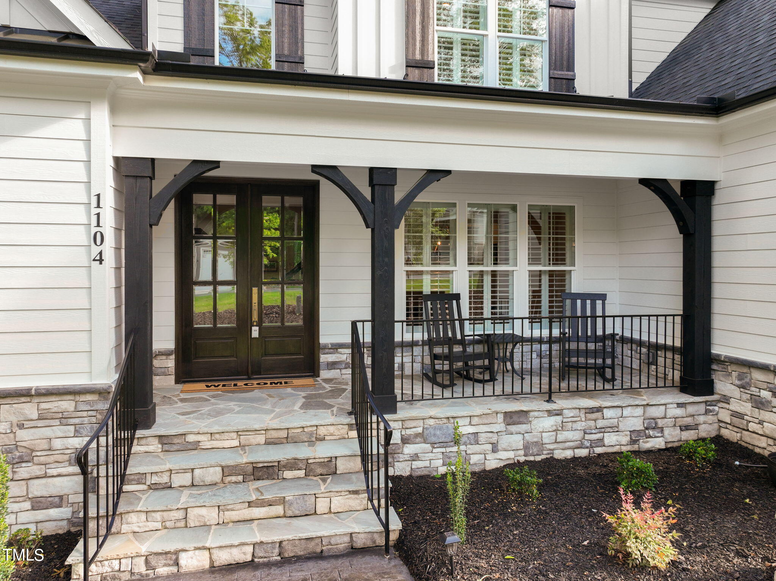
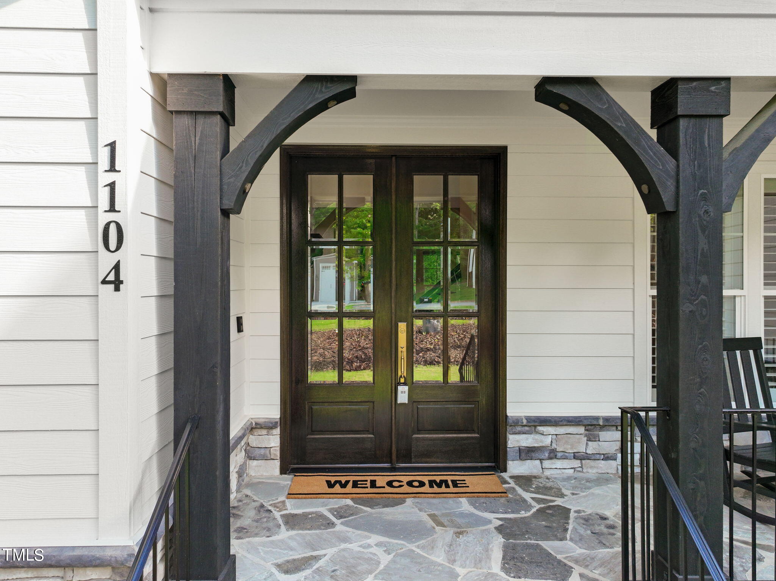
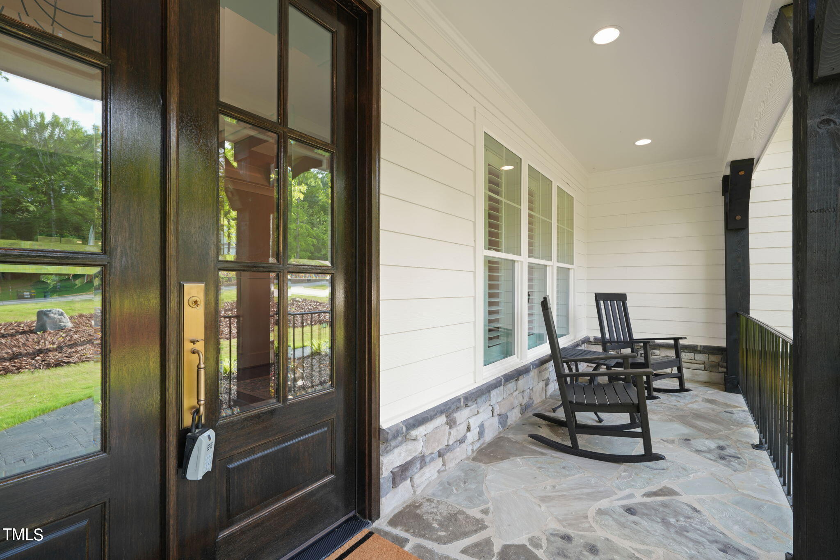
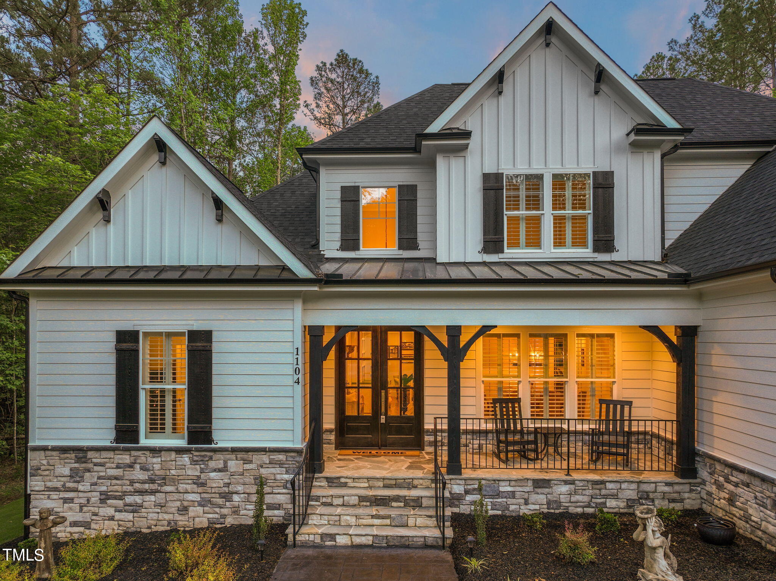
Meticulously upgraded and impeccably maintained, this residence exudes sophistication and comfort at every turn. Walking up to the home you're greeted by lush landscaping welcoming you in. As you head in your double front doors, the grand 2 story foyer sets the stage. The warmth of the hardwoods throughout the entire home adds attention to detail you just don't see that often. Every detail in this home reflects a level of craftsmanship and refinement.

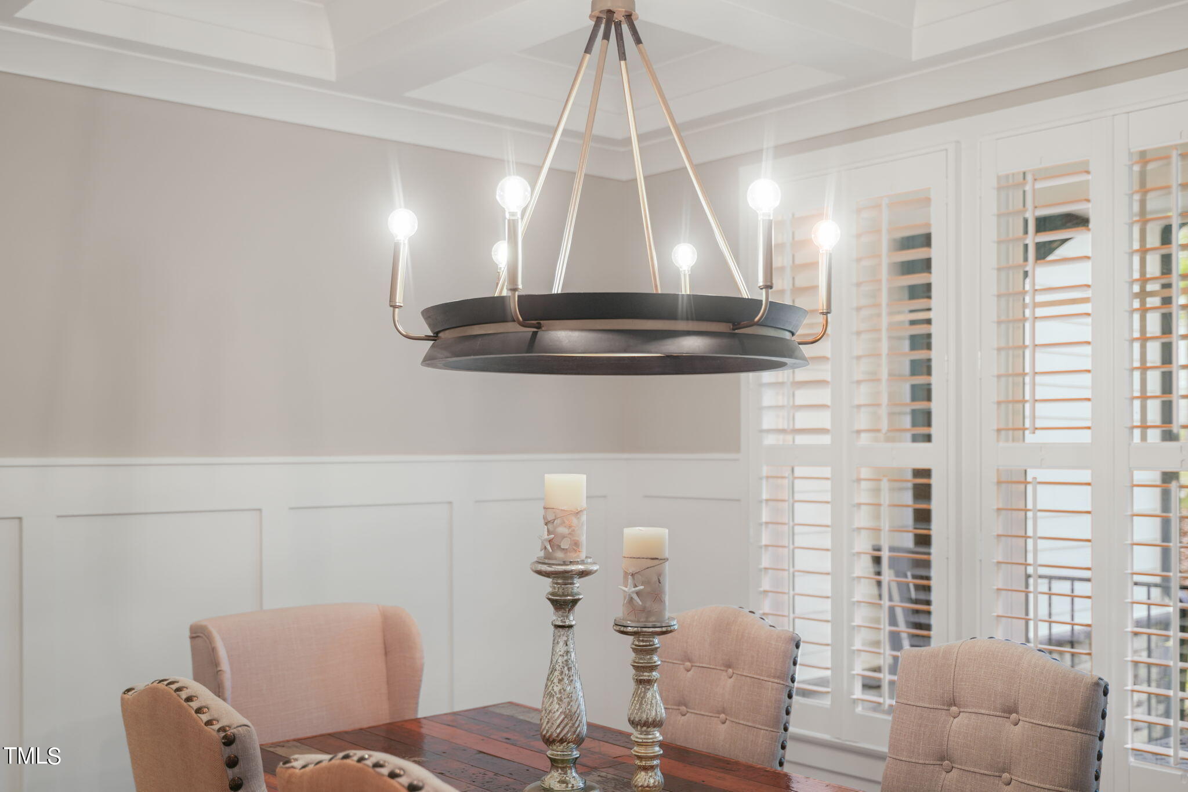
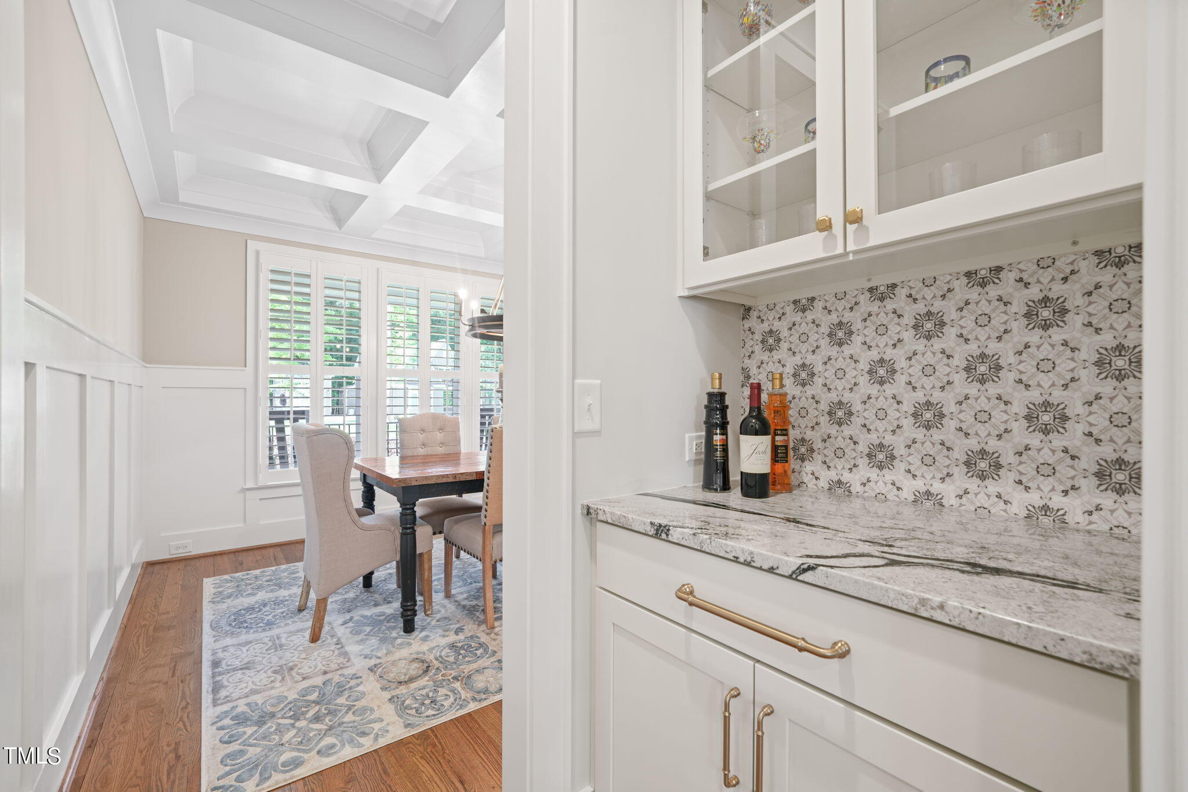
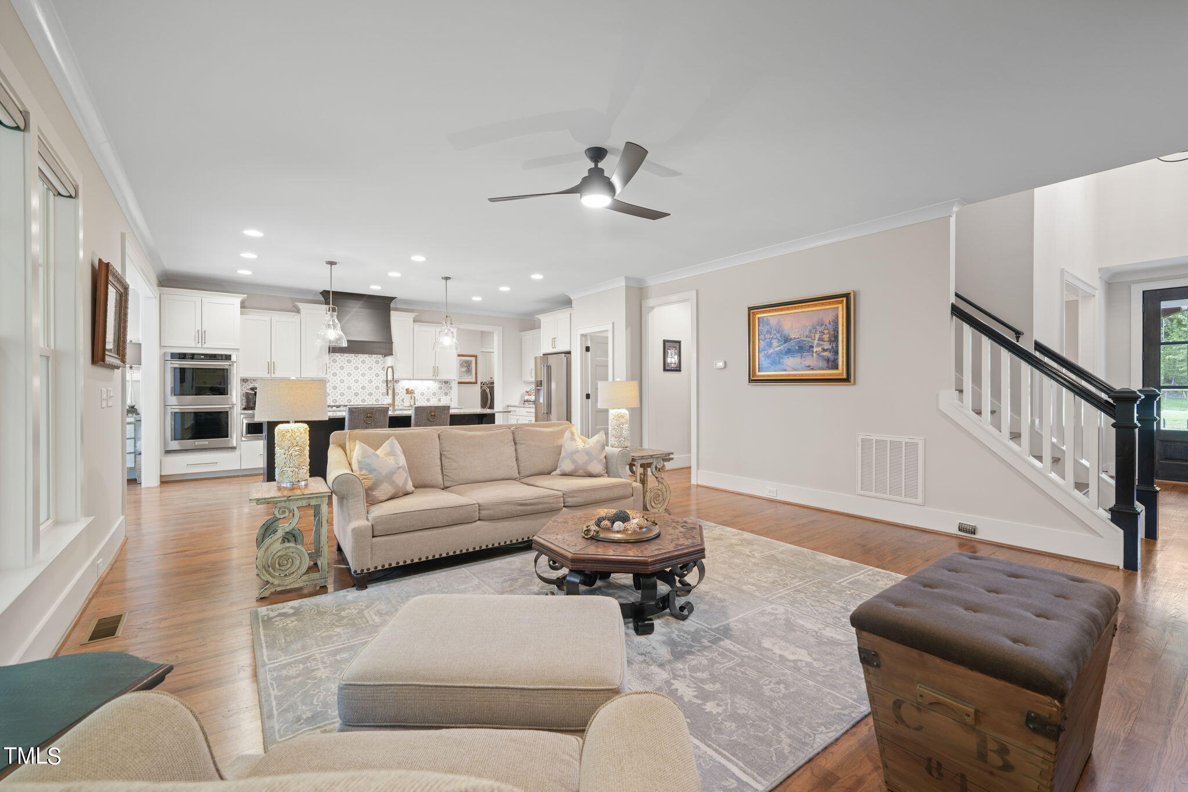
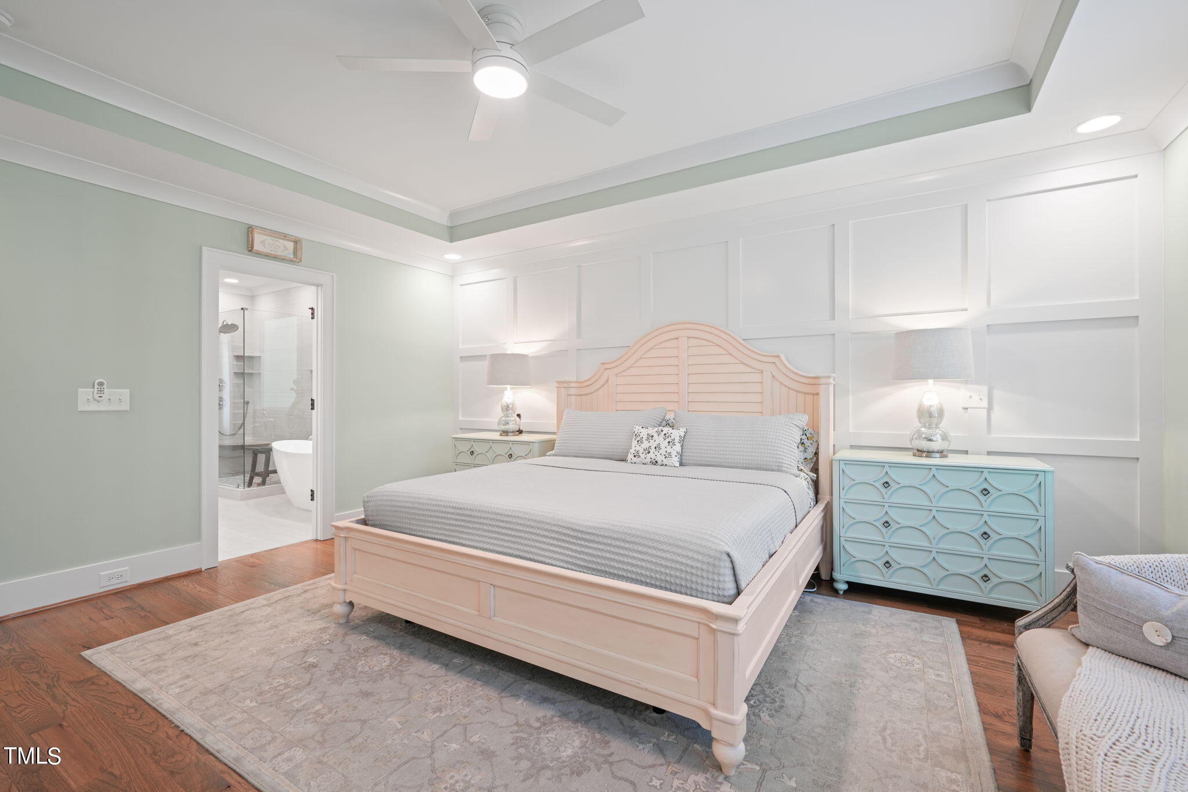
The open-concept layout is adorned with high-end finishes, designer fixtures, and custom touches that elevate the living experience to unparalleled heights. With a primary and guest suite on the main, this home offers the perfect blend of convenience and luxury living.

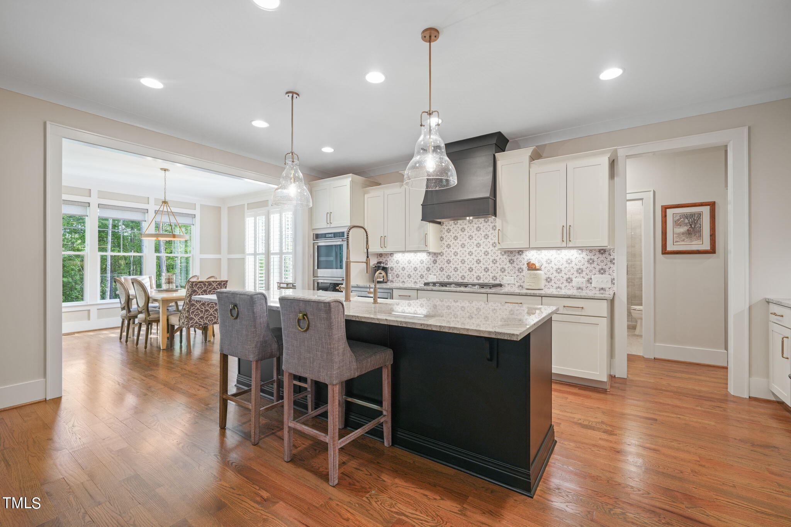
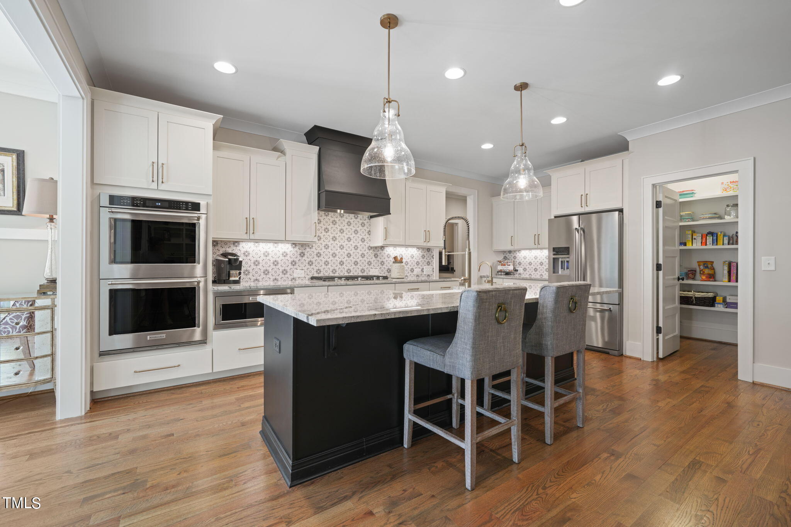
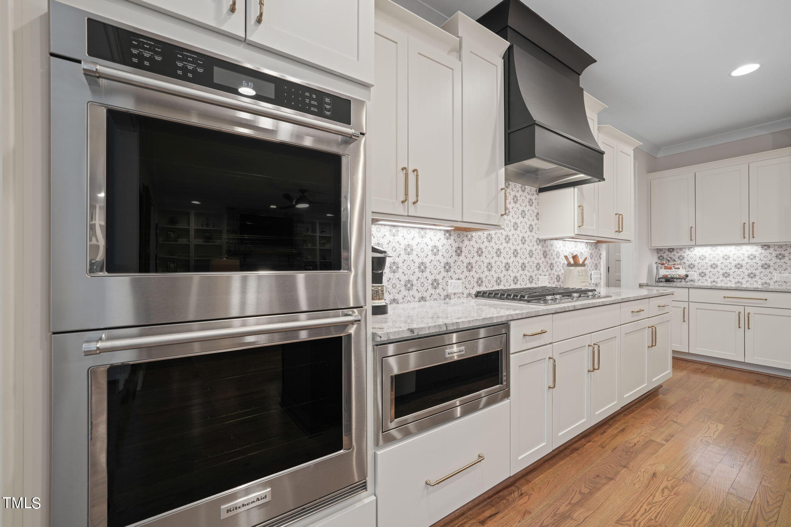
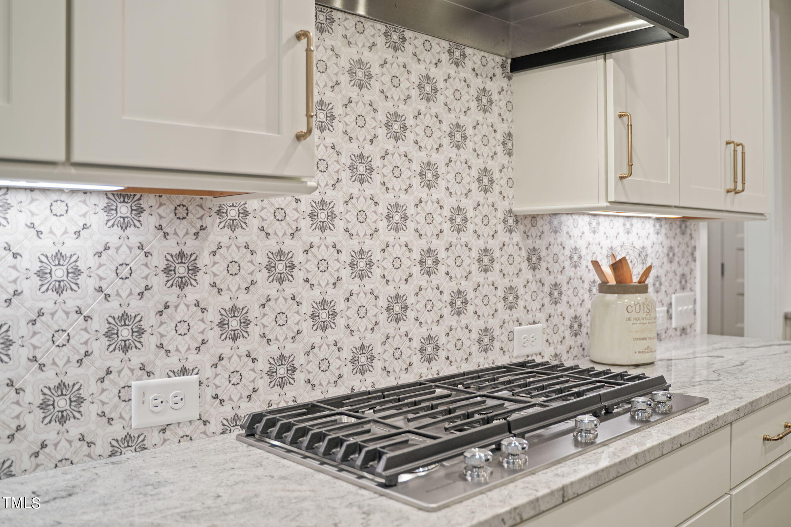
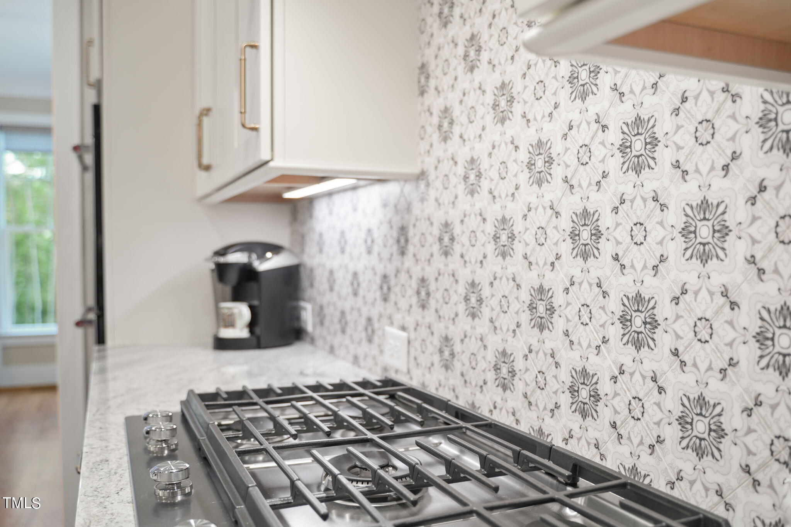
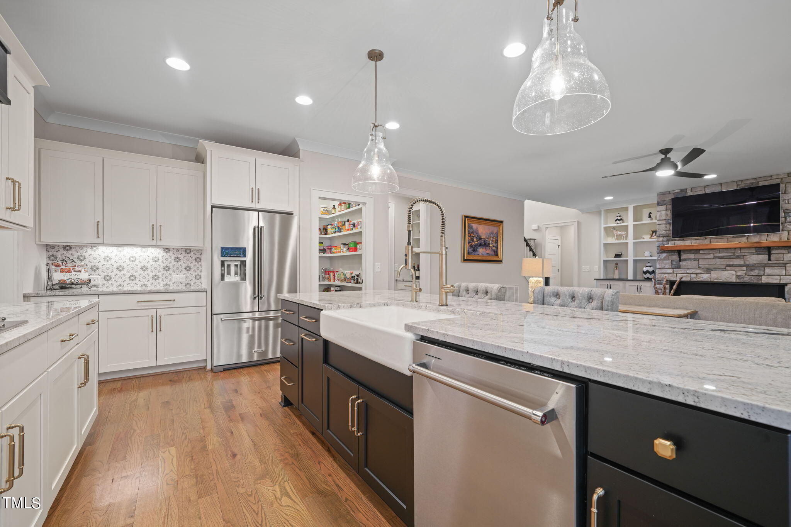
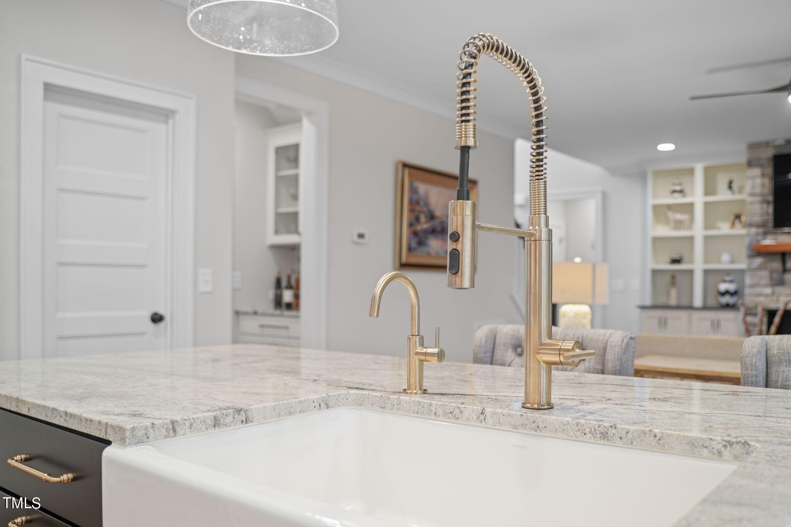
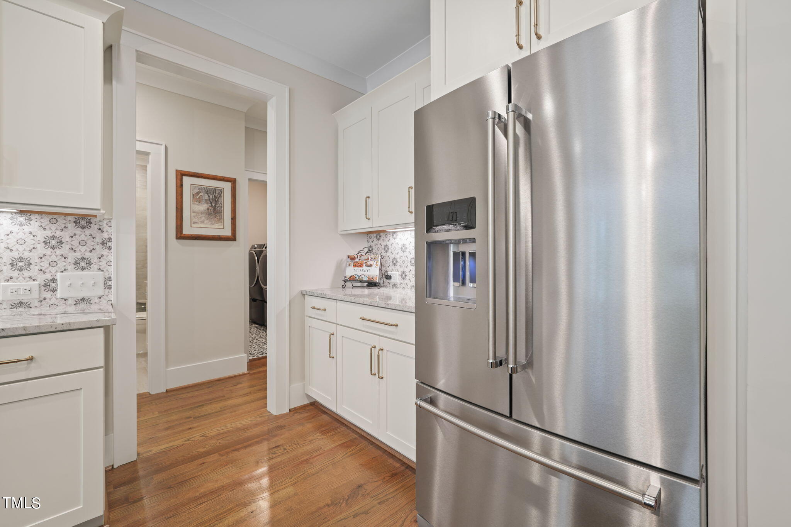
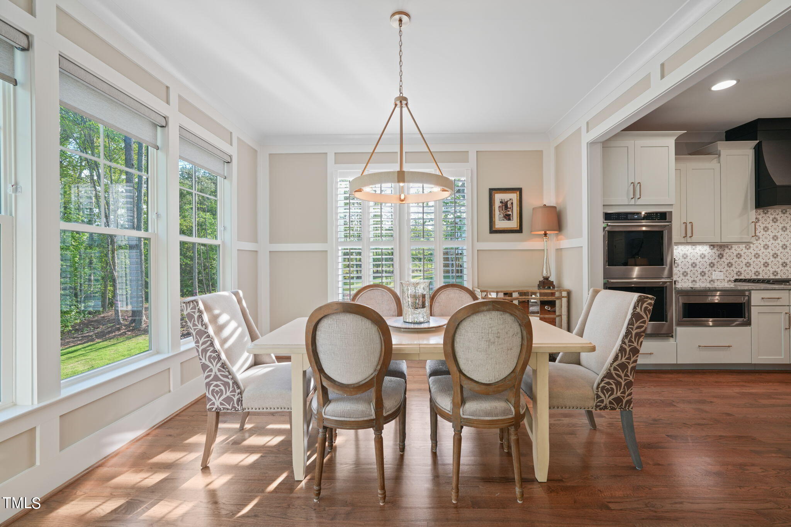
The chef inspired kitchen is a statement, as to be expected-with custom cabinetry, marble backsplash, granite countertops, double ovens, and a 5 burner gas range. The oversized island offers a place to gather and more room for entertaining, opening up to the living room with built-ins and a stone fireplace, adding charm and thoughtfulness for everyday living.

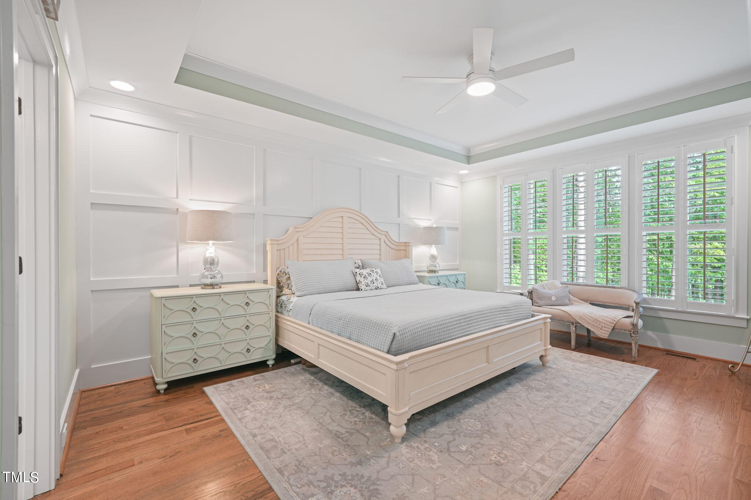
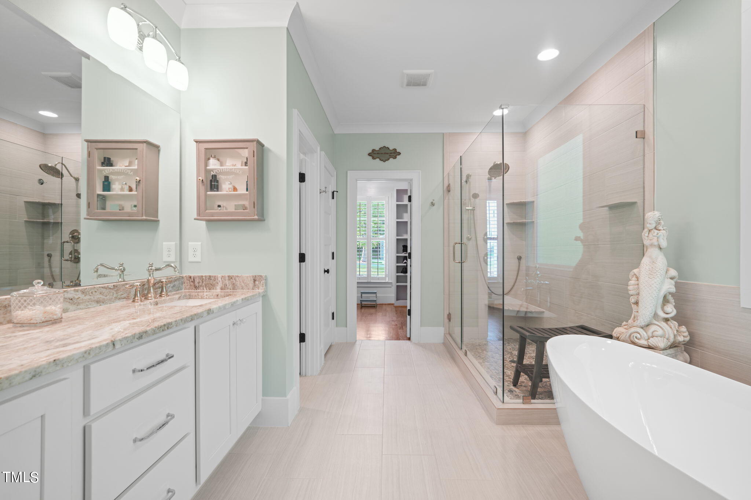
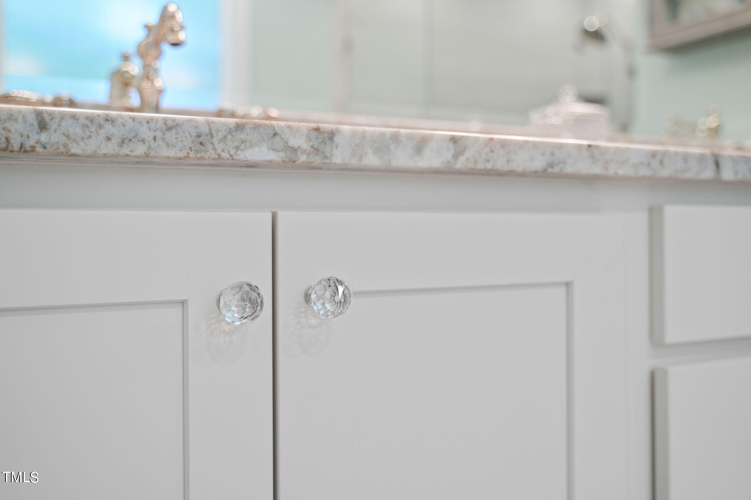
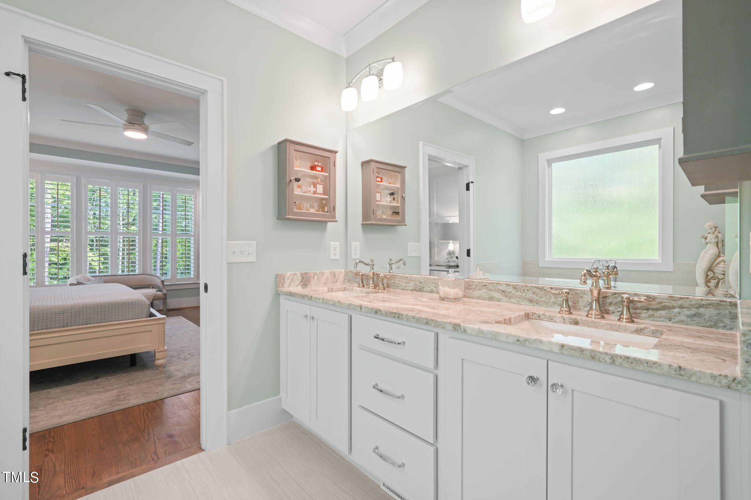
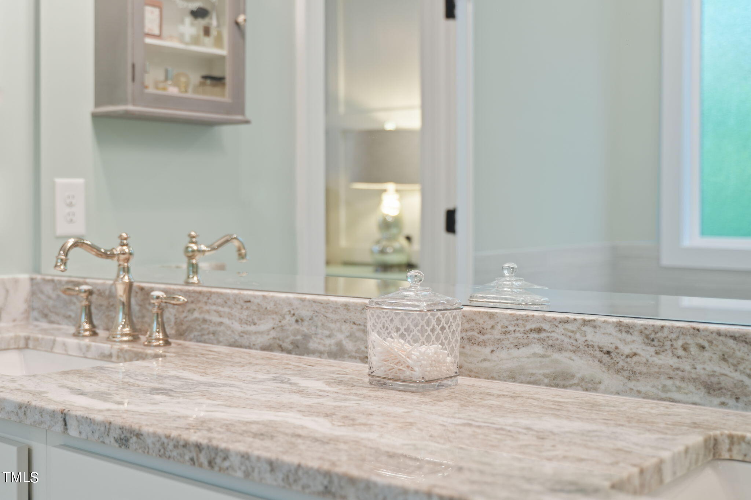
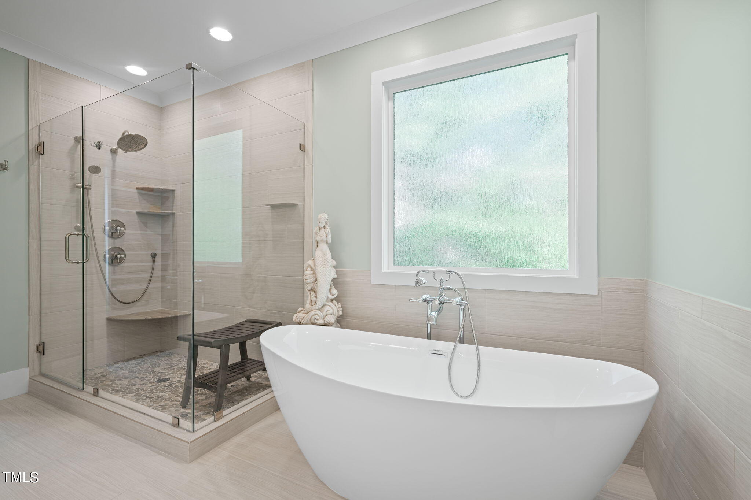
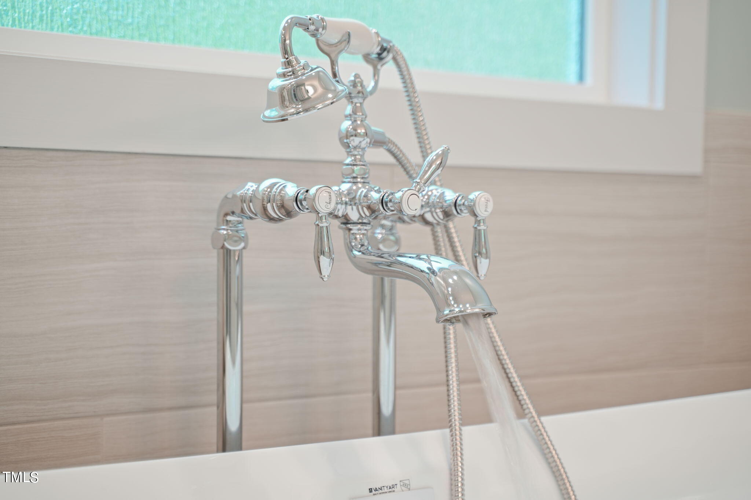
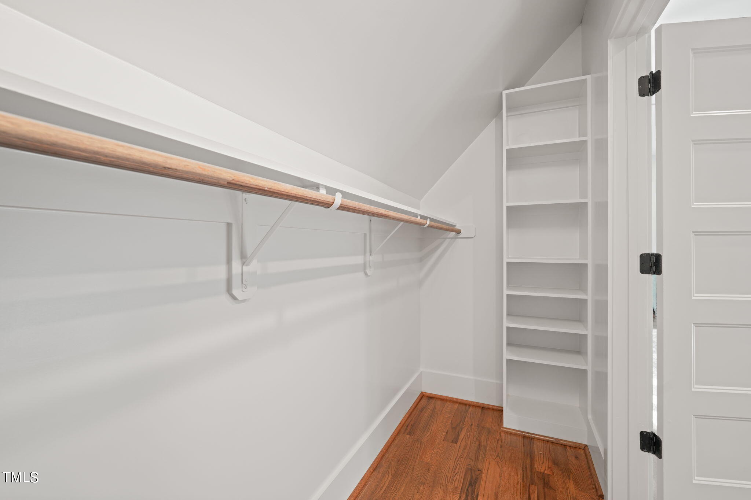
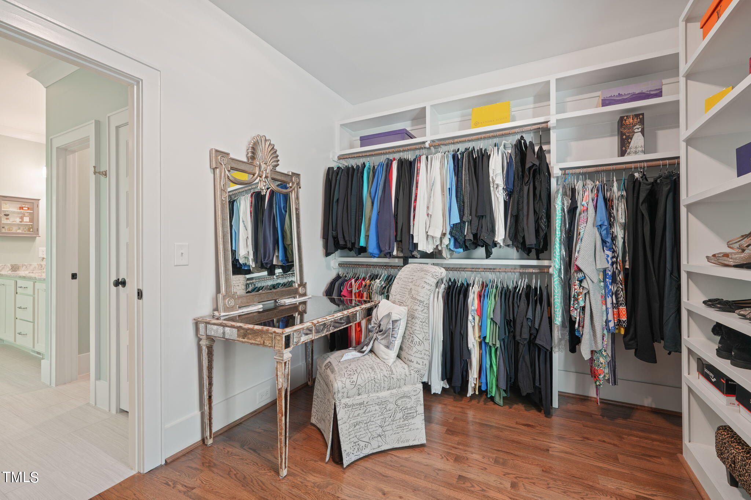
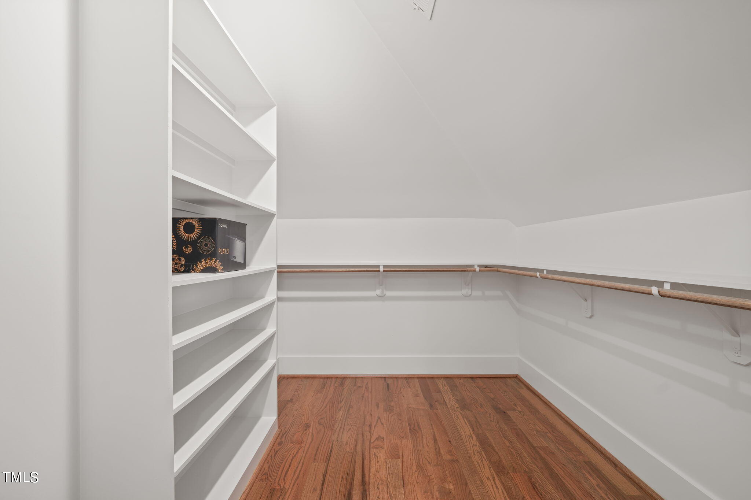
Your primary is remarkable, tucked away, with plenty of windows to soak in the views of your wooded lot. Step into your primary bath where you can see yourself unwinding after a long day with dual sinks, a freestanding soaking tub, and a massive, tiled walk in shower which leads you to your custom closet.

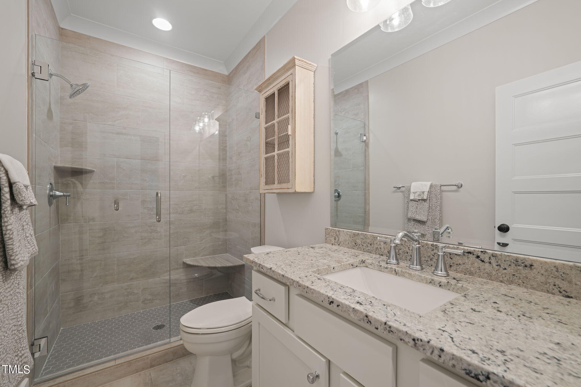
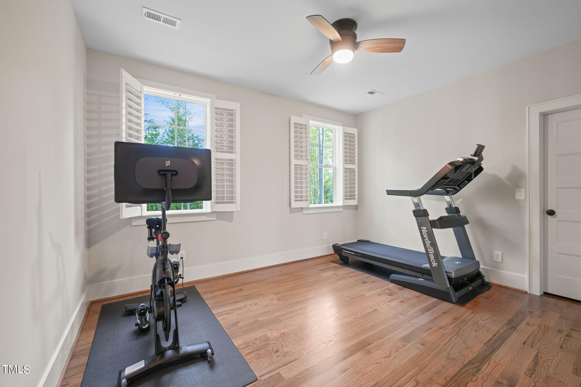
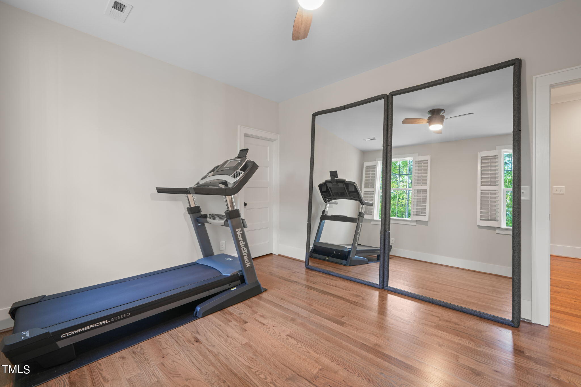
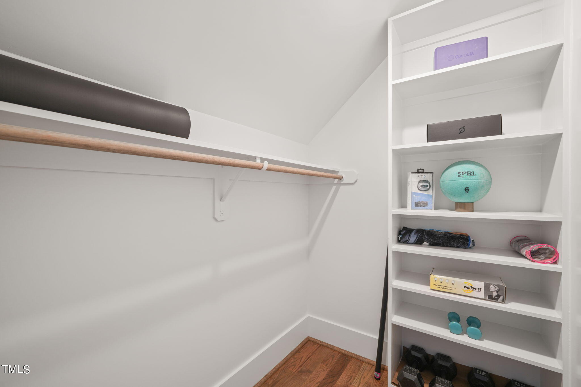
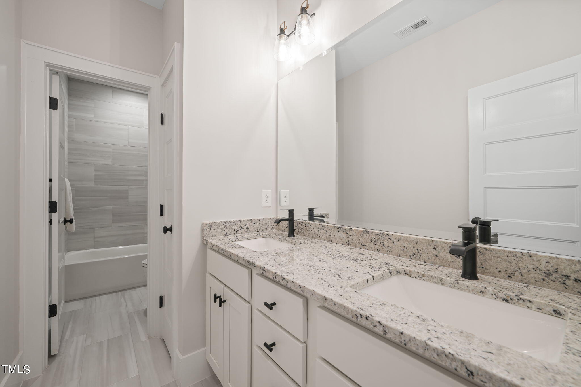
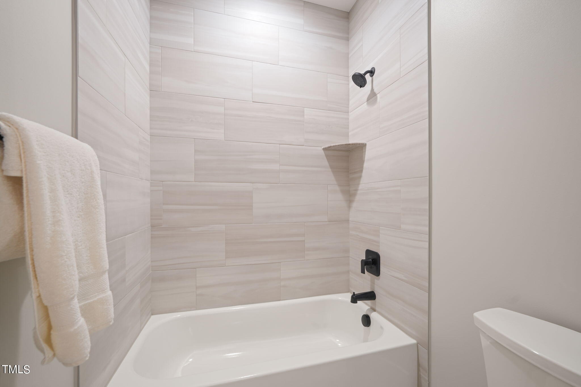
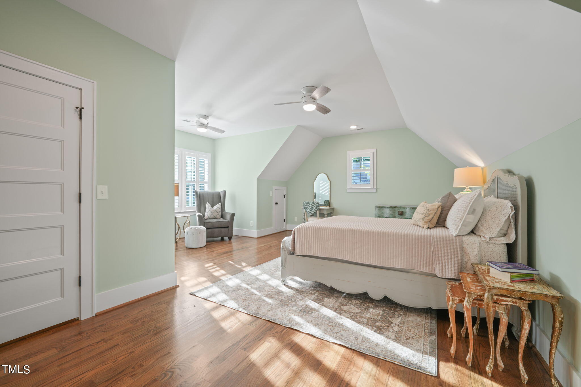
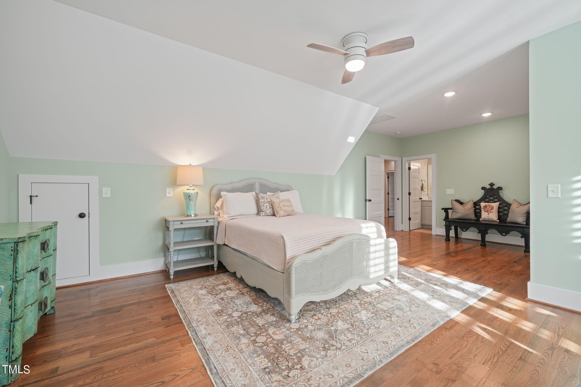
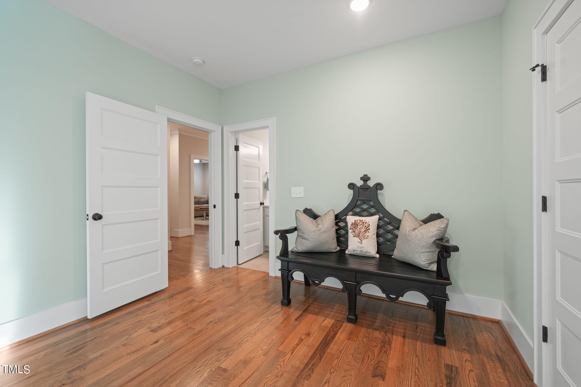
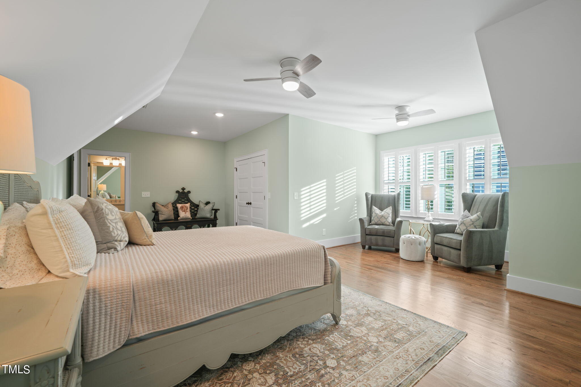
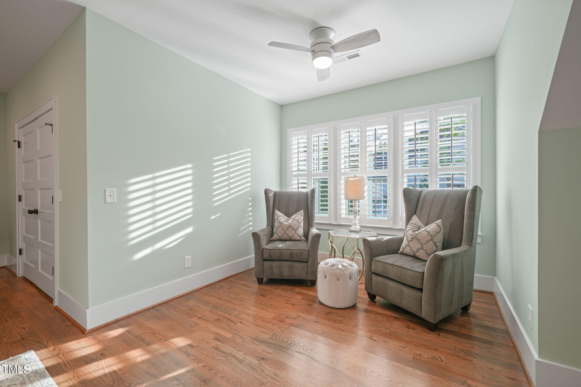
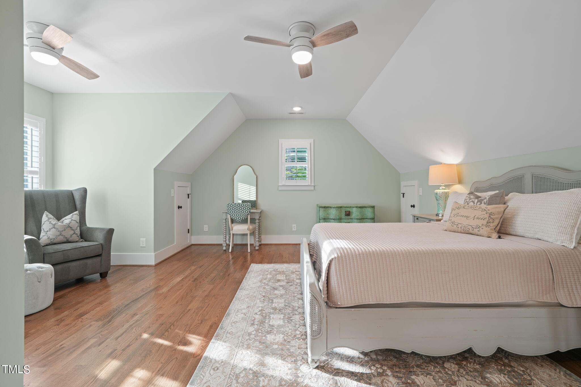
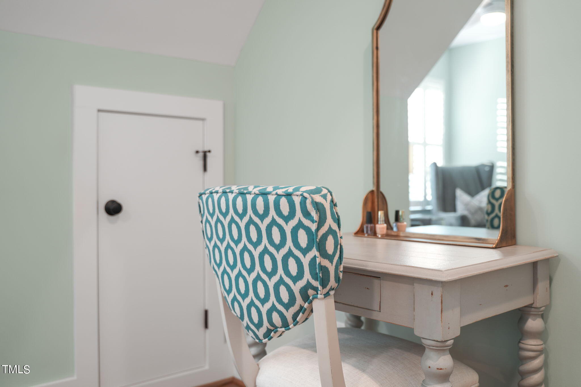
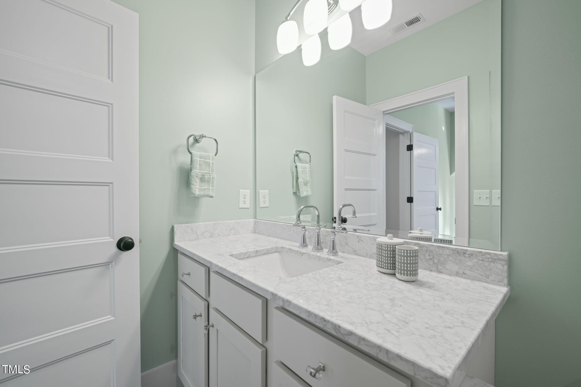
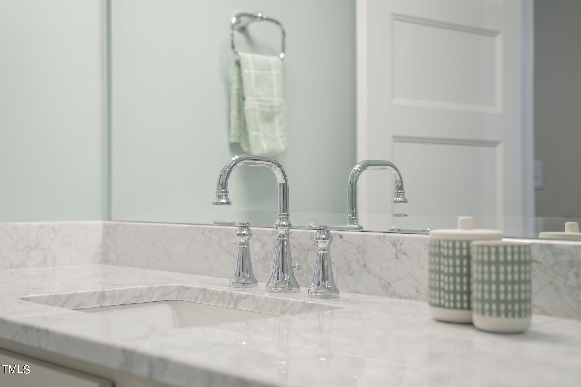
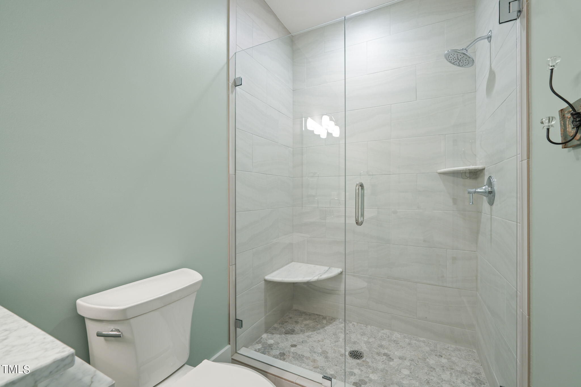
Upstairs you'll find generous sized bedrooms including an enormous princess suite with custom marble additions in it's private bathroom. The oversized bonus that we all need, that leads into unfinished storage to check yet another box for your must-haves.

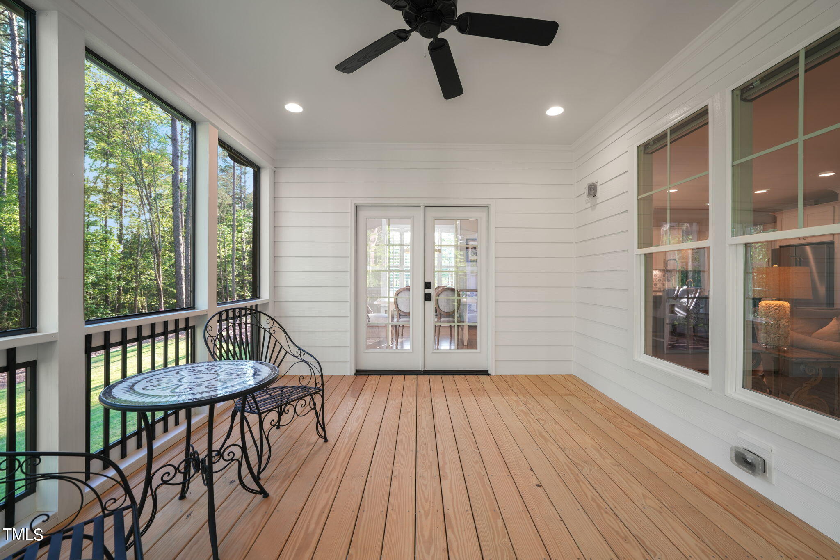
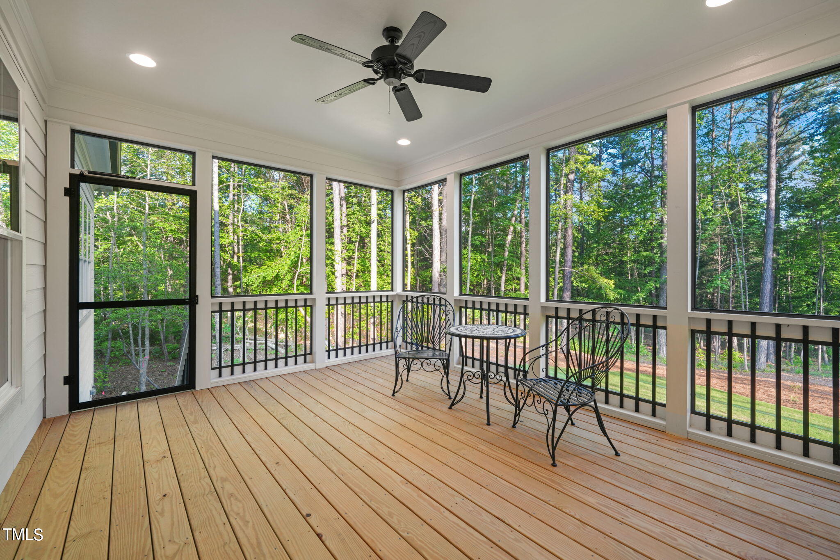
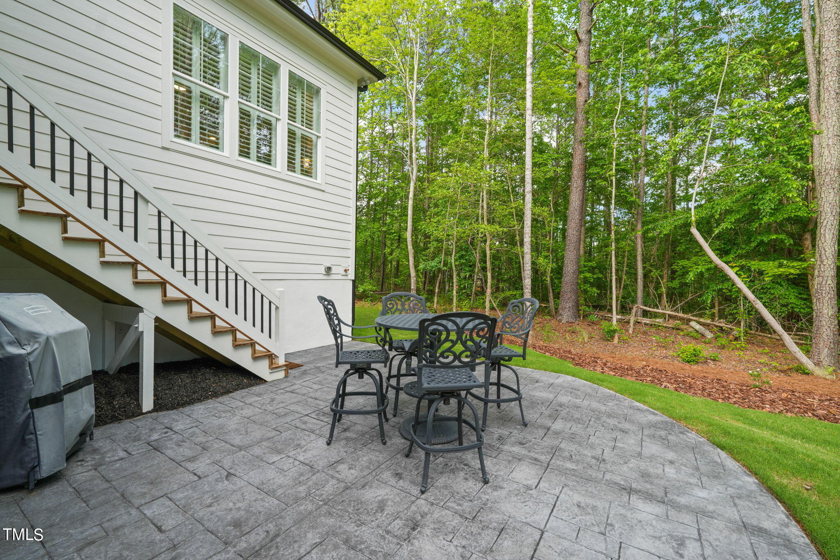
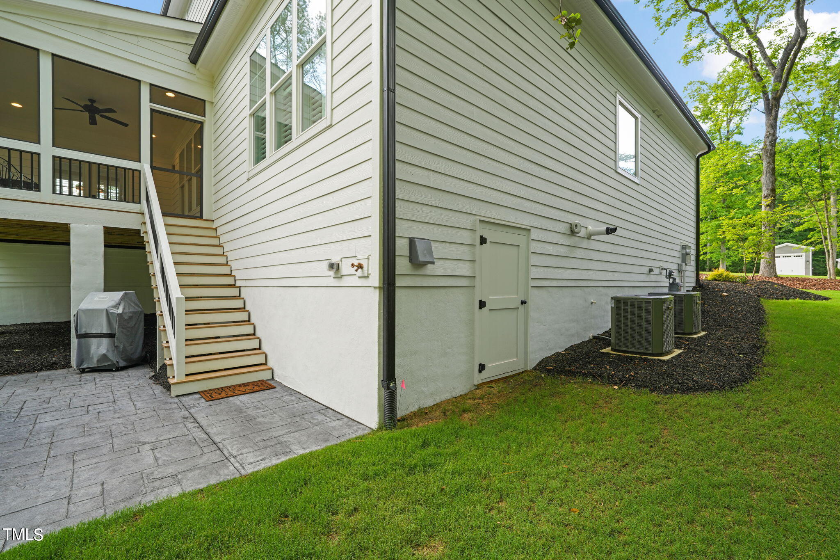
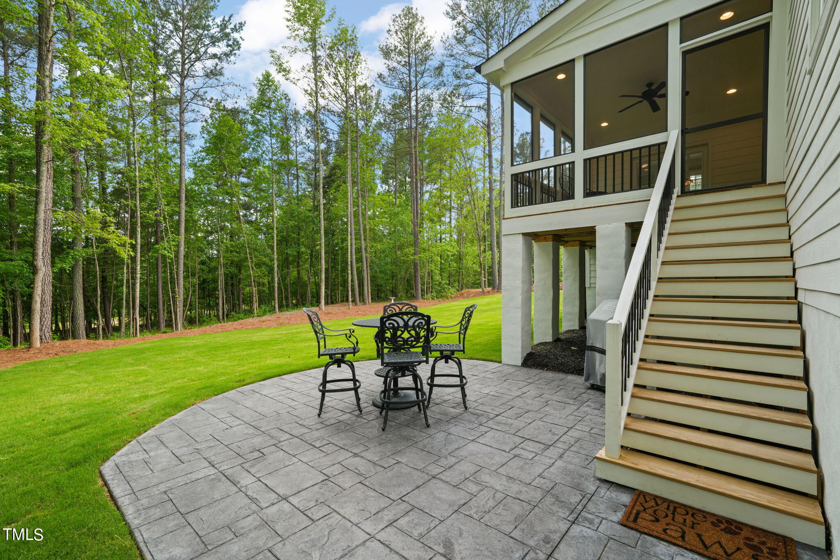
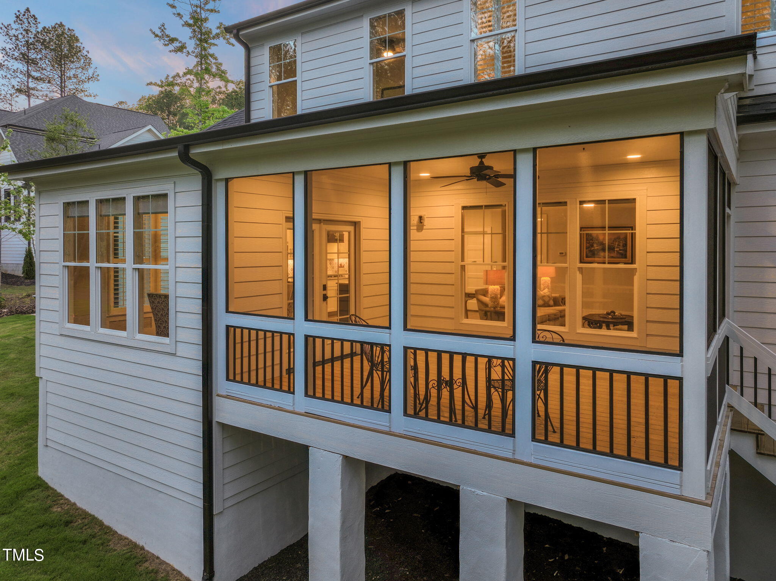
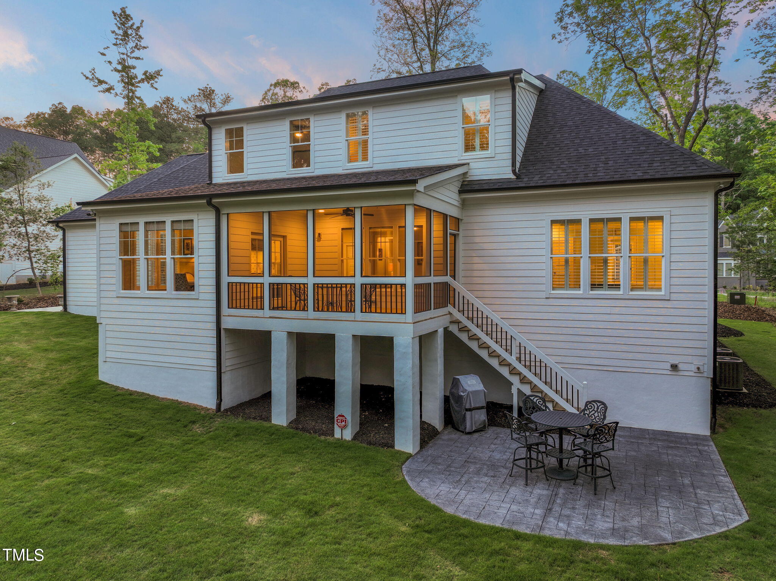
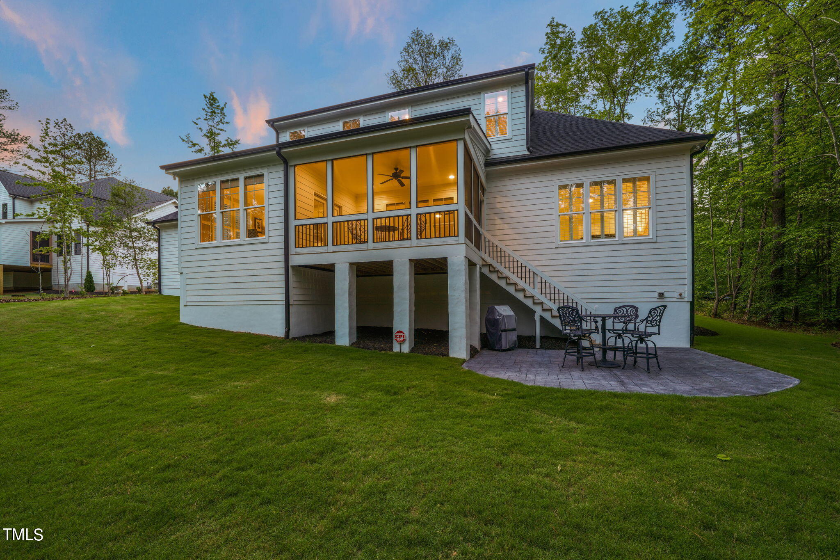
Your backyard is perfect for entertaining surrounded by lush landscaping, a patio and screen porch make this the ideal place for you to kick back and enjoy your evening.

Overview

Property Status
Sold
Date Sold
September 20, 2024
Lot Size
0.81 Acres
MLS ID
10029852
Property Type
Residential
Year Built
2023

Features & Amenities

Total Area
3,720 Sq.Ft.
Neighborhood
Wake Forest
Architecture Styles
Traditional, Transitional
Stories
2
Garage Spaces
3.0
Water Source
Well
Roof
Shingle
Parking
Concrete, Driveway, Garage
Heat Type
Forced Air
Air Conditioning
Central Air
Laundry Room
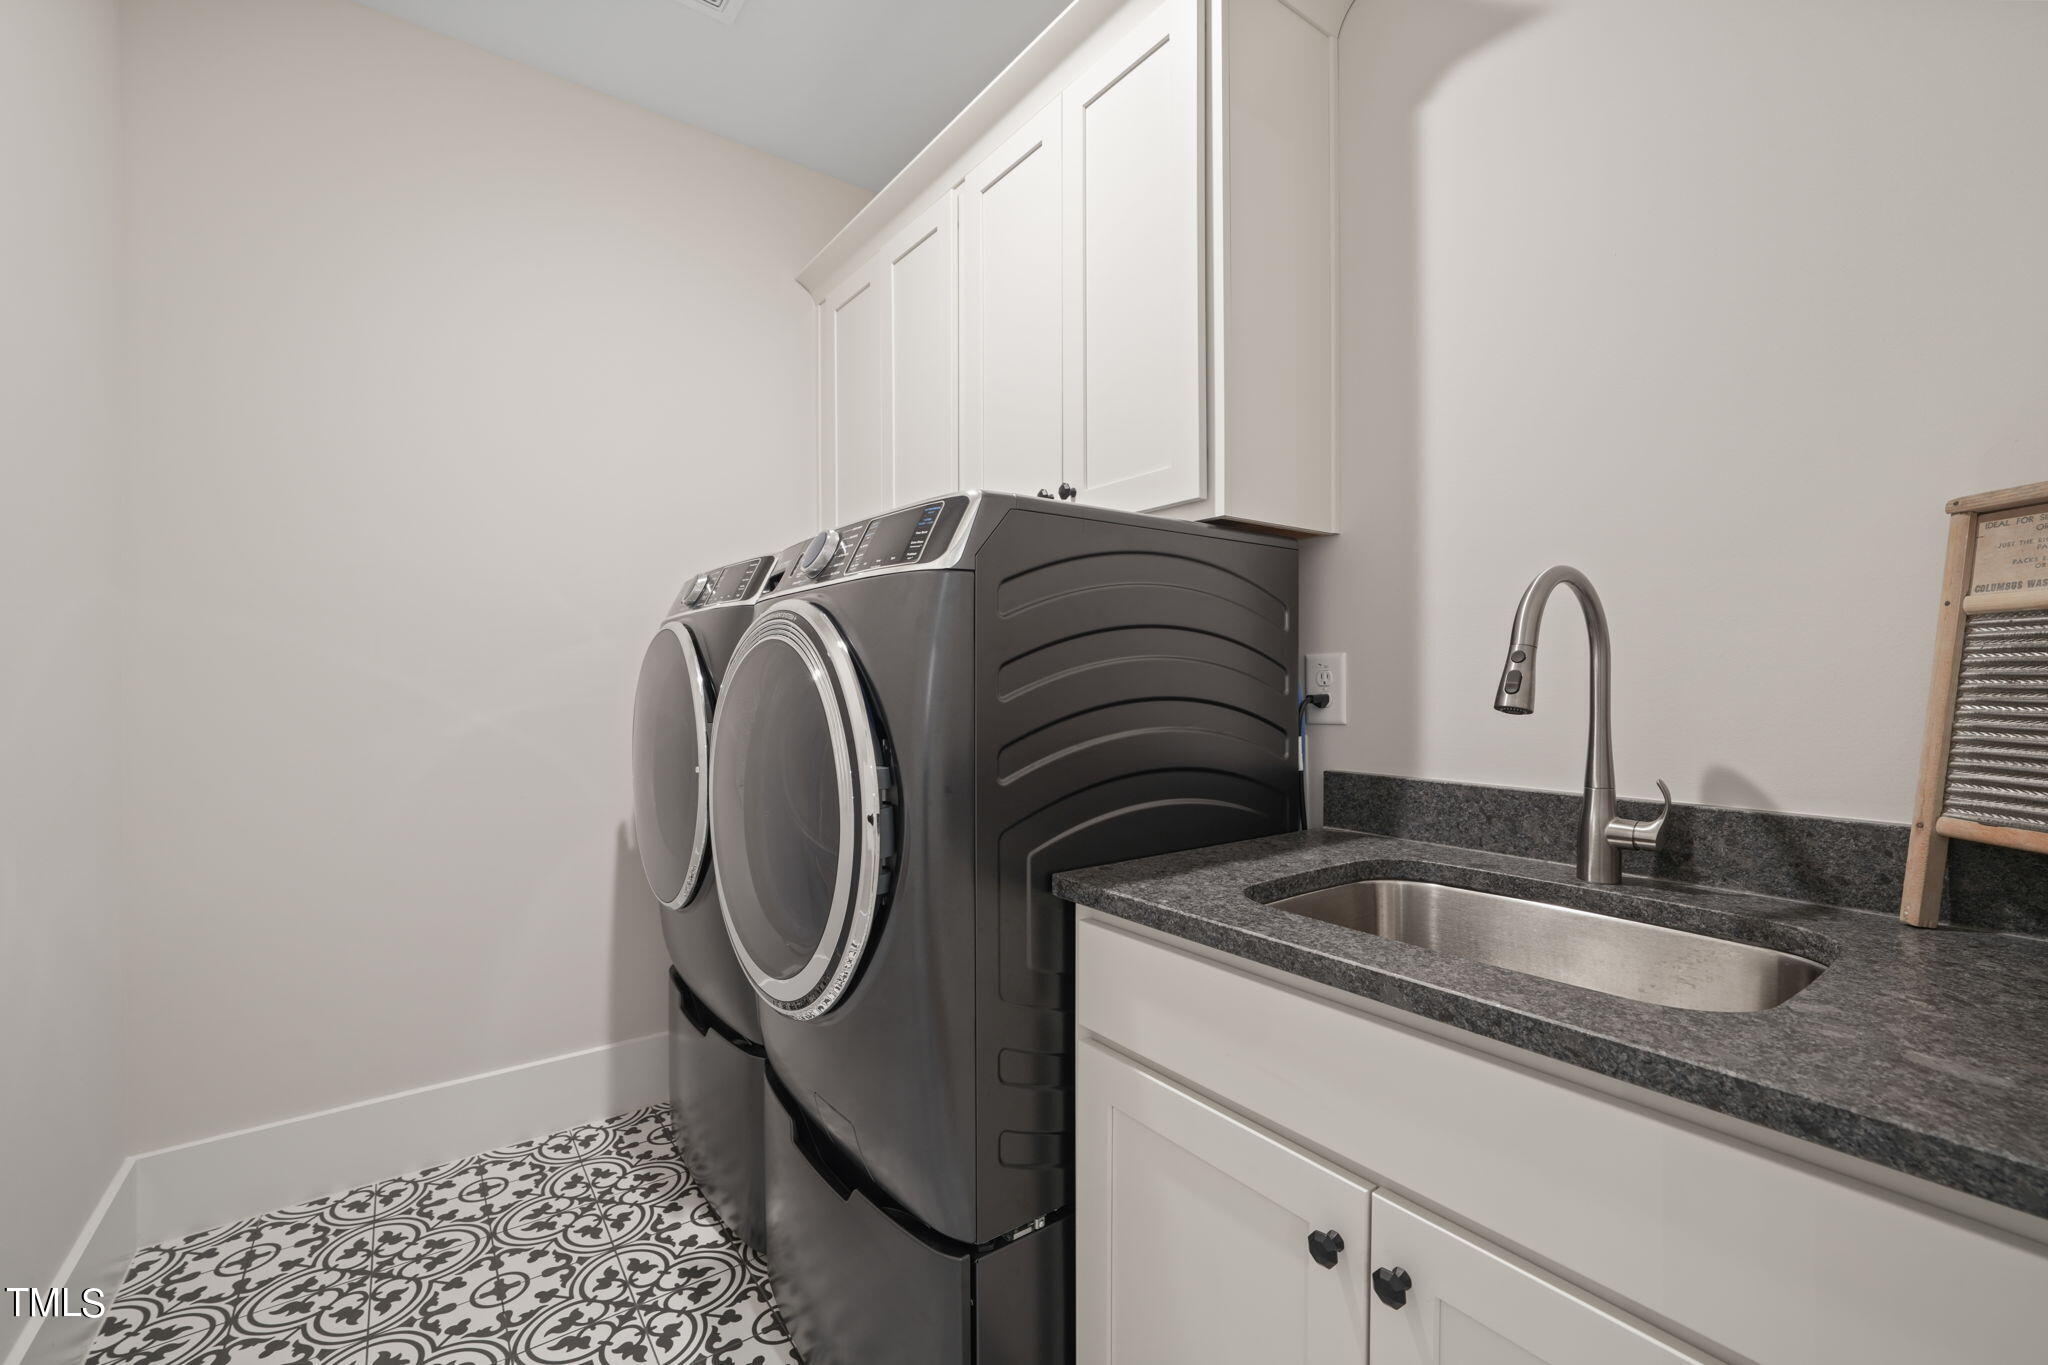
Laundry Room, Main Level, Sink
Appliances
Dishwasher, Gas Cooktop, Range Hood, Stainless Steel Appliance(s)
Other Interior Features
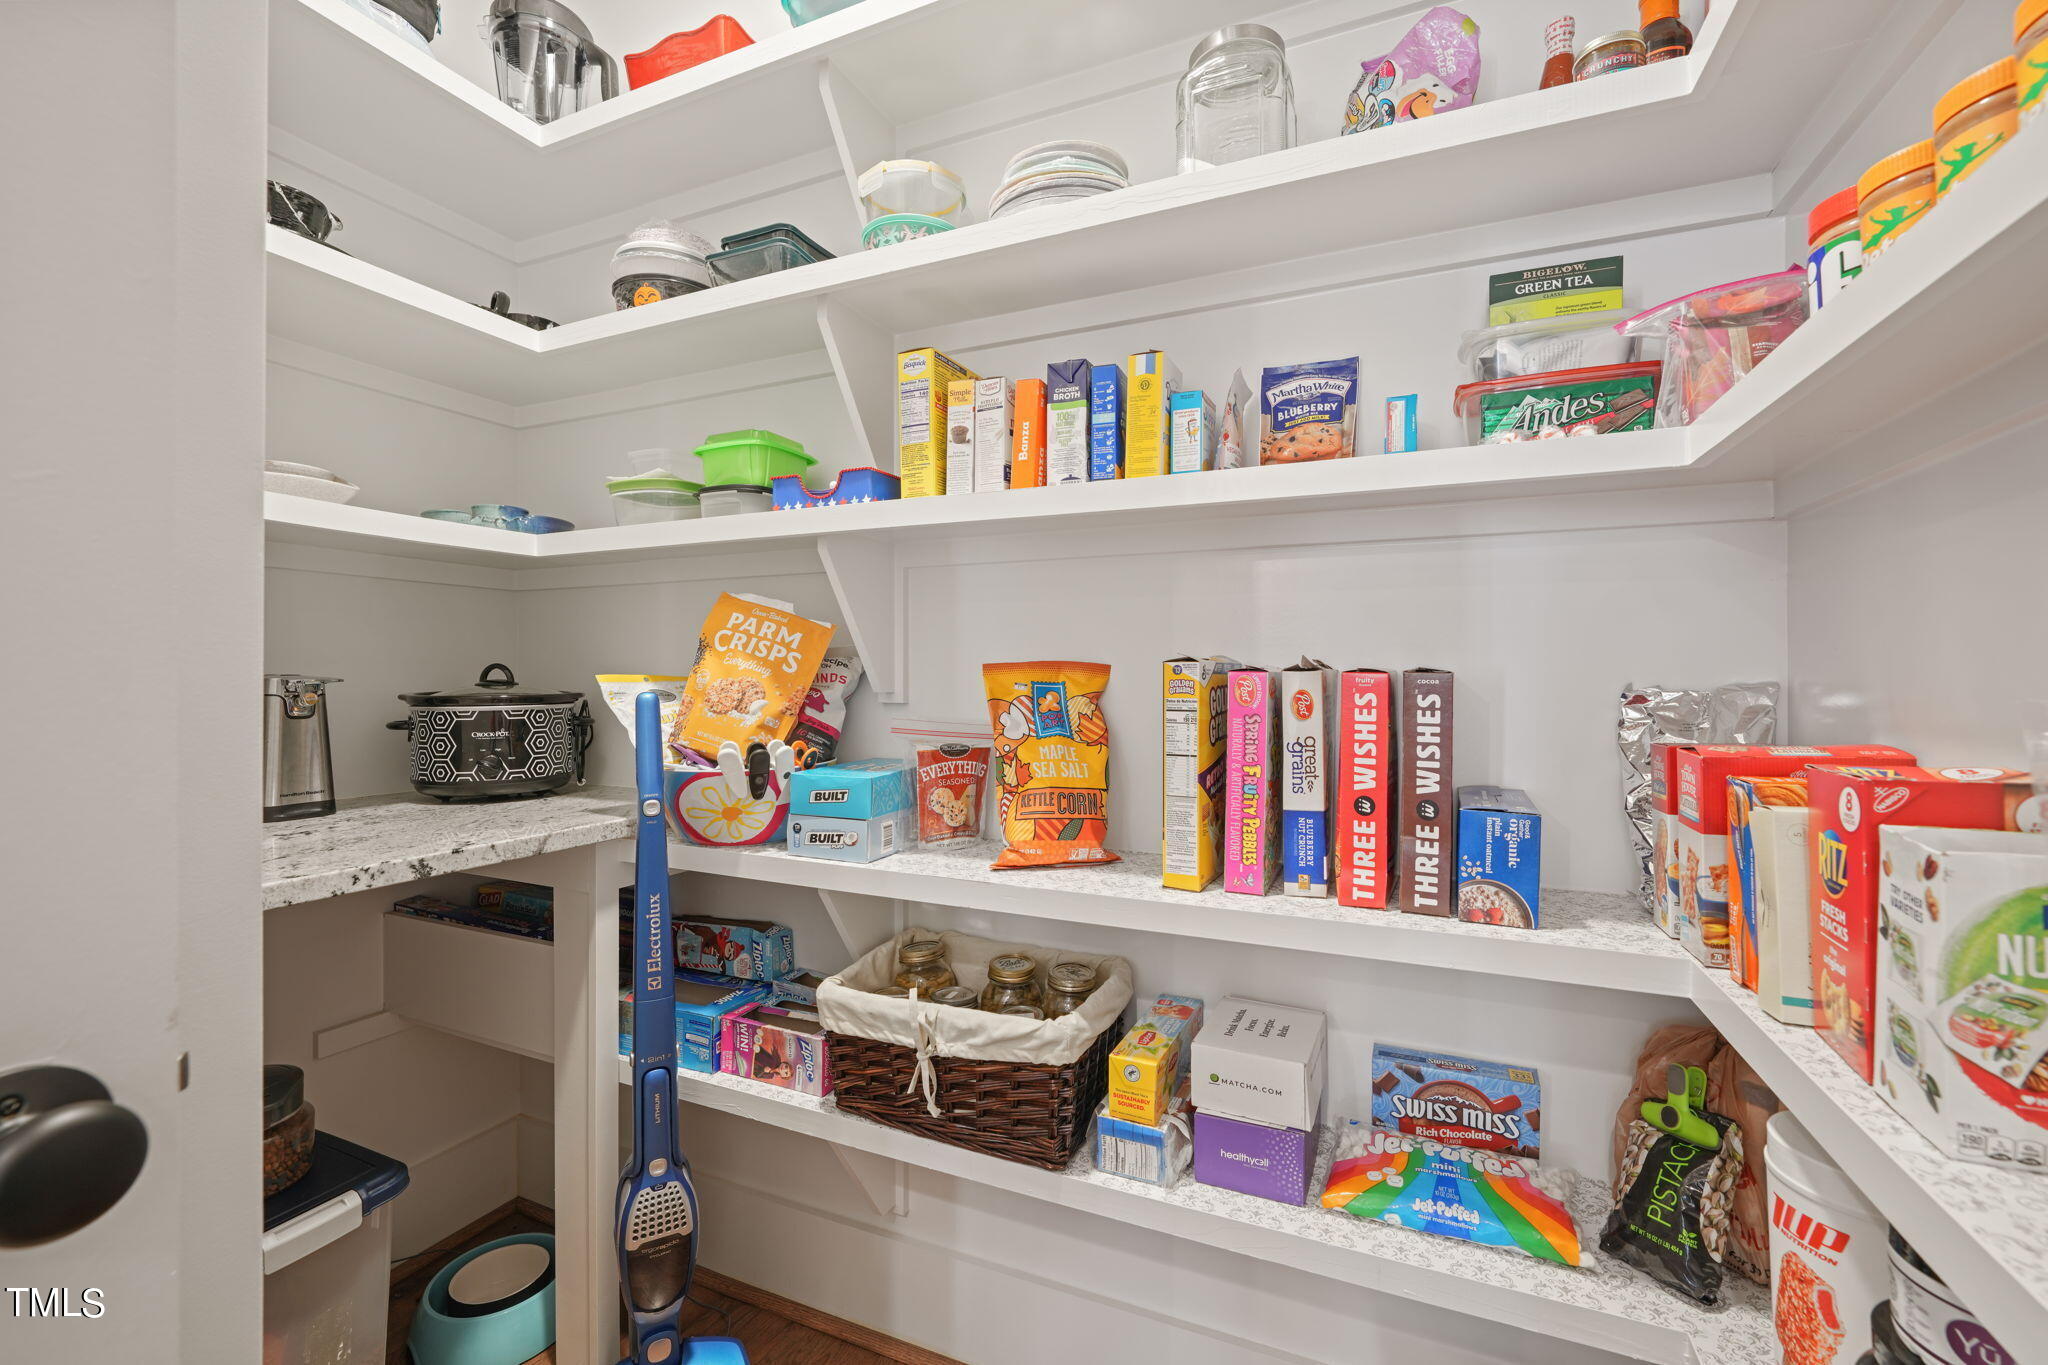
Pantry, Ceiling Fan(s), Eat-in Kitchen, Entrance Foyer, Granite Counters, High Ceilings, Kitchen Island, Open Floorplan, Recessed Lighting, Storage, Walk-In Closet(s)
Sewer
Septic Tank
Substructure
Block
HOA Amenities
Maintenance Grounds
Other Exterior Features
Private Yard
Elementary School
Granville - Tar River
High School
Granville - S Granville
Sales Price
$1,100,000
HOA
$650/yr

Downloads

1104 Springdale Drive

Schedule a Tour

We would love to help you see this beautiful home! As a full-service brokerage, we can help you tour. Please submit an offer, and answer questions about the buying process.

Thank you

for your interest in 1104 Springdale Drive, Wake Forest, NC 27587

1104 Springdale Drive
Navigate
Wake Forest

Explore Wake Forest

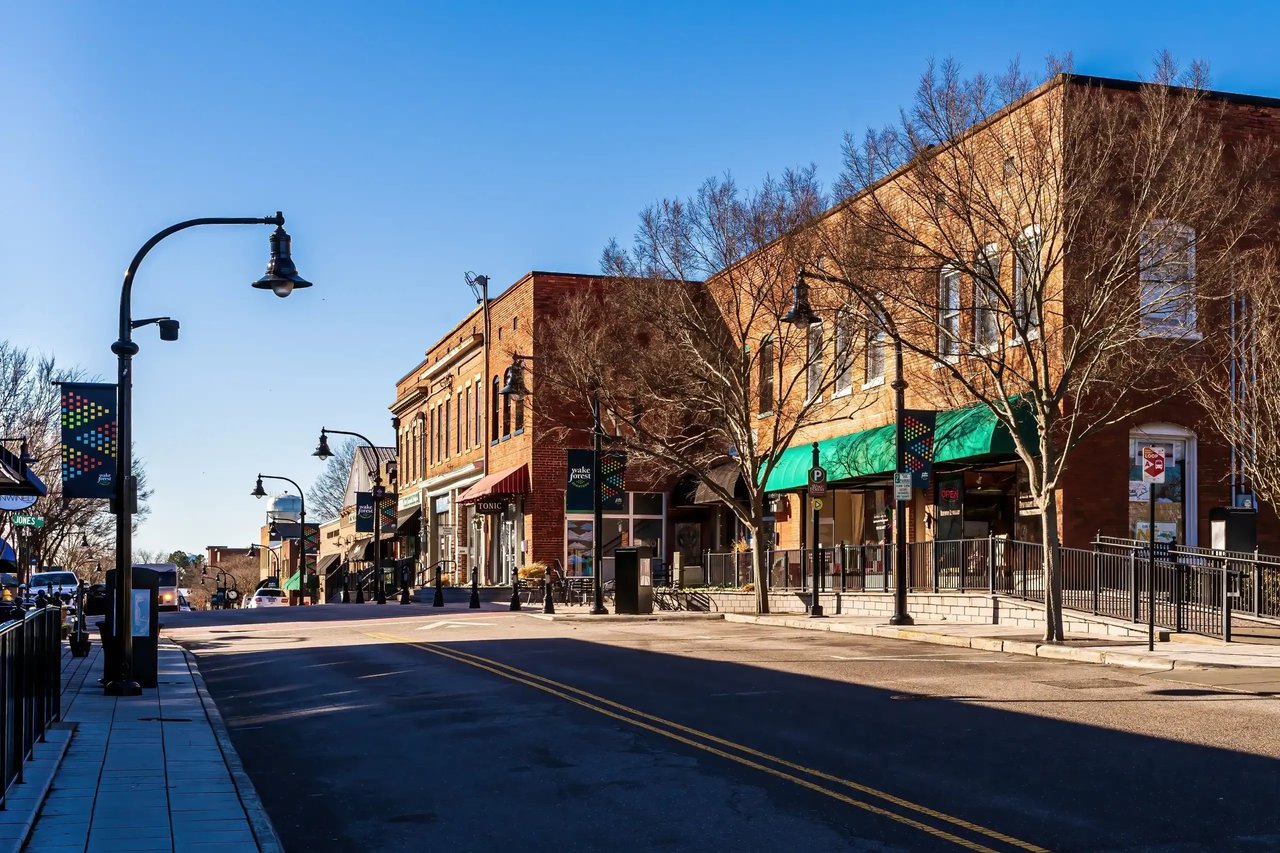
A town where history lives and community thrives—Wake Forest feels timeless.

read more

Explore our active properties
Premier Listings
For Sale

Follow Us On Instagram