When You Are Ready, We Will Make Time.

Thank you for your message. We will be in touch with you shortly.

Explore Our Properties

Property Description

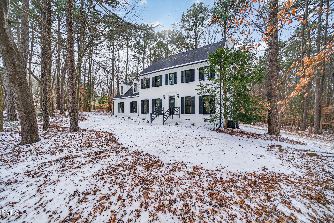
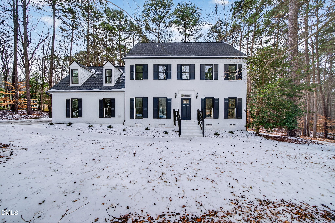
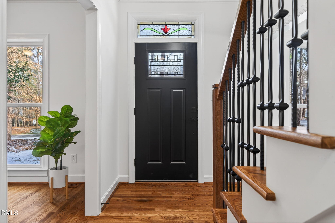
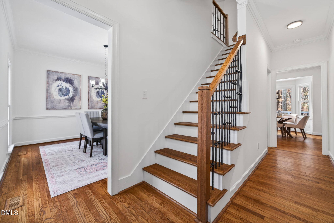
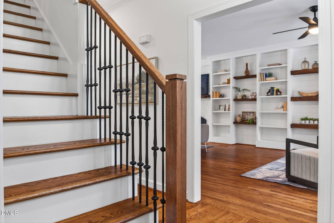
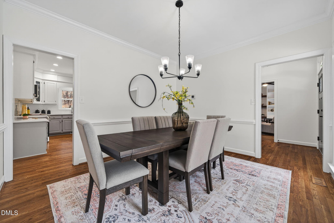
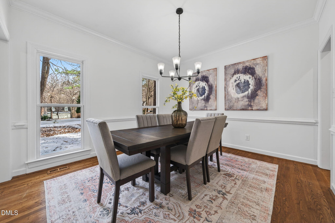
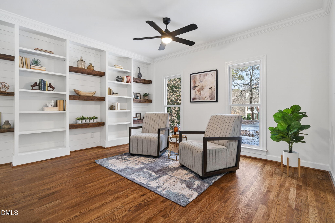
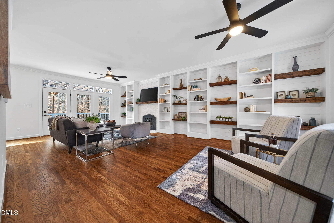
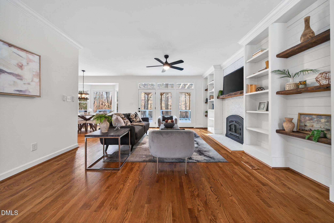
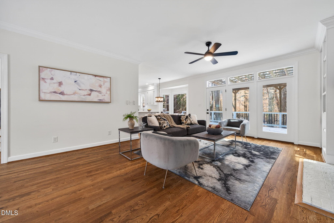
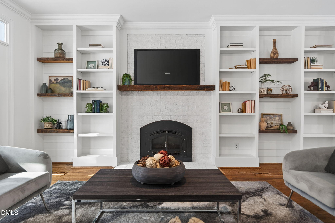
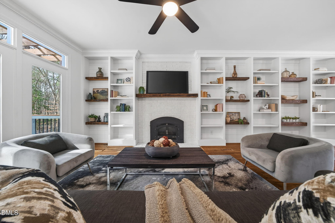
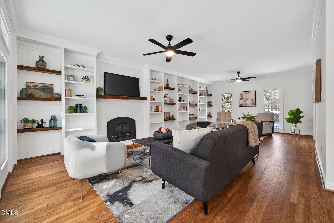
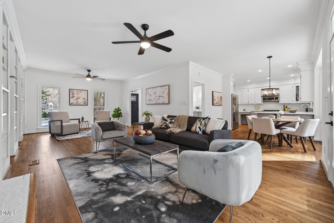
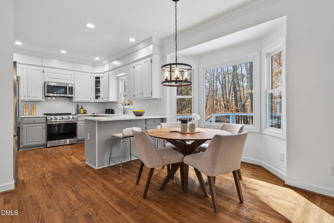
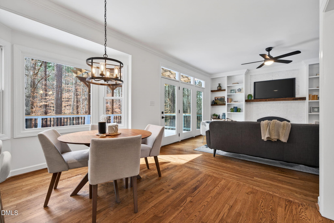
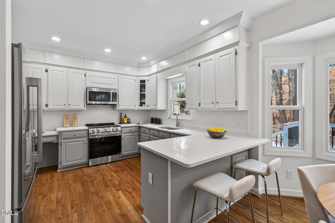
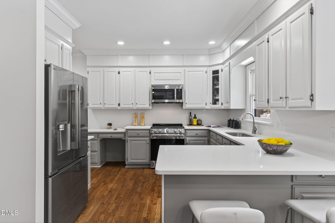
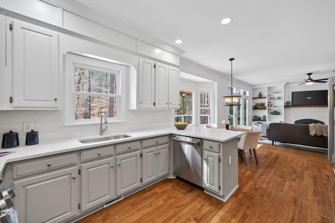
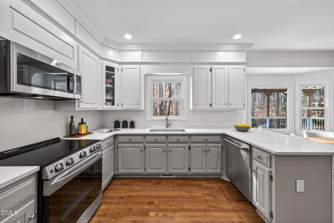
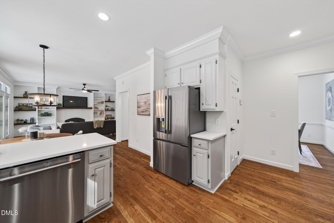
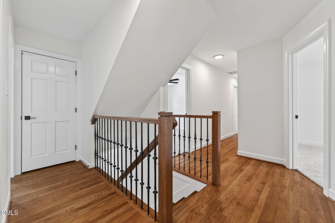
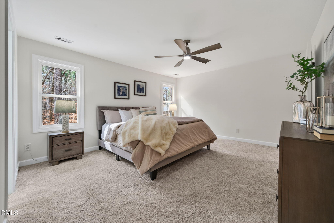
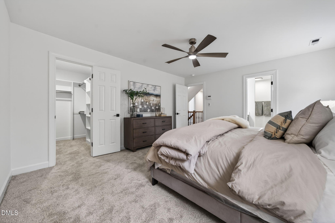
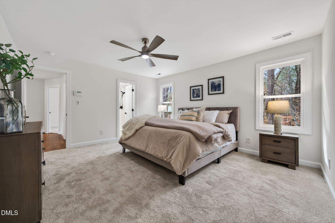
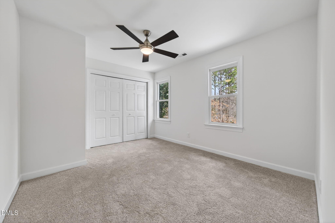
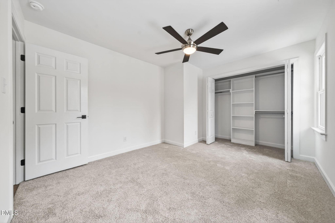
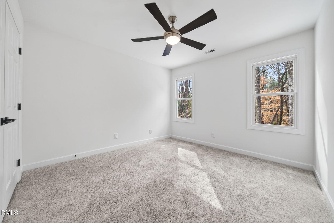
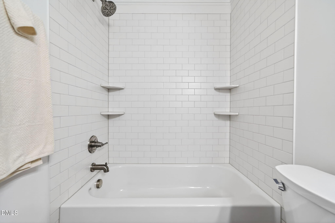
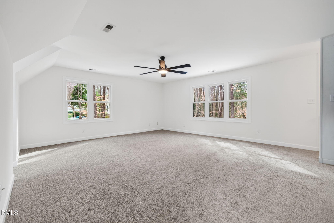
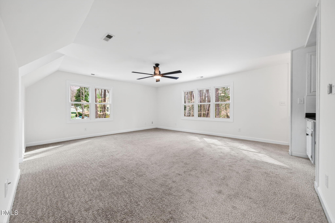
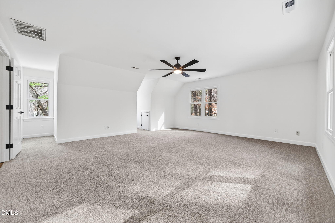
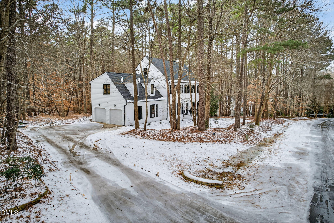
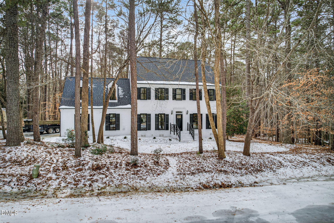
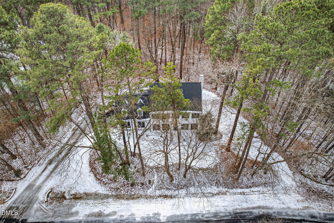
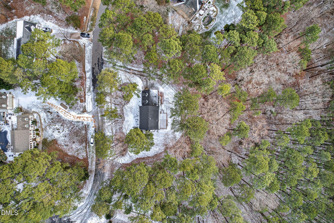
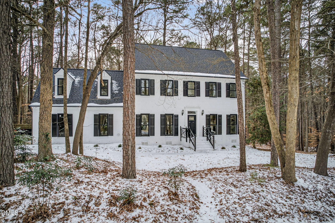
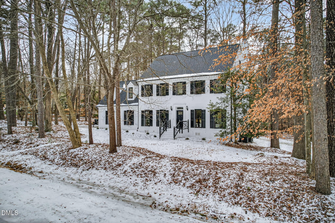
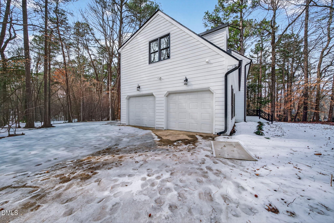
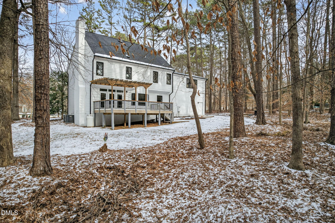
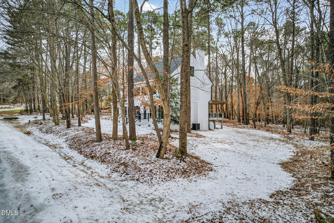
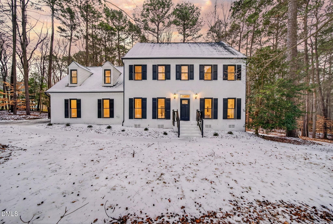
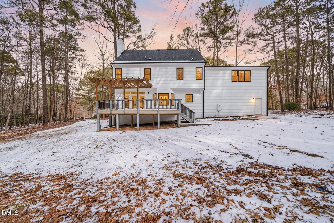
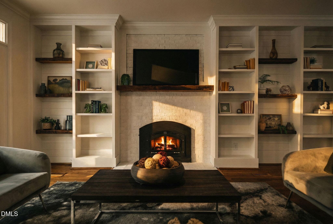
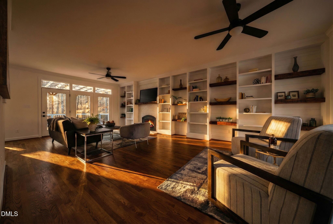
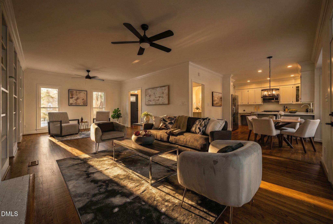
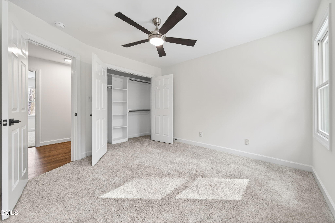
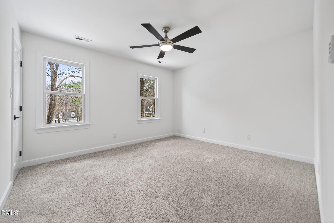
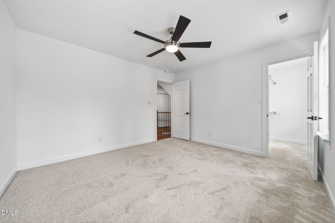
Set in one of North Raleigh's most sought-after neighborhoods, this beautifully renovated 4-bedroom traditional home is the rare opportunity buyers wait for and act on. Completely remodeled from top to bottom, the home features all new siding, windows, roof, and doors, offering peace of mind and true move-in readiness from day one. Inside, timeless craftsmanship shines with stunning trim throughout, hardwood floors across the main level, stairs, and upper hallway, and plush new carpet in all bedrooms. The heart of the home is the inviting family room, anchored by a fireplace and breathtaking reclaimed wood built-in shelving. a space designed for both quiet evenings and effortless entertaining. The eat-in kitchen is equally impressive, featuring stainless steel appliances, quartz countertops, and backsplash.

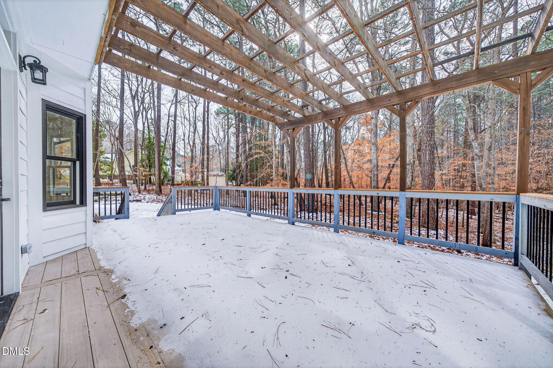
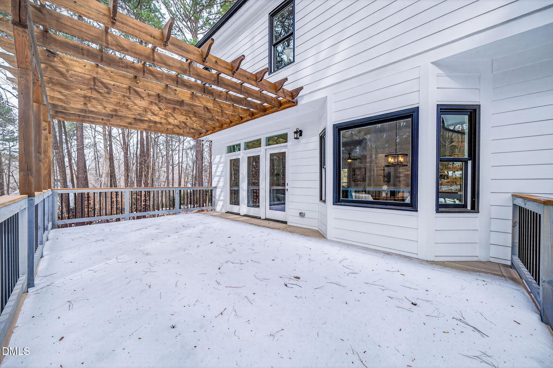
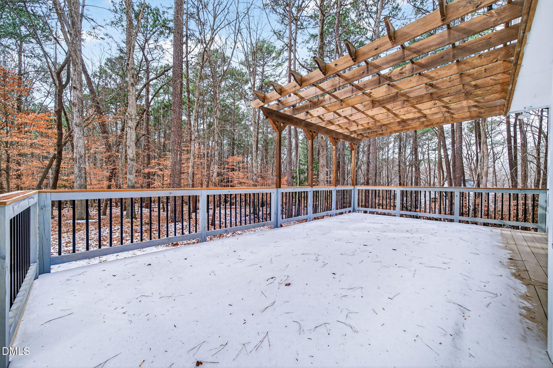
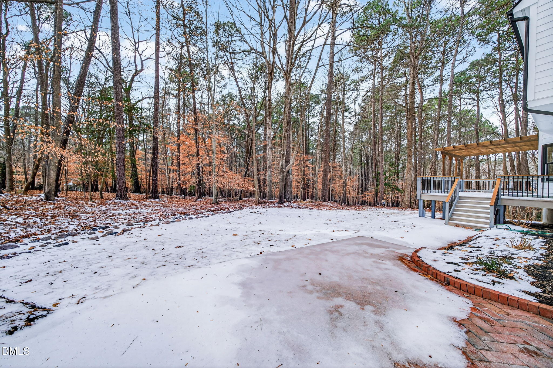
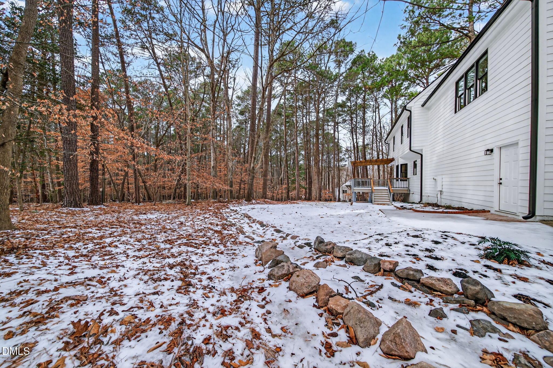
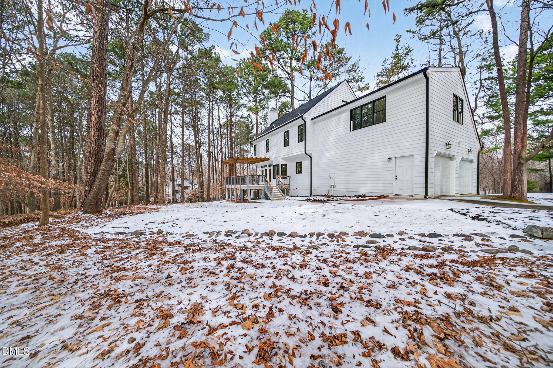
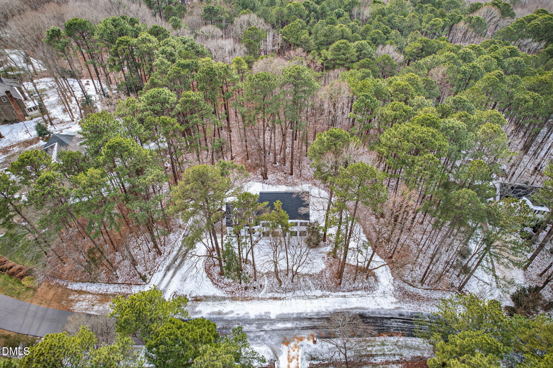
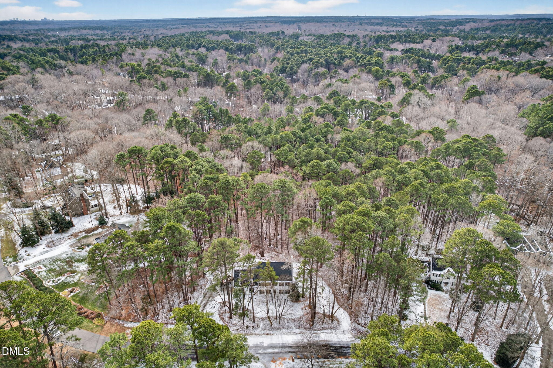
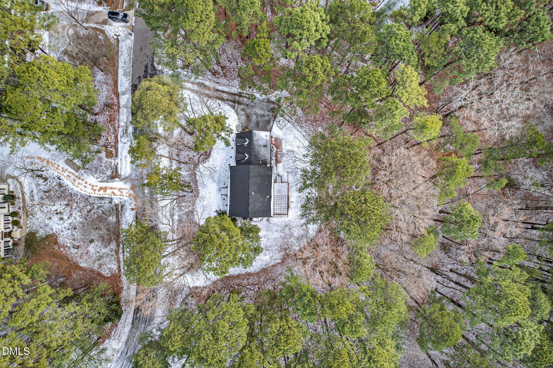
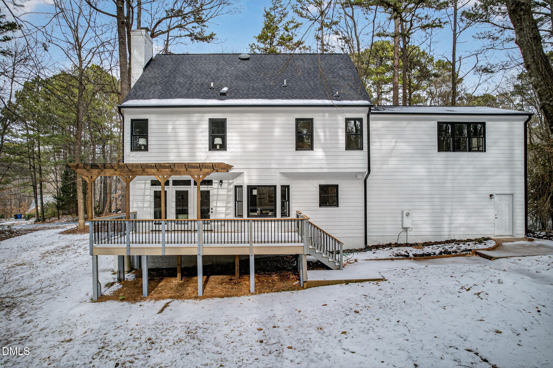
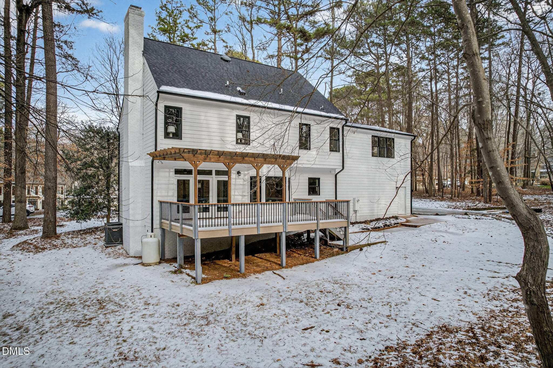
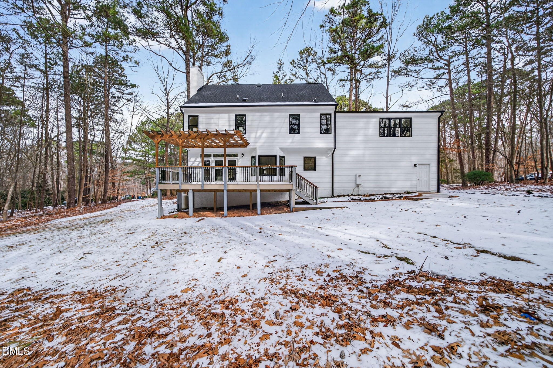
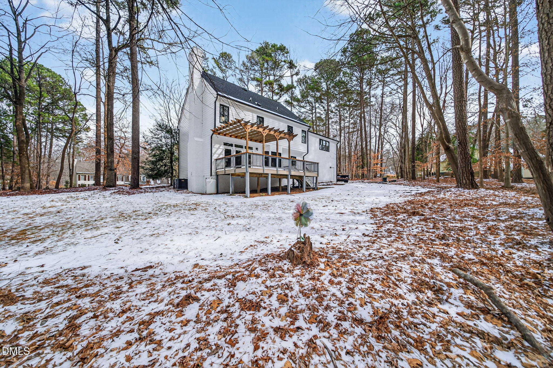
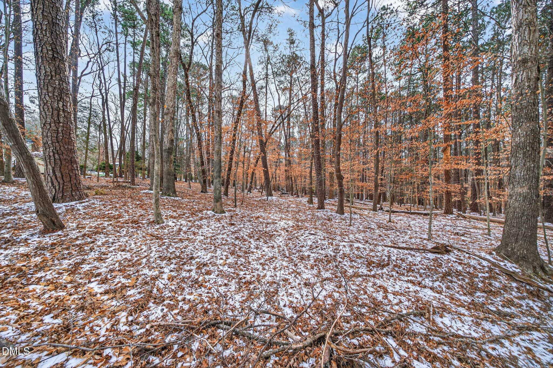
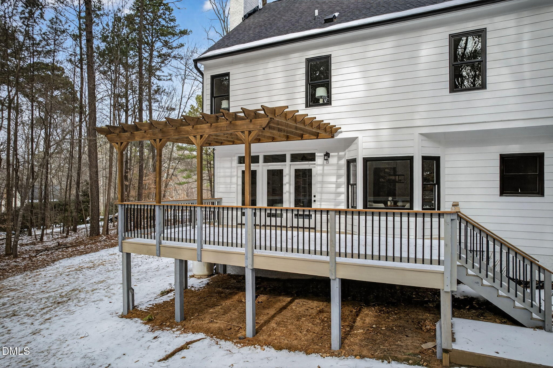
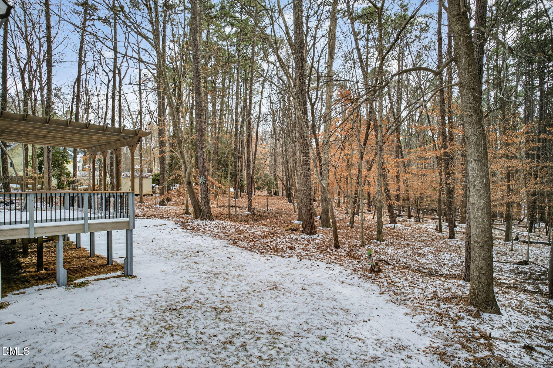
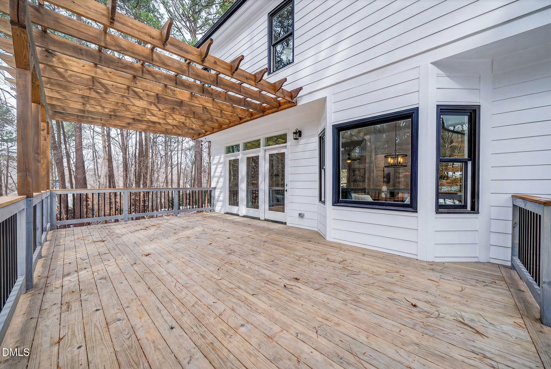
Step outside to an oversized deck built to last, crafted with premium TimberTech and Ipe wood. Perfect for hosting, relaxing, and enjoying the privacy of nearly one acre (.93) of mature landscape. Even the garage makes a statement, complete with a sleek epoxy floor for parking in style.

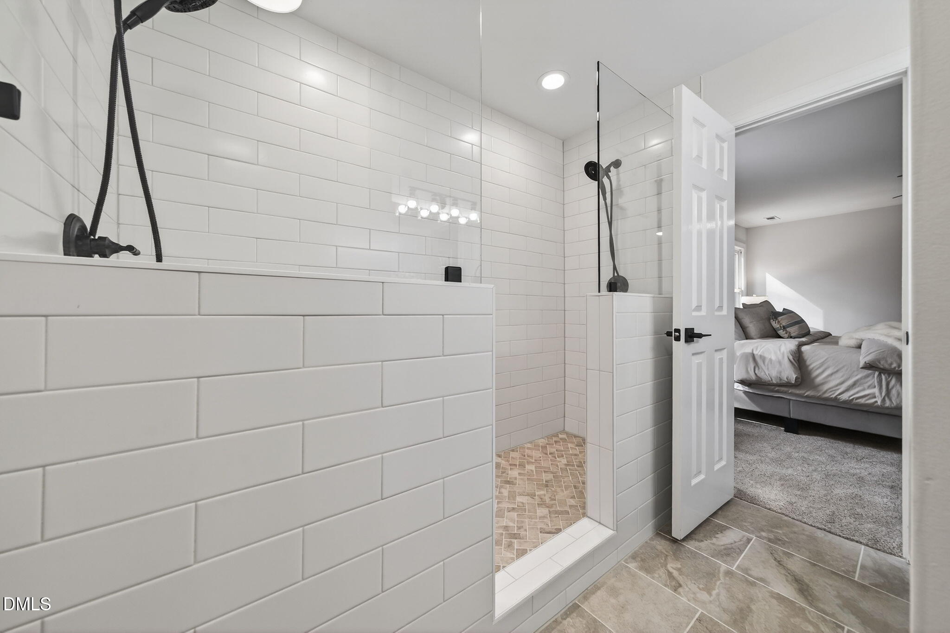
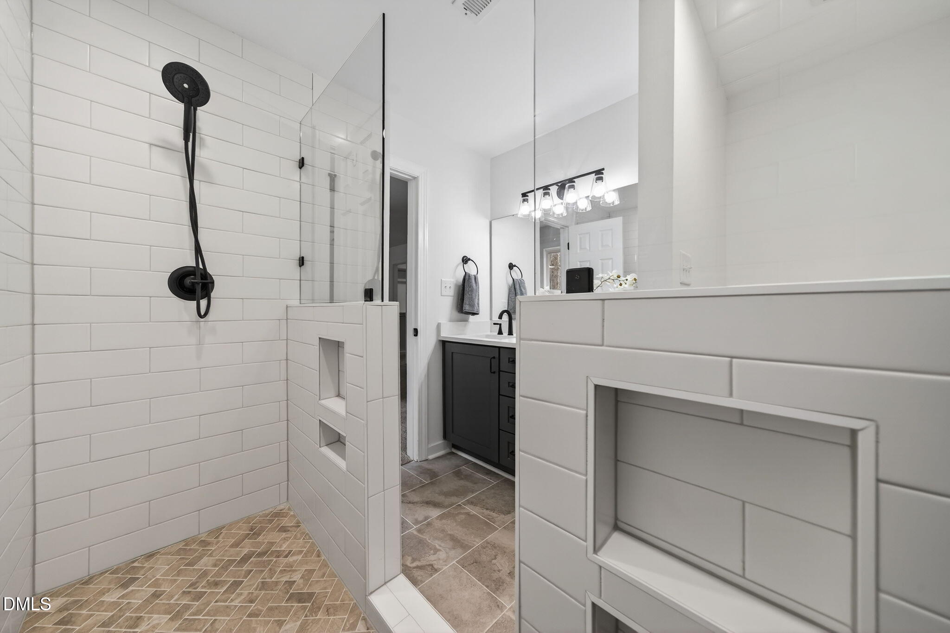
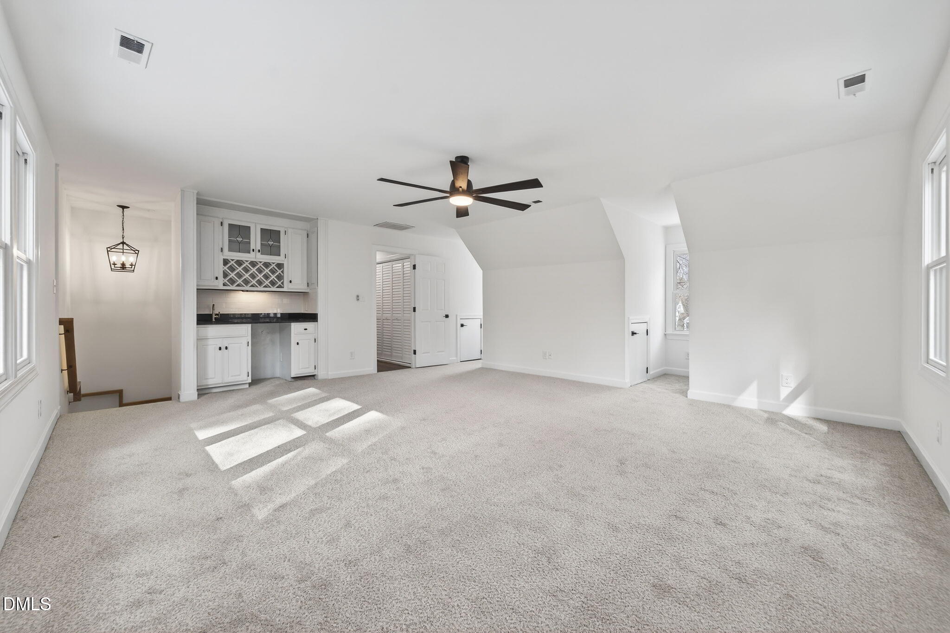
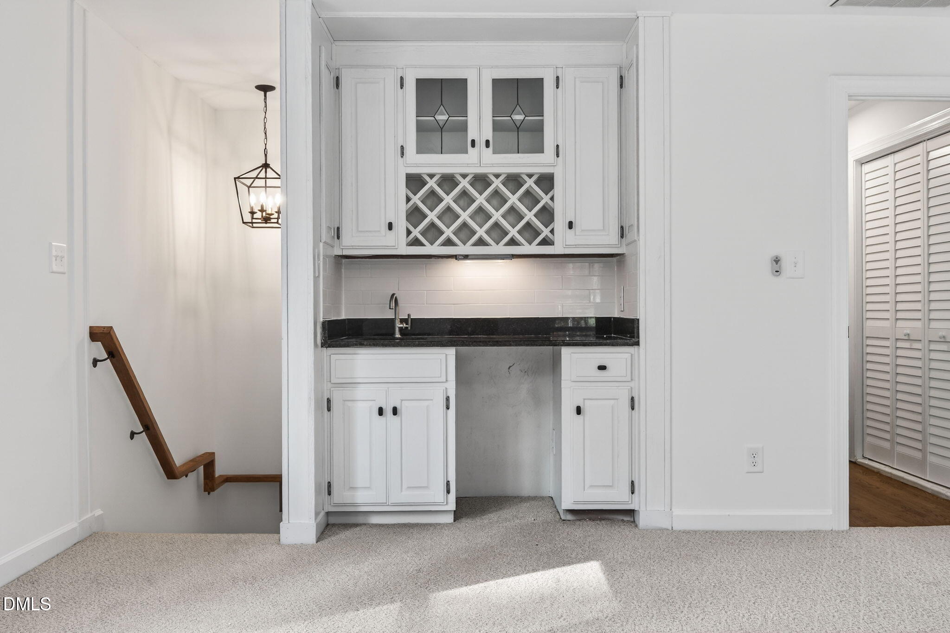
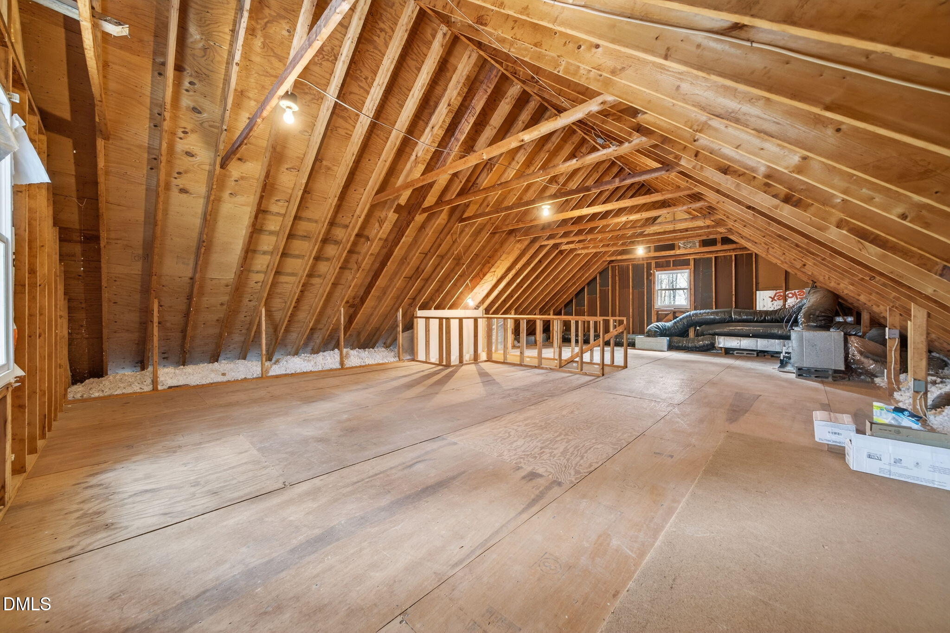
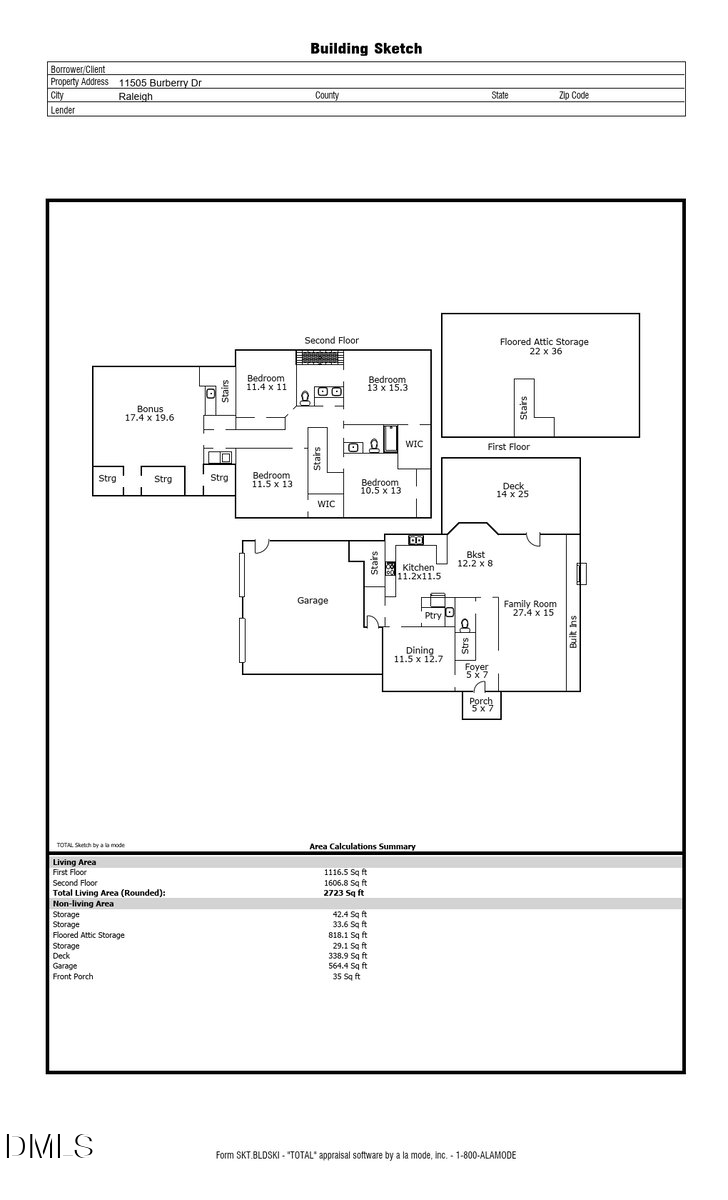
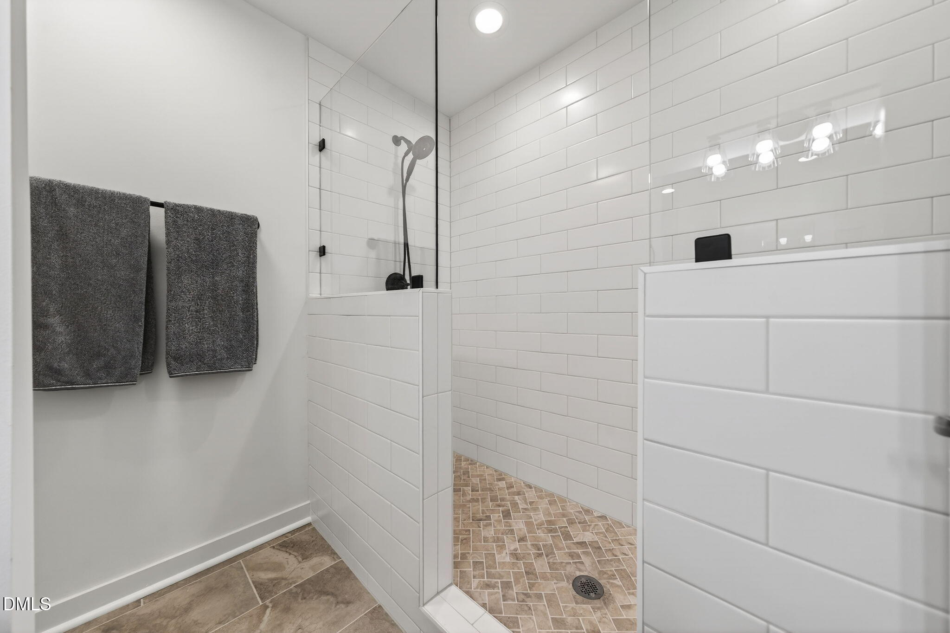
All bedrooms are located upstairs, along with a bonus room featuring a built-in entertaining bar, ideal for movie nights, game days, or a private retreat. The primary ensuite shower is a showstopper with dual shower heads. Nearly 800 square feet of walk-up attic space offers plenty of room for storage or the opportunity to finish for instant equity.

Enjoy established neighborhood amenities including a pool, playground, and tennis/pickleball courts, all just minutes from everything North Raleigh has to offer. Homes of this caliber, condition, and setting rarely come to market. This is your chance to secure a true gem. Don't let it pass you by!

Overview

Property Status
Sold
Date Sold
March 12, 2026
Lot Size
0.93 Acres
MLS ID
10144994
Property Type
Residential
Year Built
1987

Features & Amenities

Total Area
2,723 Sq.Ft.
Neighborhood
Raleigh
Architecture Styles
Traditional
Stories
2
Garage Spaces
2.0
Water Source
Public
Utilities
Cable Available, Electricity Connected, Natural Gas Available, Septic Connected, Water Connected
Pool
Community, In Ground
Roof
Shingle
Lot Features
Hardwood Trees, Landscaped, Private, Wooded
Parking
Driveway, Garage, Garage Faces Side
Heat Type
Central
Air Conditioning
Central Air
Laundry Room
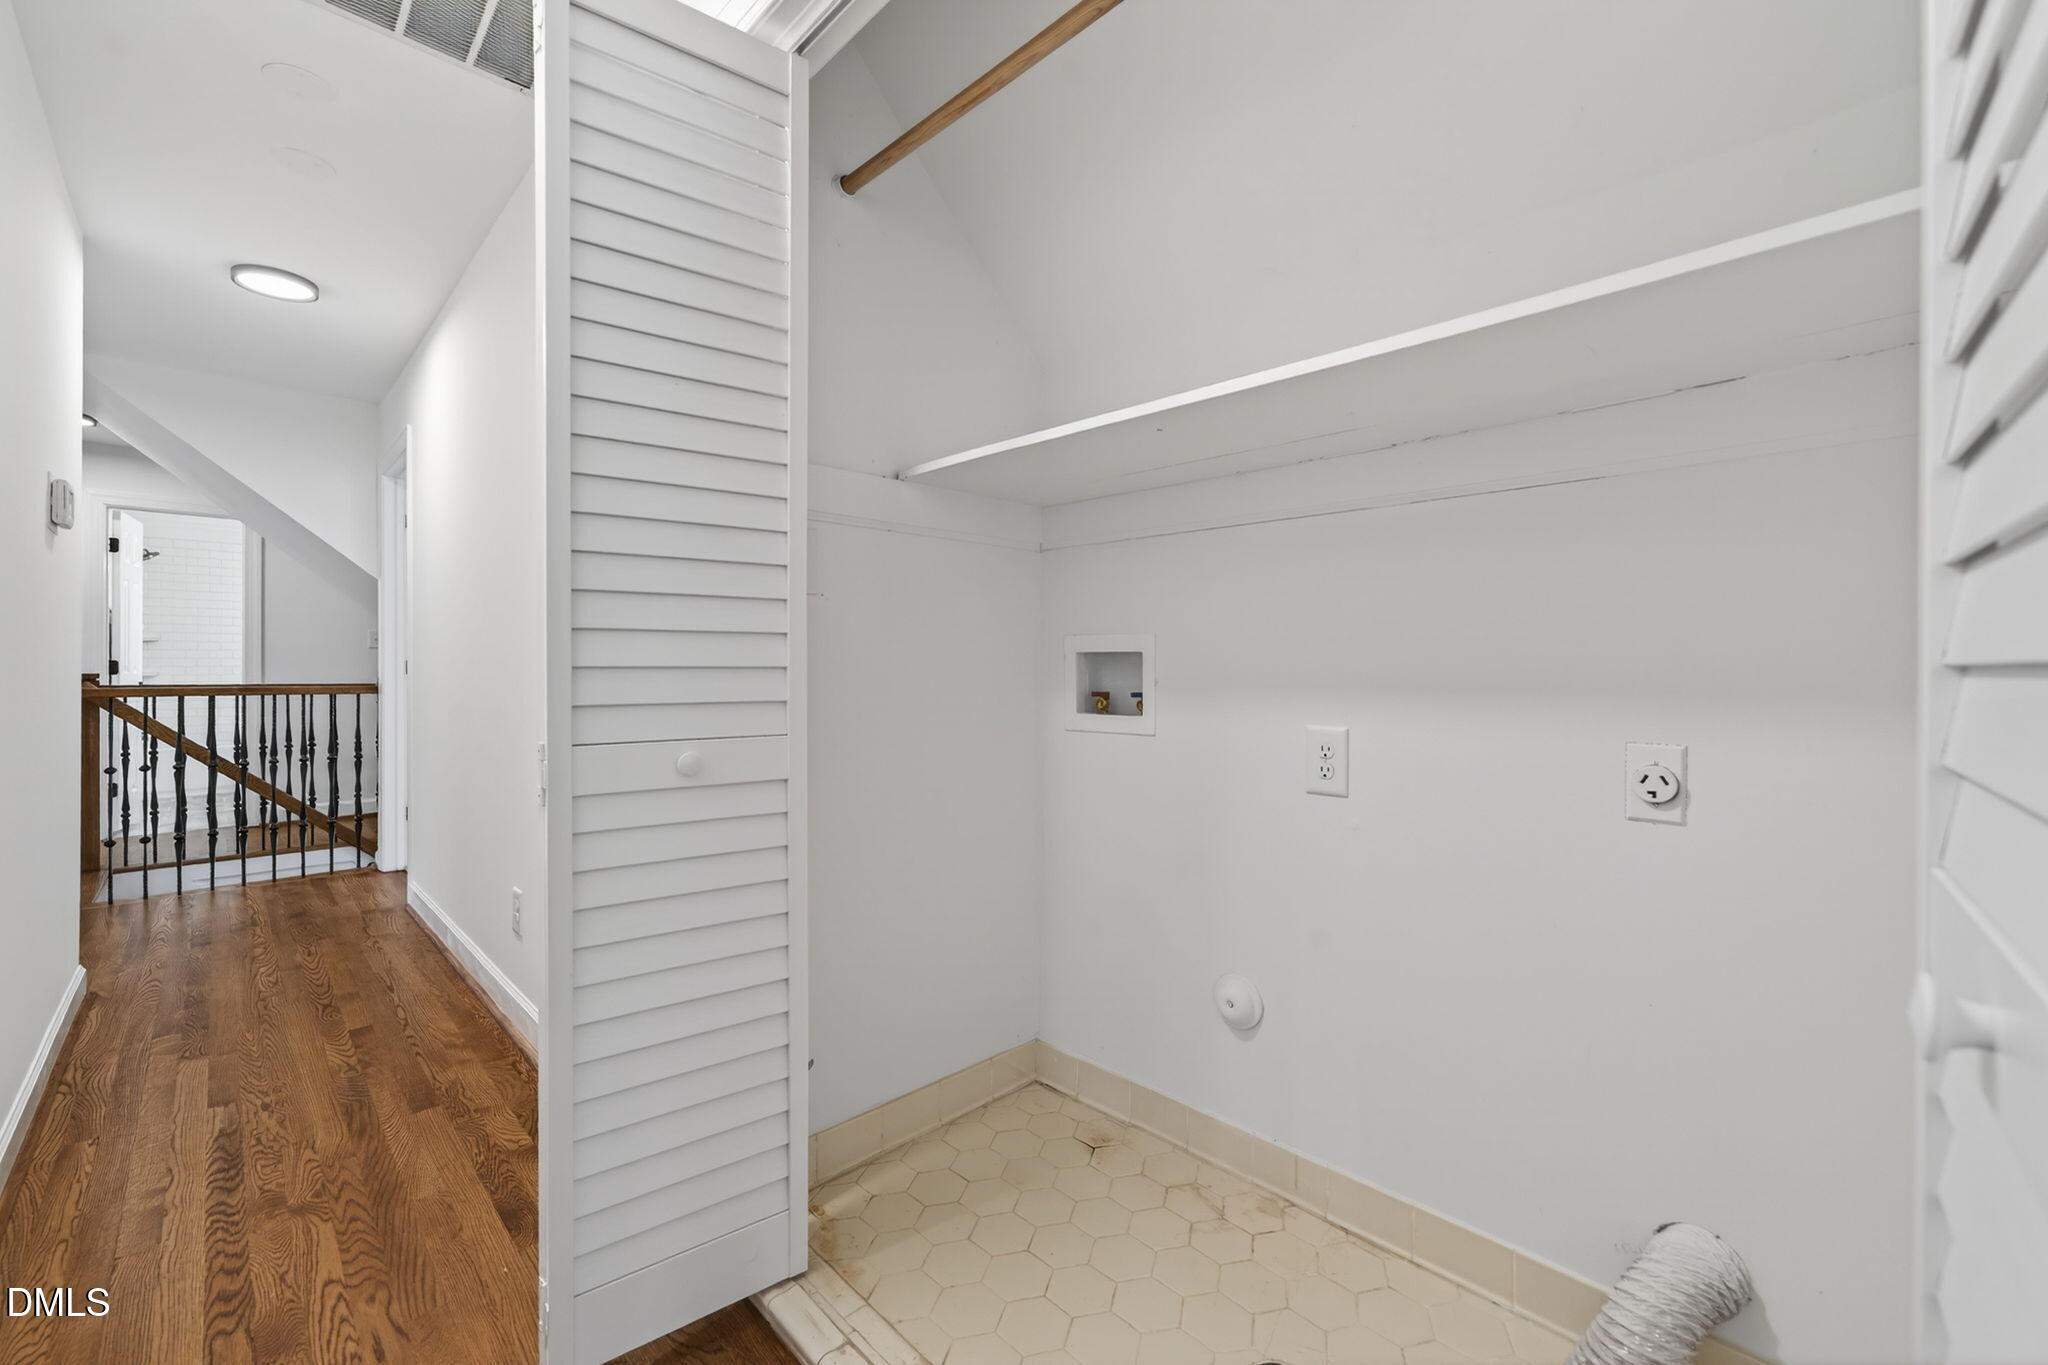
Laundry Closet, Upper Level
Fireplace
Gas Log
Appliances
Built-In Electric Oven, Built-In Electric Range, Dishwasher, Refrigerator
Other Interior Features
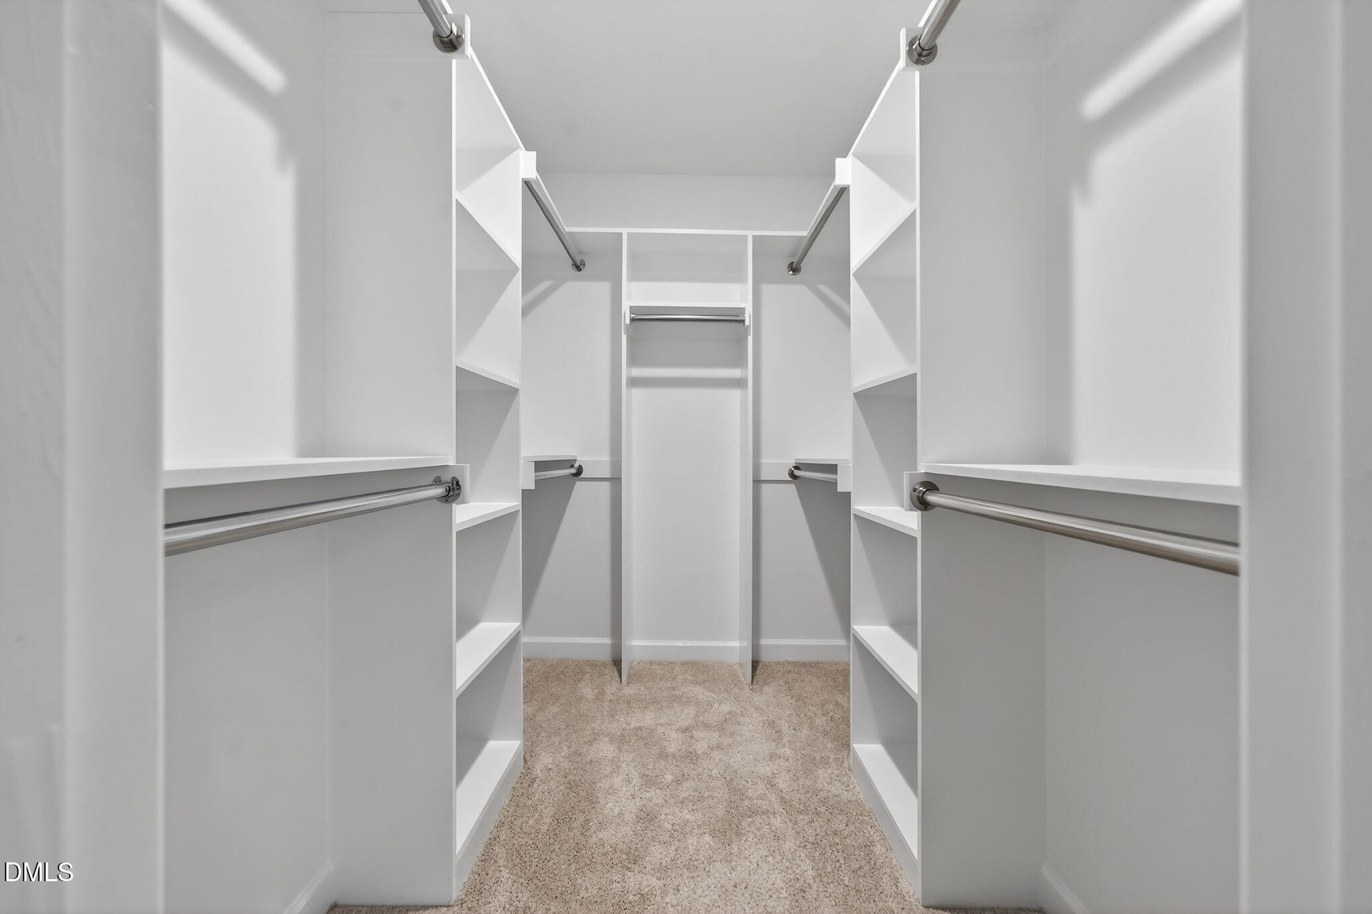
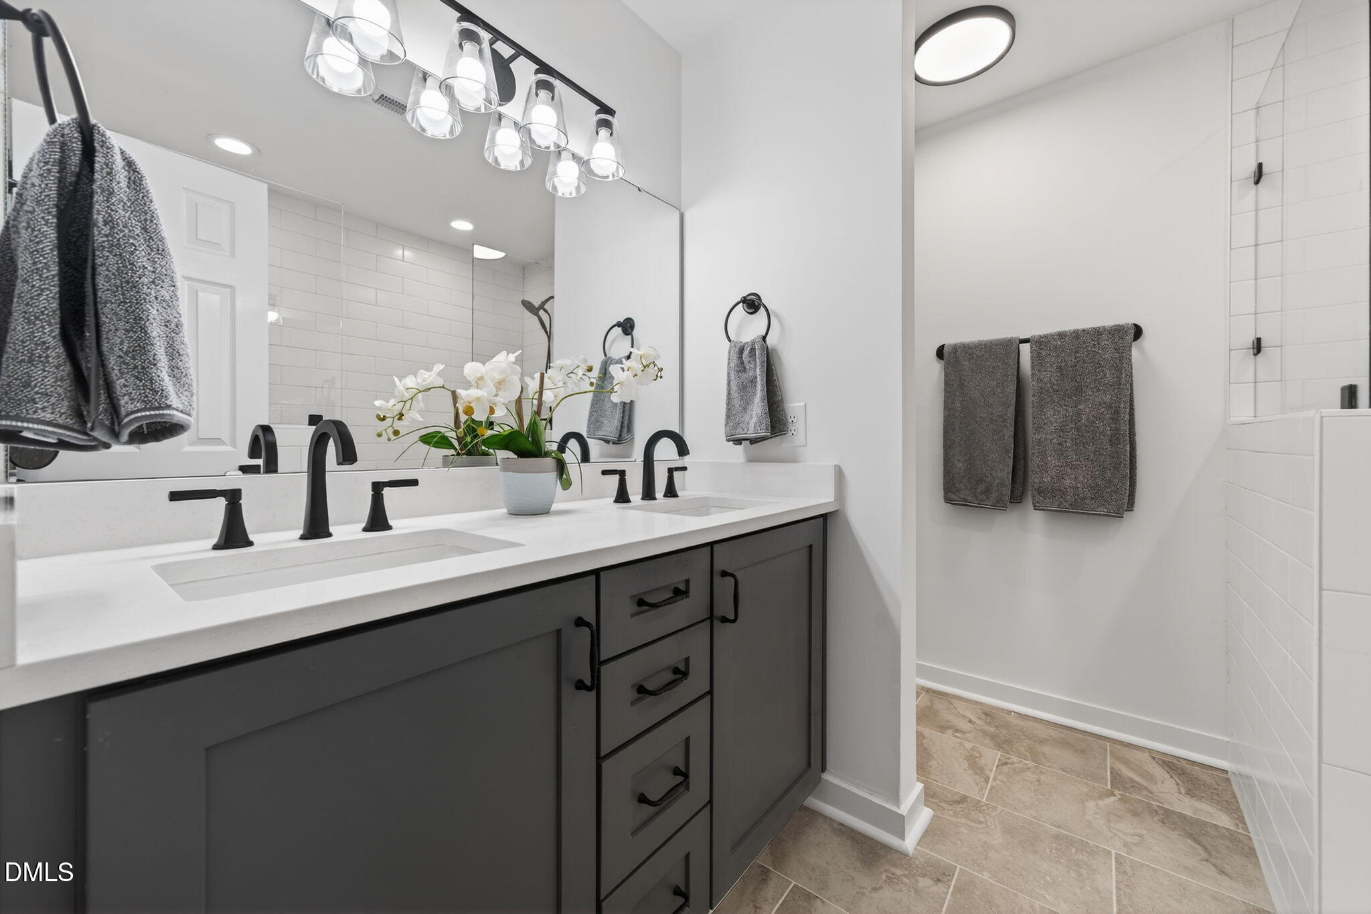
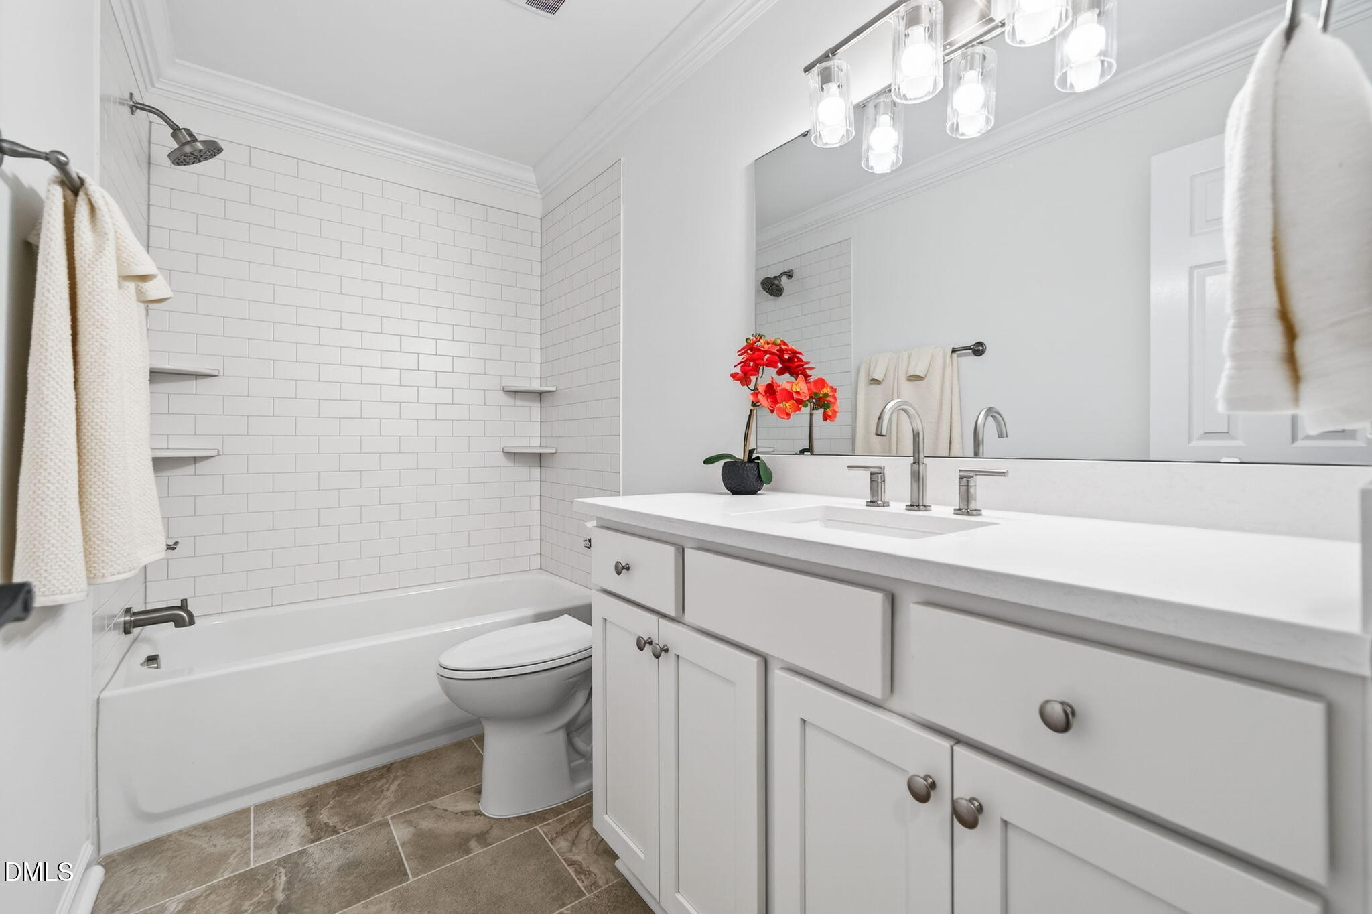
Bathtub/Shower Combination, Bookcases, Built-in Features, Crown Molding, Double Vanity, Eat-in Kitchen, Granite Counters, High Speed Internet, Natural Woodwork, Pantry, Quartz Counters, Shower Only, Smooth Ceilings, Storage, Walk-In Closet(s), Walk-In Shower
Sewer
Septic Tank
HOA Amenities
None
Other Exterior Features
Private Yard
Elementary School
Wake - Brassfield
Middle School
Wake - West Millbrook
High School
Wake - Millbrook
Sales Price
$865,000
Real Estate Tax
$4,087/yr
HOA
$320
Zoning
R-80W

Downloads

11505 Burberry Drive

Schedule a Tour

We would love to help you see this beautiful home! As a full-service brokerage, we can help you tour. Please submit an offer, and answer questions about the buying process.

Thank you

for your interest in 11505 Burberry Drive, Raleigh, NC 27614

11505 Burberry Drive
Navigate
Raleigh

Explore Raleigh

Culture, education, and entertainment—it’s all here in the heart of North Carolina. Raleigh offers the vibrancy of a big city with a welcoming community feel.

read more
11505 Burberry Drive
explore in 3d

I'm Interested In

11505 Burberry Drive

Explore our active properties

Premier Listings

For Sale

Follow Us On Instagram