When You Are Ready, We Will Make Time.

Thank you for your message. We will be in touch with you shortly.

Explore Our Properties

Property Description

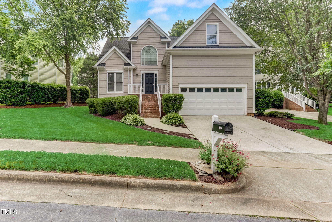
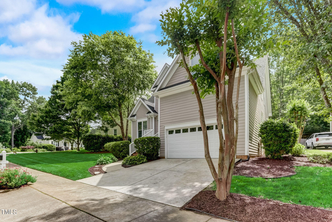
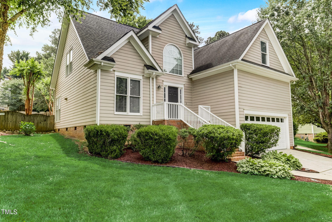
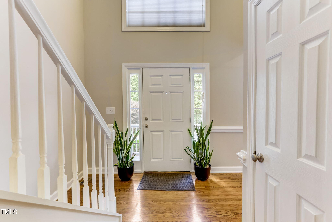
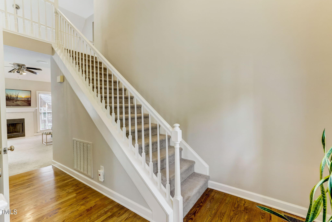
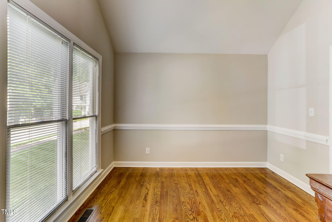
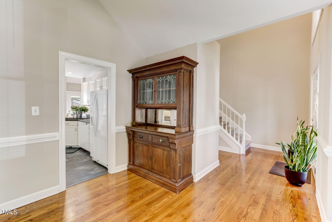
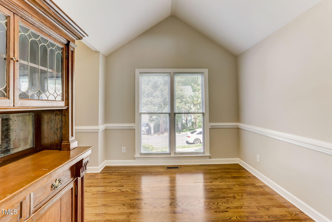
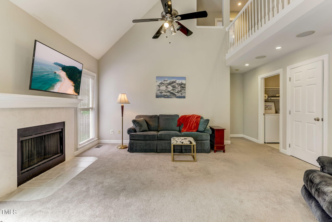
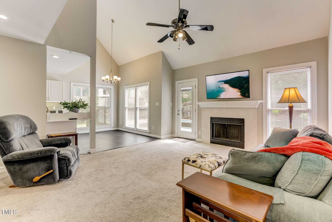
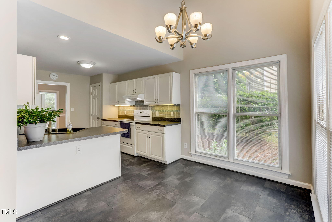
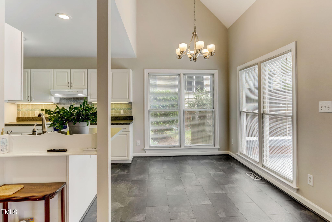
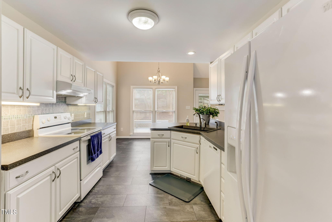
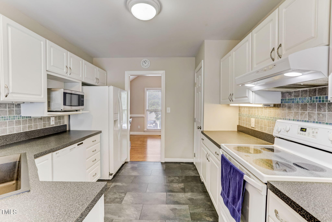
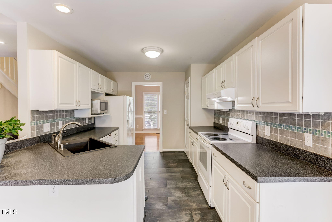
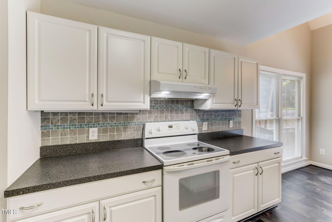
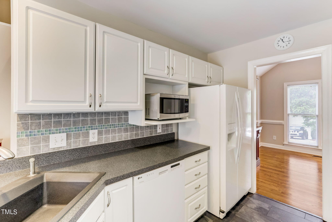
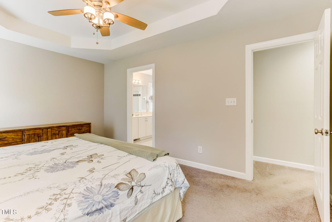
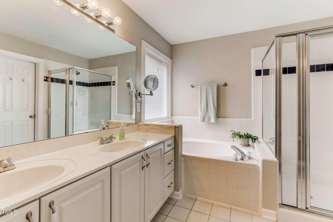
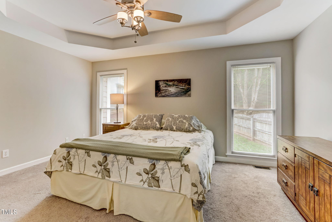
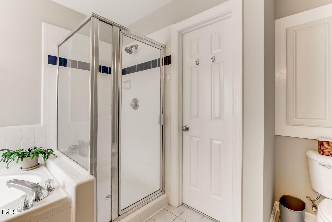
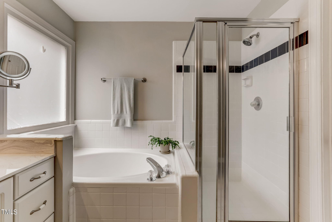
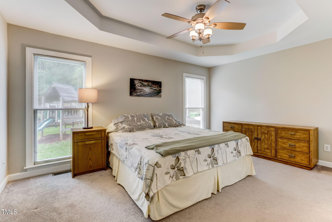
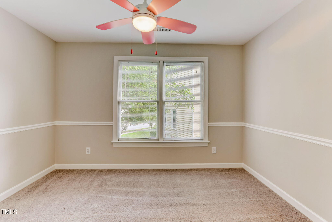
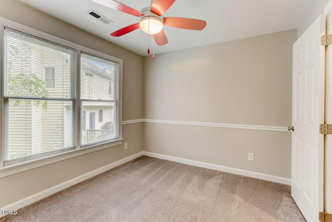
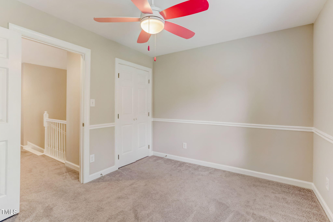
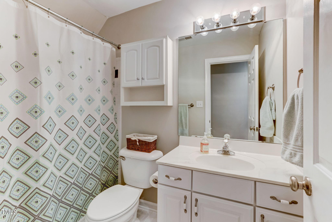
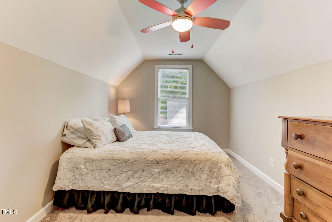
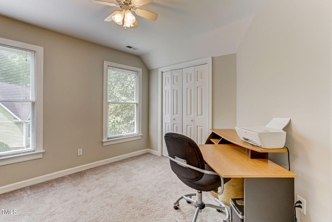
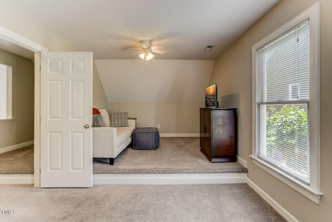
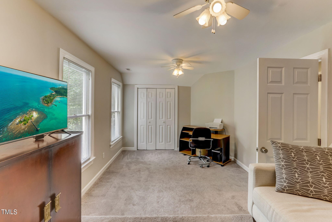
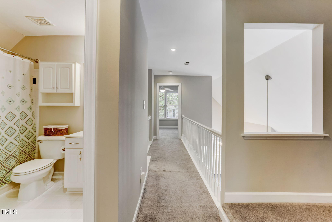
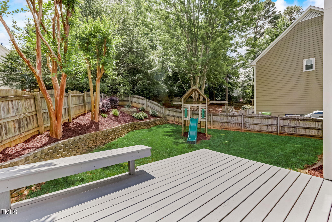
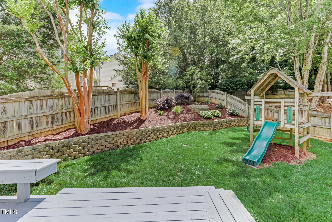
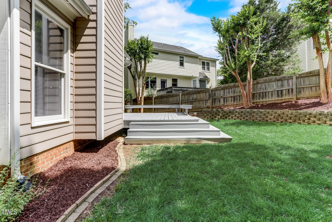
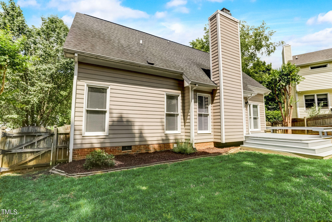
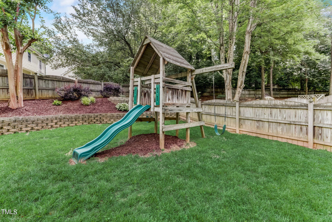
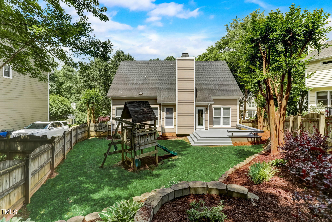
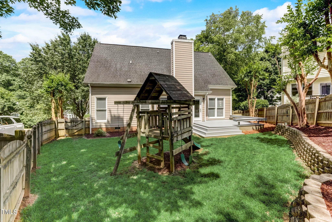
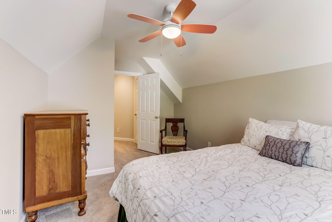
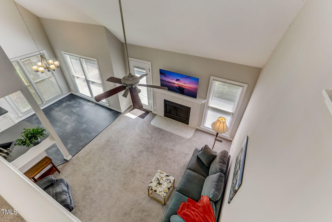
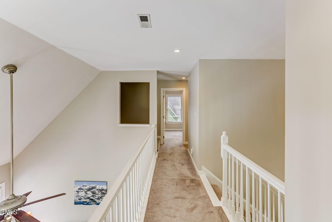
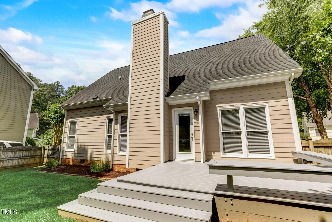
Nestled in the sought-after Emerald Point subdivision, this beautiful home offers a perfect blend of elegance and comfort! Large windows flood the space with natural light, highlighting the hardwood floors throughout and the cozy fireplace in the living room and creating a warm and inviting atmosphere. The heart of the home is the open-concept kitchen with tons of cabinet space and a bright breakfast nook. The main floor features a luxurious primary bedroom with a tray ceiling, adding a touch of sophistication. The spacious walk-in closet and ensuite bathroom, complete with dual vanities, a soaking tub, and a glass walk-in shower, offer a private retreat for relaxation. Upstairs, you'll discover three generously sized bedrooms and a full bathroom, providing ample space for family and guests. Step outside to the backyard oasis, where beautiful large crape myrtle trees create a serene and picturesque setting. Conveniently located near Lafayette Village and North Hills Mall, you'll enjoy easy access to a variety of eateries, bars, and grocery stores. Experience the best of both worlds with this exceptional home--schedule your showing today and see all that Emerald Pointe has to offer!

Overview

Property Status
Sold
Date Sold
July 10, 2024
MLS ID
10032600
Property Type
Residential
Year Built
1994

Features & Amenities

Total Area
1,977 Sq.Ft.
Neighborhood
Raleigh
Architecture Styles
Transitional
Stories
2
Garage Spaces
2.0
Water Source
Public
Roof
Shingle
Parking
Attached, Concrete, Garage, Garage Door Opener
Heat Type
Forced Air, Natural Gas
Air Conditioning
Central Air
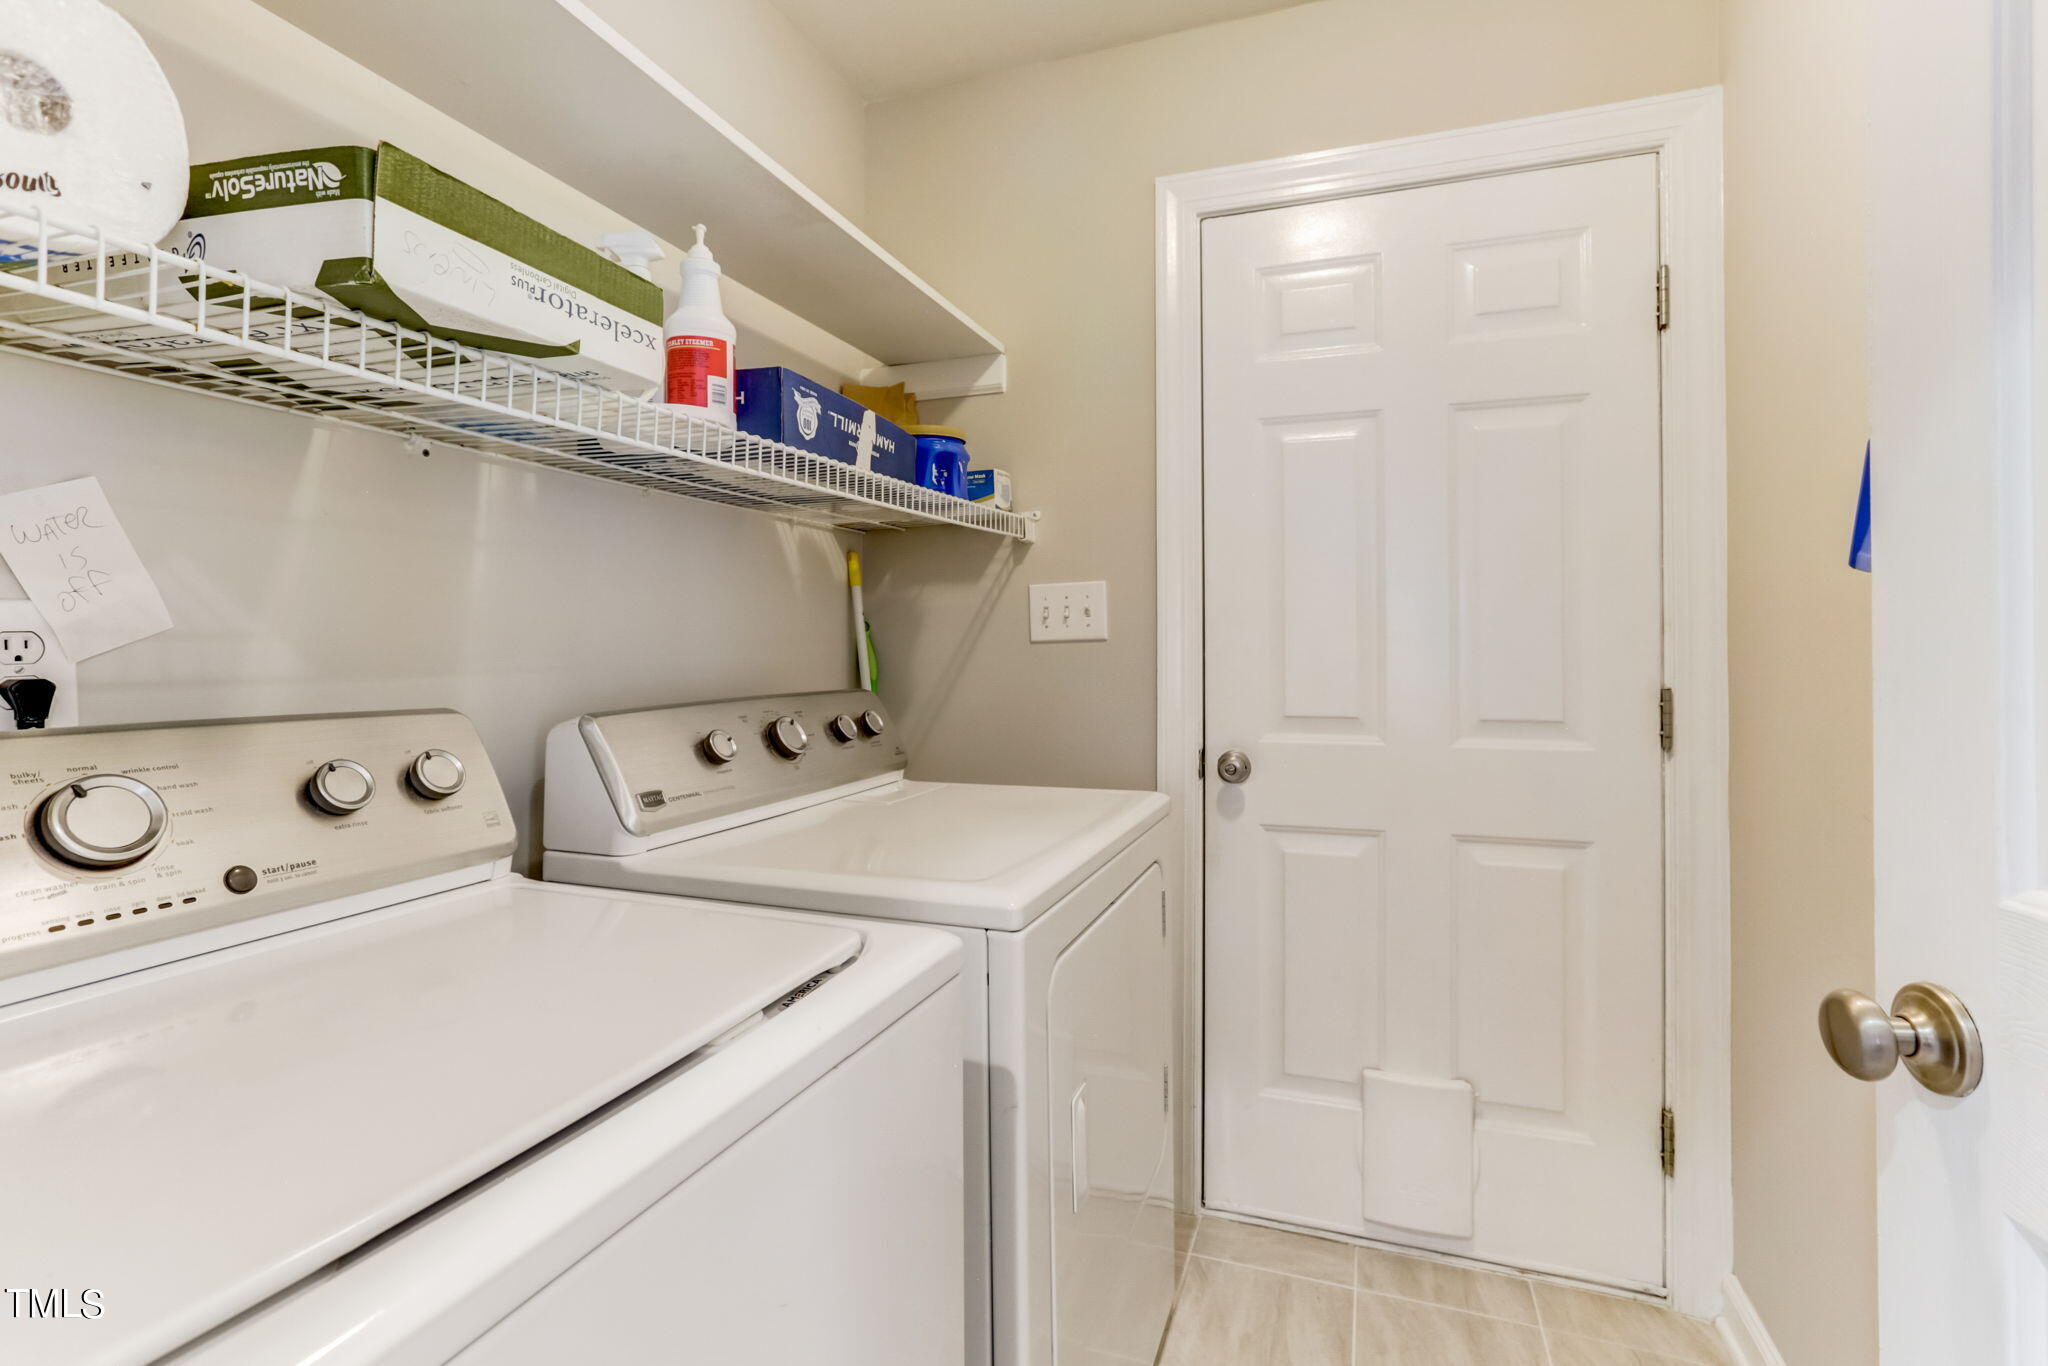
Laundry Room
Main Level
Fireplace
Gas, Gas Log, Living Room, Prefabricated
Appliances
Dishwasher, Disposal, Electric Range, Plumbed For Ice Maker, Range Hood, Refrigerator, Self Cleaning Oven
Other Interior Features
Bathtub/Shower Combination, Cathedral Ceiling(s), Ceiling Fan(s), Eat-in Kitchen, Entrance Foyer, High Ceilings, Pantry, Smooth Ceilings, Tray Ceiling(s), Vaulted Ceiling(s), Walk-In Closet(s)
Sewer
Public Sewer
Substructure
Other
HOA Amenities
Cable TV
Other Exterior Features
Fenced Yard, Rain Gutters
Elementary School
Wake - Lead Mine
Middle School
Wake - Carroll
High School
Wake - Sanderson
Sales Price
$479,000
Real Estate Tax
$3,404/yr
HOA
$352/yr

Downloads

1425 Opal Court

Schedule a Tour

We would love to help you see this beautiful home! As a full-service brokerage, we can help you tour. Please submit an offer, and answer questions about the buying process.

Thank you

for your interest in 1425 Opal Court, Raleigh, NC 27615

1425 Opal Court
Navigate
Raleigh

Explore Raleigh

Culture, education, and entertainment—it’s all here in the heart of North Carolina. Raleigh offers the vibrancy of a big city with a welcoming community feel.

read more
1425 Opal Court
explore in 3d

I'm Interested In

1425 Opal Court

Explore our active properties

Premier Listings

For Sale

Follow Us On Instagram