When You Are Ready, We Will Make Time.

Thank you for your message. We will be in touch with you shortly.

Explore Our Properties

Property Description

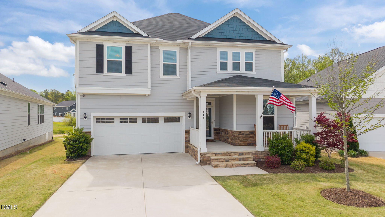
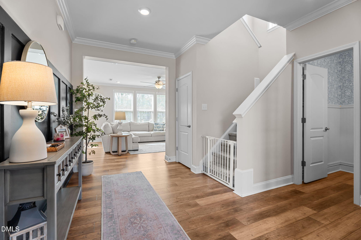
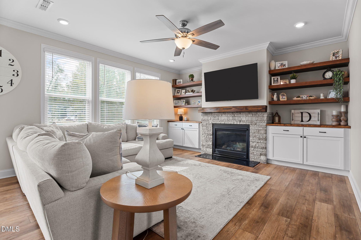
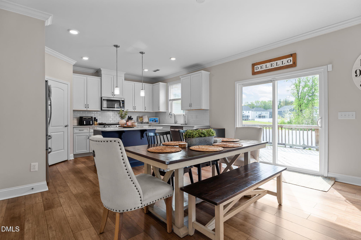
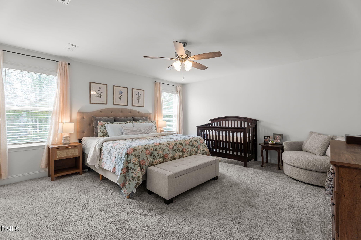
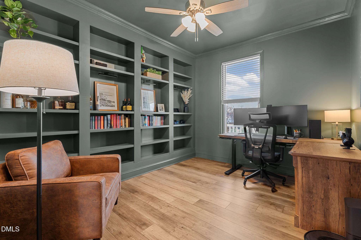
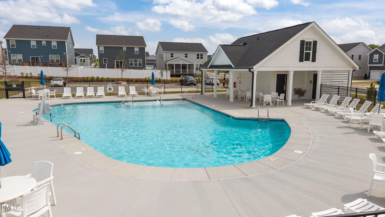
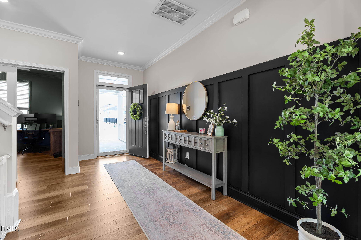
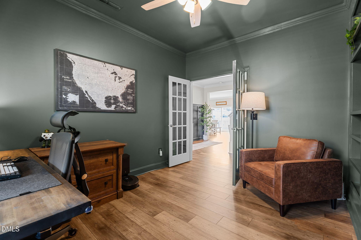
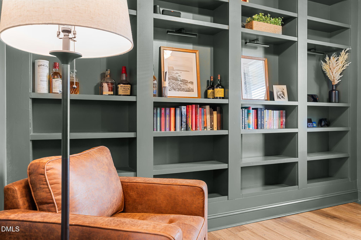
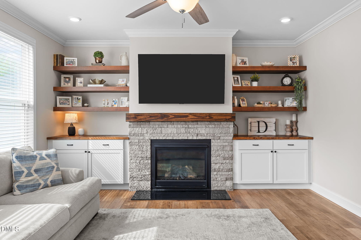
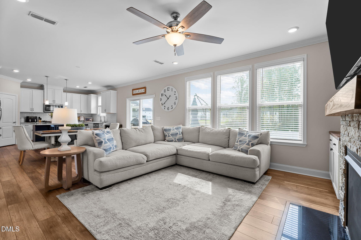
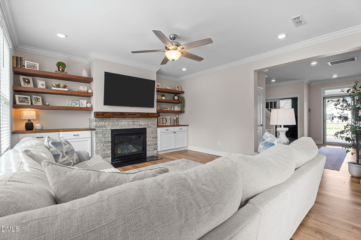
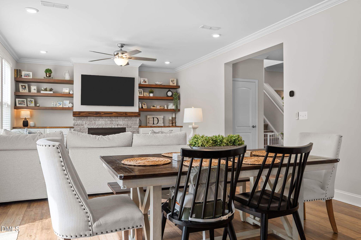
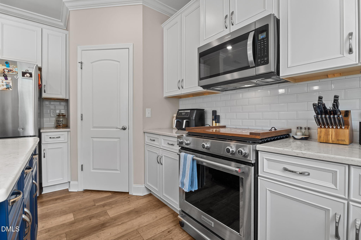
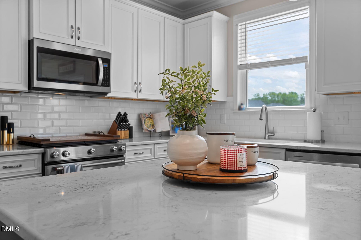
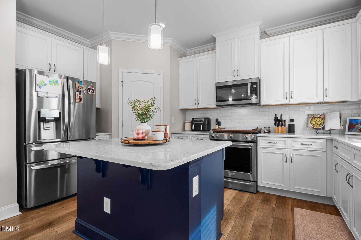
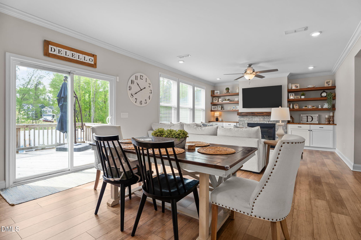
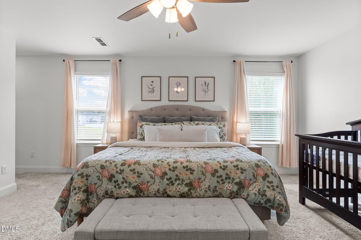
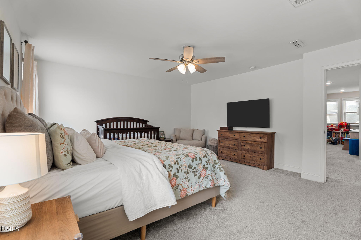
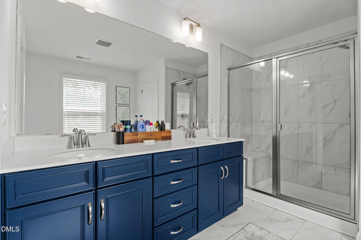
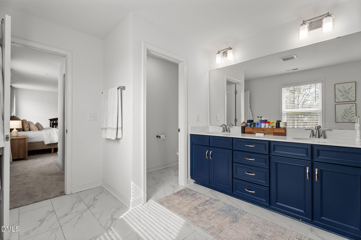
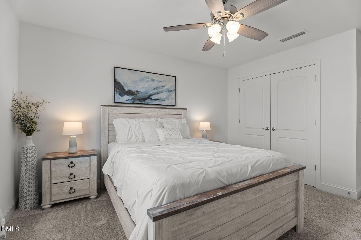
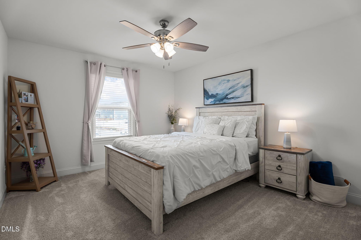
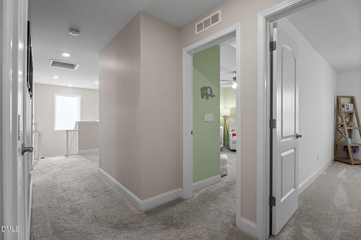
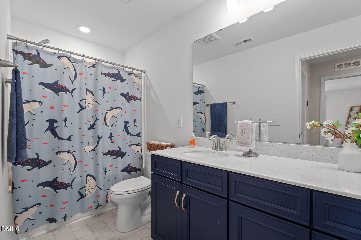
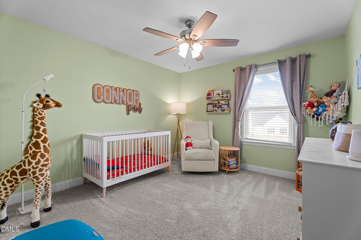
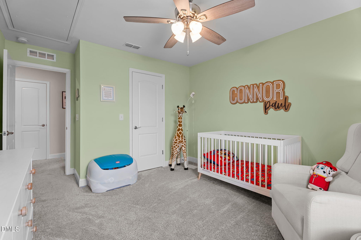
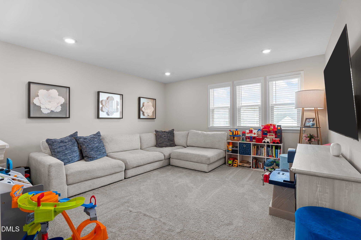
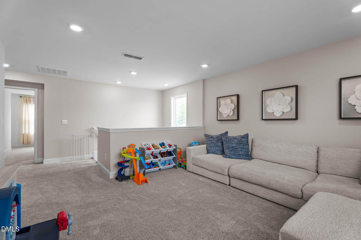
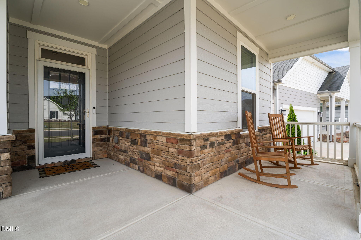
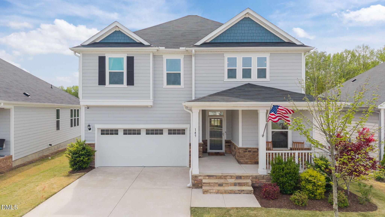
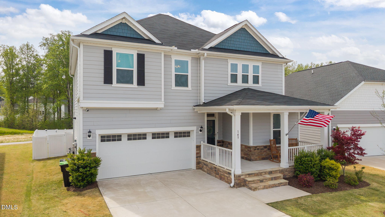
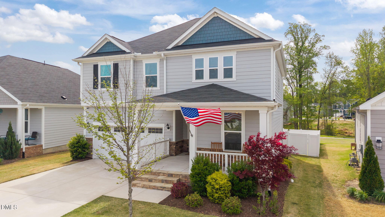
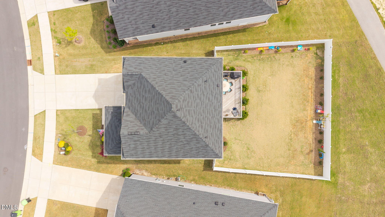
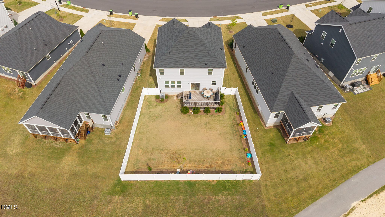
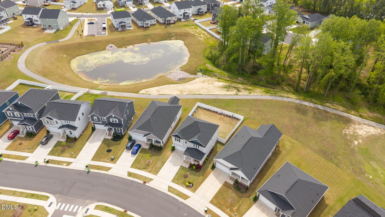
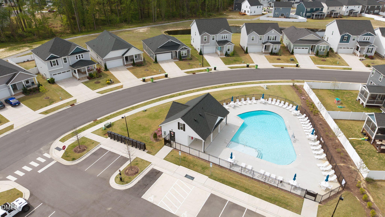
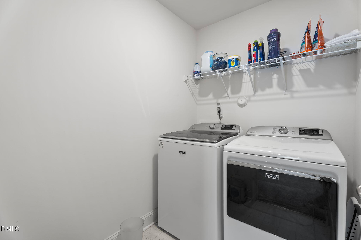
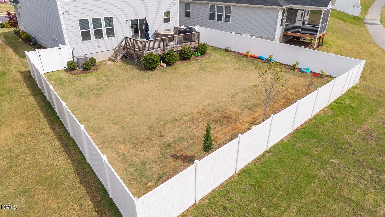
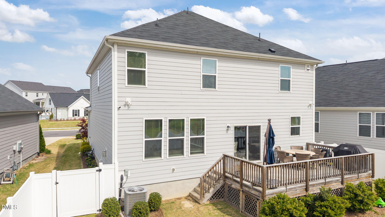
Welcome to this beautifully appointed 3-bedroom home with a versatile bonus/loft/flex space, perfectly situated in the desirable Preserve at Jones Dairy community in Rolesville. Thoughtfully designed with both comfort and style in mind, this spacious residence offers luxury living at its finest. Step inside to discover custom built-ins that elevate both the living room and dedicated home office, creating functional and elegant spaces for everyday living and remote work. The gourmet kitchen is a true centerpiece, featuring high-end finishes, ample cabinetry, and plenty of room for entertaining. Upstairs, enjoy the convenience of a second-floor laundry room and generously sized bedrooms, along with a flexible loft area that can easily adapt to your lifestyle--whether as a media room, playroom, or additional workspace. Outside, the vinyl-fenced backyard provides privacy and the perfect setting for relaxing or hosting gatherings. As part of a vibrant community, residents enjoy access to paved walking trails and a refreshing community pool. This exceptional home blends modern luxury with everyday convenience--don't miss your opportunity to make it yours!

Overview

Property Status
Sold
Date Sold
June 4, 2026
Lot Size
7,405.2 Sq.Ft.
MLS ID
10158900
Property Type
Residential
Year Built
2022

Features & Amenities

Total Area
2,482 Sq.Ft.
Neighborhood
Wake Forest
Architecture Styles
Transitional
Stories
1
Garage Spaces
2.0
Water Source
Public
Utilities
Cable Available, Electricity Available, Electricity Connected, Phone Available, Sewer Connected, Water Available, Water Connected, Underground Utilities
Roof
Shingle, Asphalt
Lot Features
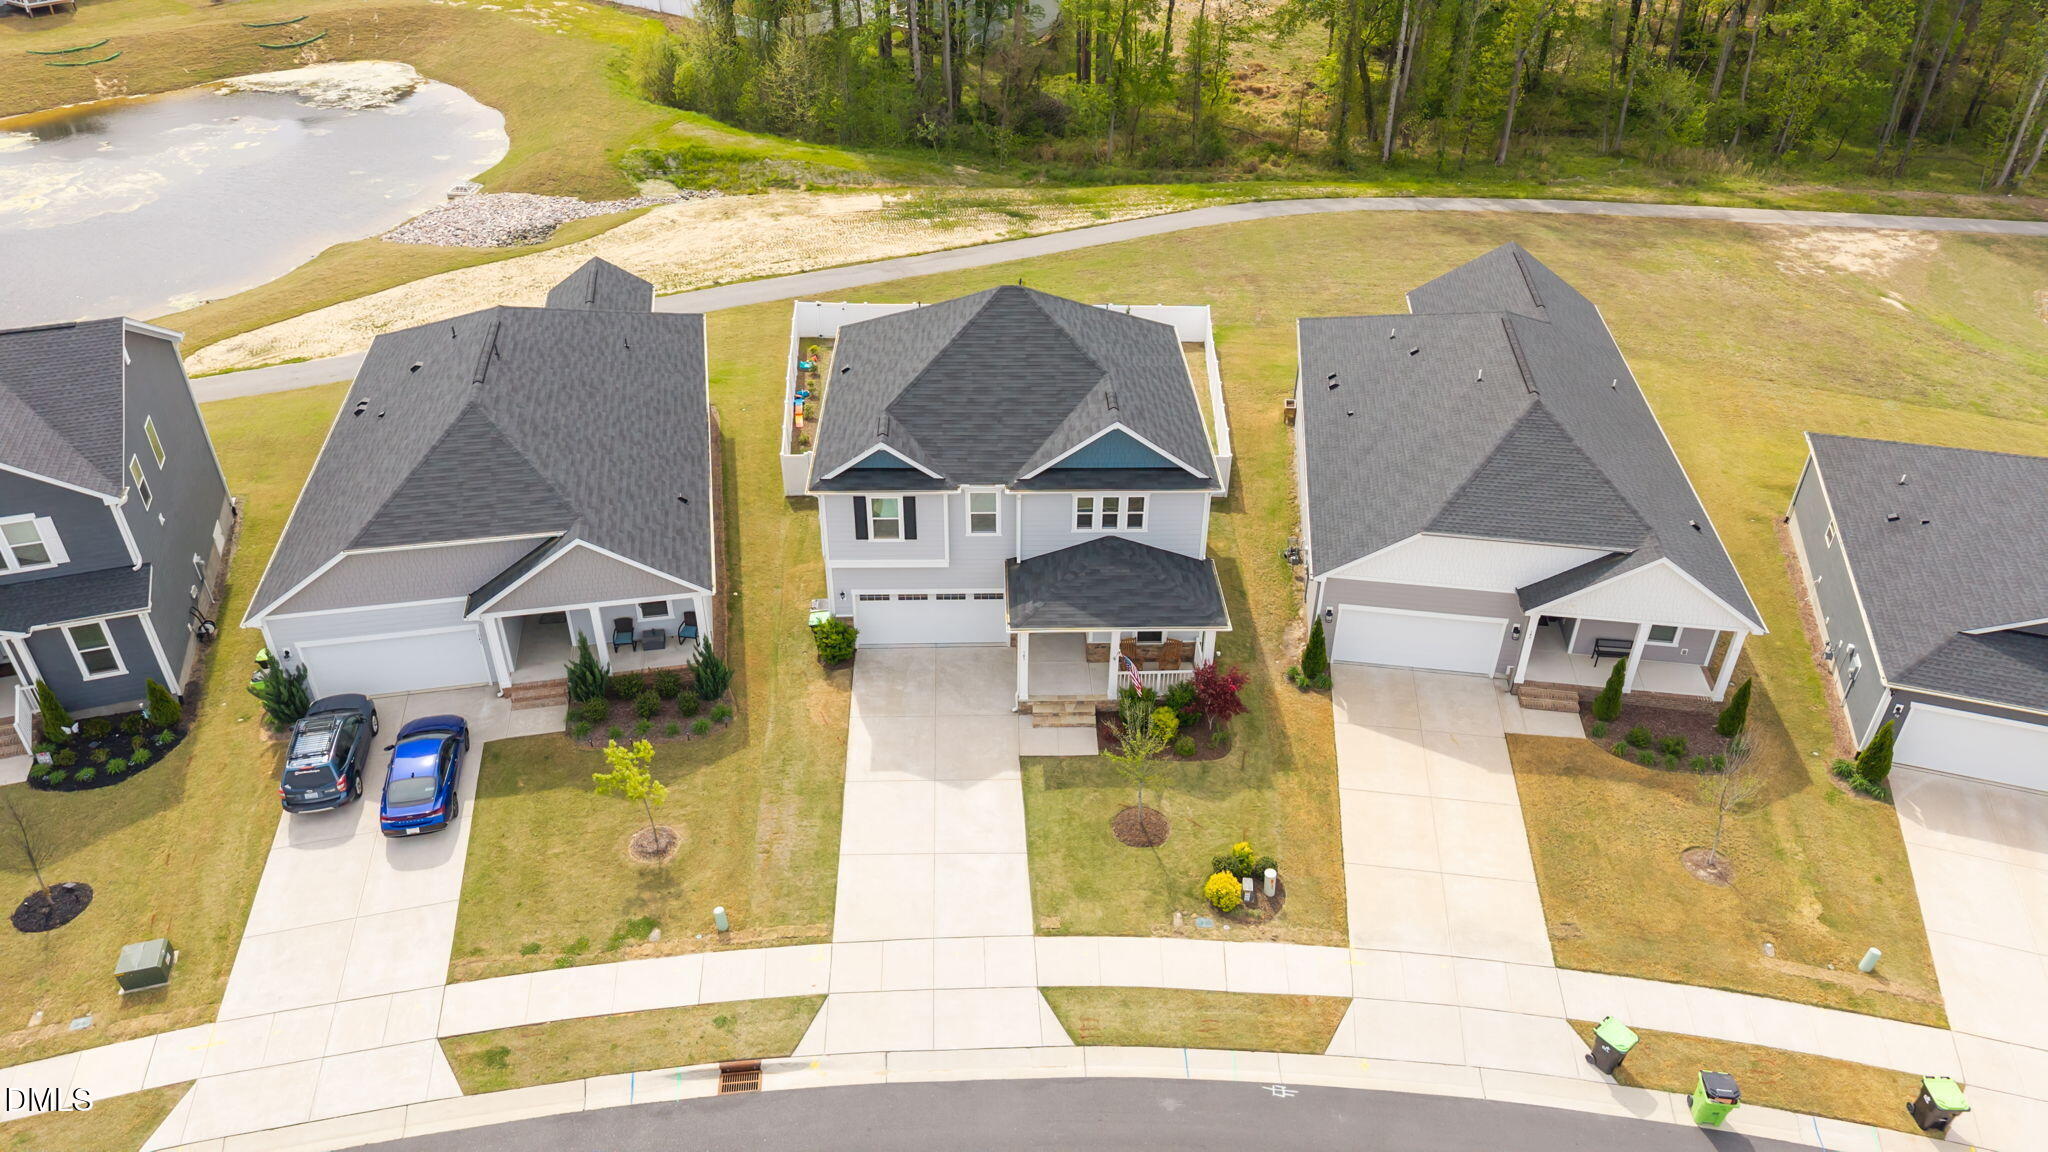
Back Yard, Front Yard, Landscaped, Level
Parking
Concrete
Heat Type
Gas Pack, Heat Pump, Natural Gas
Air Conditioning
Central Air, Electric, Gas, Zoned
Laundry Room
Electric Dryer Hookup, Upper Level, Washer Hookup
Fireplace
Gas, Gas Log
Appliances
Dishwasher, Disposal, Exhaust Fan, Gas Oven, Gas Range, Gas Water Heater, Ice Maker, Instant Hot Water, Microwave, Oven, Refrigerator, Stainless Steel Appliance(s), Tankless Water Heater, Washer/Dryer
Other Interior Features
Ceiling Fan(s), Crown Molding, Eat-in Kitchen, Granite Counters, High Ceilings, High Speed Internet, Kitchen/Dining Room Combination, Living/Dining Room Combination, Open Floorplan, Recessed Lighting, Smooth Ceilings, Walk-In Closet(s)
Sewer
Public Sewer
Substructure
Concrete, Slab
HOA Amenities
Maintenance Grounds
Other Exterior Features
Fenced Yard
Elementary School
Wake - Jones Dairy Elementary
Middle School
Wake - Wake Forest Middle School
High School
Wake - Wake Forest High School
Sales Price
$485,900
Real Estate Tax
$4,175/yr
HOA
$189/3 mos
Zoning
R&PUD

Downloads

145 Shadowdale Lane

Schedule a Tour

We would love to help you see this beautiful home! As a full-service brokerage, we can help you tour. Please submit an offer, and answer questions about the buying process.
Thank you

for your interest in 145 Shadowdale Lane, Rolesville, NC 27571

145 Shadowdale Lane
Navigate
Wake Forest

Explore Wake Forest

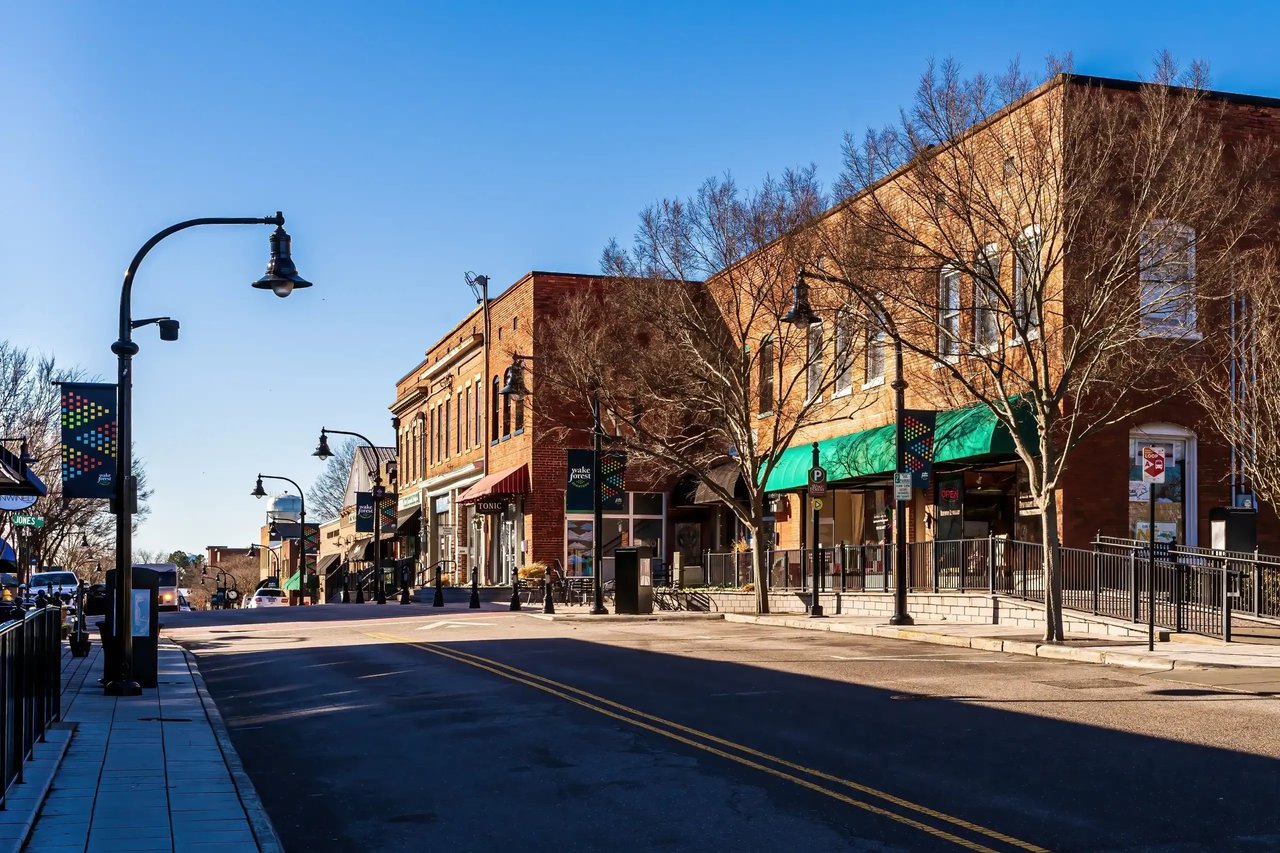
A town where history lives and community thrives—Wake Forest feels timeless.

read more

I'm Interested In

145 Shadowdale Lane

Explore our active properties

Premier Listings

For Sale

Follow Us On Instagram