When You Are Ready, We Will Make Time.

Thank you for your message. We will be in touch with you shortly.

Explore Our Properties

Property Description

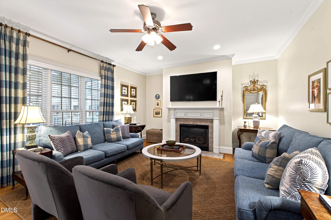
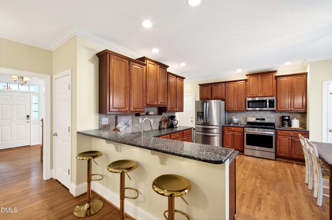
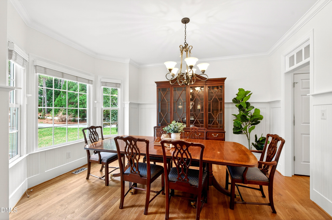
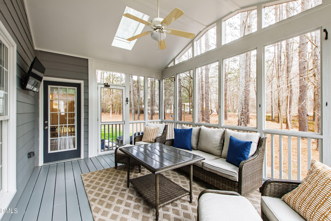
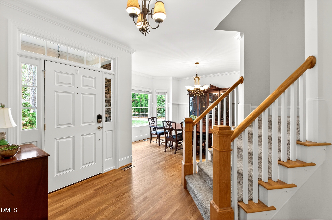
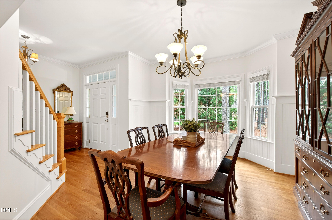
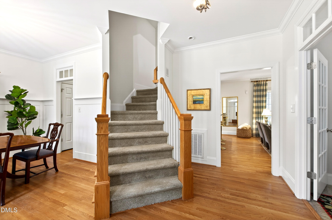
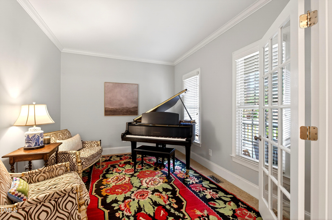
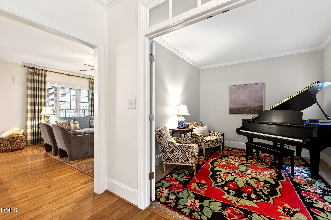
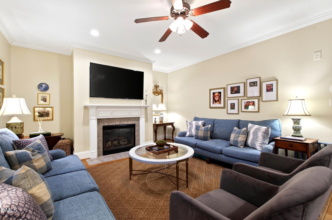
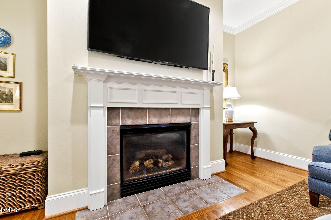
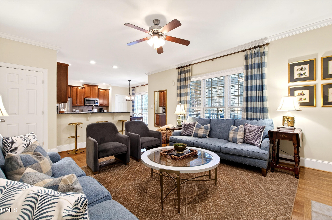
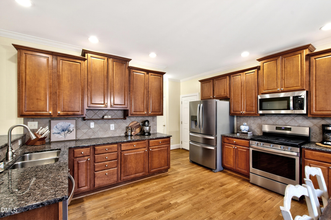
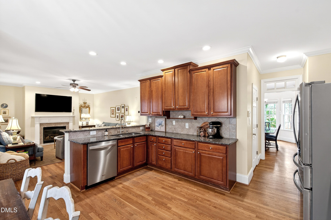
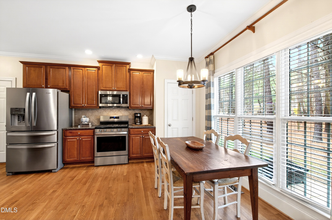
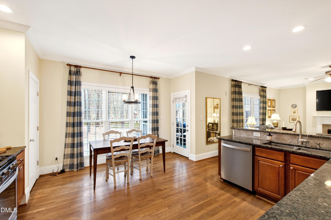
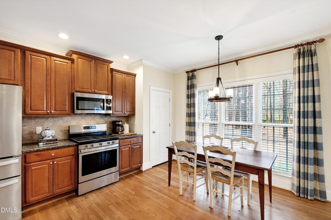
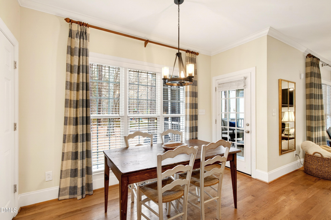
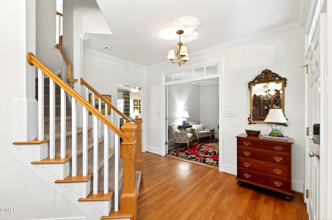
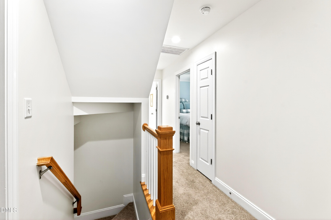
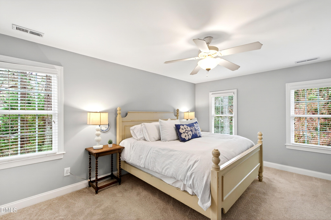
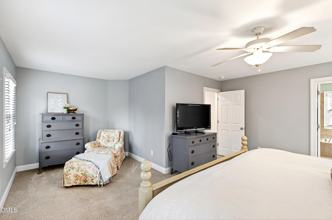
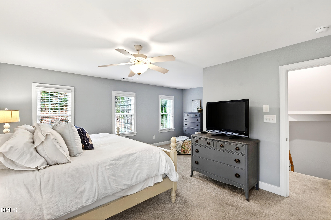
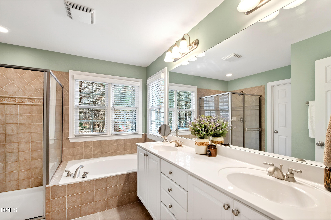
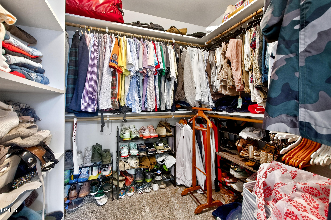
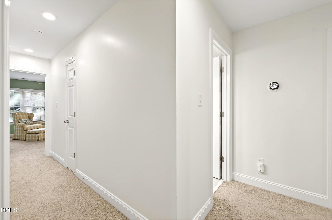
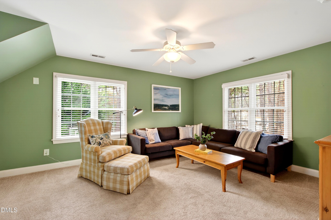
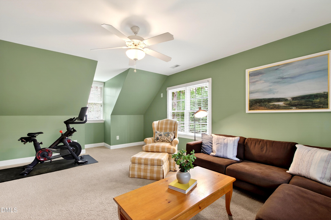
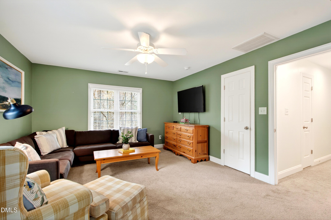
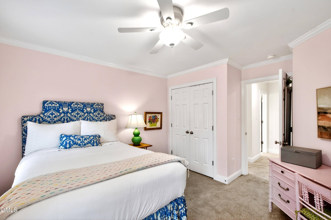
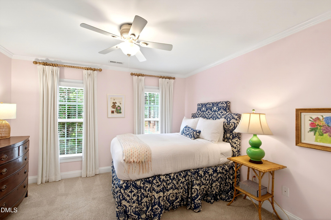
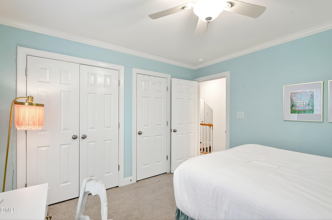
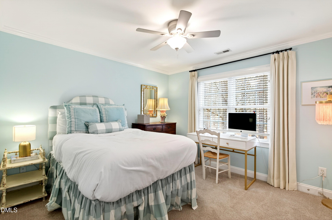
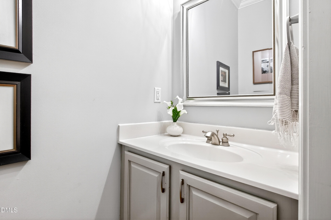
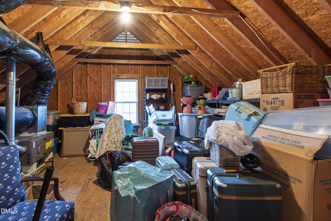
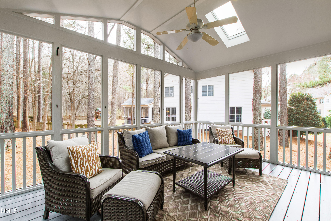
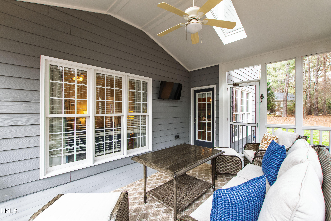
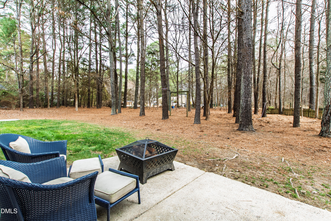
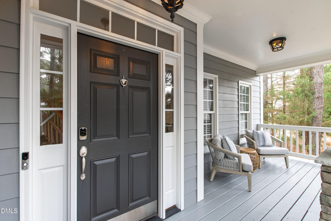
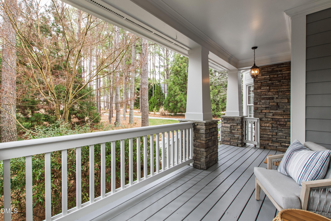
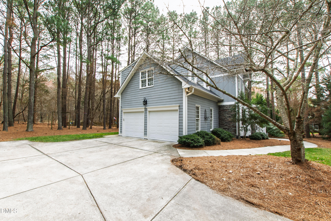
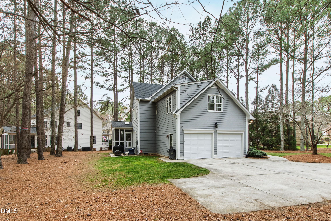
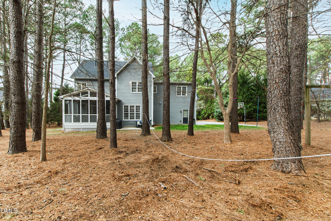
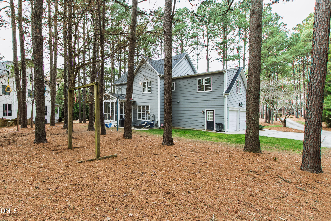
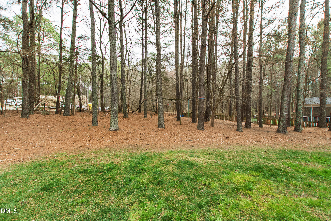
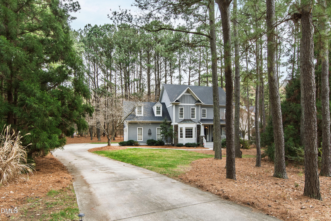
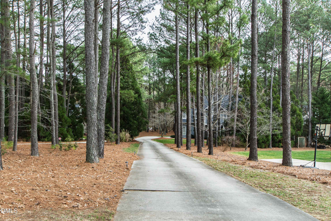
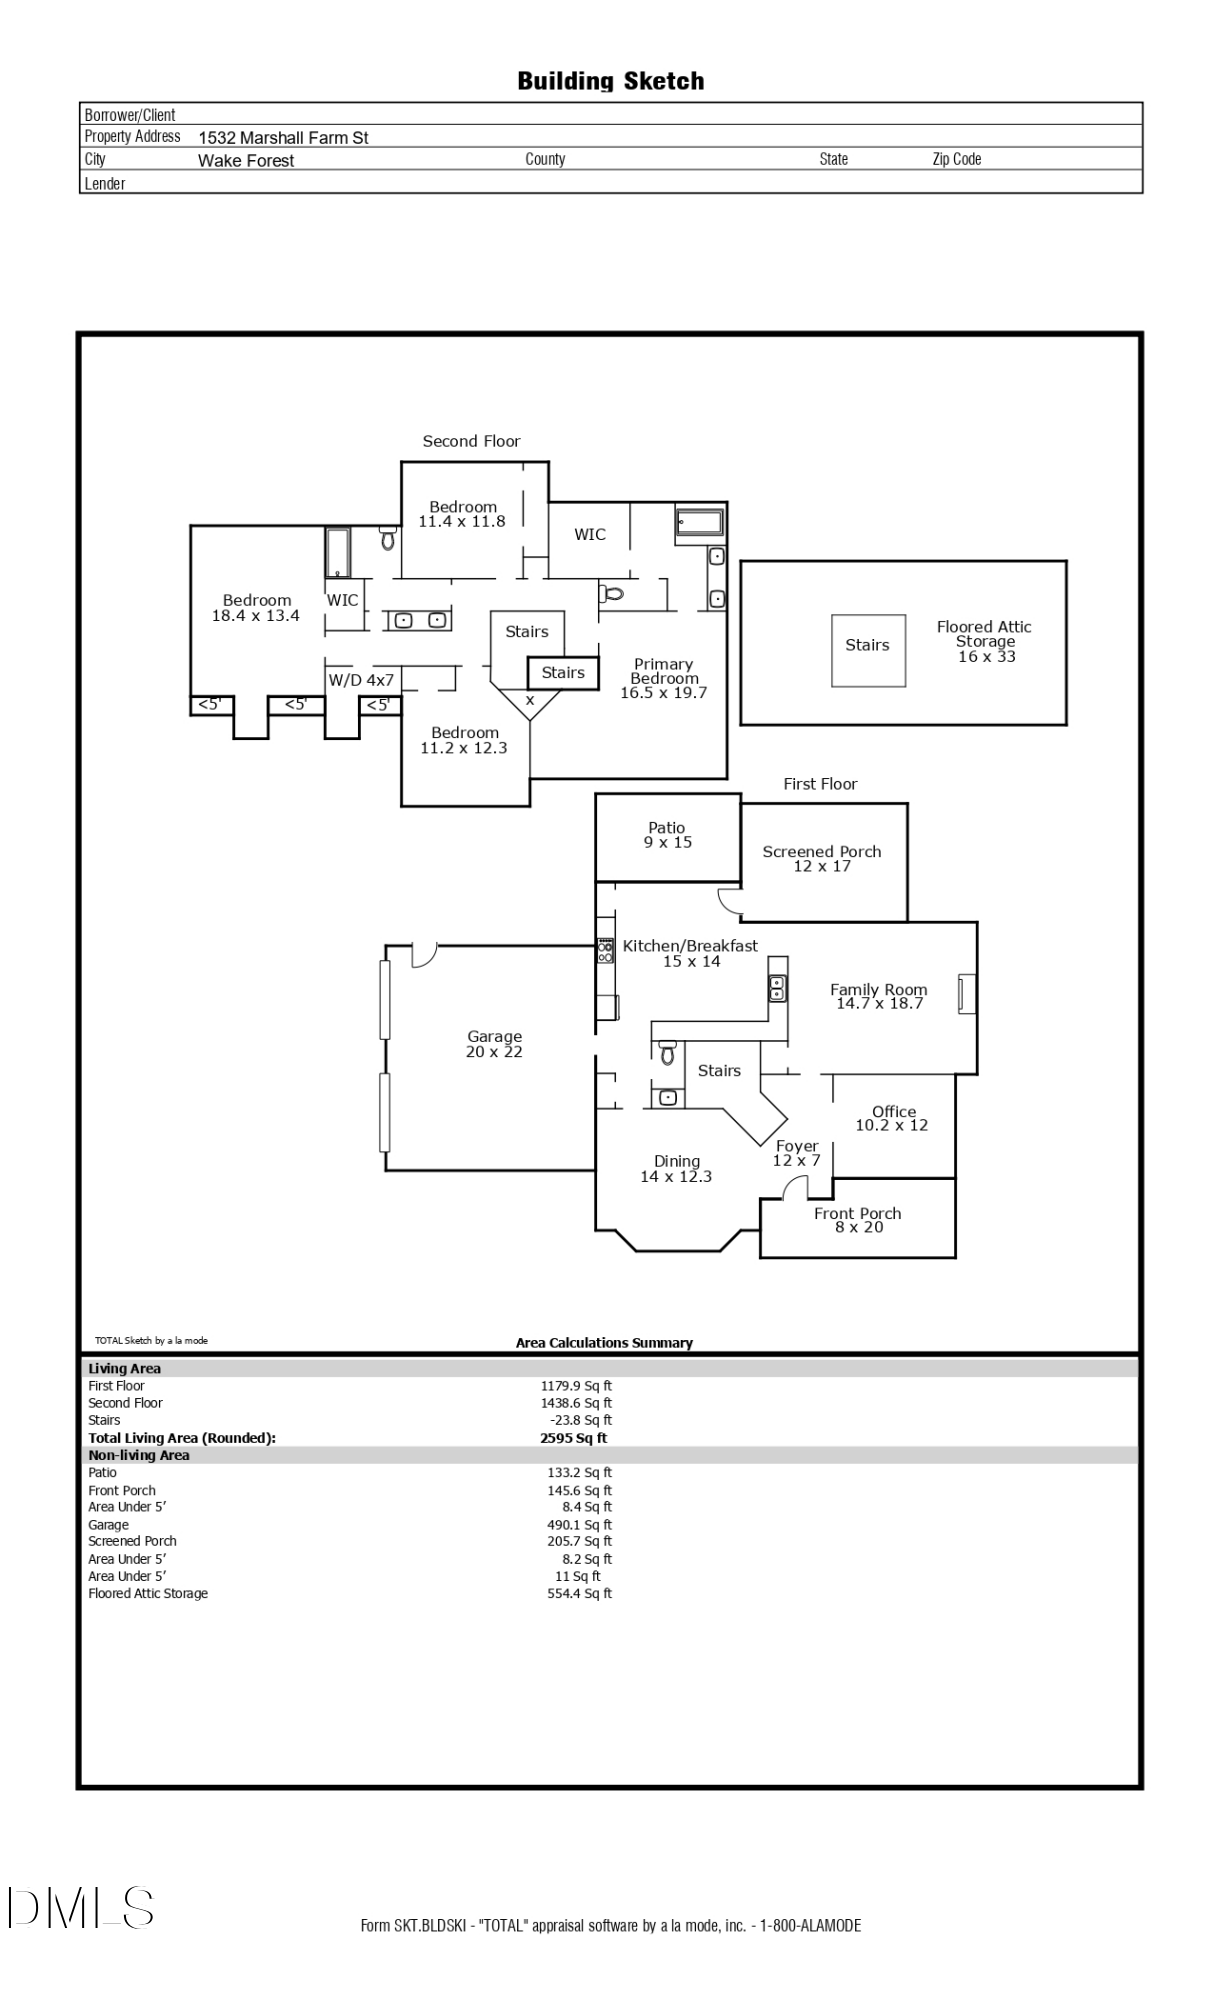
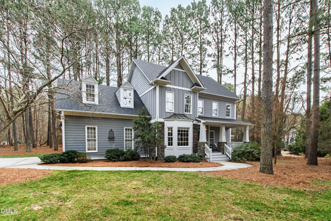
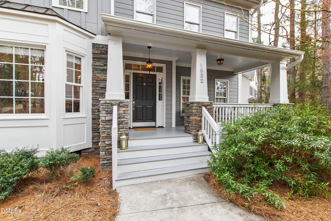
Step into Wake Forest’s Heritage community with this welcoming 3-bedroom, 2.5-bath home, complete with a versatile bonus room and spacious everyday living areas, all positioned on a generous 30,492-square-foot homesite, about 0.7 acres.

Big-ticket improvements are already done, including a new roof (2021), dual-zone HVAC replacements (2022 and 2024), and a water heater (2022), giving you peace of mind as you plan your own updates and style. With limited inventory in Heritage, homes that pair this kind of lot size, flexible layout, and major system upgrades are becoming harder to find.

Life in Heritage is centered around a true amenities-forward lifestyle, with Heritage Club featuring a semi-private golf course, a clubhouse restaurant that’s open to the public, and a private Swim & Tennis Club with two swimming pool complexes and tennis courts (membership-based). Nearby trails and outdoor options in and around Wake Forest make it easy to stay active and connected to nature.

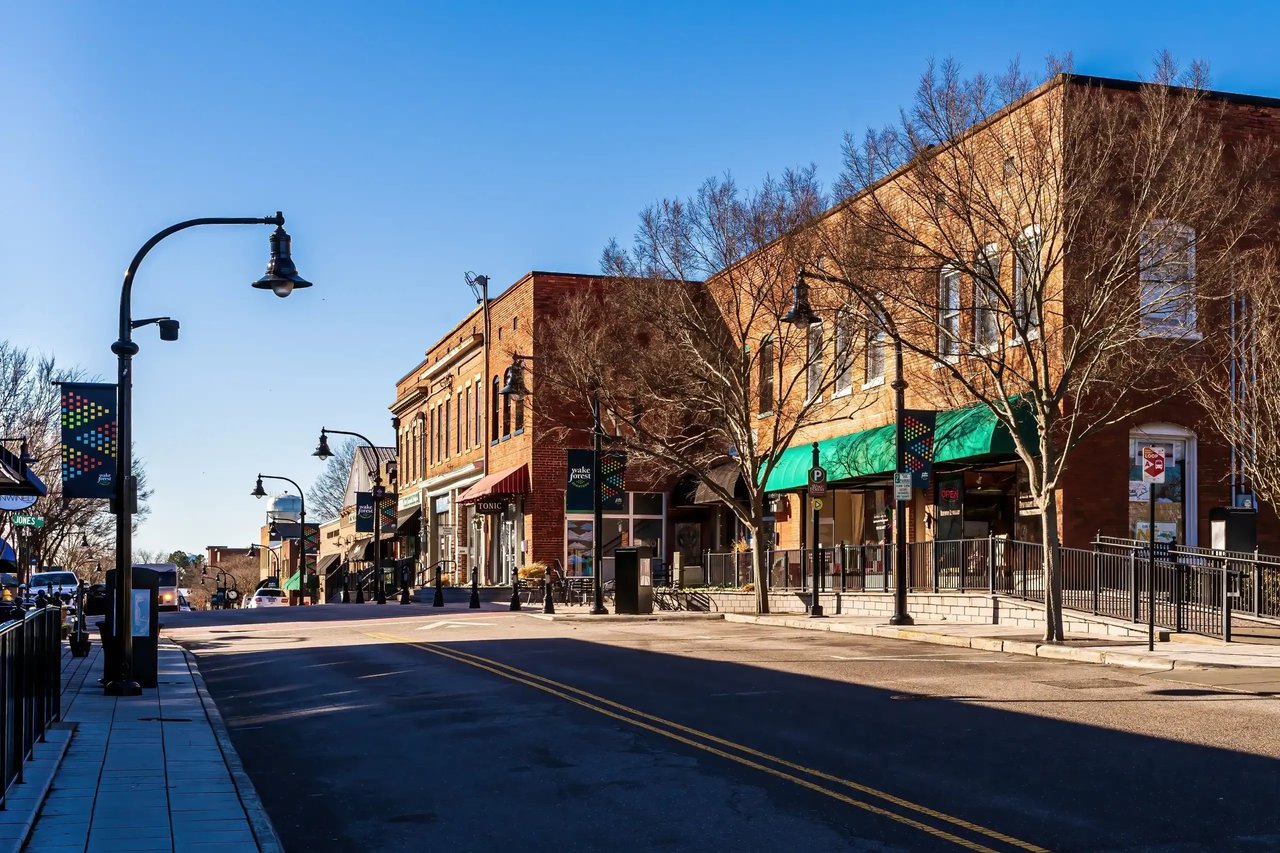
Zooming out just a bit, you’re close to standout local favorites and everyday conveniences enjoy the shops, dining, and entertainment at The Factory on South Main Street, spend time outdoors at 117-acre E. Carroll Joyner Park with miles of paved trails and an amphitheater, and take advantage of the recreation at Falls Lake State Recreation Area. Commuting and travel are straightforward via Capital Boulevard (US-1), NC-98, and I-540, with Raleigh-Durham International Airport often around a 30 minute drive in light traffic.

To learn more or schedule a private showing, contact The Coley Group. Let’s unlock Raleigh’s best and help you make this Heritage home your own.
Overview

Property Status
Sold
Date Sold
June 18, 2026
Lot Size
0.7 Acres
MLS ID
10150394
Property Type
Residential
Year Built
2004

Features & Amenities

Total Area
2,595 Sq.Ft.
Neighborhood
Wake Forest
Architecture Styles
Traditional, Transitional
Stories
2
Garage Spaces
2.0
Water Source
Public
Pool
Association
Roof
Shingle
Lot Features
Back Yard
Parking
Concrete, Driveway, Garage
Heat Type
Forced Air
Air Conditioning
Central Air
Laundry Room
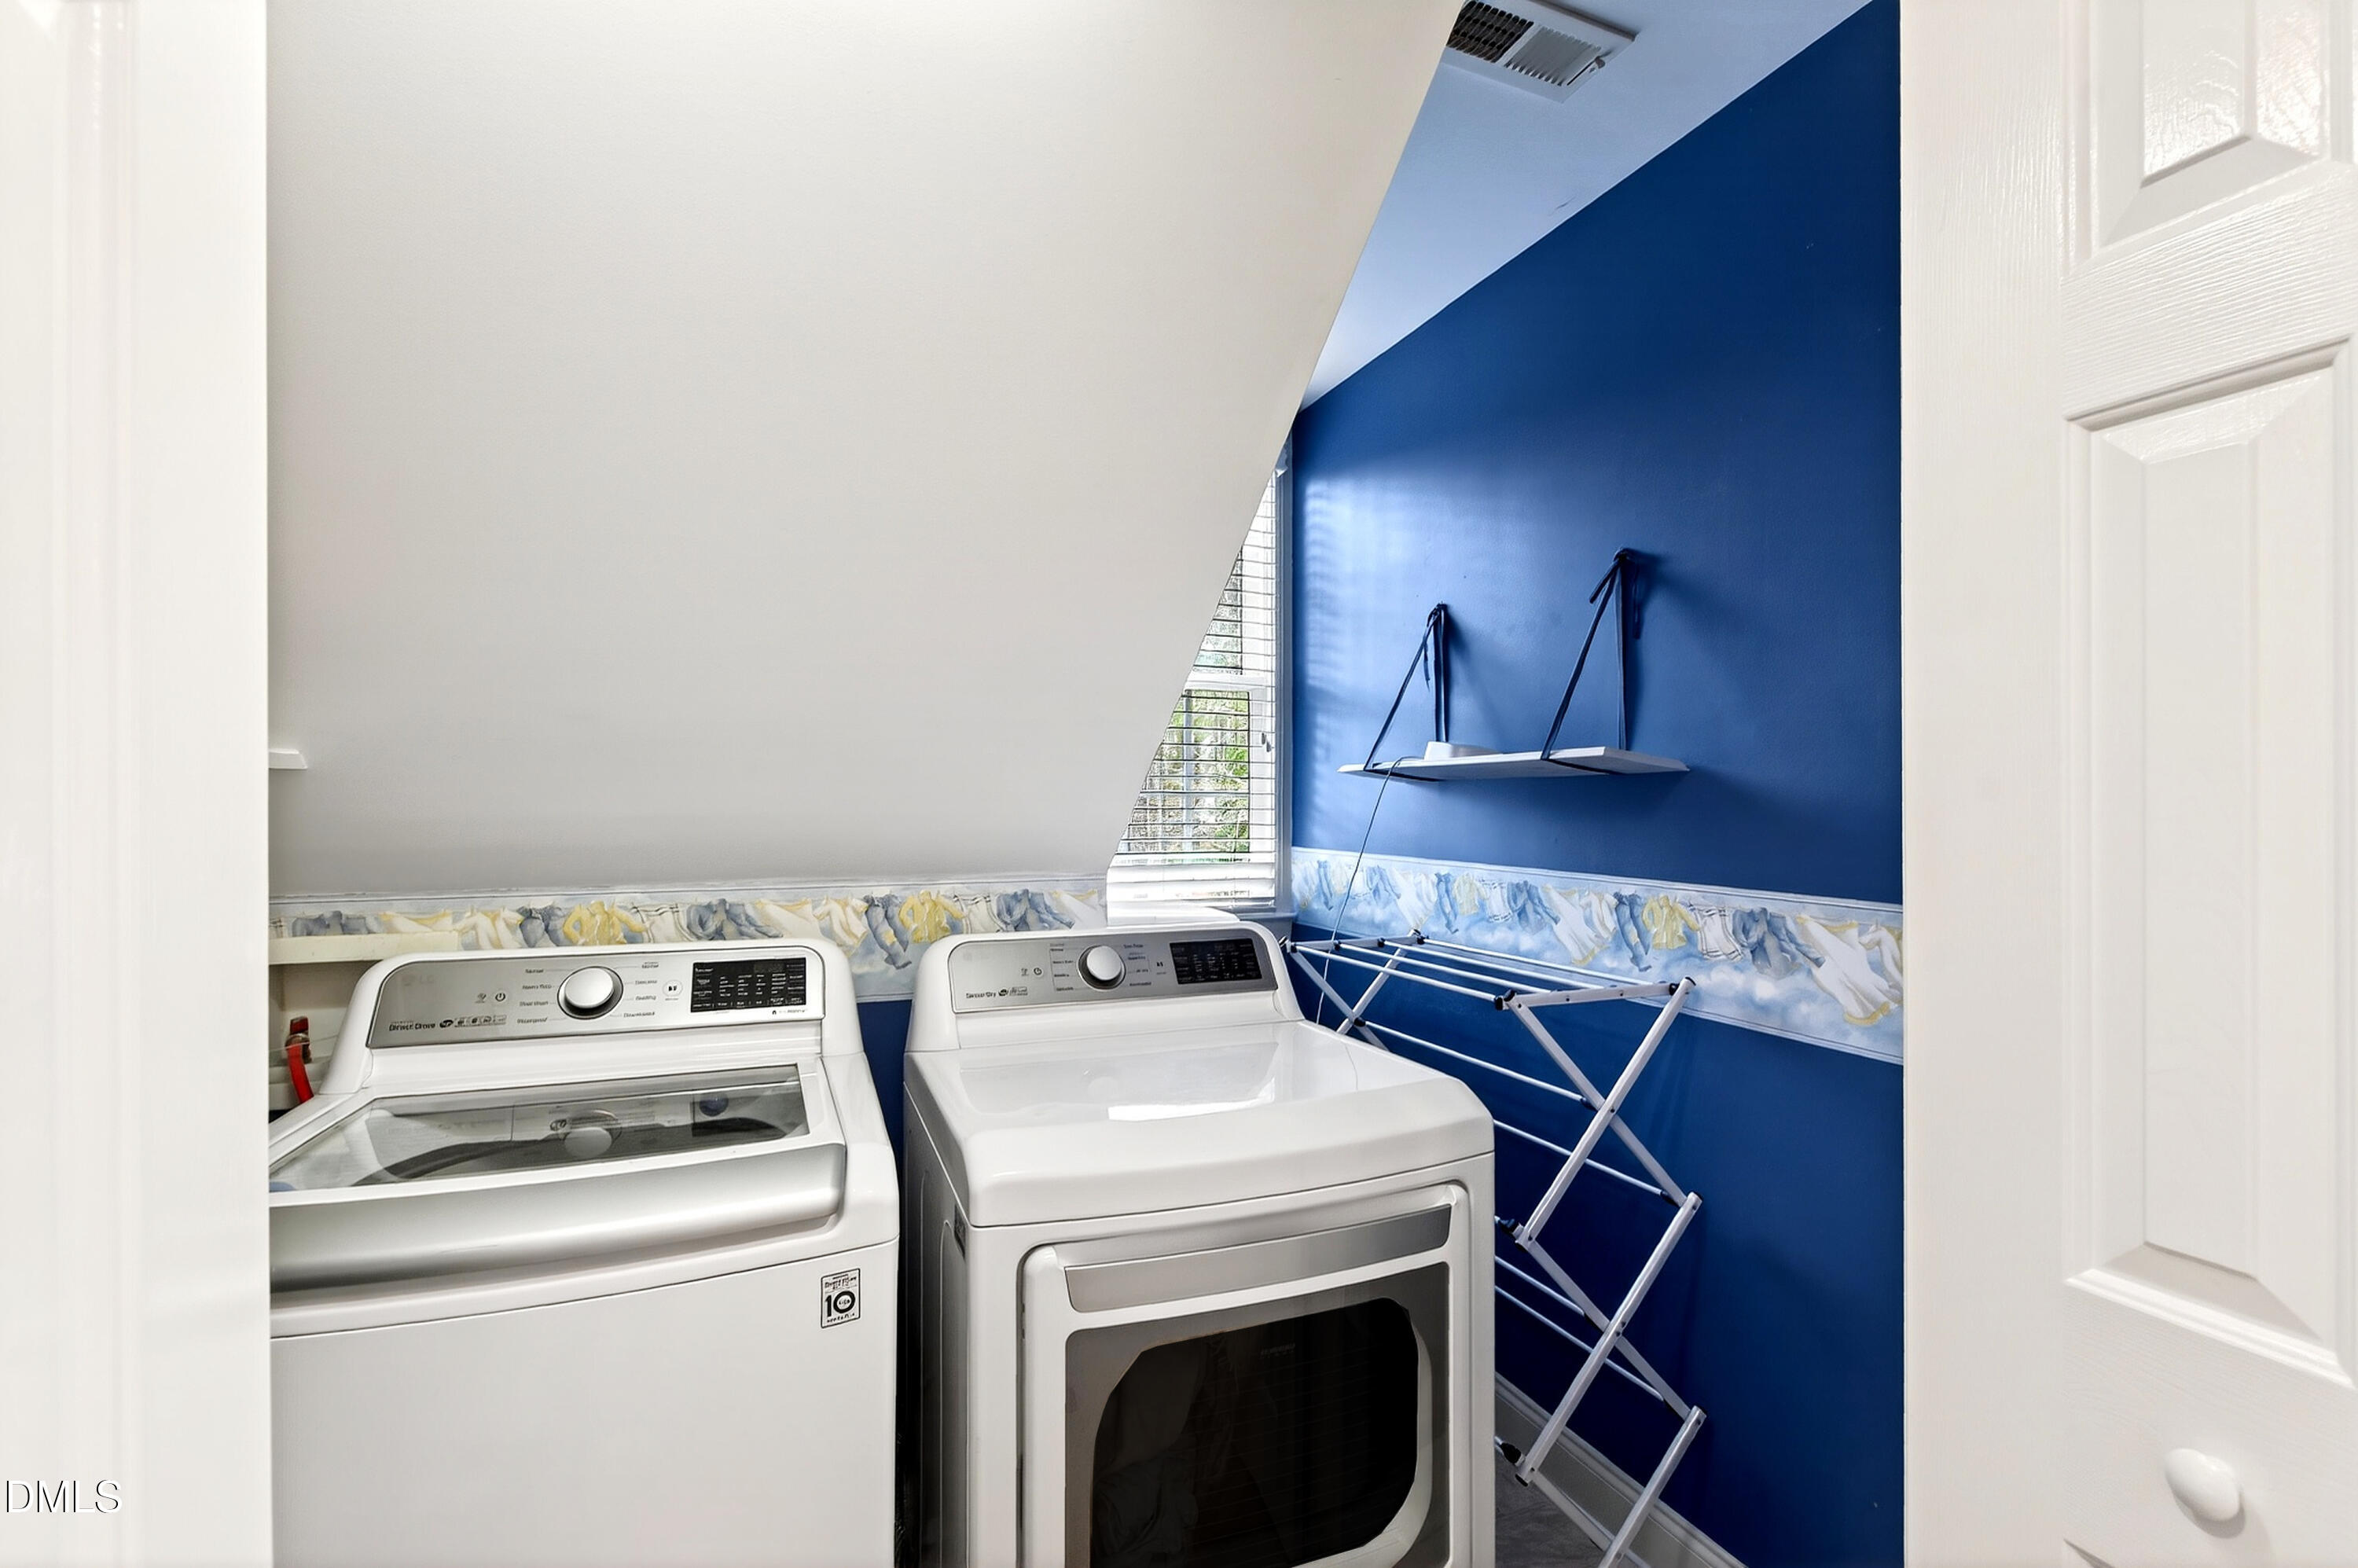
Laundry Room, Upper Level
Appliances
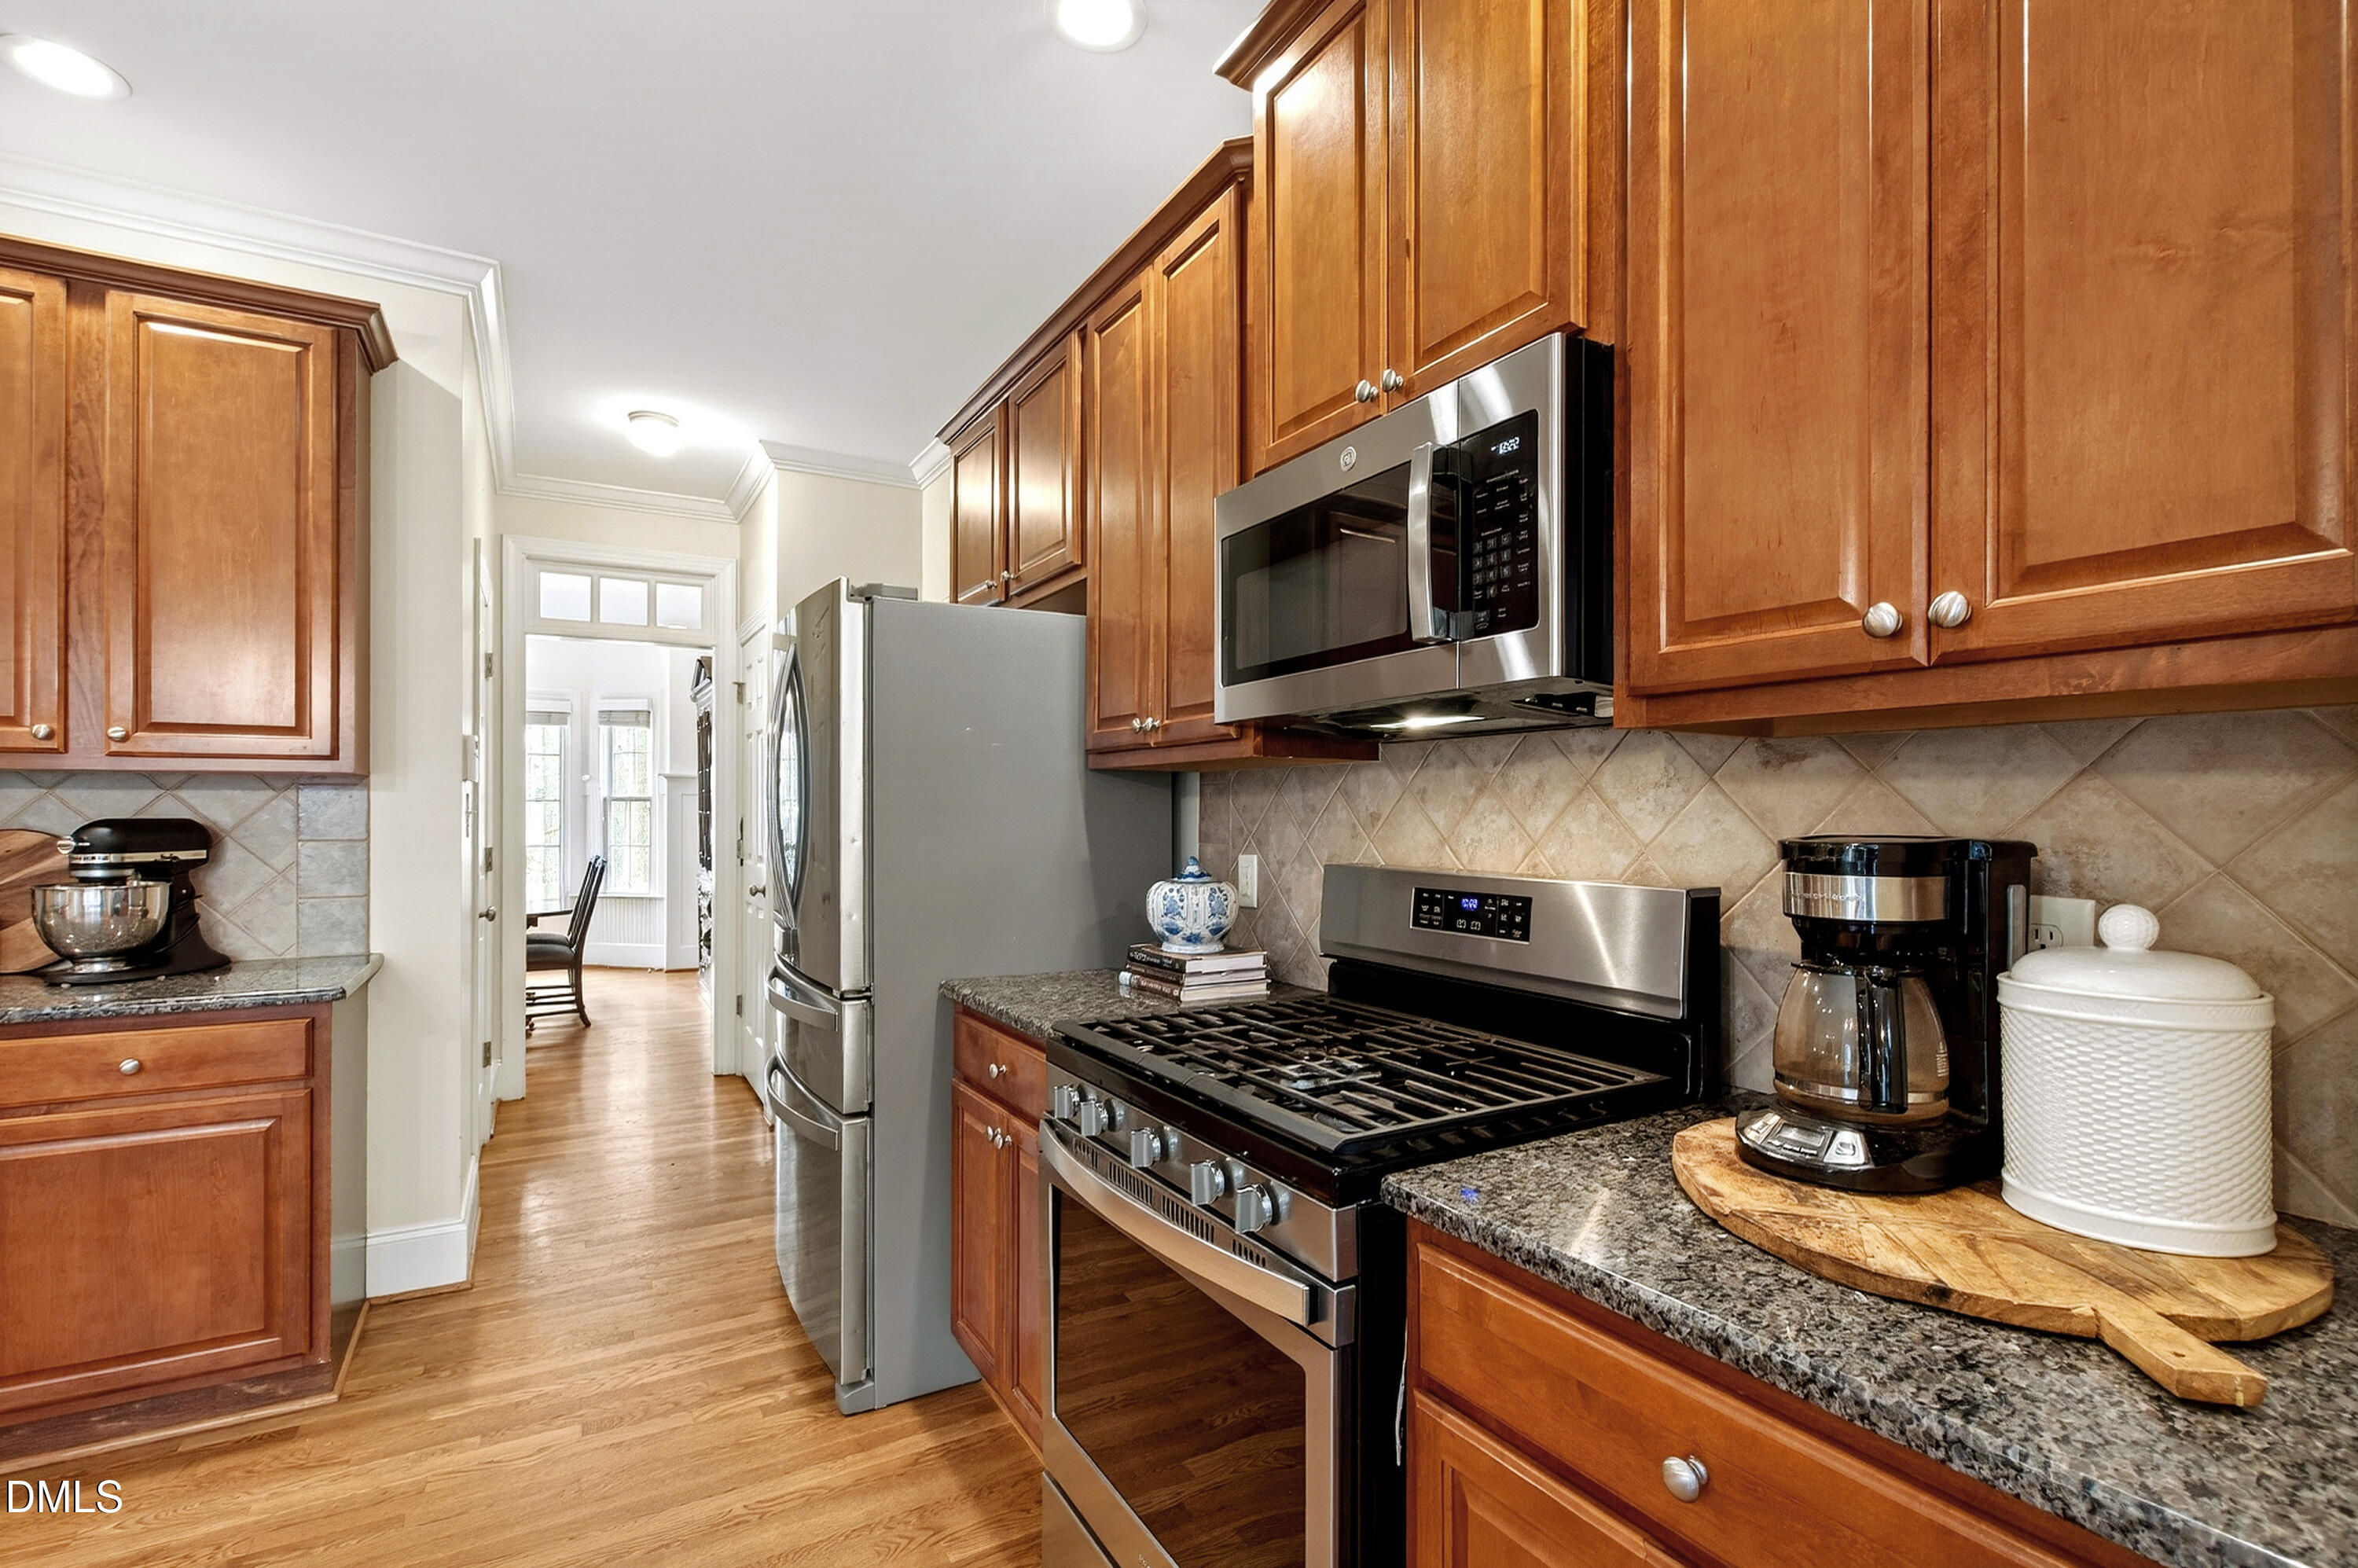
Dishwasher, Gas Range, Microwave, Stainless Steel Appliance(s)
Other Interior Features
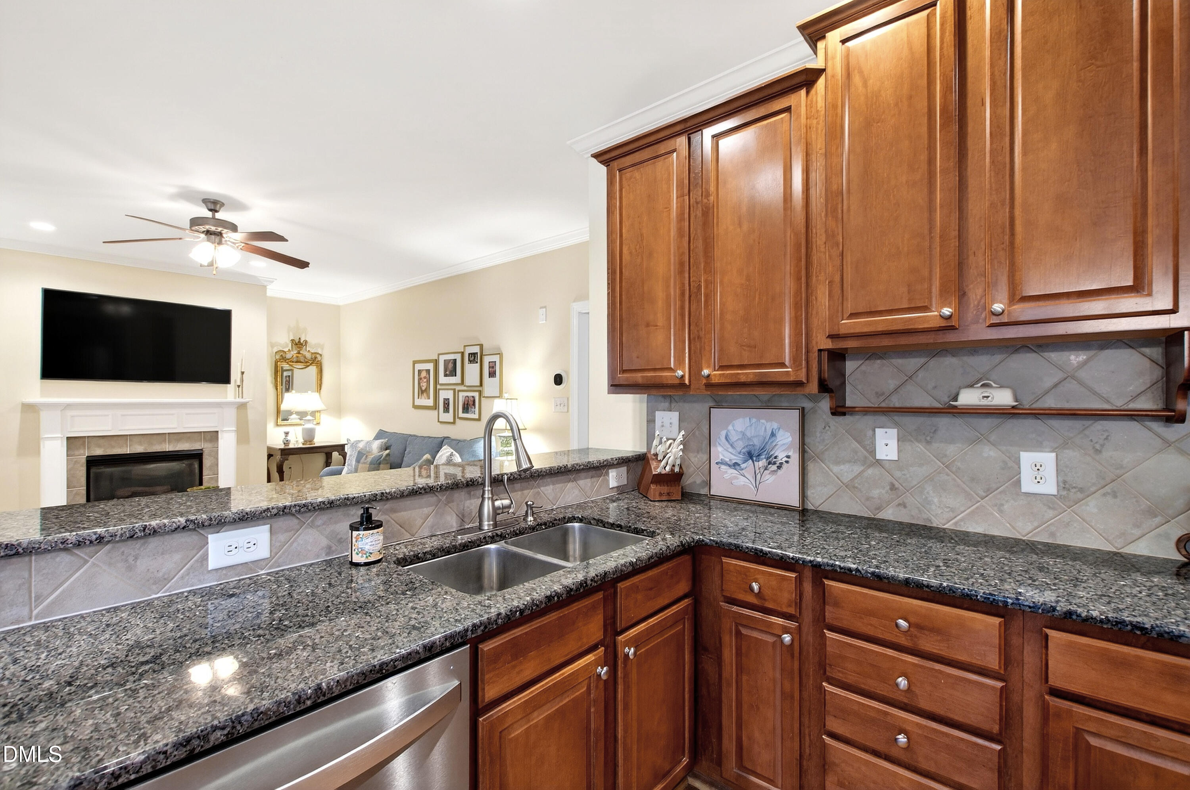
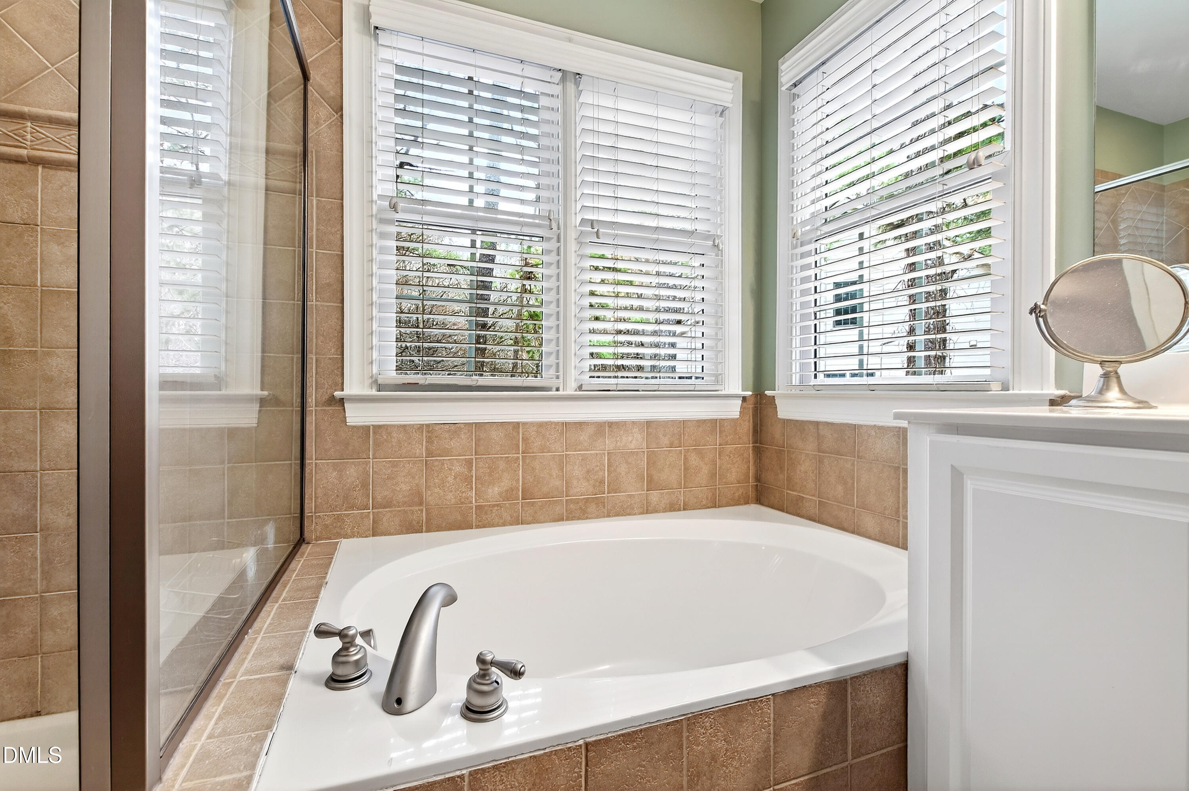
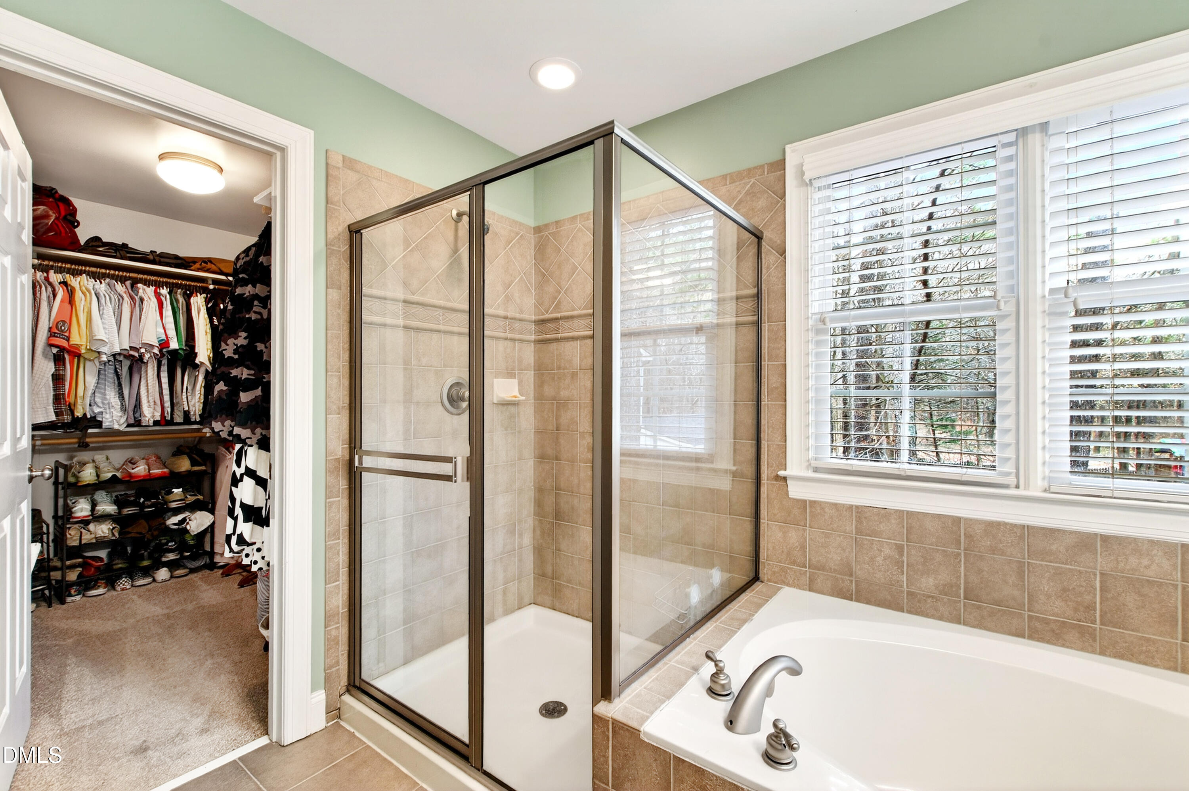
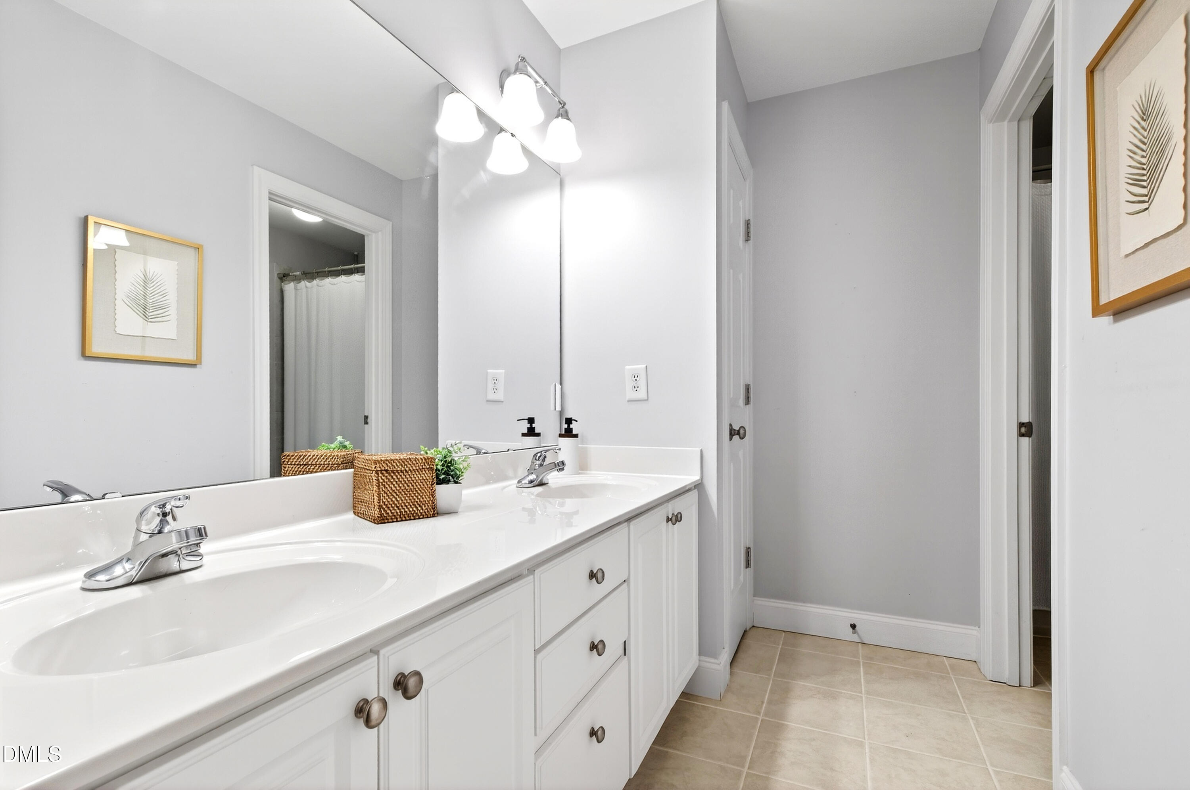
Built-in Features, Ceiling Fan(s), Crown Molding, Double Vanity, Eat-in Kitchen, Open Floorplan, Storage, Walk-In Closet(s), Walk-In Shower
Sewer
Public Sewer
HOA Amenities
Maintenance Grounds, Storm Water Maintenance
Other Exterior Features
Lighting, Private Entrance, Private Yard, Rain Gutters
Elementary School
Wake - Heritage Elementary
Middle School
Wake - Heritage Middle
High School
Wake - Heritage High School
Sales Price
$615,000
Real Estate Tax
$5,263/yr
HOA
$285/yr
Zoning
GR5

Downloads

1532 Marshall Farm Street

Schedule a Tour

We would love to help you see this beautiful home! As a full-service brokerage, we can help you tour. Please submit an offer, and answer questions about the buying process.

Thank you

for your interest in 1532 Marshall Farm Street, Wake Forest, NC 27587

1532 Marshall Farm Street
Navigate
Wake Forest

Explore Wake Forest

A town where history lives and community thrives—Wake Forest feels timeless.

read more

I'm Interested In

1532 Marshall Farm Street

Explore our active properties

Premier Listings

For Sale

Follow Us On Instagram