When You Are Ready, We Will Make Time.

Thank you for your message. We will be in touch with you shortly.

Explore Our Properties

Property Description

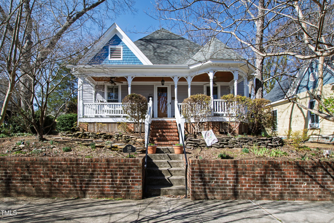
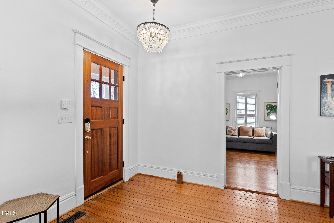
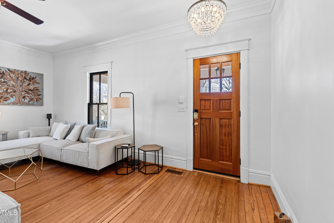
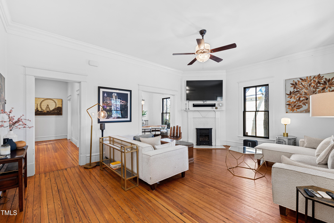
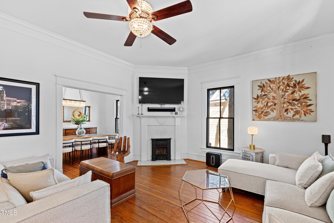
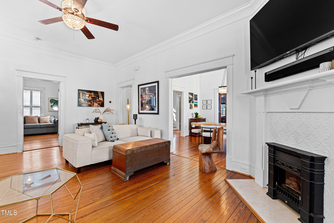
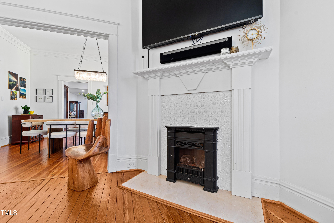
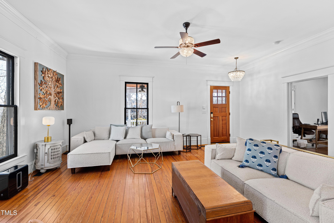
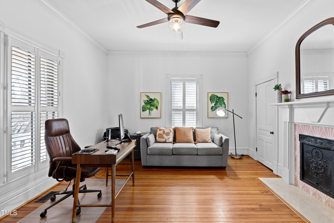
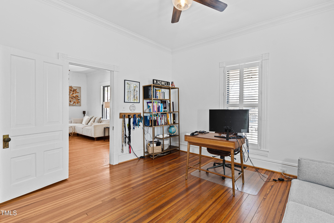
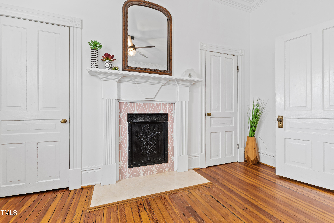
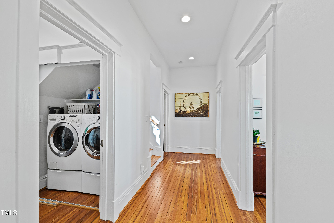
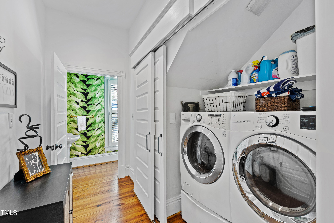
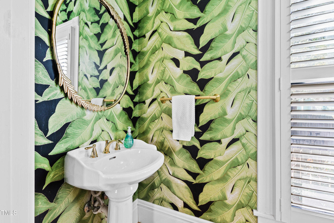
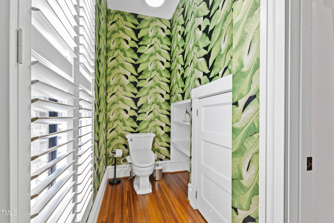
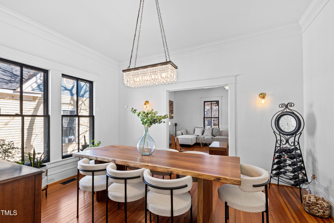
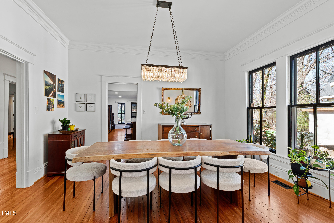
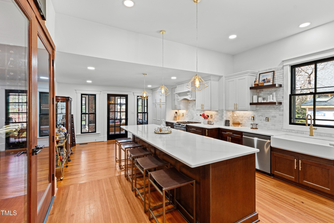
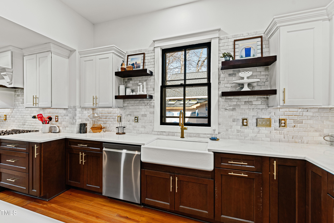
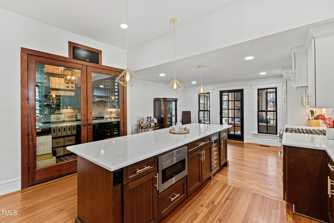
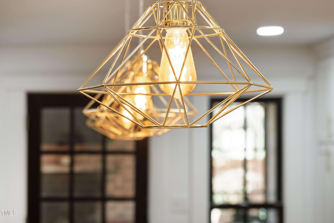
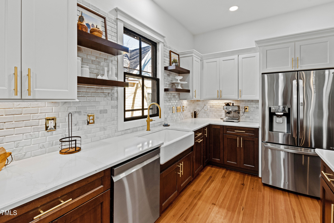
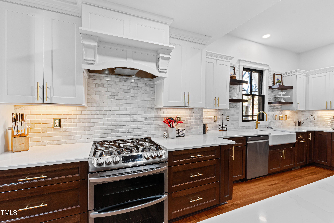
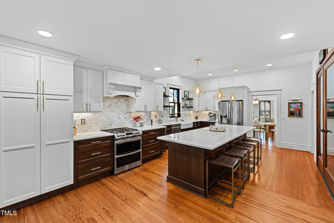
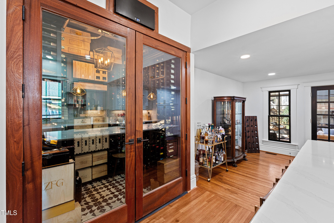
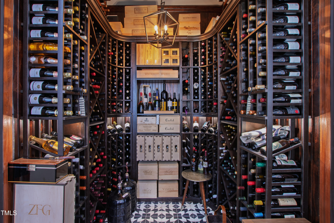
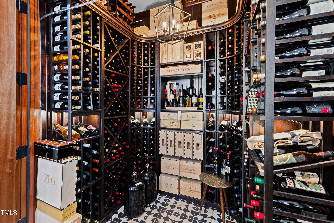
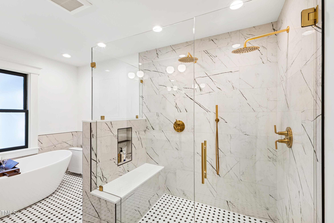
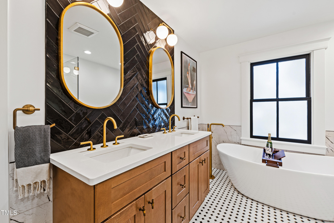
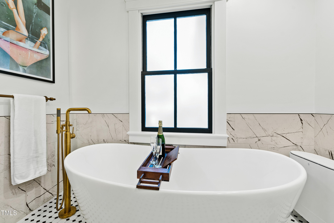
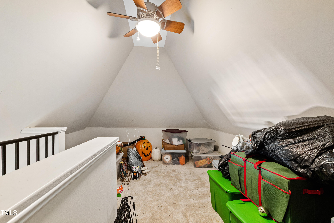
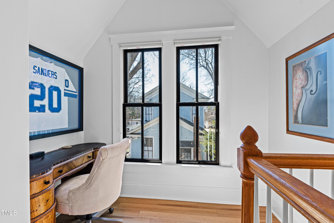
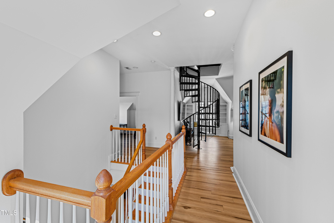
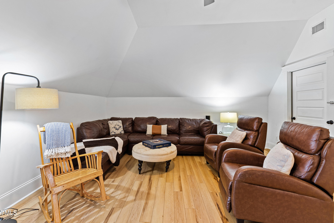
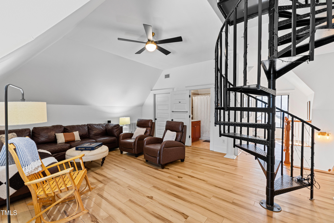
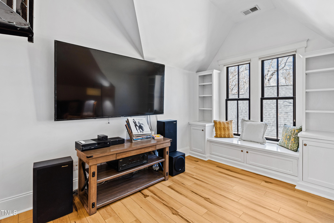
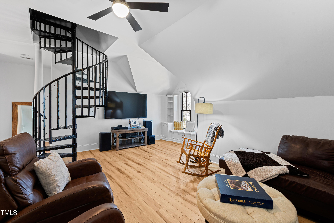
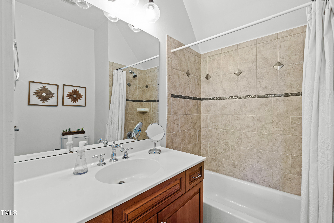
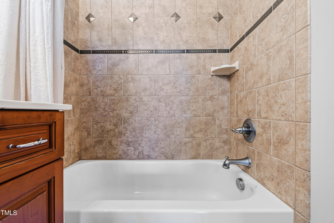
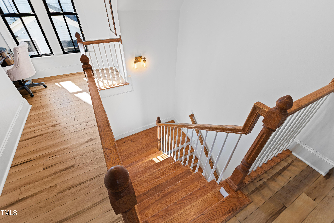
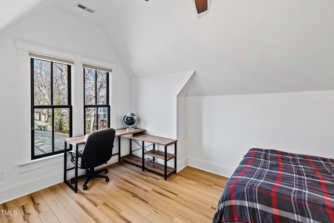
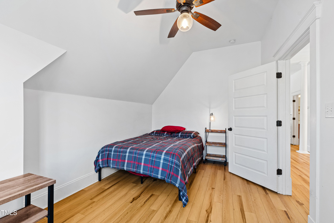
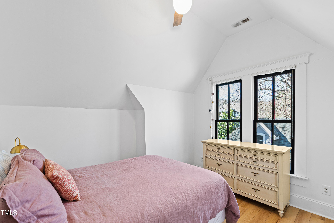
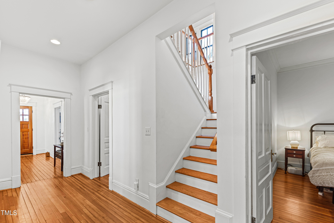
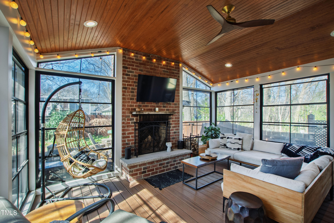
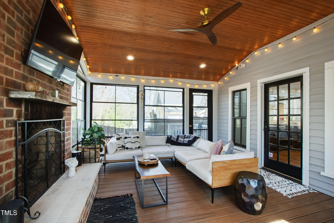
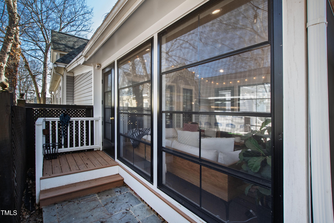
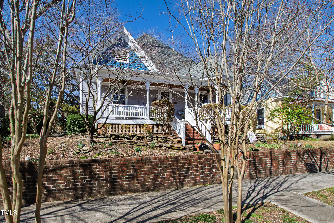
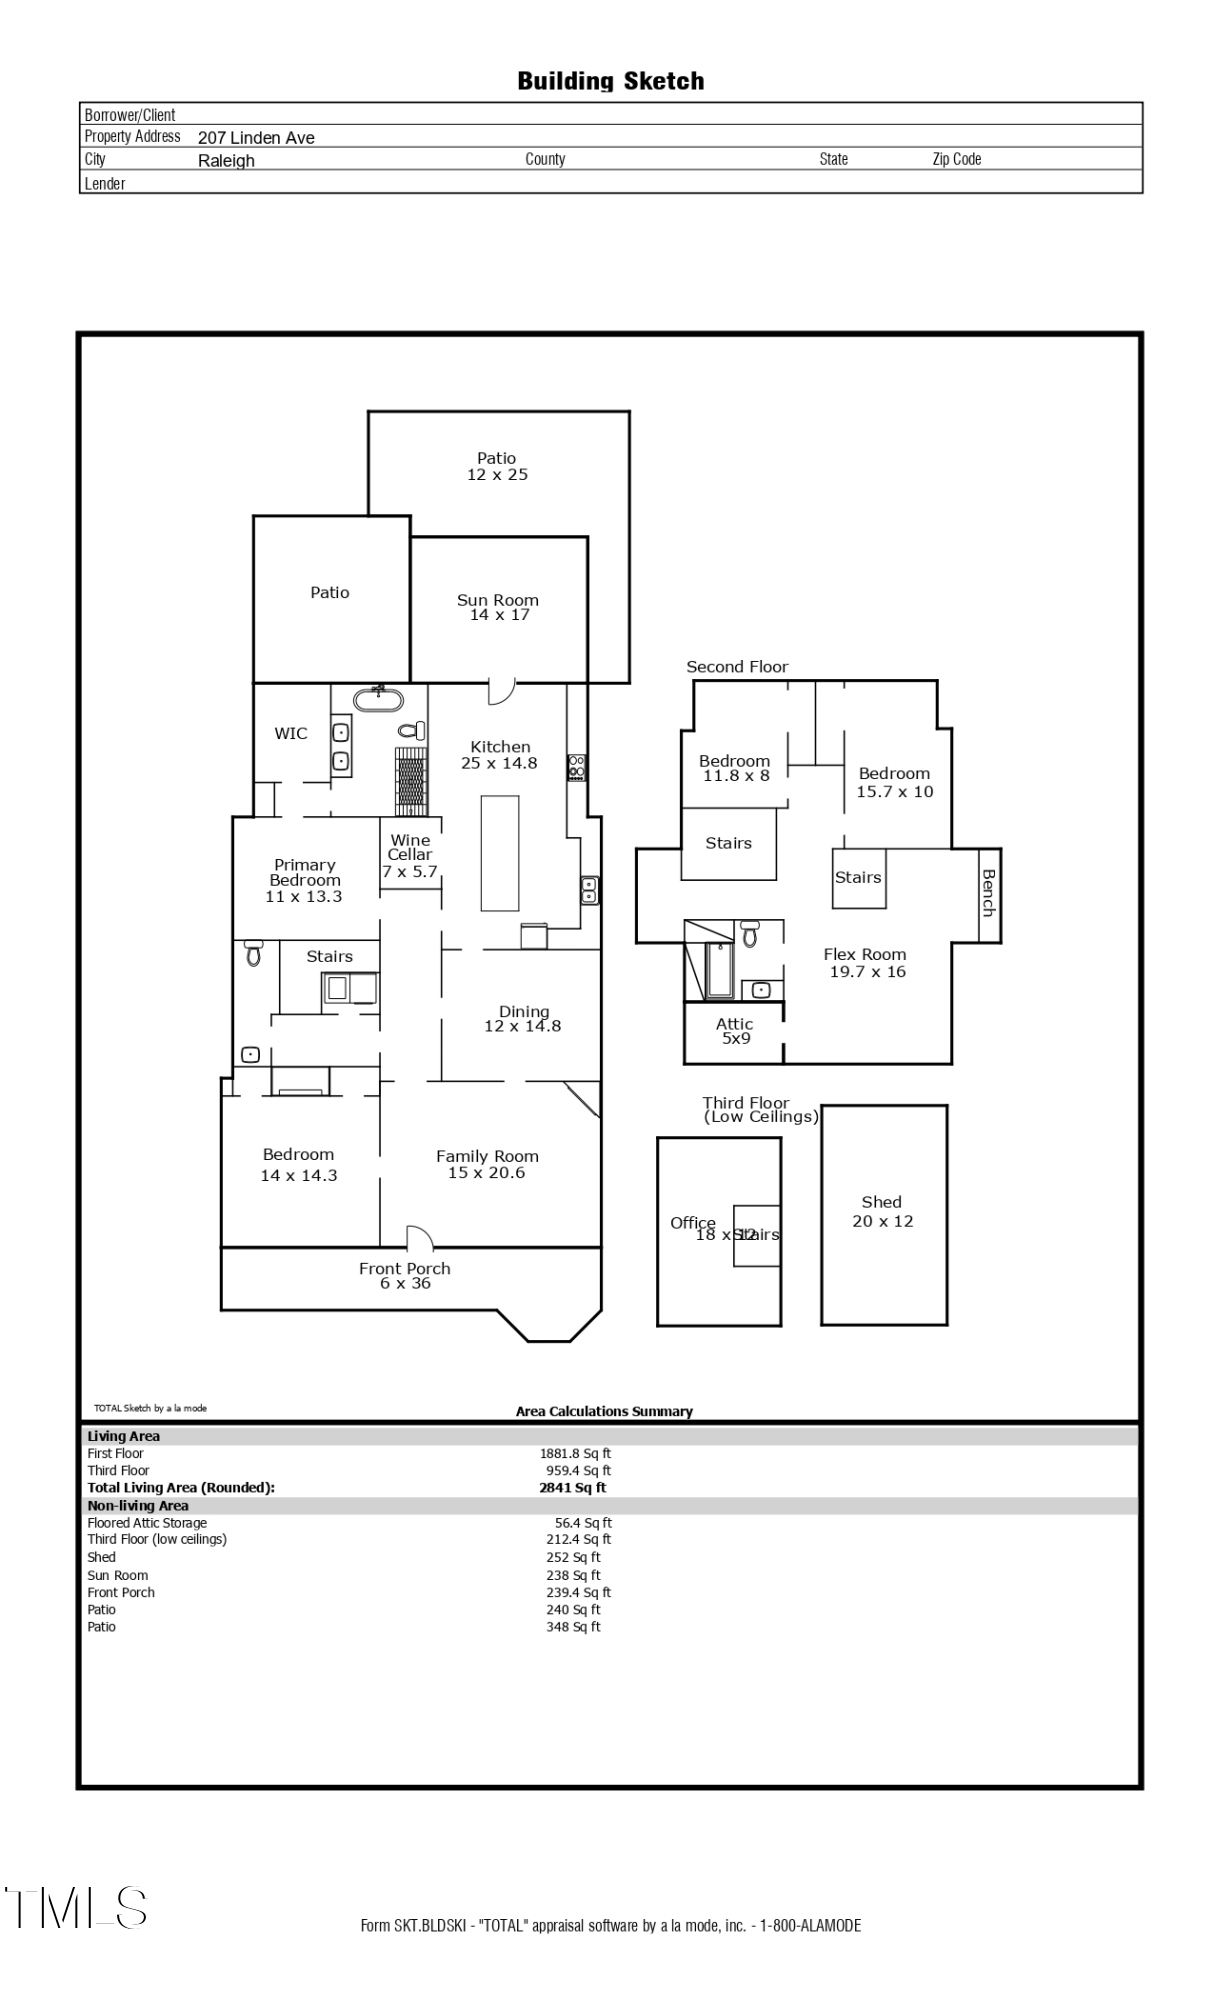
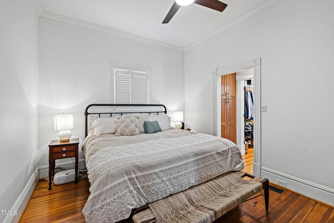
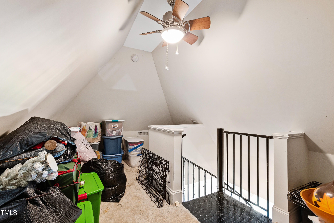
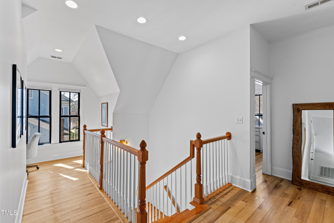
Historic Oakwood home with a lot of WOW factor! Where classic elegance meets modern comfort, perfect for both relaxation and entertainment. Spacious interior featuring high ceilings and original hardwood floors. With four generously sized bedrooms, 2.5 bathrooms, a spacious study, and a 3rd-floor office/playroom, there's plenty of space for everyone. For those who enjoy entertaining, the custom temperature-controlled walk-in wine cellar is a connoisseur's dream, perfect for showcasing your finest collections. The open kitchen, with a large island, seamlessly flows into the dining area, breakfast room area, and a 3-season room, which boasts a wood-burning fireplace, ideal for gatherings or quiet evenings. The first-floor primary bedroom features a newly renovated en suite bathroom with a serene retreat, an insulated soaking tub (so your bath water never gets cold), and a spacious walk-in shower that promises ultimate relaxation. First-floor guest room, with two additional bedrooms located on the second floor. The huge bonus room features built-ins, a separate office nook, and a spiral staircase leading to a third-floor office/playroom.

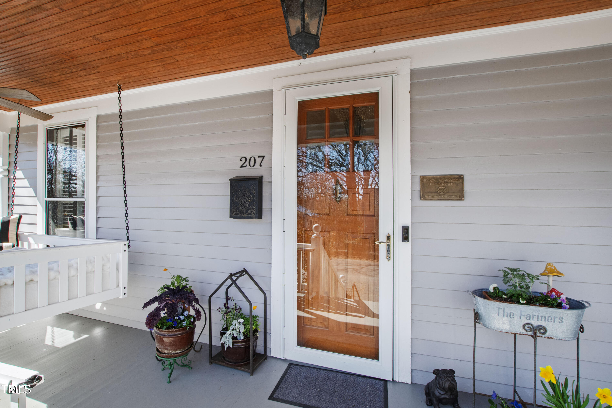
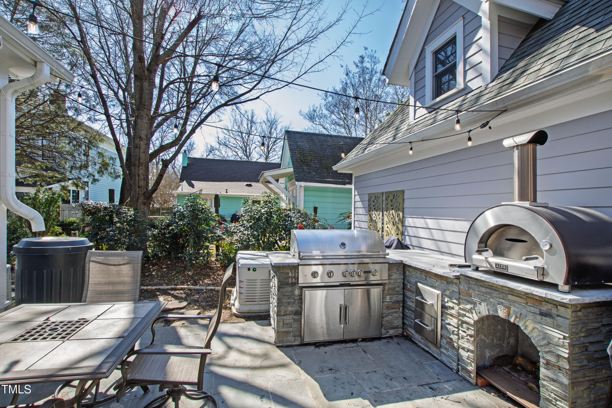
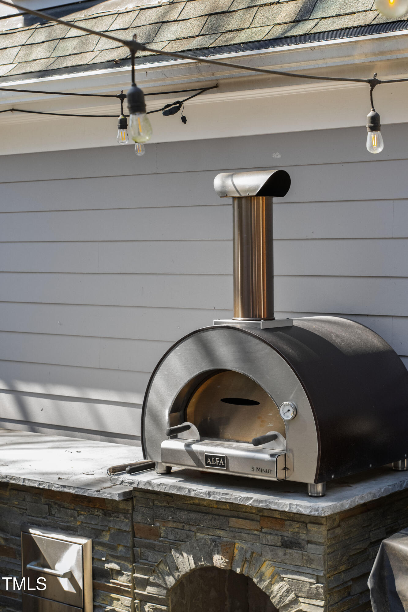
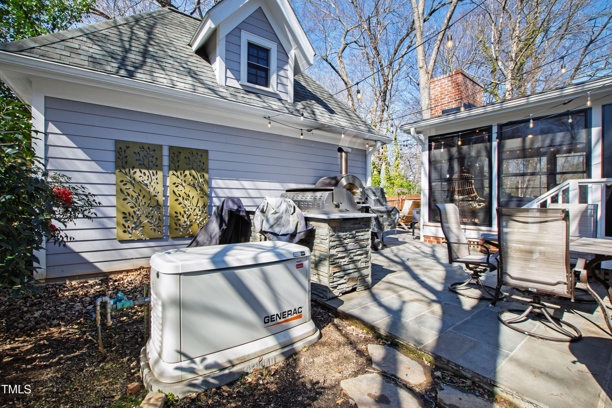
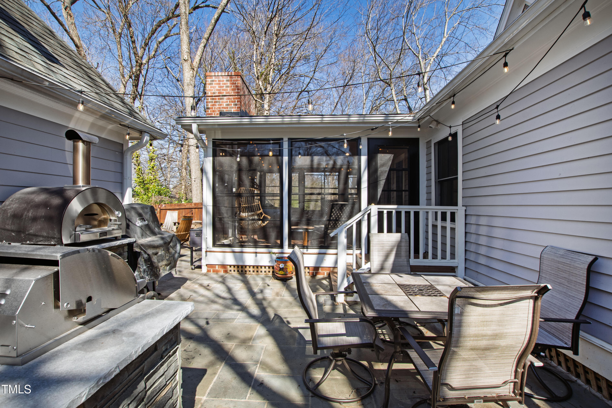
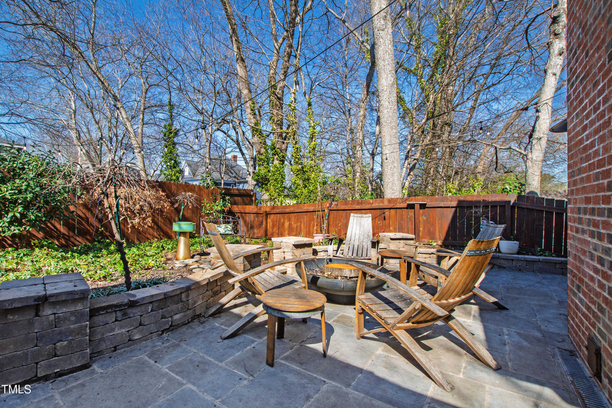
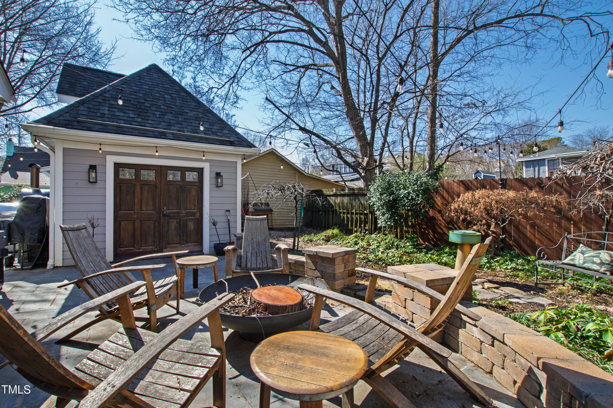
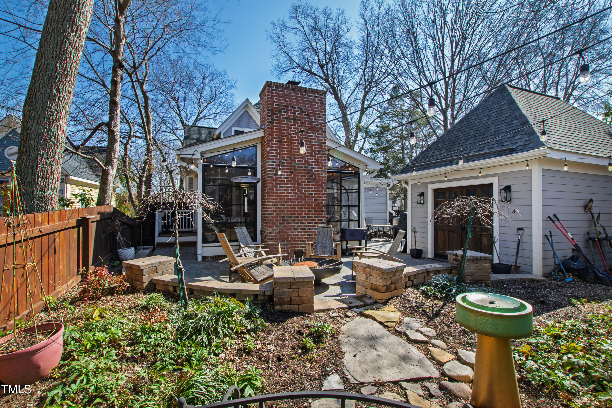
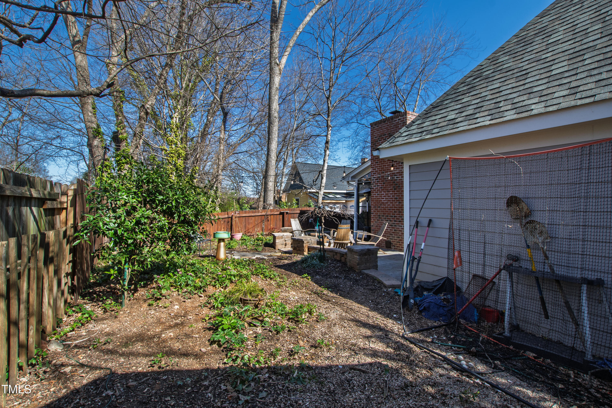
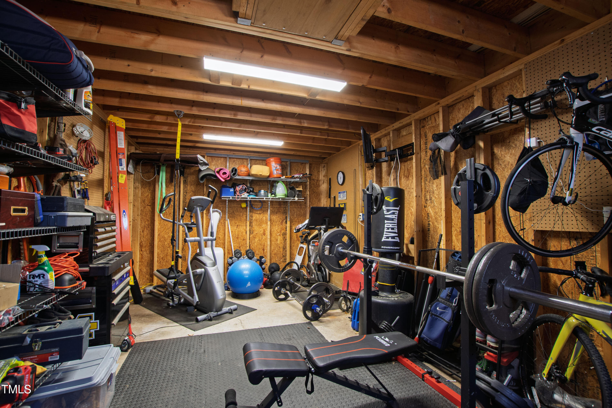
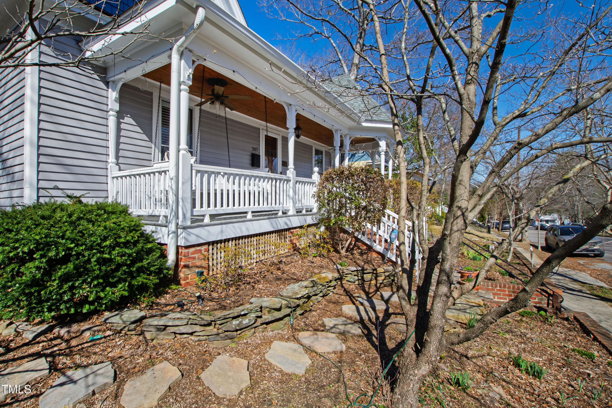
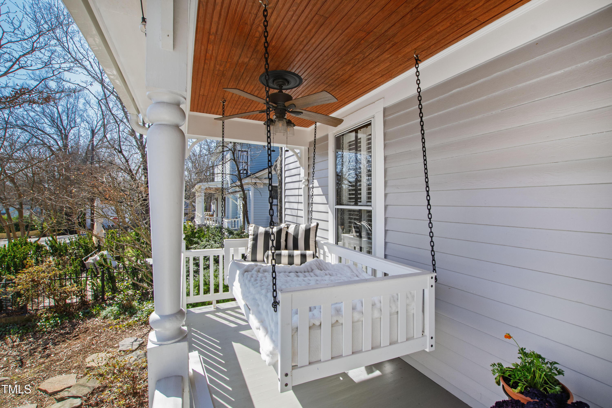
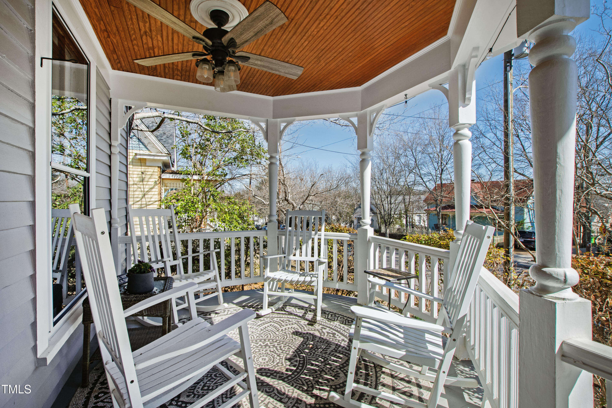
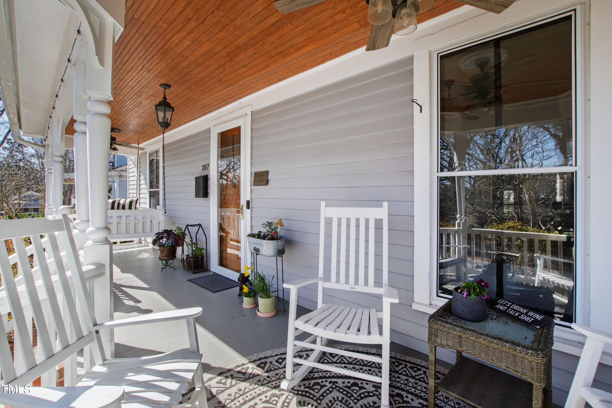
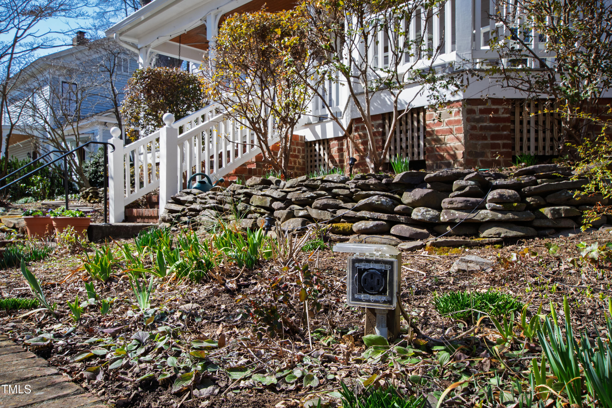
Step outside to enjoy the perfect blend of indoor and outdoor living. The expansive front porch, adorned with a swinging daybed and classic white rocking chairs, welcomes you home with Southern charm. The backyard is your private oasis, featuring an outdoor kitchen equipped with a gas grill and pizza oven, a fire pit for roasting marshmallows under the stars, and a Generac generator for peace of mind. The detached storage building is perfect for a man cave, shed, or convert to an ADU. EV charger located in the front yard for easy charging. Historic Oakwood is the perfect inside-the-beltline location, walking distance to several restaurants, bars, and shopping! Move-in ready, this home has it all!

Overview

Property Status
Sold
Date Sold
May 29, 2025
Lot Size
5,227.2 Sq.Ft.
MLS ID
10079263
Property Type
Residential
Year Built
1906

Features & Amenities

Total Area
2,841 Sq.Ft.
Neighborhood
Downtown Raleigh
Architecture Styles
Local Historic Designation, National Historic Designation, Traditional
Stories
3
Water Source
Public
Roof
Shingle
Parking
On Street
Heat Type
Forced Air
Air Conditioning
Central Air
Laundry Room
Main Level
Appliances
Gas Range, Range Hood, Stainless Steel Appliance(s)
Other Interior Features
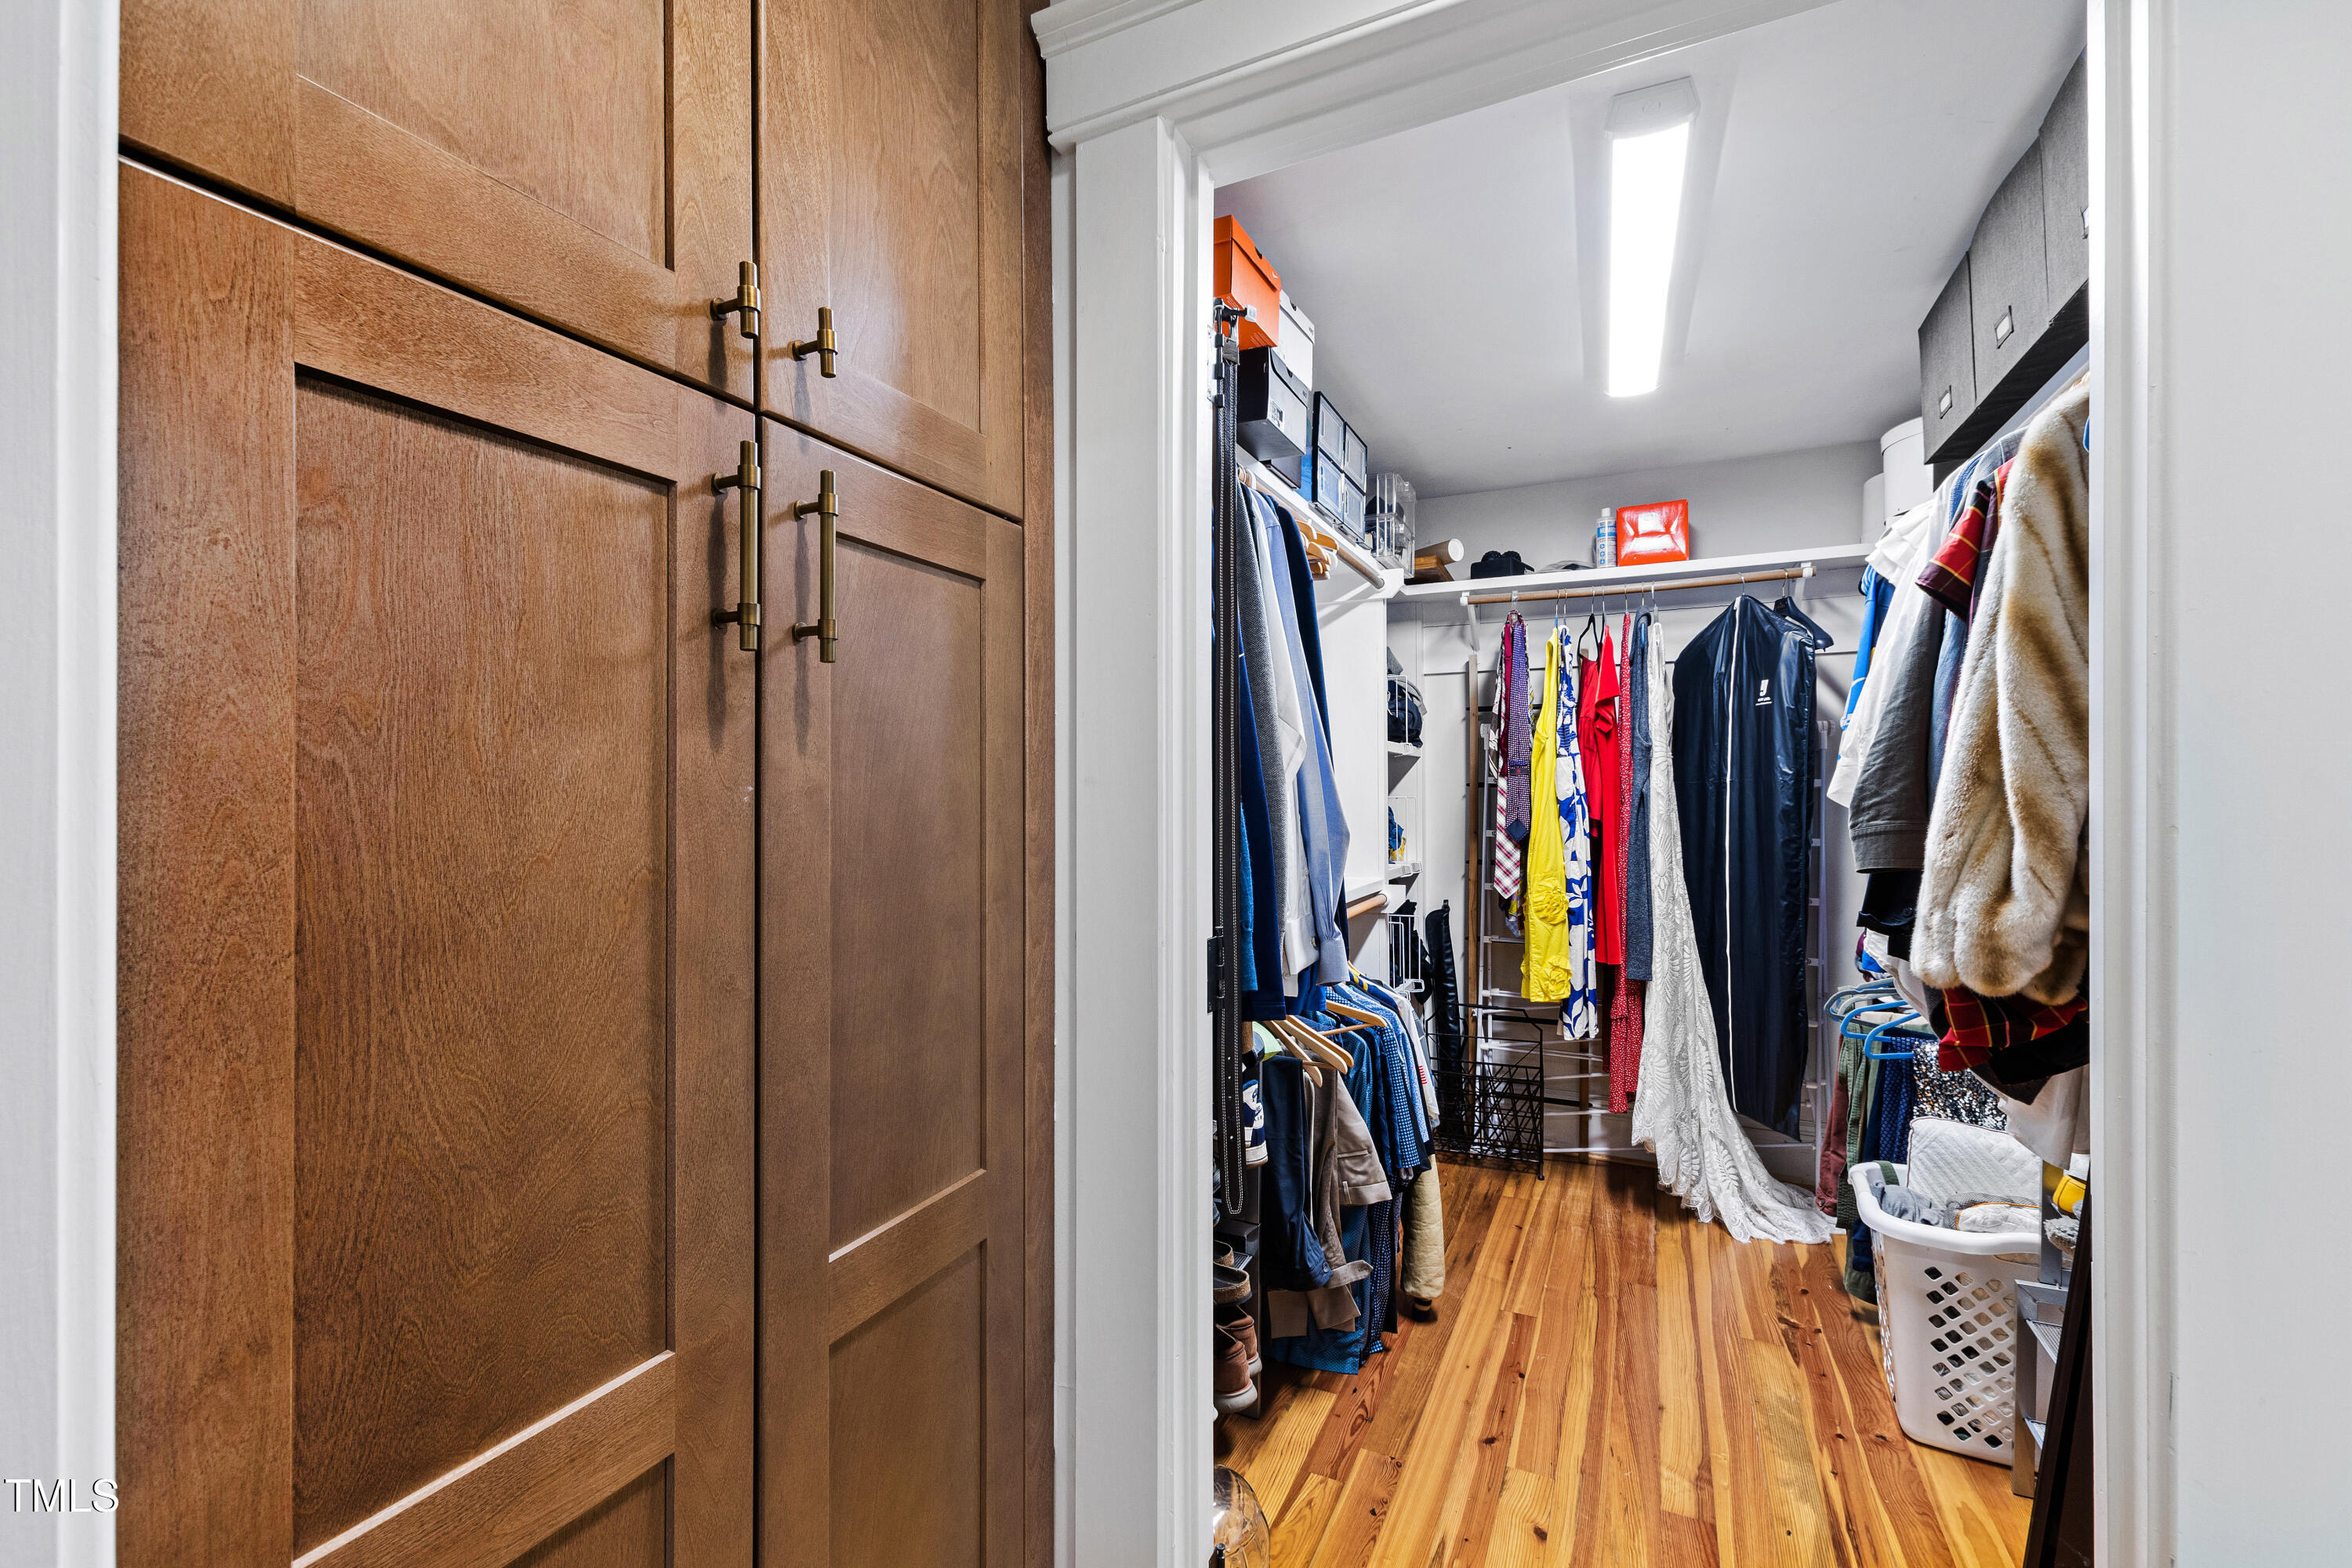
Built-in Features, Eat-in Kitchen, Entrance Foyer, Kitchen Island, Natural Woodwork, Master Downstairs, Smooth Ceilings, Storage, Walk-In Closet(s), Walk-In Shower
Sewer
Public Sewer
Substructure
Other
Other Exterior Features
Courtyard, Fenced Yard, Lighting, Outdoor Kitchen, Private Entrance, Private Yard, Storage
Elementary School
Wake - Conn
Middle School
Wake - Oberlin
High School
Wake - Broughton
Sales Price
$1,300,000
Real Estate Tax
$8,524/yr
Zoning
R-10

Downloads

207 Linden Avenue

Schedule a Tour

We would love to help you see this beautiful home! As a full-service brokerage, we can help you tour. Please submit an offer, and answer questions about the buying process.

Thank you

for your interest in 207 Linden Avenue, Raleigh, NC 27601

207 Linden Avenue
Navigate
Downtown Raleigh

Explore Downtown Raleigh

Story over the past two decades is one of the most genuine urban revitalizations.

read more
207 Linden Avenue
explore in 3d

I'm Interested In

207 Linden Avenue

Explore our active properties
Premier Listings
For Sale

Follow Us On Instagram