When You Are Ready, We Will Make Time.

Thank you for your message. We will be in touch with you shortly.

Explore Our Properties

Property Description

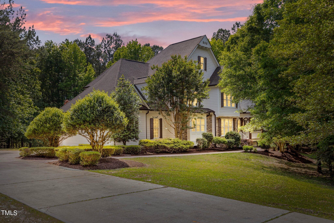
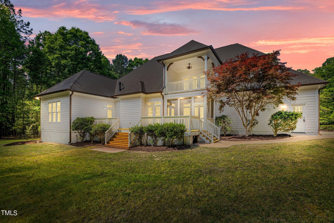
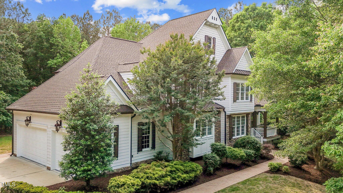
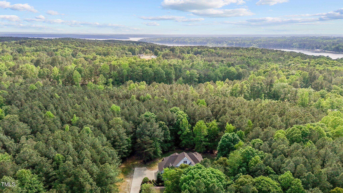
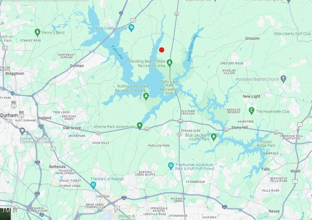
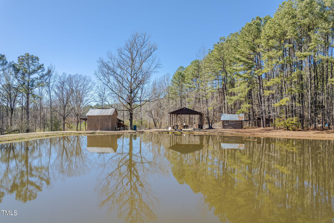
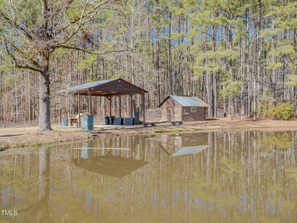
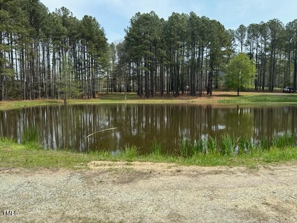
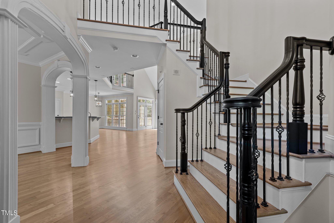
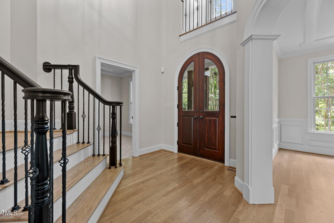
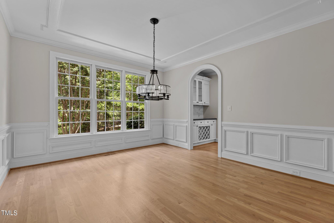
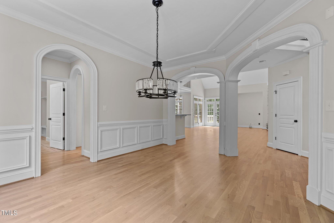
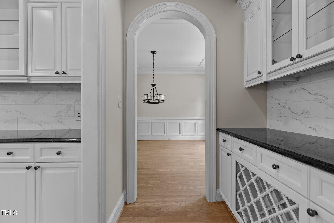
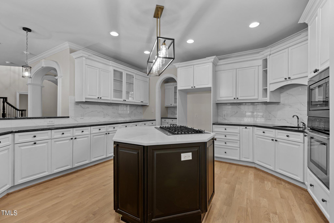
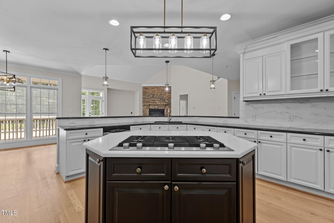
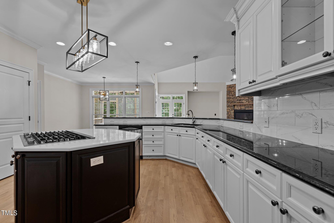
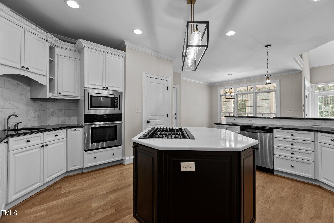
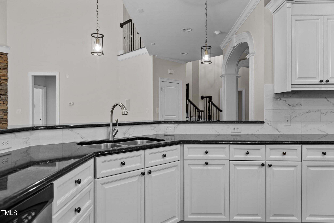
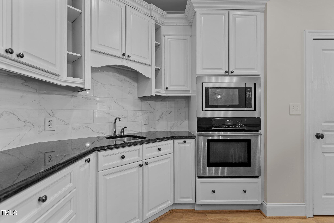
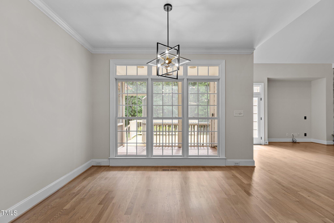
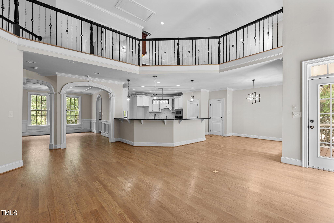
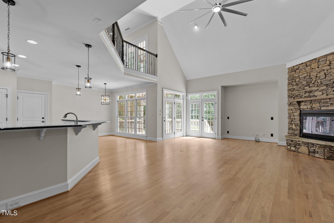
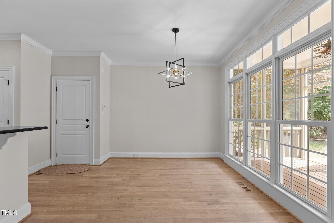
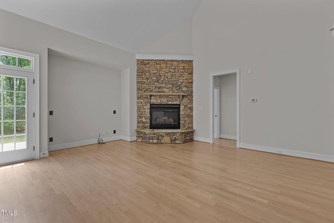
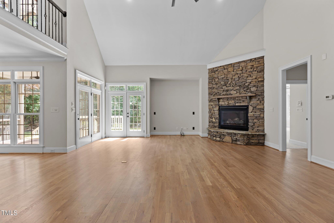
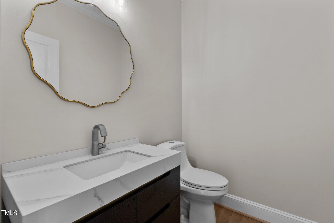
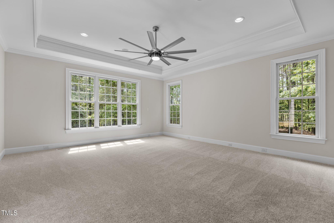
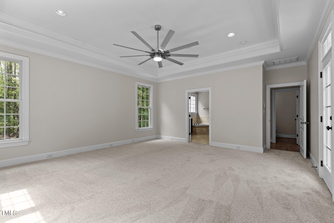
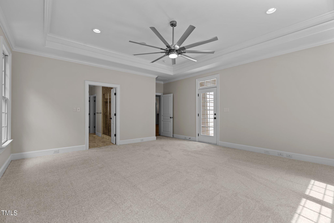
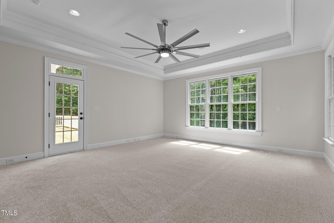
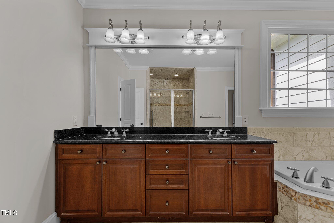
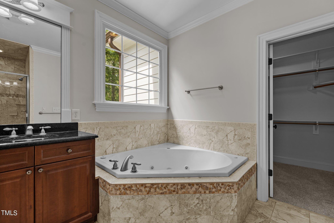
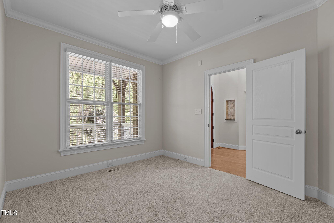
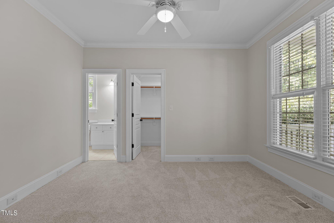
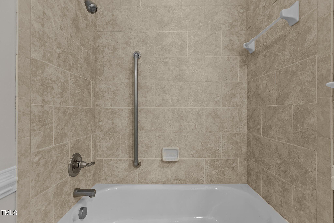
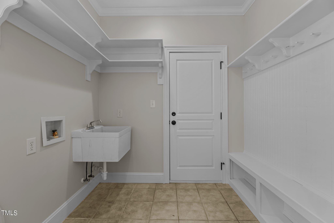
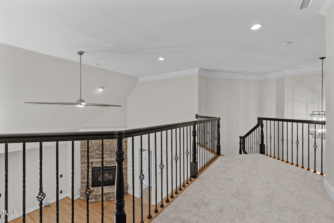
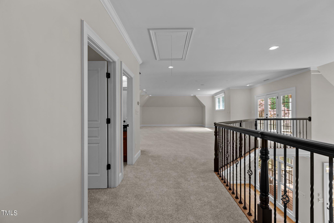
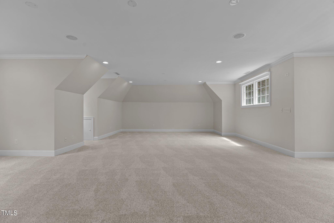
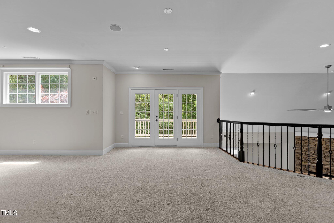
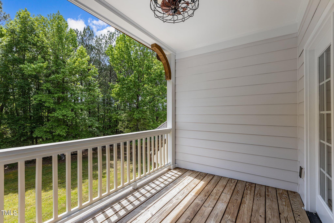
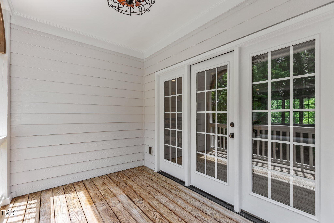
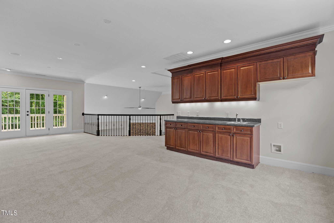
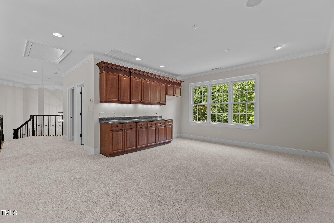
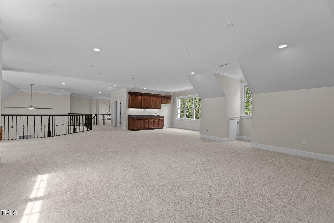
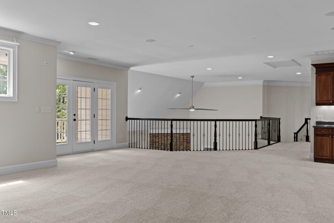
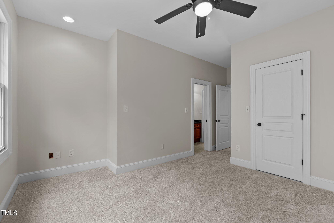
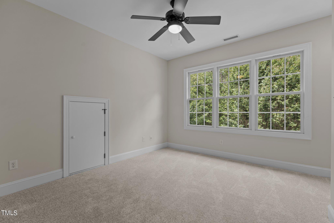
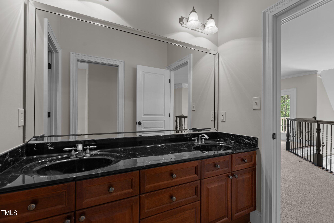
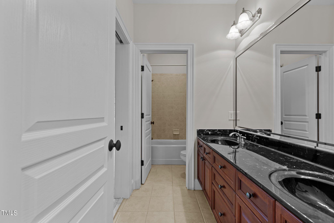
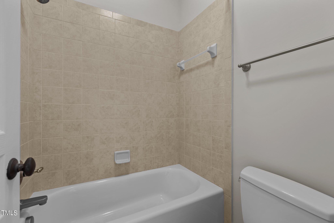
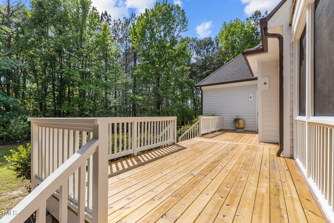
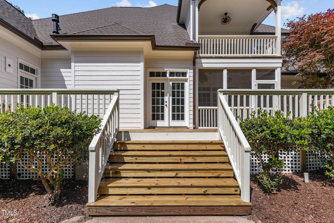
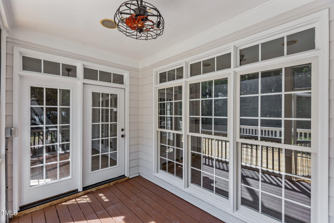
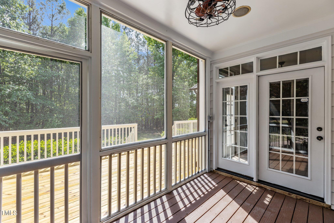
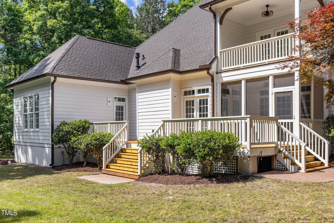
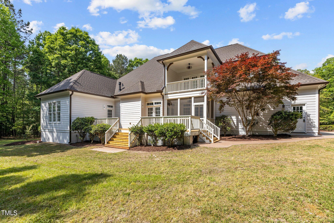
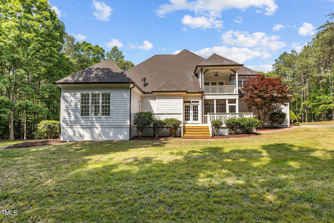
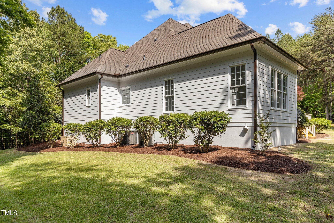
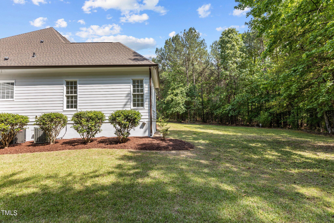
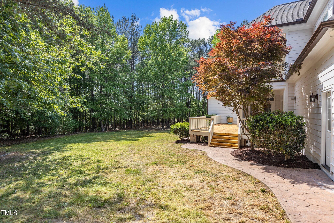
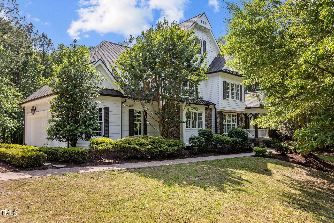
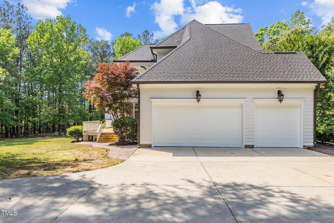
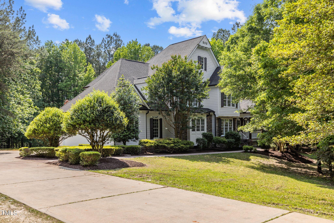
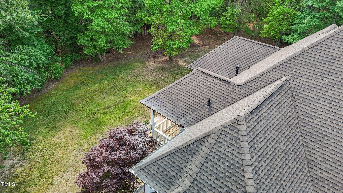
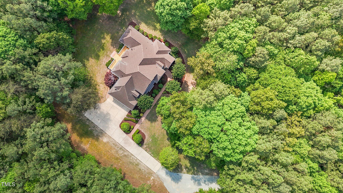
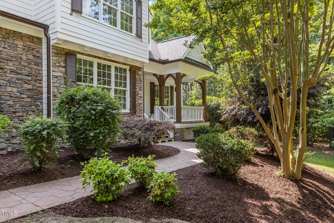
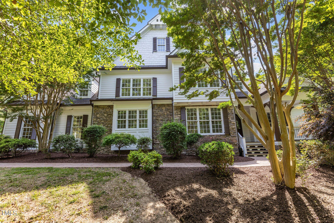
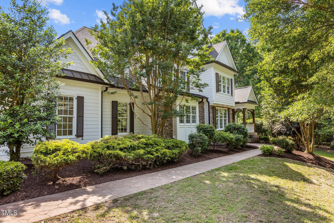
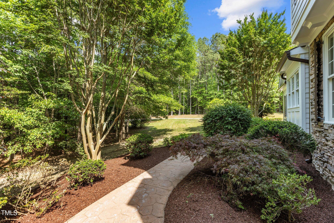
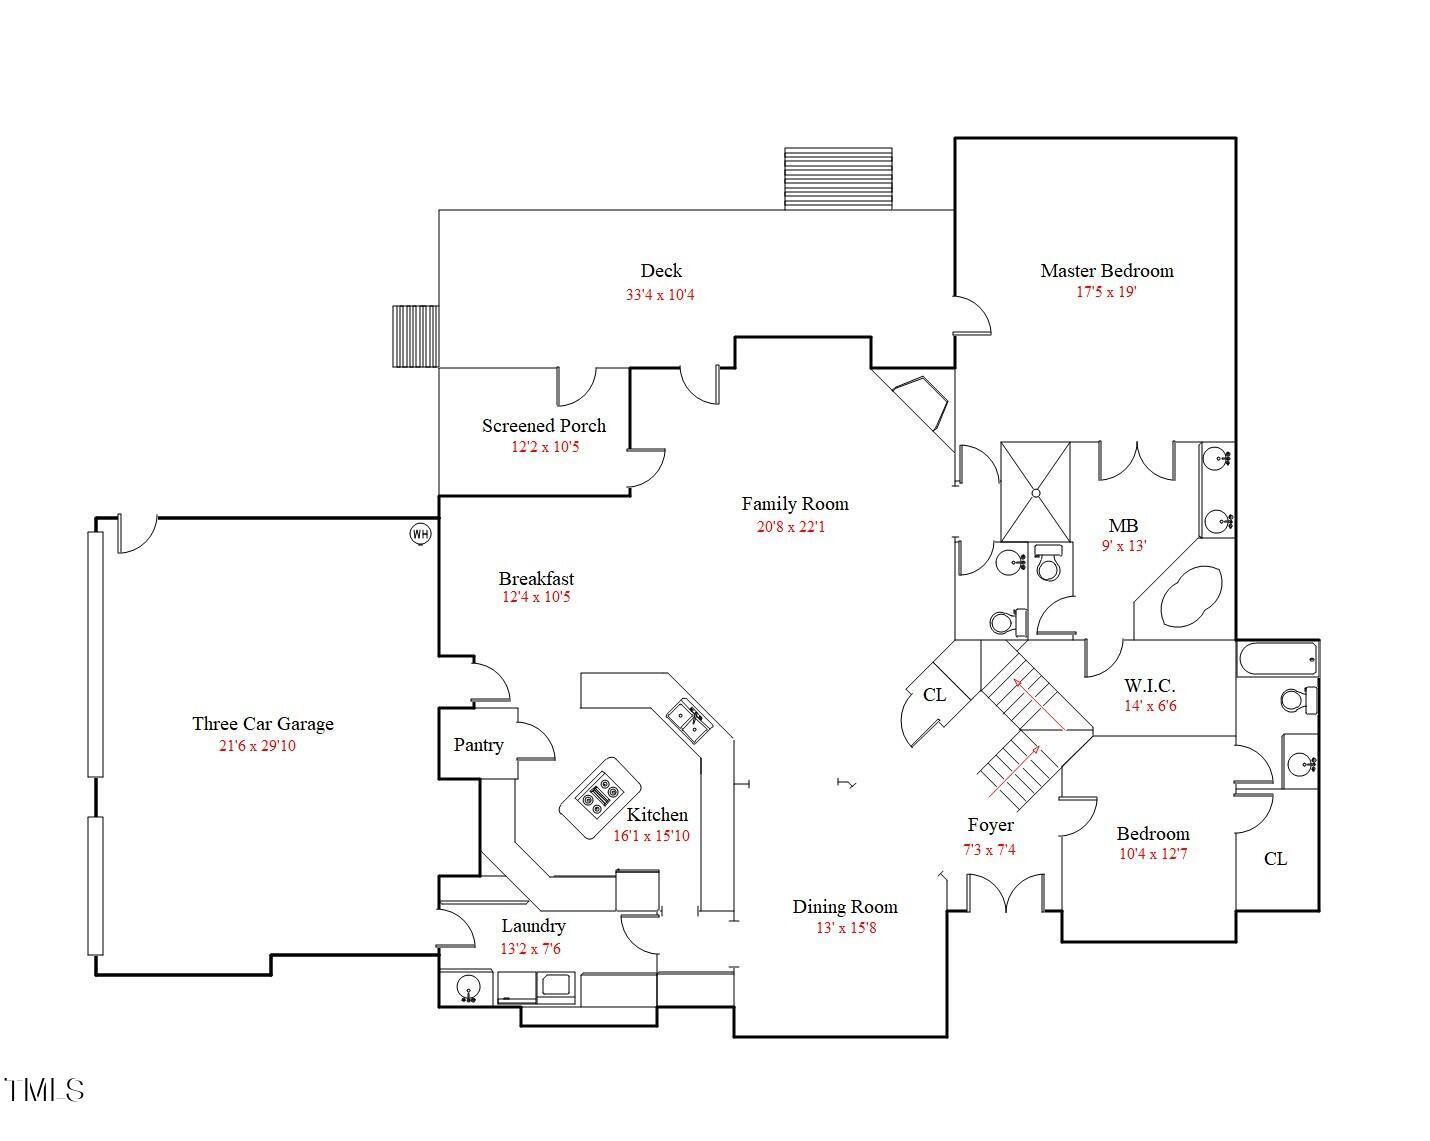
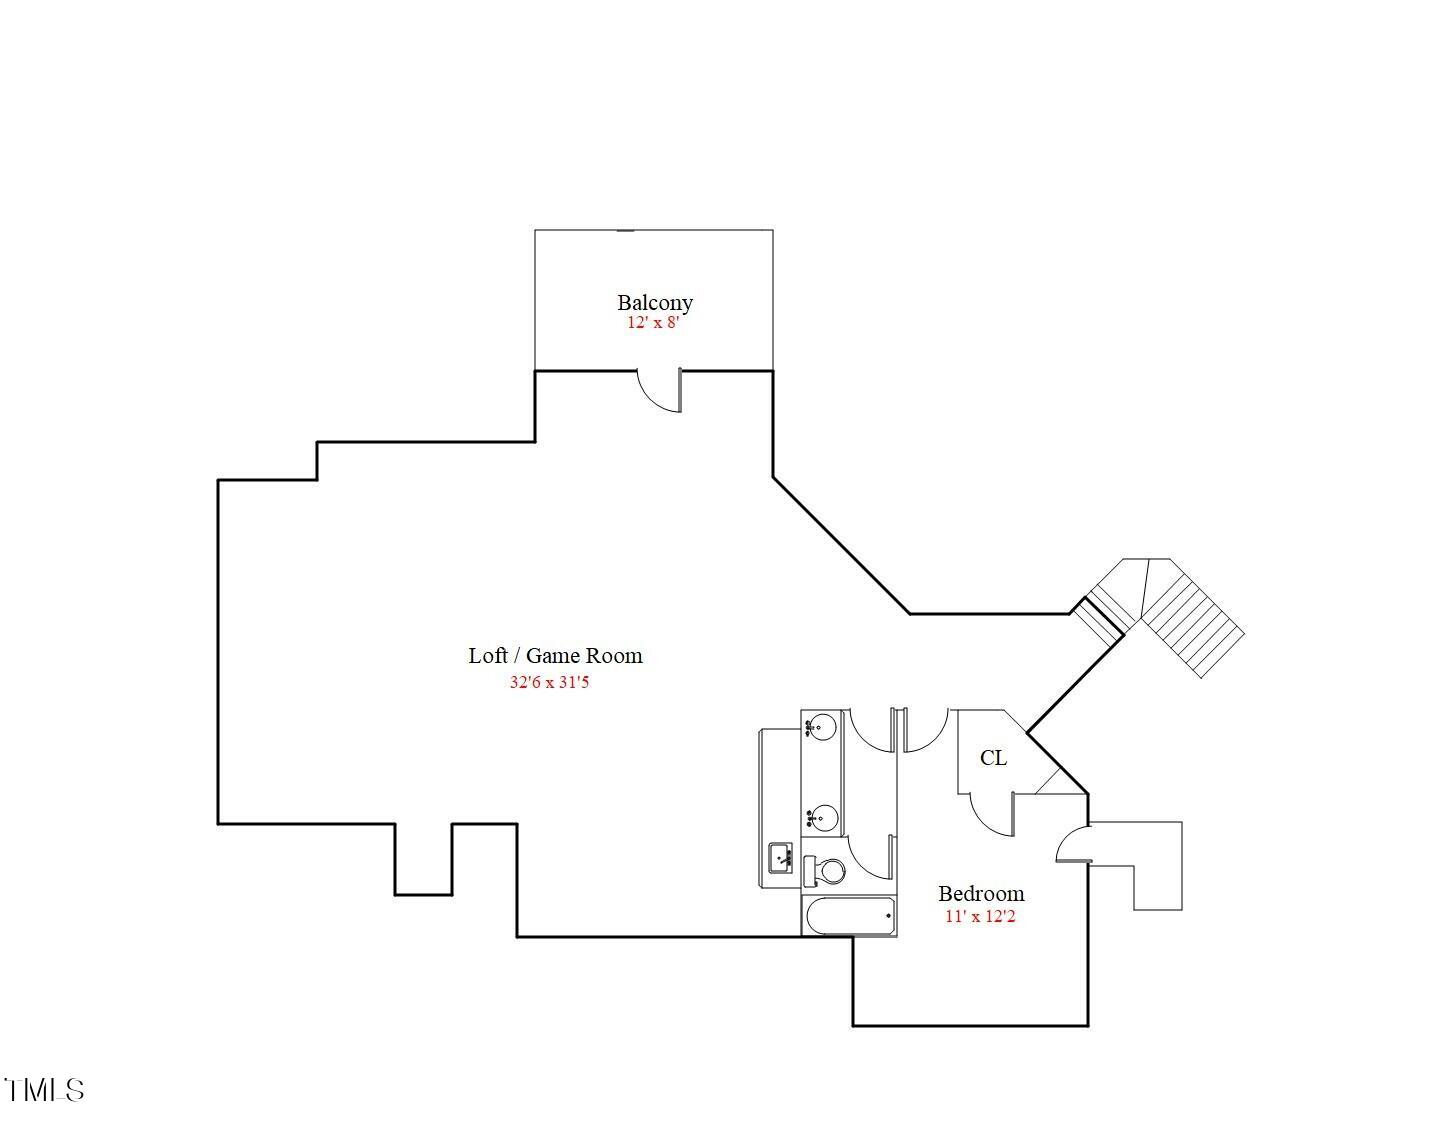
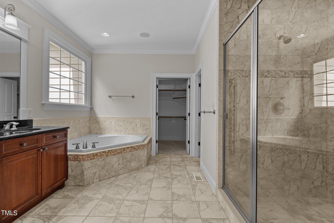
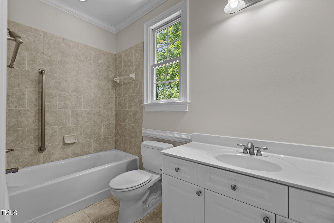
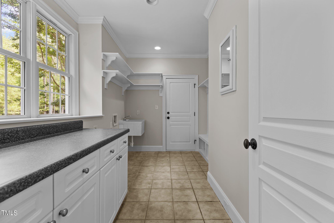
Seize this rare opportunity to own your own slice of heaven! This stunning property, nestled on 17.74 unrestricted acres in Wake County, adjoins Falls Lake's Army Corps of Engineers land and is mere steps from the lake itself. You can also enjoy fishing from your very own stocked pond! This extensively renovated home boasts new exterior paint, refinished hardwood floors, updated kitchen tiles, granite island, and freshly painted cabinets. Additional updates include a new roof, refreshed landscaping, new interior paint, new carpet, new water heater, and new light fixtures and fans. The screened porch features new screens, and the deck has been updated with new boards. Plus, a new septic pump and panel have been installed. Special features of this home include extensive trim-work and moldings, a gourmet kitchen, a first-floor owner's suite, a first-floor guest/in-law suite, and a media/bonus room with a built-in wet bar. An extremely large flex/bonus room offers endless possibilities for entertaining or can be easily converted into an office, media center, or any space that suits your needs. Ample storage is available with a spacious second-floor walk-in attic and pull-down stairs. Don't miss out on this extraordinary property!

Overview

Property Status
Sold
Date Sold
June 18, 2024
Lot Size
17.74 Acres
MLS ID
10020948
Property Type
Residential
Year Built
2006

Features & Amenities

Total Area
3,614 Sq.Ft.
Neighborhood
Wake Forest
Architecture Styles
Traditional, Transitional
View Description
Pond, Rural, Water
Stories
1
Garage Spaces
3.0
Water Source
Well
Roof
Shingle, See Remarks
Lot Features
Back Yard, Front Yard, Hardwood Trees, Landscaped, Many Trees, Partially Cleared, Pond on Lot, Private, Secluded, Views, Waterfront
Parking
Attached, Driveway, Garage, Garage Door Opener, Garage Faces Side
Heat Type
Forced Air, Propane
Air Conditioning
Central Air, Electric, Zoned
Laundry Room
Electric Dryer Hookup, Laundry Room, Main Level, Sink, Washer Hookup
Appliances
Cooktop, Dishwasher, Down Draft, Gas Cooktop, Microwave, Plumbed For Ice Maker, Stainless Steel Appliance(s), Oven
Other Interior Features
Breakfast Bar, Built-in Features, Pantry, Cathedral Ceiling(s), Ceiling Fan(s), Chandelier, Coffered Ceiling(s), Crown Molding, Double Vanity, Entrance Foyer, Granite Counters, High Ceilings, Kitchen Island, Open Floorplan, Master Downstairs, Recessed Lighting, Separate Shower, Smooth Ceilings, Tray Ceiling(s), Vaulted Ceiling(s), Walk-In Closet(s), Water Closet, Wet Bar
Sewer
Septic Tank
Substructure
Permanent, Raised
Other Exterior Features
Balcony, Private Yard, Rain Gutters, Storage
Elementary School
Wake - Pleasant Union
Middle School
Wake - Wakefield
High School
Wake - Wakefield
Sales Price
$1,737,500
Real Estate Tax
$6,890/yr
Zoning
R-80W

Downloads

2109 Boyce Bridge Road

Schedule a Tour

We would love to help you see this beautiful home! As a full-service brokerage, we can help you tour. Please submit an offer, and answer questions about the buying process.

Thank you

for your interest in 2109 Boyce Bridge Road, Creedmoor, NC 27522

2109 Boyce Bridge Road
Navigate
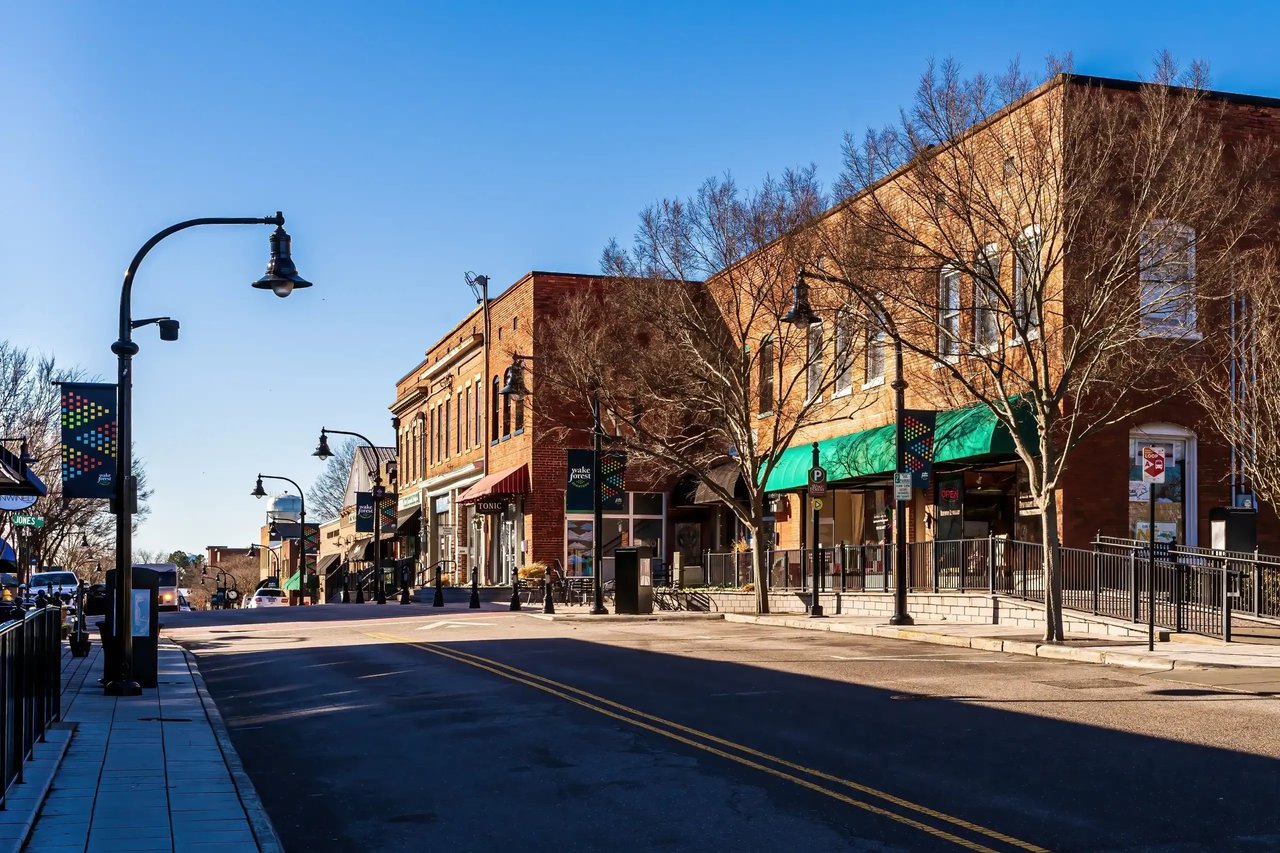
Wake Forest

Explore Wake Forest

A town where history lives and community thrives—Wake Forest feels timeless.

read more

I'm Interested In

2109 Boyce Bridge Road

Explore our active properties
Premier Listings
For Sale

Follow Us On Instagram