When You Are Ready, We Will Make Time.

Thank you for your message. We will be in touch with you shortly.

Explore Our Properties

Property Description

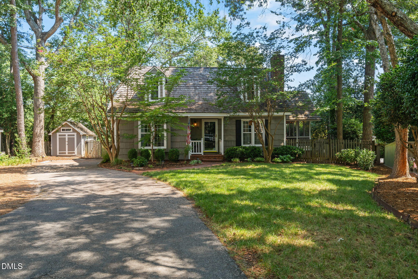
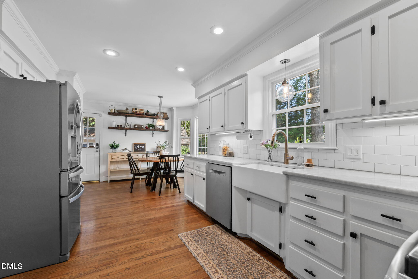
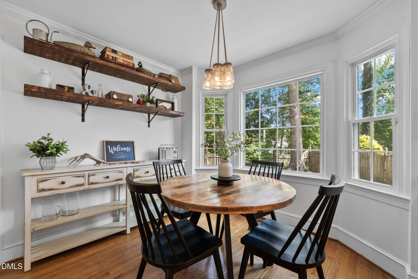
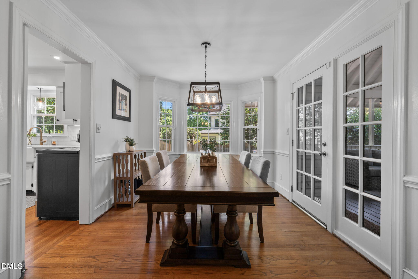
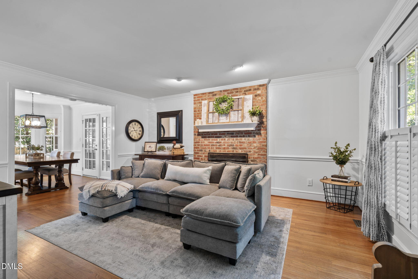
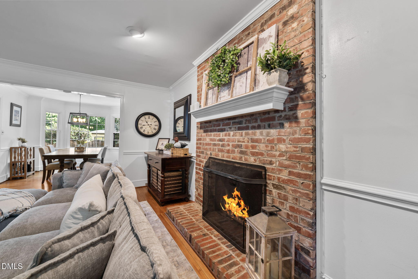
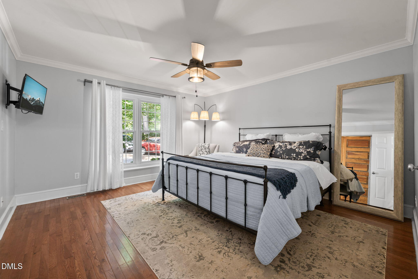
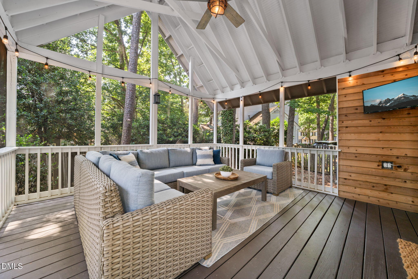
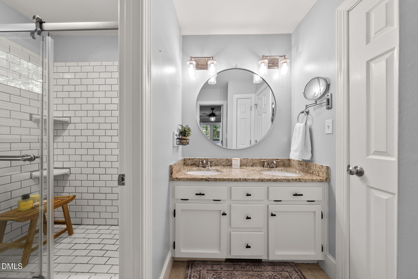
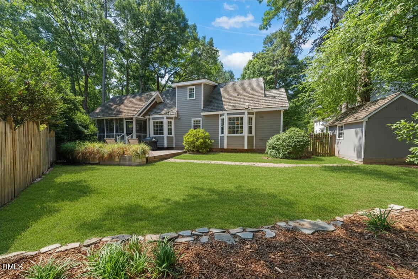
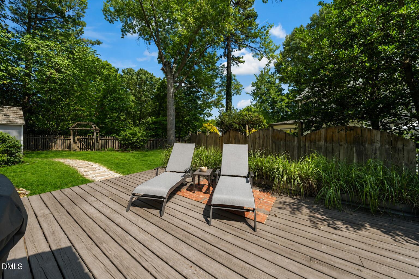
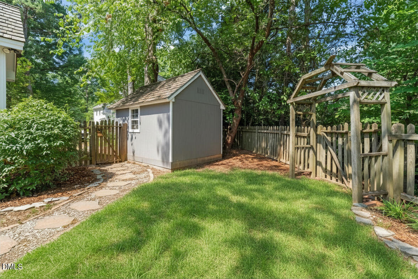
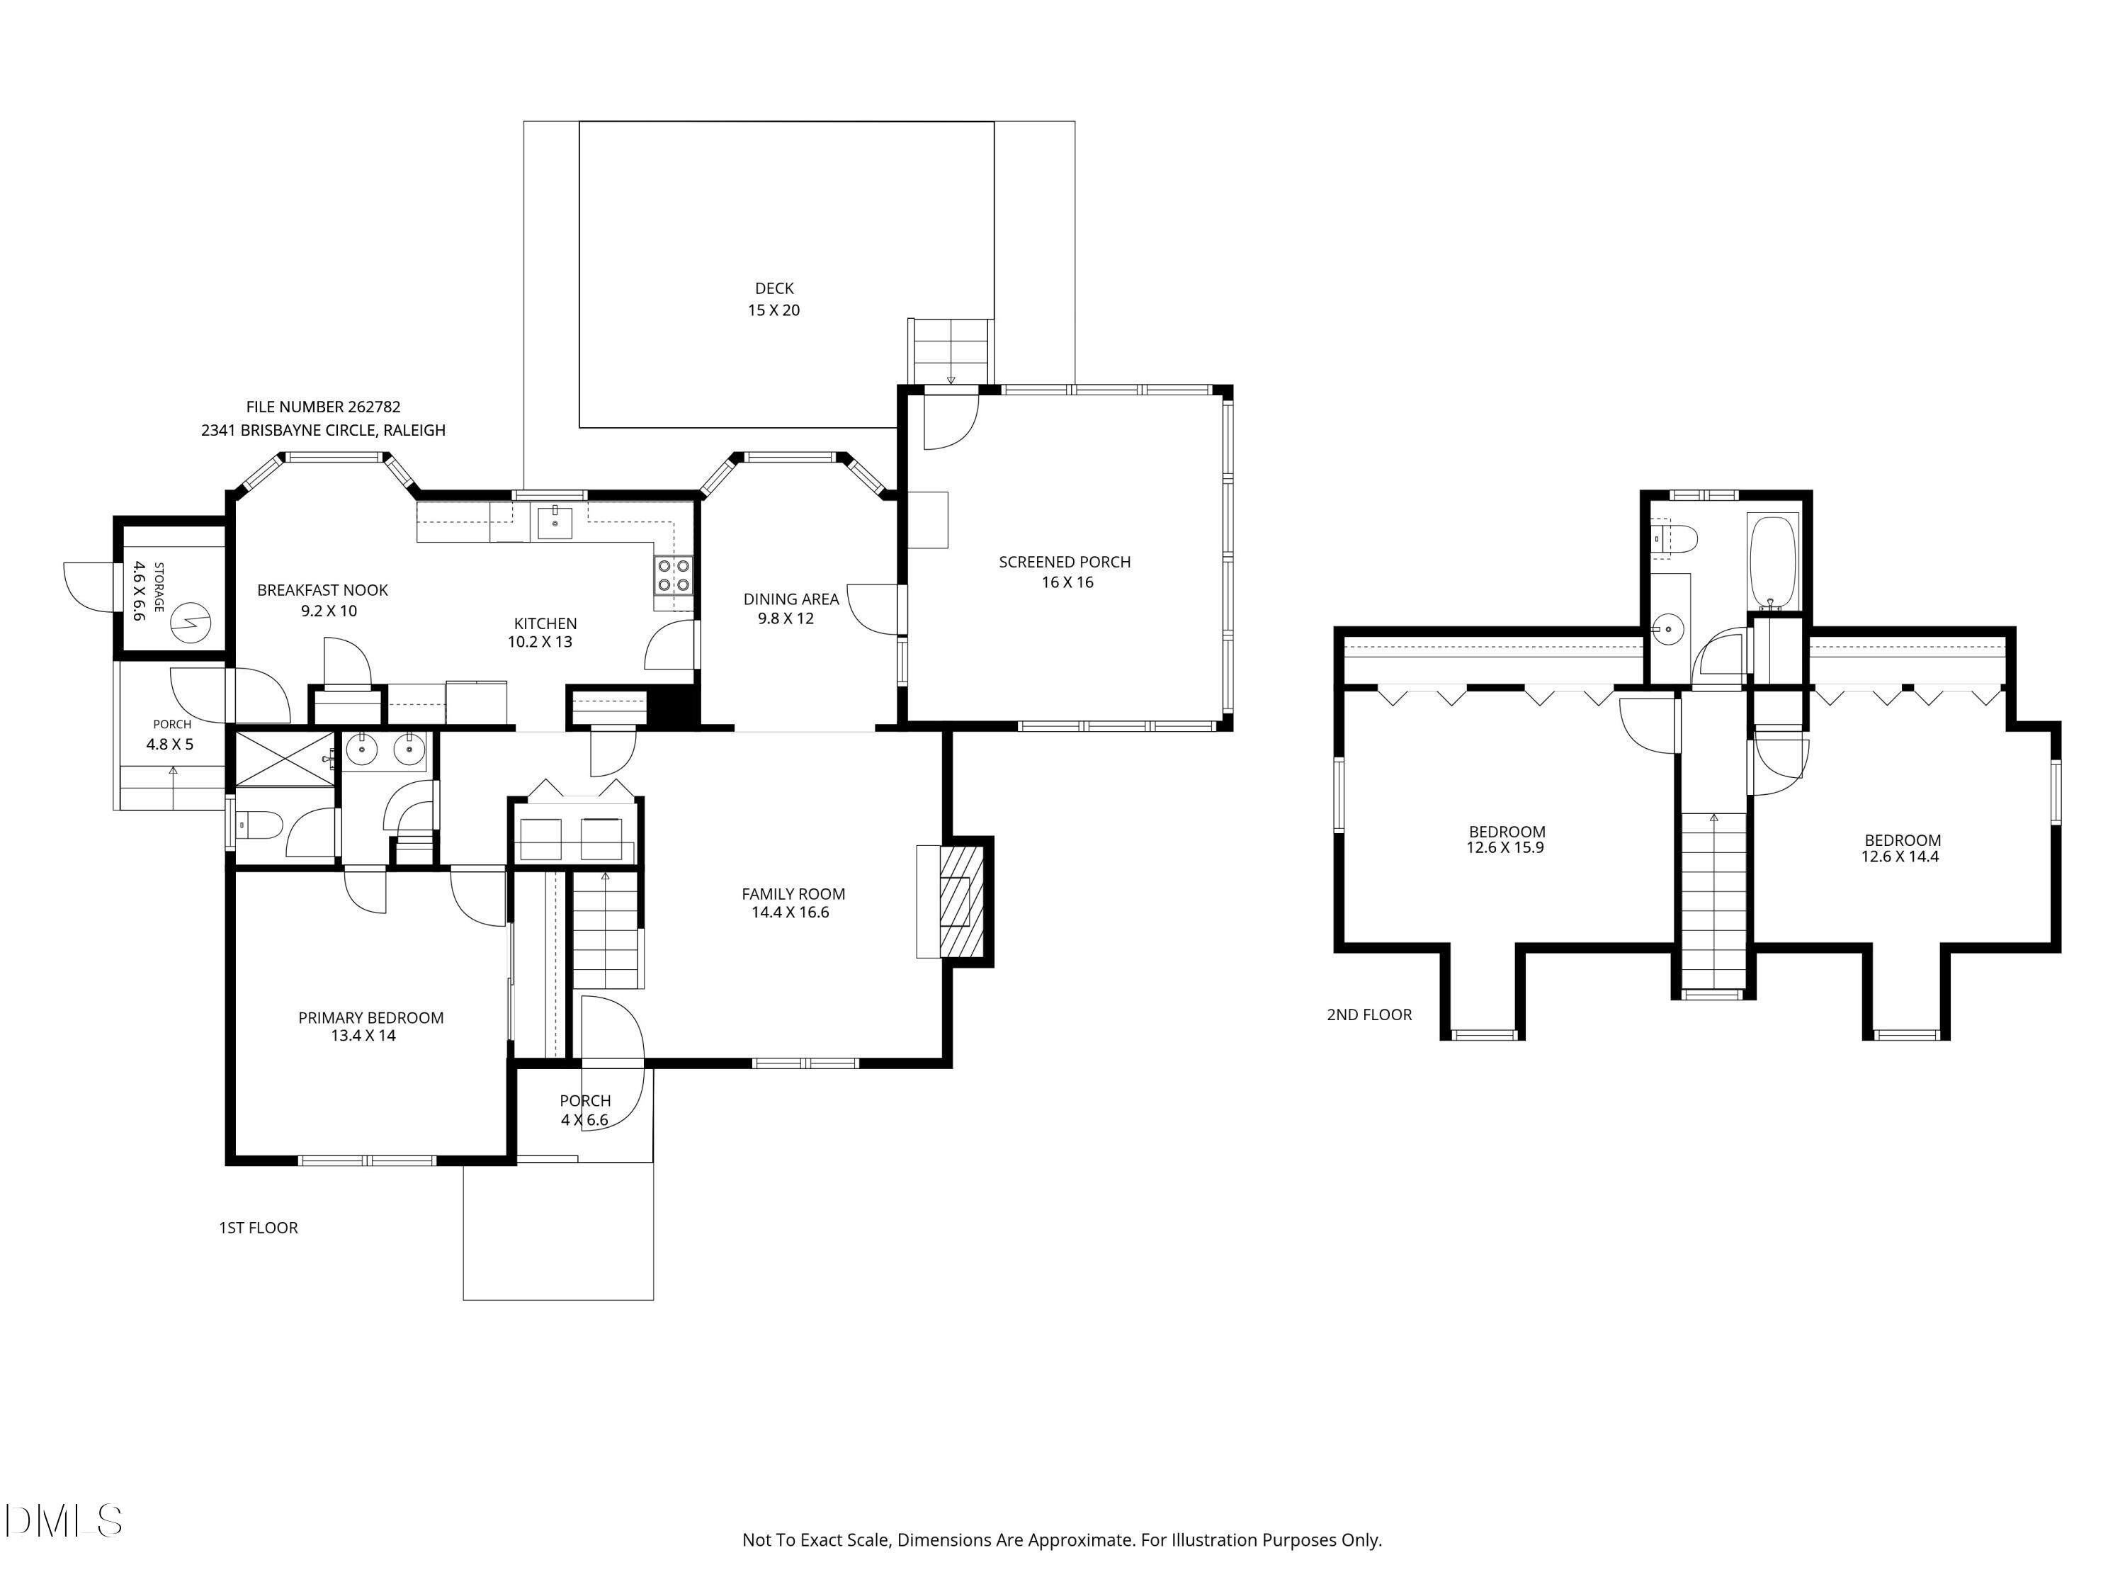
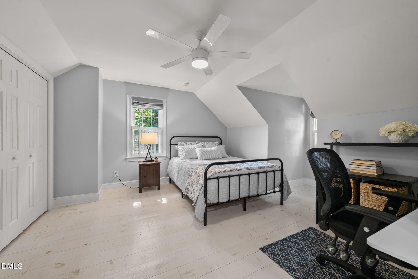
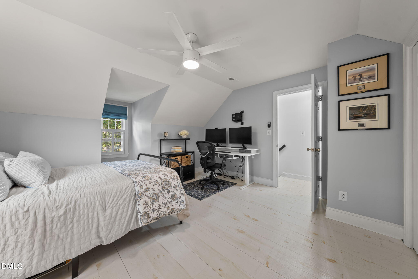
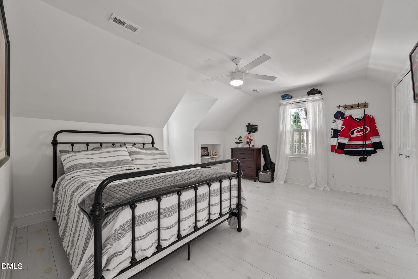
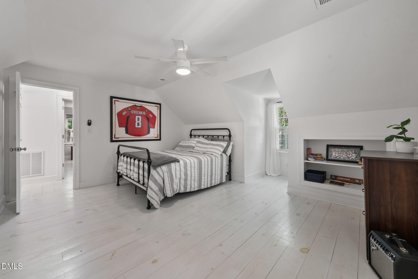
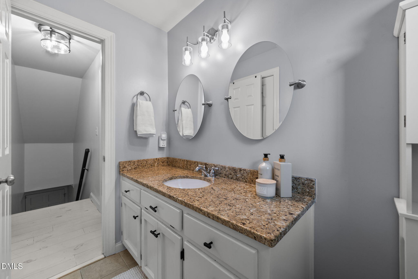
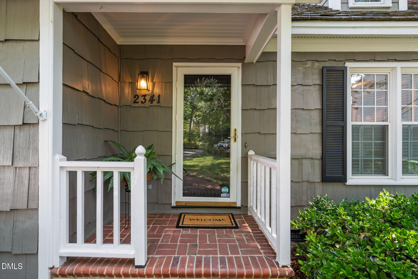
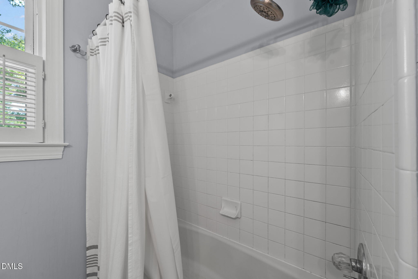
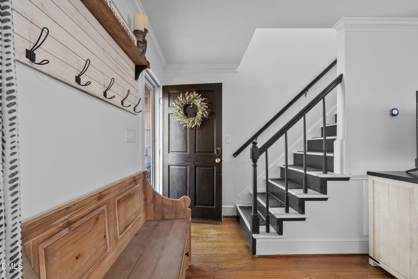
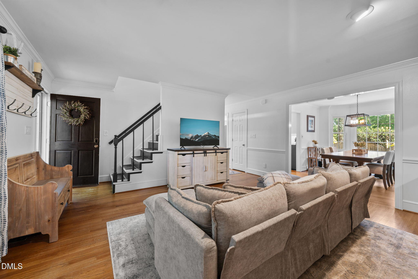
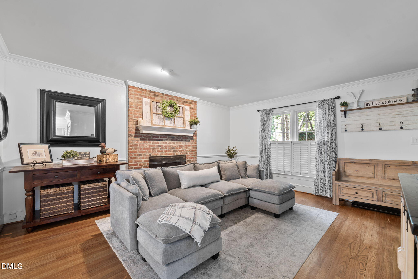
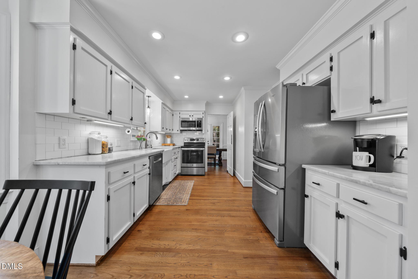
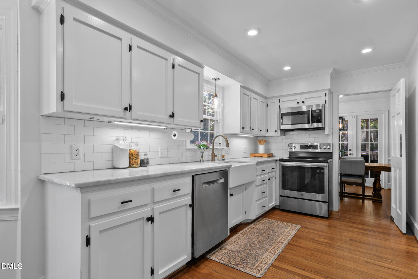
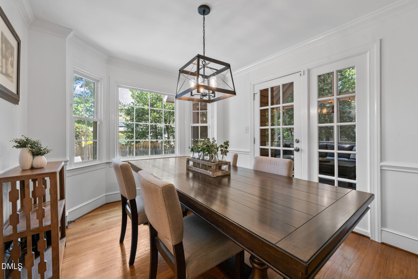
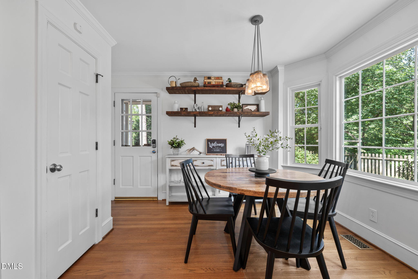
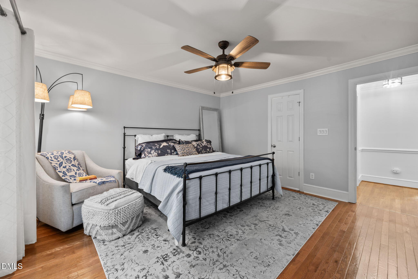
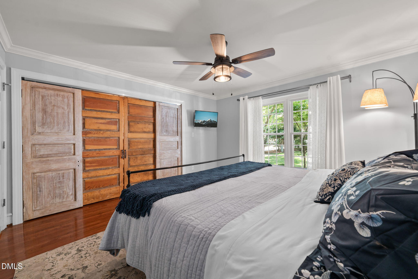
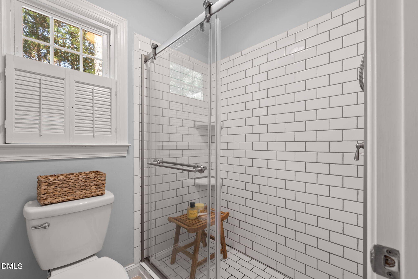
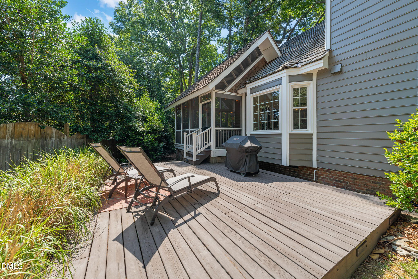
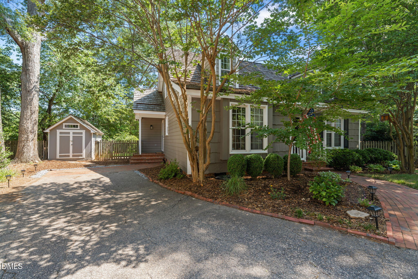
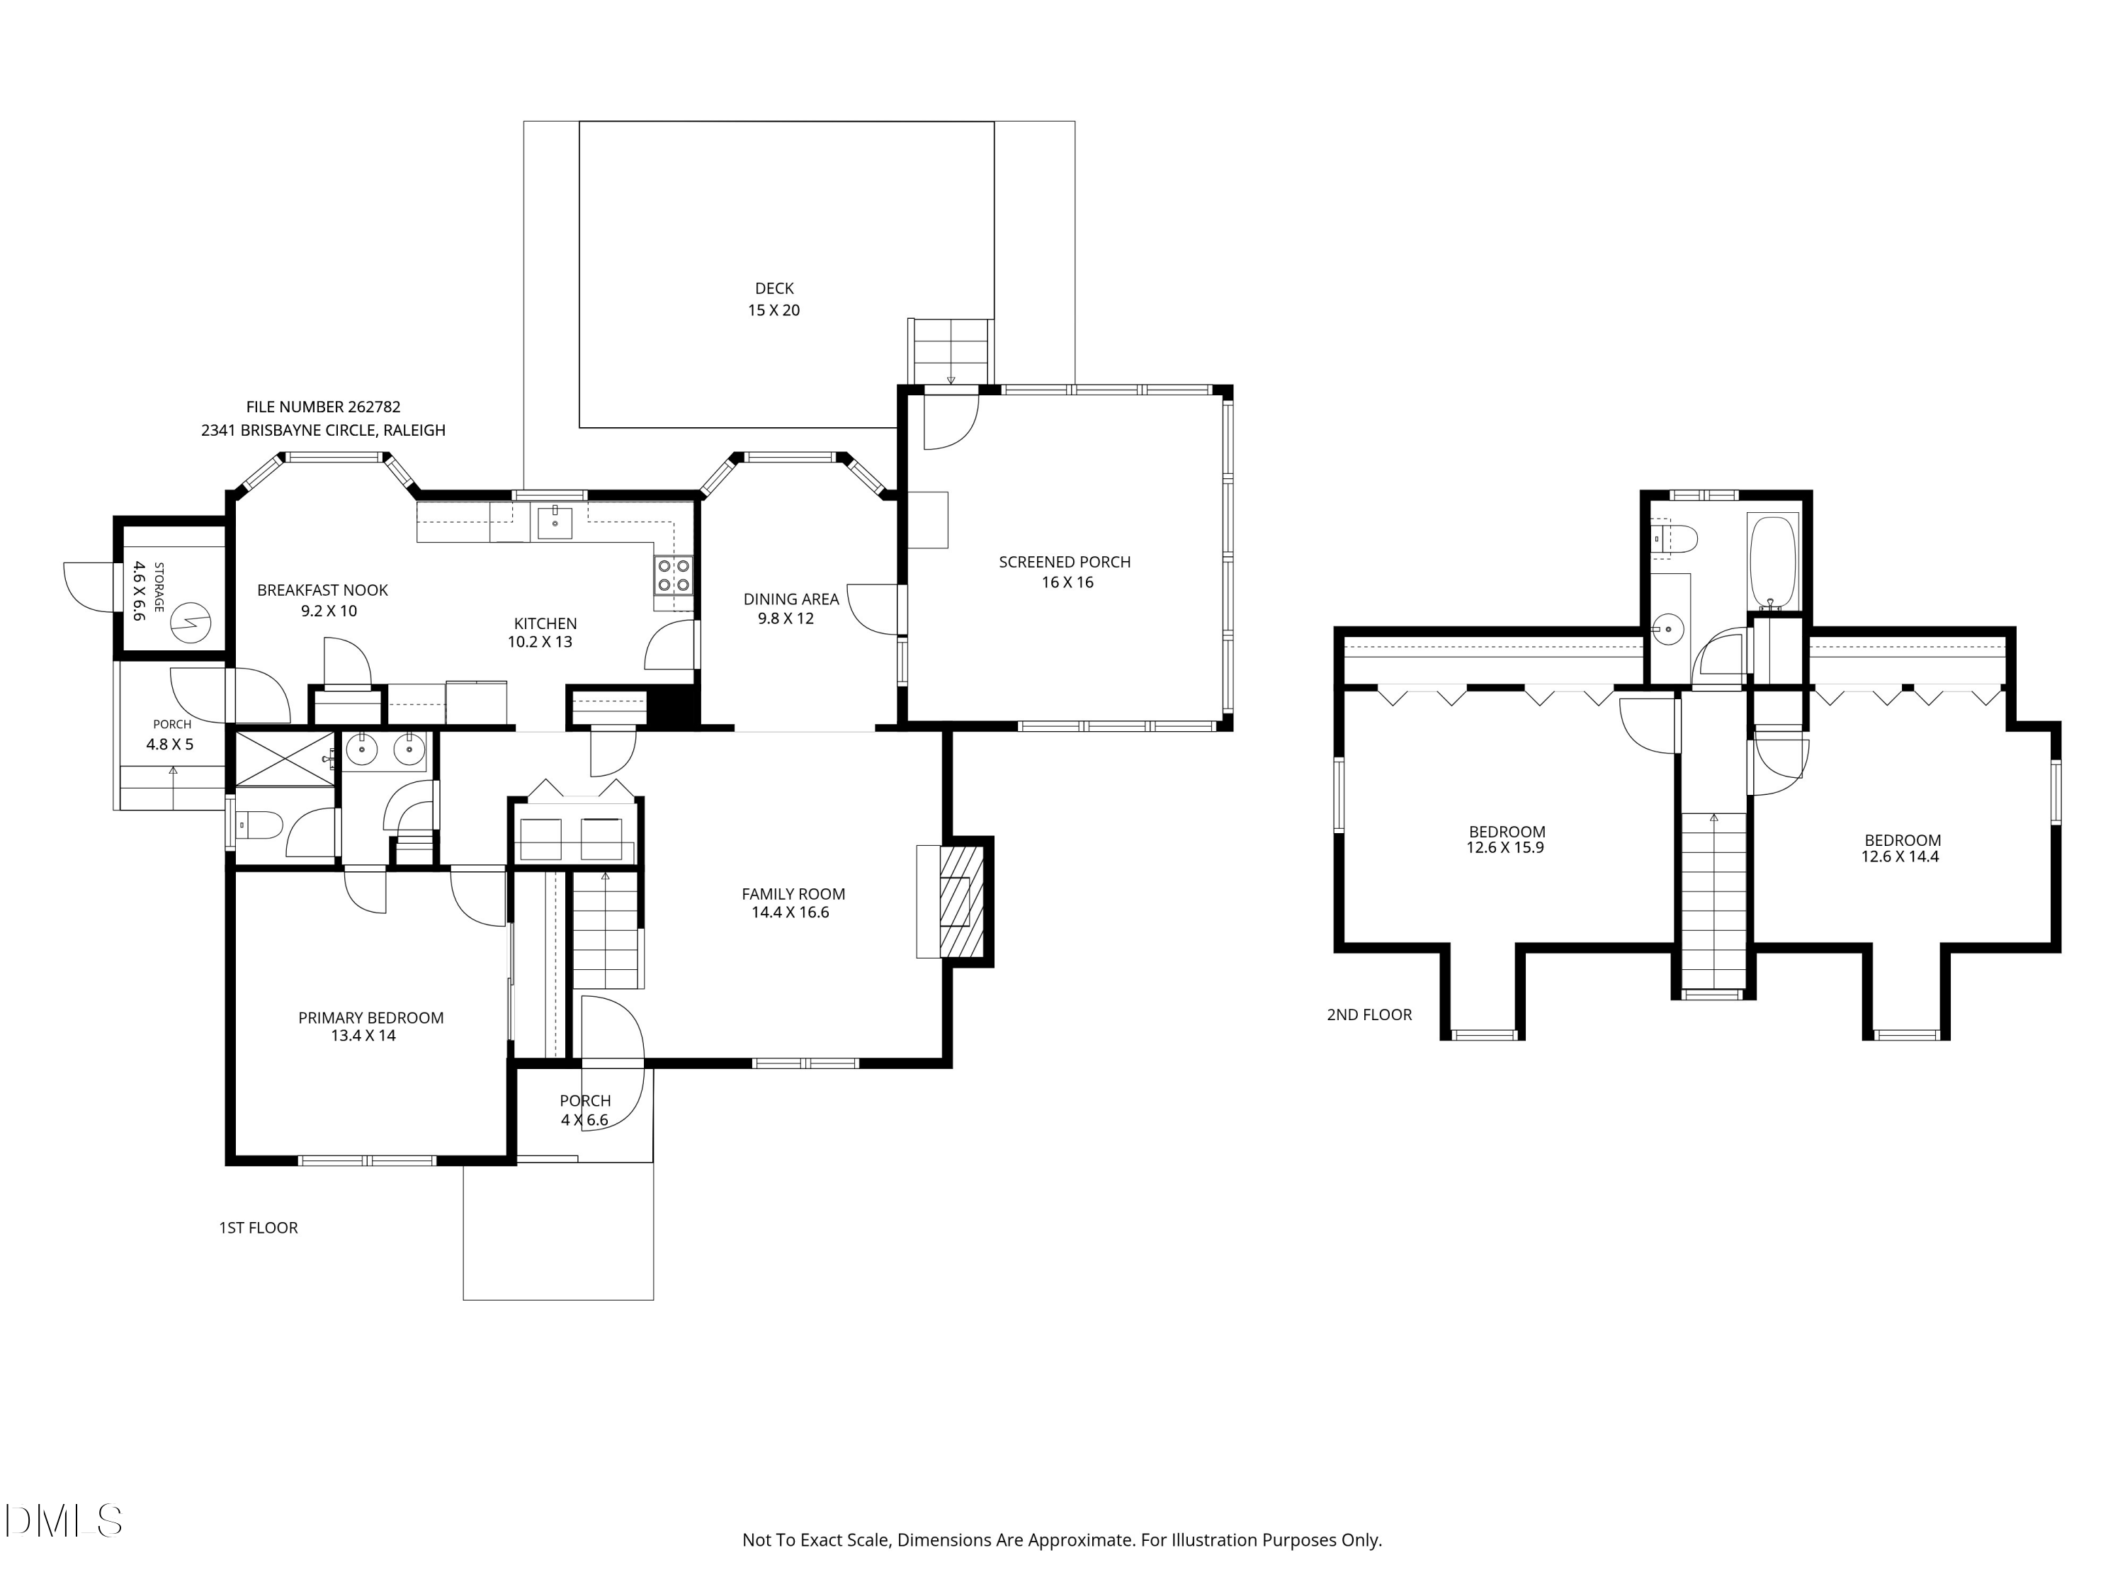
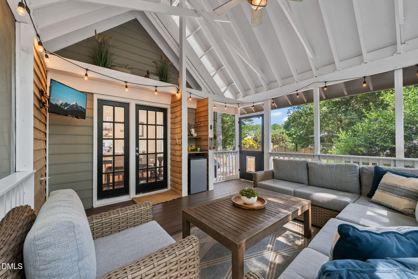
Beautiful Cape Cod style home in sought-after Bridgeport at Stonehenge! This 3-bedroom, 2-bath home features a desirable first-floor primary suite, hardwood floors throughout--NO carpet! The updated kitchen offers stainless steel appliances, quartz countertops and an eat-in space. The dining area is accessible to the kitchen and spacious family room with a cozy wood burning fireplace. Step outside to the stunning vaulted screened porch overlooking the fenced backyard, plus a deck perfect for relaxing or entertaining. Additional features include a sealed crawlspace with dehumidifier, storage shed, cedar shake roof (2020), exterior paint (2022), and fresh interior paint (2023). Convenient North Raleigh location close to shopping, dining, parks, and I-540. Optional swim and tennis memberships available nearby.

Overview

Property Status
Sold
Date Sold
July 28, 2026
Lot Size
8,276.4 Sq.Ft.
MLS ID
10178347
Property Type
Residential
Year Built
1986

Features & Amenities

Total Area
1,711 Sq.Ft.
Neighborhood
Raleigh
Architecture Styles
Cape Cod
View Description
Trees/Woods
Stories
2
Water Source
Public
Roof
Shake, Shingle, Wood
Lot Features
Back Yard
Parking
Driveway, Parking Pad
Heat Type
None
Air Conditioning
Ceiling Fan(s), Central Air
Laundry Room
Inside, Laundry Closet
Fireplace
Wood Burning
Appliances
Dishwasher, Dryer, Electric Range, Free-Standing Electric Range, Free-Standing Range, Free-Standing Refrigerator, Ice Maker, Microwave, Range, Refrigerator, Stainless Steel Appliance(s), Washer, Washer/Dryer
Other Interior Features
Beamed Ceilings, Ceiling Fan(s), Chandelier, Crown Molding, Double Vanity, Recessed Lighting, Stone Counters
Sewer
Public Sewer
HOA Amenities
Road Maintenance
Other Exterior Features
Barbecue, Gas Grill, Outdoor Grill, Private Yard, Storage
Elementary School
Wake - Lynn Road Elementary
Middle School
Wake - Carroll Middle
High School
Wake - Sanderson High
Sales Price
$629,900
Real Estate Tax
$5,159/yr
HOA
$1,200/yr
Zoning
R-6

Downloads

2341 Brisbayne Circle

Schedule a Tour

We would love to help you see this beautiful home! As a full-service brokerage, we can help you tour. Please submit an offer, and answer questions about the buying process.

Thank you

for your interest in 2341 Brisbayne Circle, Raleigh, NC 27615

2341 Brisbayne Circle
Navigate
Raleigh

Explore Raleigh

Culture, education, and entertainment—it’s all here in the heart of North Carolina. Raleigh offers the vibrancy of a big city with a welcoming community feel.

read more
2341 Brisbayne Circle
explore in 3d

I'm Interested In

2341 Brisbayne Circle

Explore our active properties

Premier Listings

For Sale

Follow Us On Instagram