When You Are Ready, We Will Make Time.

Thank you for your message. We will be in touch with you shortly.

Explore Our Properties

Property Description

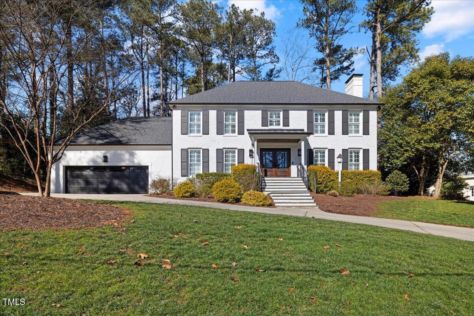
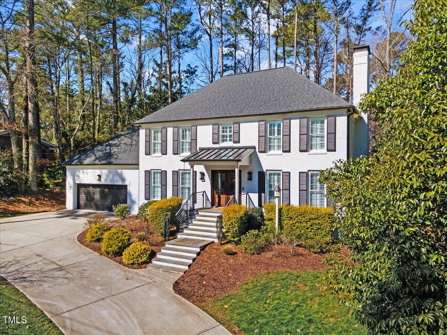
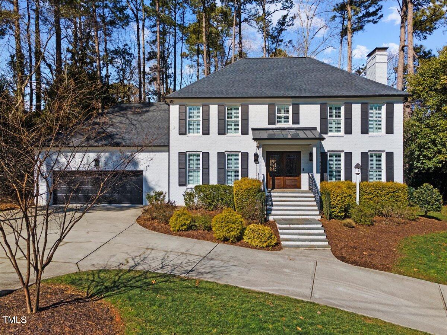
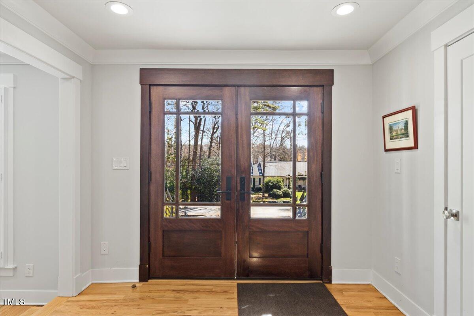
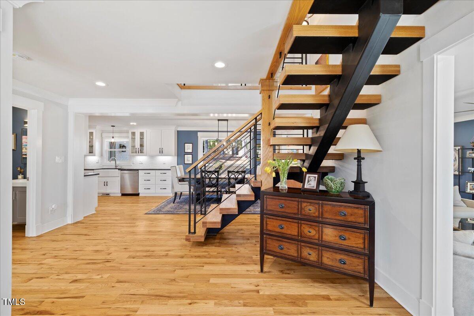
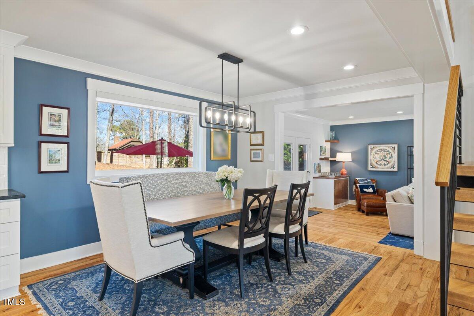
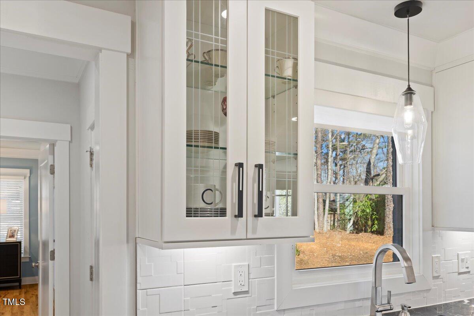
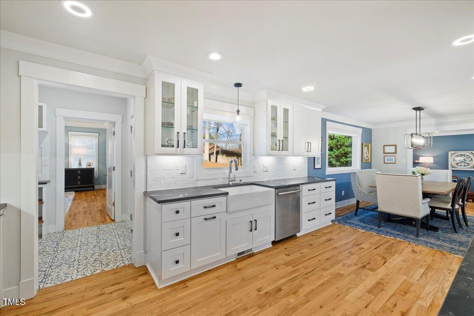
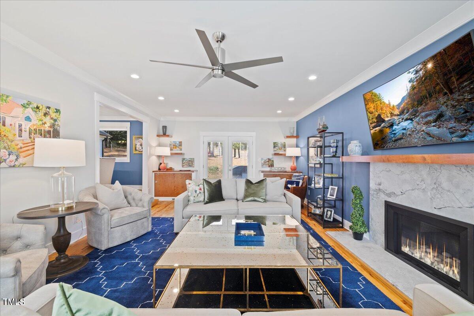
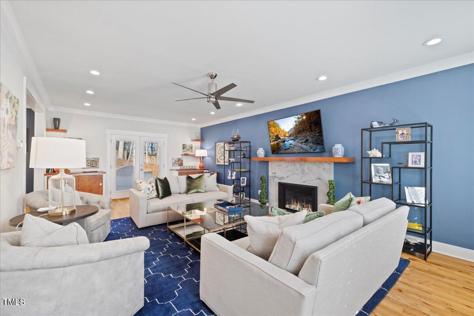
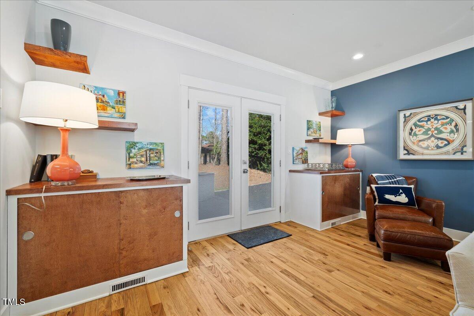

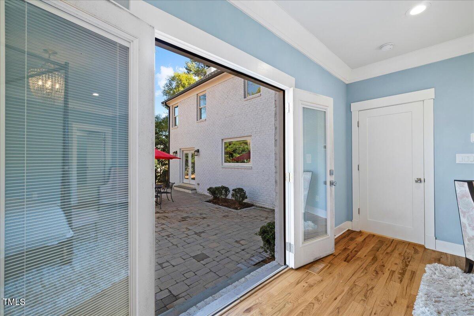
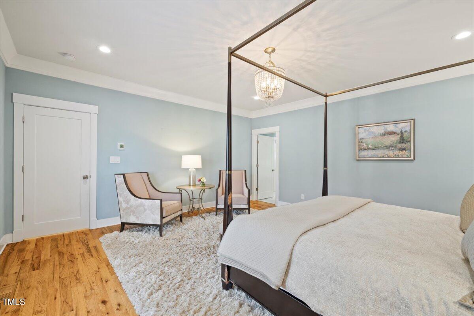
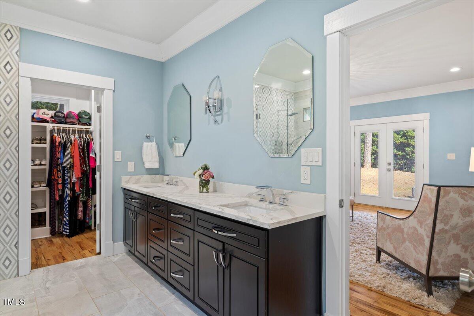
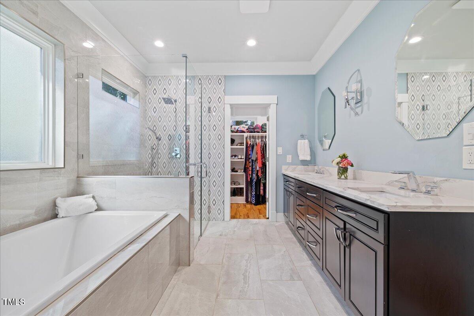
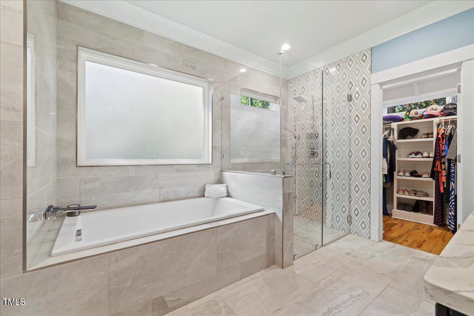
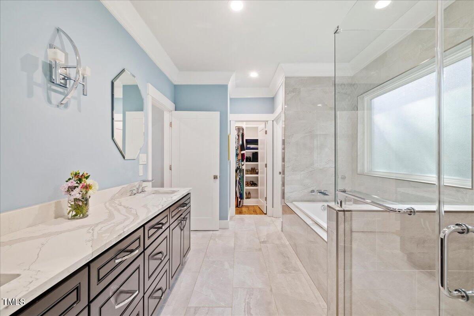
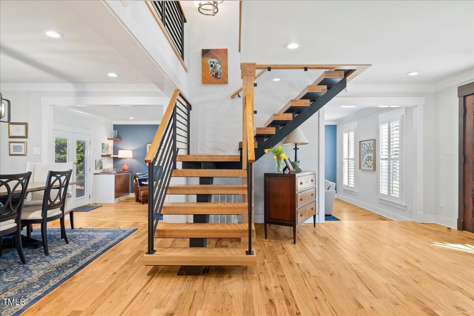
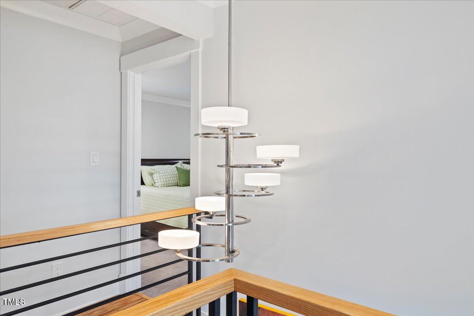
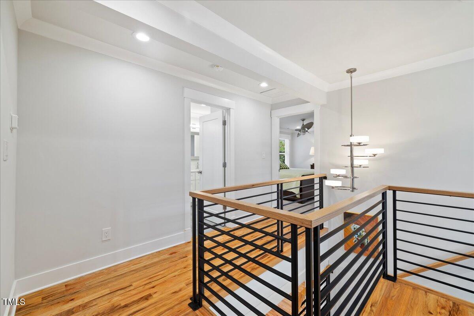
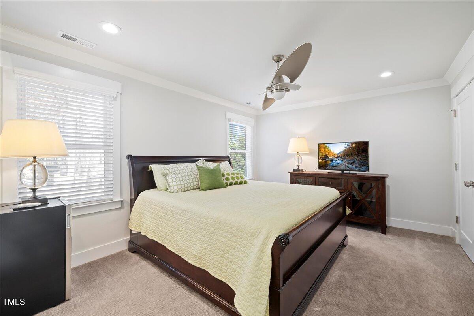
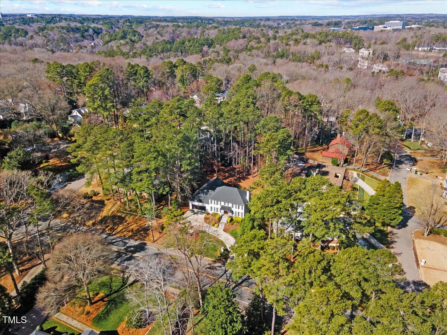
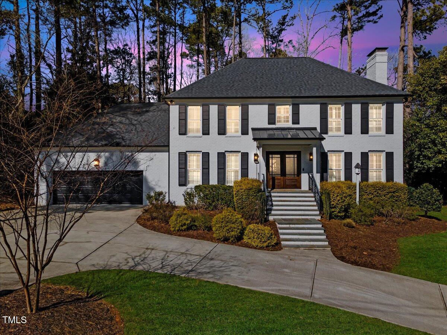
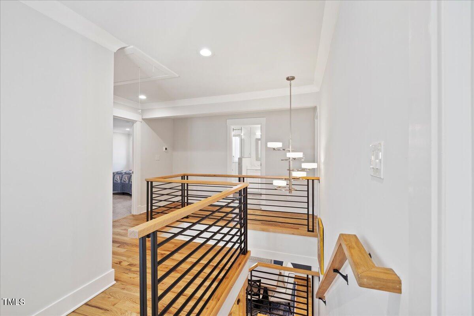
Timeless Charm Meets Modern Comfort in ITB! This stunning beautifully remodeled brick home blends timeless elegance with contemporary updates! Featuring 5 bed/3.5 baths, and an open floor plan, this home is designed for both comfort and style. Features include beautiful hardwood flooring on the main floor, a beautifully unique custom designed staircase,
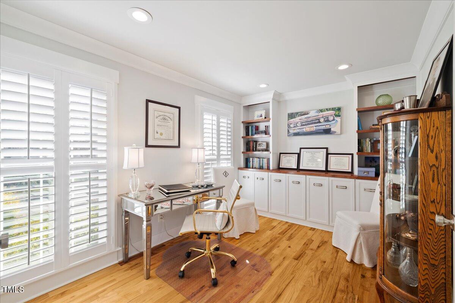
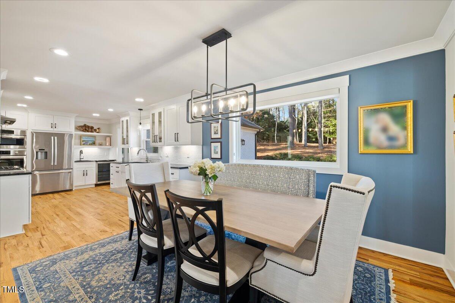
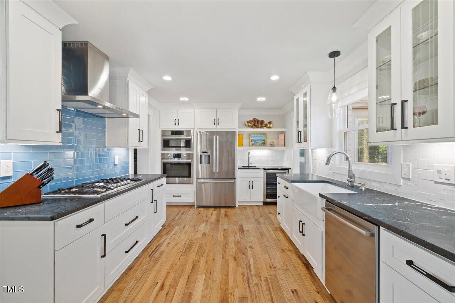
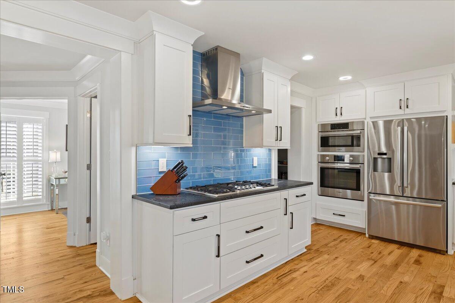
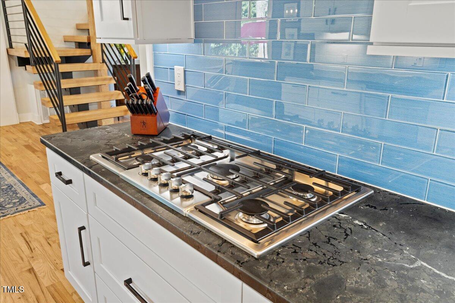
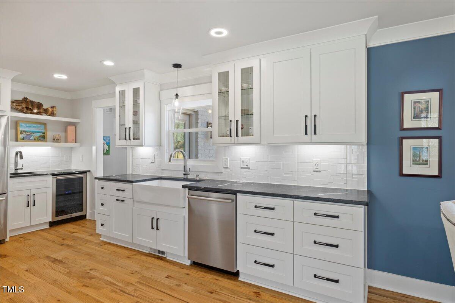
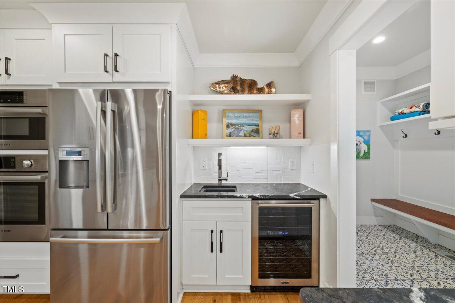
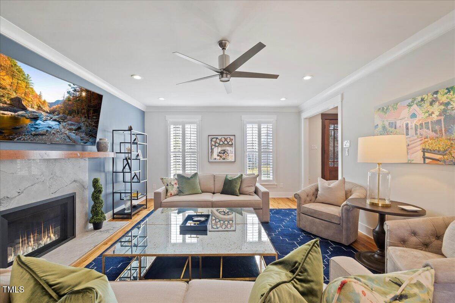
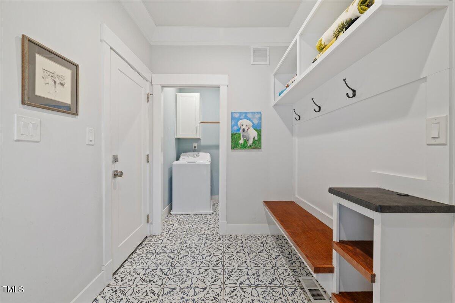
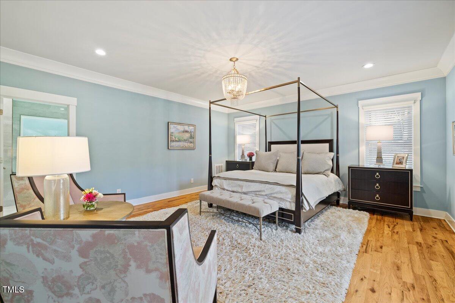
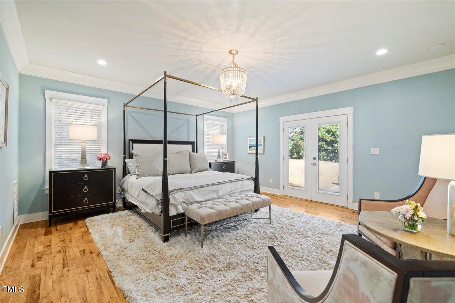
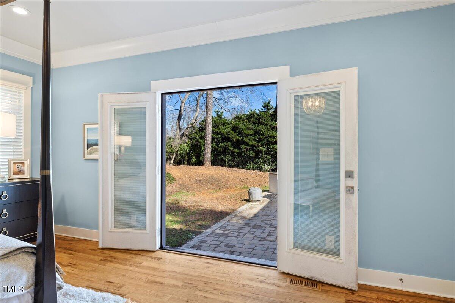
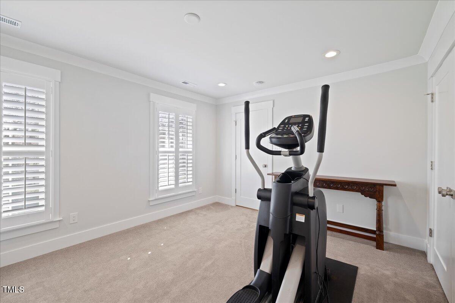
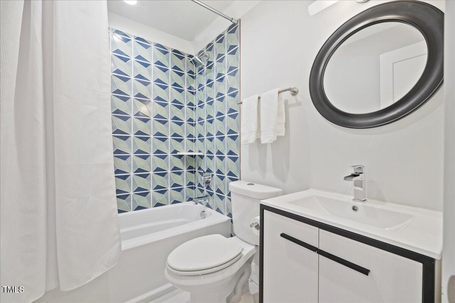
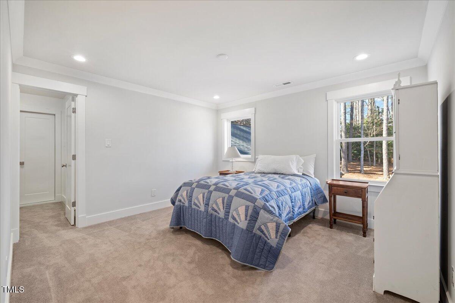
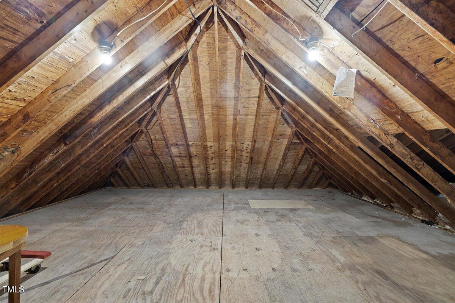
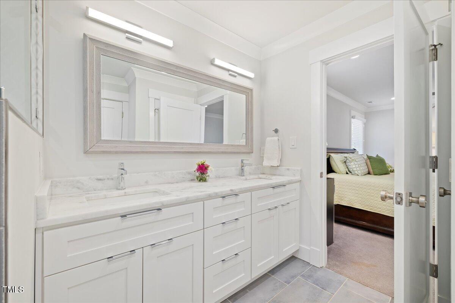
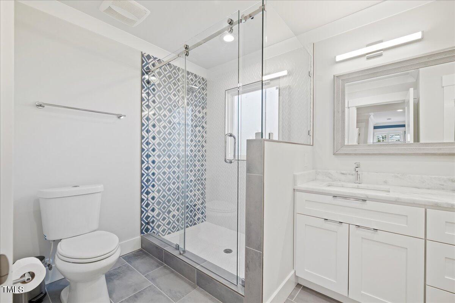
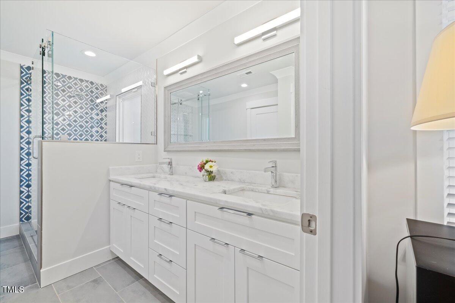
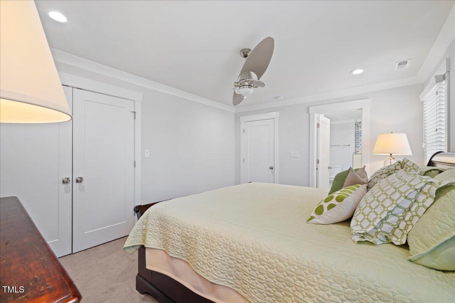
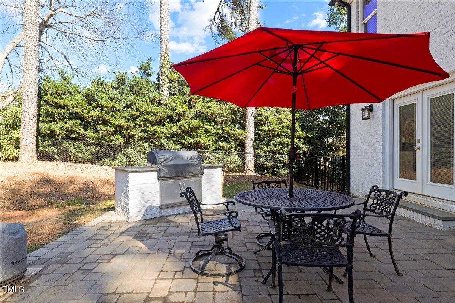
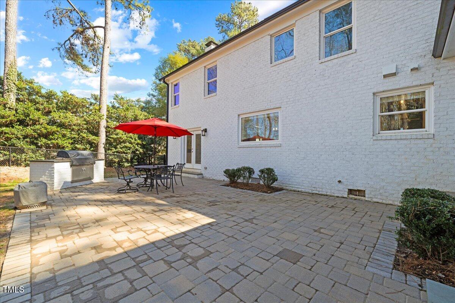
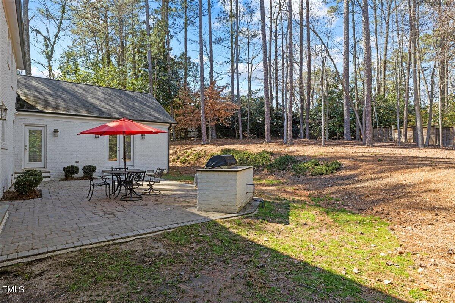
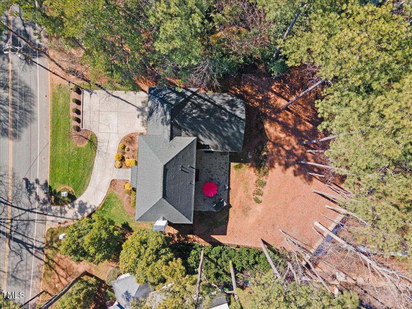
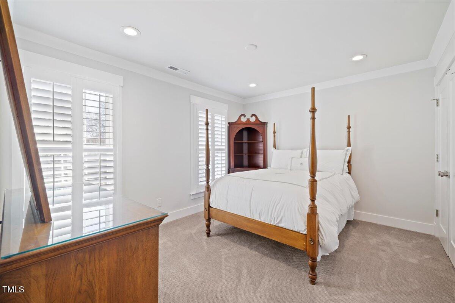
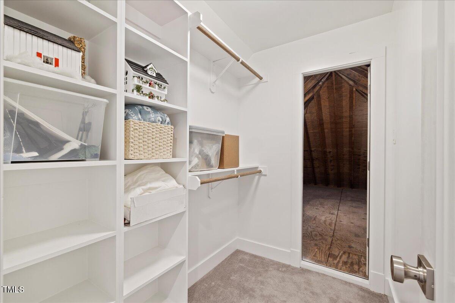
a spacious family room with a cozy gas fireplace, a study/office with built in bookcases, a large main floor primary suite and a main floor laundry room just off the mudroom/drop zone--perfect for staying organized. The gourmet kitchen boasts Bosch SS appliances, wall oven and microwave, tile backsplash, a large walk-in pantry, and a wine cooler. Upstairs are 4 additional bedrooms, one of which could serve as a second primary suite! Each room offers large closets with built-in shelving, and the walk-in attic provides incredible storage space. Loads of natural light shine through the large windows. Enjoy the outdoors with a spacious paver patio, built-in gas grill, and a large fenced yard--ideal for entertaining or relaxing. Be sure to see this classic home with a modern twist.

Overview

Property Status
Sold
Date Sold
March 31, 2025
Lot Size
0.43 Acres
MLS ID
10078261
Property Type
Residential
Year Built
1973

Features & Amenities

Total Area
3,093 Sq.Ft.
Neighborhood
Raleigh
Architecture Styles
Traditional, Transitional
Stories
2
Garage Spaces
2.0
Water Source
Public
Roof
Shingle
Lot Features
Back Yard, Front Yard, Hardwood Trees
Parking
Concrete, Driveway, Garage, Garage Door Opener, Garage Faces Front
Heat Type
Forced Air, Natural Gas
Air Conditioning
Ceiling Fan(s), Central Air
Laundry Room
Laundry Room, Main Level
Fireplace
Family Room, Gas
Appliances
Dishwasher, Disposal, Electric Oven, Gas Cooktop, Gas Water Heater, Range Hood, Self Cleaning Oven, Stainless Steel Appliance(s), Oven, Wine Cooler
Other Interior Features
Bathtub/Shower Combination, Built-in Features, Eat-in Kitchen, Entrance Foyer, Granite Counters, Kitchen/Dining Room Combination, Open Floorplan, Pantry, Master Downstairs, Recessed Lighting, Separate Shower, Smooth Ceilings, Soaking Tub, Walk-In Closet(s), Walk-In Shower, Water Closet
Sewer
Public Sewer
Substructure
Brick/Mortar
Other Exterior Features
Fenced Yard, Gas Grill, Private Yard, Rain Gutters
Elementary School
Wake - Lacy
Middle School
Wake - Oberlin
High School
Wake - Broughton
Sales Price
$1,300,000
Real Estate Tax
$9,808/yr
Zoning
R-4

Downloads

2605 Ridge Road

Schedule a Tour

We would love to help you see this beautiful home! As a full-service brokerage, we can help you tour. Please submit an offer, and answer questions about the buying process.

Thank you

for your interest in 2605 Ridge Road, Raleigh, NC 27612

2605 Ridge Road
Navigate
Raleigh

Explore Raleigh

Culture, education, and entertainment—it’s all here in the heart of North Carolina. Raleigh offers the vibrancy of a big city with a welcoming community feel.

read more

I'm Interested In

2605 Ridge Road

Explore our active properties
Premier Listings
For Sale

Follow Us On Instagram