When You Are Ready, We Will Make Time.

Thank you for your message. We will be in touch with you shortly.

Explore Our Properties

Property Description

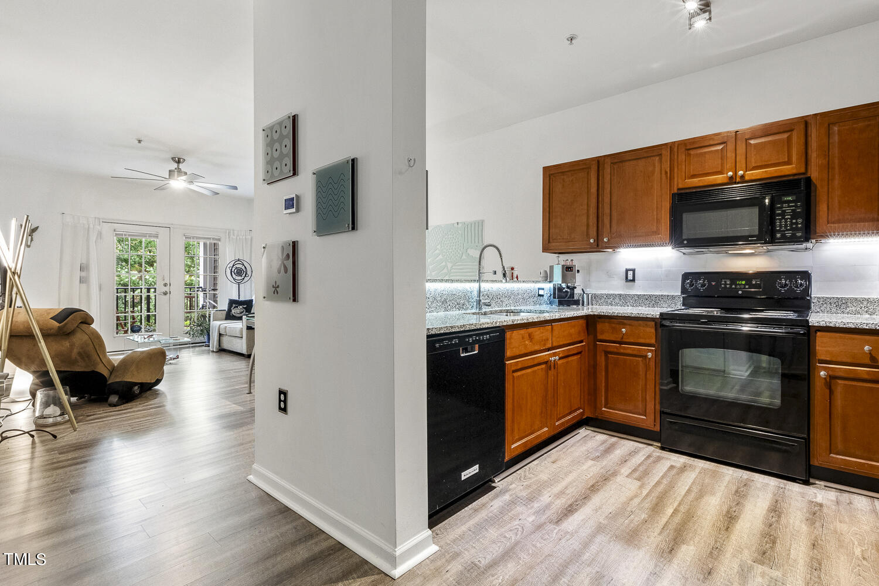
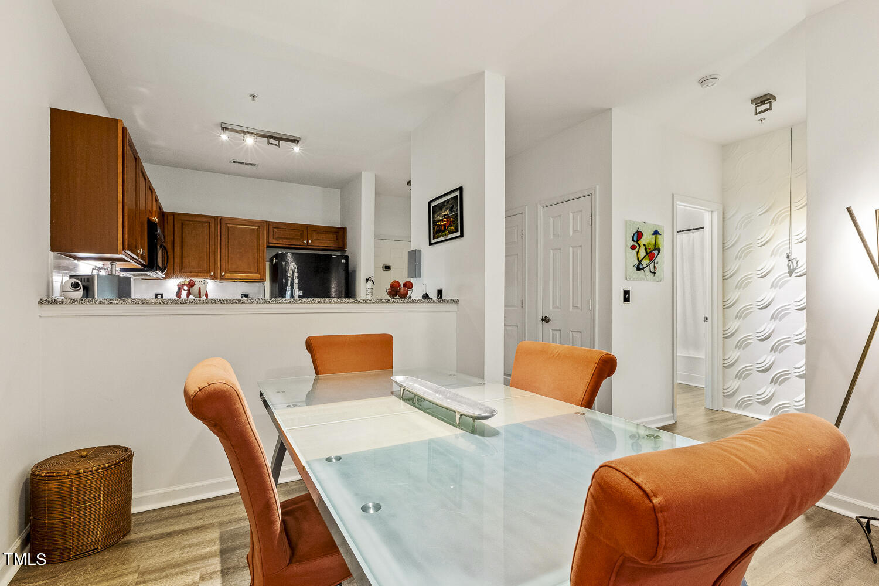
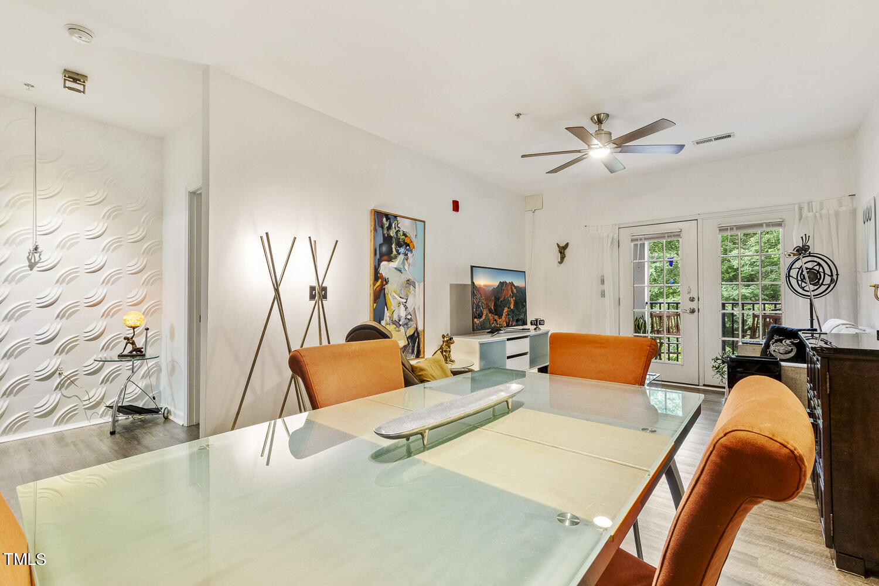
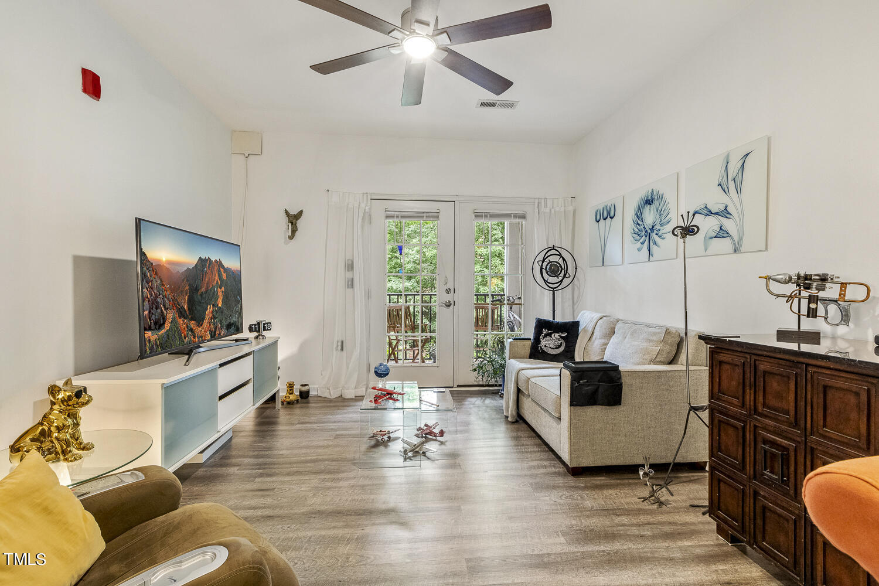
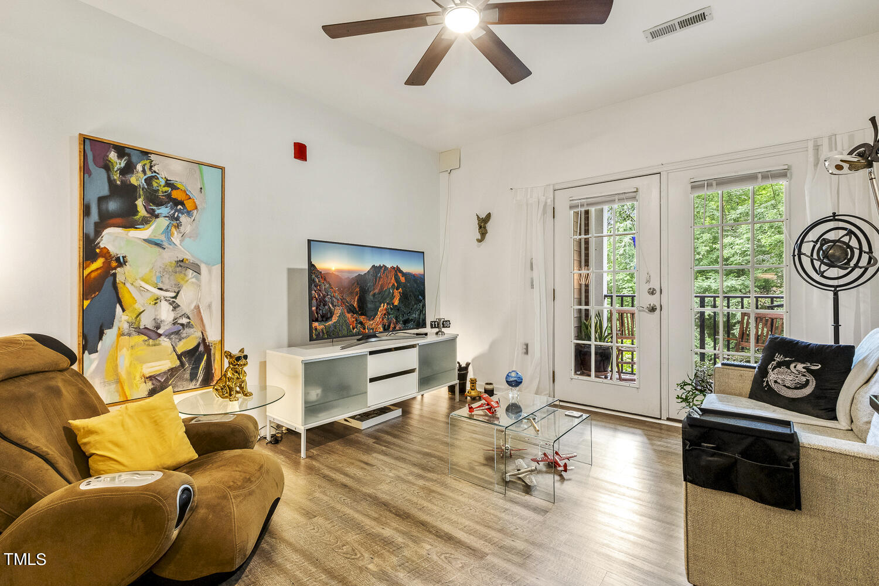
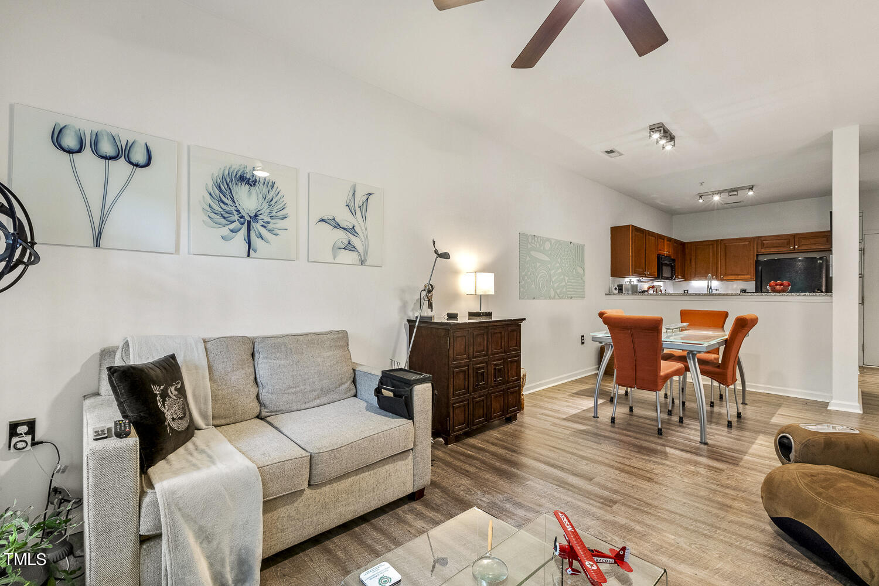
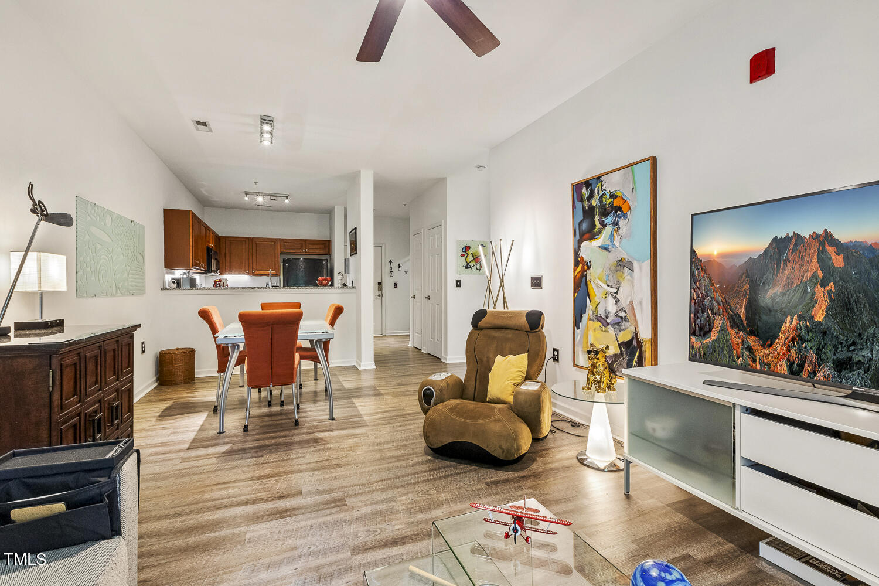
Impeccably maintained and thoughtfully updated, this exceptional condo offers the epitome of modern living within the 440 beltline. Take a look inside to discover an inviting ambiance; from the sleek LVP flooring to the updated light fixtures and ceiling fans, this home exudes contemporary charm.

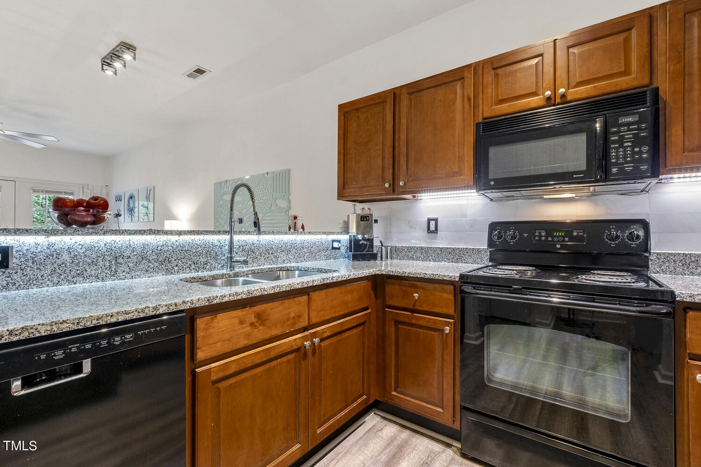
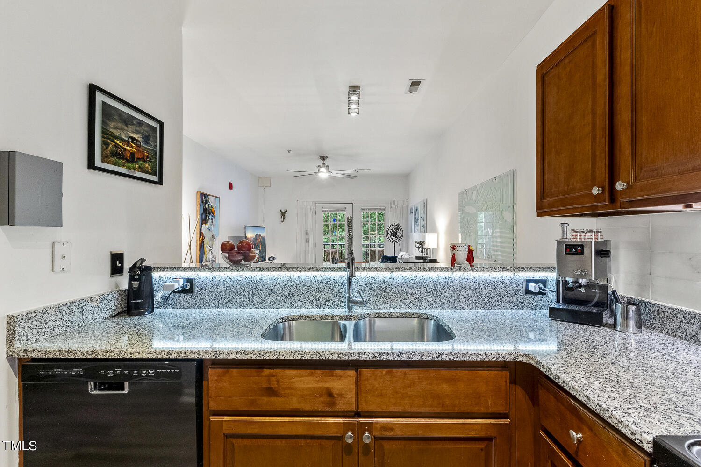
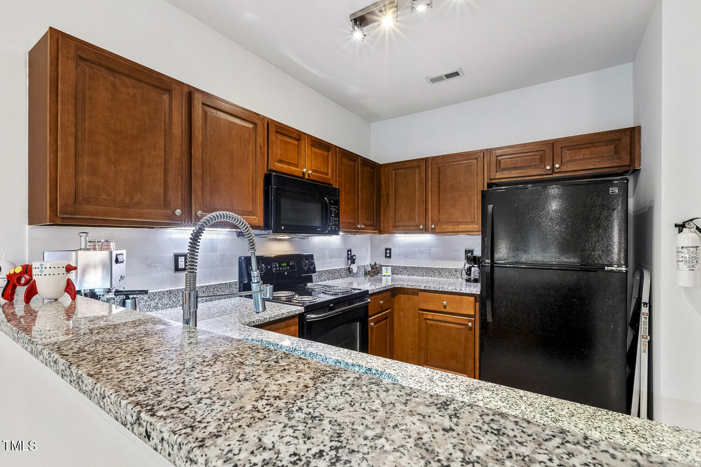
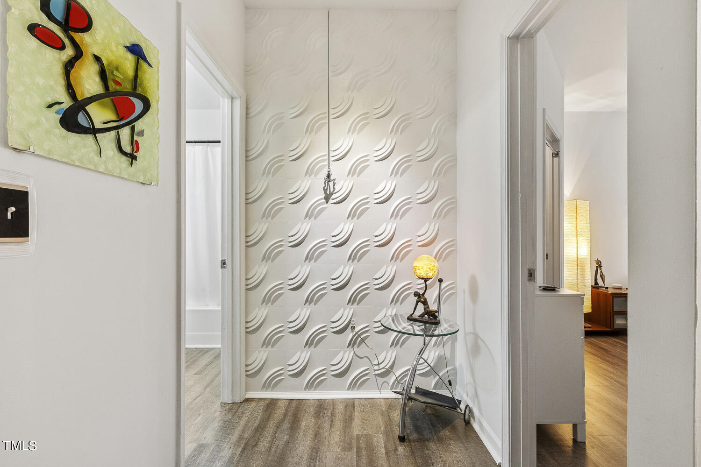
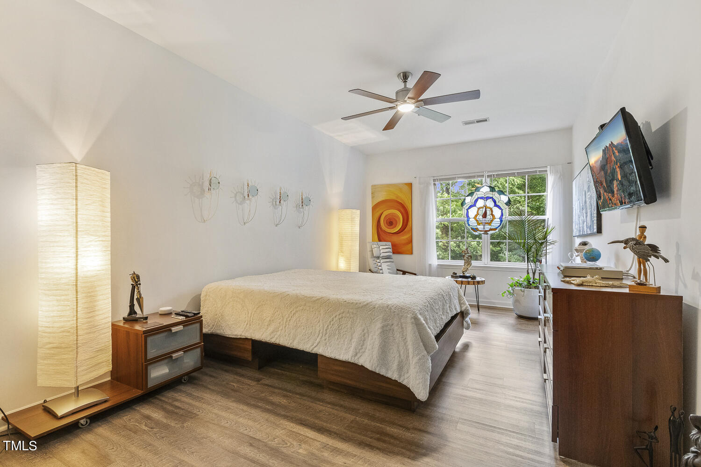
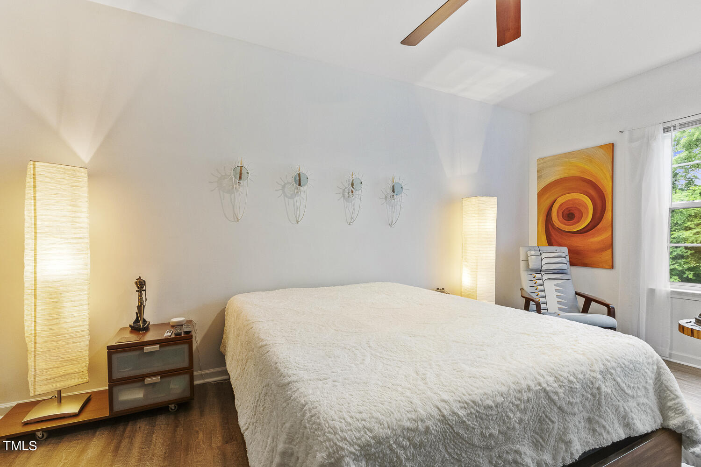
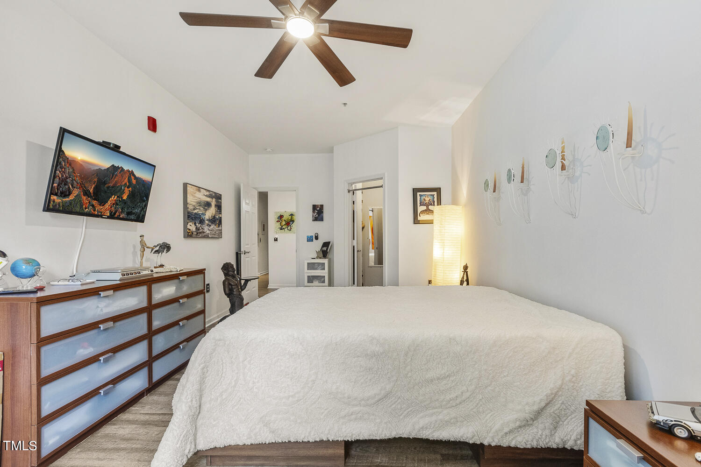
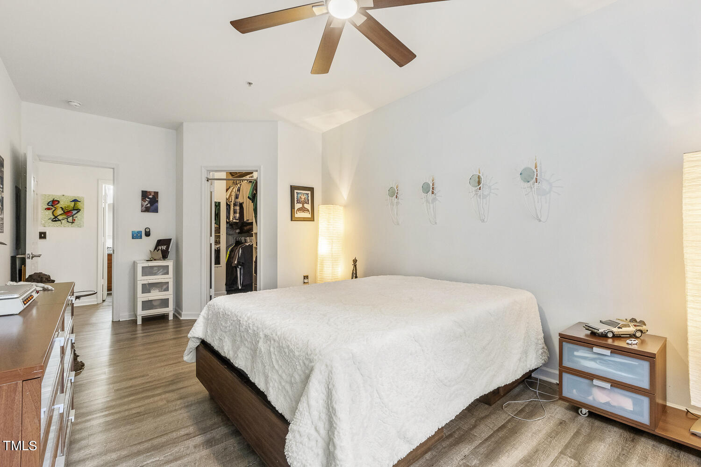
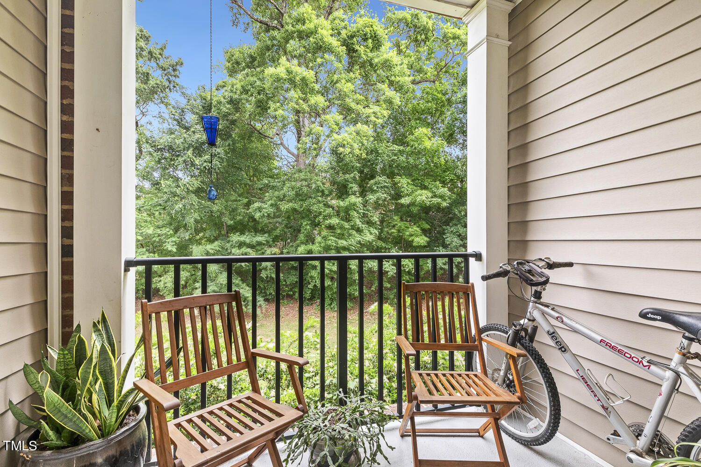
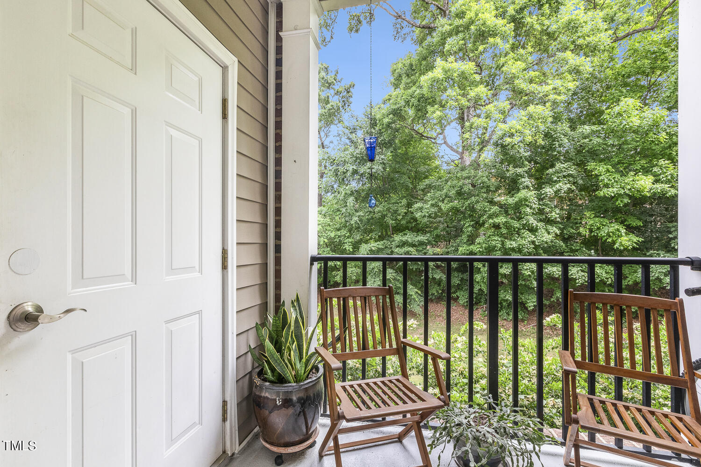
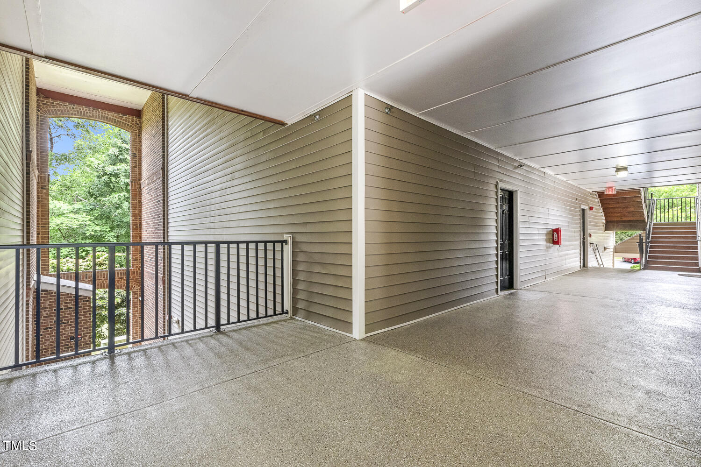
The kitchen features granite countertops and a stunning marble backsplash, adding a touch of sophistication. Note the ample number of outlets, a rare find for a kitchen of this size. Take a moment to admire the unique accent wall that connects the living spaces. The primary bedroom is bright and spacious, complemented by a custom-built closet system. Enjoy the views of nature with the quiet community from your covered balcony.

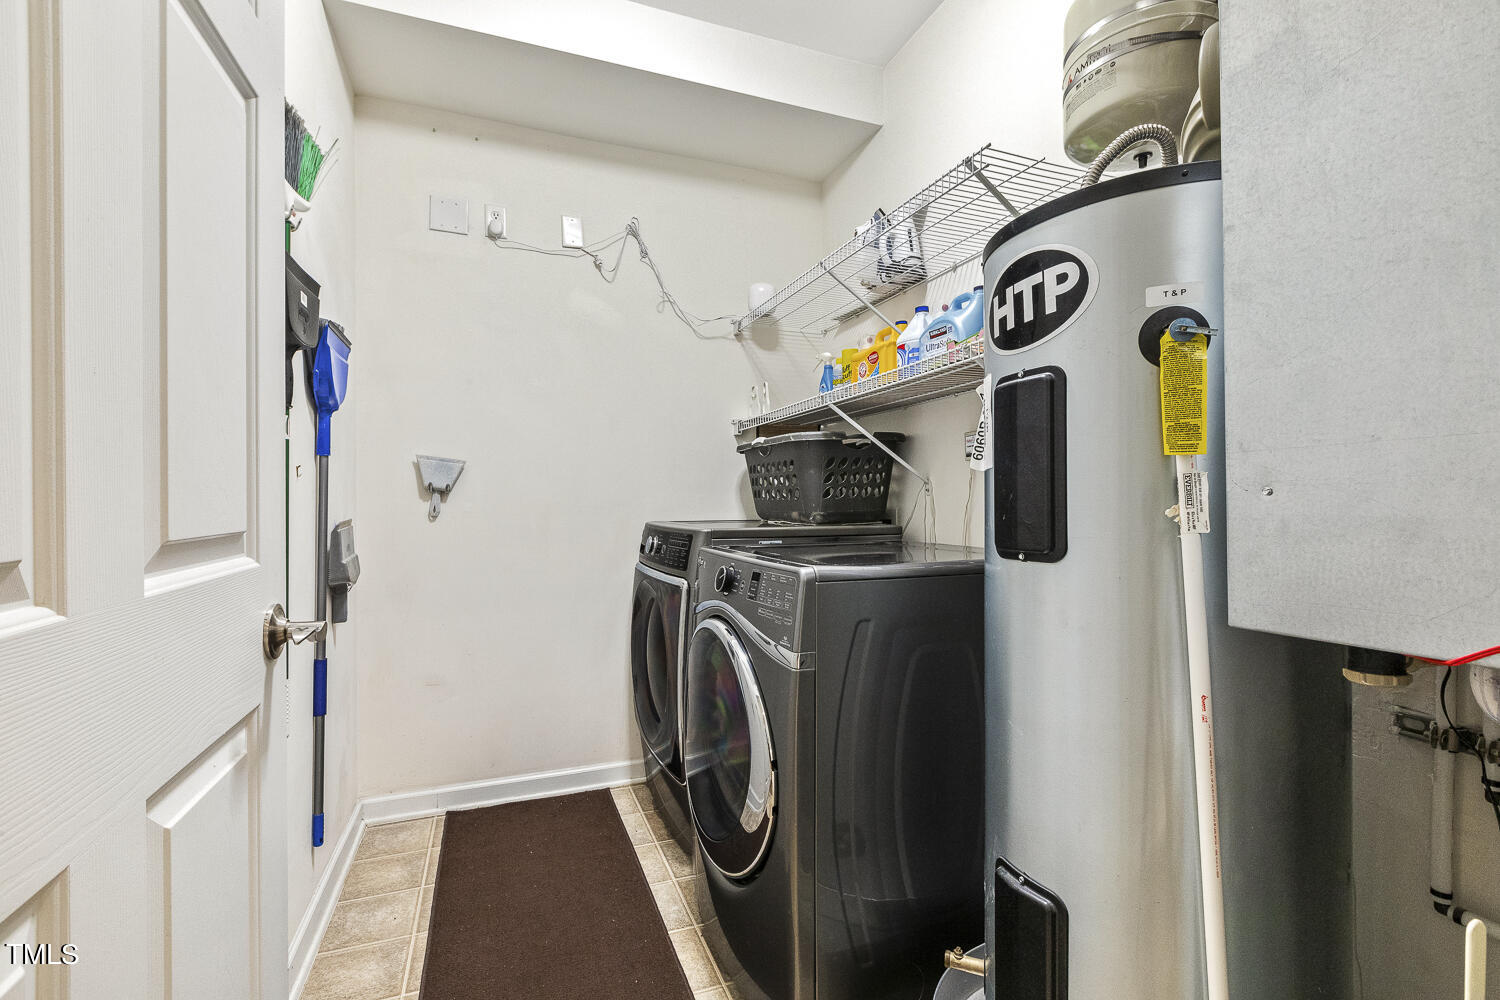
Smart technology is seamlessly integrated, enhancing daily life conveniences. Abundant storage solutions are found throughout the condo, maximizing space and functionality. Additionally, have peace of mind knowing that the HVAC and roof were updated in 2020, flood sensors protect all water access points, and the water heater is equipped with an adjustable energy-saving timer.

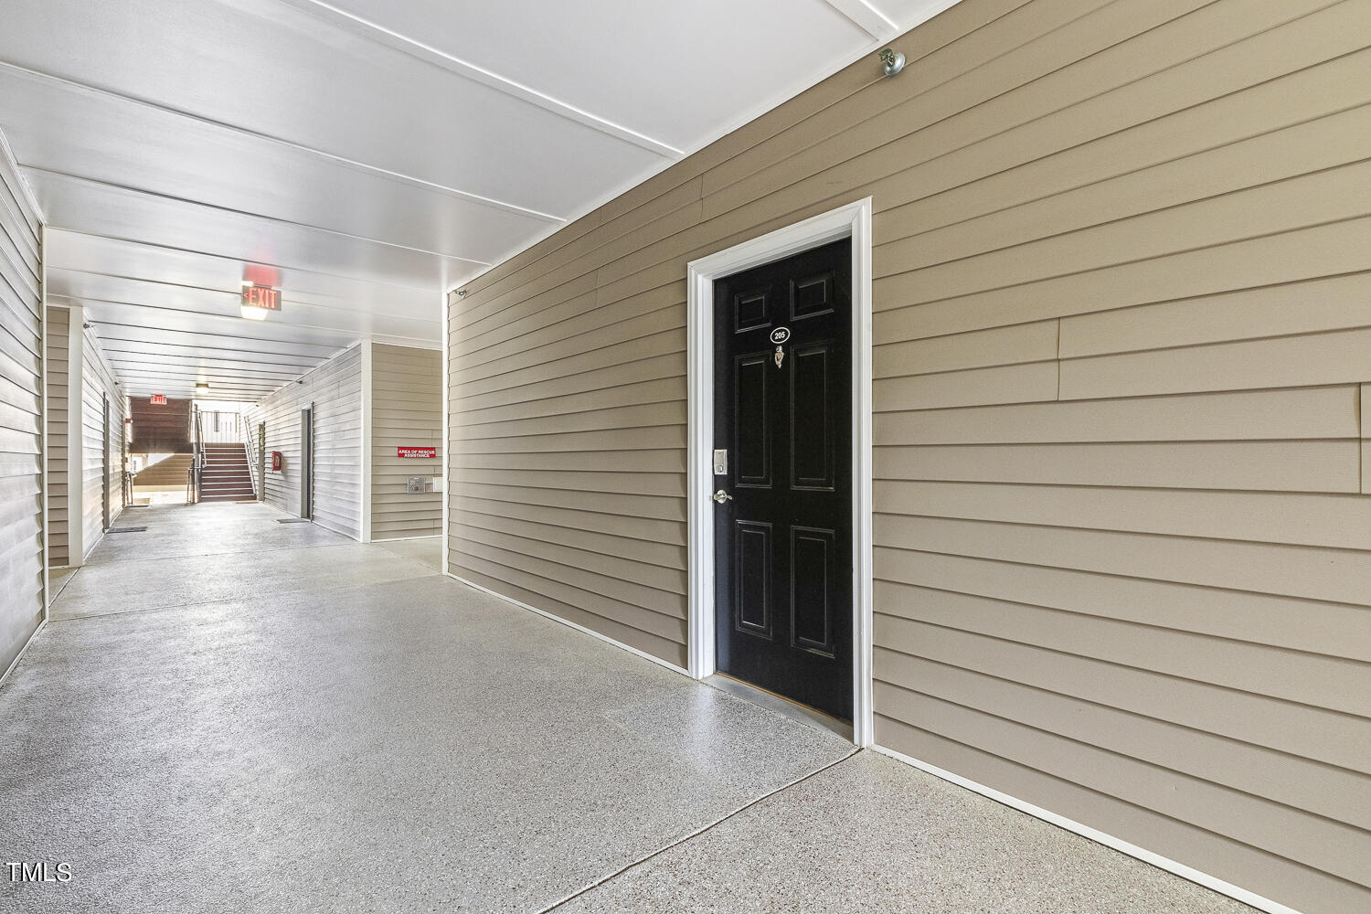
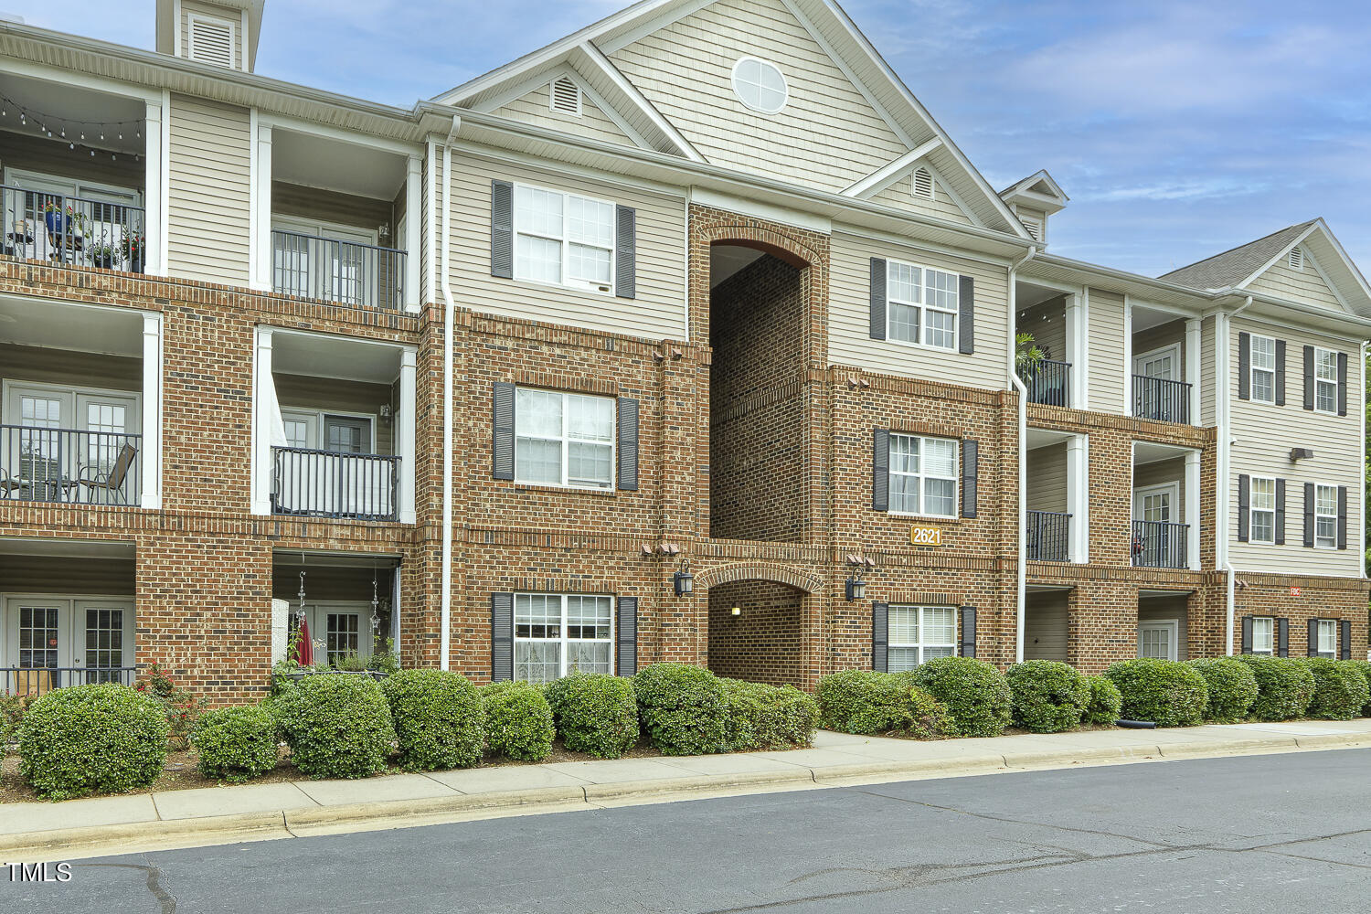
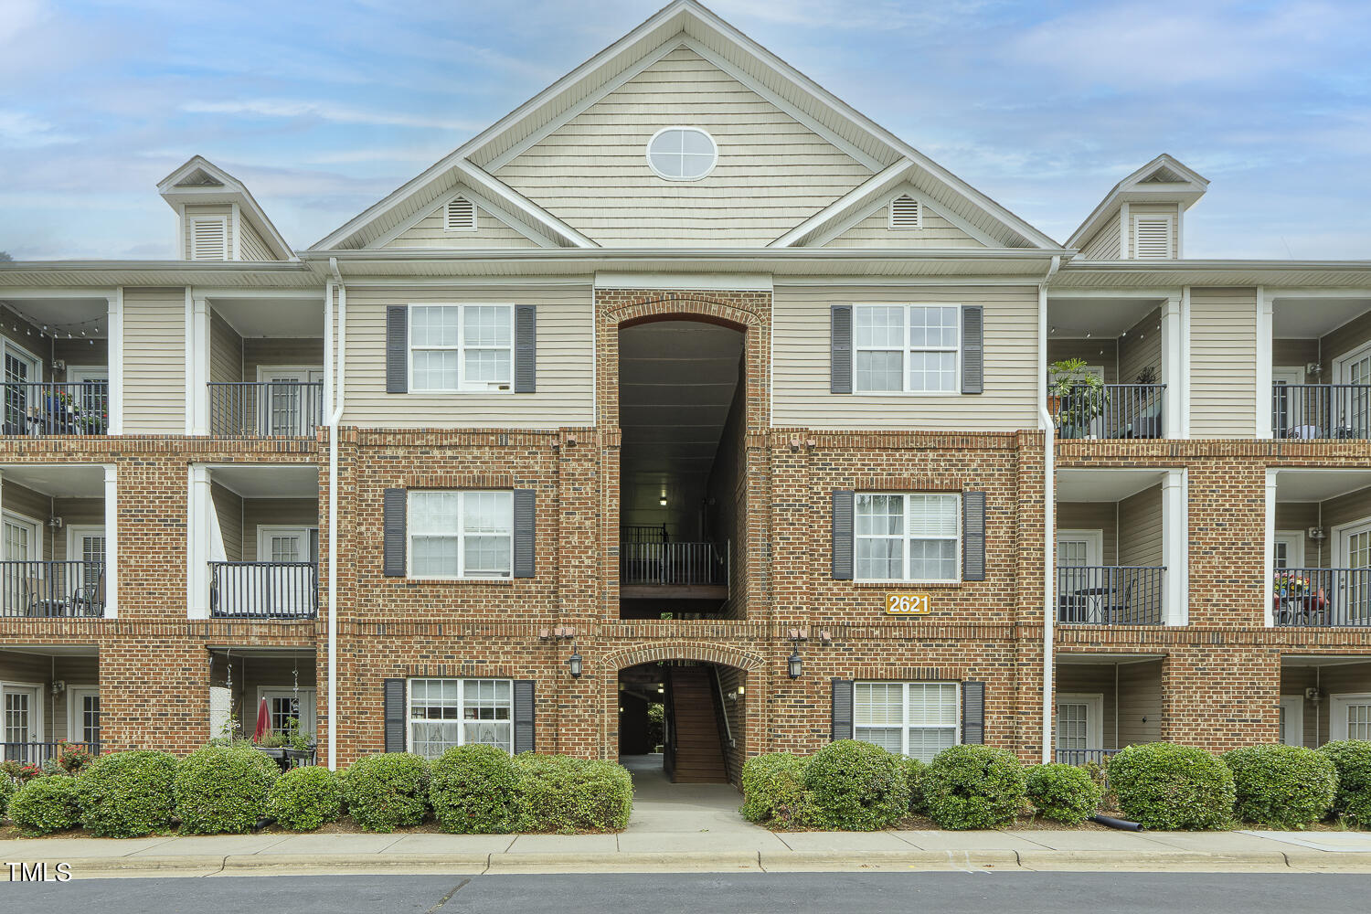
Located in a prime Raleigh locale, enjoy easy access to shopping, entertainment, and dining, with North Hills, Five Points and Downtown Raleigh just moments away. HOA management takes care of many aspects, including building exterior, landscaping, parking lot, and the emergency sprinkler system located inside every unit and common areas as an added safety feature. Experience the beauty of low-maintenance luxury living--schedule your showing today!

Ask your agent about the new lender incentive working with our preferred lender!

Overview

Property Status
Sold
Date Sold
October 25, 2024
MLS ID
10030016
Property Type
Condo
Year Built
2006

Features & Amenities

Total Area
815 Sq.Ft.
Neighborhood
Raleigh
Architecture Styles
Traditional
Stories
1
Water Source
Public
Utilities
Electricity Available, Electricity Connected, Sewer Connected, Water Available, Water Connected
Roof
Shingle
Parking
Asphalt, On Site, Parking Lot, Unassigned
Heat Type
Electric, Forced Air, Heat Pump
Air Conditioning
Ceiling Fan(s), Electric, Heat Pump
Laundry Room
In Unit, Laundry Room
Appliances
Dishwasher, Disposal, Ice Maker, Induction Cooktop, Range, Washer/Dryer
Other Interior Features
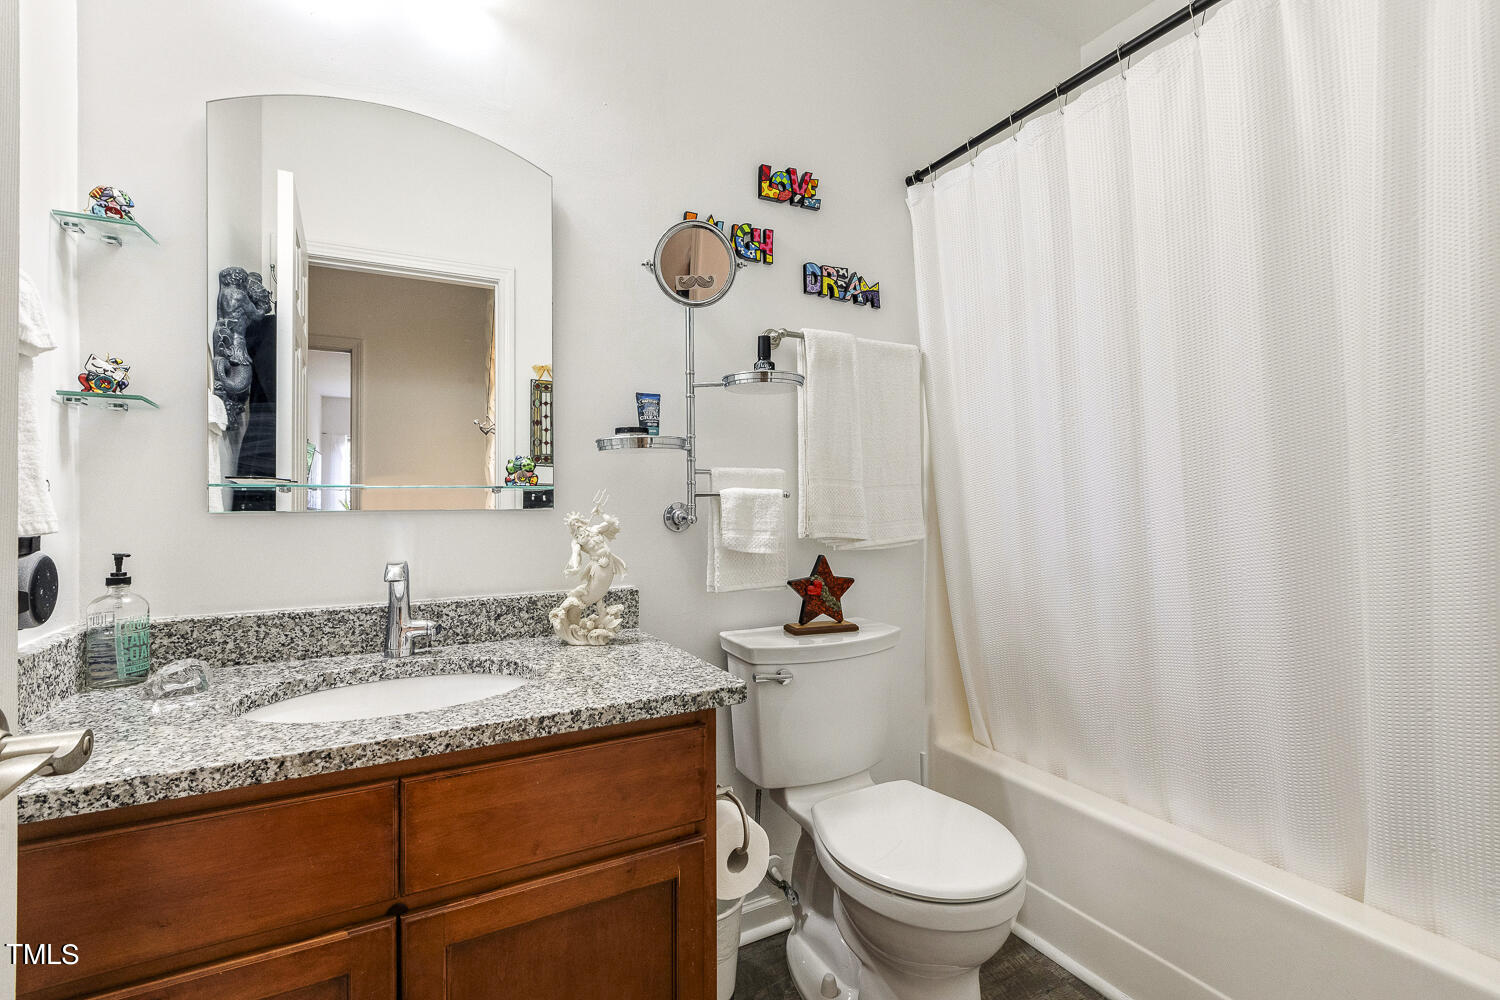
Bathtub/Shower Combination, Breakfast Bar, Ceiling Fan(s), Granite Counters, Living/Dining Room Combination, Open Floorplan, Pantry, Smart Home, Smart Thermostat, Smooth Ceilings, Storage, Walk-In Closet(s)
Sewer
Public Sewer
Substructure
Concrete, Concrete Perimeter
Disability Features
Smart Technology
HOA Amenities
Insurance, Maintenance Grounds, Maintenance Structure, Pest Control, Road Maintenance, Special Assessments, Storm Water Maintenance, Trash
Other Exterior Features
Rain Gutters, Smart Lock(s), Storage
Elementary School
Wake - Joyner
Middle School
Wake - Oberlin
High School
Wake - Sanderson
Sales Price
$260,000
Real Estate Tax
$1,529/yr
HOA
$195/mo

Downloads

2621 Oldgate Drive # 205

Schedule a Tour

We would love to help you see this beautiful home! As a full-service brokerage, we can help you tour. Please submit an offer, and answer questions about the buying process.

Thank you

for your interest in 2621 Oldgate Drive # 205, Raleigh, NC 27604

2621 Oldgate Drive # 205
Navigate
Raleigh

Explore Raleigh

Culture, education, and entertainment—it’s all here in the heart of North Carolina. Raleigh offers the vibrancy of a big city with a welcoming community feel.

read more

I'm Interested In

2621 Oldgate Drive # 205

Explore our active properties

Premier Listings

For Sale

Follow Us On Instagram