When You Are Ready, We Will Make Time.

Thank you for your message. We will be in touch with you shortly.

Explore Our Properties

Property Description

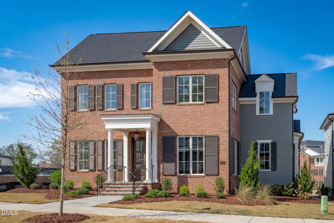
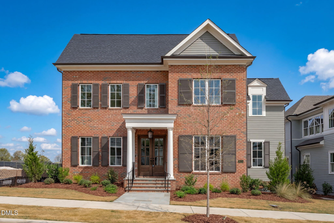
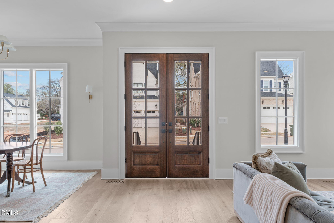
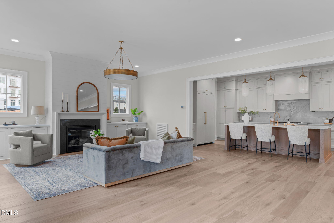
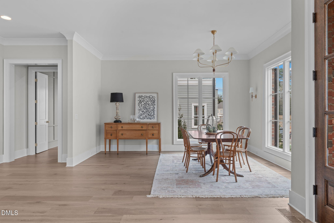
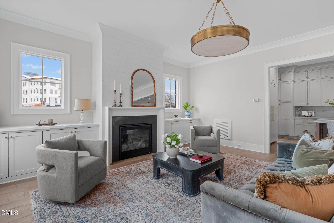
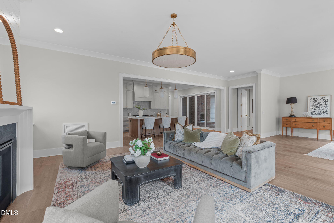
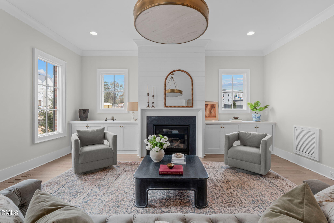
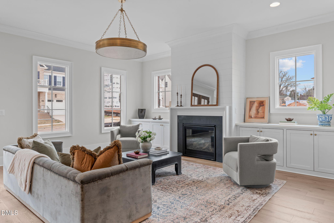
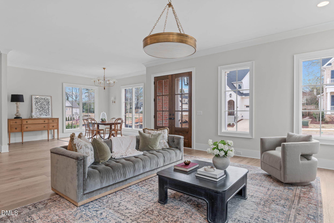
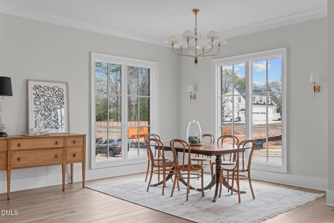
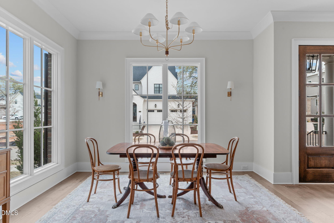
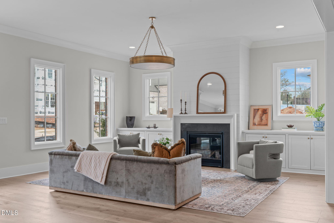
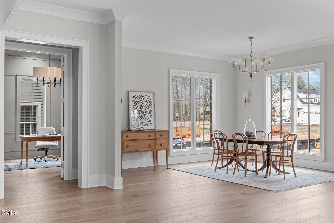
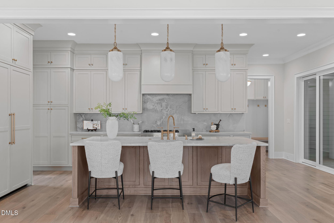
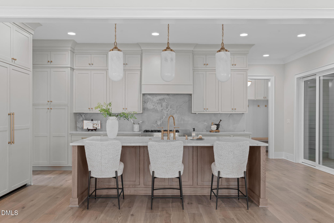
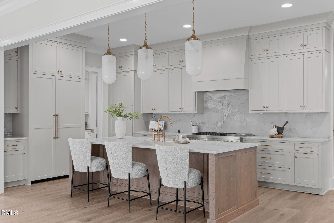
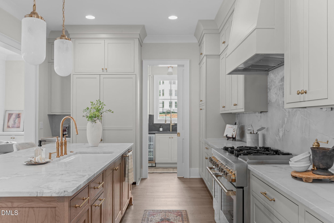
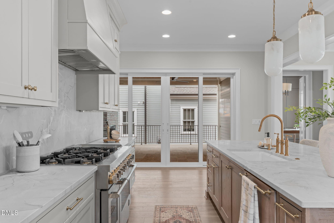
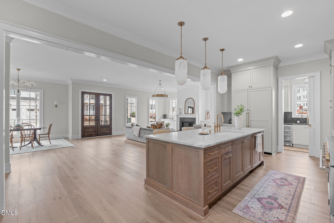
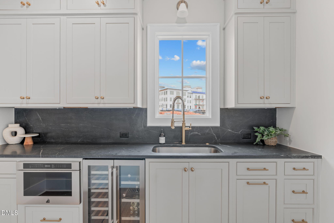
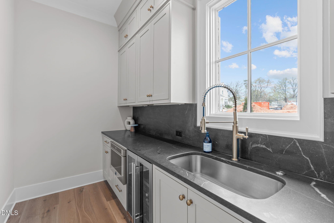
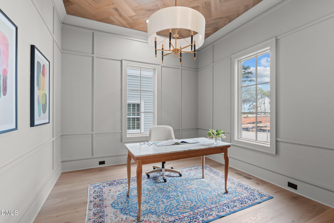
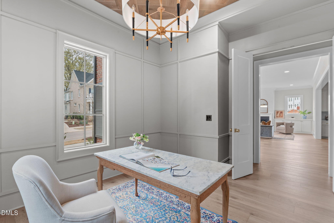
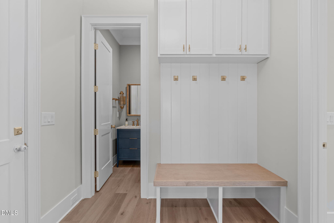
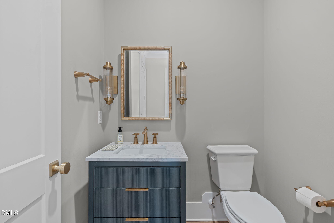
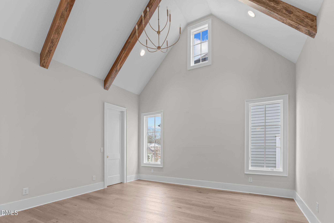
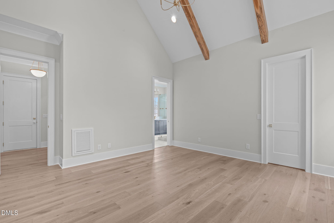
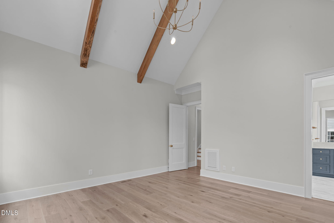
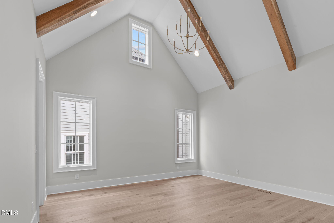
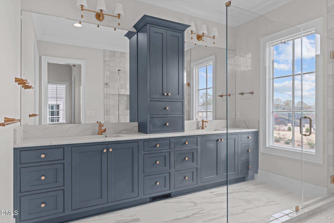
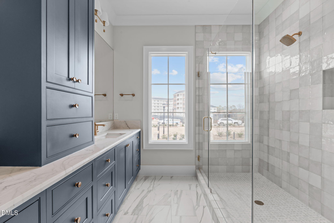
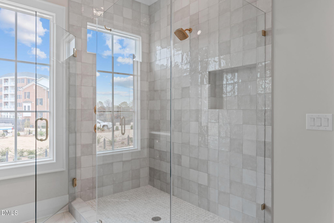
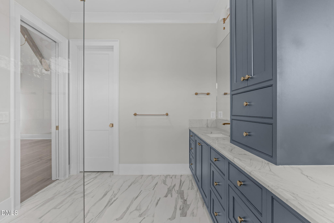
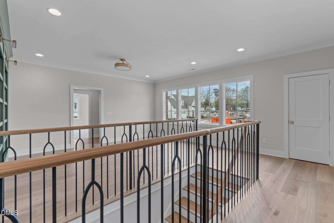
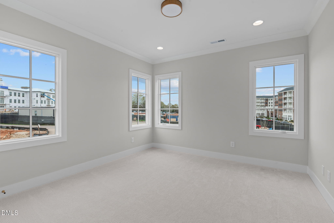
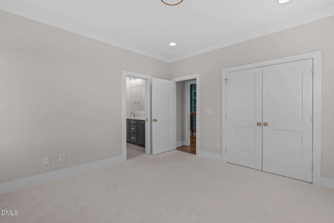
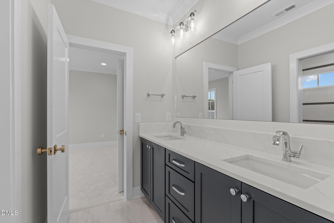
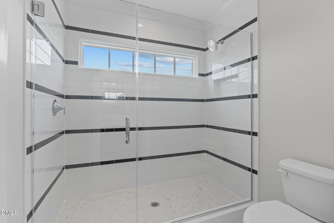
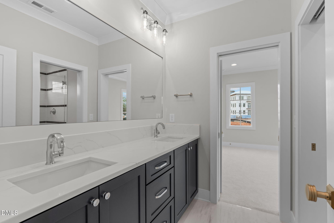
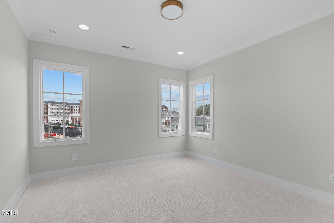
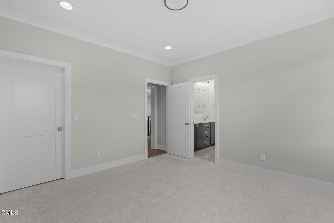
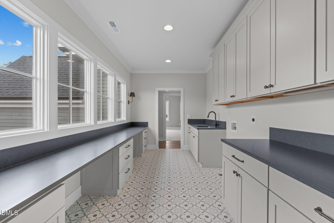
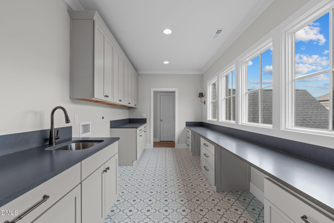
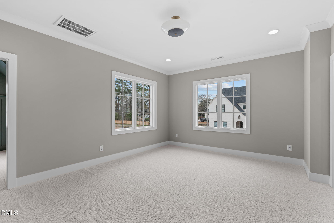
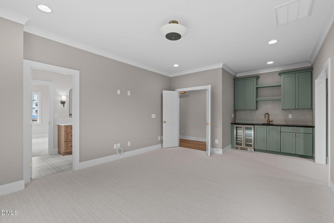
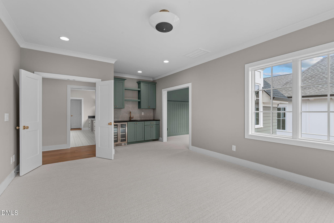
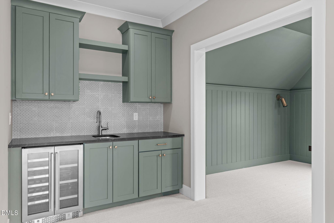
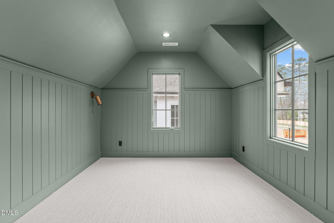
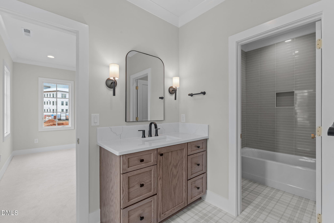
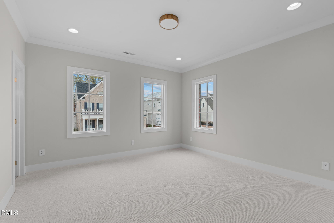
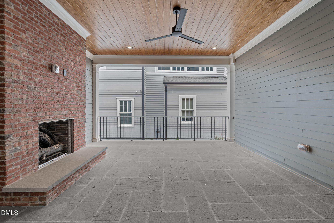
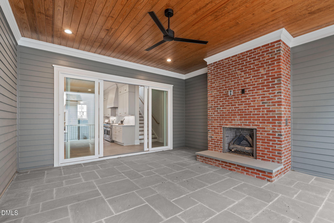
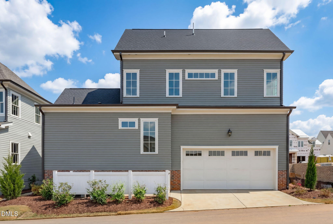
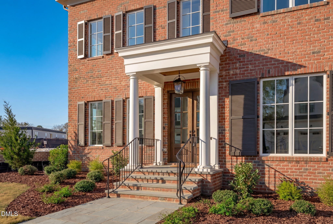
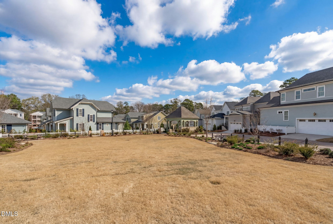
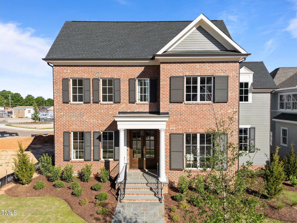
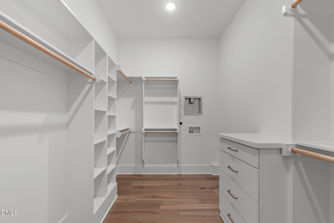
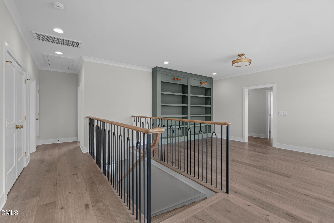
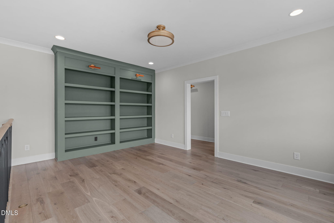
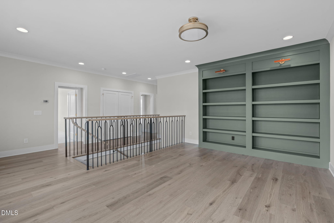
A truly handsome home, nestled in the new neighborhood of Budleigh East. Located in one of the best positions in the community, just beyond your backyard lies the picturesque Budleigh East Community Park. This residence offers the perfect balance of traditional charm and luxury, surrounded by new construction. The spacious and open layout is enhanced by custom trim details and high-end finishes throughout. The first-level primary suite, featuring vaulted ceilings, provides a serene retreat with ample space, natural light, and a beautifully appointed en-suite bathroom. A welcoming floor plan with floor-to-ceiling kitchen cabinets and a generous scullery. Pops of green throughout the home, with thoughtfully chosen paint colors, add warmth and character, bringing a fresh, inviting feel to every room. Excellent game room with built ins and a beverage center. For those who love outdoor living, the covered side porch with blue stone flooring and an outdoor fireplace provides the ideal setting for enjoying the outdoors in any season, offering endless opportunities for outdoor recreation and relaxation. This home has been thoughtfully designed with traditional finishes and meticulous attention to detail, making it a standout in this growing neighborhood. A location that can't be beat, this is a truly exceptional opportunity.

Overview

Property Status
Sold
Date Sold
June 15, 2026
Lot Size
6,098.4 Sq.Ft.
MLS ID
10079133
Property Type
Residential
Year Built
2025

Features & Amenities

Total Area
4,164 Sq.Ft.
Neighborhood
Raleigh
Architecture Styles
Traditional
View Description
Neighborhood, Park/Greenbelt
Stories
2
Garage Spaces
2.0
Water Source
Public
Roof
Shingle, Metal
Parking
Garage, Garage Door Opener, Garage Faces Rear
Heat Type
Forced Air, Heat Pump, Zoned
Air Conditioning
Dual, Zoned
Laundry Room
Electric Dryer Hookup, Laundry Room
Fireplace
Family Room, Gas Log, Outside
Appliances
Bar Fridge, Dishwasher, Disposal, Gas Range, Ice Maker, Microwave, Oven, Range Hood, Refrigerator, Tankless Water Heater, Wine Refrigerator
Other Interior Features
Bathtub/Shower Combination, Beamed Ceilings, Bookcases, Built-in Features, Crown Molding, Double Vanity, Eat-in Kitchen, High Ceilings, Kitchen Island, Shower Only, Smooth Ceilings, Water Closet
Sewer
Public Sewer
Substructure
Slab
HOA Amenities
Maintenance Grounds, Storm Water Maintenance
Elementary School
Wake - Root Elementary
Middle School
Wake - Oberlin Middle
High School
Wake - Needham Broughton High
Sales Price
$1,995,000
Real Estate Tax
$5,211/yr
HOA
$274/mo

Downloads
2623 Marchmont Street

Schedule a Tour

We would love to help you see this beautiful home! As a full-service brokerage, we can help you tour. Please submit an offer, and answer questions about the buying process.

Thank you

for your interest in 2623 Marchmont Street, Raleigh, NC 27608

2623 Marchmont Street
Navigate
Raleigh

Explore Raleigh

Culture, education, and entertainment—it’s all here in the heart of North Carolina. Raleigh offers the vibrancy of a big city with a welcoming community feel.

read more
2623 Marchmont Street
explore in 3d

I'm Interested In

2623 Marchmont Street

Explore our active properties

Premier Listings

For Sale

Follow Us On Instagram