When You Are Ready, We Will Make Time.

Thank you for your message. We will be in touch with you shortly.

Explore Our Properties

Property Description

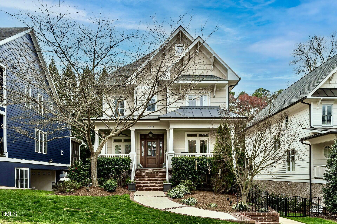
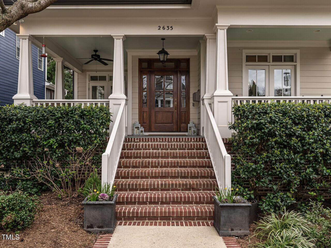
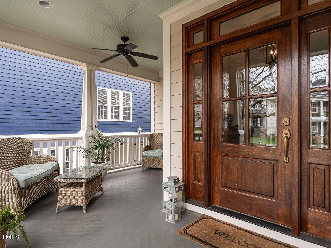
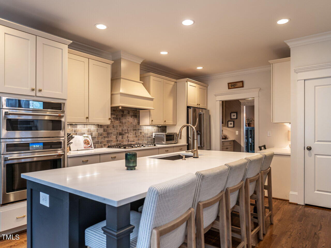
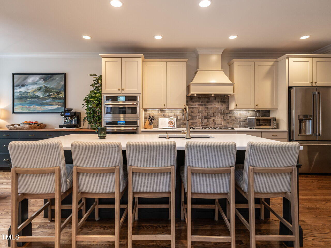
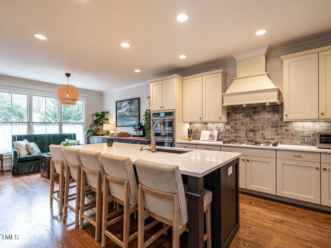
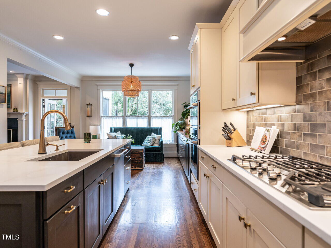
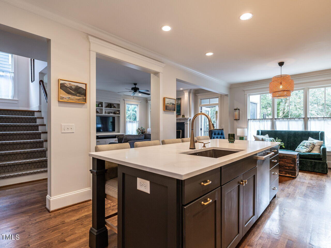
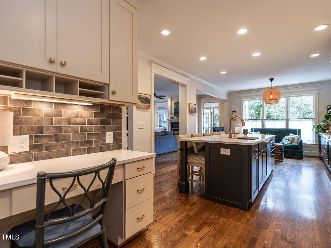
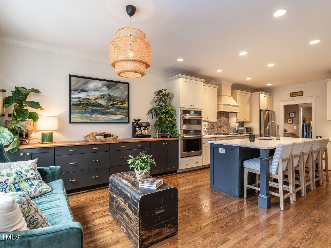
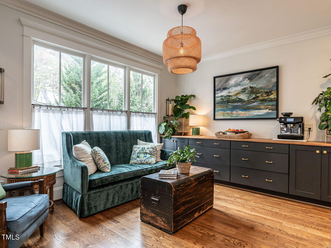
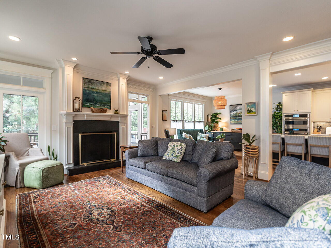
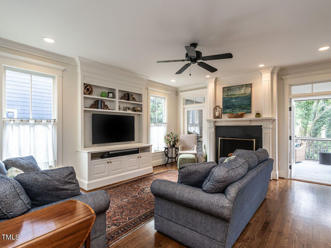
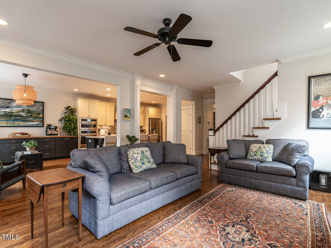
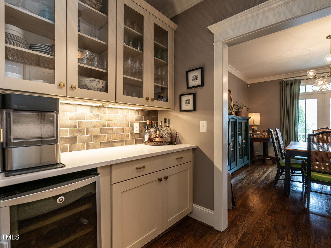
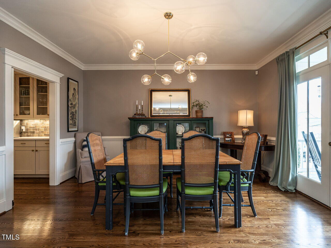
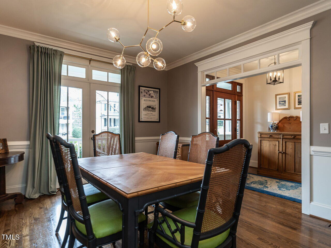
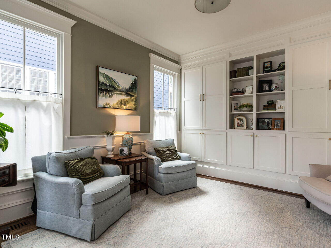
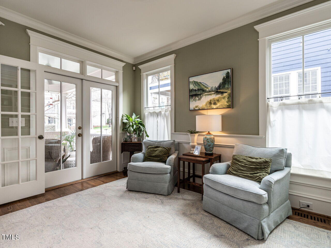
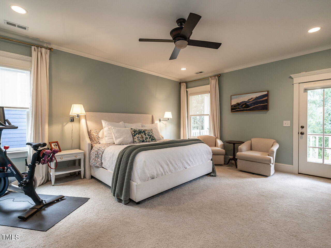
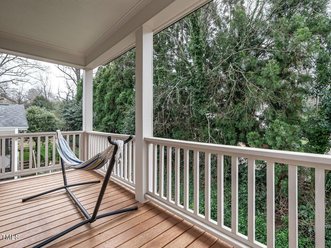
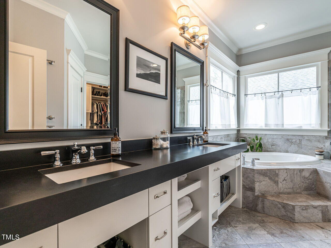
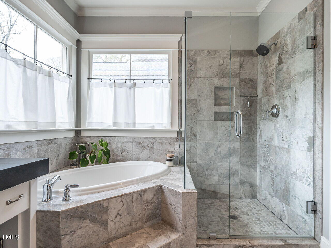
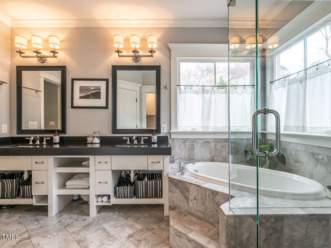
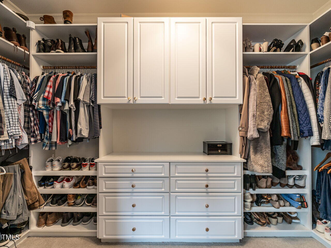
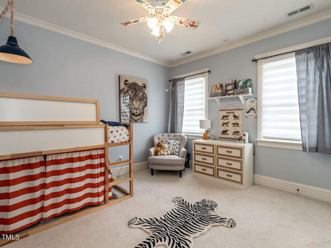
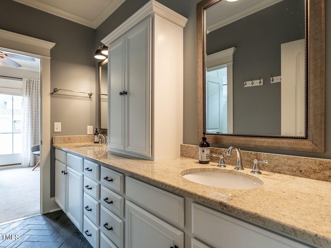
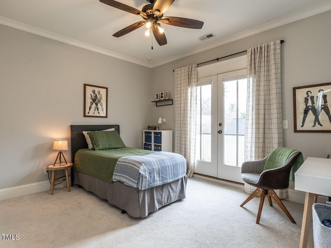
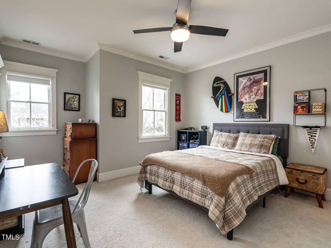
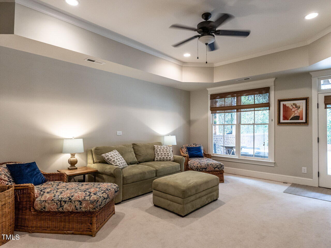
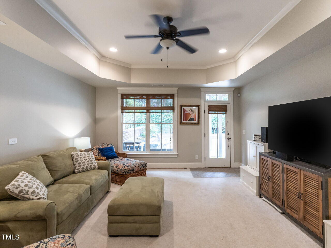
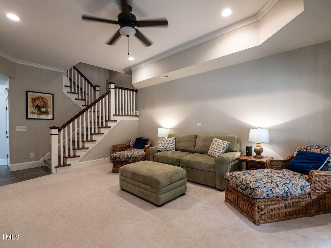
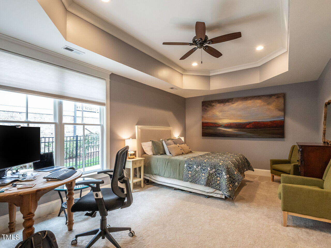
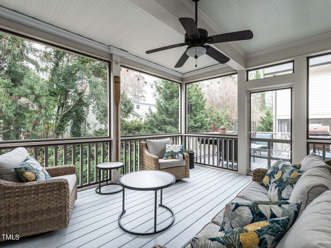
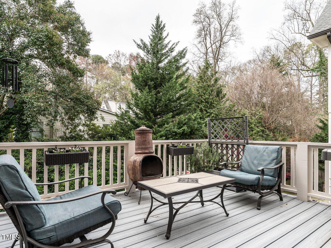
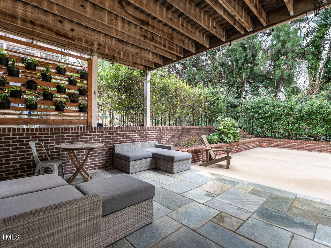
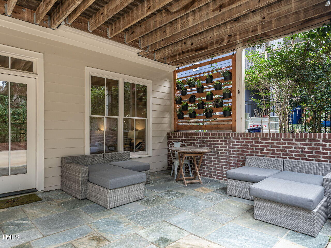
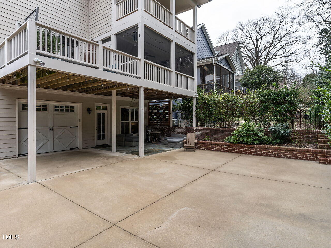
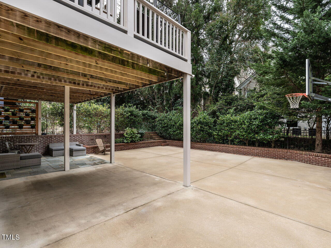
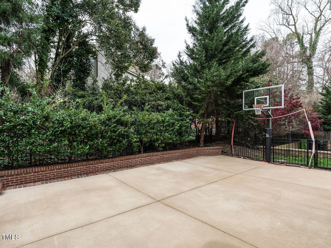
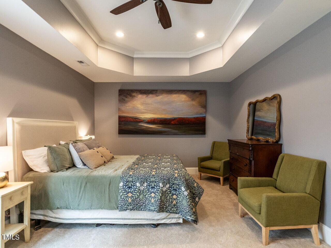
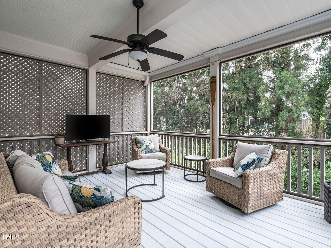
Sensational city/executive home on the edge of Budleigh and Five Points in the coveted base assignment area for Lacy / Oberlin / Broughton schools. Built in 2011, this home is smart, efficient, sleek and fun to live in. Private decks, porches and balconies on both the main and second floors make al fresco dining and outdoor morning coffee a regular part of the routine. The sensational kitchen has new stainless steel GE Cafe smart appliances. A fully-fenced play area behind the house means the dog is happy while you and the neighborhood kids shoot hoops or play hopscotch. The unfinished third floor represents incredible potential for those who desire more finished space, or simply a massive amount of fantastic storage for those of us with a few extra belongings. The lower level has a rec room / bonus room PLUS a fifth bedroom or office or exercise room or in-law suite with direct access to driveway. Really, really good wine storage space, whole-house generator, and full-yard invisible fence (in addition to the backyard traditional fence). This is the kind of home and neighborhood where new friends are made on the first day. At the top of the street you'll likely become regulars at Idle Hour Coffee, or Mandolin and Red Dragon. Give it about two years, and Budleigh East will be nearly built-out complete with new retail and restaurants facing Fairview and probably Oberlin too. Stroll to Five Points or bicycle to the Village District. All in a price point that is hard to find in prime-time inside-the-beltline. Bonus: no HOA.

Overview

Property Status
Sold
Date Sold
July 10, 2024
Lot Size
6,534 Sq.Ft.
MLS ID
10021875
Property Type
Residential
Year Built
2011

Features & Amenities

Total Area
3,901 Sq.Ft.
Neighborhood
Raleigh
Architecture Styles
Craftsman, Traditional
View Description
Neighborhood
Stories
3
Garage Spaces
1.0
Water Source
Public
Utilities
Cable Connected, Electricity Connected, Natural Gas Connected, Sewer Connected, Water Connected
Roof
Shingle
Lot Features
Front Yard, Near Public Transit, Rectangular Lot
Parking
Additional Parking, Attached, Concrete, Driveway, Garage, Garage Door Opener, Garage Faces Rear, Gated, Inside Entrance, Parking Pad
Heat Type
Floor Furnace, Forced Air, Heat Pump, Natural Gas, Zoned
Air Conditioning
Central Air, Electric, Heat Pump, Zoned
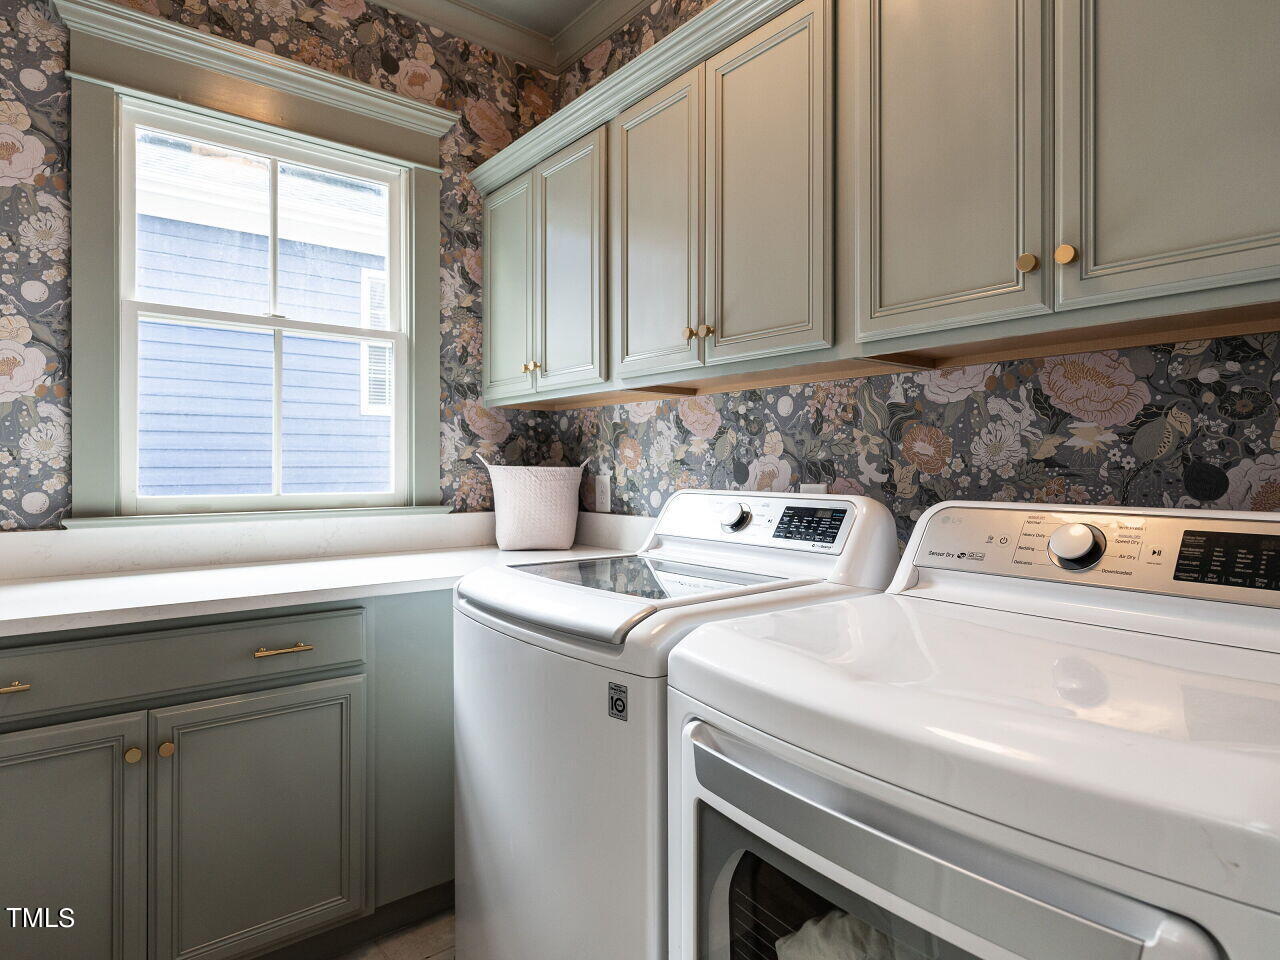
Laundry Room
Laundry Room, Upper Level
Fireplace
Family Room, Gas, Gas Log
Appliances
Bar Fridge, Convection Oven, Dishwasher, Disposal, Dryer, Gas Cooktop, Microwave, Range Hood, Refrigerator, Smart Appliance(s), Stainless Steel Appliance(s), Tankless Water Heater, Vented Exhaust Fan, Oven, Washer, Wine Refrigerator
Other Interior Features
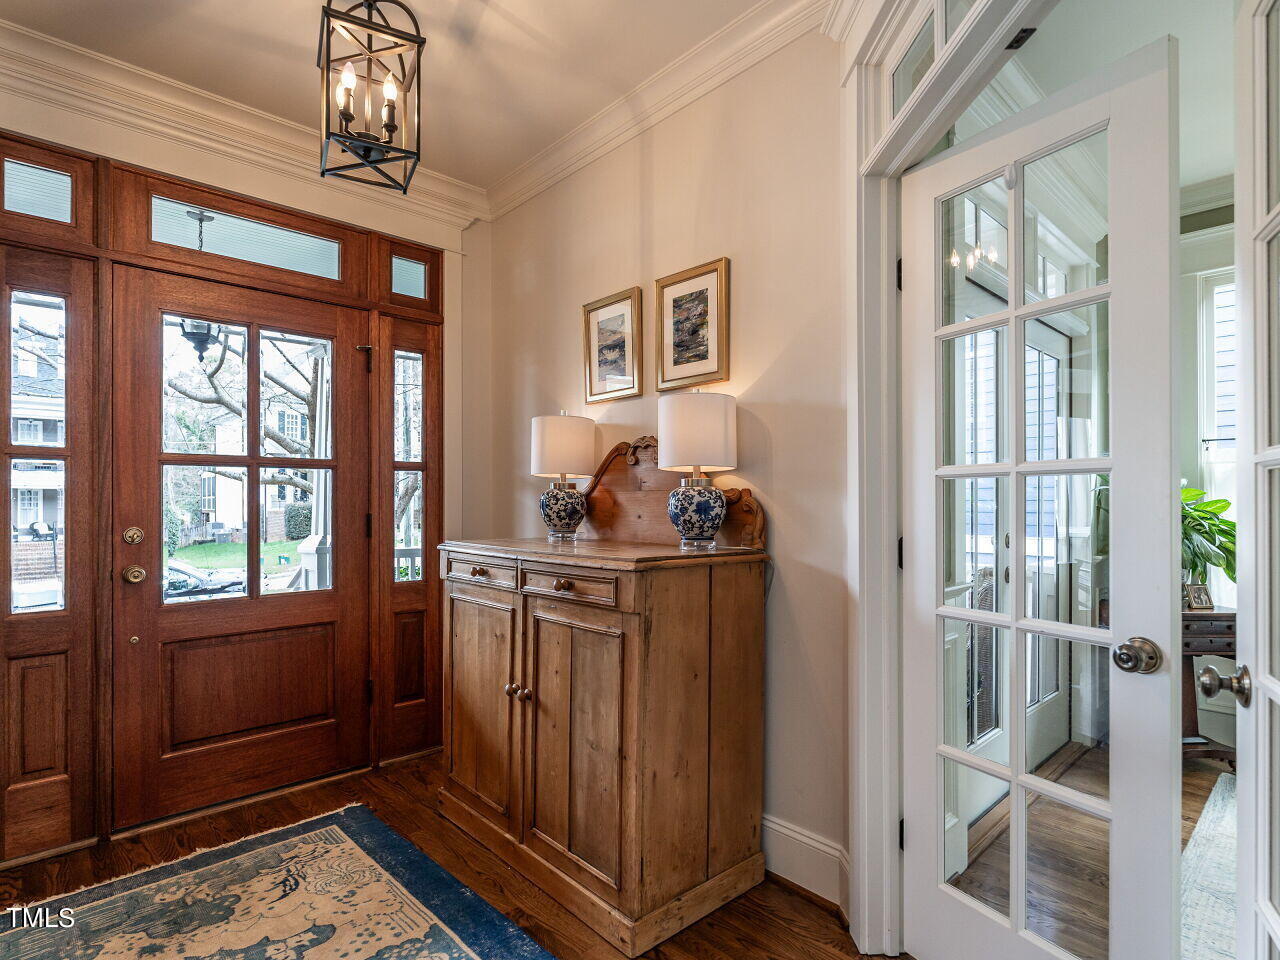
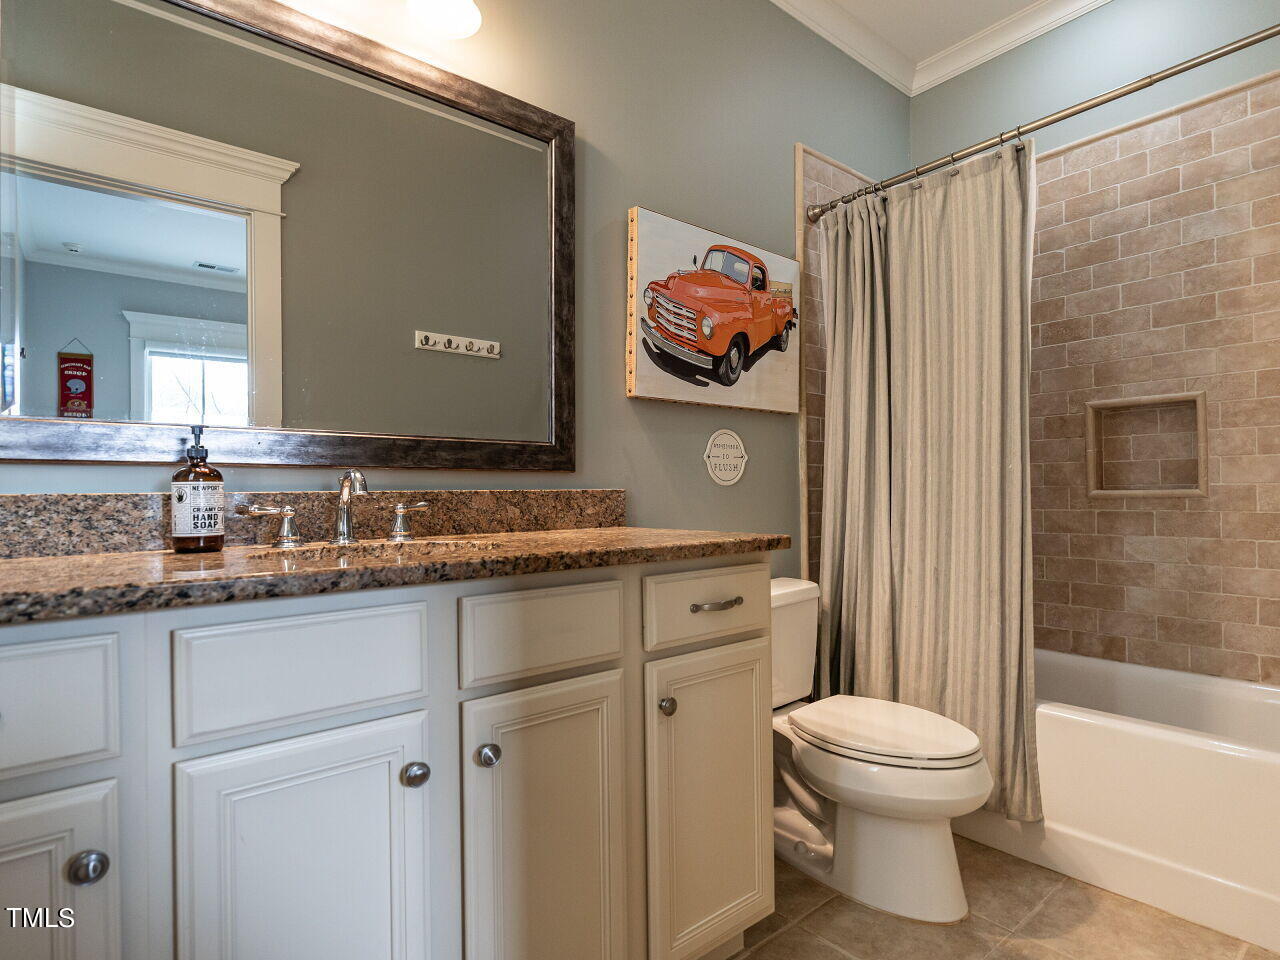
Bathtub/Shower Combination, Bookcases, Built-in Features, Pantry, Ceiling Fan(s), Crown Molding, Double Vanity, Dry Bar, Eat-in Kitchen, Entrance Foyer, Granite Counters, In-Law Floorplan, Kitchen Island, Separate Shower, Shower Only, Smooth Ceilings, Soaking Tub, Storage, Walk-In Closet(s), Walk-In Shower, Wet Bar
Sewer
Public Sewer
Substructure
Brick/Mortar
Other Exterior Features
Basketball Court, Fenced Yard, Lighting, Rain Gutters
Elementary School
Wake - Lacy
Middle School
Wake - Oberlin
High School
Wake - Broughton
Sales Price
$1,450,000
Real Estate Tax
$8,888/yr
Zoning
R-4

Downloads

2635 Davis Street

Schedule a Tour

We would love to help you see this beautiful home! As a full-service brokerage, we can help you tour. Please submit an offer, and answer questions about the buying process.

Thank you

for your interest in 2635 Davis Street, Raleigh, NC 27608

2635 Davis Street
Navigate
Raleigh

Explore Raleigh

Culture, education, and entertainment—it’s all here in the heart of North Carolina. Raleigh offers the vibrancy of a big city with a welcoming community feel.

read more

I'm Interested In

2635 Davis Street

Explore our active properties

Premier Listings

For Sale

Follow Us On Instagram