

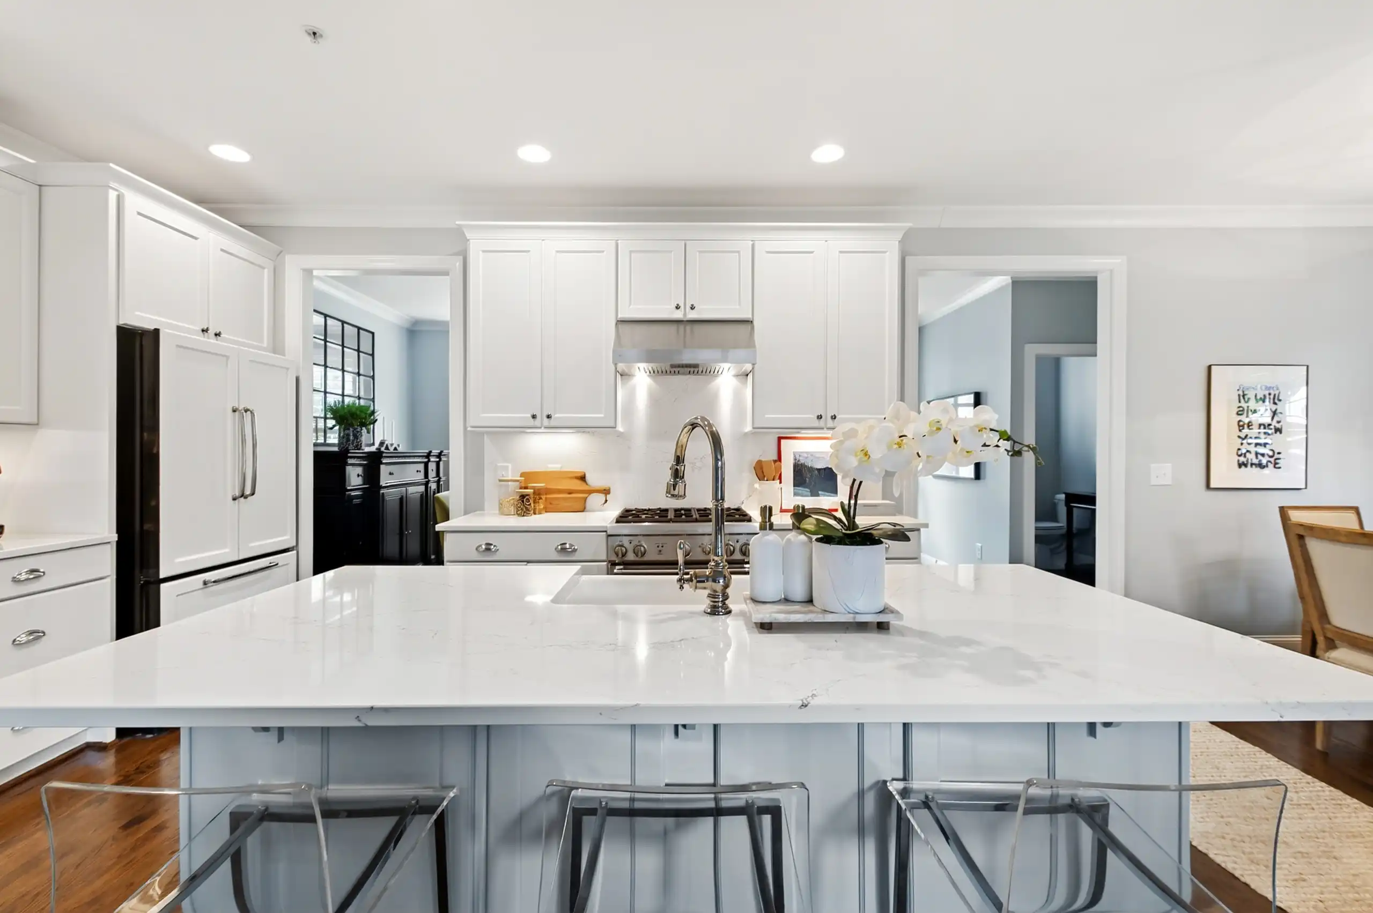
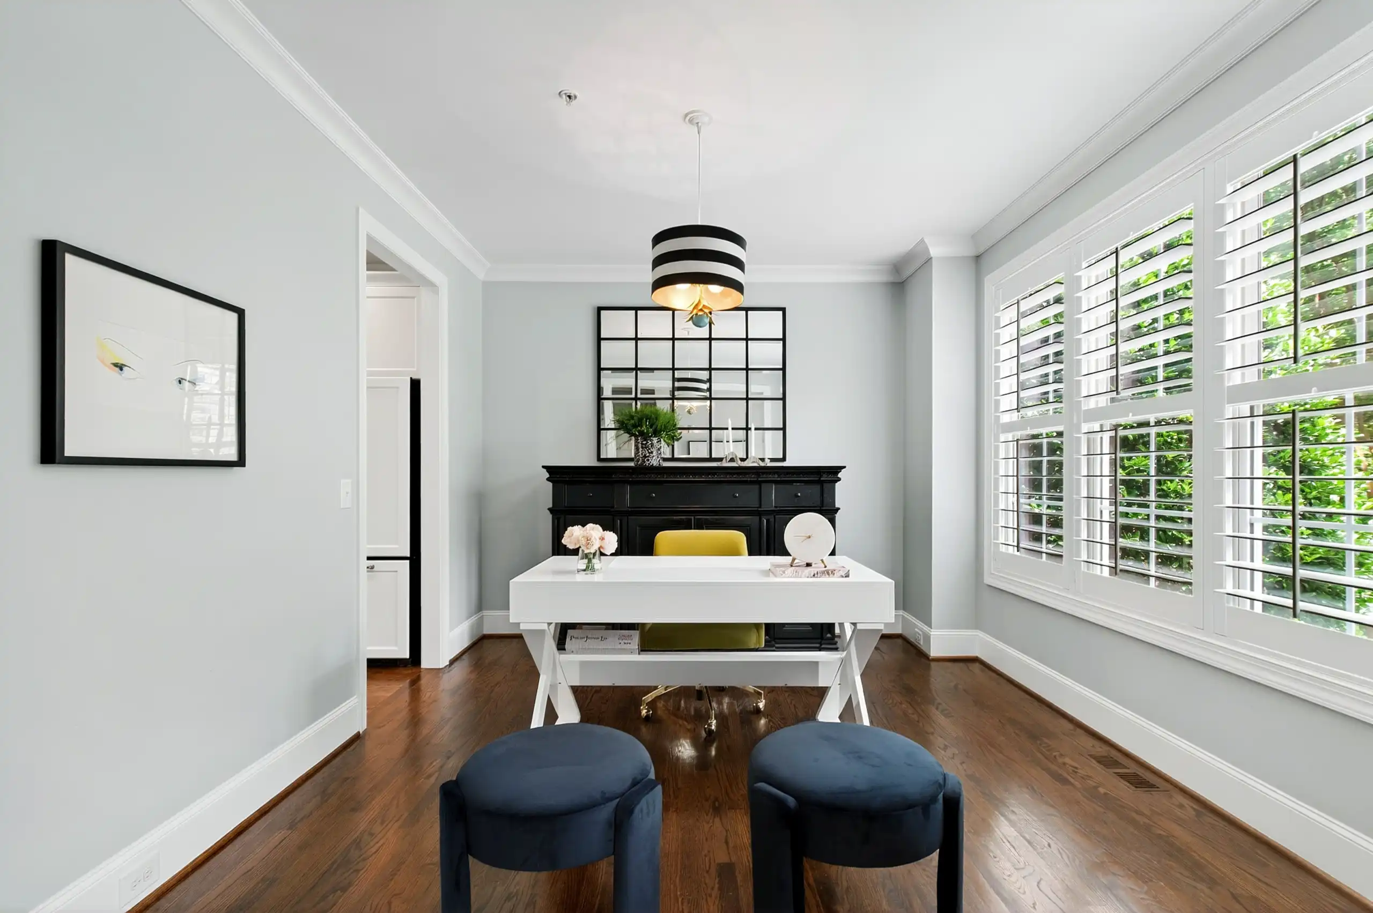
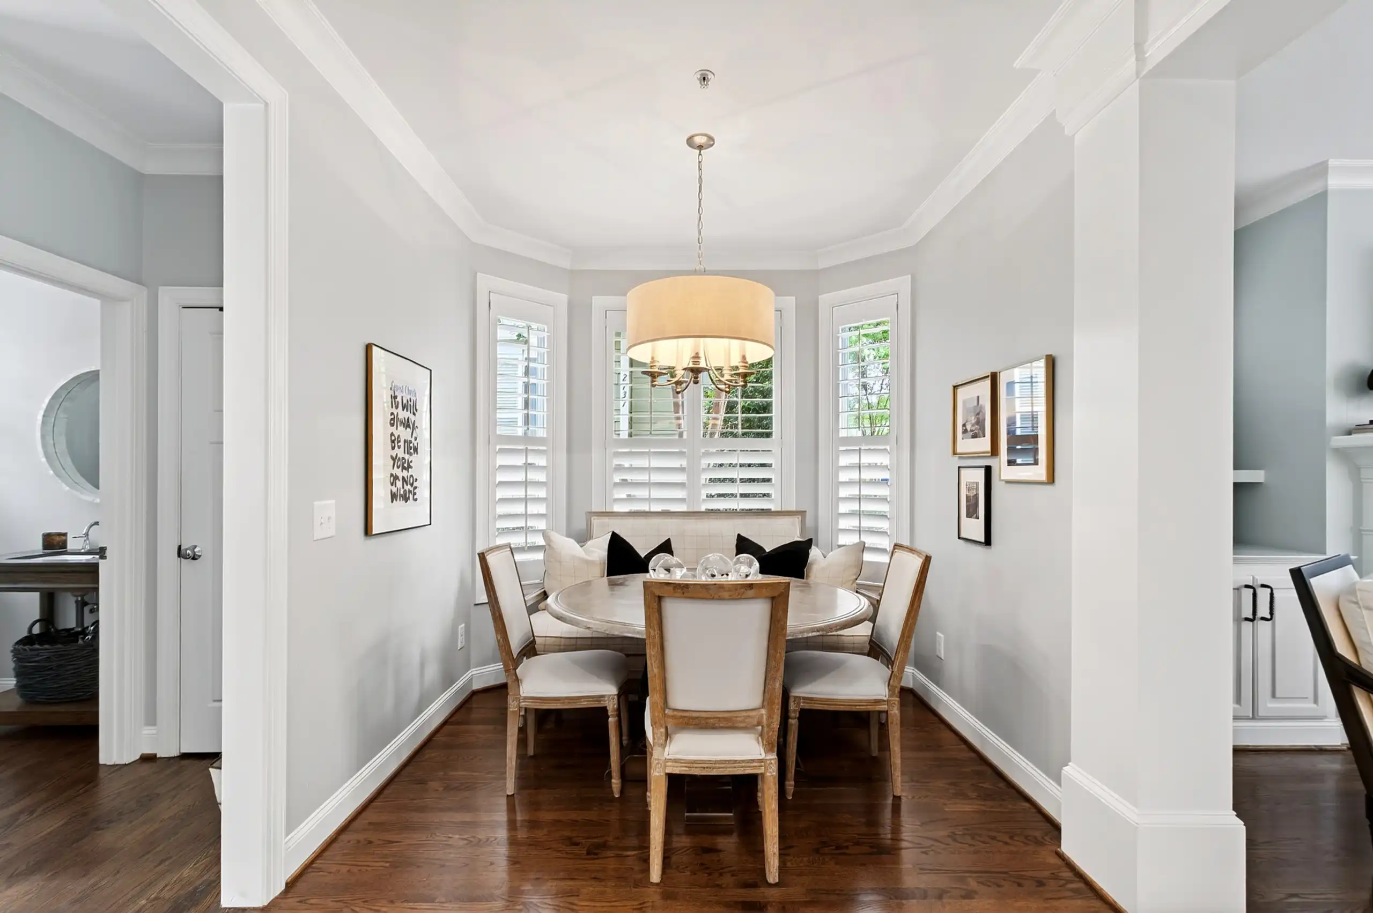
Light is the first thing. New plantation shutters frame every window in a home where real hardwood floors and a 2024 kitchen remodel announce a standard of finish rarely found in low-maintenance condo living. This DJF-built residence at 2741 Oberlin spans 1,770 square feet across three bedrooms and two-and-a-half baths, living with the ease and scale of a townhome in a coveted Inside the Beltline address on Oberlin Road. The white kitchen leads with a Thermador oven and dishwasher, a KitchenAid refrigerator, and an expansive island that makes gathering feel natural. A breakfast nook adjoins the kitchen while the living room anchors around stately built-in shelves. A first-floor office or sitting room gives the main level a deliberate sense of purpose, and a private terrace extends the living space into the open air.
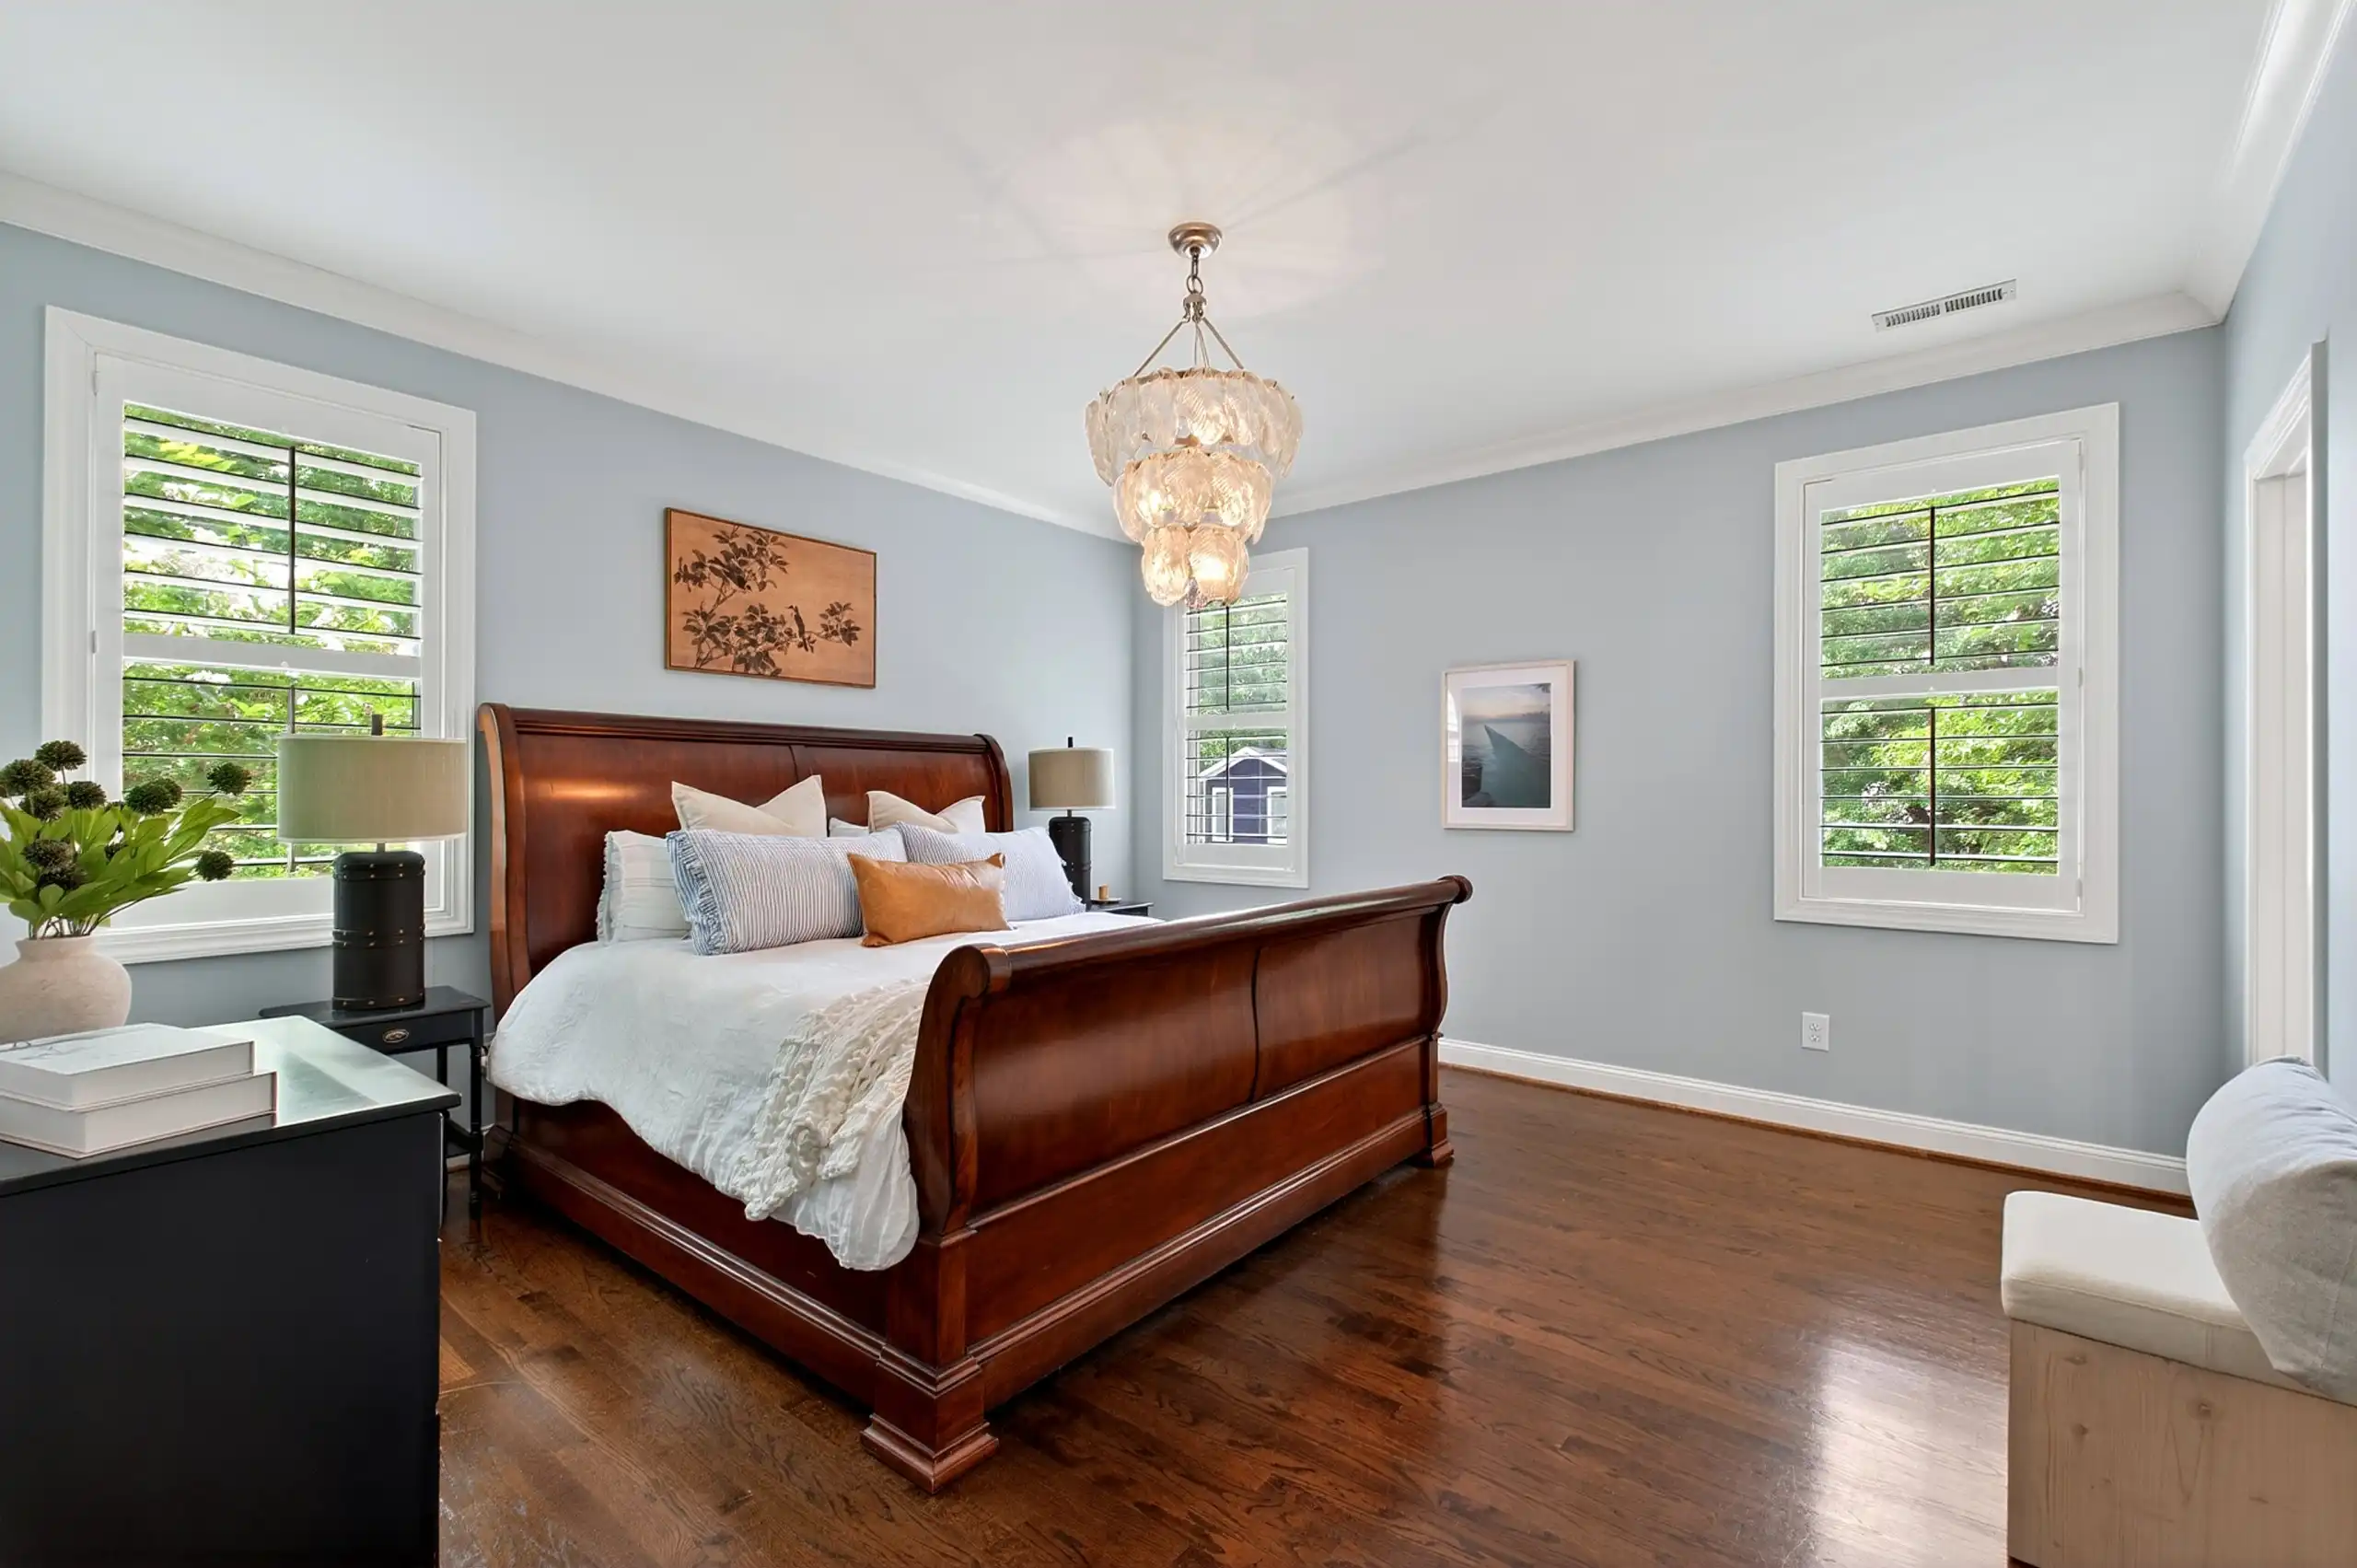
Upstairs, the primary suite centers on a recently updated ensuite bath and an enormous walk-in closet. Two well-appointed additional bedrooms share a renovated full bath refreshed with new countertop, updated lighting, and paint. Every finish in the home reflects a high-end, move-in-ready sensibility.
Minutes from the Village District and Inside the Beltline, this address also sits within easy reach of Fred Fletcher Park, Carolina Country Club, Idle Hour Coffee, Harris Teeter, Oberlin Middle School, St. Davids School, and Broughton High School. The Rialto, Glenwood Place, and Hayes Barton Cafe are among the many nearby draws that make Oberlin Road living so sought-after.
Move with Certainty.
The Right Move Starts Here.

Social Cookies
Social Cookies are used to enable you to share pages and content you find interesting throughout the website through third-party social networking or other websites (including, potentially for advertising purposes related to social networking).