Buy With Us
Explore Raleigh
Success Stories
Bedrooms
Bathrooms
Sq.Ft.
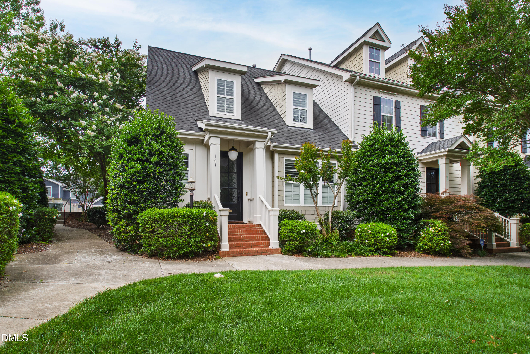
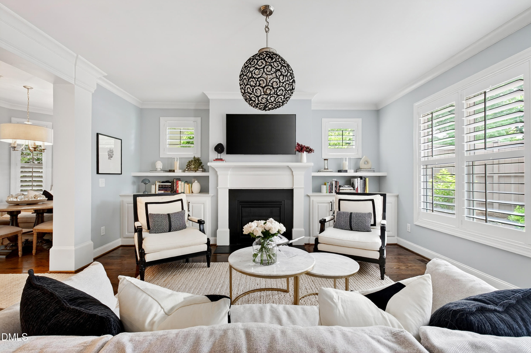
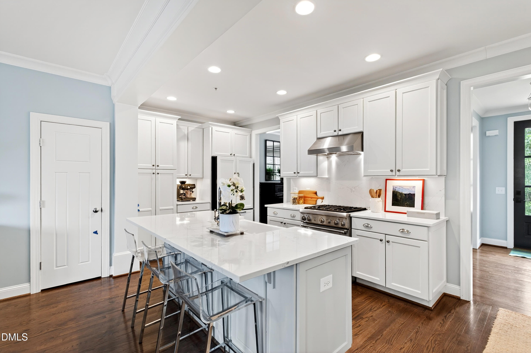
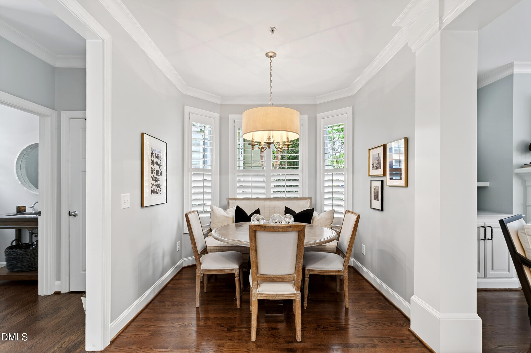
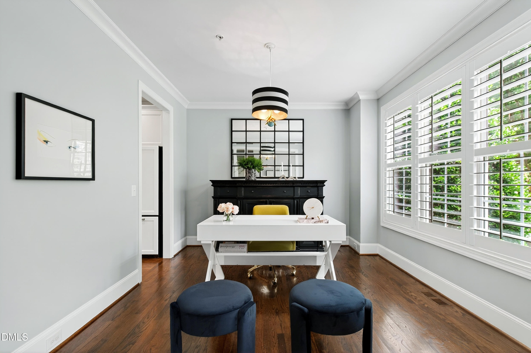
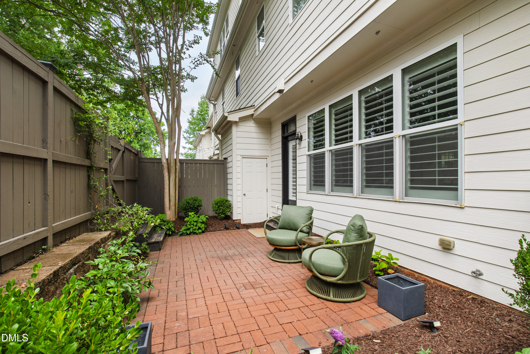
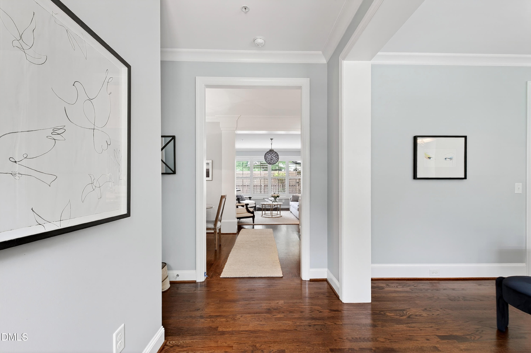
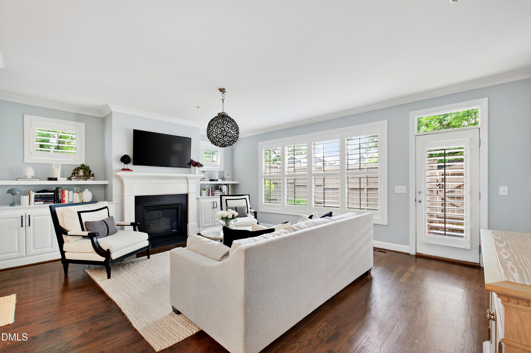
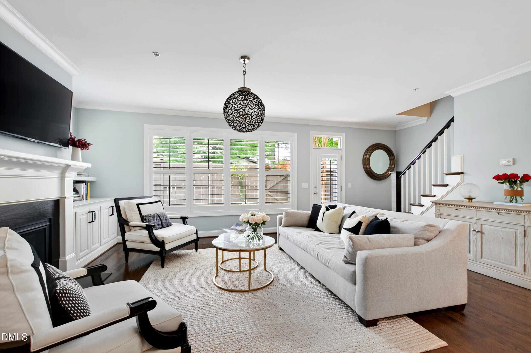
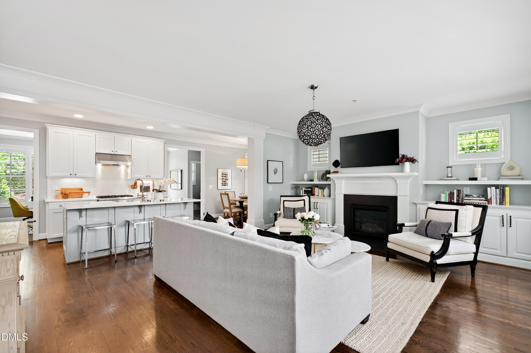
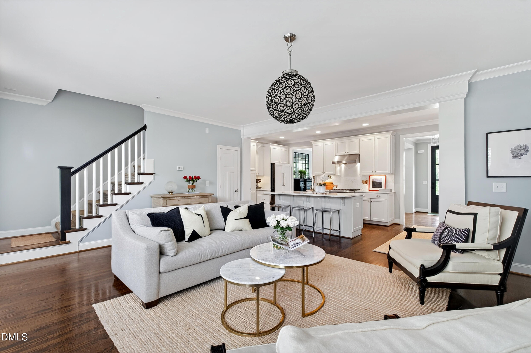
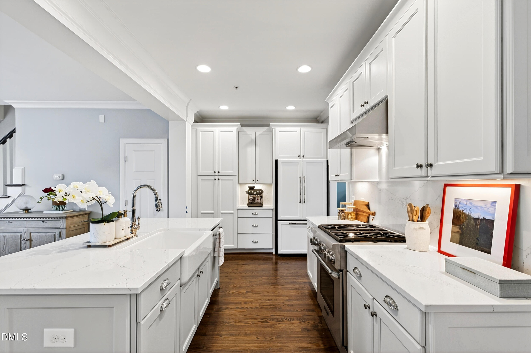
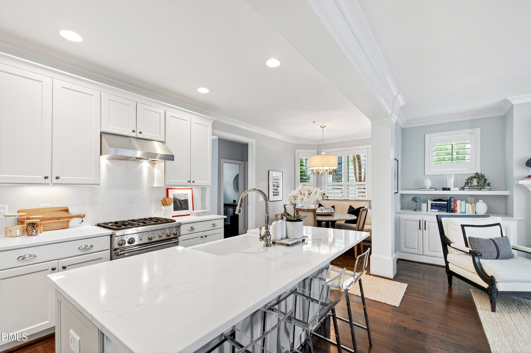
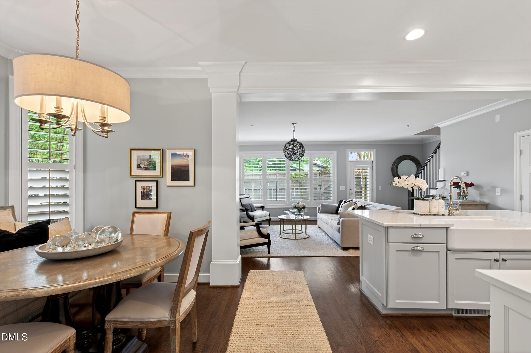
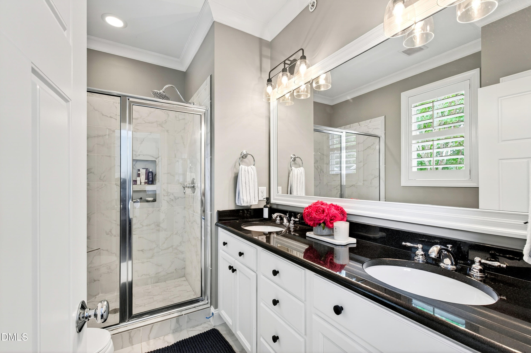
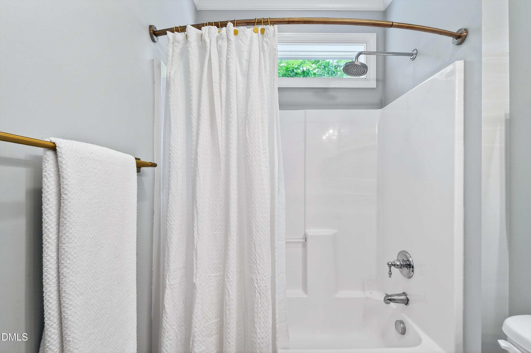
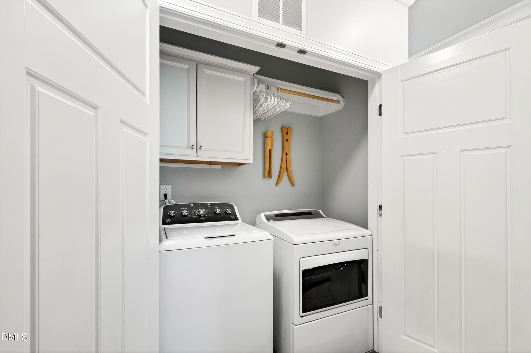
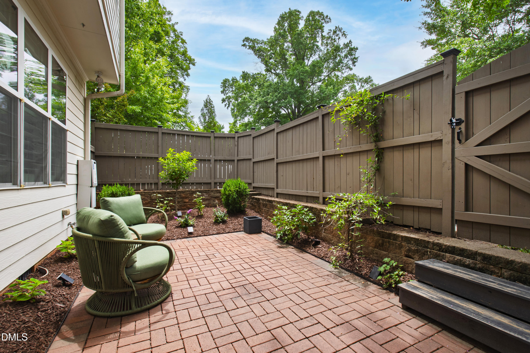
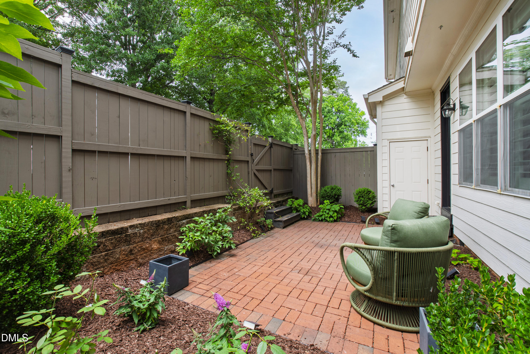
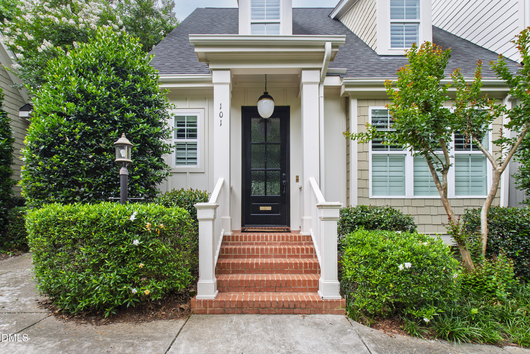
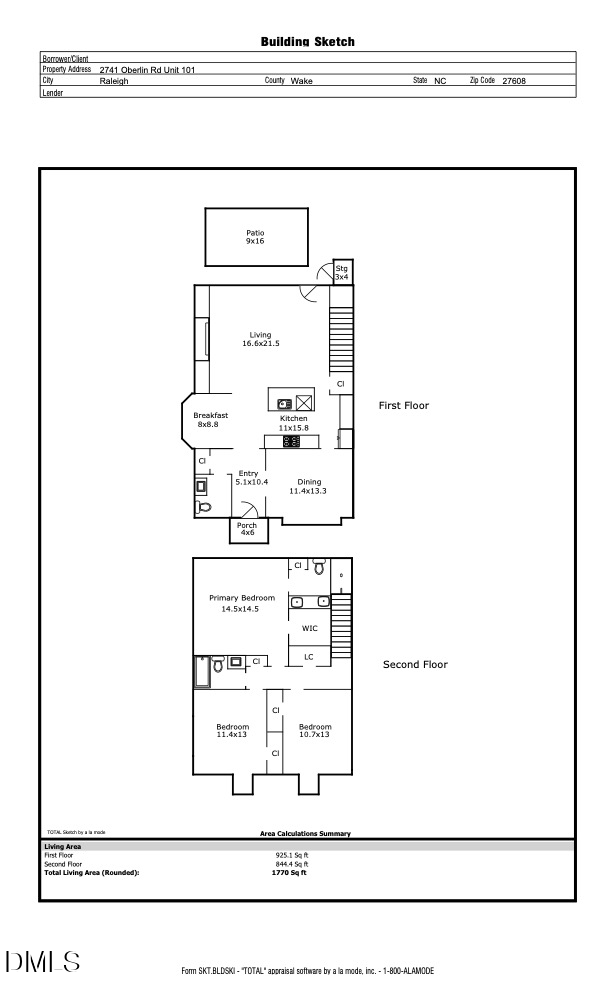
Inside the Beltline townhome-style condos built by DJF and reimagined to this level of finish do not come open often. At 2741 Oberlin, the 2024 full kitchen remodel, real hardwood floors throughout, renovated bathrooms, and new plantation shutters tell the story of a home that was already exceptional and has been elevated further. The light-filled white kitchen leads with a Thermador oven and dishwasher, a KitchenAid refrigerator, and an expansive island that makes entertaining feel effortless. A breakfast nook adjoins the kitchen, and the living room with stately built-in shelves anchors the open plan with a rare sense of intention. A first-floor office or sitting room adds meaningful versatility to the main level, and a private terrace extends the home into the outdoors for al fresco dining across every season.
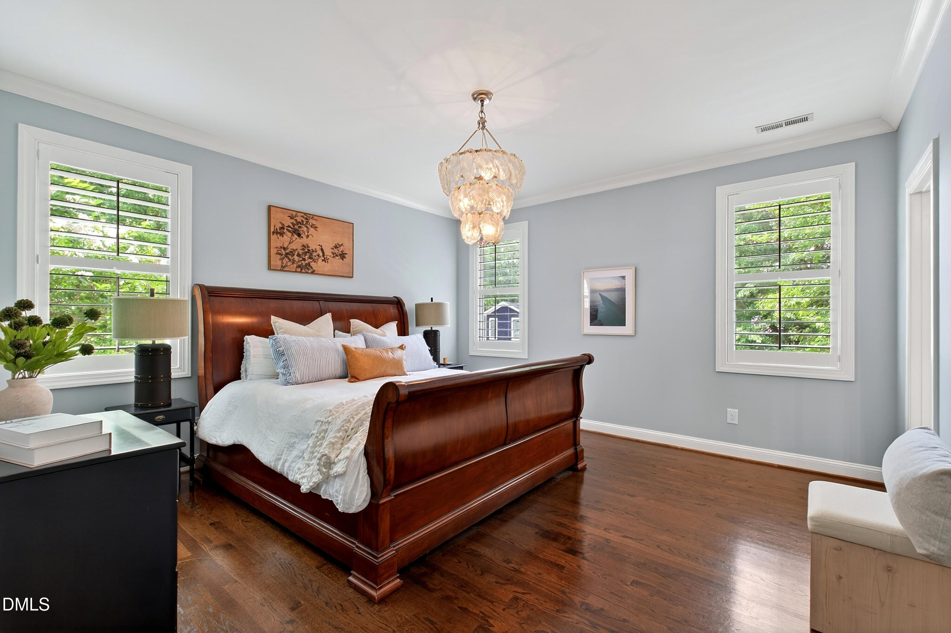
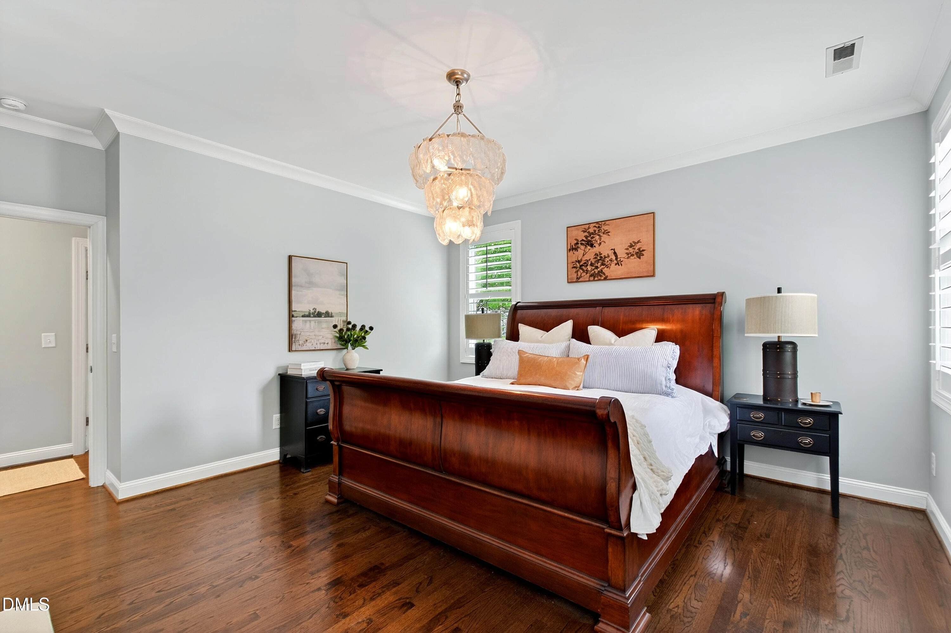
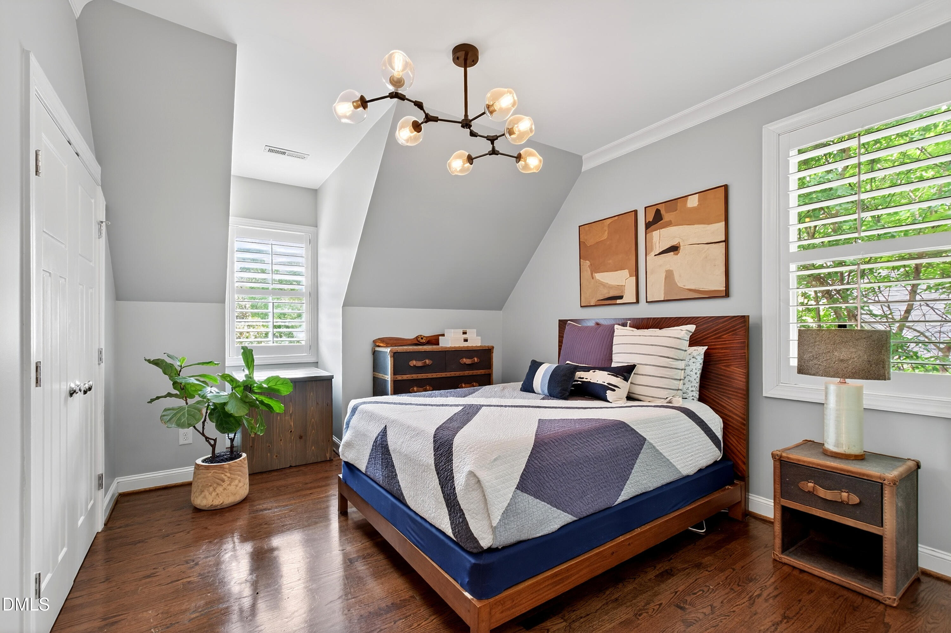
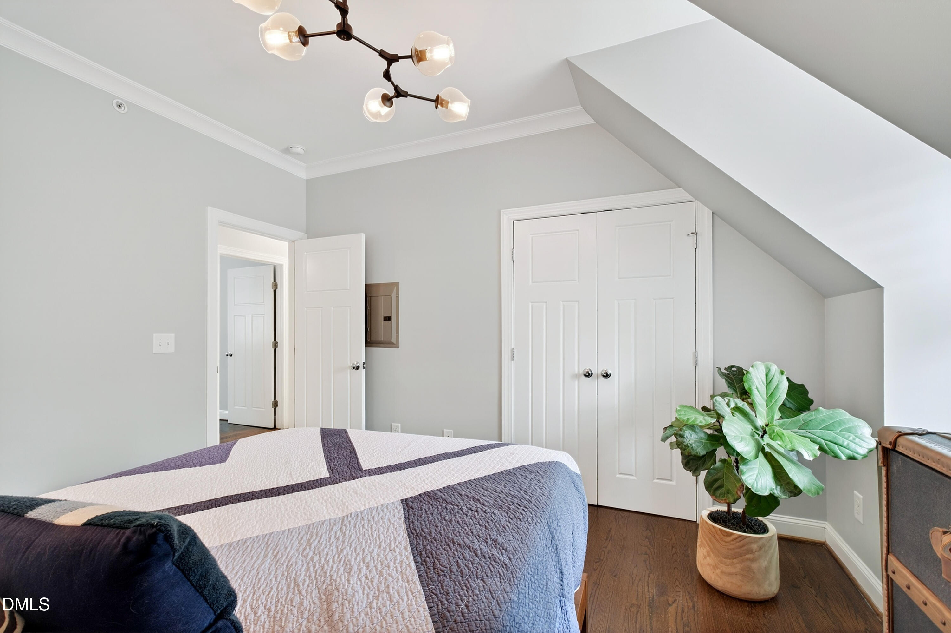
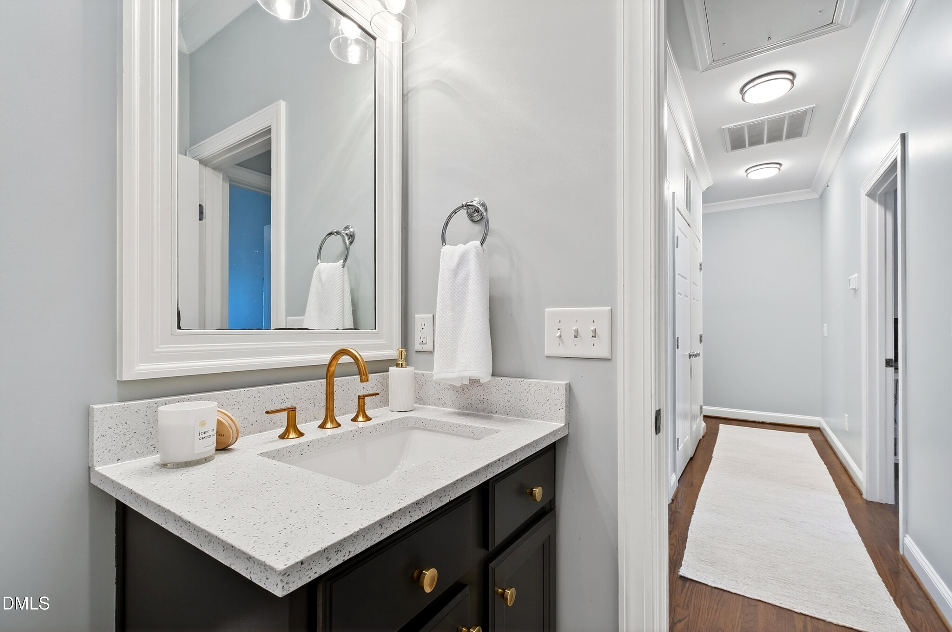
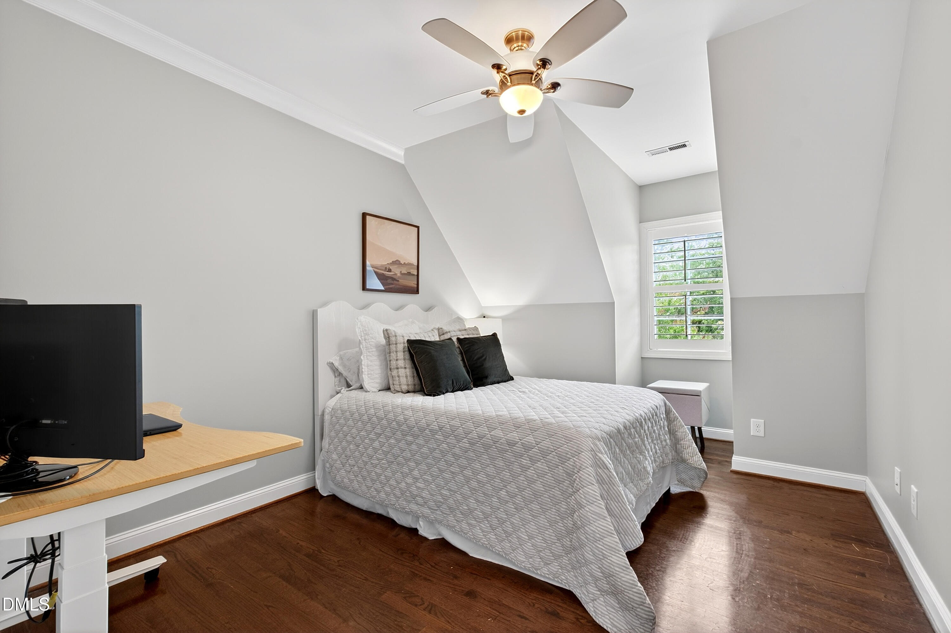
Upstairs, the primary suite delivers: a recently updated ensuite bath and an enormous walk-in closet define a space built to function as a genuine retreat. Two additional well-appointed bedrooms share a renovated full bath with new countertop, updated lighting, and fresh paint. Three bedrooms, two-and-a-half baths, and 1,755 square feet that leave nothing undone.
The Village District is moments away. Fred Fletcher Park, Carolina Country Club, Idle Hour Coffee, Harris Teeter, Oberlin Middle School, Broughton High School, and St. Davids School are all close at hand. This is an Inside the Beltline address on Oberlin Road, at a finish level that the market rarely sees in low-maintenance living.
Move with Certainty.
We would love to help you see this beautiful home! As a full-service brokerage, we can help you tour. Please submit an offer, and answer questions about the buying process.

Culture, education, and entertainment—it’s all here in the heart of North Carolina. Raleigh offers the vibrancy of a big city with a welcoming community feel.
read moreFinancial clarity
Estimate your monthly mortgage payment, including the principal and interest, property taxes, and HOA. Adjust the values to generate a more accurate rate.
I'm Interested In