When You Are Ready, We Will Make Time.

Thank you for your message. We will be in touch with you shortly.

Explore Our Properties

Property Description

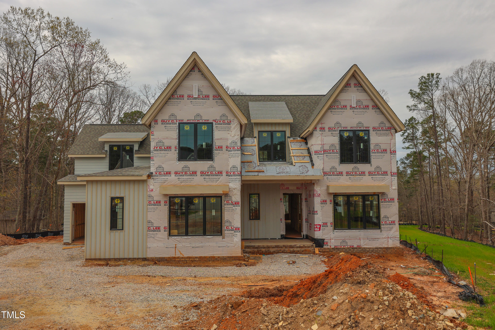
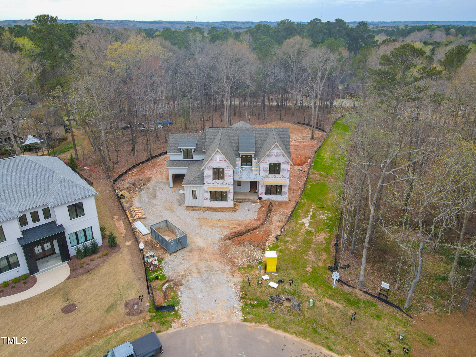
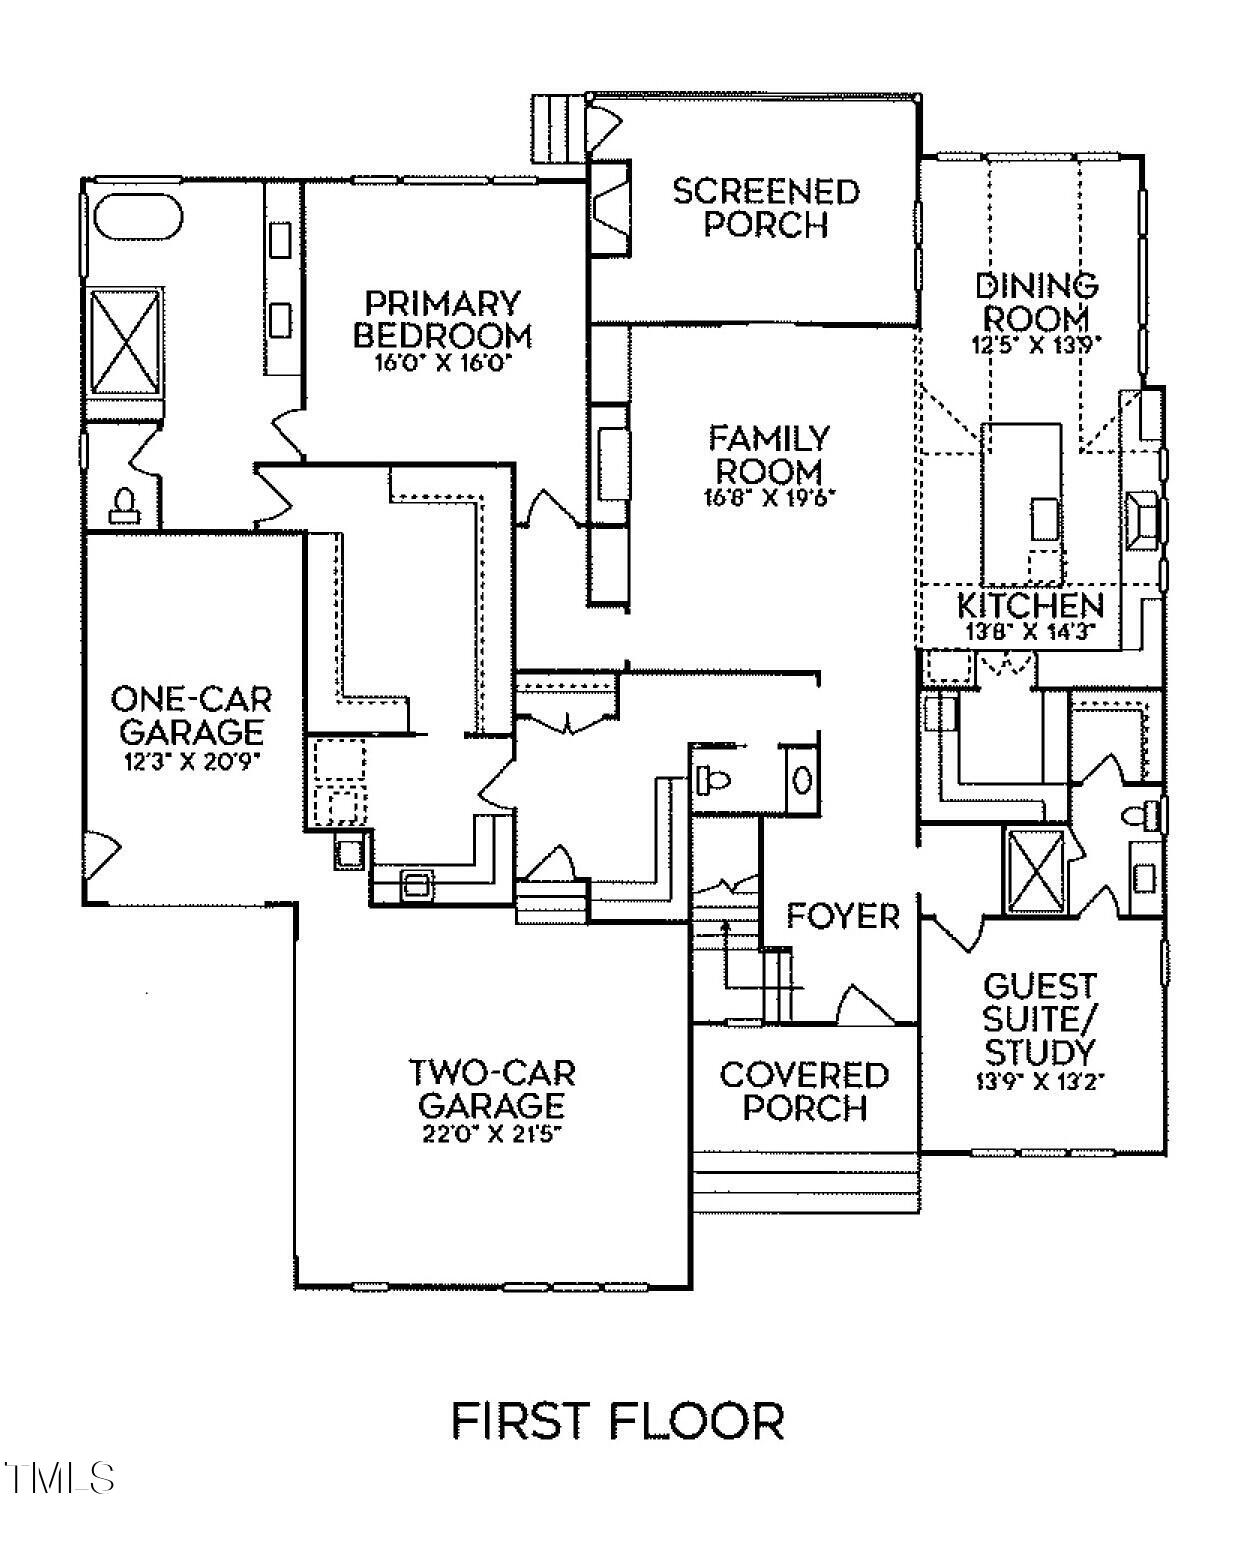
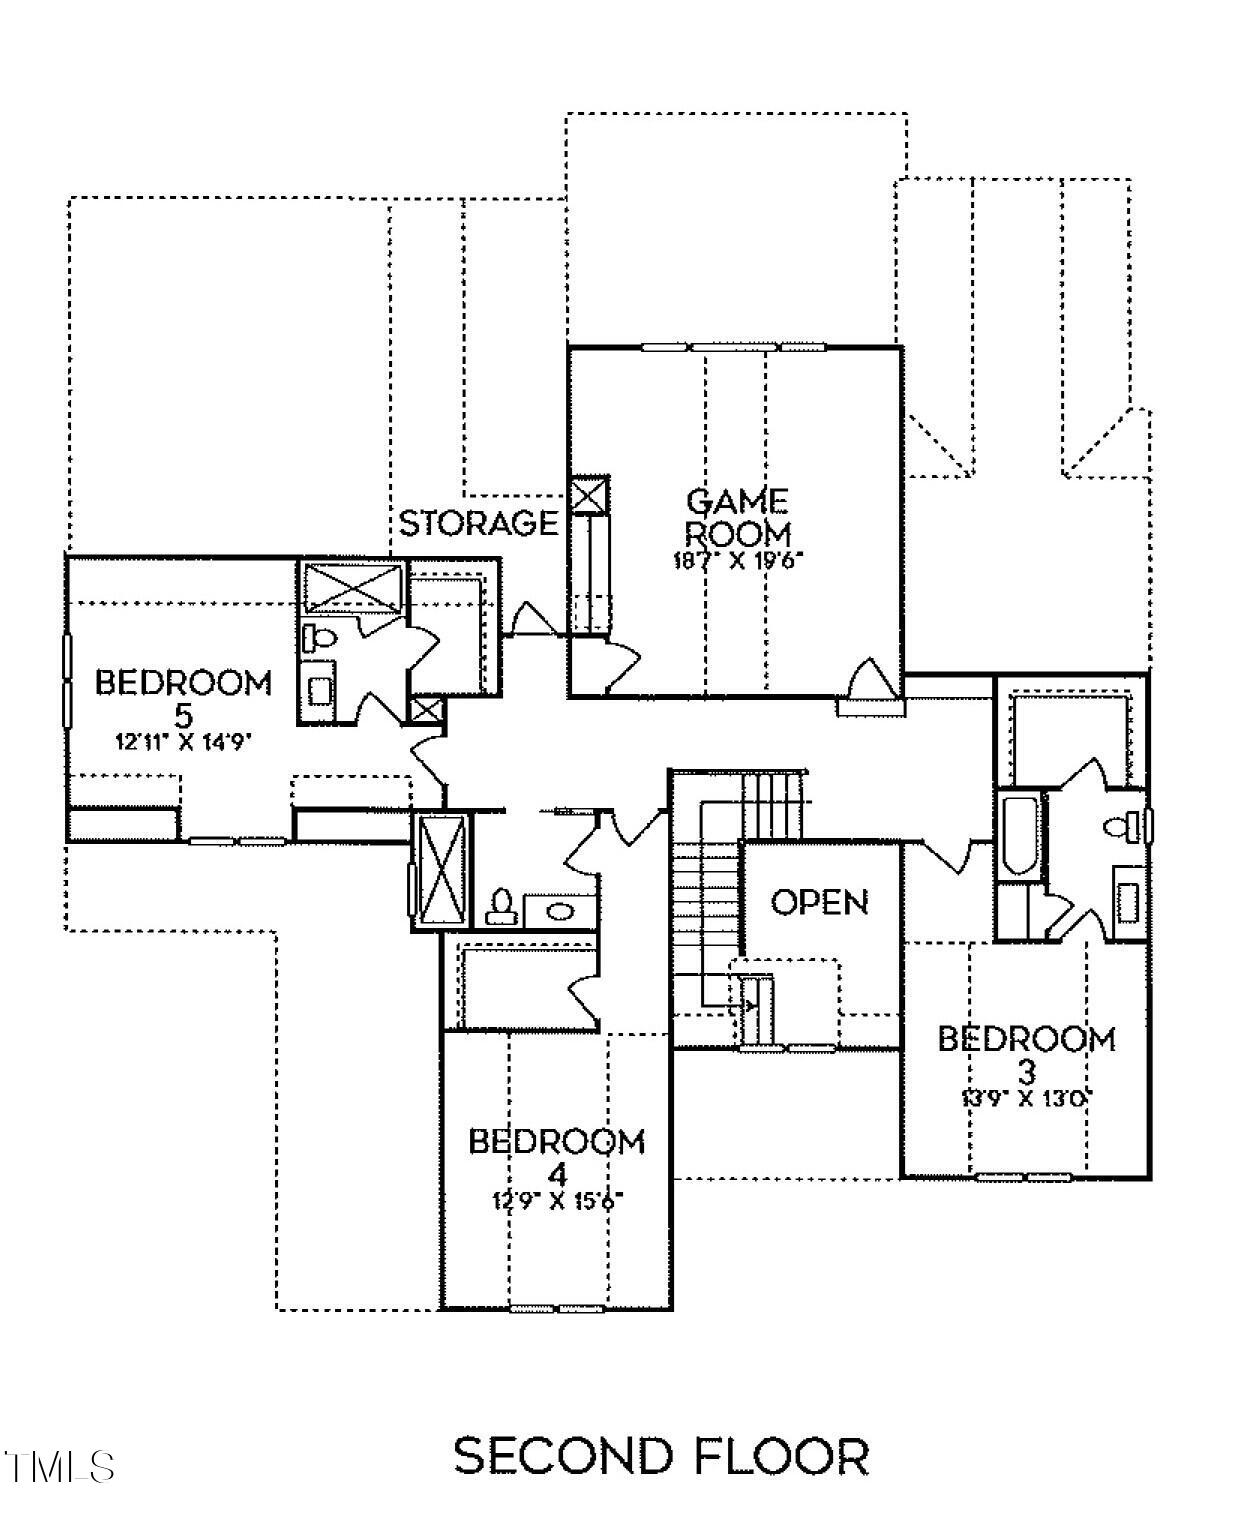
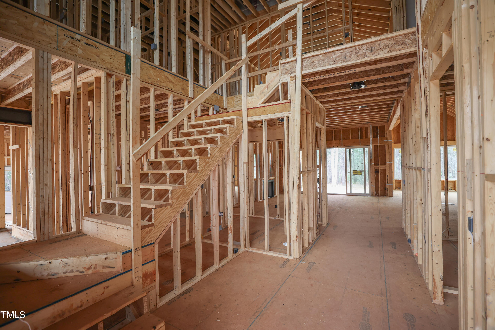
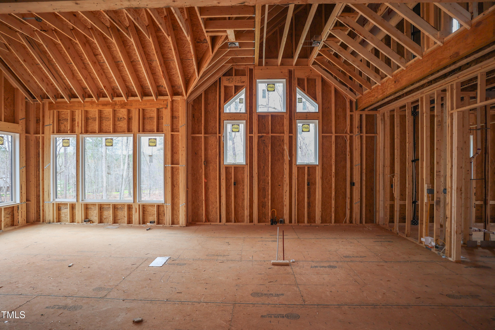
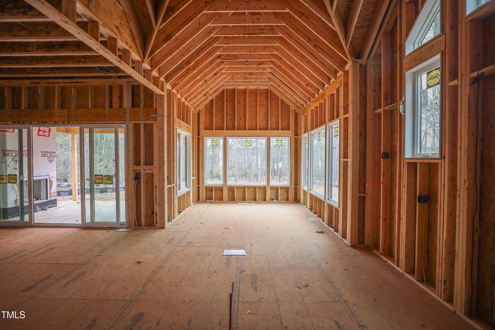
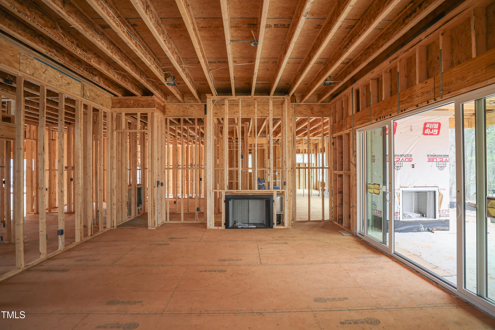
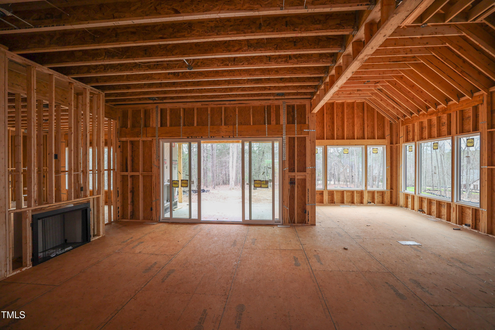
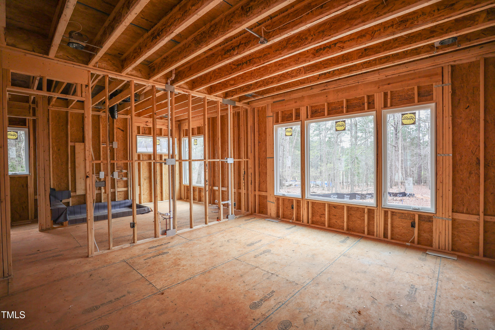
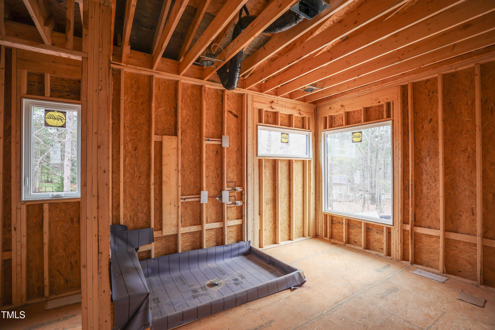
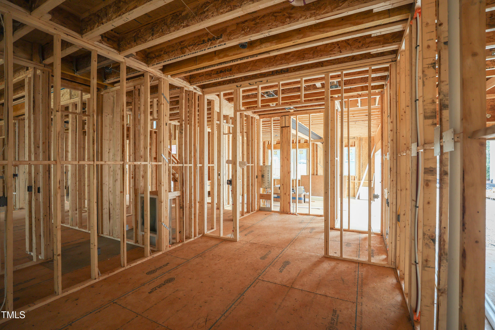
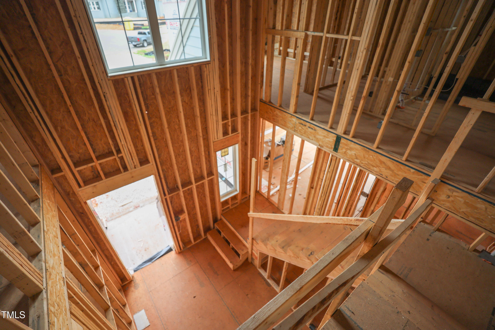
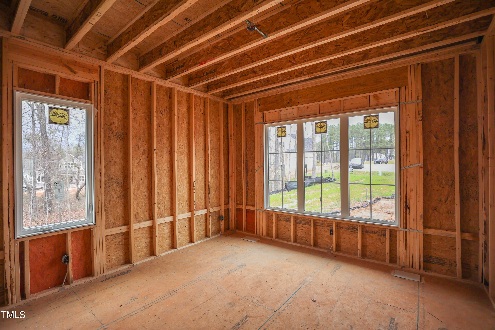
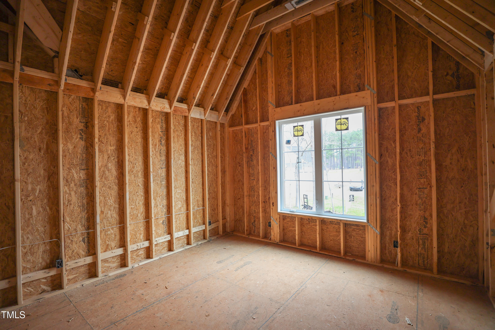
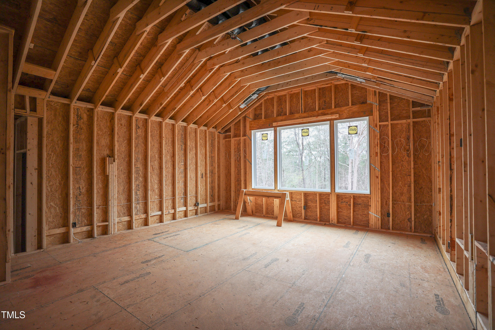
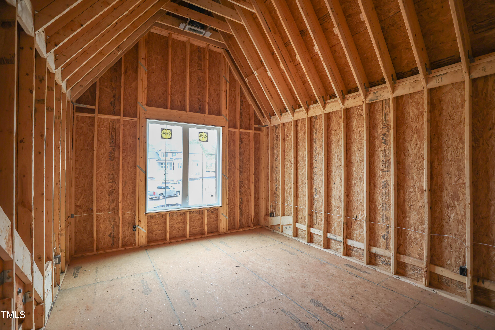
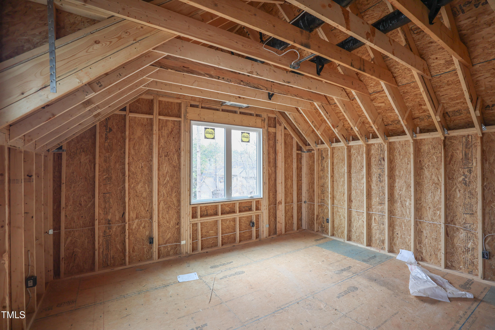
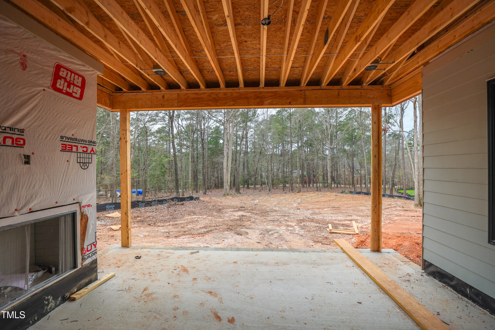
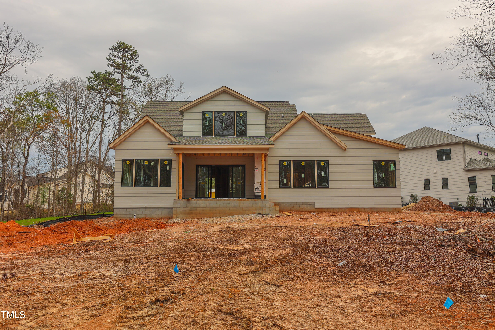
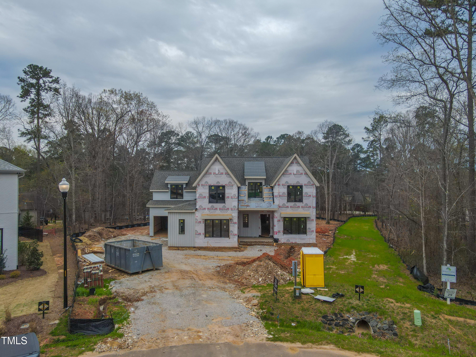
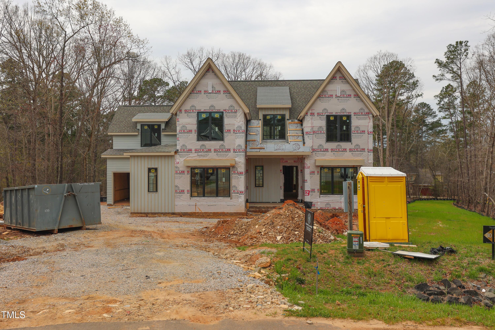
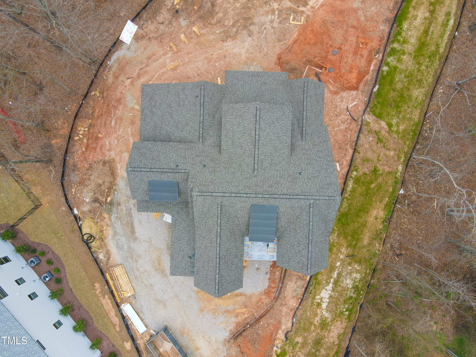
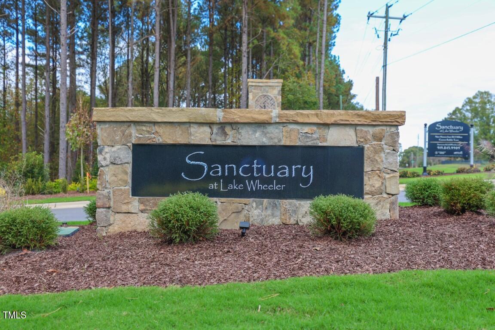
Custom Built by Award Winning Bluestone Builders. Nestled on a Pool Accommodating Lot in a Serene Pond Community. Offering a Main Level Primary, Guest Suite/Study and 3 Car Garage. Just minutes to Historic Yates Mill County Park, Pullen Park, NC Farmer's Market & Local Downtown Museums. Upgraded Trim, Lighting & Vaulted Ceilings Throughout. Gourmet Kitchen: features Ceiling Height Custom Painted Cabinetry with Satin Bronze Hardware, Large Quartz Island with White Workstation Sink and Barstool Seating, Designer Pendant Lights, Riviera White Tile Backsplash, Gourmet Appliances Incl 36'' Dual Fuel Range & Wall Oven & Hidden Scullery with Prep Sink & 2nd Dishwasher. Opens to the Vaulted Dining Area Flooded with Natural Light. Primary Suite: with Hardwoods & Luxurious Primary Bath with Dual Vanity with Quartz Top, Zero Entry Tiled Shower with Bench, Freestanding Tub and Huge Walk in Closet with Direct Laundry Access. Family Room: Gas Log Fireplace with Tile Surround and Flanking Built ins and Large Slider Doors to the Screened Porch with Outdoor Fireplace. Upstairs offers 3 En Suite Bedrooms and Vaulted Gameroom with Beverarge Center. County Taxes Only!

Overview

Property Status
Sold
Date Sold
September 19, 2025
Lot Size
0.9 Acres
MLS ID
10083653
Property Type
Residential
Year Built
2025

Features & Amenities

Total Area
4,213 Sq.Ft.
Neighborhood
Raleigh
Architecture Styles
Transitional
Stories
2
Garage Spaces
3.0
Water Source
Public
Utilities
Natural Gas Available, Natural Gas Connected, Water Connected
Pool
None
Roof
Shingle, Metal
Lot Features
Back Yard, Cul-De-Sac, Landscaped
Parking
Attached, Concrete, Driveway, Garage, Garage Door Opener, Garage Faces Front, Garage Faces Side
Heat Type
Central, Forced Air, Natural Gas
Air Conditioning
Central Air
Laundry Room
Electric Dryer Hookup, Inside, Laundry Room, Main Level, Washer Hookup
Fireplace
Family Room, Gas Log, Outside, Ventless
Appliances
Convection Oven, Dishwasher, Gas Range, Microwave, Plumbed For Ice Maker, Range Hood, Tankless Water Heater, Oven
Other Interior Features
Bathtub/Shower Combination, Bookcases, Breakfast Bar, Ceiling Fan(s), Double Vanity, Eat-in Kitchen, Entrance Foyer, High Ceilings, In-Law Floorplan, Kitchen Island, Open Floorplan, Pantry, Master Downstairs, Quartz Counters, Recessed Lighting, Separate Shower, Smooth Ceilings, Soaking Tub, Vaulted Ceiling(s), Walk-In Closet(s), Walk-In Shower, Water Closet
Sewer
Septic Tank
Substructure
Brick/Mortar
HOA Amenities
Insurance, Maintenance Grounds, Storm Water Maintenance
Other Exterior Features
Rain Gutters
Elementary School
Wake - Yates Mill
Middle School
Wake - Dillard
High School
Wake - Athens Dr
Sales Price
$1,595,000
HOA
$1,475/yr
Zoning
R40-W

Downloads

2916 Frances Marie Lane

Schedule a Tour

We would love to help you see this beautiful home! As a full-service brokerage, we can help you tour. Please submit an offer, and answer questions about the buying process.

Thank you

for your interest in 2916 Frances Marie Lane, Raleigh, NC 27603

2916 Frances Marie Lane
Navigate
Raleigh

Explore Raleigh

Culture, education, and entertainment—it’s all here in the heart of North Carolina. Raleigh offers the vibrancy of a big city with a welcoming community feel.

read more

I'm Interested In

2916 Frances Marie Lane

Explore our active properties

Premier Listings

For Sale

Follow Us On Instagram