Buy With Us
Explore Raleigh
Success Stories


Bedrooms
Bathrooms
Sq.Ft.
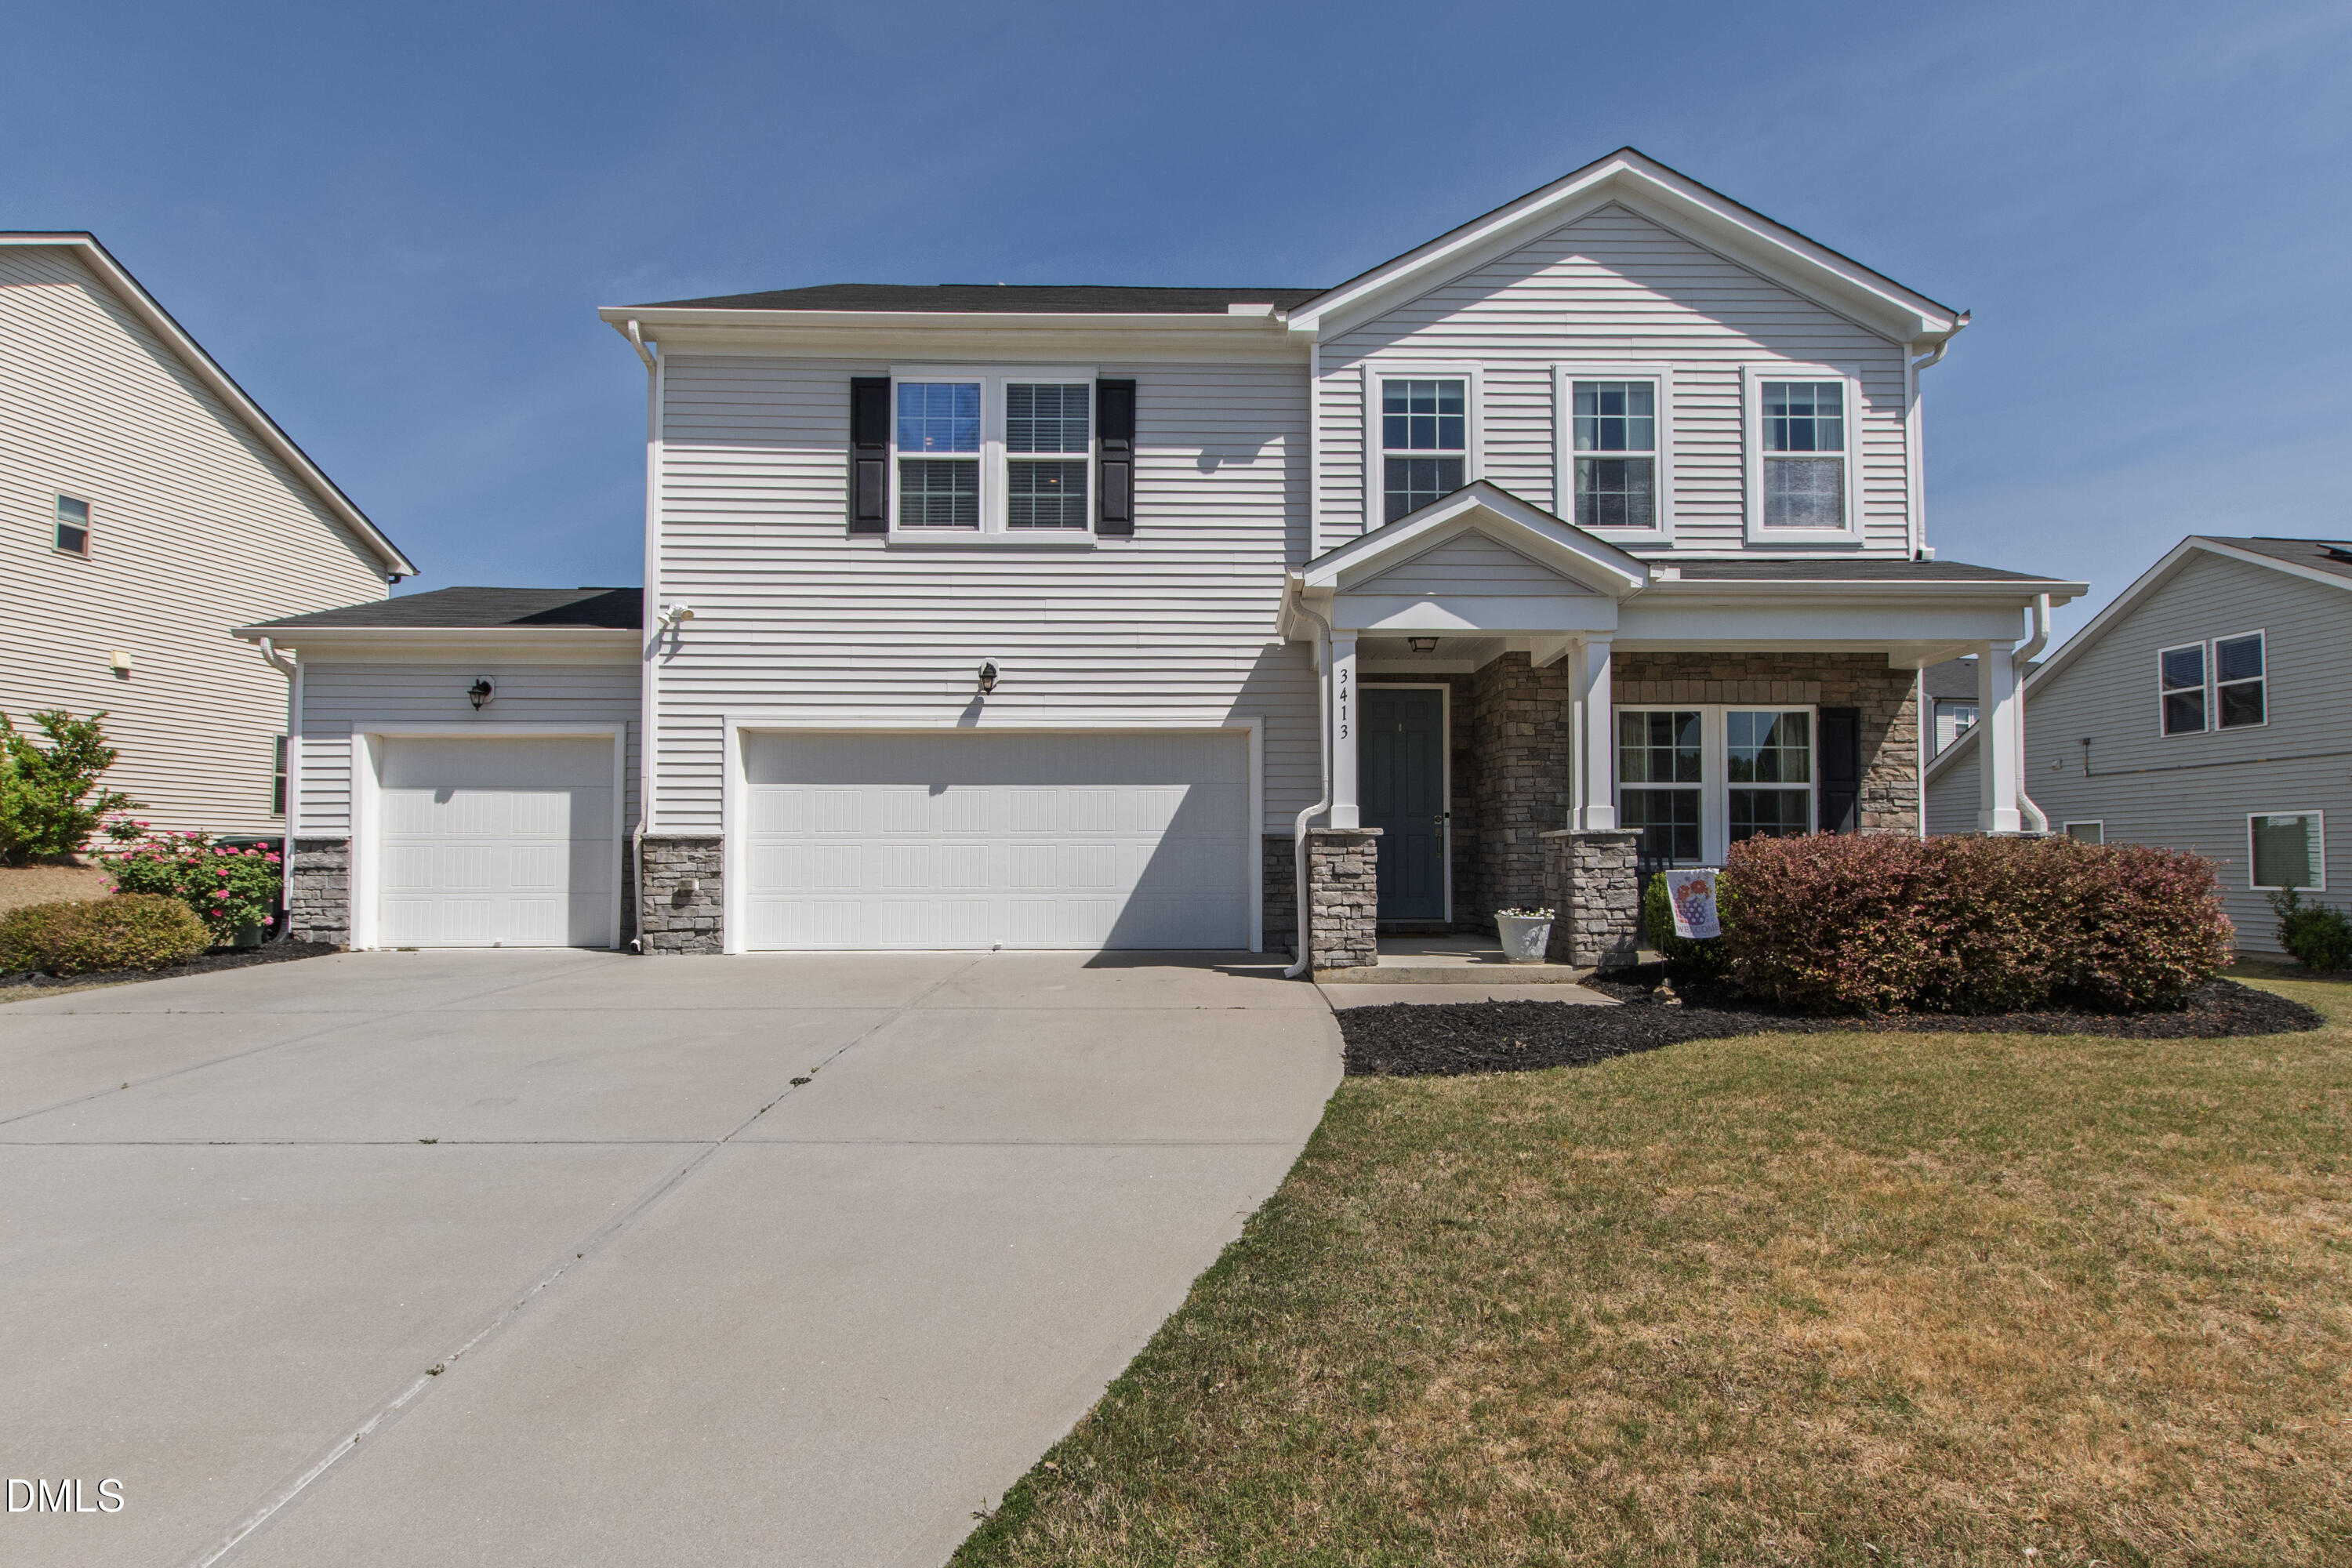
Some addresses hold their value because of what they are, and some hold it because of what they cannot be replaced with. 3413 Longleaf Estates Drive is the second kind. A true five-bedroom home with a three-car garage, set on a fenced lot inside one of North Raleigh's most established neighborhoods, is a combination the market has quietly stopped producing at this scale, and no amount of new construction farther out replaces an address that already sits where buyers want to be. At 3,258 square feet across two thoughtfully organized levels, this is the home that answers the question serious buyers keep asking and rarely find answered.
The architecture is built around light. Walls of windows open the main level into a naturally illuminated, connected floor plan, where the kitchen, family room, and sunroom flow together with an ease that carries both a quiet weeknight and a full house of guests. A private office set behind elegant French doors gives the first floor a dedicated anchor point, a room that holds its purpose year after year. A formal dining room positioned just off the main living area stands ready for the gatherings this house was clearly designed to hold.
Upstairs is where the scale reveals itself. Four generously sized secondary bedrooms surround an expansive bonus room that adapts to whatever the household needs most, whether that is a media lounge, a home gym, or a creative studio that evolves over time. A spacious laundry room sits exactly where it belongs, central and upstairs, simplifying the rhythm of daily life in a way smaller homes cannot. The primary suite carries its own chapter: an en-suite bath with dual vanities, a walk-in shower, a garden tub, and an oversized walk-in closet finished with custom shelving and drawers, every detail organized for the long run.
Outside, the fenced backyard offers room to garden, host, or simply exhale after a full day. The three-car garage, rare at this tier of the North Raleigh market, delivers the storage and flexibility buyers at this level are so often asked to sacrifice.
Longleaf Estates is tucked into an established neighborhood off Louisburg Road near Forestville Road, where daily life stays simple and close to home. Everyday errands are a short drive south, anchored by Lowes Foods for groceries, with The Pickled Onion nearby for a relaxed neighborhood bar and grill and Andy's Frozen Custard on Leland Drive for a family treat. Harris Teeter in Wakefield and Publix on Forestville Road add more grocery options a few miles out. Beyond the neighborhood, the wider Triangle stays within easy reach: North Hills and its shopping, dining, and entertainment, along with Wakefield, Brier Creek, Research Triangle Park, and Raleigh-Durham International Airport, all within a comfortable drive from a single connected address. Homes like this, in a neighborhood like this, at this scale, do not surface on a schedule. When one does, it is worth recognizing for what it is.
Move with Certainty.
We would love to help you see this beautiful home! As a full-service brokerage, we can help you tour. Please submit an offer, and answer questions about the buying process.
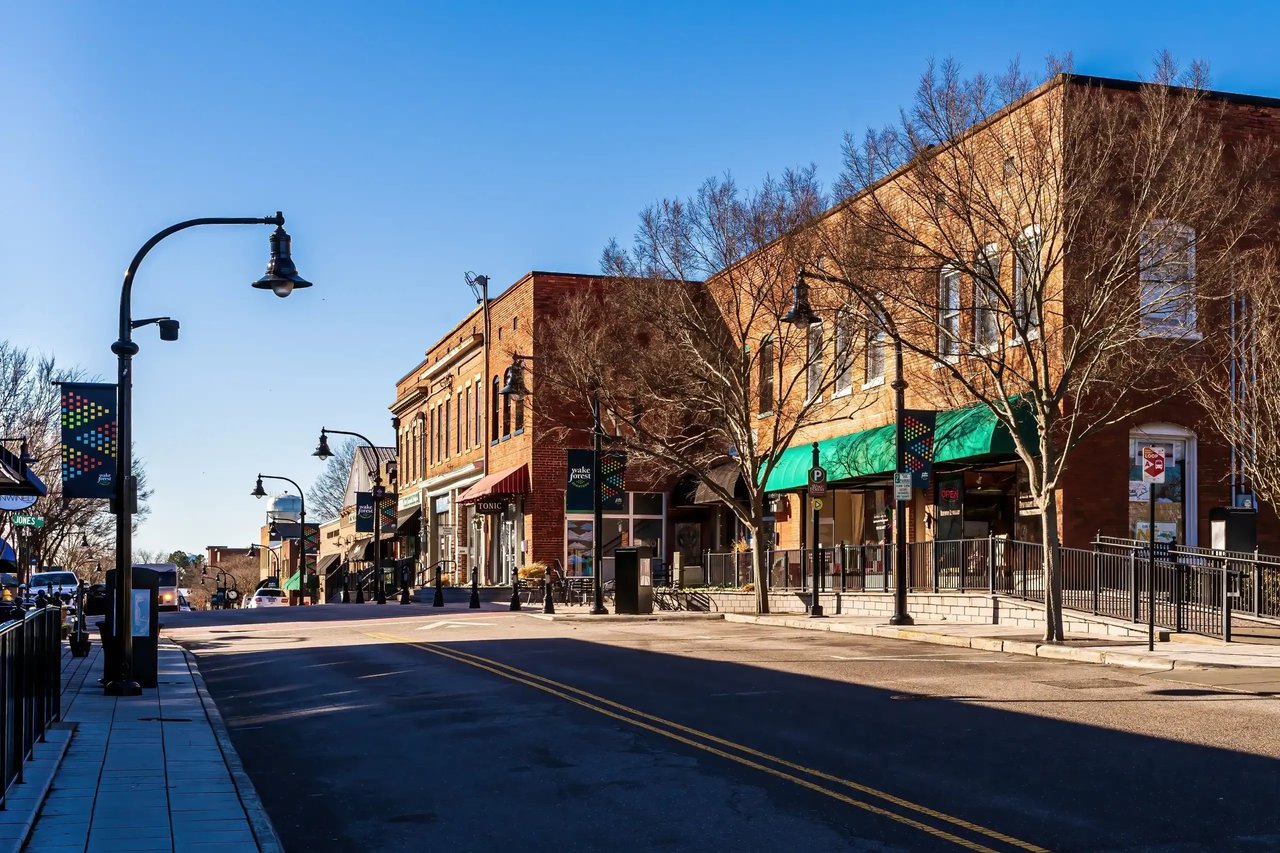
A town where history lives and community thrives—Wake Forest feels timeless.
read moreFinancial clarity
Estimate your monthly mortgage payment, including the principal and interest, property taxes, and HOA. Adjust the values to generate a more accurate rate.
I'm Interested In