When You Are Ready, We Will Make Time.

Thank you for your message. We will be in touch with you shortly.

Explore Our Properties

Property Description

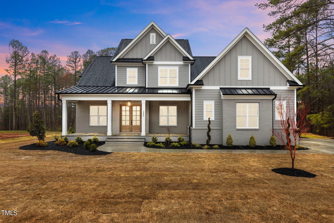
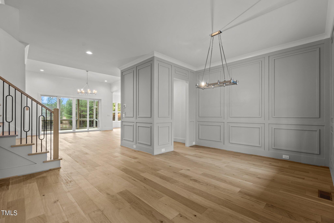
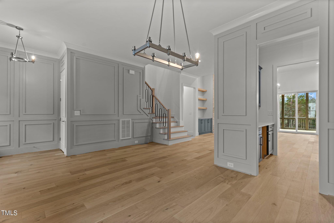
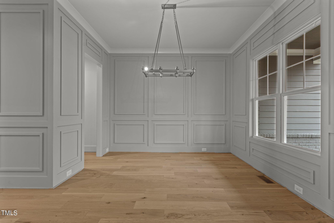
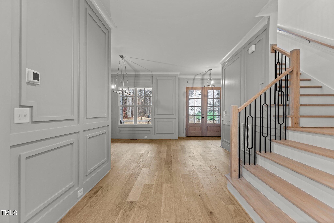
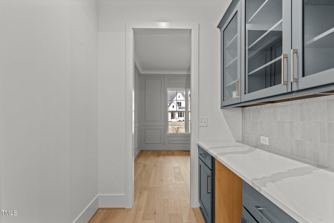
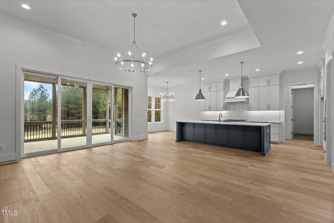
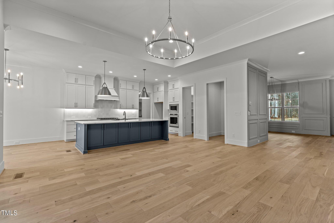
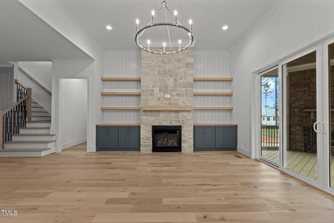
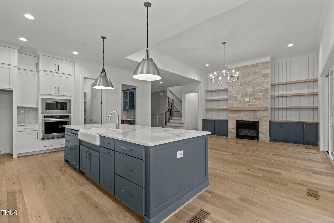
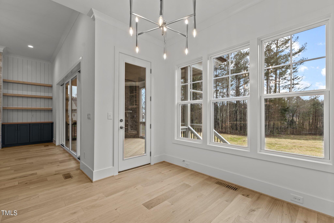
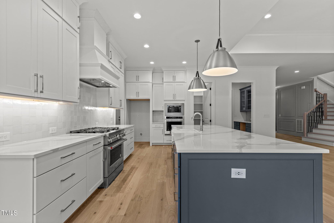
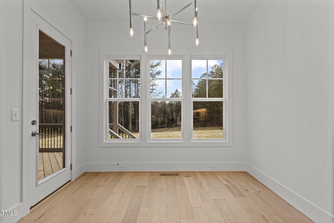
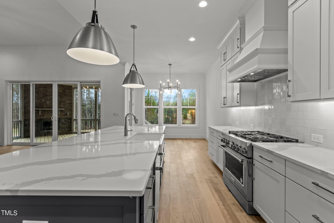
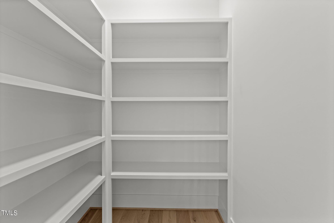
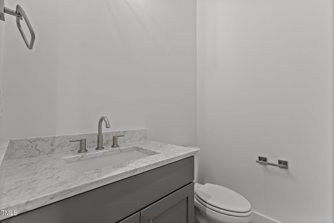
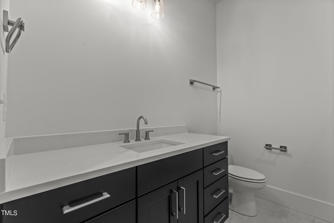
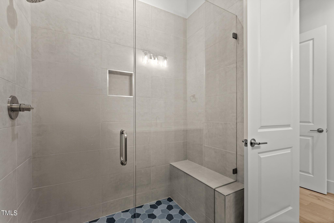
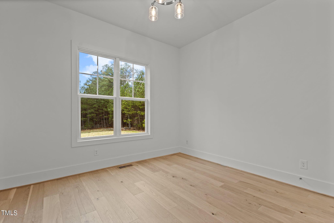
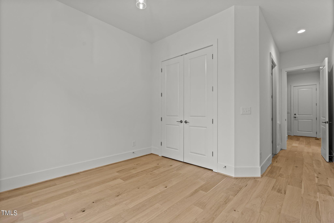
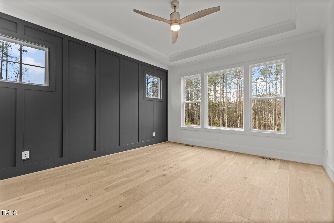
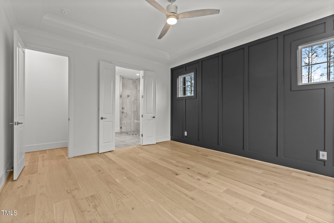
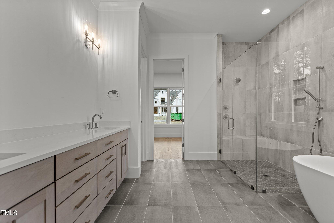
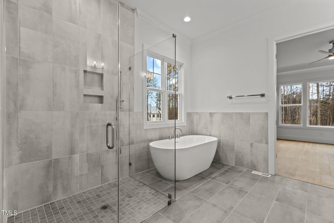
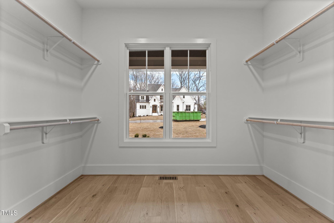
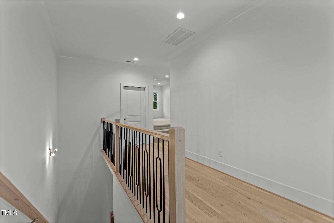
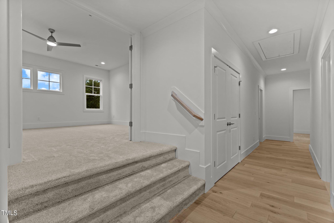
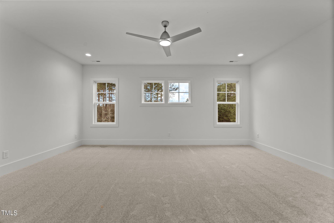
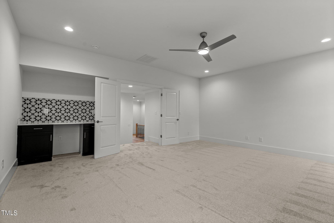
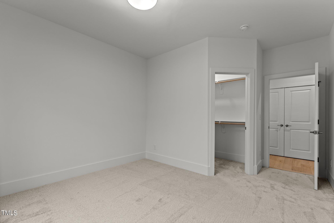
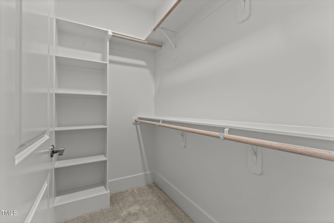
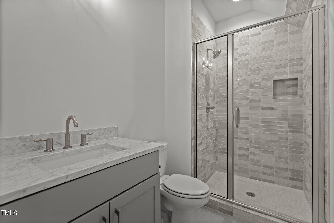
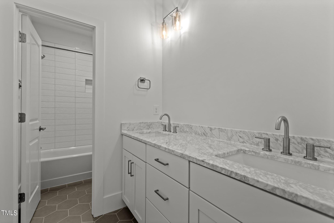
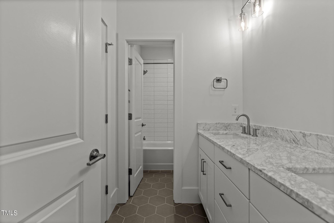
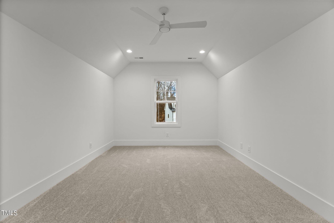
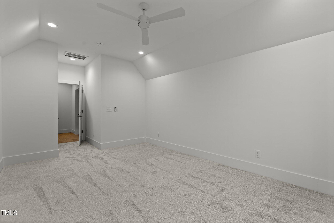
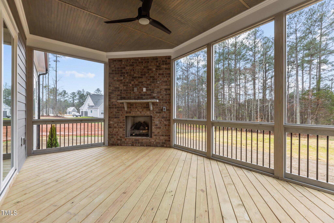
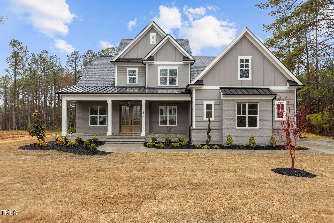
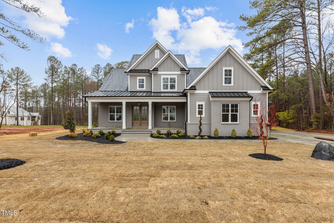
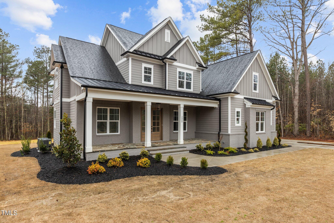
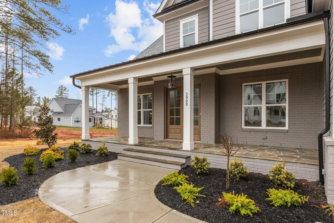
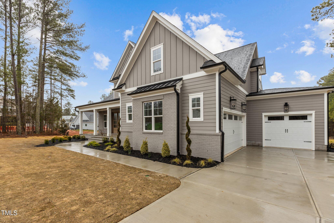
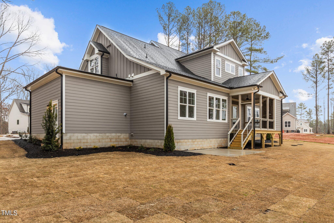
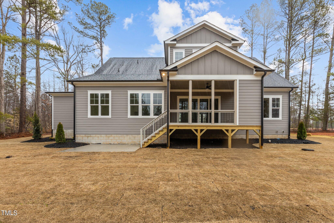
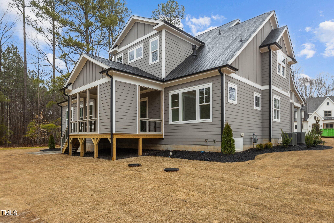
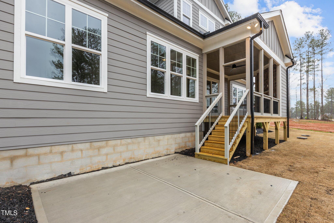
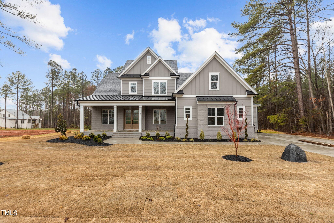
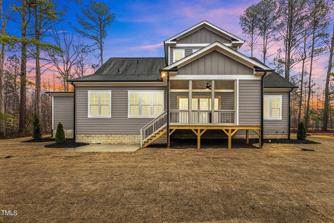
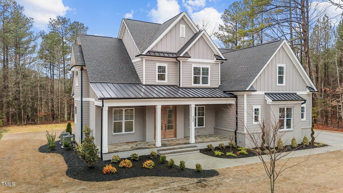
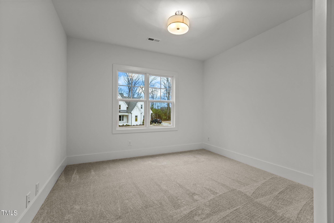
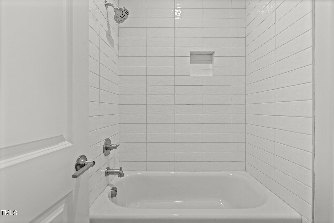
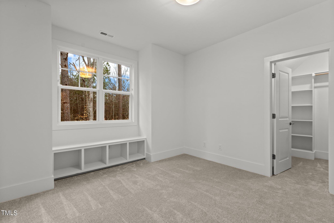
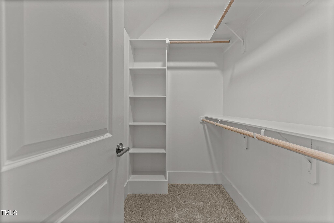
Custom Built by ICG Homes! 1st Floor Owner's Suite! HWDs Throughout Main Living! 3 Car Garage! Gourmet Kit: Quartz Ctops, Large Center Island w/Breakfast Bar & Designer Pendant Lights, Cstm Stacked Cabinets to Ceiling w/Soft Close, Under Cabinet Lighting, Designer Tile Backsplash, SS Appls Incl 5-Burner Gas Range, Wall Oven & Chimney Cbnt Hood, Butler's Pantry & Large Walk in Pantry! Owner's Suite: w/HWDs & Owner's Bath: Tile Flooring, Dual Vanity w/Quartz, Spa Style Shower w/Accent Tile Srrnd, Double Niche & Handheld Sprayer, Freestanding Tub & Oversized WIC w/Custom Built ins! FamRoom: Tile Surround Gas Log Fireplace w/Custom Mantle & Built-Ins, Recessed Lights & Sliders to Screened Porch! 2nd Floor Bonus Room & Unfinished Walk in Storage Areas!

Overview

Property Status
Sold
Date Sold
May 30, 2024
Lot Size
0.94 Acres
MLS ID
2528279
Property Type
Residential
Year Built
2024

Features & Amenities

Total Area
3,647 Sq.Ft.
Neighborhood
Wake Forest
Architecture Styles
Traditional, Transitional
View Description
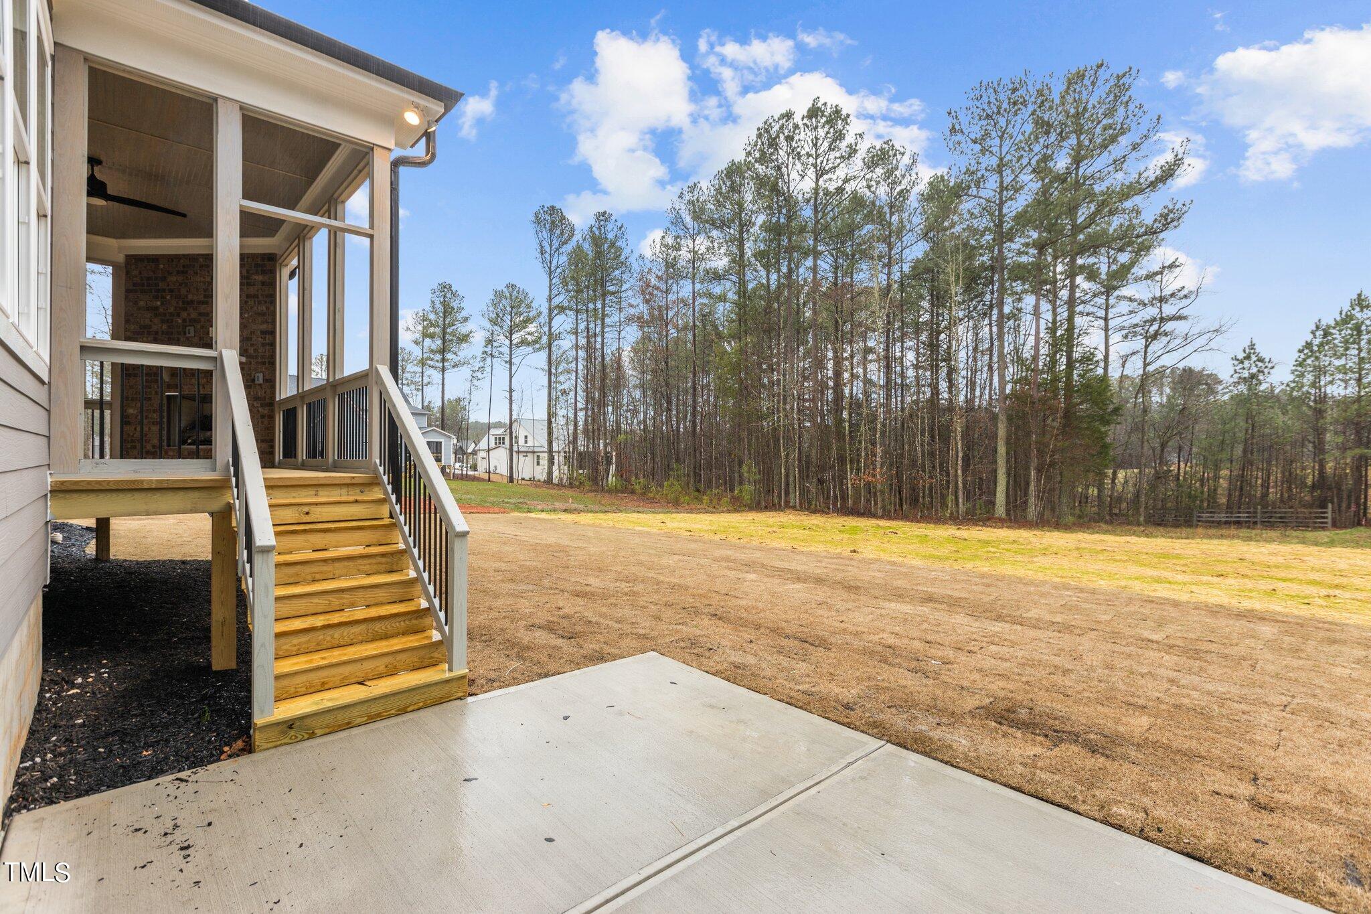
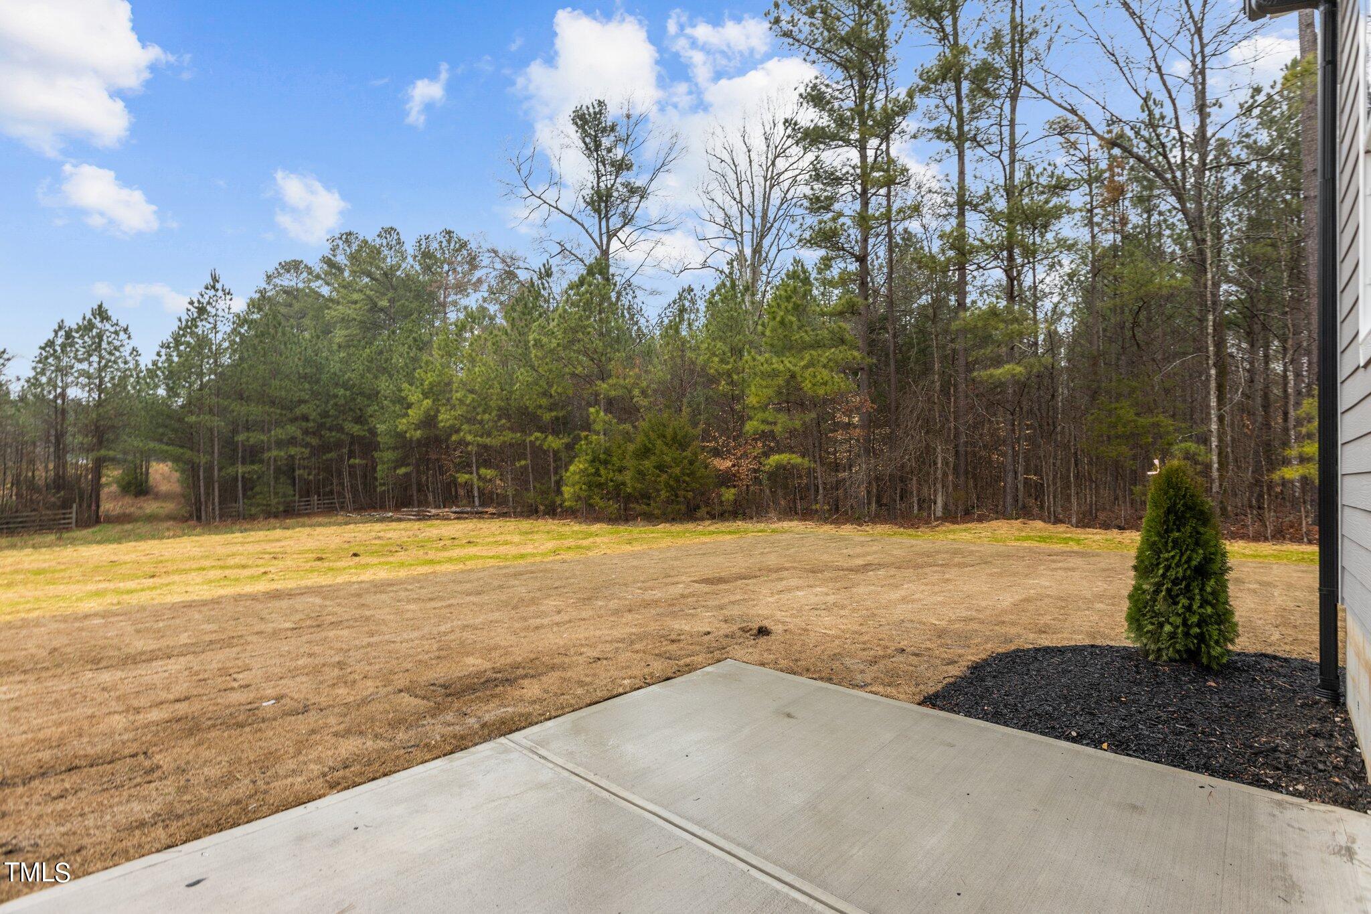
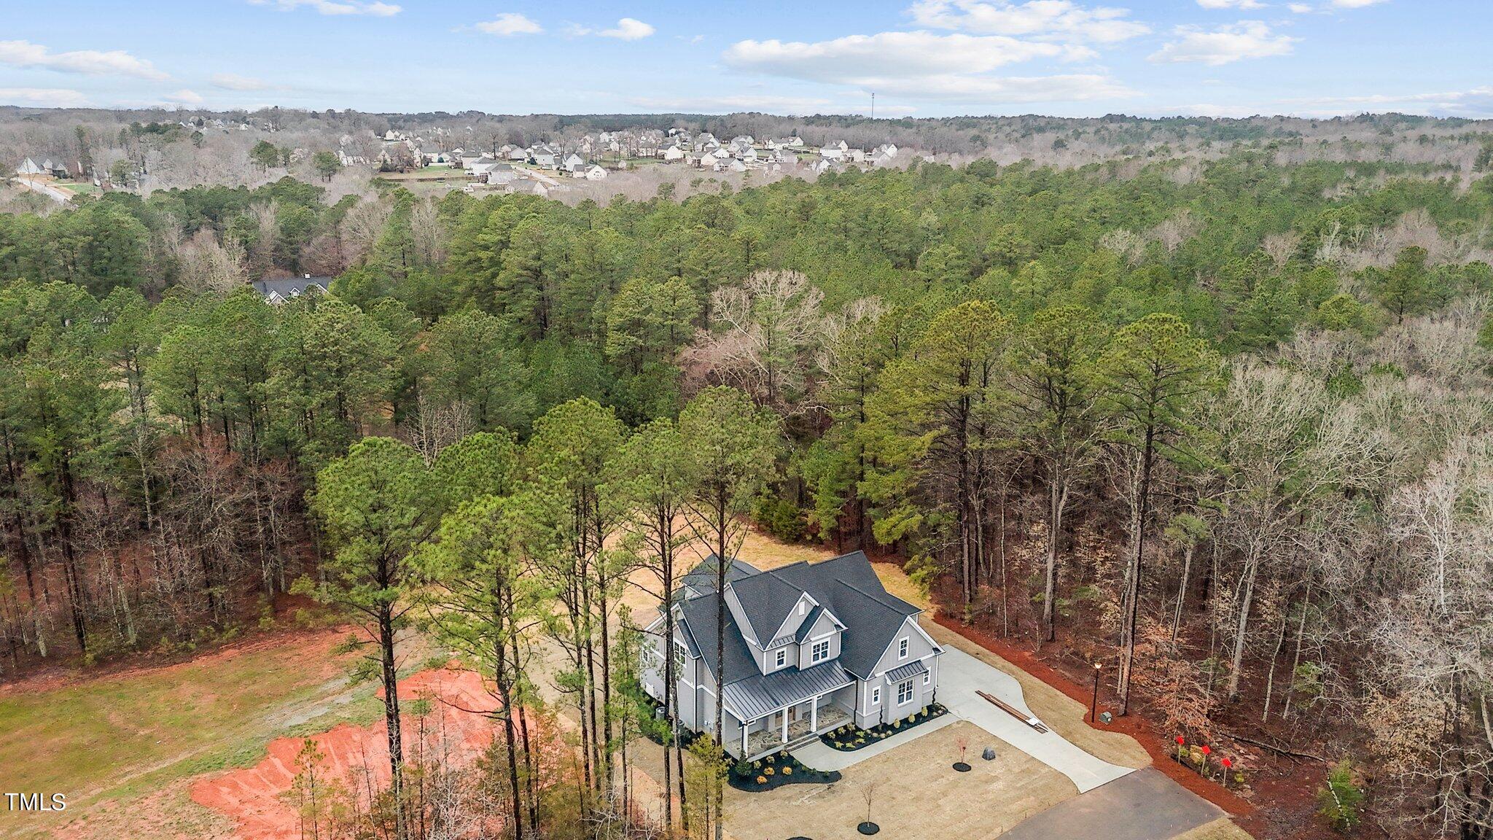
Neighborhood, Trees/Woods
Stories
2
Garage Spaces
3.0
Water Source
Well
Utilities
Cable Available, Natural Gas Connected, Phone Available, Septic Connected, Water Connected
Pool
None
Roof
Shingle
Lot Features
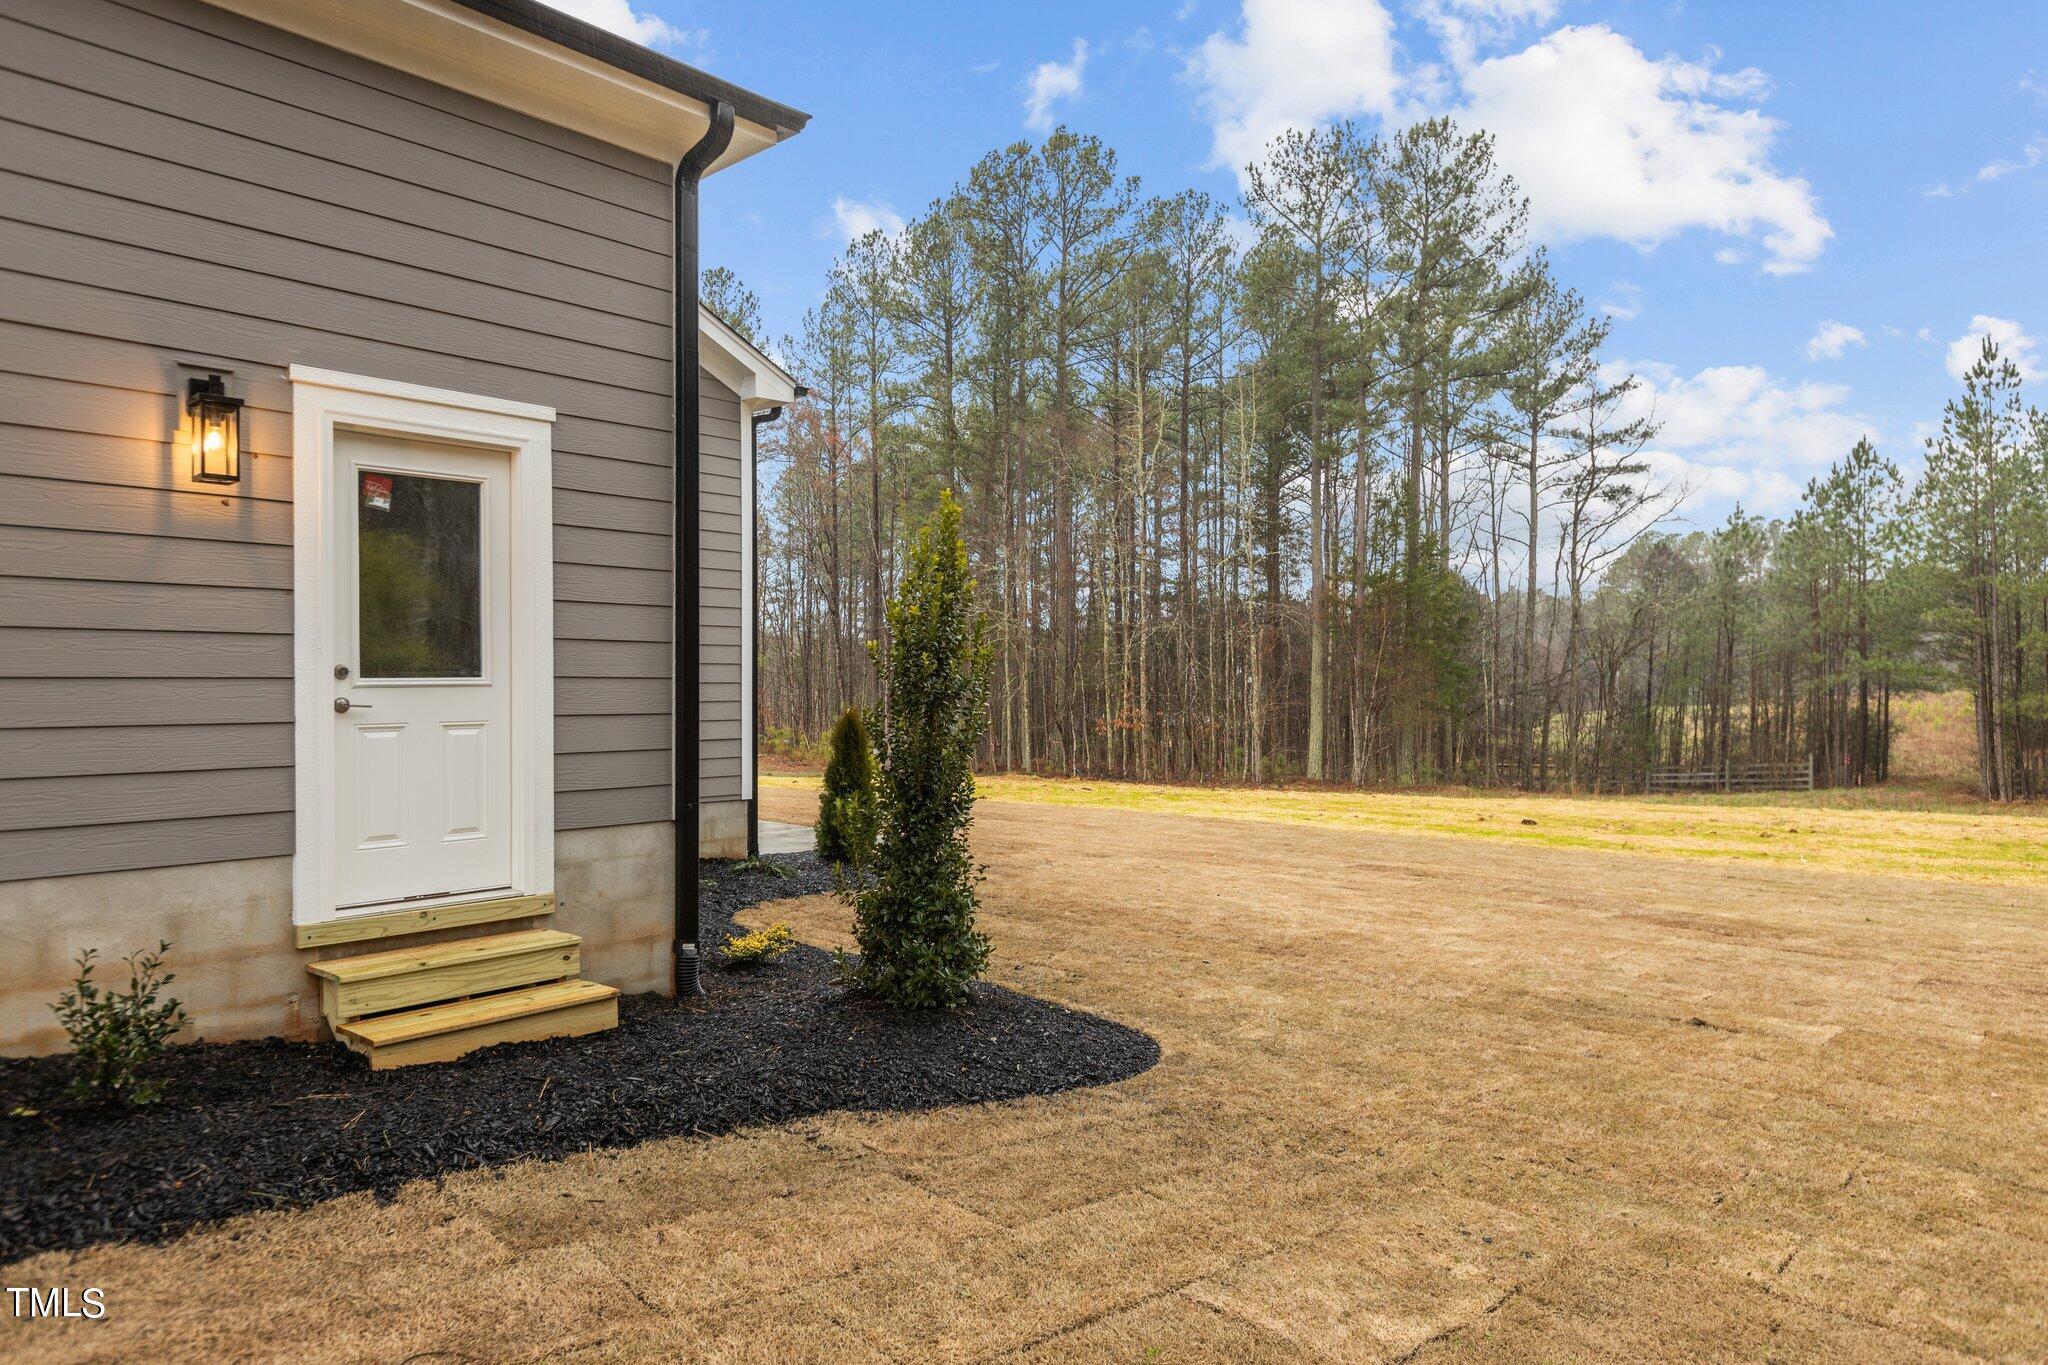
Cul-De-Sac, Hardwood Trees, Landscaped, Wooded
Parking
Attached, Concrete, Driveway, Garage, Garage Door Opener, Garage Faces Front, Garage Faces Side
Heat Type
Electric, Forced Air, Natural Gas
Air Conditioning
Central Air
Laundry Room
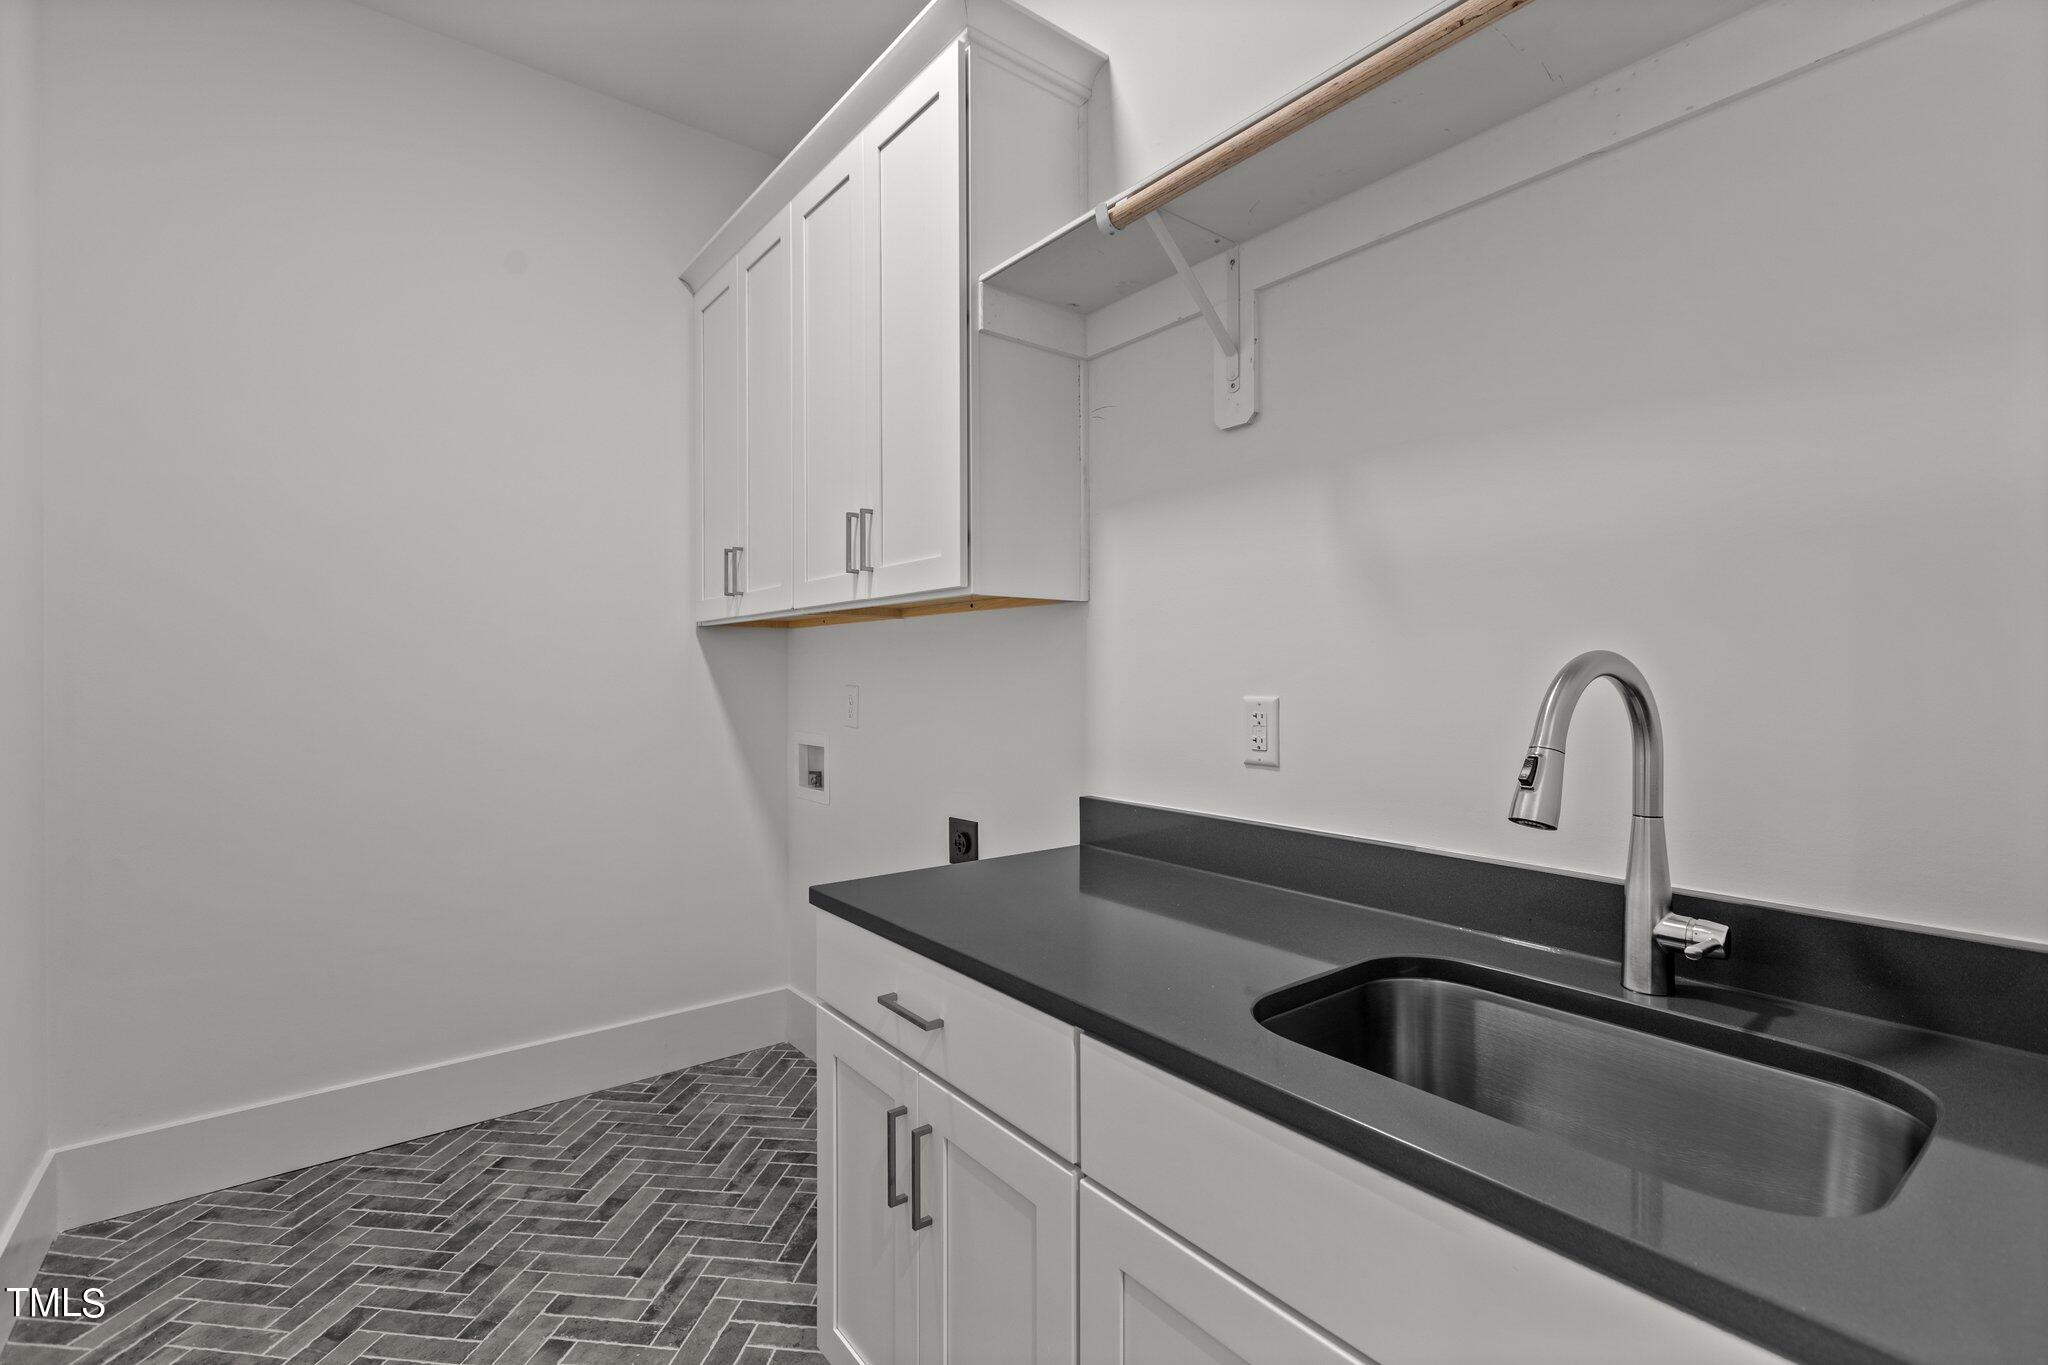
Laundry Room, Main Level
Fireplace
Family Room, Gas, Gas Log, Outside
Appliances
Dishwasher, Exhaust Fan, Gas Cooktop, Gas Water Heater, Microwave, Plumbed For Ice Maker, Range Hood, Stainless Steel Appliance(s), Tankless Water Heater, Vented Exhaust Fan
Other Interior Features
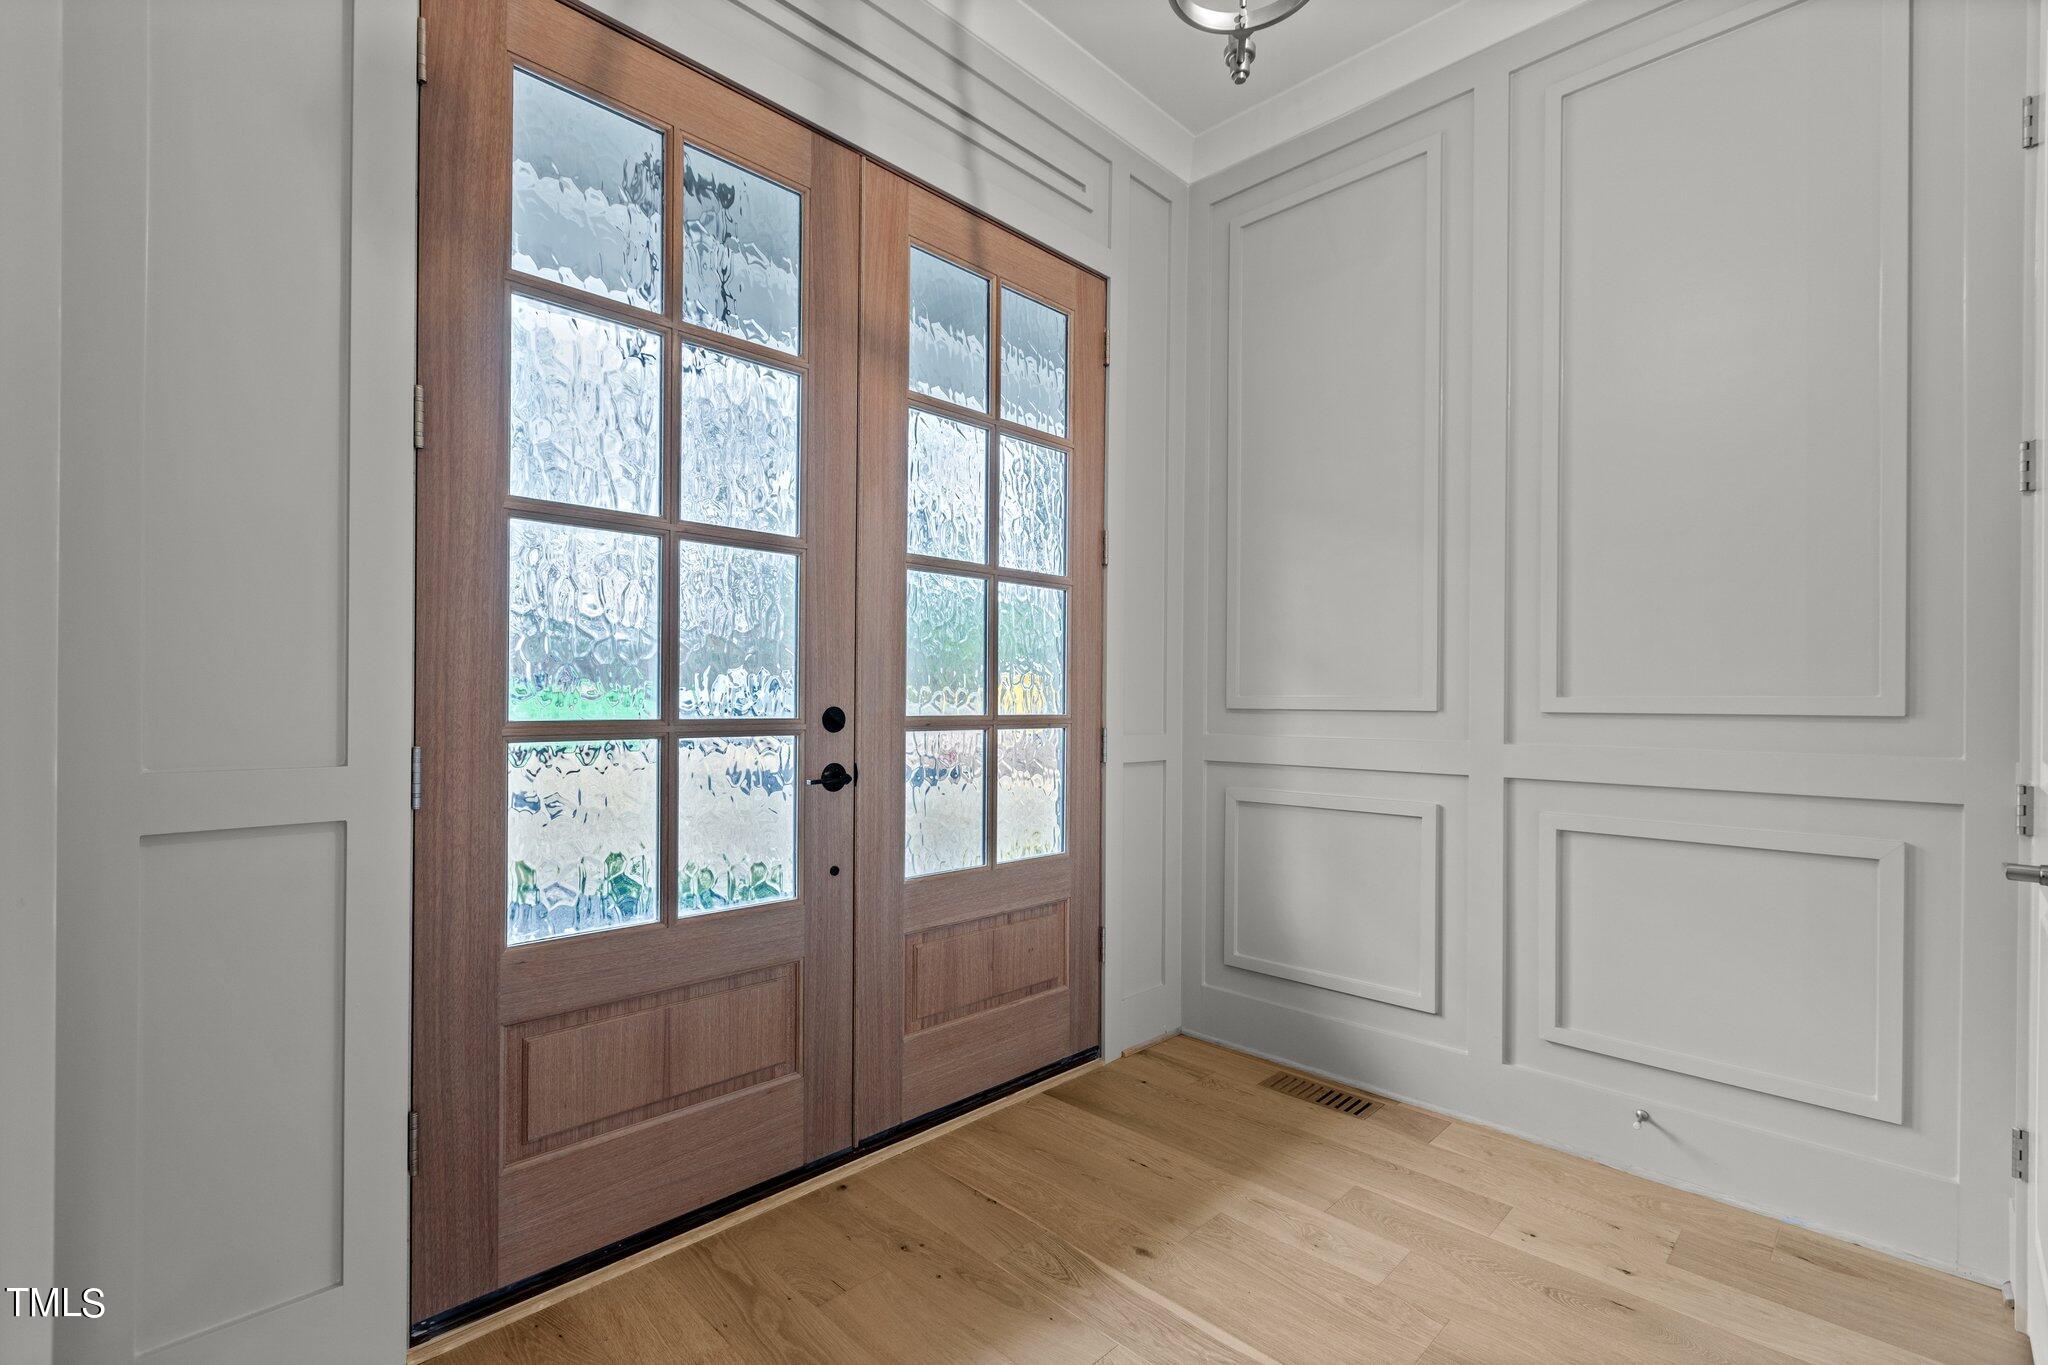
Bathtub/Shower Combination, Breakfast Bar, Ceiling Fan(s), Chandelier, Crown Molding, Double Vanity, Eat-in Kitchen, Entrance Foyer, High Ceilings, High Speed Internet, Kitchen Island, Kitchen/Dining Room Combination, Pantry, Master Downstairs, Recessed Lighting, Separate Shower, Shower Only, Smooth Ceilings, Walk-In Closet(s), Walk-In Shower, Water Closet
Sewer
Septic Tank
Substructure
Other
Disability Features
Level Flooring
HOA Amenities
Storm Water Maintenance
Other Exterior Features
Rain Gutters
Elementary School
Granville - Tar River
High School
Granville - S Granville
Sales Price
$1,050,000
HOA
$650/yr
Zoning
RES

Downloads

3900 Laurel Creek Lane

Schedule a Tour

We would love to help you see this beautiful home! As a full-service brokerage, we can help you tour. Please submit an offer, and answer questions about the buying process.
Thank you

for your interest in 3900 Laurel Creek Lane, Wake Forest, NC 27587

3900 Laurel Creek Lane
Navigate
Wake Forest

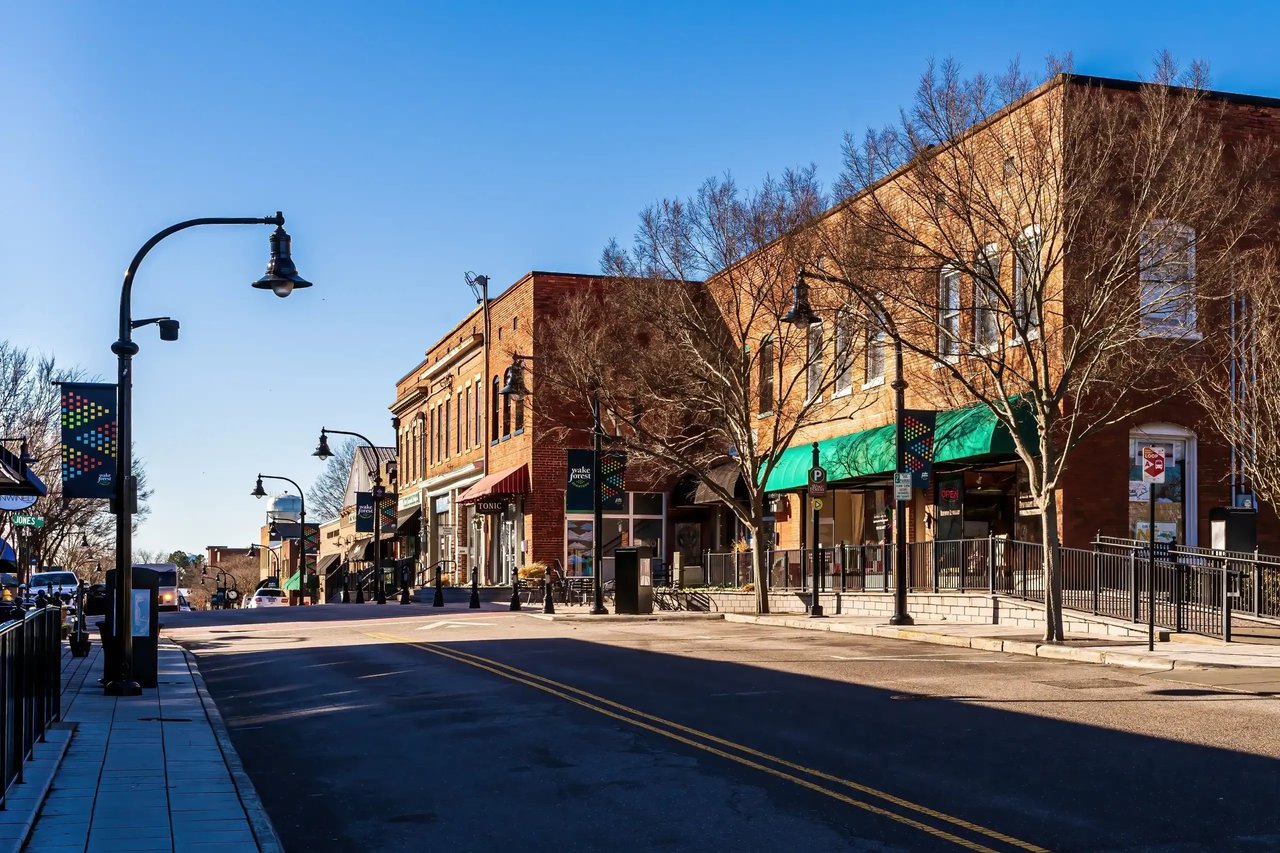
Explore Wake Forest

A town where history lives and community thrives—Wake Forest feels timeless.

read more
3900 Laurel Creek Lane
explore in 3d

I'm Interested In

3900 Laurel Creek Lane

Explore our active properties

Premier Listings

For Sale

Follow Us On Instagram