When You Are Ready, We Will Make Time.

Thank you for your message. We will be in touch with you shortly.

Explore Our Properties

Property Description

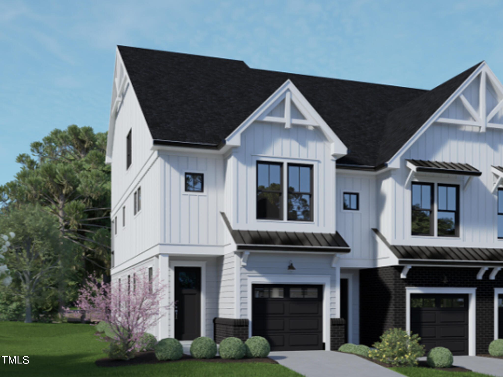
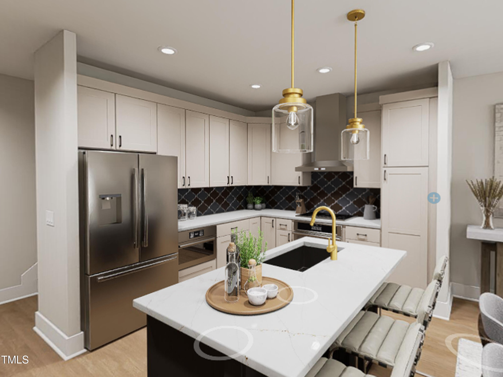
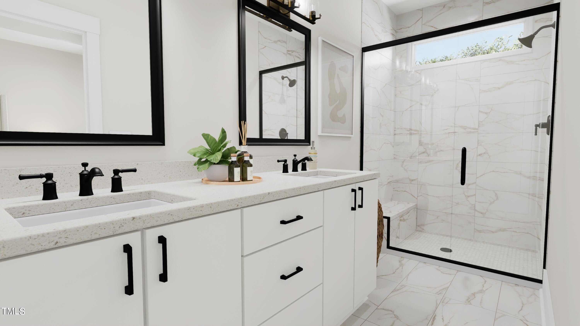
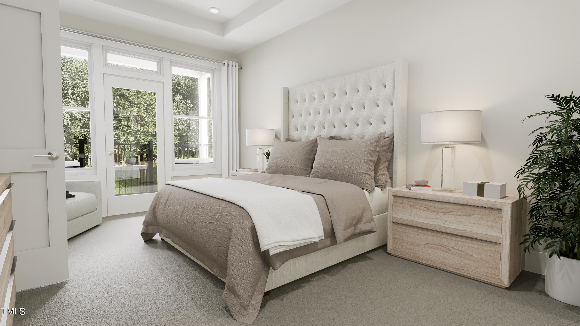
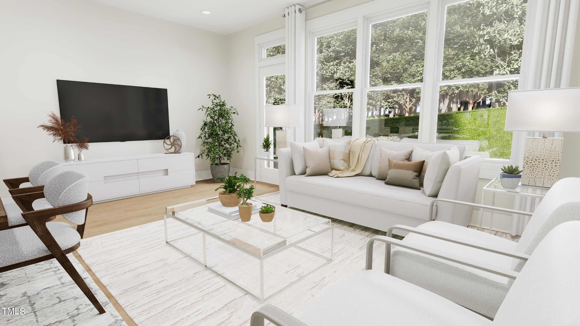
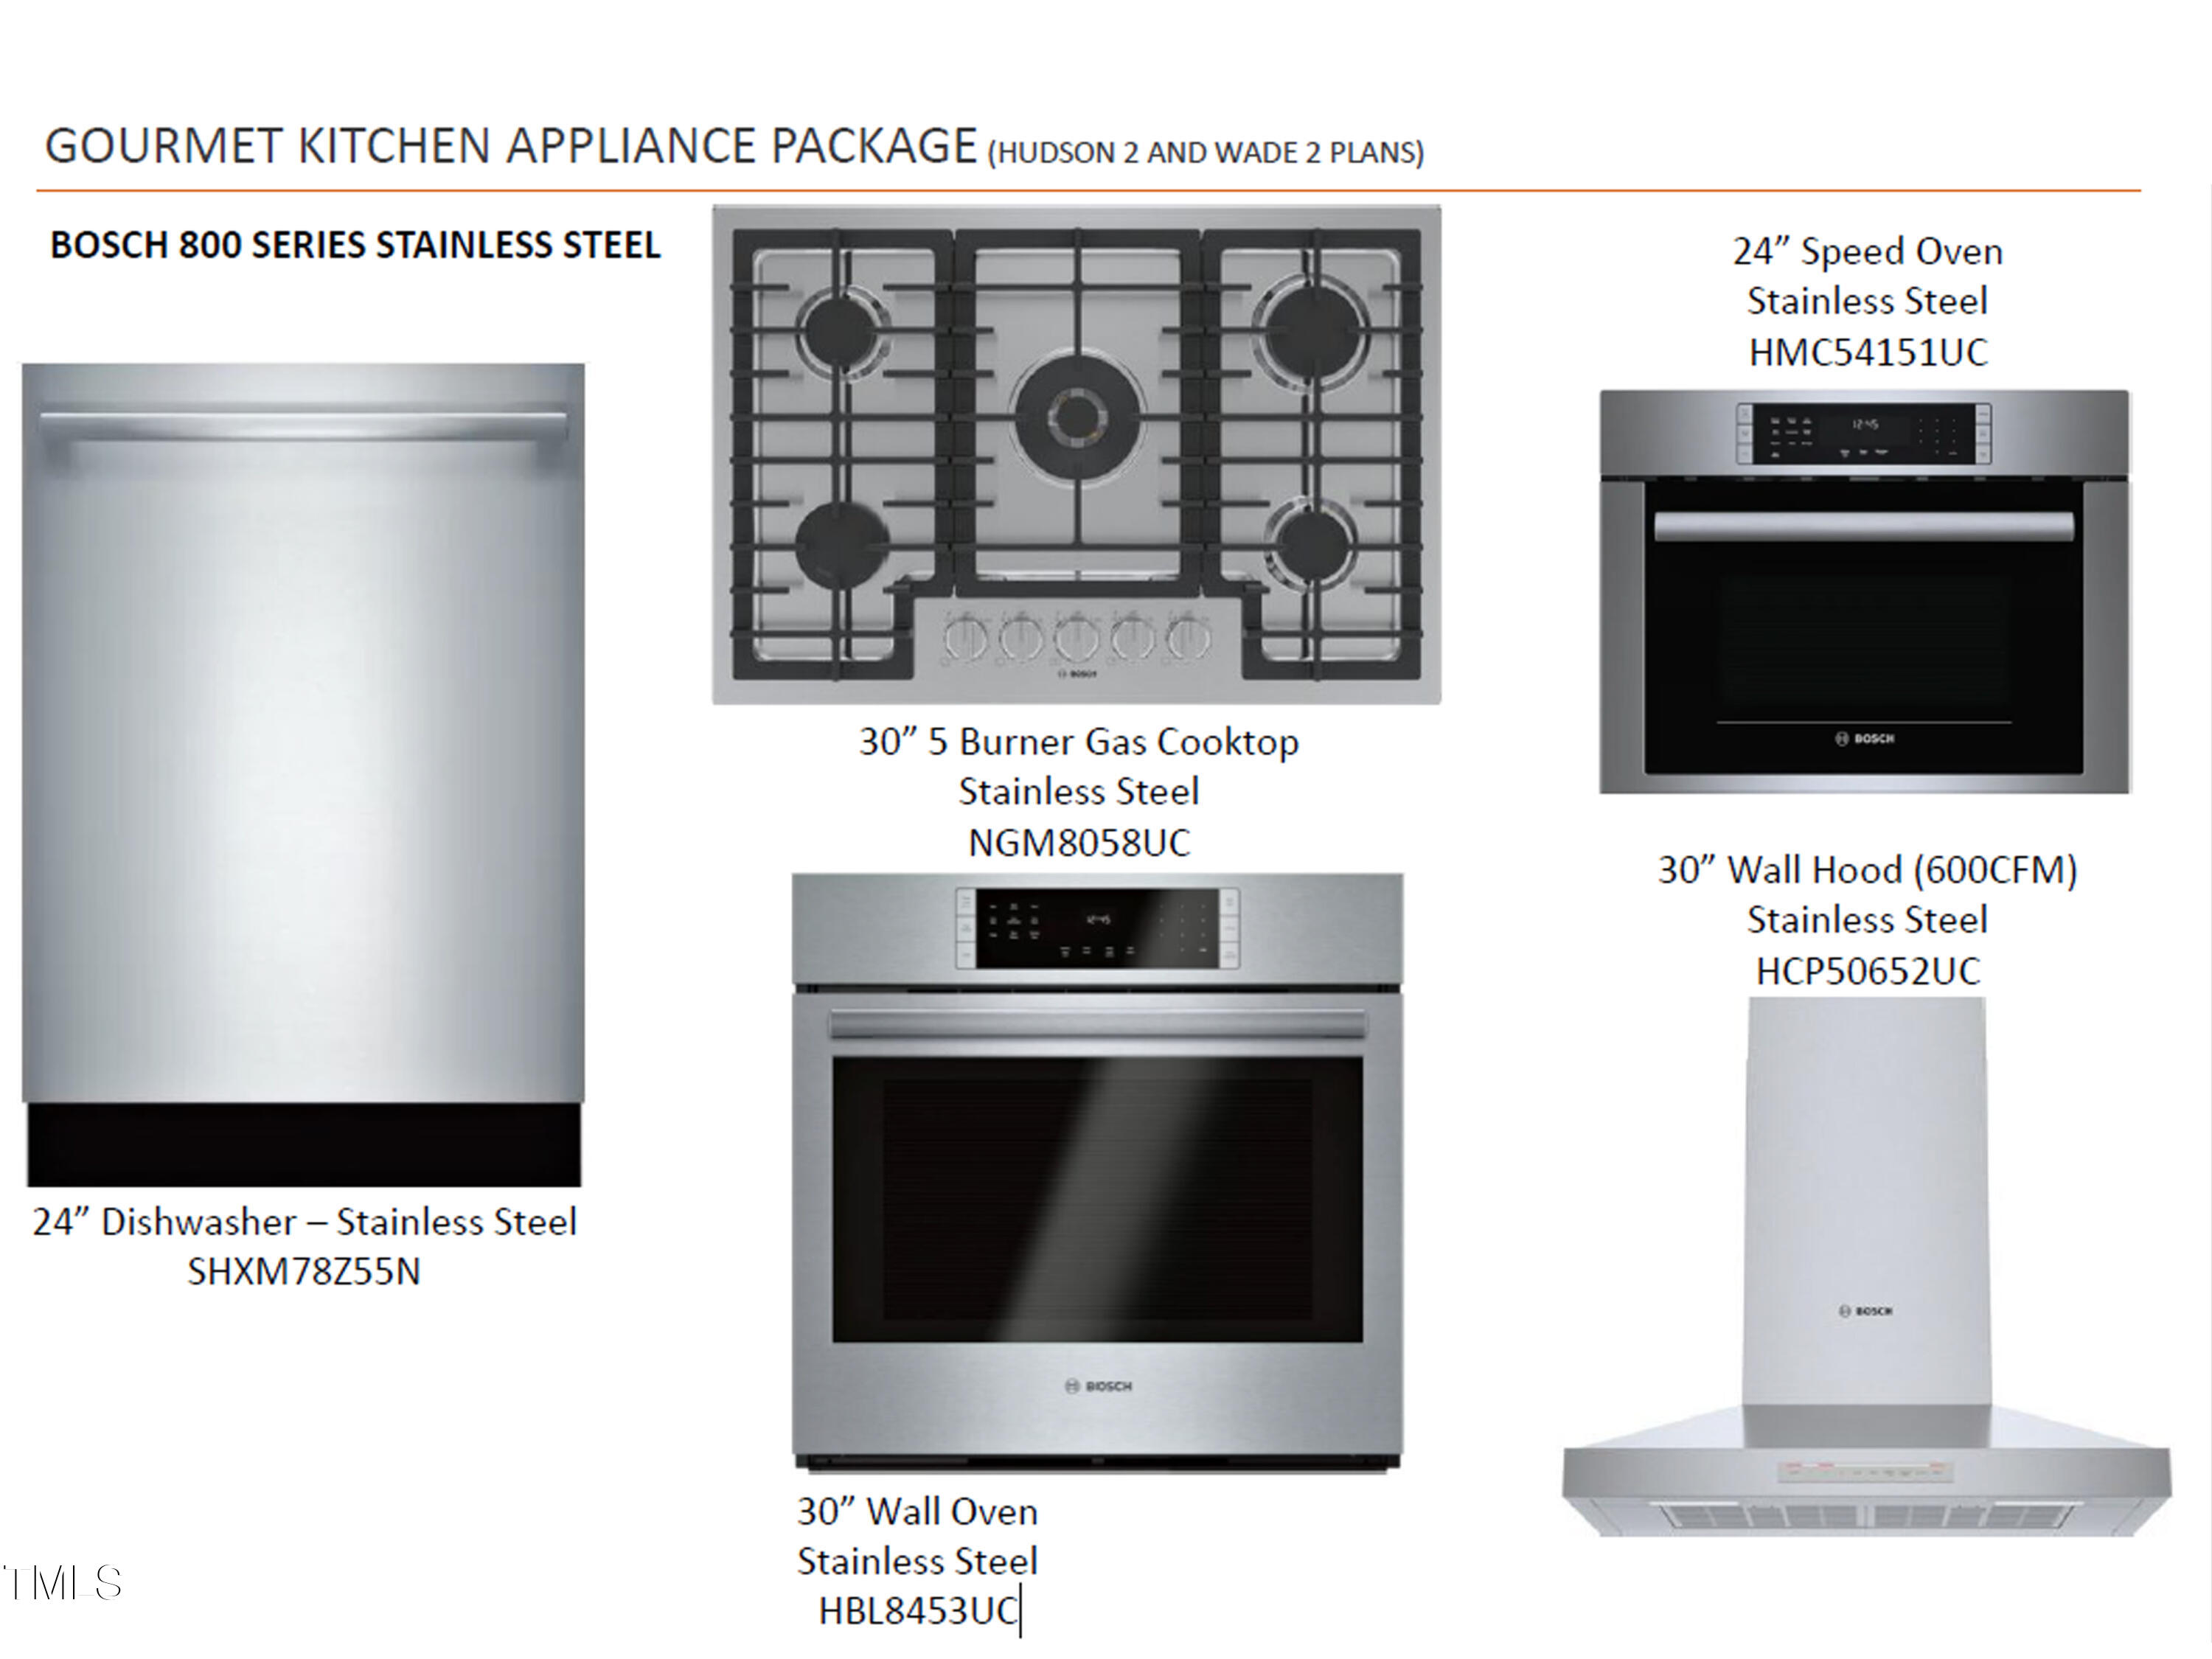
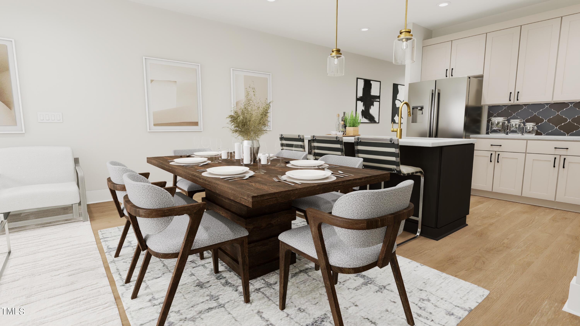
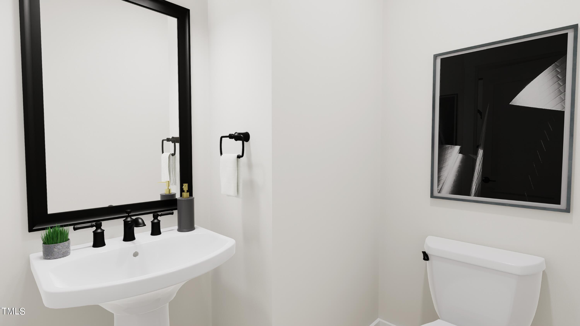
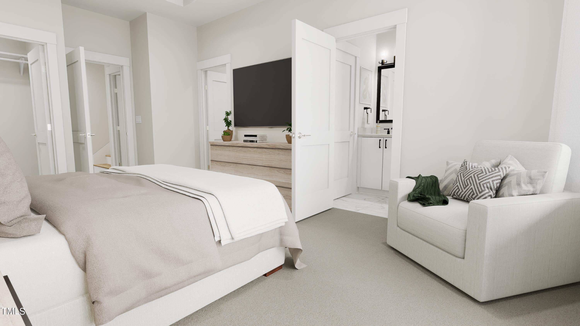
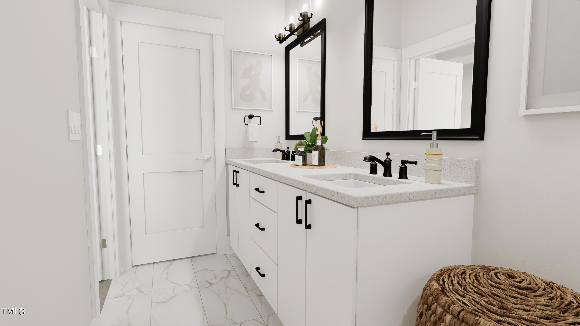
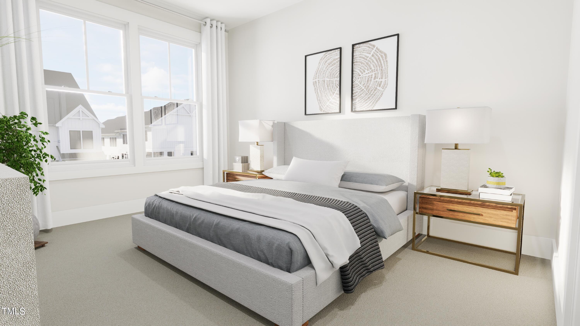
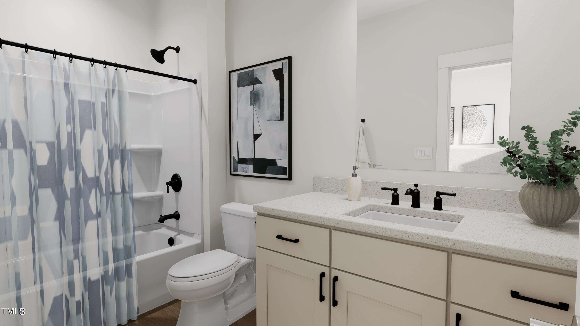
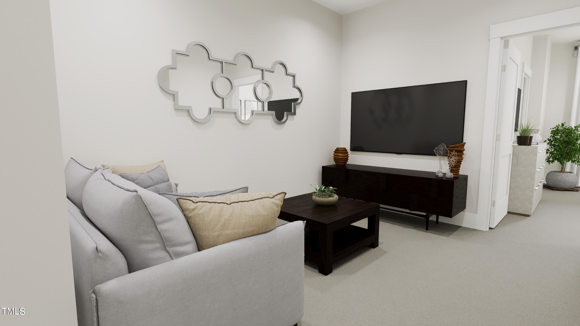
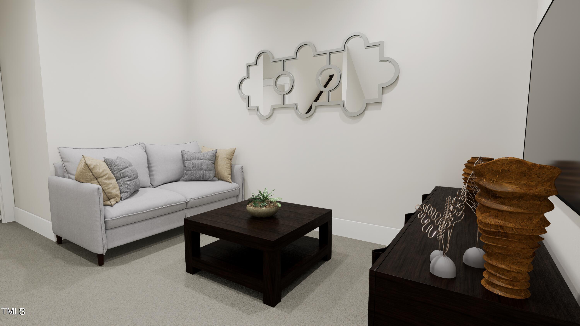
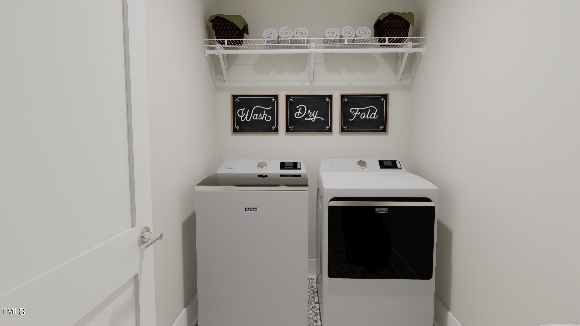
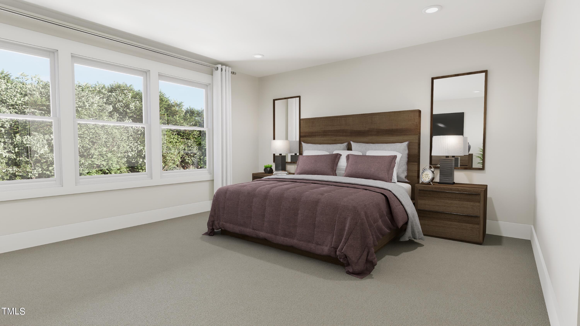
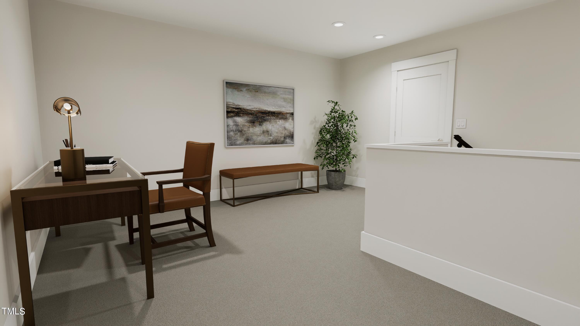
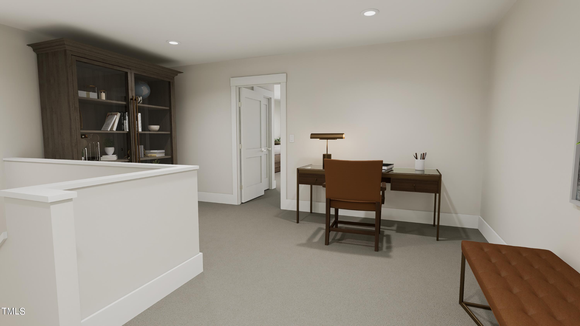
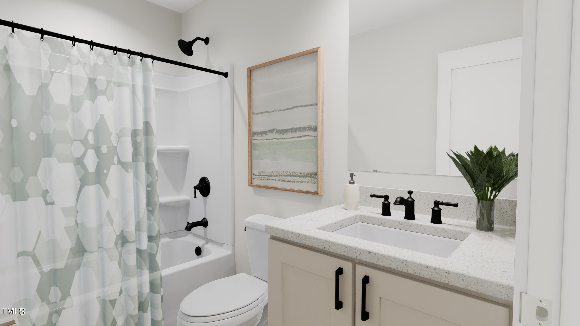
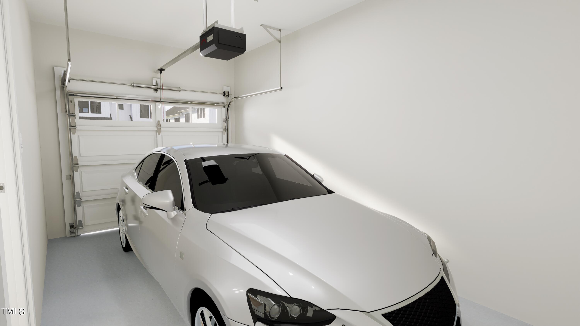
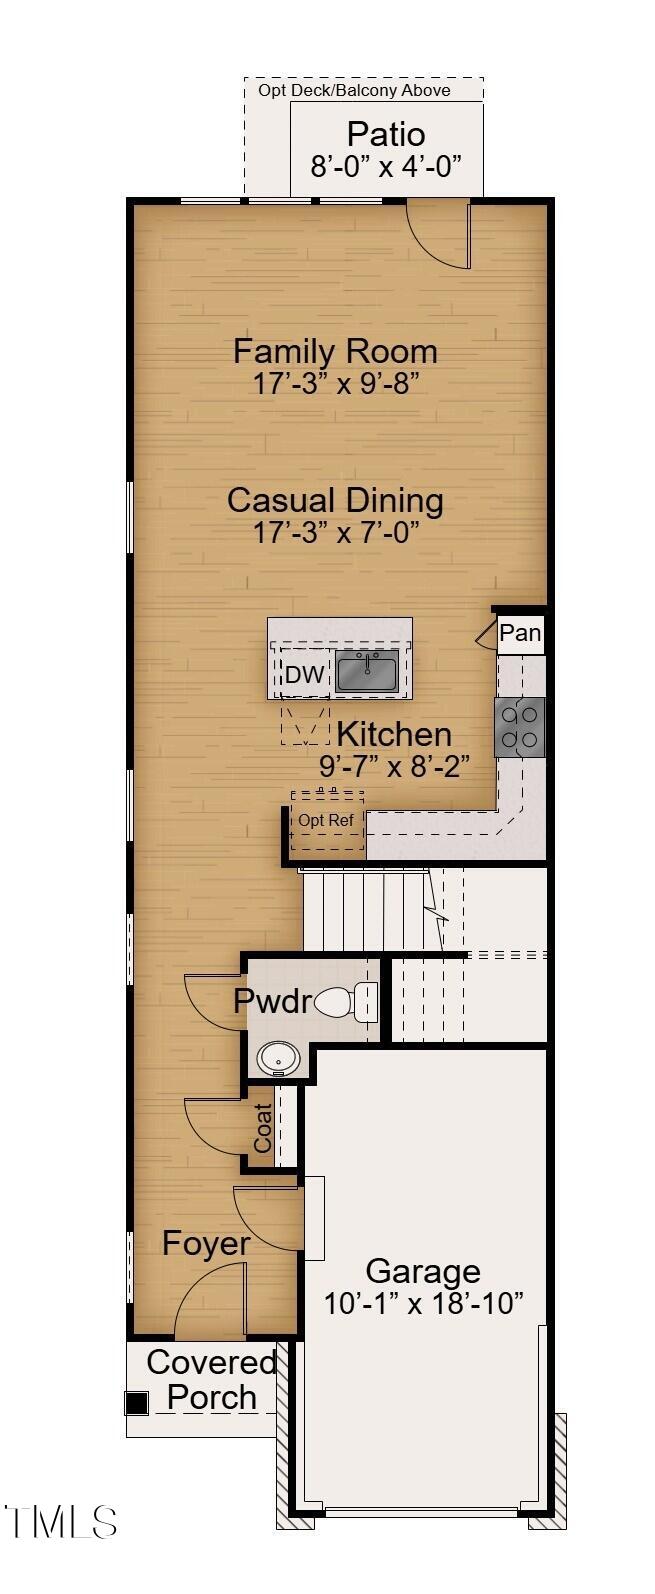
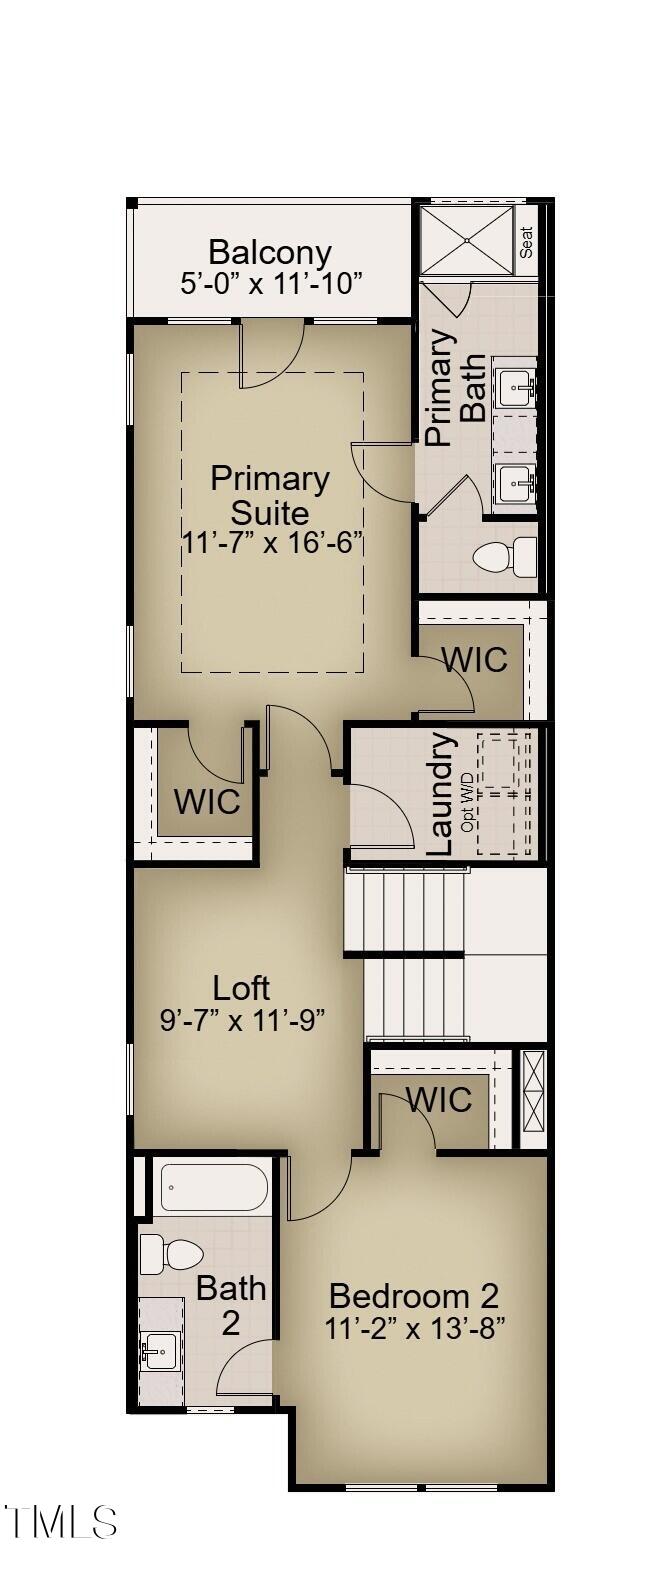
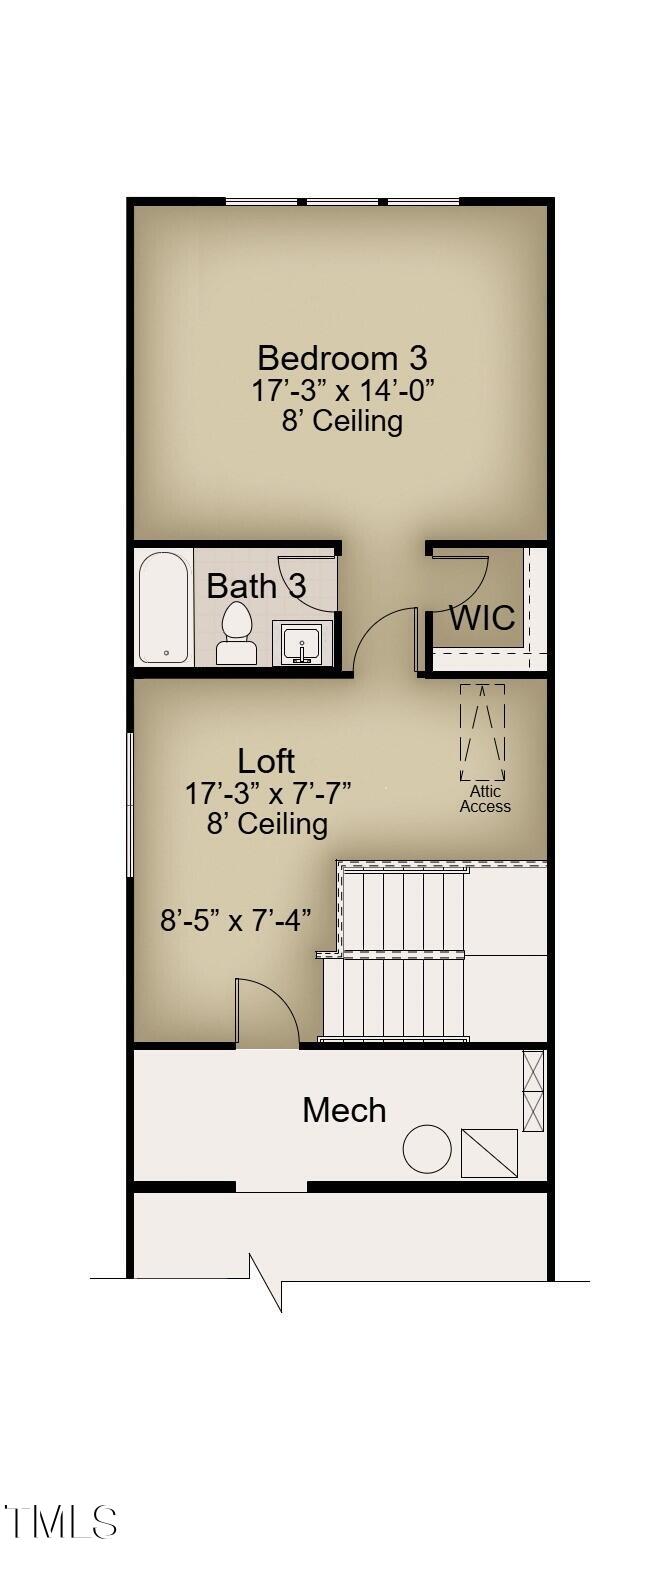
Beautiful New Construction townhome, Wade End unit. Farmhouse style with James Hardie siding, 3BR 3.5 BA in highly sought after neighborhood in Raleigh. Features include Bosch SS appliances, Granite in Kitchen and Silestone countertops in bathrooms, 42'' maple cabinet Gourmet Kitchen with gas cooktop, SS chimney vent and microwave/oven combo, Recessed private balcony off Primary Bedroom, Large tile walled frameless shower with 12'' seat bench & tile shower pan in Primary Bath, 7'' Luxury Vinyl plank throughout first floor, laundry and bathrooms. 9' Ceiling first and second floor, 6' windows on first and second, programmable WIFI capable thermostats, tankless water heater, ceiling fan prewire in family room and all bedrooms, rocker switches with matching square outlets and LED Disc lighting package in Primary, bedroom 2 & bedroom 3. 8' front door with glass insert, APRILAIRE whole house cleaner MERV 11 filtration system, fiber cement siding with ZIP system exterior sheathing and tape moisture barrier. Painted garage features an ultra quiet smart garage door opener with keypad and two openers and electric car outlet. Limited Interior selections can be chosen at the design center. All images are for example only.

Overview

Property Status
Sold
Date Sold
April 28, 2025
Lot Size
2,178 Sq.Ft.
MLS ID
10048155
Property Type
Townhouse
Year Built
2024

Features & Amenities

Total Area
2,203 Sq.Ft.
Neighborhood
Raleigh
Architecture Styles
Farmhouse, Traditional, Transitional
Stories
3
Garage Spaces
1.0
Water Source
Public
Utilities
Cable Available, Electricity Available, Natural Gas Available, Phone Available, Sewer Available, Water Available
Roof
Shingle, Metal
Parking
Attached, Concrete, Driveway, Garage, Garage Door Opener, Garage Faces Front, Inside Entrance, Kitchen Level
Heat Type
Central, ENERGY STAR Qualified Equipment, Forced Air, Natural Gas
Air Conditioning
Central Air, ENERGY STAR Qualified Equipment, Exhaust Fan, Zoned
Laundry Room
Electric Dryer Hookup, Laundry Room, Upper Level
Appliances
Built-In Electric Oven, Dishwasher, Disposal, Exhaust Fan, Gas Cooktop, Microwave, Plumbed For Ice Maker, Range Hood, Self Cleaning Oven, Smart Appliance(s), Stainless Steel Appliance(s), Tankless Water Heater, Vented Exhaust Fan
Other Interior Features
Bathtub/Shower Combination, Double Vanity, Dual Closets, Entrance Foyer, Granite Counters, Kitchen Island, Open Floorplan, Pantry, Quartz Counters, Separate Shower, Smart Thermostat, Smooth Ceilings, Walk-In Closet(s), Walk-In Shower, Water Closet
Sewer
Public Sewer
Substructure
Slab
HOA Amenities
Maintenance Grounds, Storm Water Maintenance
Other Exterior Features
Balcony, Rain Gutters
Elementary School
Wake - Stough
Middle School
Wake - Oberlin
High School
Wake - Broughton
Sales Price
$697,659
HOA
$155/mo

Downloads

4025 Elk Creek Lane # 23

Schedule a Tour

We would love to help you see this beautiful home! As a full-service brokerage, we can help you tour. Please submit an offer, and answer questions about the buying process.

Thank you

for your interest in 4025 Elk Creek Lane # 23, Raleigh, NC 27612

4025 Elk Creek Lane # 23
Navigate
Raleigh

Explore Raleigh

Culture, education, and entertainment—it’s all here in the heart of North Carolina. Raleigh offers the vibrancy of a big city with a welcoming community feel.

read more

I'm Interested In

4025 Elk Creek Lane # 23

Explore our active properties

Premier Listings

For Sale

Follow Us On Instagram