When You Are Ready, We Will Make Time.

Thank you for your message. We will be in touch with you shortly.

Explore Our Properties

Property Description

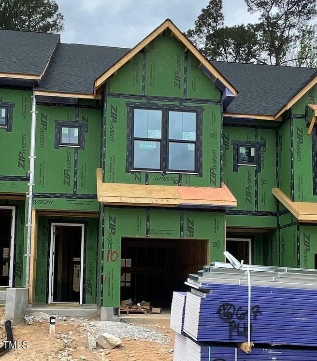
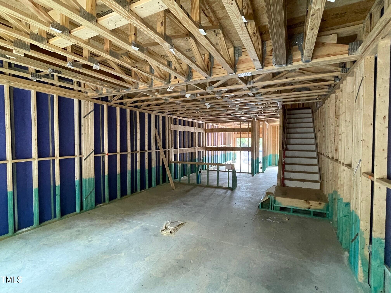
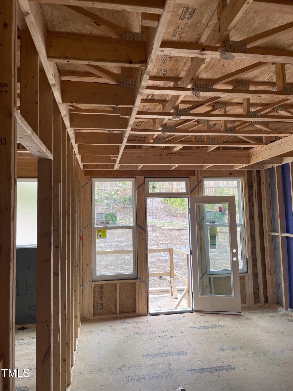
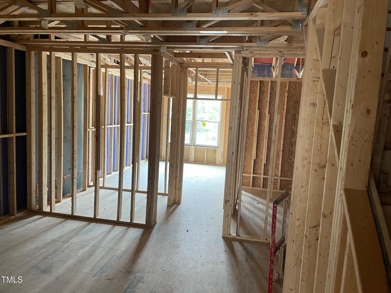
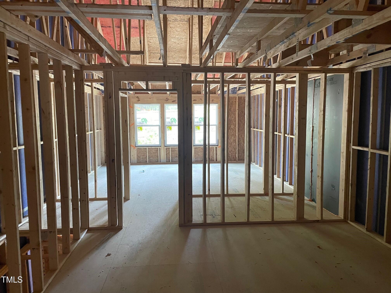
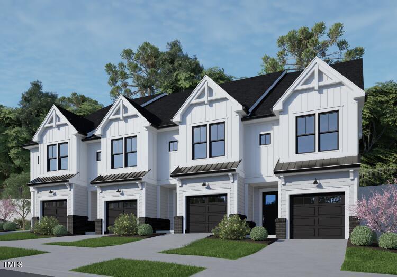
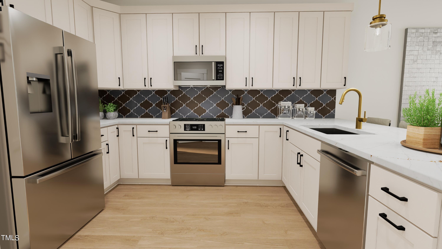
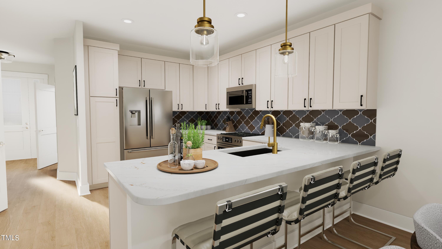
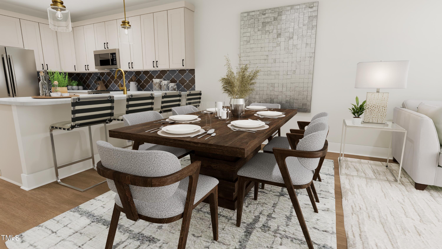
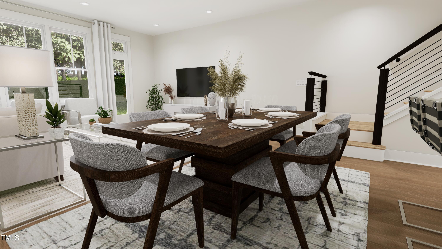
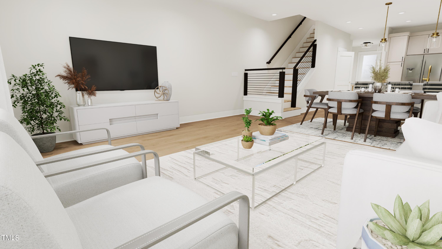
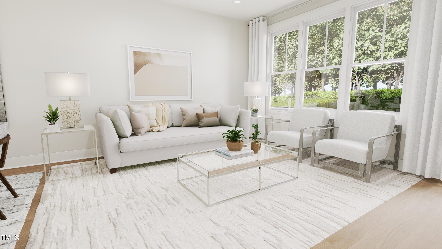
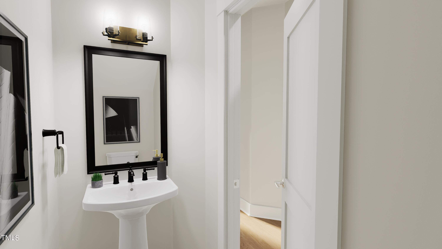
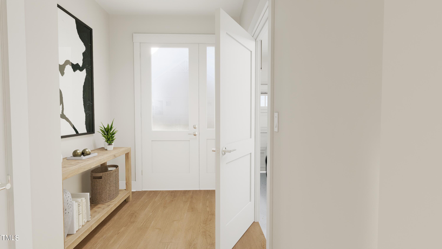
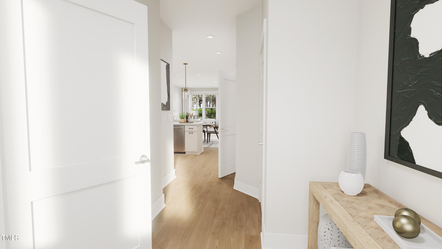
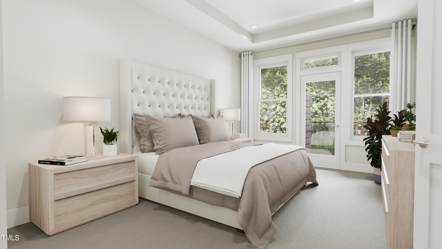
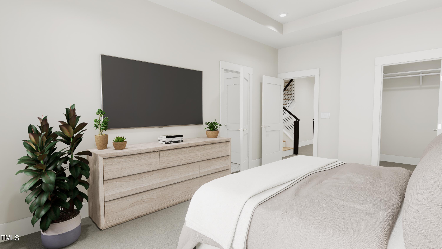
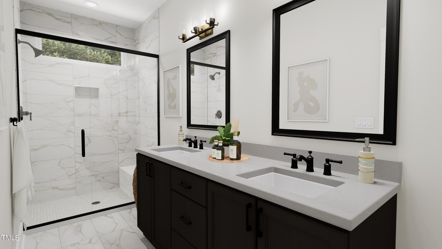
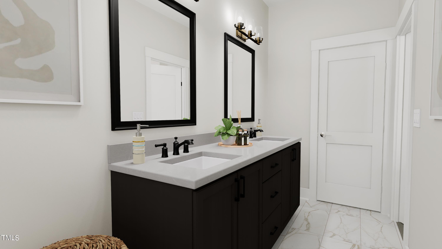
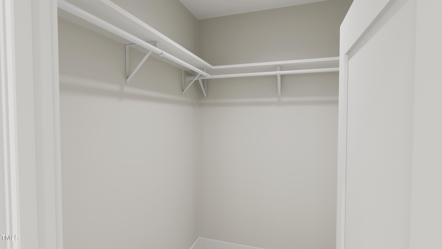
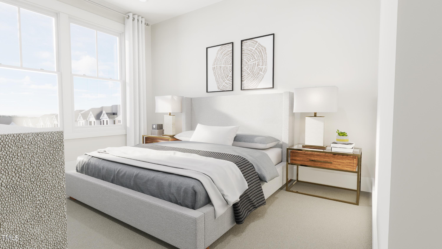
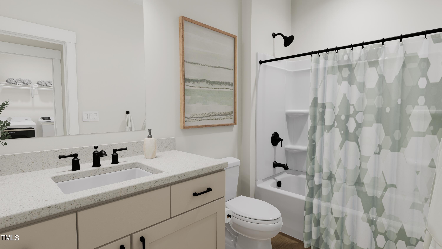
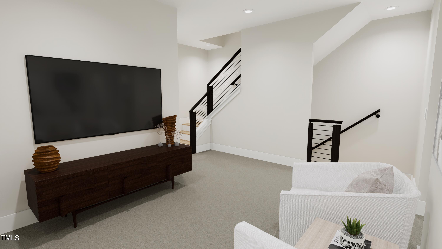
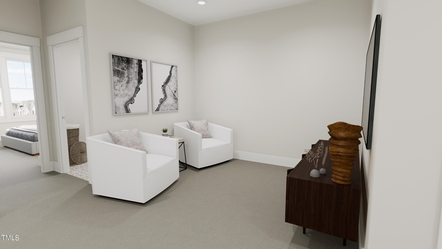
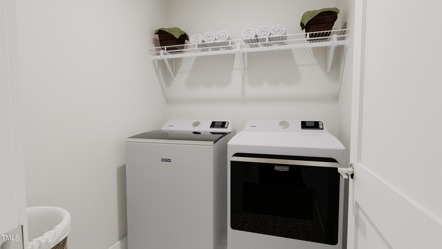
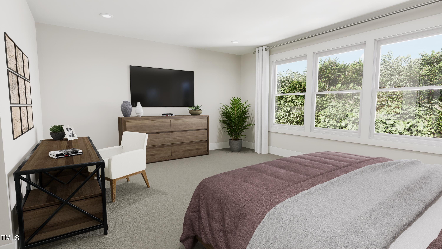
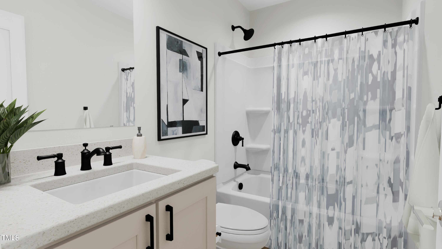
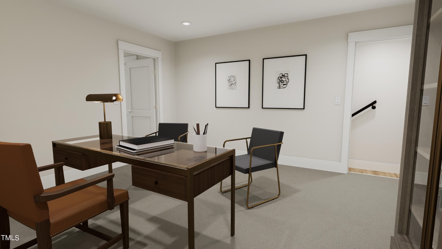
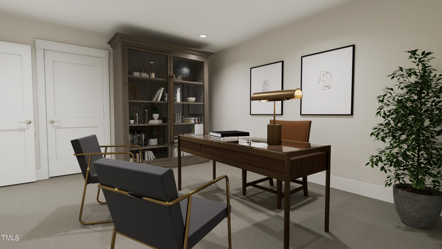
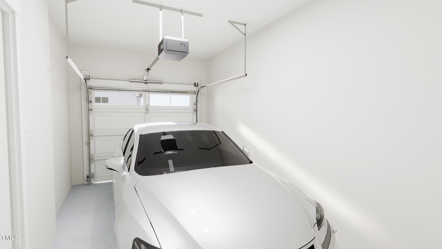
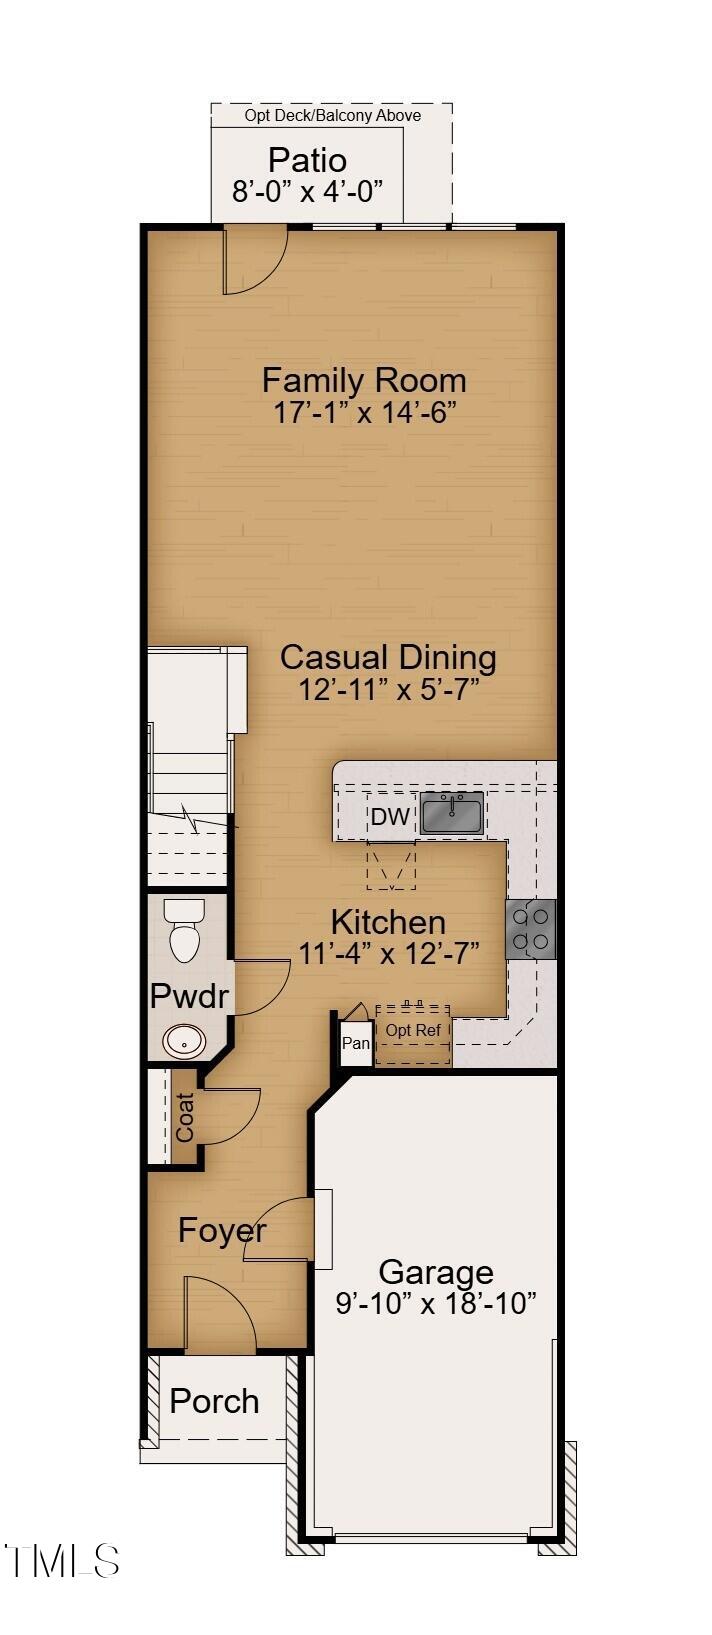
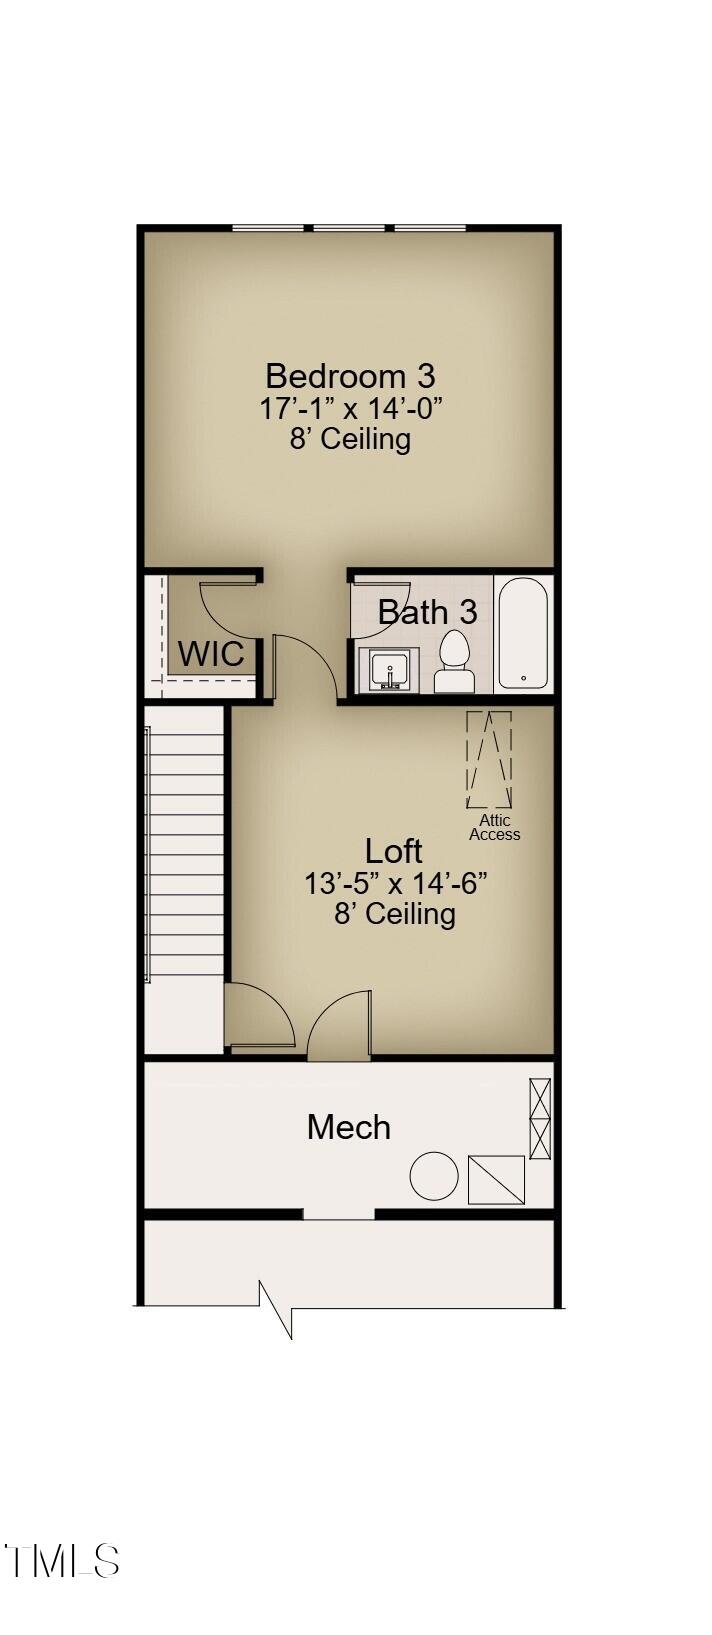
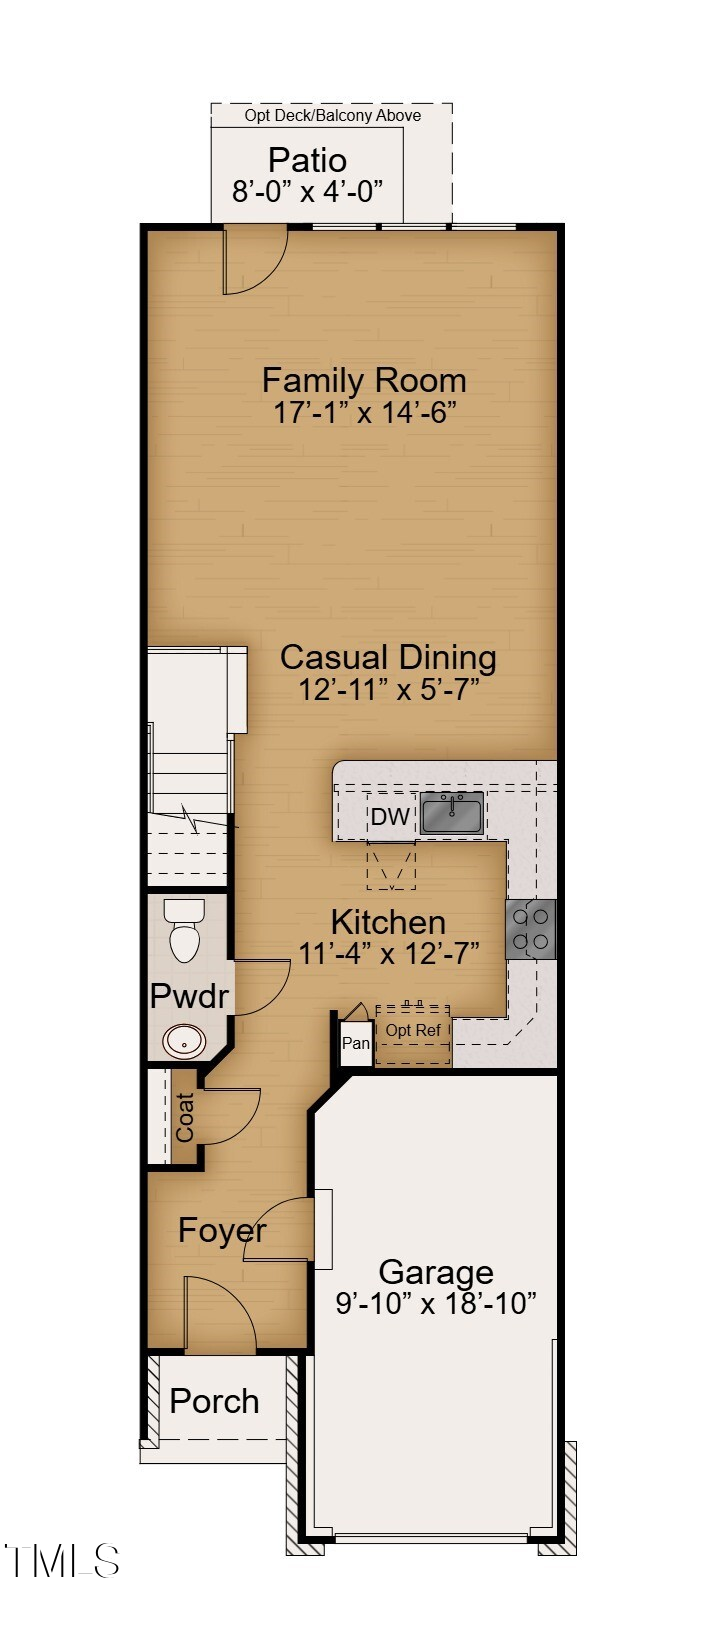
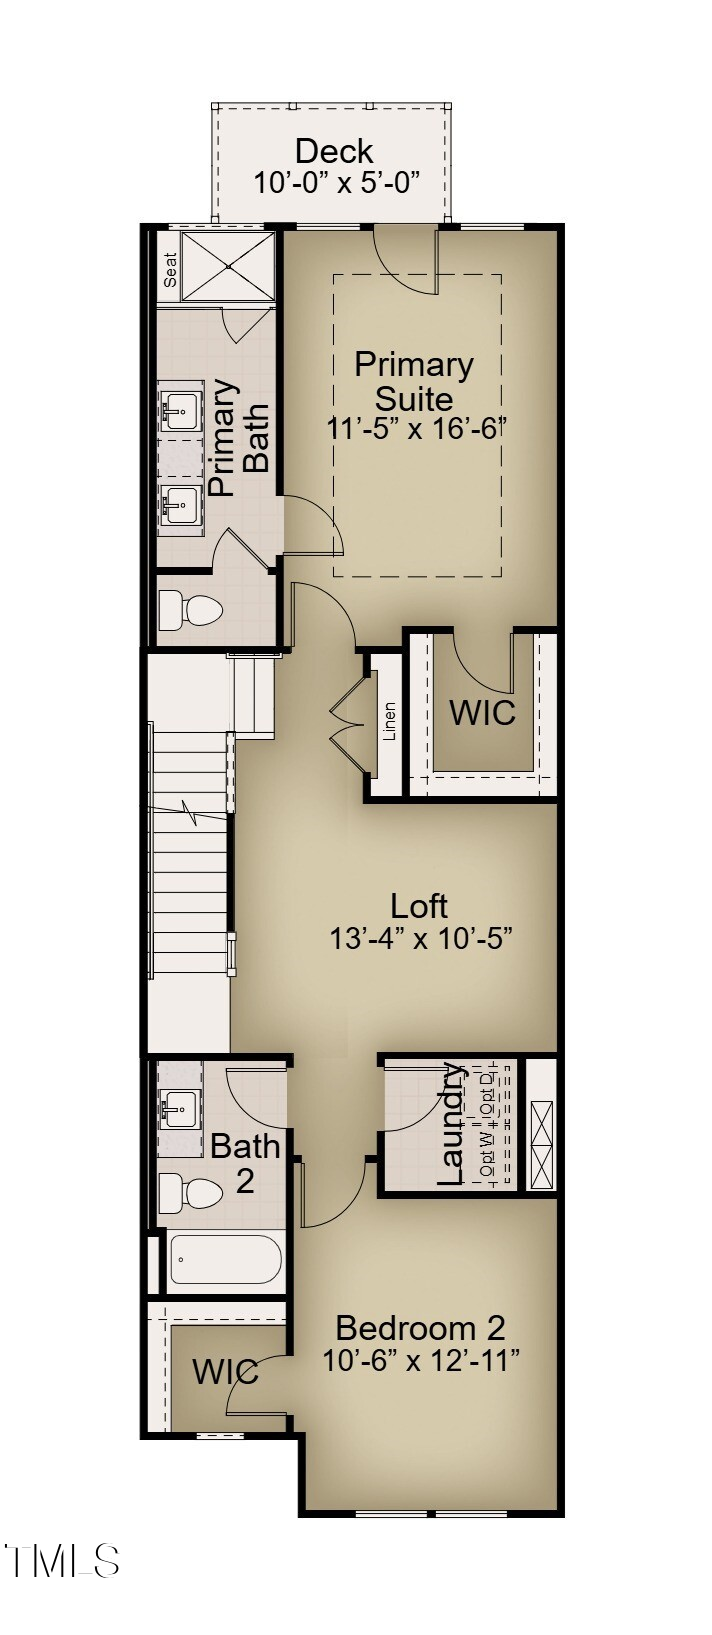
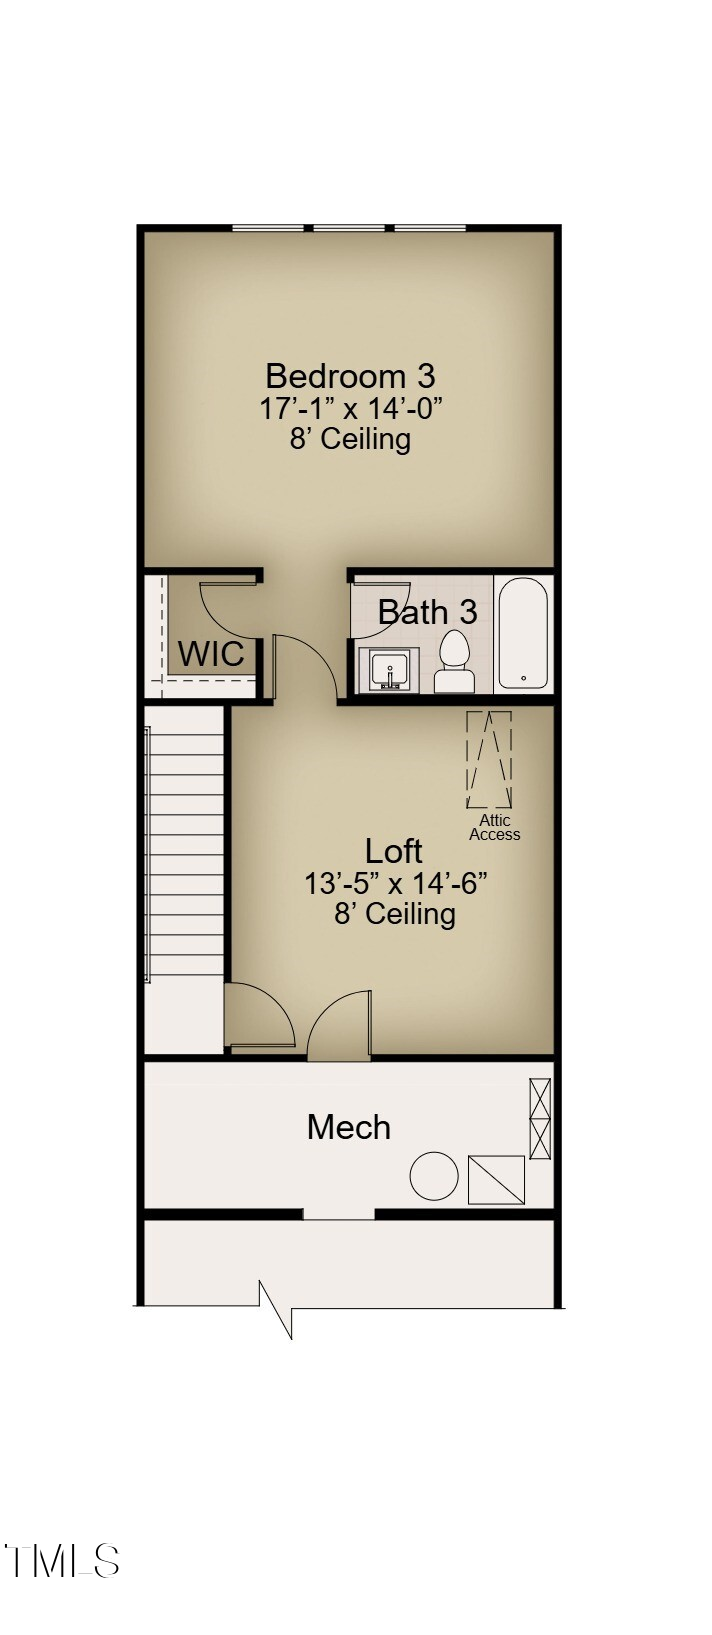
This brand-new construction townhome is located in one of Raleigh's most sought-after areas, just minutes from Crabtree Valley Mall, downtown Raleigh, Laurel Hills Park, PNC Arena, RDU Airport, RTP, and NC State University. The Hudson 2 plan offers 3 bedrooms and 3.5 bathrooms, with an open, spacious main floor that boasts 6' windows on both the first and second floors, allowing for an abundance of natural light, and an 8' front door to enhance the welcoming entry. The home features pre-wiring for ceiling fans in all bedrooms and the family room, as well as 7'' luxury vinyl plank flooring throughout the main floor, laundry, and bathrooms with composite stairs from the main to the second floor. The second floor features an open rail design, and the laundry room is conveniently located on the second floor. The luxurious primary suite includes a large shower with a 12'' seat/bench and a large slide in soaker tub, a beautiful deck with Trex decking and black aluminum railing--perfect for relaxing outdoors. The bathrooms are outfitted with Silestone countertops, while the kitchen showcases beautiful Dekton Quartz. Gourmet kitchen with stacked cabinets and a Bosch stainless steel gas range with a direct vent microwave. Additional features include a tankless water heater, painted garage with an ultra-quiet garage door opener with two openers and keyless entry. Wood shelving throughout the home, All images are for example only.

Overview

Property Status
Sold
Date Sold
September 8, 2025
Lot Size
1,306.8 Sq.Ft.
MLS ID
10077132
Property Type
Townhouse
Year Built
2025

Features & Amenities

Total Area
2,278 Sq.Ft.
Neighborhood
Raleigh
Architecture Styles
Farmhouse, Traditional, Transitional
Stories
3
Garage Spaces
1.0
Water Source
Public
Utilities
Cable Available, Electricity Available, Natural Gas Available, Phone Available, Sewer Available, Water Available
Roof
Shingle, Metal
Parking
Attached, Concrete, Driveway, Garage, Garage Door Opener, Garage Faces Front, Inside Entrance, Kitchen Level
Heat Type
Central, ENERGY STAR Qualified Equipment, Forced Air, Natural Gas
Air Conditioning
Central Air, ENERGY STAR Qualified Equipment, Exhaust Fan, Zoned
Laundry Room
Electric Dryer Hookup, Laundry Room, Upper Level, Washer Hookup
Appliances
Dishwasher, Disposal, Exhaust Fan, Free-Standing Gas Range, Gas Oven, Gas Range, Microwave, Oven, Plumbed For Ice Maker, Self Cleaning Oven, Stainless Steel Appliance(s), Tankless Water Heater, Vented Exhaust Fan, Warming Drawer
Other Interior Features
Bathtub/Shower Combination, Double Vanity, Entrance Foyer, Granite Counters, Kitchen Island, Open Floorplan, Pantry, Quartz Counters, Separate Shower, Smart Thermostat, Smooth Ceilings, Walk-In Closet(s), Walk-In Shower, Water Closet
Sewer
Public Sewer
Substructure
Slab
HOA Amenities
Maintenance Grounds, Storm Water Maintenance
Other Exterior Features
Balcony, Rain Gutters
Elementary School
Wake - Stough
Middle School
Wake - Oberlin
High School
Wake - Broughton
Sales Price
$627,570
HOA
$155/mo

Downloads

4073 Elk Creek Lane

Schedule a Tour

We would love to help you see this beautiful home! As a full-service brokerage, we can help you tour. Please submit an offer, and answer questions about the buying process.

Thank you

for your interest in 4073 Elk Creek Lane, Raleigh, NC 27612

4073 Elk Creek Lane
Navigate
Raleigh

Explore Raleigh

Culture, education, and entertainment—it’s all here in the heart of North Carolina. Raleigh offers the vibrancy of a big city with a welcoming community feel.

read more
4073 Elk Creek Lane
explore in 3d

I'm Interested In

4073 Elk Creek Lane

Explore our active properties

Premier Listings

For Sale

Follow Us On Instagram