Buy With Us
Explore Raleigh
Success Stories
Bedrooms
Bathrooms
Sq.Ft.
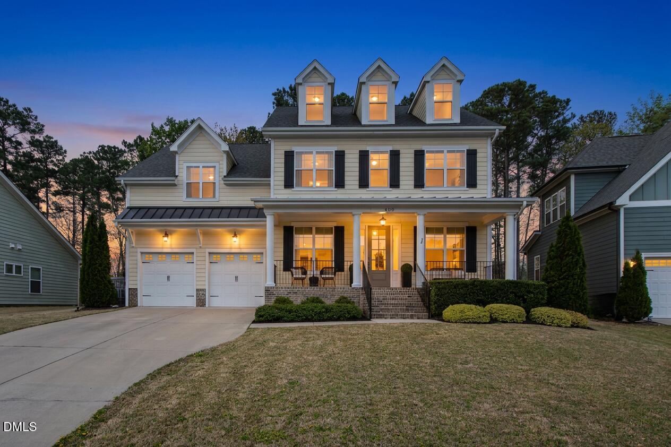
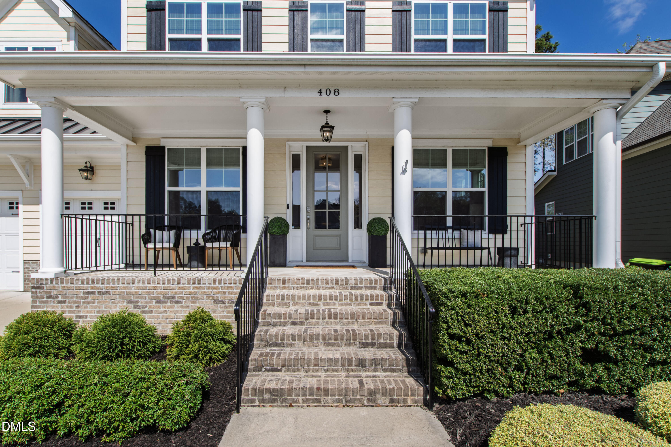
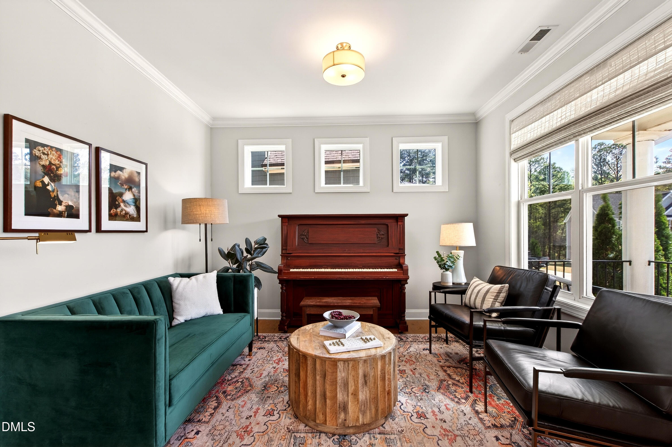
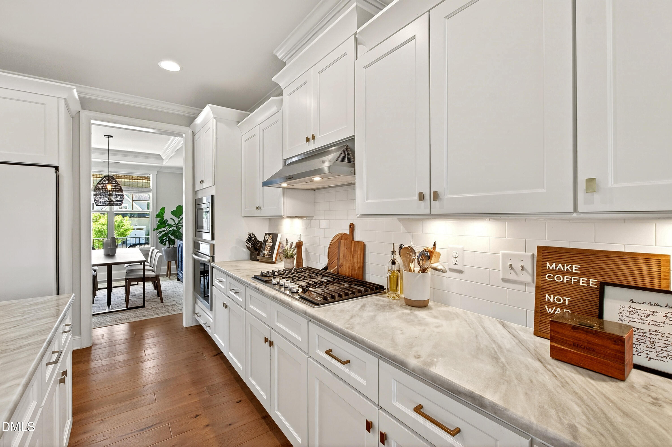
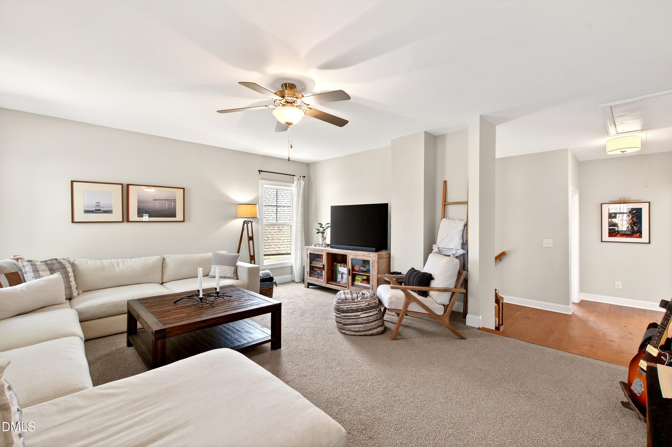
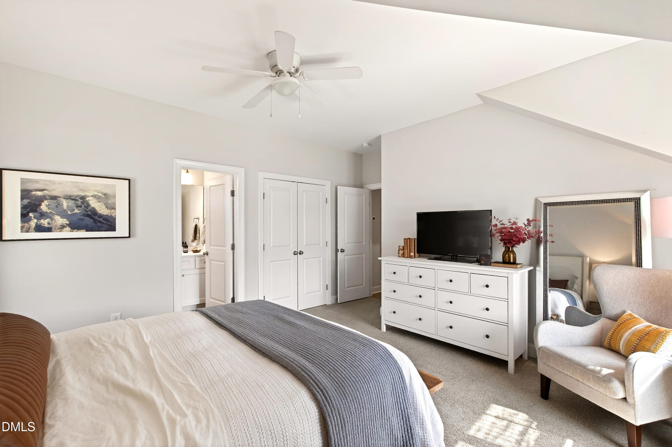
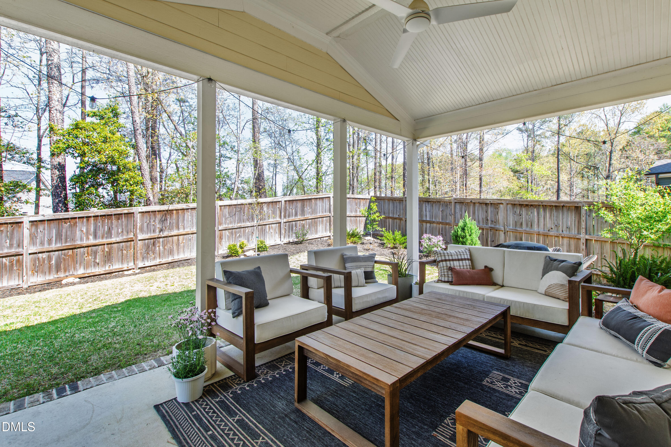
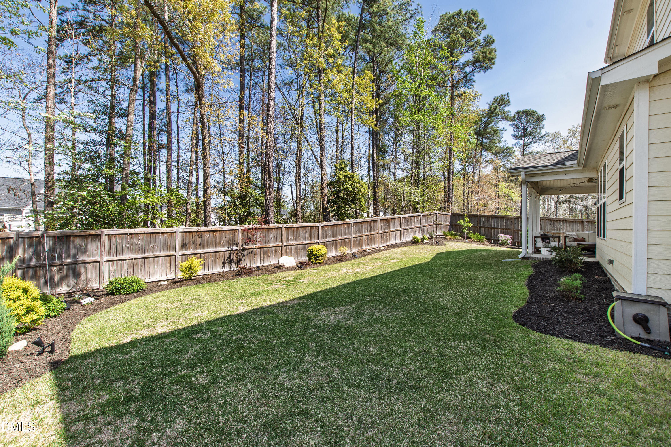
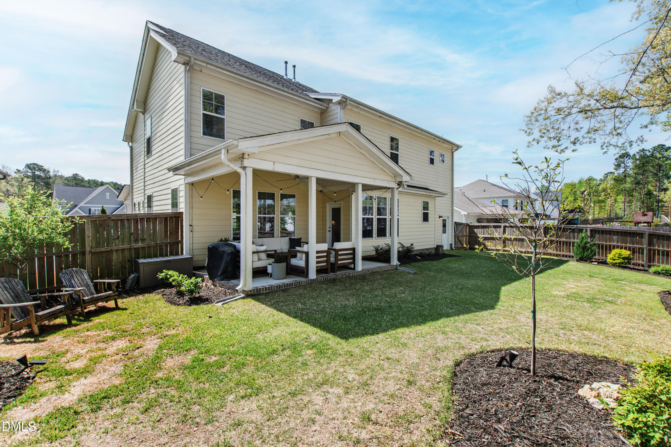
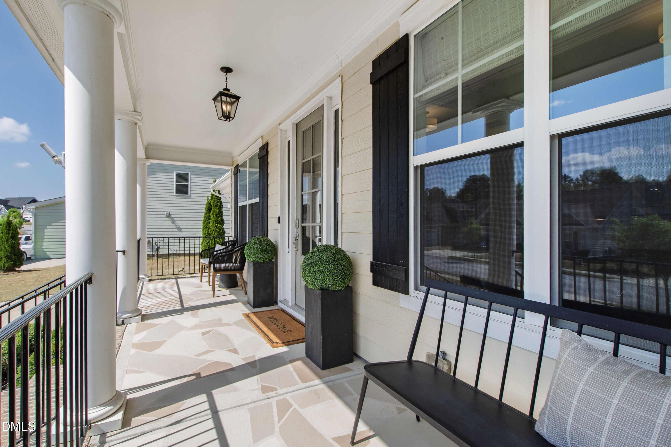
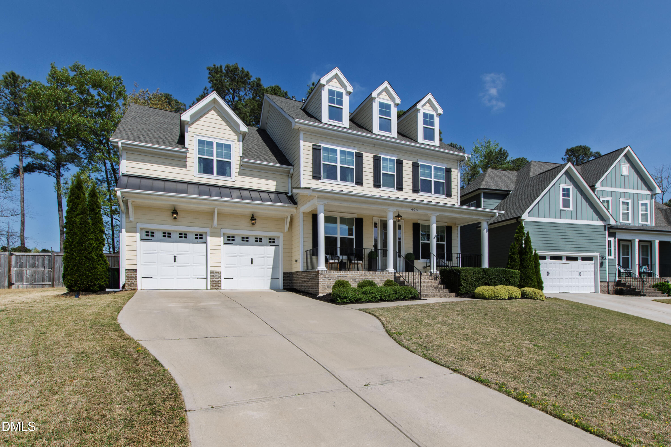
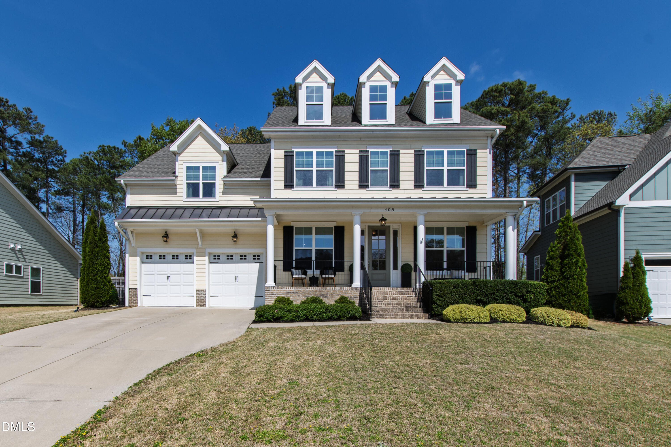
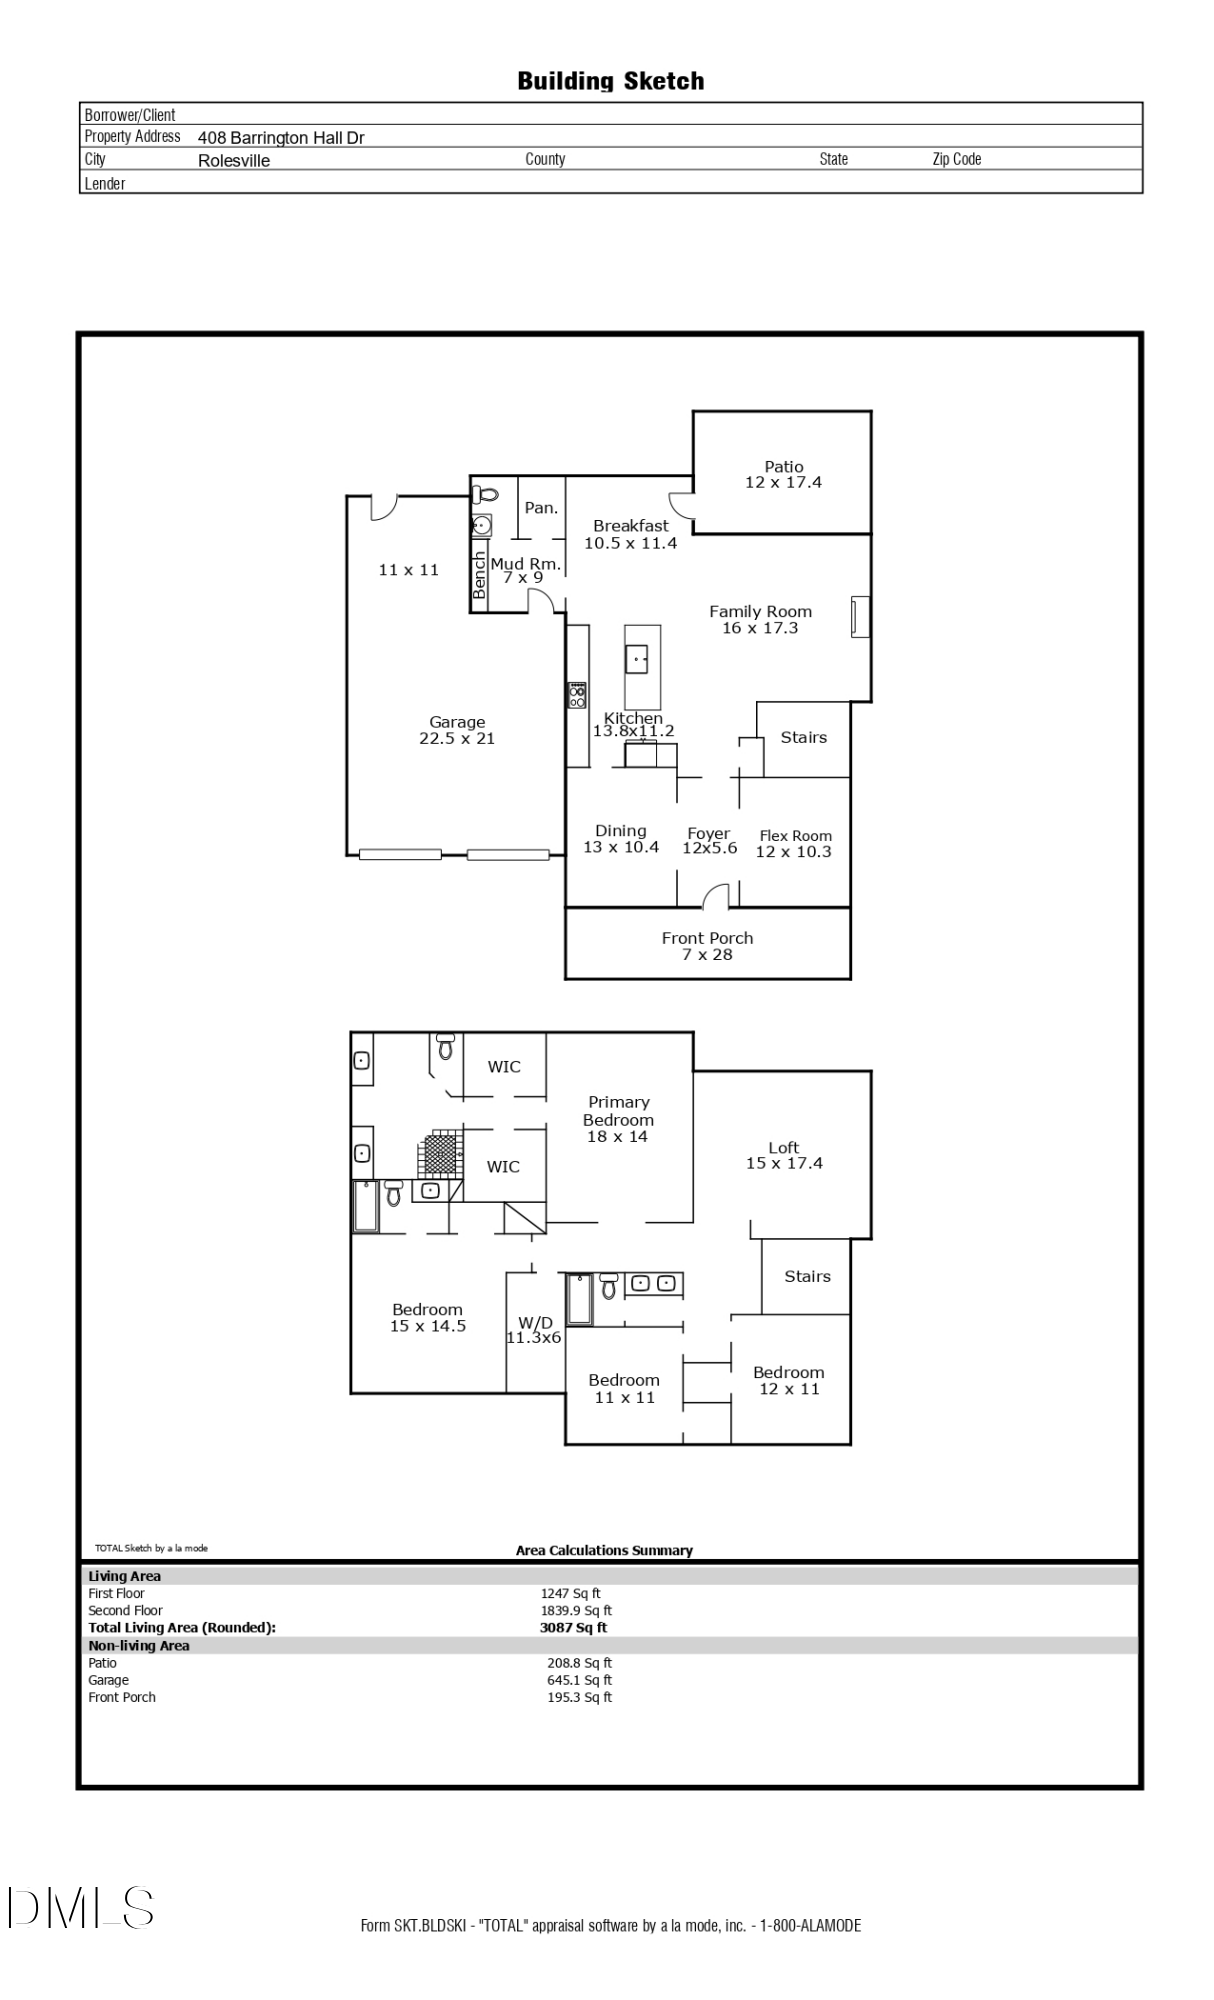
Picture Saturday mornings that start with warm bagels from Jeff's Bagel Run and end on a covered back porch overlooking a beautifully landscaped, fenced backyard. That is everyday life at 408 Barrington Hall Drive, a 3,087-square-foot, four-bedroom, three-and-a-half-bath home in Barrington, one of Rolesville's fastest-growing neighborhoods. At 3,087 square feet on a .21- acre homesite, the floor plan gives every part of the day its own dedicated space.
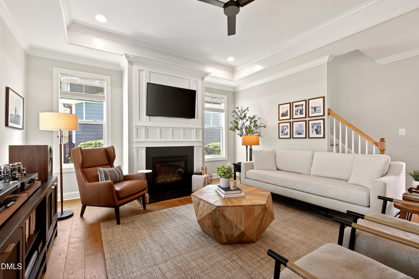
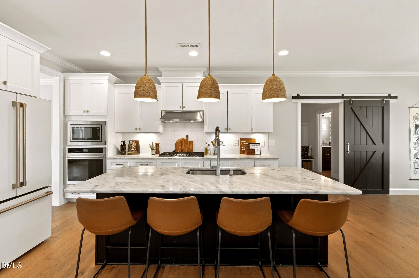
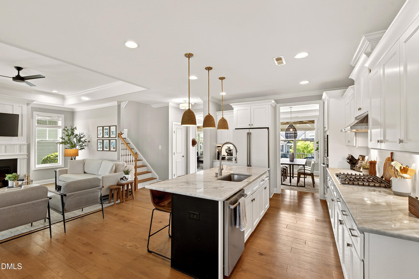
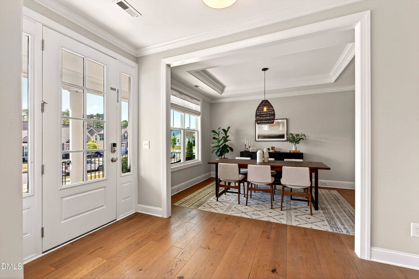
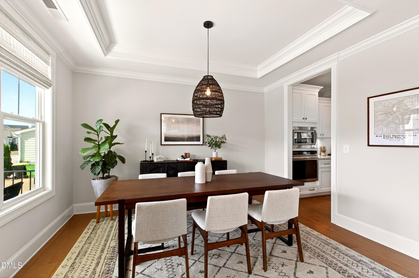
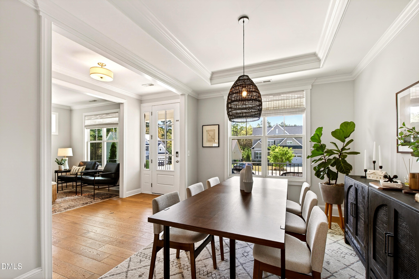
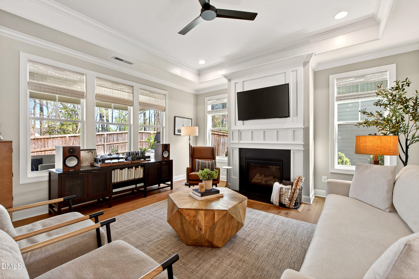
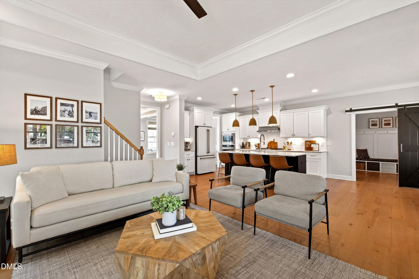
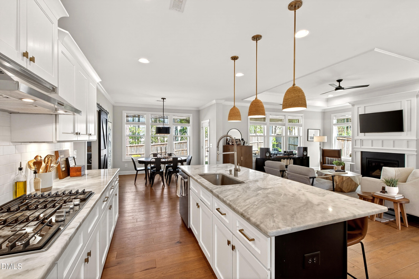
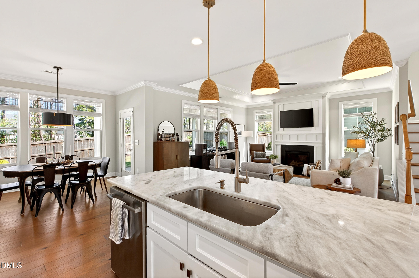
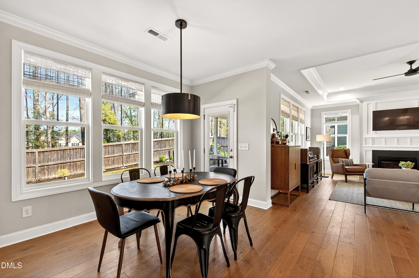
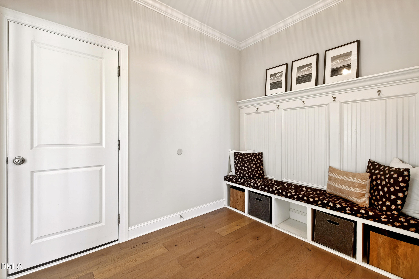
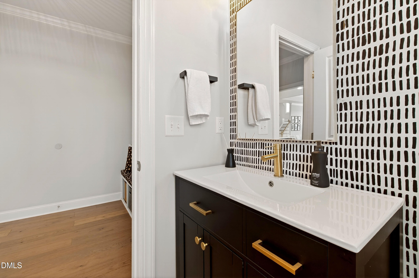
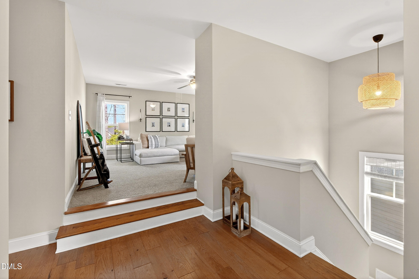
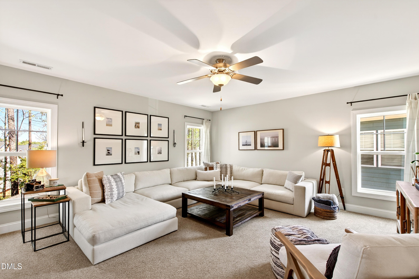
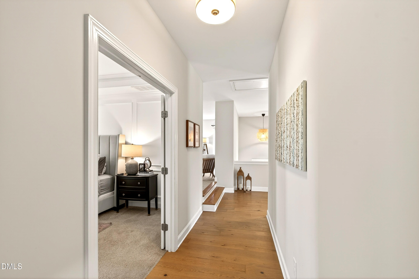
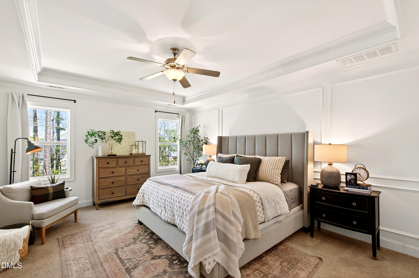
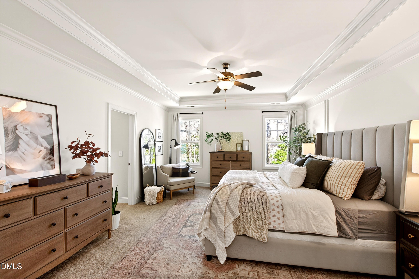
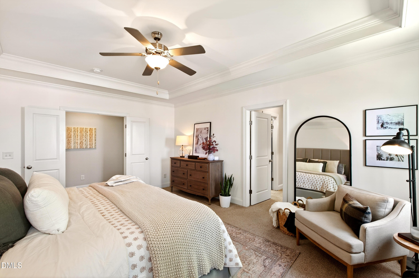
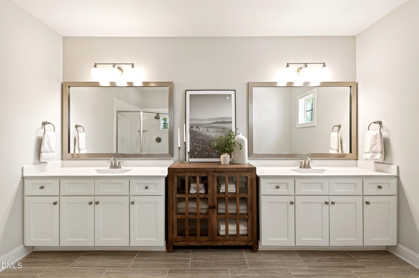
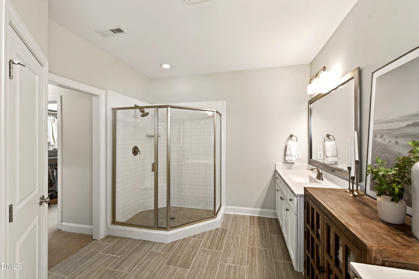
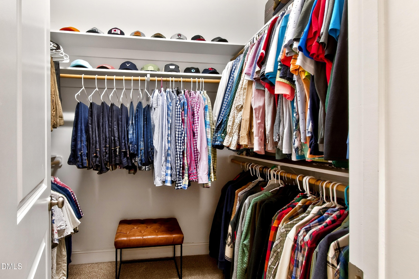
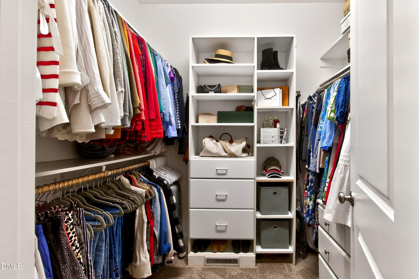
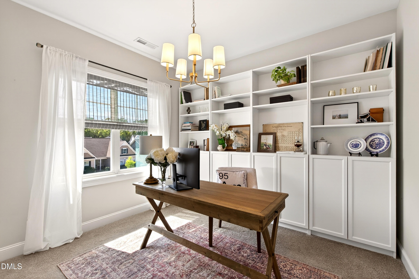
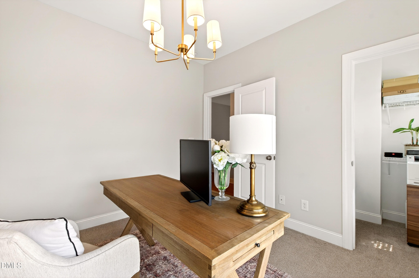
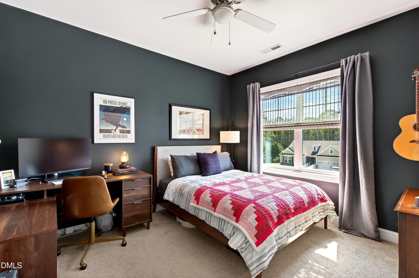
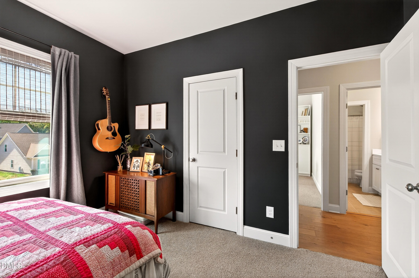
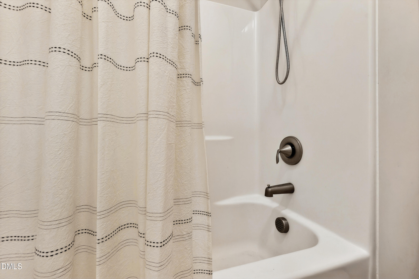
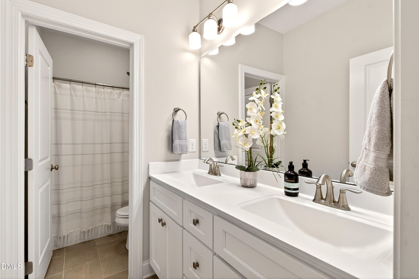
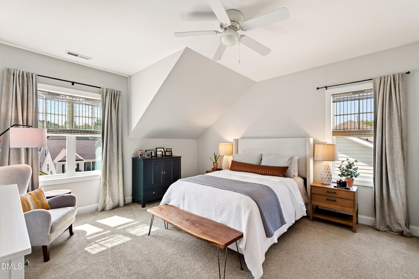
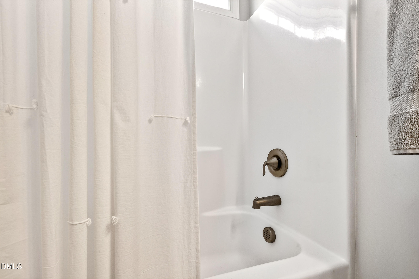
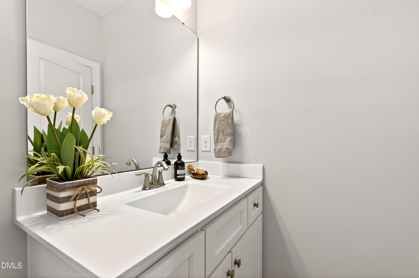
Inside, the primary suite is generous in scale and includes a his-and-hers closet, while two secondary bedrooms share a full bath and a fourth bedroom offers its own private ensuite, well suited to guests or multigenerational living. An oversized loft upstairs flexes easily into a second living space, playroom, or work-from-home setup. On the main level, a dedicated dining room and private office frame the entry, and an updated kitchen opens into a light-filled living room. A sliding farmhouse door adds character while separating a well-placed drop zone from the half bath, and a low monthly HOA keeps carrying costs light. Every room was laid out to work as hard as the household living in it, from the drop zone that catches everyday clutter to the loft that flexes with whatever comes next.
The setting continues to be the standout. Cobblestone Village sits moments away with Mezcalito Grill and Tequila Bar, Artisan Beer and Cheese, and the Downtown Rolesville Farmers Market rounding out weekend plans. Granchio Seafood and Pasta Restaurant and Pie Zano's Pizzeria add to a dining lineup that keeps growing nearby. The short trip to Main Street Park, Pixels Bar and Arcade, Publix, Mill Bridge Nature Park, and Fantasy Lake Adventure Park adds even more convenience, along with the Rolesville Elementary, Middle, and High School assignment and quick access to Downtown Wake Forest. Downtown Raleigh is roughly twenty minutes away, close enough for an easy commute without giving up the pace of a growing small town. Well cared for and set in a location that keeps gaining ground, this home continues to stand out in a fast-moving market.
Move with Certainty.
We would love to help you see this beautiful home! As a full-service brokerage, we can help you tour. Please submit an offer, and answer questions about the buying process.
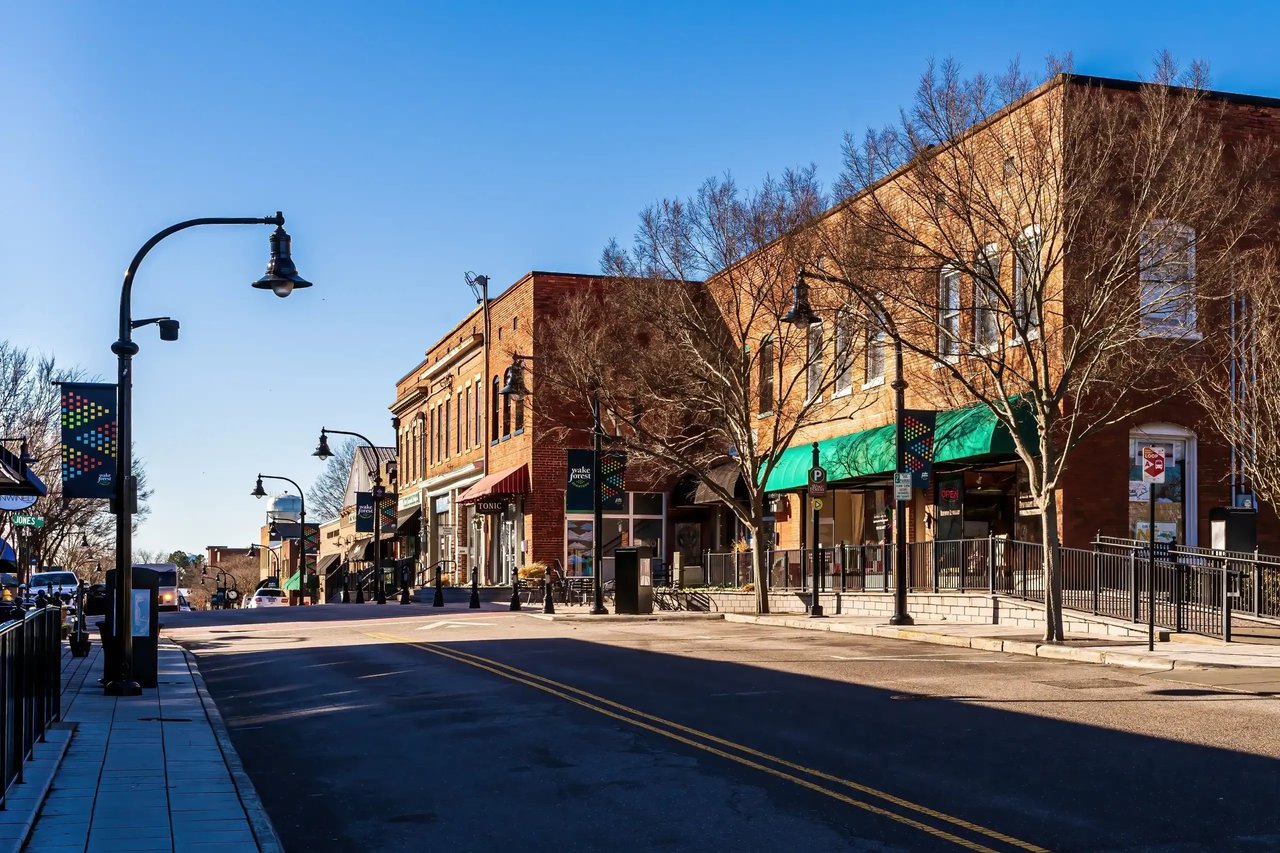
A town where history lives and community thrives—Wake Forest feels timeless.
read moreFinancial clarity
Estimate your monthly mortgage payment, including the principal and interest, property taxes, and HOA. Adjust the values to generate a more accurate rate.
I'm Interested In