When You Are Ready, We Will Make Time.

Thank you for your message. We will be in touch with you shortly.

Explore Our Properties

Property Description

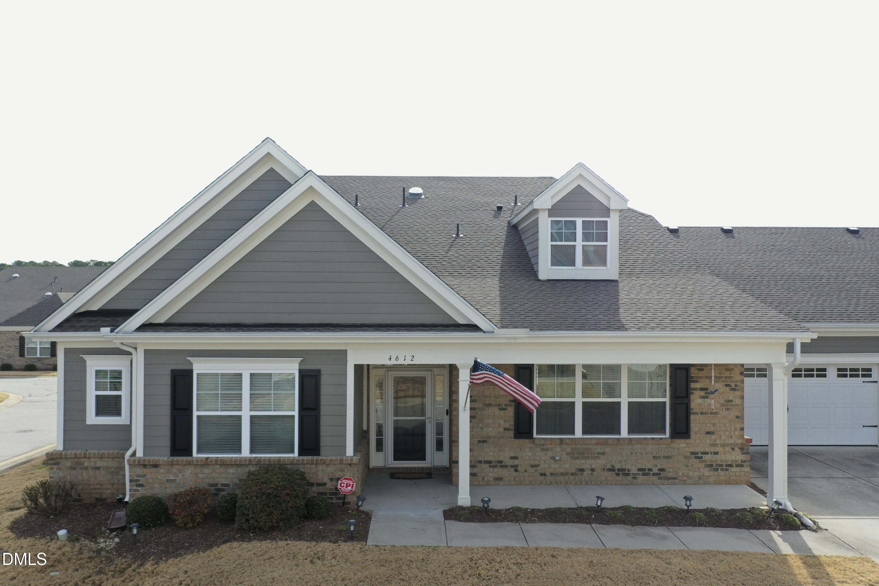
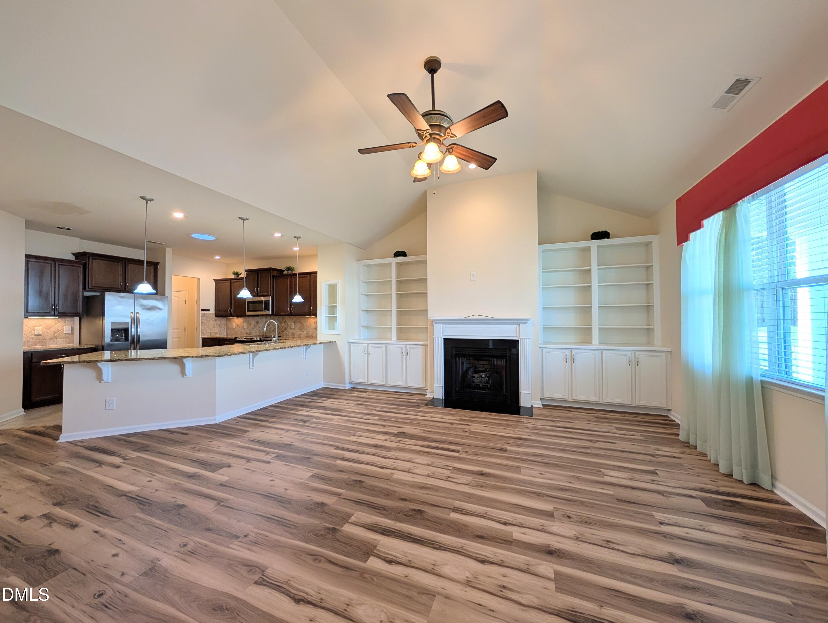
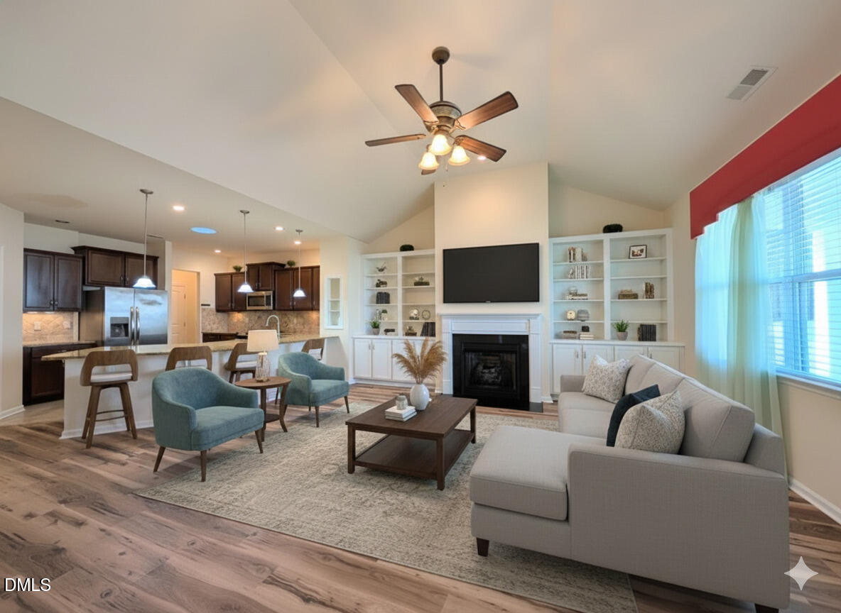
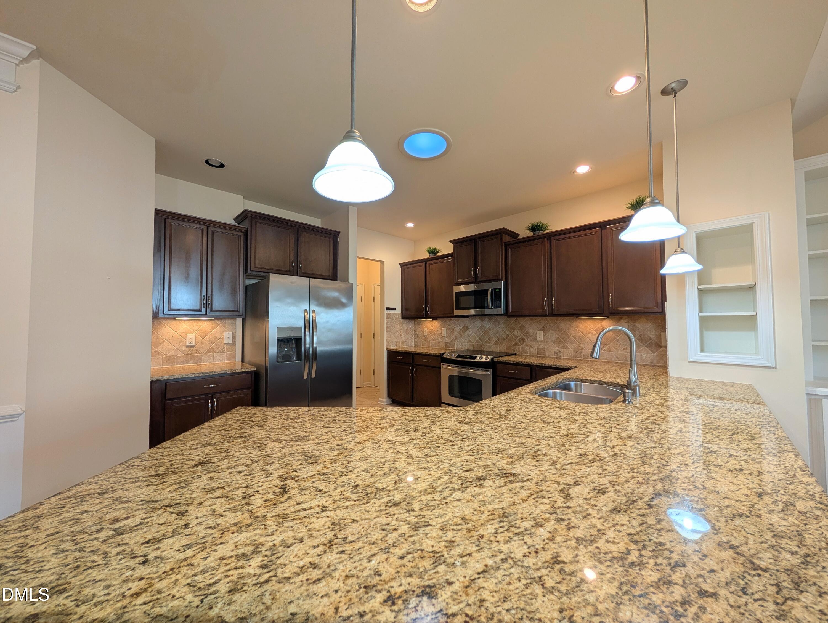
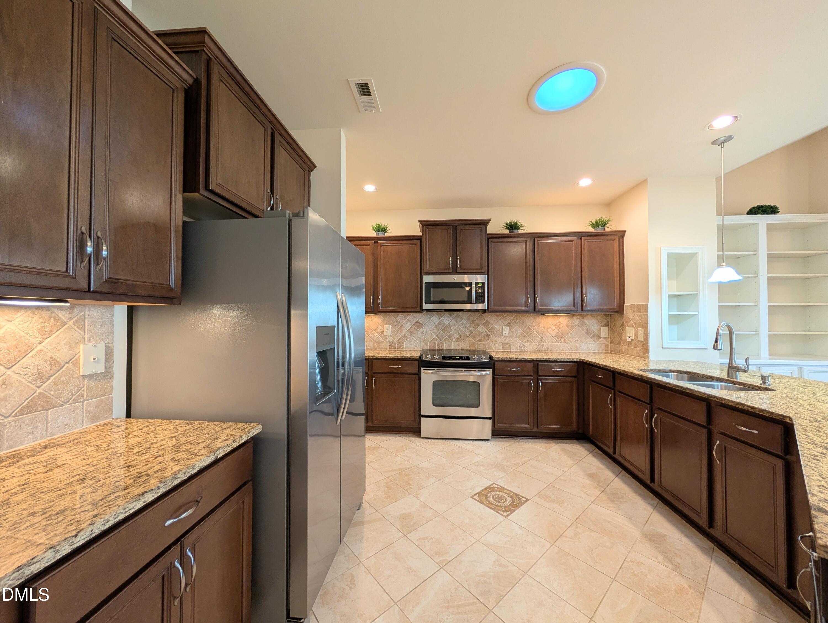
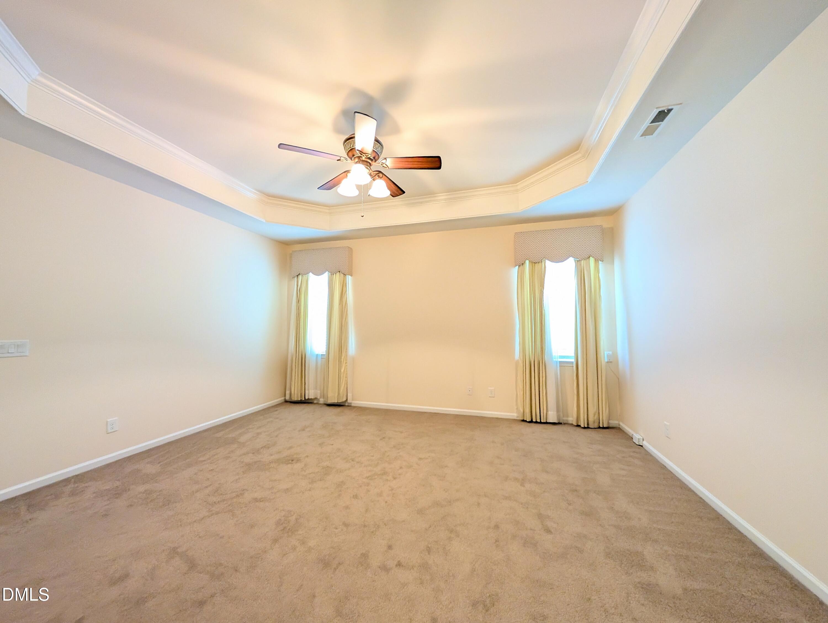
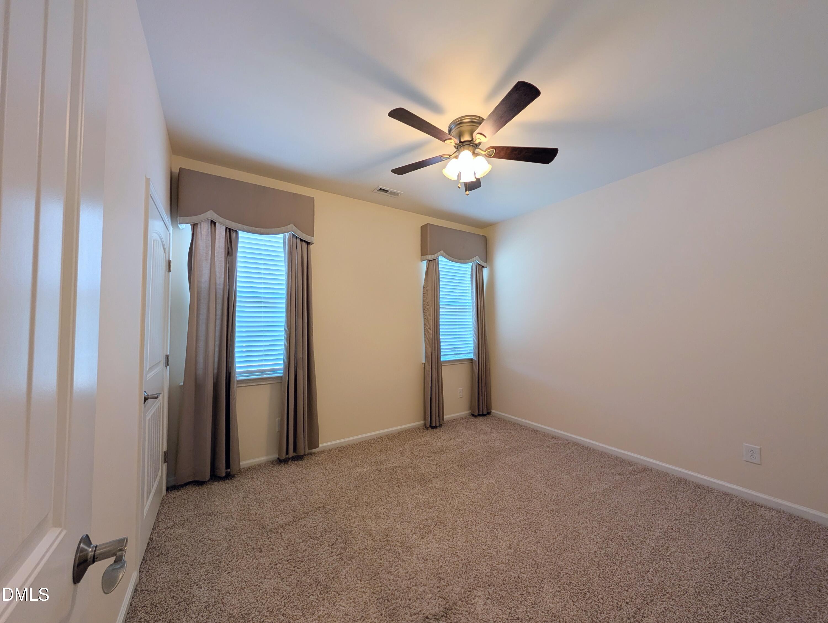
Absolutely gorgeous one-level ranch-style townhome in a prime Raleigh location offering true easy living. This sunny open layout features a spacious kitchen that flows directly into the living room, perfect for everyday living and entertaining. The kitchen boasts beautiful granite countertops, a tile backsplash, and direct access from the large two-car garage for effortless grocery unloading.
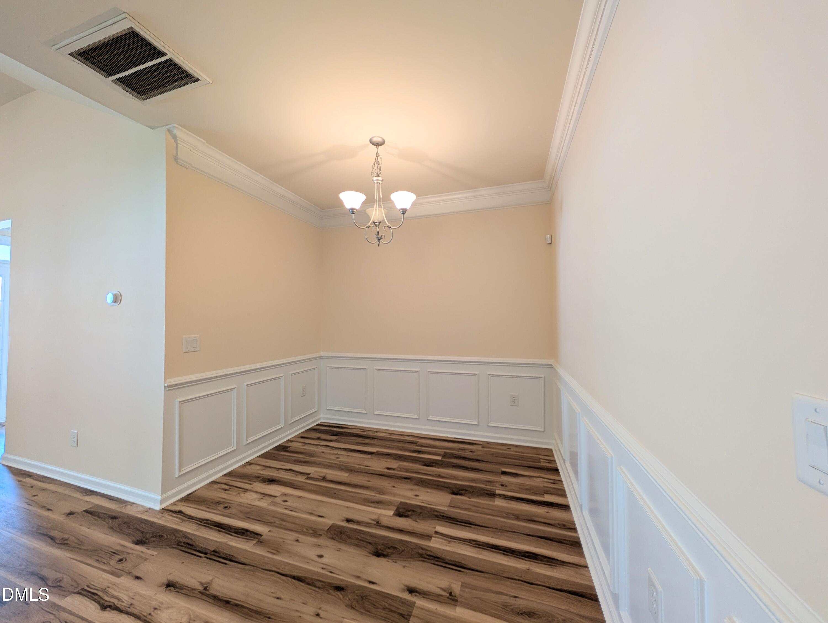
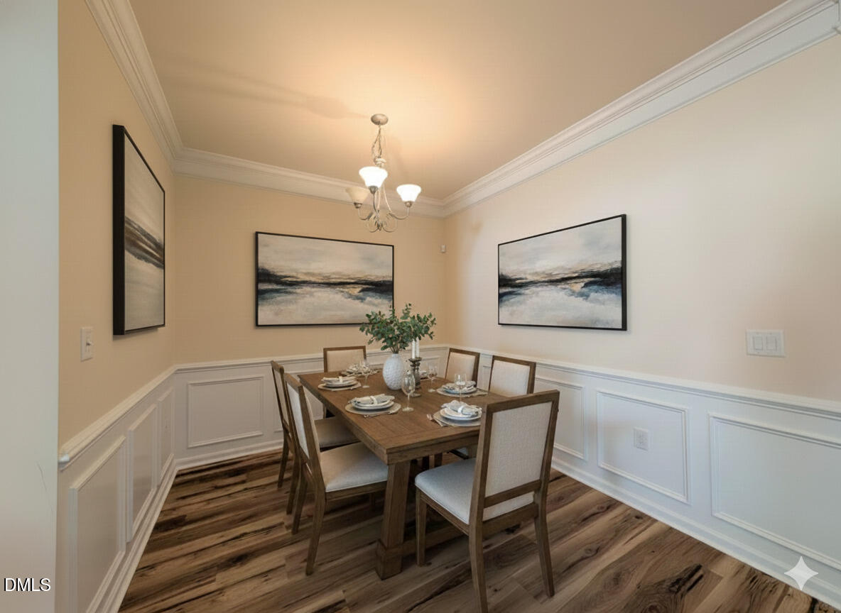
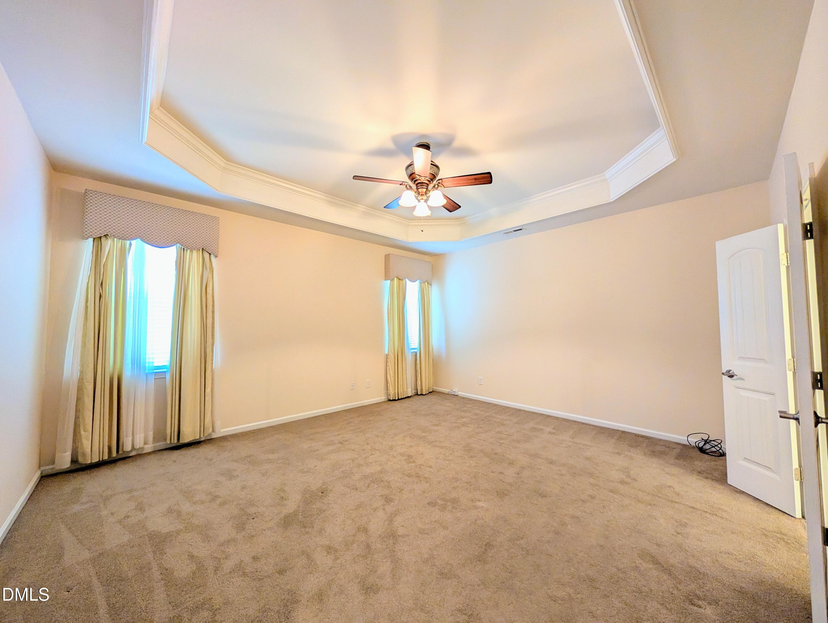
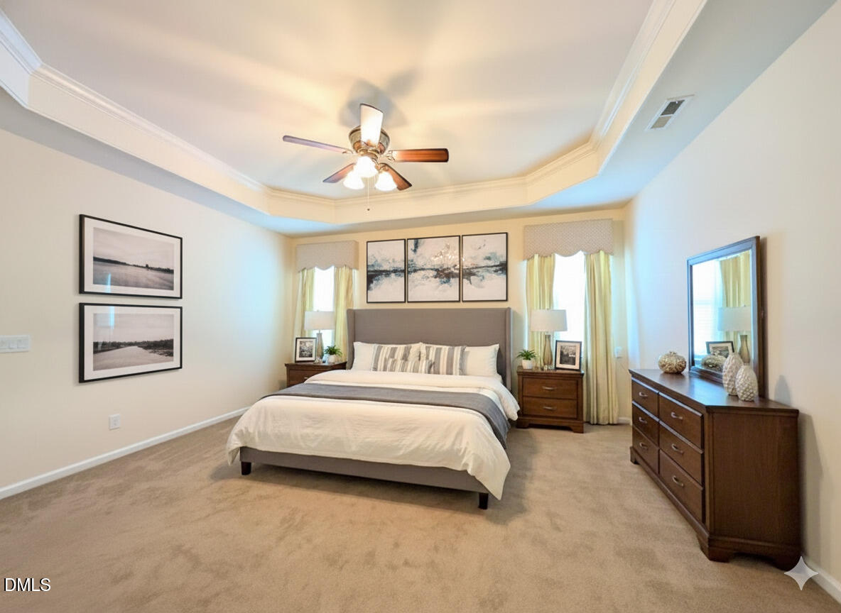
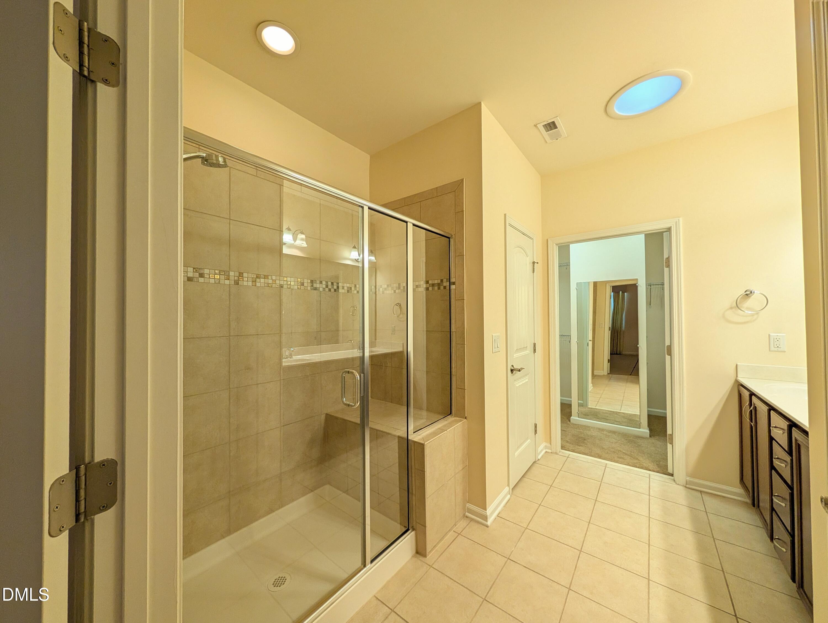
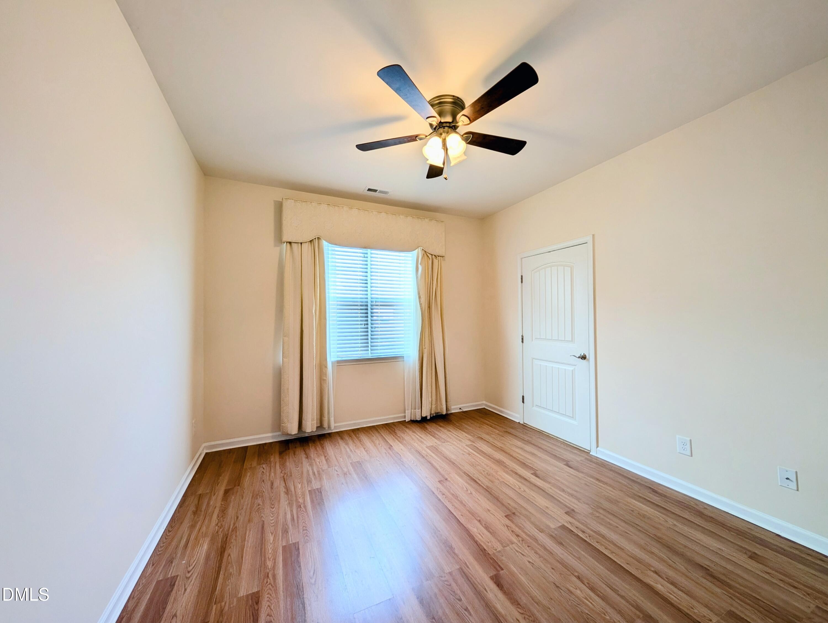
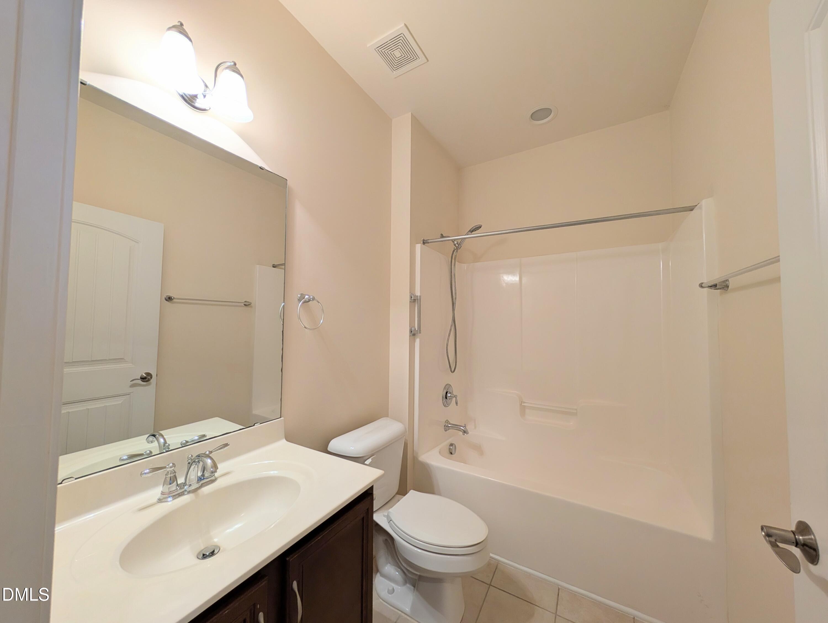
Inside, enjoy updated luxury vinyl plank flooring, built-in cabinets in the living area, and a delightful covered front porch that welcomes you home. The upscale owner's suite includes a decorative ceramic tile floor, tiled shower with seat, double vanity, and a generous walk-in closet that makes getting ready a breeze. All three bedrooms, two full baths, and the laundry are conveniently located on the main level, giving you comfortable one-story living with no stairs.
Located in the Ivy Hall community within Raleigh city limits, this townhome includes exterior grounds maintenance through the HOA so you can spend more time enjoying life and less time on yard work. Additional highlights include a newer water heater, central air, public utilities, and convenient access to major roads, shopping, and everyday amenities.

Overview

Property Status
Sold
Date Sold
March 23, 2026
Lot Size
3,484.8 Sq.Ft.
MLS ID
10143150
Property Type
Townhouse
Year Built
2013

Features & Amenities

Total Area
1,640 Sq.Ft.
Neighborhood
Raleigh
Architecture Styles
Ranch
Stories
1
Garage Spaces
2.0
Water Source
Public
Utilities
Cable Connected, Electricity Connected, Natural Gas Connected, Sewer Connected, Water Connected
Pool
Swimming Pool Com/Fee
Roof
Shingle
Lot Features
Corner Lot
Parking
Driveway, Garage, Garage Door Opener, Garage Faces Front
Heat Type
Forced Air
Air Conditioning
Ceiling Fan(s), Central Air
Laundry Room
Laundry Room, Main Level
Fireplace
Dining Room, Gas Log
Appliances
Dishwasher, Disposal, Electric Range, Microwave, Refrigerator
Other Interior Features
Bookcases, Cathedral Ceiling(s), Ceiling Fan(s), Double Vanity, Granite Counters, Smooth Ceilings, Tray Ceiling(s), Walk-In Closet(s), Walk-In Shower
Sewer
Public Sewer
Substructure
Slab
Disability Features
Aging In Place, Central Living Area, Common Area, Level Flooring
HOA Amenities
Maintenance Grounds, Road Maintenance, Storm Water Maintenance
Elementary School
Wake - River Bend
Middle School
Wake - River Bend
High School
Wake - Rolesville
Sales Price
$345,000
Real Estate Tax
$3,213/yr
HOA
$310/mo
Zoning
R-4

Downloads

4612 Thorn Leaf Court

Schedule a Tour

We would love to help you see this beautiful home! As a full-service brokerage, we can help you tour. Please submit an offer, and answer questions about the buying process.

Thank you

for your interest in 4612 Thorn Leaf Court, Raleigh, NC 27604

4612 Thorn Leaf Court
Navigate
Raleigh

Explore Raleigh

Culture, education, and entertainment—it’s all here in the heart of North Carolina. Raleigh offers the vibrancy of a big city with a welcoming community feel.

read more

I'm Interested In

4612 Thorn Leaf Court

Explore our active properties

Premier Listings

For Sale

Follow Us On Instagram